

-
Total Monthly Price
$1,879 - $9,184
-
Bedrooms
Studio - 3 bd
-
Bathrooms
1 - 3 ba
-
Square Feet
518 - 2,501 sq ft
Highlights
- Top Rated by Renters
- Pool
- Walk-In Closets
- Controlled Access
- On-Site Retail
- Walking/Biking Trails
- Fireplace
- Island Kitchen
- Sundeck
Pricing & Floor Plans
-
Unit 0609price $2,064square feet 518availibility Sep 10
-
Unit 0509price $2,009square feet 518availibility Oct 10
-
Unit 0405price $1,879square feet 561availibility Oct 14
-
Unit 0513price $1,909square feet 522availibility Nov 3
-
Unit 0210price $2,594square feet 676availibility Now
-
Unit 0719price $2,259square feet 636availibility Aug 30
-
Unit 0603price $2,534square feet 632availibility Sep 5
-
Unit 0403price $2,304square feet 686availibility Oct 4
-
Unit 0301price $2,284square feet 702availibility Sep 16
-
Unit 1810price $3,359square feet 779availibility Sep 18
-
Unit 1710price $3,334square feet 779availibility Sep 23
-
Unit 1413price $3,284square feet 955availibility Sep 19
-
Unit 0306price $2,399square feet 644availibility Sep 24
-
Unit 0904price $3,034square feet 857availibility Oct 21
-
Unit 0703price $2,969square feet 897availibility Nov 8
-
Unit 1707price $4,284square feet 1,100availibility Now
-
Unit 1716price $5,984square feet 1,343availibility Now
-
Unit 2403price $7,884square feet 1,630availibility Now
-
Unit 1709price $4,584square feet 1,261availibility Sep 7
-
Unit 2116price $5,414square feet 1,343availibility Oct 11
-
Unit 0318price $4,884square feet 1,579availibility Now
-
Unit 2203price $9,184square feet 2,051availibility Now
-
Unit 0617price $4,984square feet 1,723availibility Sep 7
-
Unit 0517price $4,934square feet 1,723availibility Oct 2
-
Unit 0609price $2,064square feet 518availibility Sep 10
-
Unit 0509price $2,009square feet 518availibility Oct 10
-
Unit 0405price $1,879square feet 561availibility Oct 14
-
Unit 0513price $1,909square feet 522availibility Nov 3
-
Unit 0210price $2,594square feet 676availibility Now
-
Unit 0719price $2,259square feet 636availibility Aug 30
-
Unit 0603price $2,534square feet 632availibility Sep 5
-
Unit 0403price $2,304square feet 686availibility Oct 4
-
Unit 0301price $2,284square feet 702availibility Sep 16
-
Unit 1810price $3,359square feet 779availibility Sep 18
-
Unit 1710price $3,334square feet 779availibility Sep 23
-
Unit 1413price $3,284square feet 955availibility Sep 19
-
Unit 0306price $2,399square feet 644availibility Sep 24
-
Unit 0904price $3,034square feet 857availibility Oct 21
-
Unit 0703price $2,969square feet 897availibility Nov 8
-
Unit 1707price $4,284square feet 1,100availibility Now
-
Unit 1716price $5,984square feet 1,343availibility Now
-
Unit 2403price $7,884square feet 1,630availibility Now
-
Unit 1709price $4,584square feet 1,261availibility Sep 7
-
Unit 2116price $5,414square feet 1,343availibility Oct 11
-
Unit 0318price $4,884square feet 1,579availibility Now
-
Unit 2203price $9,184square feet 2,051availibility Now
-
Unit 0617price $4,984square feet 1,723availibility Sep 7
-
Unit 0517price $4,934square feet 1,723availibility Oct 2
Fees and Policies
The fees listed below are community-provided and may exclude utilities or add-ons. All payments are made directly to the property and are non-refundable unless otherwise specified. Use the Cost Calculator to determine costs based on your needs.
-
Utilities & Essentials
-
Utility - Administrative Billing FeeMonthly administrative fee for preparing and managing monthly billing statements. Charged per unit.$3.75 / mo
-
Lifestyle FeeMonthly combined fee for multiple utilities, amenities, and/or other services. Contact the Leasing Team for additional details. Charged per unit.$80 / mo
-
Utility - Sewer ServiceMonthly fee for sewer utility service. Charged per unit.Usage-Based
-
Utility - Water ServiceMonthly fee for water utility service. Charged per unit.Usage-Based
-
Utility - Electric Service3rd Party. Monthly fee for electric utility service. Charged per unit. Payable to 3rd PartyVaries / mo
-
Pet Fee - Pet Registration (Third Party)Required annual fee paid to third party per pet. Service Animals and ESAs are exempt, but profile is still required for every household. Charged per unit. Payable to 3rd PartyVaries / yr
-
-
One-Time Basics
-
Due at Application
-
Application - Admin FeeDue at the time of application or approval. If application is denied, this fee will be refunded if charged. Please contact the Leasing Team for additional information. Charged per unit.$500
-
Application - FeeA non-refundable fee due at the time of application. Per applicant. Charged per applicant.$75
-
-
Due at Application
-
Dogs
-
Pet Fee (non-refundable)Max of 2. A one-time non-refundable fee per approved pet or apartment. Maximum two pets per apartment. Service Animals and ESAs are exempt. Contact the Leasing Team for additional details and weight specifications, if applicable. Charged per pet.$350Max chargeable amount: $500
-
Pet RentMax of 2. Monthly fee required per approved pet or apartment. Maximum two pets per apartment. Service Animals and ESAs are exempt. Contact the Leasing Team for additional details and weight specifications, if applicable. Charged per pet.$35 / mo
CommentsBreed restrictions apply. Two pet limit per home.Read More Read Less -
-
Cats
-
Pet Fee (non-refundable)Max of 2. A one-time non-refundable fee per approved pet or apartment. Maximum two pets per apartment. Service Animals and ESAs are exempt. Contact the Leasing Team for additional details and weight specifications, if applicable. Charged per pet.$350Max chargeable amount: $500
-
Pet RentMax of 2. Monthly fee required per approved pet or apartment. Maximum two pets per apartment. Service Animals and ESAs are exempt. Contact the Leasing Team for additional details and weight specifications, if applicable. Charged per pet.$35 / mo
Comments -
-
Other Parking Fees
-
Parking - UnreservedMax of 1. Monthly fee per unreserved parking space. Pricing may vary based on size, location, and/or number of spaces rented. All vehicles must be registered with the Management Office. Contact the Leasing Team for availability and limitations. Charged per vehicle.$110 - $125 / mo
-
Parking - MotorcycleMax of 1. Monthly fee per registered motorcycle. Charged per vehicle.$125 - $200 / mo
-
Parking - ReservedMax of 1. Monthly fee per reserved parking space. Pricing may vary based on size, location, and/or number of spaces rented. All vehicles must be registered with the Management Office. Contact the Leasing Team for availability and limitations. Charged per vehicle.$200 / mo
Comments -
-
Additional Parking Options
-
OtherUnreserved offsite parking at The Line
-
-
Renters Liability Insurance - Property ProgramMinimum personal liability coverage required by the Property if no Third Party policy is provided. Does not include contents coverage. Charged per unit.$12.36 / mo
-
Utility - Internet Service (Optional)3rd Party. Monthly fee for internet service. Charged per unit. Payable to 3rd PartyVaries / mo
-
Utility - Cable TV Service3rd Party. Monthly fee for cable TV service. Charged per unit. Payable to 3rd PartyVaries / mo
Property Fee Disclaimer: Based on community-supplied data and independent market research. Subject to change without notice. May exclude fees for mandatory or optional services and usage-based utilities.
Details
Property Information
-
Built in 2025
-
370 units/24 stories
Select a unit to view pricing & availability
 Matterport 3D Tour

About Linea
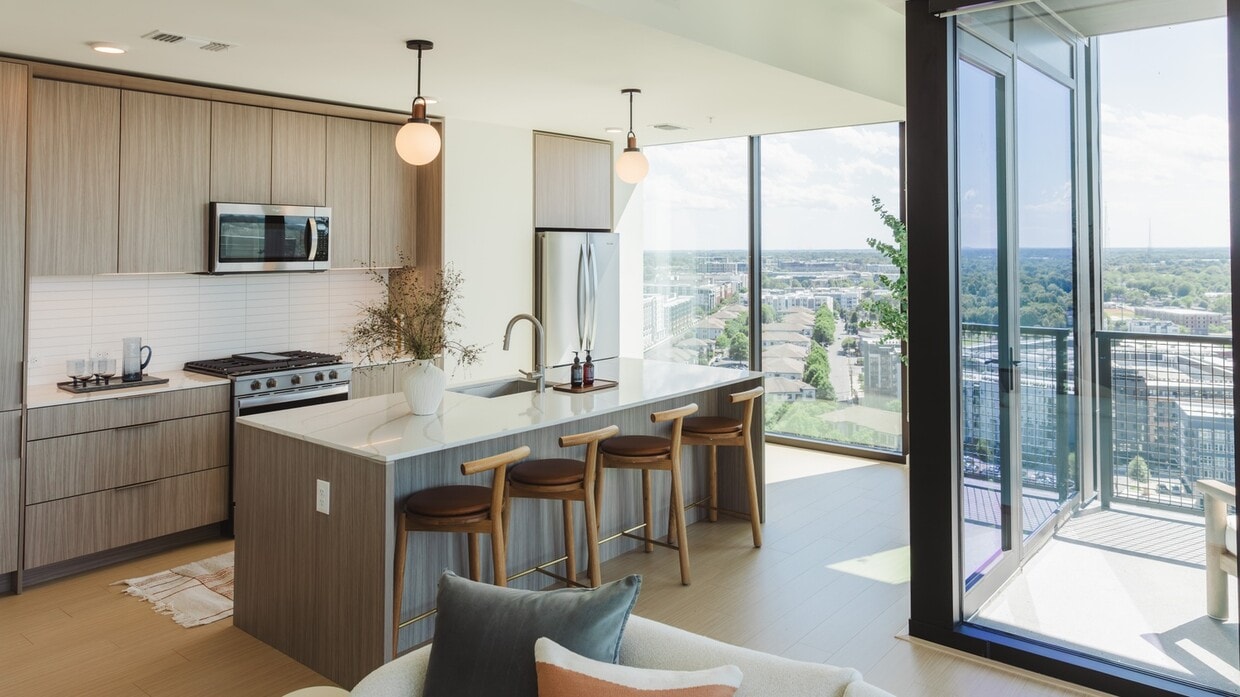
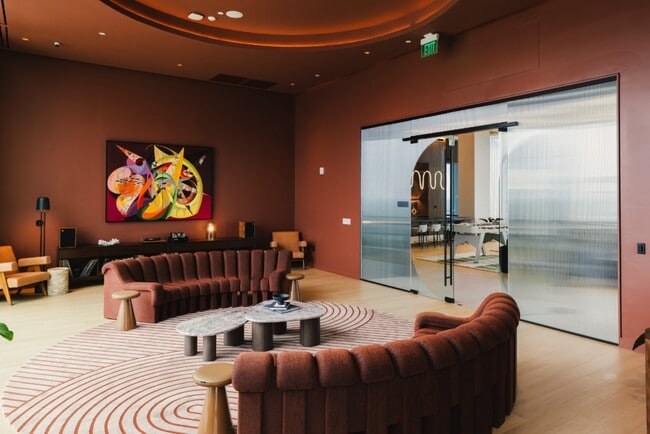
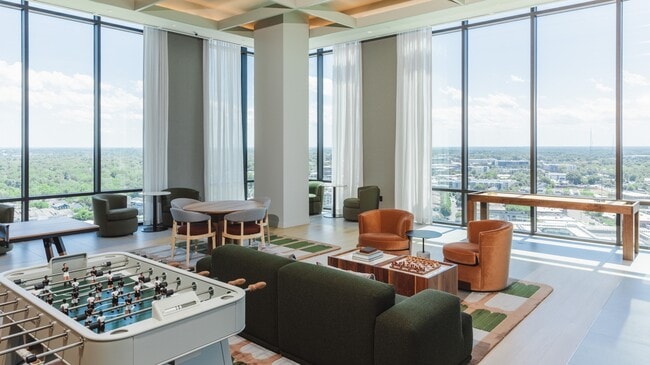
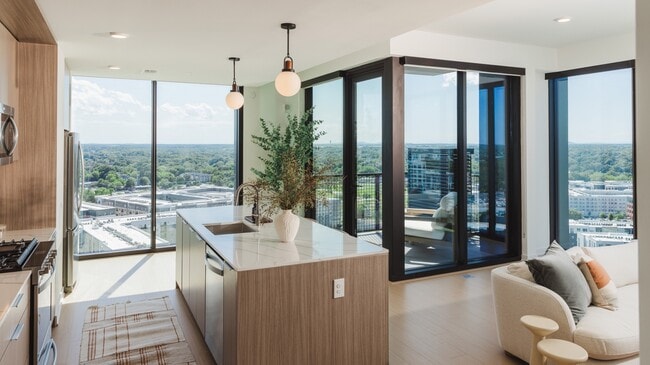
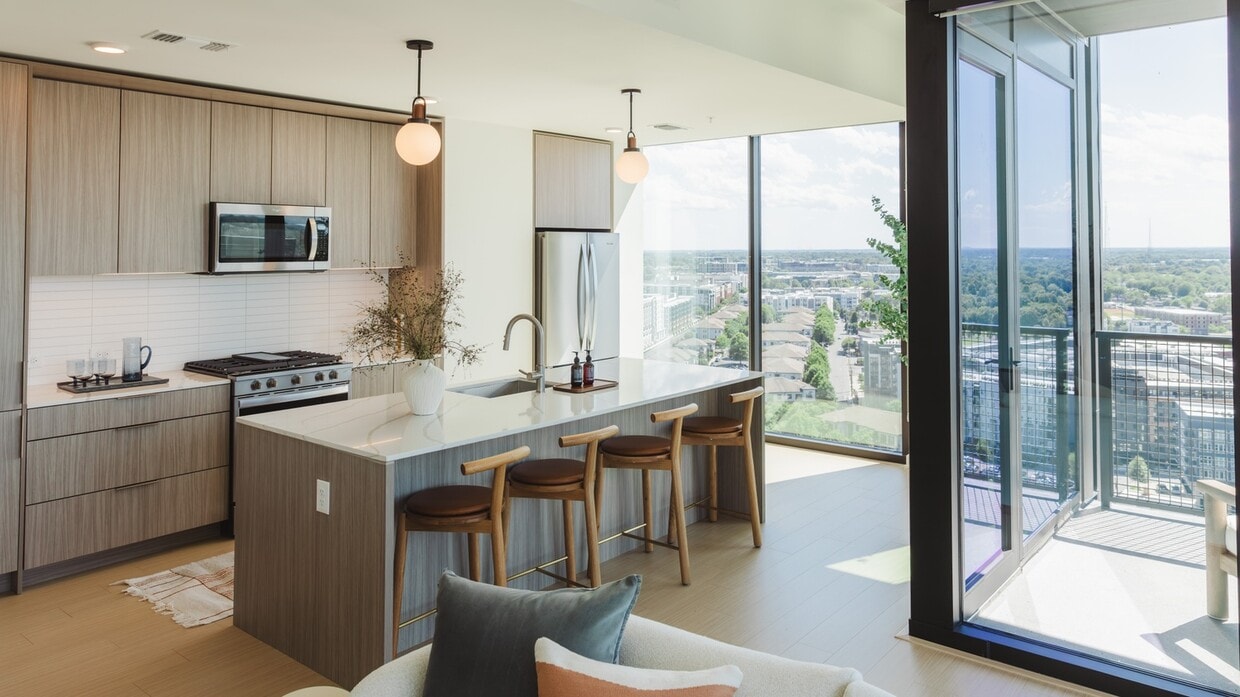
Discover?Linea, Charlotte?s newest luxury apartment experience providing stunning and sophisticated studio, one-, two-, and three-bedroom residences. Our community boasts an array of amenity spaces designed to enhance every aspect of your lifestyle ? from our state-of-the-art fitness center with cardio and weight rooms, to our lively game room perfect for hosting. Each apartment home offers sleek stainless steel appliances, beautiful quartz countertops, and luxe bathrooms. Charlotte?s South End is the place to be, and?Linea?places you in the heart of it all. This information is a general overview of potential costs. For a complete list of fees, visit our property website. Prices are subject to change and may vary based on move-in date and lease term. Some apartment homes may require prequalification if required by any applicable affordability program. Standard security deposit subject to change based on screening results; total security deposit(s) will not exceed any maximum prescribed by applicable law. Resident may be responsible for maintaining insurance or covering related costs. Some fees may not apply to apartment homes receiving subsidies or subject to an affordability program. Resident is responsible for damages that exceed ordinary wear and tear. Some items may be taxed under applicable law. This form does not modify the lease, and all fees are subject to the lease. Additional fees may apply as detailed in the lease. A sample lease may be requested prior to application. Residents may be responsible for utilities and related fees, per the lease. Lease terms and available options are subject to change and may vary based on apartment home availability and any applicable program requirements. In the event of any informational conflict, the lease governs.
Linea is an apartment community located in Mecklenburg County and the 28203 ZIP Code. This area is served by the Charlotte-Mecklenburg School District attendance zone.
Unique Features
- Penthouse Homes
- Premium Homes
Community Amenities
Pool
Fitness Center
Elevator
Concierge
Clubhouse
Controlled Access
Recycling
Business Center
Property Services
- Package Service
- Controlled Access
- Maintenance on site
- Property Manager on Site
- Concierge
- 24 Hour Access
- On-Site Retail
- Recycling
- Maid Service
- Grocery Service
- Guest Apartment
- Pet Care
- Public Transportation
Shared Community
- Elevator
- Business Center
- Clubhouse
- Lounge
- Storage Space
- Conference Rooms
Fitness & Recreation
- Fitness Center
- Pool
- Bicycle Storage
- Walking/Biking Trails
- Gameroom
Outdoor Features
- Gated
- Sundeck
Apartment Features
Washer/Dryer
Air Conditioning
Dishwasher
Hardwood Floors
Walk-In Closets
Island Kitchen
Microwave
Refrigerator
Indoor Features
- Washer/Dryer
- Air Conditioning
- Heating
- Ceiling Fans
- Smoke Free
- Cable Ready
- Double Vanities
- Tub/Shower
- Fireplace
- Framed Mirrors
- Wheelchair Accessible (Rooms)
Kitchen Features & Appliances
- Dishwasher
- Disposal
- Stainless Steel Appliances
- Pantry
- Island Kitchen
- Kitchen
- Microwave
- Oven
- Range
- Refrigerator
- Quartz Countertops
Model Details
- Hardwood Floors
- Views
- Walk-In Closets
- Window Coverings
- Balcony
- Patio
The South End neighborhood of Charlotte is a thriving area with access to great restaurants, high-end shopping, and entertainment options galore. With a mixture of new, contemporary structures and renovated warehouses and factories, South End remains in touch with its historical roots as it grows and changes with the times. Sharing a border with Uptown makes this neighborhood desirable for residents who want the perks of city of life without being knee deep in the urban surroundings. Quick access to Interstate 277 makes it easy to commute around the rest of Charlotte, whether it’s for work or leisure.
Learn more about living in The South EndCompare neighborhood and city base rent averages by bedroom.
| The South End | Charlotte, NC | |
|---|---|---|
| Studio | $1,646 | $1,401 |
| 1 Bedroom | $1,984 | $1,479 |
| 2 Bedrooms | $2,849 | $1,783 |
| 3 Bedrooms | $4,921 | $2,207 |
- Package Service
- Controlled Access
- Maintenance on site
- Property Manager on Site
- Concierge
- 24 Hour Access
- On-Site Retail
- Recycling
- Maid Service
- Grocery Service
- Guest Apartment
- Pet Care
- Public Transportation
- Elevator
- Business Center
- Clubhouse
- Lounge
- Storage Space
- Conference Rooms
- Gated
- Sundeck
- Fitness Center
- Pool
- Bicycle Storage
- Walking/Biking Trails
- Gameroom
- Penthouse Homes
- Premium Homes
- Washer/Dryer
- Air Conditioning
- Heating
- Ceiling Fans
- Smoke Free
- Cable Ready
- Double Vanities
- Tub/Shower
- Fireplace
- Framed Mirrors
- Wheelchair Accessible (Rooms)
- Dishwasher
- Disposal
- Stainless Steel Appliances
- Pantry
- Island Kitchen
- Kitchen
- Microwave
- Oven
- Range
- Refrigerator
- Quartz Countertops
- Hardwood Floors
- Views
- Walk-In Closets
- Window Coverings
- Balcony
- Patio
| Monday | 9am - 6pm |
|---|---|
| Tuesday | 9am - 6pm |
| Wednesday | 11am - 6pm |
| Thursday | 9am - 6pm |
| Friday | 9am - 5pm |
| Saturday | 10am - 5pm |
| Sunday | 12pm - 5pm |
| Colleges & Universities | Distance | ||
|---|---|---|---|
| Colleges & Universities | Distance | ||
| Drive: | 4 min | 2.2 mi | |
| Drive: | 6 min | 2.7 mi | |
| Drive: | 8 min | 2.9 mi | |
| Drive: | 7 min | 3.7 mi |


 The GreatSchools Rating helps parents compare schools within a state based on a variety of school quality indicators and provides a helpful picture of how effectively each school serves all of its students. Ratings are on a scale of 1 (below average) to 10 (above average) and can include test scores, college readiness, academic progress, advanced courses, equity, discipline and attendance data. We also advise parents to visit schools, consider other information on school performance and programs, and consider family needs as part of the school selection process.
View GreatSchools Rating Methodology
Data provided by GreatSchools.org © 2026. All rights reserved.
Transportation options available in Charlotte include East/West, located 0.3 mile from Linea. Linea is near Charlotte/Douglas International, located 6.6 miles or 13 minutes away, and Concord-Padgett Regional, located 18.7 miles or 27 minutes away.
| Transit / Subway | Distance | ||
|---|---|---|---|
| Transit / Subway | Distance | ||
|
|
Walk: | 6 min | 0.3 mi |
|
|
Walk: | 14 min | 0.7 mi |
|
|
Drive: | 2 min | 1.3 mi |
|
|
Drive: | 3 min | 1.3 mi |
|
|
Drive: | 3 min | 1.6 mi |
| Commuter Rail | Distance | ||
|---|---|---|---|
| Commuter Rail | Distance | ||
|
|
Drive: | 7 min | 3.3 mi |
|
|
Drive: | 30 min | 20.4 mi |
|
|
Drive: | 39 min | 29.1 mi |
| Airports | Distance | ||
|---|---|---|---|
| Airports | Distance | ||
|
Charlotte/Douglas International
|
Drive: | 13 min | 6.6 mi |
|
Concord-Padgett Regional
|
Drive: | 27 min | 18.7 mi |
Scores provided by
 What do Walkability, Transit, Drivability, and Bikeability mean?
Walkability measures the walking distance to day-to-day needs.
Transit measures access to public transportation.
Drivability measures congestion, parking availability, and access to major roads.
Bikeability measures the suitability for cycling.
How It Works
What do Walkability, Transit, Drivability, and Bikeability mean?
Walkability measures the walking distance to day-to-day needs.
Transit measures access to public transportation.
Drivability measures congestion, parking availability, and access to major roads.
Bikeability measures the suitability for cycling.
How It Works
Traffic
BusyAirport
CalmBusinesses
ActiveScores provided by
HowLoud What is a Sound Score Rating? A Sound Score Rating aggregates noise caused by vehicle traffic, airplane traffic and local sources. How It WorksTime and distance from Linea.
| Shopping Centers | Distance | ||
|---|---|---|---|
| Shopping Centers | Distance | ||
| Walk: | 4 min | 0.2 mi | |
| Walk: | 5 min | 0.3 mi | |
| Walk: | 6 min | 0.4 mi |
| Parks and Recreation | Distance | ||
|---|---|---|---|
| Parks and Recreation | Distance | ||
|
Discovery Place
|
Drive: | 4 min | 1.9 mi |
|
Charlotte Nature Museum
|
Drive: | 6 min | 2.6 mi |
|
Wing Haven Gardens & Bird Sanctuary
|
Drive: | 8 min | 3.2 mi |
|
Briar Creek Greenway
|
Drive: | 9 min | 4.0 mi |
|
Evergreen Nature Preserve
|
Drive: | 15 min | 7.8 mi |
| Hospitals | Distance | ||
|---|---|---|---|
| Hospitals | Distance | ||
| Drive: | 5 min | 1.8 mi | |
| Drive: | 5 min | 2.7 mi | |
| Drive: | 14 min | 7.3 mi |
Linea Photos
Models
-
Studio
-
Studio
-
Studio
-
Studio
-
Studio
-
Studio
Nearby Apartments
Within 50 Miles of Linea
Linea has units with in‑unit washers and dryers, making laundry day simple for residents.
Utilities are not included in rent. Residents should plan to set up and pay for all services separately.
Parking is available at Linea. Fees may apply depending on the type of parking offered. Contact this property for details.
Linea has studios to three-bedrooms with rent ranges from $1,879/mo. to $9,184/mo.
Yes, Linea welcomes pets. Breed restrictions, weight limits, and additional fees may apply. View this property's pet policy.
A good rule of thumb is to spend no more than 30% of your gross income on rent. Based on the lowest available rent of $1,879 for a studio, you would need to earn about $75,160 per year to qualify. Want to double-check your budget? Calculate how much rent you can afford with our Rent Affordability Calculator.
Linea is offering 1 Month Free for eligible applicants, with rental rates starting at $1,879.
Yes! Linea offers 1 Matterport 3D Tours. Explore different floor plans and see unit level details, all without leaving home.
2161 Hawkins St
Charlotte, NC 28203