This two-floor space presents a straightforward and functional interior design. The main living area is finished with wall-to-wall beige carpeting, which extends throughout the space, providing a neutral and cohesive foundation. The walls are painted in a clean, off-white tone, contributing to a bright and open feel. A floor-level HVAC vent is integrated into the baseboard area, indicating a built-in climate control system. A hallway connects the primary room to additional areas of the unit, with natural light streaming in from what appears to be a glazed door or large window at the far end, enhancing the sense of depth and brightness. The corridor leads toward what may be an entry or rear access point, framed by vertical blinds that filter incoming light. The overall layout is simple and unadorned, offering a blank canvas adaptable to various furnishing arrangements. White baseboards trim the perimeter of each room, adding a clean finish to the carpeted floors. The space spans two floors, suggesting additional rooms and living areas beyond what is immediately visible, providing ample room for varied use and comfortable day-to-day living.
-
Monthly Rent
$1,025 - $1,080
-
Bedrooms
2 bd
-
Bathrooms
1.5 ba
-
Square Feet
932 sq ft

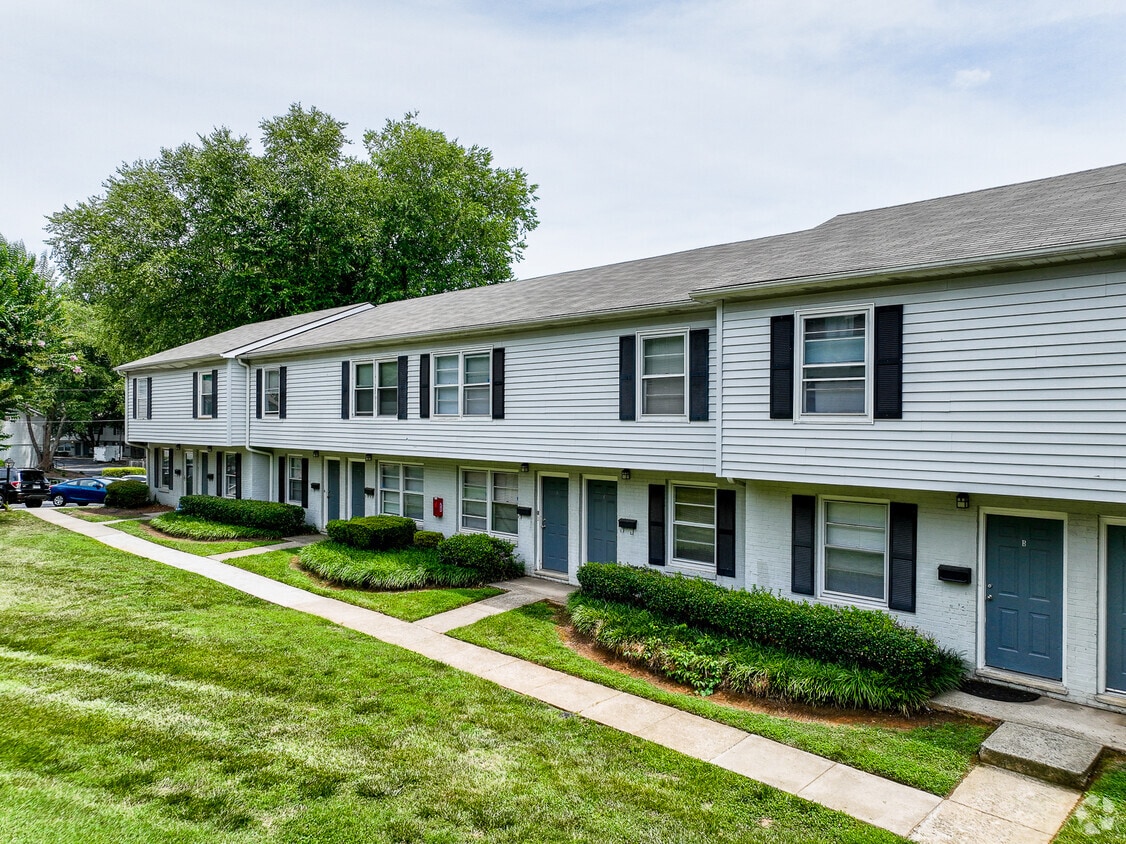
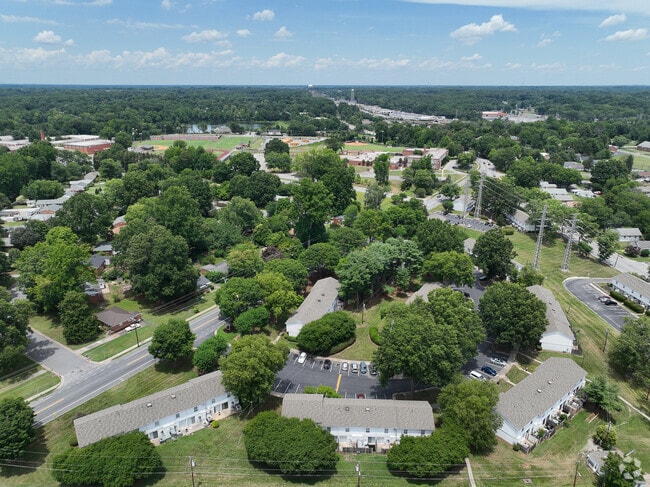
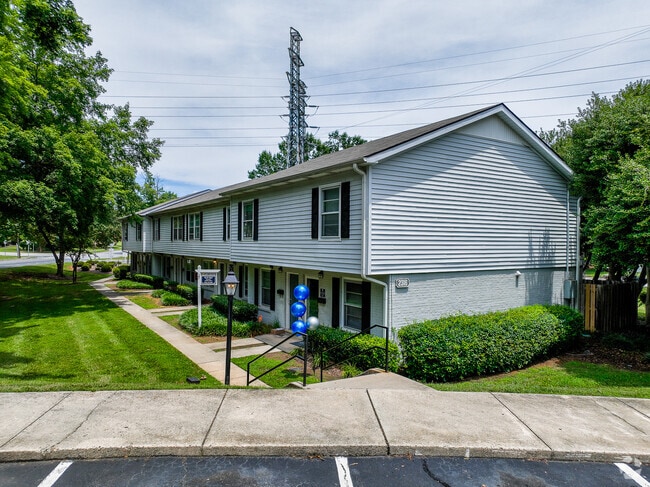
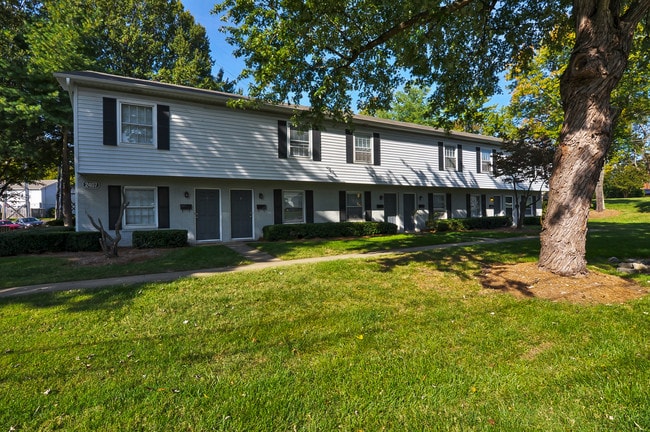
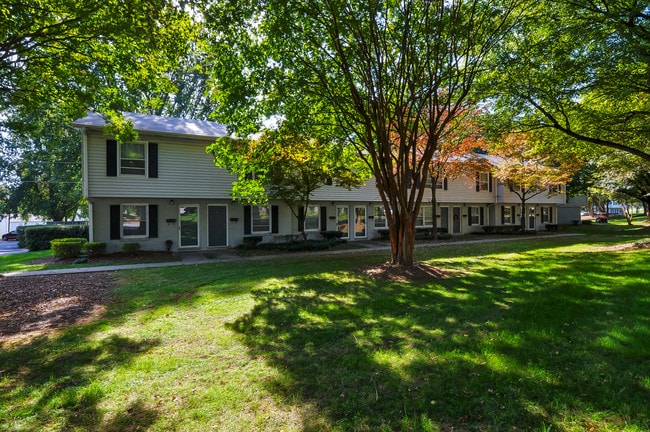
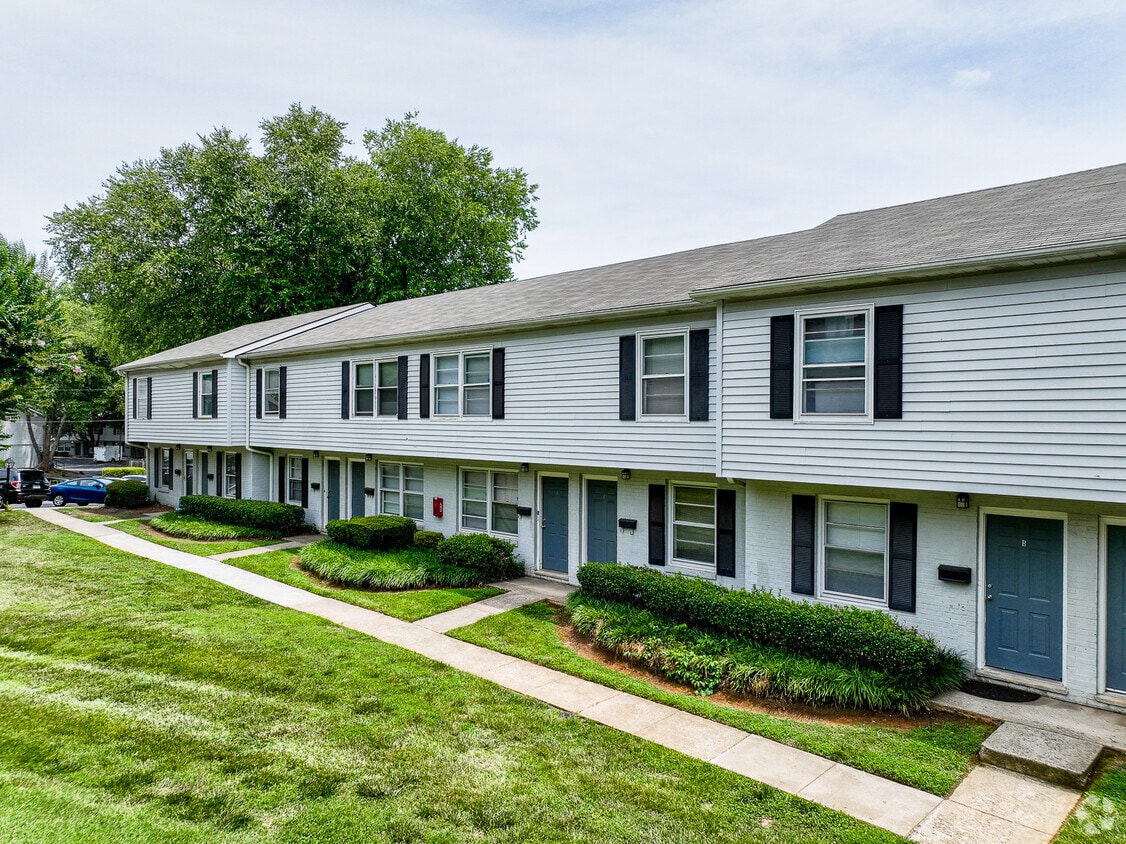
Lexington Commons is best known for its beautiful landscaping and spacious townhomes. These large units boast two story floor plans, updated design and plenty of storage. Outside, we invite you to take a walk around the property, enjoy a grilled meal in our picnic area or just relax in the sun. Our friendly and knowledgeable staff is more than happy to assist with all of your needs. Send us an email anytime and receive a timely response to any question you might have. There is so much that the Lexington Commons community has to offer you. So come experience all of the reasons why you should make Lexington Commons your new home today!
Pricing & Floor Plans

-
Unit 2306Hprice $1,070square feet 932availibility Now
-
Unit 2314Eprice $1,080square feet 932availibility Now
-
Unit 2306Dprice $1,055square feet 932availibility Aug 29
-
Unit 2306Hprice $1,070square feet 932availibility Now
-
Unit 2314Eprice $1,080square feet 932availibility Now
-
Unit 2306Dprice $1,055square feet 932availibility Aug 29
Fees and Policies
The fees listed below are community-provided and may exclude utilities or add-ons. All payments are made directly to the property and are non-refundable unless otherwise specified. Use the Cost Calculator to determine costs based on your needs.
-
Utilities & Essentials
-
Trash ReimbursementTrash Reimbursement Charged per unit.$10 / mo
-
Pest Control FeePest Control Fee Charged per unit.$5 / mo
-
-
One-Time Basics
-
DepositDeposit Charged per unit.$150
-
Due at Application
-
Application FeeOnline Application Fee Charged per applicant.$50
-
-
Due at Move-In
-
Risk FeeRisk Fee Charged per unit.$350
-
-
-
Dogs
-
Pet Fees Or ChargesNon Refundable Pet Fee Charged per pet.$300
CommentsNo weight limit, but local breed ordinances do apply. Call for details.Read More Read Less -
-
Cats
-
Allowed
-
-
Surface Lot
-
Administrative FeeOnline Administrative Fee Charged per unit.$150
-
Damage ChargesHole in door Charged per unit.$30
-
Early Termination FeeEarly Termination Fee Charged per unit.200% of base rent
-
CleaningPull Toilet Charged per unit.$22.50
-
Transfer FeeTransfer Fee Charged per unit.$500
-
Reletting FeeReletting Fee Charged per unit.85% of base rent
Property Fee Disclaimer: Based on community-supplied data and independent market research. Subject to change without notice. May exclude fees for mandatory or optional services and usage-based utilities.
Details
Lease Options
-
1 - 13 Month Leases
-
Short term lease
Property Information
-
Built in 1970
-
106 units/2 stories
Matterport 3D Tour
About Lexington Commons
Lexington Commons is best known for its beautiful landscaping and spacious townhomes. These large units boast two story floor plans, updated design and plenty of storage. Outside, we invite you to take a walk around the property, enjoy a grilled meal in our picnic area or just relax in the sun. Our friendly and knowledgeable staff is more than happy to assist with all of your needs. Send us an email anytime and receive a timely response to any question you might have. There is so much that the Lexington Commons community has to offer you. So come experience all of the reasons why you should make Lexington Commons your new home today!
Lexington Commons is an apartment community located in Guilford County and the 27405 ZIP Code. This area is served by the Guilford County School District attendance zone.
Unique Features
- Black & White Appliances
- Black Appliances
- Carpeted Bedrooms
- Courtyard View
- Dual Closets
- End Unit
- Flex - Flexible Rent Payments
- Stackable Washer/Dryer In-Unit
- Vinyl Plank Flooring
Community Amenities
- Laundry Facilities
- 24 Hour Access
- Walk-Up
- Picnic Area
Not far from the hustle and bustle of downtown, Northeast Greensboro sits six miles north of the city center and five miles from UNC Greensboro. This section of Greensboro, which contains a large number of apartment complexes and single-family homes, appeals to those seeking housing away from the commotion of downtown.
Residents of Northeast Greensboro enjoy a convenient location near Lake Townsend and the incredible parks along its shores. Locals here appreciate their low cost of living, good schools, and access to the area's interstates.
Learn more about living in Northeast GreensboroCompare neighborhood and city base rent averages by bedroom.
| Northeast Greensboro | Greensboro, NC | |
|---|---|---|
| Studio | $793 | $1,017 |
| 1 Bedroom | $1,085 | $1,164 |
| 2 Bedrooms | $1,194 | $1,310 |
| 3 Bedrooms | $1,380 | $1,609 |
- Laundry Facilities
- 24 Hour Access
- Walk-Up
- Picnic Area
- Black & White Appliances
- Black Appliances
- Carpeted Bedrooms
- Courtyard View
- Dual Closets
- End Unit
- Flex - Flexible Rent Payments
- Stackable Washer/Dryer In-Unit
- Vinyl Plank Flooring
| Monday | 9am - 6pm |
|---|---|
| Tuesday | 9am - 6pm |
| Wednesday | 10am - 6pm |
| Thursday | 9am - 6pm |
| Friday | 9am - 6pm |
| Saturday | Closed |
| Sunday | Closed |
| Colleges & Universities | Distance | ||
|---|---|---|---|
| Colleges & Universities | Distance | ||
| Drive: | 8 min | 3.1 mi | |
| Drive: | 8 min | 3.3 mi | |
| Drive: | 10 min | 4.5 mi | |
| Drive: | 10 min | 5.3 mi |


 The GreatSchools Rating helps parents compare schools within a state based on a variety of school quality indicators and provides a helpful picture of how effectively each school serves all of its students. Ratings are on a scale of 1 (below average) to 10 (above average) and can include test scores, college readiness, academic progress, advanced courses, equity, discipline and attendance data. We also advise parents to visit schools, consider other information on school performance and programs, and consider family needs as part of the school selection process.
View GreatSchools Rating Methodology
Data provided by GreatSchools.org © 2026. All rights reserved.
Scores provided by
 What do Walkability, Transit, Drivability, and Bikeability mean?
Walkability measures the walking distance to day-to-day needs.
Transit measures access to public transportation.
Drivability measures congestion, parking availability, and access to major roads.
Bikeability measures the suitability for cycling.
How It Works
What do Walkability, Transit, Drivability, and Bikeability mean?
Walkability measures the walking distance to day-to-day needs.
Transit measures access to public transportation.
Drivability measures congestion, parking availability, and access to major roads.
Bikeability measures the suitability for cycling.
How It Works
Traffic
BusyAirport
CalmBusinesses
ActiveScores provided by
HowLoud What is a Sound Score Rating? A Sound Score Rating aggregates noise caused by vehicle traffic, airplane traffic and local sources. How It WorksLexington Commons Photos
-
Lexington Commons
-
2BR,1.5BA-932 SF
-
-
-
-
-
-
-
Models
-
2BR/1.5BA
-
2 Bedrooms
-
2 Bedrooms
-
2 Bedrooms
Nearby Apartments
Within 50 Miles of Lexington Commons
While Lexington Commons does not provide in‑unit laundry, on‑site laundry facilities are available for shared resident use.
Utilities are not included in rent. Residents should plan to set up and pay for all services separately.
Parking is available at Lexington Commons. Contact this property for details.
Lexington Commons has two-bedrooms available with rent ranges from $1,025/mo. to $1,080/mo.
Yes, Lexington Commons welcomes pets. Breed restrictions, weight limits, and additional fees may apply. View this property's pet policy.
A good rule of thumb is to spend no more than 30% of your gross income on rent. Based on the lowest available rent of $1,025 for a two-bedrooms, you would need to earn about $41,000 per year to qualify. Want to double-check your budget? Calculate how much rent you can afford with our Rent Affordability Calculator.
Lexington Commons is not currently offering any rent specials. Check back soon, as promotions change frequently.
Yes! Lexington Commons offers 1 Matterport 3D Tours. Explore different floor plans and see unit level details, all without leaving home.
2300-2316 Golden Gate
Greensboro, NC 27405