Map
  • Add a Property
  • Renter Tools
    • Favorites
    • Saved Searches
  • Manage Rentals
  • Apartments For Rent
  • Houses For Rent
  • Condos For Rent
  • Townhomes For Rent
  • Help Center
  • Greensboro Average Rent
  • Area Guide
  • Rent Calculator
  • Property Management Companies
English

Language

English Español
Apartments.com Logo
Manage Rentals      Sign Up / Sign In
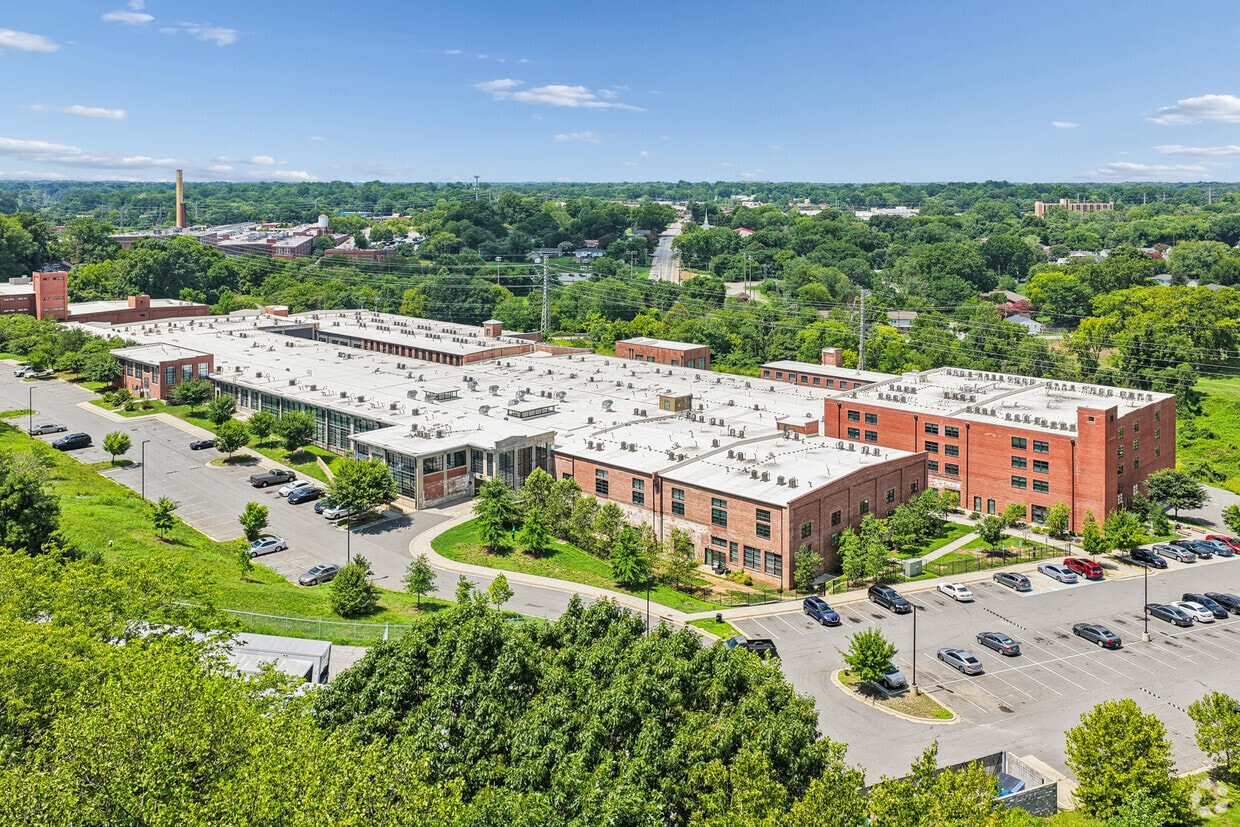
  • Primary Photo - Printworks Mill Apartments
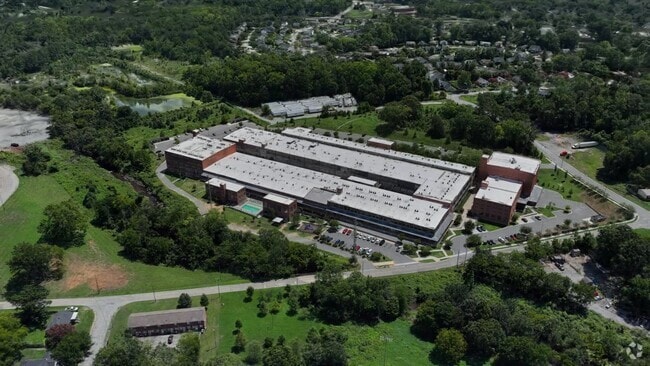
  • Matterport 3D Exterior
     - Printworks Mill Apartments
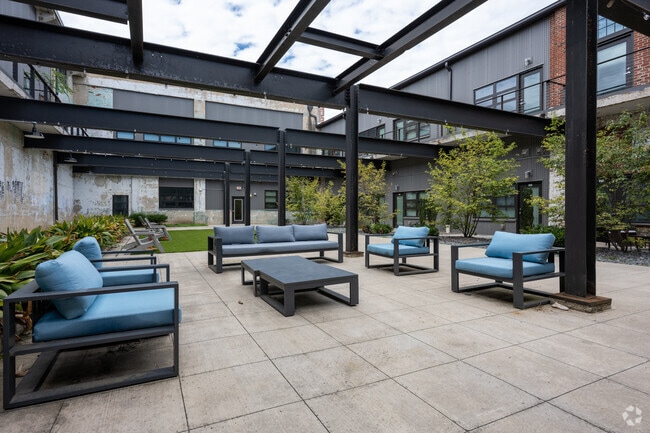
    Courtyard - Printworks Mill Apartments
  • Building Photo - Printworks Mill Apartments
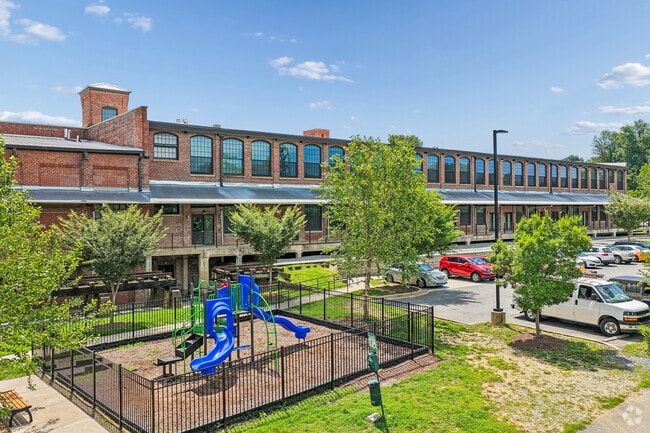
    Outdoor Space - Printworks Mill Apartments
Contact This Property

Language: English

Open 9am - 12pm Today

View All Hours Office Hours Monday - Thursday, 9am - 5pm Friday, 9am - 12pm Saturday & Sunday, Closed

Printworks Mill Apartments media gallery Unit
call 336-664-8693
Floor Plan View Body
North Carolina Guilford County Greensboro Northeast Greensboro

Printworks Mill Apartments

1700 Fairview St, Greensboro, NC 27405

1.0
Renter Rating 1 Review
Today
Share Listing
Favorites
336-664-8693
Property Management Company Logo
  • Monthly Rent

    $1,065 - $1,755

  • Bedrooms

    1 - 2 bd

  • Bathrooms

    1 - 1.5 ba

  • Square Feet

    849 - 1,553 sq ft

This property has income limits. Make sure you qualify.

Printworks Mill Apartments
Property Management Company Logo
Share Listing
Favorites

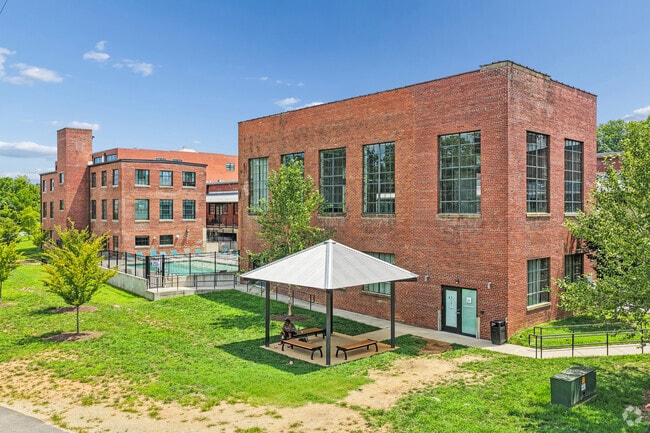
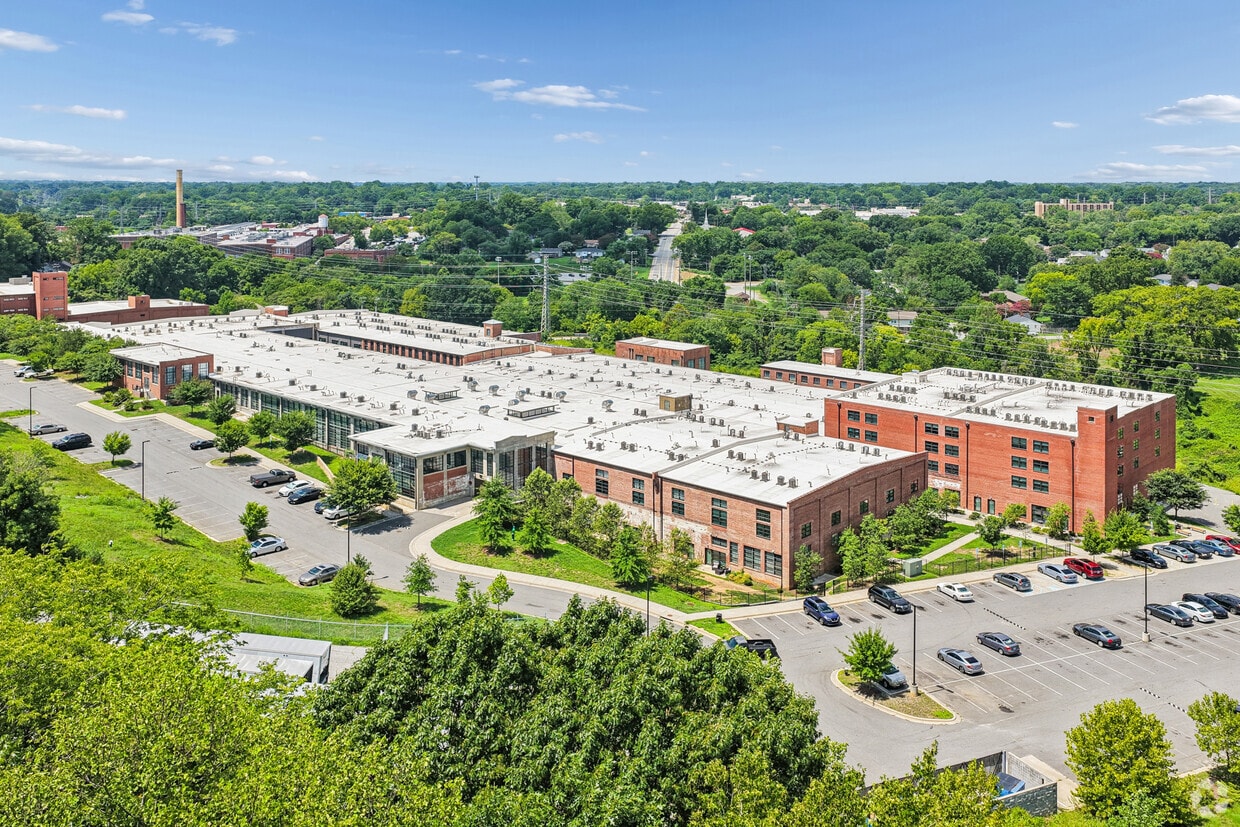
The result of a meticulous rehabilitation, one- and two-bedroom apartments steeped in historic character are coming to Greensboro. Printworks Mill apartments feature premium finishes, expansive windows, and a wide variety of amenities to suit all interests. Create your future living in history. EVERY APARTMENT IS UNIQUE Enjoy distinctive historic character, unique floor plans, expansive windows, mobile kitchen islands, in-unit laundry, exposed brick walls, private patios and balconies and more! SOMETHING FOR EVERYONE Experience a pet-friendly community with no breed or weight restrictions- all are welcome! Community amenities include a community room, fitness center, swimming pool, courtyard with a grilling area, gamer lounge, and outdoor green space. WELCOME TO THE MILL DISTRICT Live in the heart of downtown Greensboro with a myriad of dining options within walking distance and multiple grocery stores within a 1-mile radius. Enjoy immediate access to the Greenway Trail for hiking, biking and running, as well as lots of nearby greenspace. Printworks Mill offers apartments at a wide range of rental rates. Programs are in place that allow specific apartments to be available to those who may otherwise be unable to afford a premium community. Income and student restrictions apply to select apartments. View floorplans and apply online at:

Read More

Highlights

  • Loft Layout
  • Media Center/Movie Theatre
  • Den
  • High Ceilings
  • Pool
  • Walk-In Closets
  • Planned Social Activities
  • Controlled Access
  • Walking/Biking Trails

Pricing & Floor Plans

filter results by bedrooms
A2
$1,390 1 Bed 1 Bath 849 – 913 Sq Ft
1 Available unit
Unit
Base Price
Sq Ft
Availability
Unit Details
  • Unit 178
    price $1,390
    square feet 849
    availibility Oct 5
C4
$1,065 2 Beds 1.5 Baths 1,544 – 1,553 Sq Ft
Available Now
B8
$1,475 2 Beds 1 Bath 899 – 1,080 Sq Ft
Matterport 3D Tour
1 Available unit
Unit
Base Price
Sq Ft
Availability
Unit Details
  • Unit 289
    price $1,475
    square feet 925
    availibility Now
B3
$1,499 2 Beds 1 Bath 1,072 – 1,081 Sq Ft
1 Available unit
Unit
Base Price
Sq Ft
Availability
Unit Details
  • Unit 337
    price $1,499
    square feet 1,076
    availibility Now
B2
$1,530 2 Beds 1 Bath 1,073 – 1,501 Sq Ft
Matterport 3D Tour
1 Available unit
Unit
Base Price
Sq Ft
Availability
Unit Details
  • Unit 437
    price $1,530
    square feet 1,073
    availibility Now
C3
$1,550 2 Beds 1.5 Baths 1,305 Sq Ft
1 Available unit
Unit
Base Price
Sq Ft
Availability
Unit Details
  • Unit 376
    price $1,550
    square feet 1,305
    availibility Now
B6
$1,595 2 Beds 1 Bath 1,219 – 1,224 Sq Ft
1 Available unit
Unit
Base Price
Sq Ft
Availability
Unit Details
  • Unit 439
    price $1,595
    square feet 1,219
    availibility Now
C1
Starting at $1,600 2 Beds 1.5 Baths 1,031 – 1,075 Sq Ft
2 Available units
Unit
Base Price
Sq Ft
Availability
Unit Details
  • Unit 269
    price $1,600
    square feet 1,037
    availibility Now
  • Unit 267
    price $1,625
    square feet 1,035
    availibility Now
B1
$1,200 2 Beds 1 Bath 906 Sq Ft
1 Available unit
Unit
Base Price
Sq Ft
Availability
Unit Details
  • Unit 180
    price $1,200
    square feet 906
    availibility Nov 3
B7
$1,575 2 Beds 1 Bath 1,098 – 1,101 Sq Ft
Available Soon
A2
$1,390 1 Bed 1 Bath 849 – 913 Sq Ft
1 Available unit
Unit
Base Price
Sq Ft
Availability
Unit Details
  • Unit 178
    price $1,390
    square feet 849
    availibility Oct 5
C4
$1,065 2 Beds 1.5 Baths 1,544 – 1,553 Sq Ft
Available Now
B8
$1,475 2 Beds 1 Bath 899 – 1,080 Sq Ft
Matterport 3D Tour
1 Available unit
Unit
Base Price
Sq Ft
Availability
Unit Details
  • Unit 289
    price $1,475
    square feet 925
    availibility Now
B3
$1,499 2 Beds 1 Bath 1,072 – 1,081 Sq Ft
1 Available unit
Unit
Base Price
Sq Ft
Availability
Unit Details
  • Unit 337
    price $1,499
    square feet 1,076
    availibility Now
B2
$1,530 2 Beds 1 Bath 1,073 – 1,501 Sq Ft
Matterport 3D Tour
1 Available unit
Unit
Base Price
Sq Ft
Availability
Unit Details
  • Unit 437
    price $1,530
    square feet 1,073
    availibility Now
C3
$1,550 2 Beds 1.5 Baths 1,305 Sq Ft
1 Available unit
Unit
Base Price
Sq Ft
Availability
Unit Details
  • Unit 376
    price $1,550
    square feet 1,305
    availibility Now
B6
$1,595 2 Beds 1 Bath 1,219 – 1,224 Sq Ft
1 Available unit
Unit
Base Price
Sq Ft
Availability
Unit Details
  • Unit 439
    price $1,595
    square feet 1,219
    availibility Now
C1
Starting at $1,600 2 Beds 1.5 Baths 1,031 – 1,075 Sq Ft
2 Available units
Unit
Base Price
Sq Ft
Availability
Unit Details
  • Unit 269
    price $1,600
    square feet 1,037
    availibility Now
  • Unit 267
    price $1,625
    square feet 1,035
    availibility Now
B1
$1,200 2 Beds 1 Bath 906 Sq Ft
1 Available unit
Unit
Base Price
Sq Ft
Availability
Unit Details
  • Unit 180
    price $1,200
    square feet 906
    availibility Nov 3
B7
$1,575 2 Beds 1 Bath 1,098 – 1,101 Sq Ft
Available Soon
* Price shown is base rent. Excludes user-selected optional fees and variable or usage-based fees and required charges due at or prior to move-in or at move-out.View Fees and Policies for details. Price, availability, fees, and any applicable rent special are subject to change without notice.
* Square footage definitions vary. Displayed square footage is approximate.

Fees and Policies

The fees listed below are community-provided and may exclude utilities or add-ons. All payments are made directly to the property and are non-refundable unless otherwise specified.

  • One-Time Basics
    • Due at Application
      • Application Fee Per Applicant
        Charged per applicant.
        $35
  • Dogs
    • Monthly Pet Fee
      Max of 2. Charged per pet.
      $25
    • One-Time Pet Fee
      Max of 2. Charged per pet.
      $400 - $400
    Restrictions:
    No breed, age or weight restrictions. Limit 2 pets.
    Read More Read Less
  • Cats
    • Monthly Pet Fee
      Max of 2. Charged per pet.
      $25
    • One-Time Pet Fee
      Max of 2. Charged per pet.
      $400 - $400
    Restrictions:
    No breed, age or weight restrictions. Limit 2 pets.
    Read More Read Less
  • Garage Lot
    • Parking Deposit
      Charged per vehicle.
      $0
    • Parking Fee
      Charged per vehicle.
      $50
    Comments
    $50/month garage parking. Free surface parking
    Read More Read Less
  • Surface Lot
    • Parking Deposit
      Charged per vehicle.
      $0
    Comments
    $50/month garage parking. Free surface parking
    Read More Read Less
  • Storage Unit
    • Storage Deposit
      Charged per rentable item.
      $0
    • Storage Rent
      Charged per rentable item.
      $0 / mo

Property Fee Disclaimer: Based on community-supplied data and independent market research. Subject to change without notice. May exclude fees for mandatory or optional services and usage-based utilities.

Details

Utilities Included

  • Water
  • Trash Removal
  • Sewer

Lease Options

  • 12 mo

Property Information

  • Built in 1913
  • 217 units/5 stories

Matterport 3D Tours

Located at 1700 Fairview St in Greensboro, NC, this fitness facility offers a spacious, single-floor exercise room with a distinctive industrial aesthetic. The open layout is defined by exposed steel beams, large-diameter ventilation ductwork running along the ceiling, and white-painted brick walls that lend a raw, warehouse-inspired character to the space. Oversized steel-framed windows line the walls, flooding the interior with abundant natural light and providing views of the surrounding greenery. Ceiling fans are strategically placed throughout to ensure comfortable airflow during workouts. The facility is comprehensively equipped to support a wide range of fitness activities. The cardio zone features multiple treadmills, elliptical trainers, and stationary and cycling bikes arranged along the windowed walls. A dedicated strength training area includes a power rack with free weights, a cable machine, dumbbell racks, and a medicine ball storage unit. The rubber-floored open floor space provides ample room for functional training and stretching. Additional amenities include dedicated restroom facilities accessible directly from the workout floor. The combination of high ceilings, natural light, and thoughtfully arranged equipment creates an energizing and functional environment well-suited for comprehensive fitness routines.

Fitness Center
1/5
Located at 1700 Fairview St in Greensboro, NC, this fitness facility offers a spacious, single-floor exercise room with a distinctive industrial aesthetic. The open layout is defined by exposed steel beams, large-diameter ventilation ductwork running along the ceiling, and white-painted brick walls that lend a raw, warehouse-inspired character to the space. Oversized steel-framed windows line the walls, flooding the interior with abundant natural light and providing views of the surrounding greenery. Ceiling fans are strategically placed throughout to ensure comfortable airflow during workouts.

The facility is comprehensively equipped to support a wide range of fitness activities. The cardio zone features multiple treadmills, elliptical trainers, and stationary and cycling bikes arranged along the windowed walls. A dedicated strength training area includes a power rack with free weights, a cable machine, dumbbell racks, and a medicine ball storage unit. The rubber-floored open floor space provides ample room for functional training and stretching. Additional amenities include dedicated restroom facilities accessible directly from the workout floor. The combination of high ceilings, natural light, and thoughtfully arranged equipment creates an energizing and functional environment well-suited for comprehensive fitness routines. Located at 1700 Fairview St in Greensboro, NC, this single-floor space combines industrial character with modern functionality. The expansive main area is defined by soaring ceilings with exposed wooden beams, visible ductwork, and original brick walls that lend an authentic, raw aesthetic throughout. Terracotta tile flooring runs continuously across the entire floor, adding warmth and cohesion to the industrial design.

Oversized multi-pane windows line the walls, flooding the interior with generous natural light and offering views of the surrounding greenery. The main living area is versatile and well-appointed, featuring multiple seating arrangements, a wall-mounted television, a foosball table, and dining tables with modern chairs — making it ideal for both collaboration and recreation. Informational displays and artwork, including a prominent Josephine Boyd Community Center banner, add cultural character to the space.

A dedicated dining and kitchenette area is equipped with cabinetry, countertop appliances, a sink, and a stainless steel refrigerator, set beneath the same dramatic tall windows. The accessible bathroom retains the brick wall aesthetic while providing ADA-compliant fixtures including grab bars and a comfort-height toilet. Throughout, the space balances its historic architectural bones with contemporary furnishings and practical amenities. Located at 1700 Fairview St in Greensboro, North Carolina, this single-floor unit showcases a compelling industrial loft aesthetic rooted in its converted building origins. Soaring ceilings immediately establish a dramatic sense of vertical space, while painted exposed brick walls and polished concrete floors reinforce the raw, warehouse-inspired character throughout.

The kitchen is a standout feature, outfitted with rich dark-stained cabinetry, light stone-toned countertops, and a full suite of black appliances including a refrigerator, electric range, over-the-range microwave, and dishwasher. A double-basin sink adds functional depth, and industrial-style pendant lights hang overhead, complementing the space's urban character. A stainless steel work surface provides additional prep space. Large windows fitted with horizontal blinds allow natural light to pour in, offering views of the surrounding neighborhood.

The bathroom is clean and straightforwardly appointed, featuring a vanity with a white countertop, a toilet, and a soaker tub with a curtain rod and grab bar for accessibility. Neutral walls and polished concrete flooring maintain design consistency with the rest of the unit.

The open floor plan, as revealed in the dollhouse view, presents a well-organized layout with distinct kitchen, living, and bathroom zones, making this a versatile and characterful space. Located at 1700 Fairview St in Greensboro, NC, this 2-bedroom, 1-bathroom loft-style residence showcases a compelling blend of industrial character and modern finishes across a single floor. The open living room is anchored by striking exposed brick walls, light hardwood flooring, and a ceiling fan, with windows allowing natural light to brighten the space. The kitchen is well-equipped, featuring rich dark-espresso cabinetry, granite-look countertops, a double stainless steel sink, and a full suite of black appliances including a refrigerator, range, microwave, and dishwasher. Exposed ductwork overhead adds to the loft's industrial aesthetic. The primary bedroom continues the exposed brick motif, complemented by plush carpeting, a ceiling fan, and ample room to accommodate furnishings. The second bedroom also features carpet flooring and a ceiling fan, offering a comfortable and versatile space. Three hallways connect the layout efficiently, while two closets provide dedicated storage. The bathroom is clean and functional, finished with marble-look tile flooring, a soaking tub with shower, and chrome fixtures. The overall ambiance is distinctly urban, combining raw architectural elements with thoughtful modern updates throughout. Located at 1702 Fairview St in Greensboro, NC, this industrial-style loft blends raw architectural character with functional modern living across a single, generously sized floor. The open main living area immediately impresses with soaring ceilings, exposed white-painted brick walls, and a striking wood-paneled ceiling with visible structural beams and ductwork. Polished concrete floors run throughout the entire space, reinforcing the industrial aesthetic. Large multi-pane industrial windows along the front facade flood the interior with natural light, while ceiling fans provide comfort throughout.

The well-appointed kitchen features dark wood cabinetry, black appliances including a range and full-size refrigerator, a stainless steel prep island, and pendant lighting hung dramatically from the tall ceiling above. The spacious primary bedroom offers a ceiling fan and direct access to the private areas of the unit. Two walk-in closets provide ample storage, each equipped with wire shelving systems. The clean, minimalist bathroom includes grab bars, a vanity, and neutral finishes. The thoughtful layout balances open, loft-style living with clearly defined private spaces, making this a versatile and distinctive urban residence.
1/2

About Printworks Mill Apartments

The result of a meticulous rehabilitation, one- and two-bedroom apartments steeped in historic character are coming to Greensboro. Printworks Mill apartments feature premium finishes, expansive windows, and a wide variety of amenities to suit all interests. Create your future living in history. EVERY APARTMENT IS UNIQUE Enjoy distinctive historic character, unique floor plans, expansive windows, mobile kitchen islands, in-unit laundry, exposed brick walls, private patios and balconies and more! SOMETHING FOR EVERYONE Experience a pet-friendly community with no breed or weight restrictions- all are welcome! Community amenities include a community room, fitness center, swimming pool, courtyard with a grilling area, gamer lounge, and outdoor green space. WELCOME TO THE MILL DISTRICT Live in the heart of downtown Greensboro with a myriad of dining options within walking distance and multiple grocery stores within a 1-mile radius. Enjoy immediate access to the Greenway Trail for hiking, biking and running, as well as lots of nearby greenspace. Printworks Mill offers apartments at a wide range of rental rates. Programs are in place that allow specific apartments to be available to those who may otherwise be unable to afford a premium community. Income and student restrictions apply to select apartments. View floorplans and apply online at:

Printworks Mill Apartments is an apartment community located in Guilford County and the 27405 ZIP Code. This area is served by the Guilford County School District attendance zone.

Unique Features

  • Biking Trails
  • Controlled Access
  • Energy-Efficient Appliances
  • Expansive Windows
  • Exposed Brick Walls
  • Fitness Center With Locker Rooms
  • Gamers Lounge
  • High-Speed Internet Ready
  • Individual Climate Control
  • Mobile Kitchen Islands In Select Units
  • On-Site And Emergency Maintenance
  • Outdoor Pool Membership Available 2021
  • Pet-Friendly With No Restrictions!
  • Polished Concrete, Wood, Or Carpet Floor
  • Private Entrances Available
  • Proximity To Dining And Entertainment
  • Stackable Washer & Dryer in Unit
  • Tenant Storage
  • Townhome-Style Layouts
  • Unique Floor Plans
  • Walk-In Closets

Contact

View Property Website
Language: English
Open 9am - 12pm Today
  • Monday - Thursday, 9am - 5pm
  • Friday, 9am - 12pm
  • Saturday & Sunday, Closed
Property Management Company Logo

Community Amenities

Pool

Fitness Center

Elevator

Playground

Clubhouse

Controlled Access

Recycling

Grill

Property Services

  • Package Service
  • Community-Wide WiFi
  • Wi-Fi
  • Controlled Access
  • Maintenance on site
  • Property Manager on Site
  • Recycling
  • Online Services
  • Planned Social Activities

Shared Community

  • Elevator
  • Clubhouse
  • Lounge
  • Multi Use Room
  • Storage Space
  • Vintage Building

Fitness & Recreation

  • Fitness Center
  • Pool
  • Playground
  • Bicycle Storage
  • Walking/Biking Trails
  • Gameroom
  • Media Center/Movie Theatre

Outdoor Features

  • Gated
  • Courtyard
  • Grill
  • Picnic Area

Apartment Features

Washer/Dryer

Air Conditioning

Dishwasher

Loft Layout

High Speed Internet Access

Hardwood Floors

Walk-In Closets

Island Kitchen

Indoor Features

  • High Speed Internet Access
  • Wi-Fi
  • Washer/Dryer
  • Air Conditioning
  • Heating
  • Ceiling Fans
  • Smoke Free
  • Security System
  • Storage Space
  • Tub/Shower
  • Sprinkler System
  • Wheelchair Accessible (Rooms)

Kitchen Features & Appliances

  • Dishwasher
  • Disposal
  • Ice Maker
  • Island Kitchen
  • Kitchen
  • Microwave
  • Oven
  • Range
  • Refrigerator
  • Freezer
  • Breakfast Nook

Model Details

  • Hardwood Floors
  • Carpet
  • Tile Floors
  • Vinyl Flooring
  • High Ceilings
  • Den
  • Vaulted Ceiling
  • Skylights
  • Walk-In Closets
  • Linen Closet
  • Loft Layout
  • Large Bedrooms
  • Balcony
  • Patio

Income Restrictions

Income restrictions apply to some or all residents. Contact the community for more information.

How To Qualify

Based on the size of your household, your Maximum Annual Income must be equal to or less than the amount listed in this chart.
# Persons
60 % Income Limit
1
$38,460
2
$43,920
3
$49,440
4
$54,900
Location
1700 Fairview St, Greensboro,
NC 27405
Get Directions
Schools Restaurants Groceries Coffee Banks Shops Fitness
| Edit
Edit Commute

Destination is required

Under 30 minutes

Commute Time is calculated at rush hour.
Neighborhood

Not far from the hustle and bustle of downtown, Northeast Greensboro sits six miles north of the city center and five miles from UNC Greensboro. This section of Greensboro, which contains a large number of apartment complexes and single-family homes, appeals to those seeking housing away from the commotion of downtown.

Residents of Northeast Greensboro enjoy a convenient location near Lake Townsend and the incredible parks along its shores. Locals here appreciate their low cost of living, good schools, and access to the area's interstates.

Learn more about living in Northeast Greensboro 
Average Prices by Area

Compare neighborhood and city base rent averages by bedroom.

Northeast Greensboro Greensboro, NC
Studio $792 $1,020
1 Bedroom $1,099 $1,167
2 Bedrooms $1,192 $1,311
3 Bedrooms $1,400 $1,614
Amenities
  • Package Service
  • Community-Wide WiFi
  • Wi-Fi
  • Controlled Access
  • Maintenance on site
  • Property Manager on Site
  • Recycling
  • Online Services
  • Planned Social Activities
  • Elevator
  • Clubhouse
  • Lounge
  • Multi Use Room
  • Storage Space
  • Vintage Building
  • Gated
  • Courtyard
  • Grill
  • Picnic Area
  • Fitness Center
  • Pool
  • Playground
  • Bicycle Storage
  • Walking/Biking Trails
  • Gameroom
  • Media Center/Movie Theatre
  • Biking Trails
  • Controlled Access
  • Energy-Efficient Appliances
  • Expansive Windows
  • Exposed Brick Walls
  • Fitness Center With Locker Rooms
  • Gamers Lounge
  • High-Speed Internet Ready
  • Individual Climate Control
  • Mobile Kitchen Islands In Select Units
  • On-Site And Emergency Maintenance
  • Outdoor Pool Membership Available 2021
  • Pet-Friendly With No Restrictions!
  • Polished Concrete, Wood, Or Carpet Floor
  • Private Entrances Available
  • Proximity To Dining And Entertainment
  • Stackable Washer & Dryer in Unit
  • Tenant Storage
  • Townhome-Style Layouts
  • Unique Floor Plans
  • Walk-In Closets
  • High Speed Internet Access
  • Wi-Fi
  • Washer/Dryer
  • Air Conditioning
  • Heating
  • Ceiling Fans
  • Smoke Free
  • Security System
  • Storage Space
  • Tub/Shower
  • Sprinkler System
  • Wheelchair Accessible (Rooms)
  • Dishwasher
  • Disposal
  • Ice Maker
  • Island Kitchen
  • Kitchen
  • Microwave
  • Oven
  • Range
  • Refrigerator
  • Freezer
  • Breakfast Nook
  • Hardwood Floors
  • Carpet
  • Tile Floors
  • Vinyl Flooring
  • High Ceilings
  • Den
  • Vaulted Ceiling
  • Skylights
  • Walk-In Closets
  • Linen Closet
  • Loft Layout
  • Large Bedrooms
  • Balcony
  • Patio
Expenses
Recurring
Unassigned Garage Parking $50
Cat Rent $25
Dog Rent $25
One-Time
Cat Fee $0
Dog Fee $0
Utilities Included
Water, Trash Removal, Sewer Included
Office Hours
Monday 9am - 5pm
Tuesday 9am - 5pm
Wednesday 9am - 5pm
Thursday 9am - 5pm
Friday 9am - 12pm
Saturday Closed
Sunday Closed
336-664-8693
Education
Colleges & Universities Distance
North Carolina A&T
Drive: 6 min 2.2 mi
Greensboro College
Drive: 9 min 3.5 mi
Guilford Tech. C.C. Greensboro
Drive: 8 min 4.2 mi
UNC Greensboro
Drive: 11 min 4.7 mi
Printworks Mill Apartments is within 6 minutes or 2.2 miles from North Carolina A&T. It is also near Greensboro College and Guilford Tech. C.C. Greensboro.
Schools
  • Public Schools
  • Private Schools
Irving Park Elementary School
Public Elementary School
Grades PK-5
544 Students
Attendance Zone
GreatSchools rating: 4 out of 10
Swann Middle School
Public Middle School
Grades 6-8
542 Students
Attendance Zone
GreatSchools rating: 2 out of 10
High School Ahead Academy
Public Middle School
Grades 6-8
98 Students
Nearby
Page High School
Public High School
Grades 9-12
1,607 Students
Attendance Zone
GreatSchools rating: 5 out of 10
Greensboro Islamic Academy
Private Elementary & Middle School
Grades K-8
90 Students
Nearby
Lionheart Academy of the Triad
Private Elementary, Middle & High School
Grades K-12
60 Students
Nearby
Holy Family Holy Name School
Private Elementary & Middle School
Grades PK-8
158 Students
Nearby
School data provided by GreatSchools The GreatSchools Rating helps parents compare schools within a state based on a variety of school quality indicators and provides a helpful picture of how effectively each school serves all of its students. Ratings are on a scale of 1 (below average) to 10 (above average) and can include test scores, college readiness, academic progress, advanced courses, equity, discipline and attendance data. We also advise parents to visit schools, consider other information on school performance and programs, and consider family needs as part of the school selection process.

View GreatSchools Rating Methodology


Data provided by GreatSchools.org © 2026. All rights reserved.
Transportation

Printworks Mill Apartments is near Piedmont Triad International, located 13.8 miles or 26 minutes away.

Commuter Rail Distance
Greensboro
Drive: 6 min 2.9 mi
High Point
Drive: 28 min 20.8 mi
Burlington Amtrak Station
Drive: 35 min 23.3 mi
Airports Distance
Airports Distance
Piedmont Triad International
Drive: 26 min 13.8 mi
Getting Around
Fairly Walkable
Walkability
50 / 100
Limited Public Transit
Transit
20 / 100
Moderately Drivable
Drivability
70 / 100
Fairly Bikeable
Bikeability
40 / 100

Scores provided by

Local Logic What do Walkability, Transit, Drivability, and Bikeability mean? Walkability measures the walking distance to day-to-day needs. Transit measures access to public transportation. Drivability measures congestion, parking availability, and access to major roads. Bikeability measures the suitability for cycling. How It Works
Active
Soundscore™
76 / 100

Traffic

Busy

Airport

Calm

Businesses

Calm

Scores provided by

HowLoud What is a Sound Score Rating? A Sound Score Rating aggregates noise caused by vehicle traffic, airplane traffic and local sources. How It Works
Points of Interest

Time and distance from Printworks Mill Apartments.

Shopping Centers Distance
Golden Gate Shopping Center
Walk: 18 min 1.0 mi
1528 Phillips Ave
Drive: 3 min 1.1 mi
1207 Fairview St
Drive: 3 min 1.2 mi
Printworks Mill Apartments has 3 shopping centers within 1.2 miles, which is about a 3-minute drive. The miles and minutes will be for the farthest away property.
Parks and Recreation Distance
Greensboro Children's Museum
Drive: 5 min 2.5 mi
Gateway Gardens
Drive: 8 min 3.9 mi
Barber Park
Drive: 9 min 4.6 mi
The Bog Garden
Drive: 11 min 4.7 mi
Country Park
Drive: 14 min 5.4 mi
Printworks Mill Apartments has 5 parks within 5.4 miles, including Greensboro Children's Museum, Gateway Gardens, and Barber Park.
Hospitals Distance
Hospitals Distance
The Moses H. Cone Memorial Hospital
Drive: 5 min 2.0 mi
Printworks Mill Apartments is 2.0 miles and a 5 minute drive from The Moses H. Cone Memorial Hospital.
Military Bases Distance
Fort Bragg Johnsonville
Drive: 112 min 80.7 mi
Fort Bragg
Drive: 125 min 90.0 mi
Printworks Mill Apartments is 80.7 miles from Fort Bragg Johnsonville, and is convenient to other military bases, including Fort Bragg.


Reviews for Printworks Mill Apartments

1.0
Renter Rating
5 Stars
0
4 Stars
0
3 Stars
0
2 Stars
0
1 Star
1
Share details of your own experience with this property
Renter Reviews 1 Review
 
  • Most Recent
  • Most Helpful
  • Rating Low-High
  • Rating High-Low
Submitted by a verified resident of the apartment community. Participating residents may receive reward points in exchange for posting a review during their lease term, regardless of the nature of the review. Delete

Property Manager Responded:

Property Manager Responded

Show full review Show less
Was this helpful? Vote review helpful Thanks for your feedback!
Flag Review
  1. ...
  2. ...

Printworks Mill Apartments Photos

  • Printworks Mill Apartments

  • Fitness Center

  • Courtyard

  • Outdoor Space

  • Fitness Center

  • Fitness Center

  • Saltwater Pool

  • Community Room

Models

  • 1 Bedroom

  • 2 Bedrooms

  • 2 Bedrooms

  • 2 Bedrooms

  • B2 2BR, 1BA - 1,501SF

  • 2BR, 1BA - 1,111SF

Nearby Apartments

Within 50 Miles of Printworks Mill Apartments

  • Dan River Falls

    420 Memorial Dr

    Danville, VA 24541

    $1,325 - $2,185 Total Monthly Price

    1-3 Br 12 Month Lease 39.8 mi

Frequently Asked Questions
Does Printworks Mill Apartments have in-unit laundry?

Printworks Mill Apartments has units with in‑unit washers and dryers, making laundry day simple for residents.

What utilities are included in rent at Printworks Mill Apartments?

Select utilities are included in rent at Printworks Mill Apartments, including water, trash removal, and sewer. Residents are responsible for any other utilities not listed.

Is parking available at Printworks Mill Apartments?

Parking is available at Printworks Mill Apartments. Fees may apply depending on the type of parking offered. Contact this property for details.

Which floor plans are available, and what are the price ranges?

Printworks Mill Apartments has one to two-bedrooms with rent ranges from $1,065/mo. to $1,755/mo.

Is Printworks Mill Apartments pet-friendly?

Yes, Printworks Mill Apartments welcomes pets. Breed restrictions, weight limits, and additional fees may apply. View this property's pet policy.

How much income do I need to rent at Printworks Mill Apartments?

A good rule of thumb is to spend no more than 30% of your gross income on rent. Based on the lowest available rent of $1,065 for a two-bedrooms, you would need to earn about $42,600 per year to qualify. Want to double-check your budget? Calculate how much rent you can afford with our Rent Affordability Calculator.

Does Printworks Mill Apartments have move-in specials?

Printworks Mill Apartments is not currently offering any rent specials. Check back soon, as promotions change frequently.

Does Printworks Mill Apartments offer Matterport 3D tours?

Yes! Printworks Mill Apartments offers 5 Matterport 3D Tours. Explore different floor plans and see unit level details, all without leaving home.
Back To Top
Send a Message
Contact Property
enter move in date in the format: 2 digit month / 2 digit day / 4 digit year

I would like to... Optional

Send Message

Submitting Request

Send a Message
Contact Property

Thank you! Your email has been sent.

Error

Report an Issue Print Get Directions
Try These Popular Nearby Searches

Nearby Cities

  • Mc Leansville Rentals
  • Summerfield Rentals
  • Jamestown Rentals
  • Mcleansville Rentals
  • Colfax Rentals

Neighborhood Apartment Rentals

  • Downtown Greensboro Apartments for Rent
  • Sunset Woods Apartments for Rent
  • Pineburr Apartments for Rent
  • Tower Glen Apartments for Rent
  • Battle Forest Village Apartments for Rent
  • McAlister Place Apartments for Rent
  • Lake Jeanette Park Apartments for Rent
  • Lakeshore Village Apartments for Rent
  • Townsend Point Apartments for Rent
  • Guilford Hills Apartments for Rent

Greensboro Apartments by Zip Code

  • Apartments in 27408 for Rent
  • Apartments in 27403 for Rent
  • Apartments in 27401 for Rent
  • Apartments in 27410 for Rent
  • Apartments in 27405 for Rent
  • Apartments in 27455 for Rent
  • Apartments in 27409 for Rent
  • Apartments in 27407 for Rent
  • Apartments in 27406 for Rent
  • Apartments in 27301 for Rent

Other Rental Types

  • Greensboro Lofts for Rent
  • Greensboro Houses for Rent
  • Greensboro Condos for Rent
  • Greensboro Townhomes for Rent
  • Private Landlord Rentals Greensboro
  • Greensboro Duplex Rentals
  • About Us
  • Advertise
  • Legal Notices
  • Privacy Notice
  • Avoid Scams
  • Accessibility
  • Calculate Rent Affordability
  • Renterverse
  • Sitemap
Property Logo
apartments.com
© 2026 CoStar Group, Inc. Equal Housing Opportunity

Equal Housing Opportunity

© 2026 CoStar Group, Inc.

Equal Housing Opportunity

Ready to Apply?

Good News! This rental is accepting applications through Apartments.com. Act now and your $ purchase will include 9 additional FREE application submissions to participating properties.

Or if you already have an account


Required

Required

Valid Email Required

You must acknowledge the disclaimer to continue
Next
You're leaving Apartments.com

Do you want this property to contact you?

Required

Required

Valid Email Required

Continue to Property Website Skip this Step
Continue

Take me to this property's website
Send Message
Interested in this property? Send message today.
Rate & Review Printworks Mill Apartments
Please select a rating
50 character minimum
By clicking submit, I agree to the Apartments.com Terms of Service and the Ratings & Reviews Terms of Use.
Share This Listing
Listing Image

1700 Fairview St

Greensboro, NC 27405

Email

Link Copied

(336) 664-8693
Get Directions
Schools Restaurants Groceries Coffee Banks Shops Fitness