This single-floor space offers an open and airy layout that seamlessly connects the living and kitchen areas into one cohesive environment. The soaring ceilings lend a sense of expansiveness to the interior, while a ceiling fan with integrated light fixture provides both comfort and illumination throughout the space. The kitchen is positioned along one wall and features an L-shaped layout with light wood-framed cabinetry both above and below the countertops, providing generous storage. The kitchen is equipped with a full-sized refrigerator, a dishwasher, and a sink, all finished in white for a clean, consistent look. The kitchen flooring transitions to a smooth, hard surface that contrasts with the soft, neutral-toned carpet that covers the open living area. The living space is generous in scale, with clean walls in a warm neutral tone that create a calm, understated ambiance throughout. The simplicity of the design allows for versatile furniture arrangements and personalization. The open connection between the kitchen and living area makes the space feel cohesive and practical, well-suited for everyday living. Overall, the layout prioritizes functionality while maintaining a comfortable, welcoming atmosphere.
-
Monthly Rent
$755 - $1,130
-
Bedrooms
1 - 2 bd
-
Bathrooms
1 - 2 ba
-
Square Feet
630 - 1,030 sq ft

Highlights
- English and Spanish Speaking Staff
- Pool
- Walk-In Closets
- Dog Park
- Patio
Pricing & Floor Plans

-
Unit 3Dprice $755square feet 630availibility Now
-
Unit 4Aprice $755square feet 630availibility Now
-
Unit 15Hprice $770square feet 630availibility Now
-
Unit 45-103price $760square feet 660availibility Now
-
Unit 43-105price $760square feet 660availibility Now
-
Unit 45-207price $770square feet 660availibility Now
-
Unit 4339Hprice $970square feet 830availibility Now
-
Unit 4343Bprice $970square feet 830availibility Now
-
Unit 11Aprice $975square feet 830availibility Now
-
Unit 4206Cprice $1,075square feet 1,030availibility Now
-
Unit 4202Bprice $1,085square feet 1,030availibility Now
-
Unit 4216Cprice $1,130square feet 1,030availibility Now
-
Unit 18Bprice $1,115square feet 1,000availibility Now
-
Unit 20Gprice $1,110square feet 1,000availibility Sep 23
-
Unit 20Eprice $1,120square feet 1,000availibility Oct 13
-
Unit 3Dprice $755square feet 630availibility Now
-
Unit 4Aprice $755square feet 630availibility Now
-
Unit 15Hprice $770square feet 630availibility Now
-
Unit 45-103price $760square feet 660availibility Now
-
Unit 43-105price $760square feet 660availibility Now
-
Unit 45-207price $770square feet 660availibility Now
-
Unit 4339Hprice $970square feet 830availibility Now
-
Unit 4343Bprice $970square feet 830availibility Now
-
Unit 11Aprice $975square feet 830availibility Now
-
Unit 4206Cprice $1,075square feet 1,030availibility Now
-
Unit 4202Bprice $1,085square feet 1,030availibility Now
-
Unit 4216Cprice $1,130square feet 1,030availibility Now
-
Unit 18Bprice $1,115square feet 1,000availibility Now
-
Unit 20Gprice $1,110square feet 1,000availibility Sep 23
-
Unit 20Eprice $1,120square feet 1,000availibility Oct 13
Fees and Policies
The fees listed below are community-provided and may exclude utilities or add-ons. All payments are made directly to the property and are non-refundable unless otherwise specified. Use the Cost Calculator to determine costs based on your needs.
-
Utilities & Essentials
-
Monthly Trash FeeMonthly Trash Fee Charged per unit.$13 / mo
-
Pest Control FeePest Control Fee Charged per unit.$5 / mo
-
-
One-Time Basics
-
DepositDeposit Charged per unit.$150
-
Due at Application
-
Application FeeApplication Fee Charged per applicant.$50
-
-
Due at Move-In
-
Risk FeeRisk Fee Charged per unit.$350
-
-
-
Dogs
-
Pet Fees Or ChargesNon Refundable Pet Fee Charged per pet.$300
CommentsNo weight limit, but local breed ordinances do apply. Call for details.Read More Read Less -
-
Cats
-
Pet Fees Or ChargesPet Fees Or Charges Charged per pet.$300
Comments -
-
Damage ChargesDamage Charges (describe) Charged per unit.$1
-
CleaningRemove Trash- $30 Min Charged per unit.$30
-
Administrative FeeOnline Administrative Fee Charged per unit.$75
-
Reletting FeeReletting Fee Charged per unit.85% of base rent
-
Water ReimbursementFinal Water Bill Charged per unit.$1
-
Transfer FeeTransfer Fee Charged per unit.$500
-
Early Termination FeeEarly Termination Fee Charged per unit.200% of base rent
Property Fee Disclaimer: Based on community-supplied data and independent market research. Subject to change without notice. May exclude fees for mandatory or optional services and usage-based utilities.
Details
Lease Options
-
3 - 13 Month Leases
-
Short term lease
Property Information
-
Built in 1988
-
503 units/2 stories
Matterport 3D Tours
About The Retreat
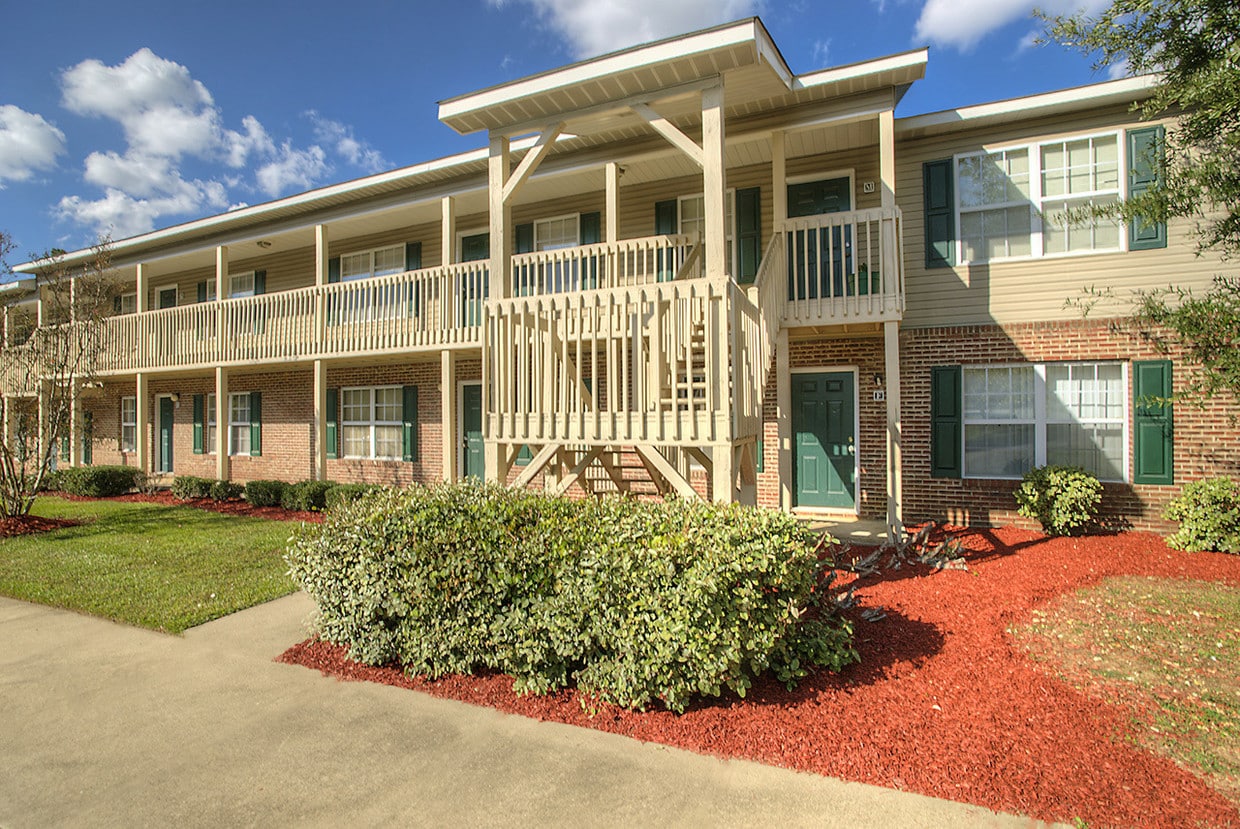
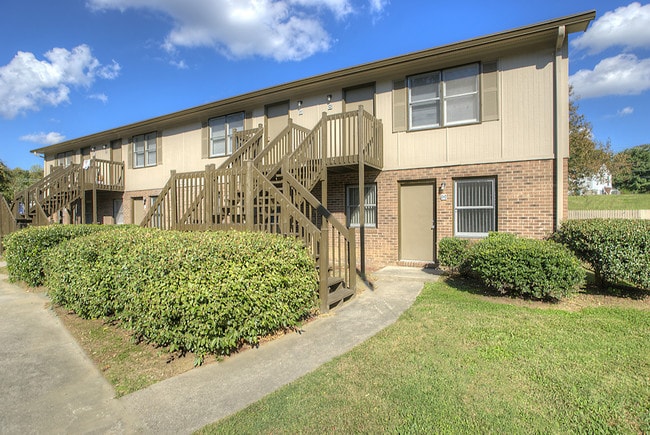
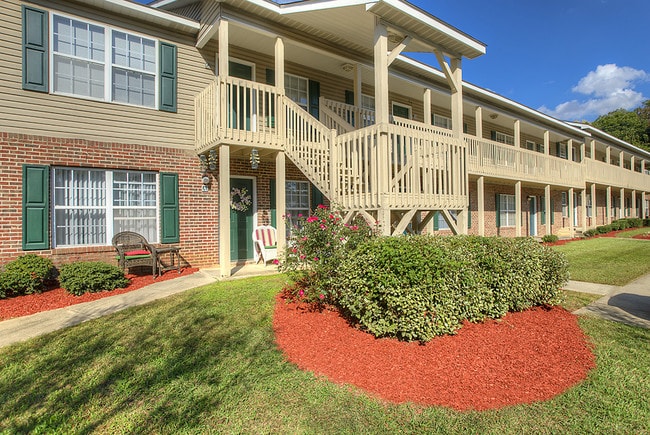
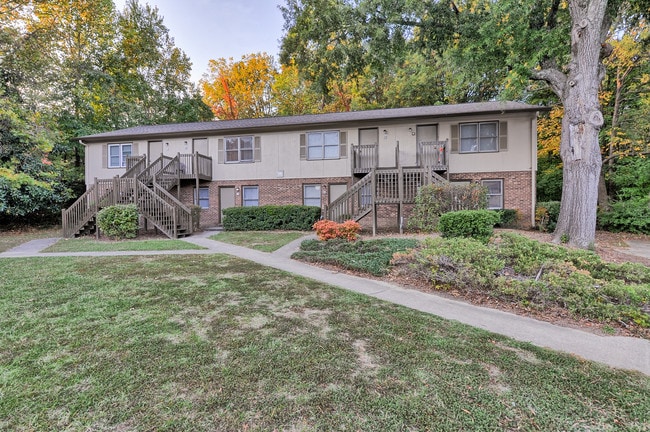
The Retreat is conveniently located within six minutes of the superstores at I-40 and W. Wendover, Four Seasons Mall, Friendly Shopping Center, and over 150 restaurants. Our convenient location, numerous amenities, friendly staff, and our affordability are all part of what makes The Retreat so special.
The Retreat is an apartment community located in Guilford County and the 27407 ZIP Code. This area is served by the Guilford County School District attendance zone.
Unique Features
- 1st Floor Unit
- 2nd Floor Unit
- ADA
- Black Appliances
- Central Air
- Courtyard View
- End Unit
- Flex - Flexible Rent Payments
- Nature View
- Premium Nature View
- Resurfaced Countertops
- Upgraded Lighting & Hardware
- Vinyl Plank Throughout
- Washer/Dryer Connections
Community Amenities
Pool
Fitness Center
Laundry Facilities
24 Hour Access
- Laundry Facilities
- 24 Hour Access
- Fitness Center
- Pool
- Dog Park
Apartment Features
Air Conditioning
Dishwasher
Washer/Dryer Hookup
Walk-In Closets
- Washer/Dryer Hookup
- Air Conditioning
- Heating
- Ceiling Fans
- Cable Ready
- Tub/Shower
- Dishwasher
- Disposal
- Eat-in Kitchen
- Kitchen
- Range
- Carpet
- Vinyl Flooring
- Dining Room
- Walk-In Closets
- Window Coverings
- Patio
The Hewitt Area neighborhood offers renters an incredible central location. Hewitt Area is only five miles from Downtown Greensboro and 11 miles southeast of the Piedmont Triad International Airport. The neighborhood is also convenient to several institutions including the University of North Carolina at Greensboro, Bennett College, and North Carolina Agricultural and Technical University. Along with proximity to popular destinations, Hewitt Area residents appreciate having access to plenty of shopping plazas with wholesale stores, restaurants, and shops like Wendover Place and Four Seasons Town Centre. This convenient neighborhood has a variety of affordable to moderately priced rental options including student apartments.
Learn more about living in Hewitt AreaCompare neighborhood and city base rent averages by bedroom.
| Hewitt Area | Greensboro, NC | |
|---|---|---|
| Studio | - | $1,022 |
| 1 Bedroom | $872 | $1,166 |
| 2 Bedrooms | $1,077 | $1,312 |
| 3 Bedrooms | $1,080 | $1,615 |
- Laundry Facilities
- 24 Hour Access
- Dog Park
- Fitness Center
- Pool
- 1st Floor Unit
- 2nd Floor Unit
- ADA
- Black Appliances
- Central Air
- Courtyard View
- End Unit
- Flex - Flexible Rent Payments
- Nature View
- Premium Nature View
- Resurfaced Countertops
- Upgraded Lighting & Hardware
- Vinyl Plank Throughout
- Washer/Dryer Connections
- Washer/Dryer Hookup
- Air Conditioning
- Heating
- Ceiling Fans
- Cable Ready
- Tub/Shower
- Dishwasher
- Disposal
- Eat-in Kitchen
- Kitchen
- Range
- Carpet
- Vinyl Flooring
- Dining Room
- Walk-In Closets
- Window Coverings
- Patio
| Monday | 9am - 6pm |
|---|---|
| Tuesday | 9am - 6pm |
| Wednesday | 10am - 6pm |
| Thursday | 9am - 6pm |
| Friday | 9am - 6pm |
| Saturday | Closed |
| Sunday | Closed |
| Colleges & Universities | Distance | ||
|---|---|---|---|
| Colleges & Universities | Distance | ||
| Drive: | 10 min | 3.9 mi | |
| Drive: | 11 min | 4.3 mi | |
| Drive: | 12 min | 4.9 mi | |
| Drive: | 14 min | 6.6 mi |


 The GreatSchools Rating helps parents compare schools within a state based on a variety of school quality indicators and provides a helpful picture of how effectively each school serves all of its students. Ratings are on a scale of 1 (below average) to 10 (above average) and can include test scores, college readiness, academic progress, advanced courses, equity, discipline and attendance data. We also advise parents to visit schools, consider other information on school performance and programs, and consider family needs as part of the school selection process.
View GreatSchools Rating Methodology
Data provided by GreatSchools.org © 2026. All rights reserved.
Scores provided by
 What do Walkability, Transit, Drivability, and Bikeability mean?
Walkability measures the walking distance to day-to-day needs.
Transit measures access to public transportation.
Drivability measures congestion, parking availability, and access to major roads.
Bikeability measures the suitability for cycling.
How It Works
What do Walkability, Transit, Drivability, and Bikeability mean?
Walkability measures the walking distance to day-to-day needs.
Transit measures access to public transportation.
Drivability measures congestion, parking availability, and access to major roads.
Bikeability measures the suitability for cycling.
How It Works
Traffic
BusyAirport
CalmBusinesses
CalmScores provided by
HowLoud What is a Sound Score Rating? A Sound Score Rating aggregates noise caused by vehicle traffic, airplane traffic and local sources. How It WorksThe Retreat Photos
-
The Retreat
-
1BR,1BA-630 SF- Deluxe
-
-
-
-
-
-
-
Models
-
1BR/1BA
-
1 Bedroom
-
1 Bedroom
-
1 Bedroom
-
1 Bedroom
-
1 Bedroom
Nearby Apartments
Within 50 Miles of The Retreat
While The Retreat does not provide in‑unit laundry, on‑site laundry facilities are available for shared resident use.
Utilities are not included in rent. Residents should plan to set up and pay for all services separately.
Contact this property for parking details.
The Retreat has one to two-bedrooms with rent ranges from $755/mo. to $1,130/mo.
Yes, The Retreat welcomes pets. Breed restrictions, weight limits, and additional fees may apply. View this property's pet policy.
A good rule of thumb is to spend no more than 30% of your gross income on rent. Based on the lowest available rent of $755 for a one-bedroom, you would need to earn about $30,200 per year to qualify. Want to double-check your budget? Calculate how much rent you can afford with our Rent Affordability Calculator.
The Retreat is offering Discounts for eligible applicants, with rental rates starting at $755.
Yes! The Retreat offers 2 Matterport 3D Tours. Explore different floor plans and see unit level details, all without leaving home.
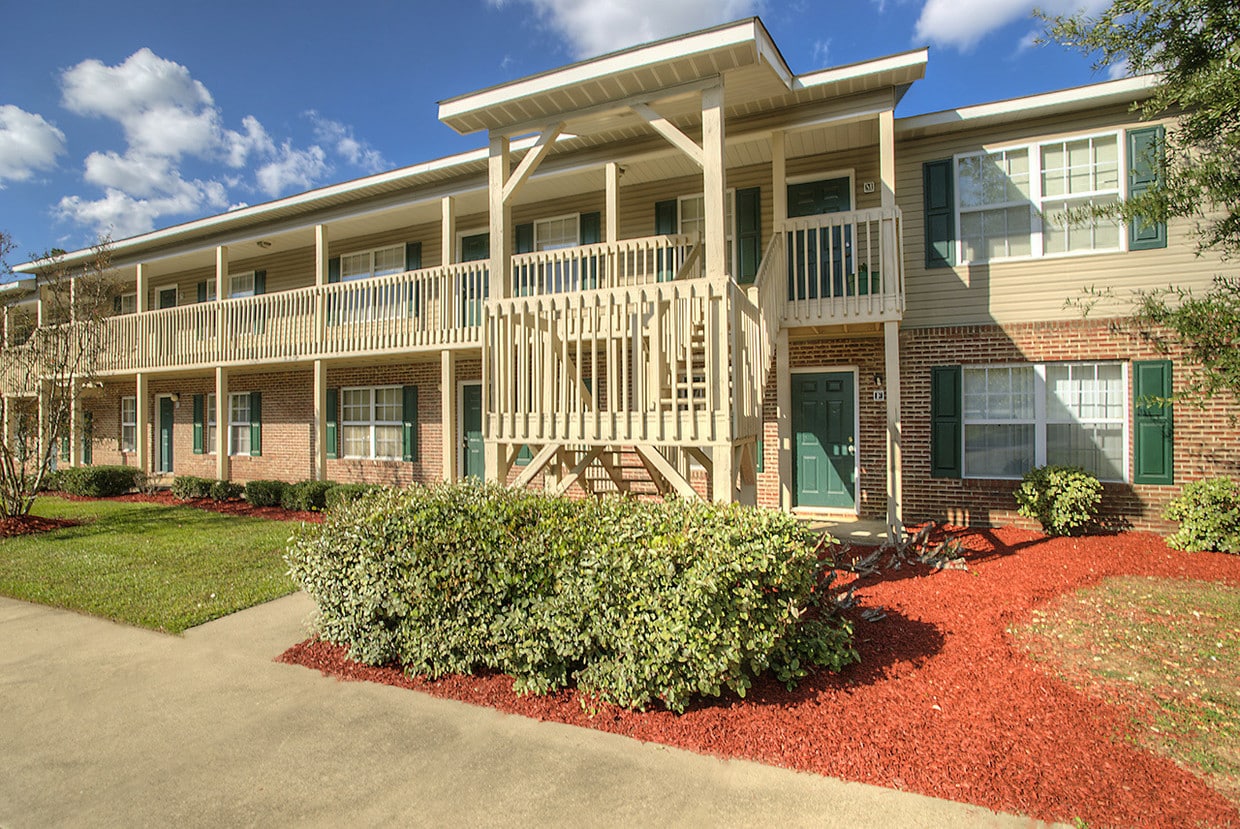
4203-21 Hewitt St
Greensboro, NC 27407