This single-floor residence offers a thoughtfully designed layout that balances functionality and comfort throughout its principal spaces. The living area serves as the heart of the home, featuring rich, dark hardwood-style flooring, a tray ceiling with a ceiling fan, and crown molding that lends a refined architectural detail. A pendant light fixture marks a defined dining zone, while a pass-through opening connects seamlessly to the kitchen, enhancing the open feel. Natural light enters through a front window and a transom above the entry door. The galley-style kitchen is well-appointed with white cabinetry, light granite-look countertops, and a full suite of stainless steel appliances, including an electric range, over-the-range microwave, refrigerator, and dishwasher. Wood-style flooring continues here, and a louvered closet door provides additional storage. The bedroom is generously proportioned, featuring plush carpeting, a tray ceiling with ceiling fan, and two windows that invite natural light. A spacious walk-in closet with wire shelving and a hanging rod provides ample storage. The bathroom includes a tiled tub-shower combination, a granite-look vanity countertop, and wood-style flooring, completing the space with clean, neutral finishes throughout.

-
Monthly Rent
$1,100 - $1,700
-
Bedrooms
1 - 2 bd
-
Bathrooms
1 - 2 ba
-
Square Feet
725 - 1,232 sq ft
Highlights
- Pool
- Controlled Access
- Gated
- Grill
- Balcony
- Property Manager on Site
- Patio
- Business Center
Pricing & Floor Plans

-
Unit 001922price $1,150square feet 725availibility Now
-
Unit 000903price $1,100square feet 725availibility Sep 9
-
Unit 000722price $1,250square feet 725availibility Sep 30
-
Unit 001911price $1,180square feet 813availibility Sep 18
-
Unit 001720price $1,300square feet 813availibility Oct 1
-
Unit 000819price $1,545square feet 1,133availibility Now
-
Unit 001601price $1,545square feet 1,133availibility Now
-
Unit 000408price $1,580square feet 1,156availibility Now
-
Unit 000206price $1,580square feet 1,156availibility Now
-
Unit 001004price $1,580square feet 1,156availibility Now
-
Unit 000318price $1,625square feet 1,232availibility Now
-
Unit 001604price $1,625square feet 1,232availibility Sep 23
-
Unit 000201price $1,700square feet 1,050availibility Now
-
Unit 001806price $1,405square feet 1,062availibility Oct 21
-
Unit 001106price $1,375square feet 1,062availibility Oct 22
-
Unit 001922price $1,150square feet 725availibility Now
-
Unit 000903price $1,100square feet 725availibility Sep 9
-
Unit 000722price $1,250square feet 725availibility Sep 30
-
Unit 001911price $1,180square feet 813availibility Sep 18
-
Unit 001720price $1,300square feet 813availibility Oct 1
-
Unit 000819price $1,545square feet 1,133availibility Now
-
Unit 001601price $1,545square feet 1,133availibility Now
-
Unit 000408price $1,580square feet 1,156availibility Now
-
Unit 000206price $1,580square feet 1,156availibility Now
-
Unit 001004price $1,580square feet 1,156availibility Now
-
Unit 000318price $1,625square feet 1,232availibility Now
-
Unit 001604price $1,625square feet 1,232availibility Sep 23
-
Unit 000201price $1,700square feet 1,050availibility Now
-
Unit 001806price $1,405square feet 1,062availibility Oct 21
-
Unit 001106price $1,375square feet 1,062availibility Oct 22
Fees and Policies
The fees listed below are community-provided and may exclude utilities or add-ons. All payments are made directly to the property and are non-refundable unless otherwise specified.
-
One-Time Basics
-
DepositVaries by unit
-
Due at Application
-
Application Fee Per ApplicantCharged per applicant.$75
-
-
-
Other
-
Parking FeeCharged per vehicle.$0 / mo
-
-
Additional Parking Options
-
Covered
-
Property Fee Disclaimer: Based on community-supplied data and independent market research. Subject to change without notice. May exclude fees for mandatory or optional services and usage-based utilities.
Details
Lease Options
-
12 mo
-
Short term lease
Property Information
-
Built in 1995
-
244 units/3 stories
Matterport 3D Tour
About Lexington Apartments
Here at The Lexington quality, service and attention to detail are prevalent throughout. Enjoy spacious 1 & 2 bedroom apartment homes for you and your pets as our community has no weight limit or breed restrictions. Conveniently located in the Energy Corridor neighborhood near Interstate 10 & Beltway 8. The Lexington offers not only convenience but a sense of comfort and enjoyment. Winner of the 2018 Houston Apartment Association Property of the Year Award, The Lexington provides opportunities for you to receive quality service, premier amenities and a home that is uniquely yours. Visit today!
Lexington Apartments is an apartment community located in Harris County and the 77077 ZIP Code. This area is served by the Houston Independent School District attendance zone.
Unique Features
- *Only available in select apartments
- 24/7 Online Resident Portal
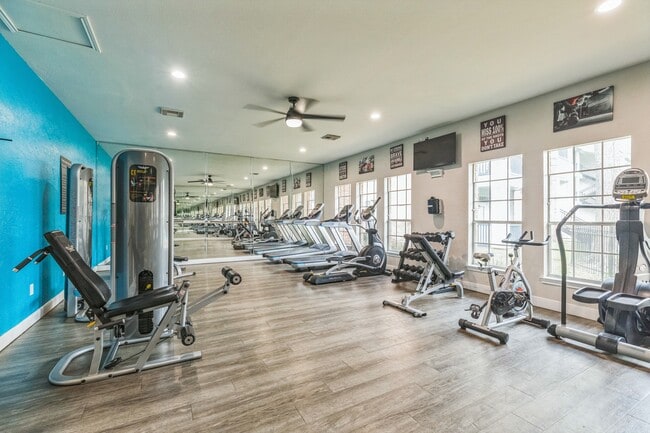
- 24-Hour Fitness Center
- Complimentary Amazon HUB Parcel Locker
- Controlled Access Gated Community
- Gas Barbeque Grill Area
- Gift Wrapping Station
- Private Patio or Balcony
- Resident Referral Program
- Soaking Tubs*
- Spacious Closets
- Vaulted Ceilings*
- Washer and Dryer Included
Community Amenities
Pool
Fitness Center
Clubhouse
Controlled Access
- Controlled Access
- Maintenance on site
- Property Manager on Site
- Business Center
- Clubhouse
- Fitness Center
- Pool
- Gated
- Grill
Apartment Features
Washer/Dryer
Washer/Dryer Hookup
High Speed Internet Access
Patio
- High Speed Internet Access
- Washer/Dryer
- Washer/Dryer Hookup
- Smoke Free
- Vaulted Ceiling
- Balcony
- Patio
If outdoor recreation and a high-energy atmosphere appeal to you, then Energy Corridor is the perfect location for your next apartment. Filled with community parks, recreational opportunities, and a booming commercial district, this little town in Houston, Texas is on the rise.
Get outdoors at Terry Hersey Park, complete with extensive hiking and biking trails along Buffalo Bayou. Family-friendly fun awaits you at Topgolf, and don’t forget about the neighborhood’s schooling options. The Energy Corridor provides some of the region’s highest-ranking schools and spans three school districts: Katy ISD, Spring Branch ISD, and Houston ISD.
Make your life easier by renting a luxury apartment or affordable condo in Energy Corridor with quick access to grocery stores, casual dining options, and nearby attractions.
Learn more about living in Energy CorridorCompare neighborhood and city base rent averages by bedroom.
| Energy Corridor | Houston, TX | |
|---|---|---|
| Studio | $951 | $1,091 |
| 1 Bedroom | $1,277 | $1,179 |
| 2 Bedrooms | $1,673 | $1,498 |
| 3 Bedrooms | $1,925 | $1,926 |
- Controlled Access
- Maintenance on site
- Property Manager on Site
- Business Center
- Clubhouse
- Gated
- Grill
- Fitness Center
- Pool
- *Only available in select apartments
- 24/7 Online Resident Portal
- 24-Hour Fitness Center
- Complimentary Amazon HUB Parcel Locker
- Controlled Access Gated Community
- Gas Barbeque Grill Area
- Gift Wrapping Station
- Private Patio or Balcony
- Resident Referral Program
- Soaking Tubs*
- Spacious Closets
- Vaulted Ceilings*
- Washer and Dryer Included
- High Speed Internet Access
- Washer/Dryer
- Washer/Dryer Hookup
- Smoke Free
- Vaulted Ceiling
- Balcony
- Patio
| Monday | 9am - 6pm |
|---|---|
| Tuesday | 9am - 6pm |
| Wednesday | 9am - 6pm |
| Thursday | 9am - 6pm |
| Friday | 9am - 6pm |
| Saturday | 9am - 6pm |
| Sunday | 9am - 6pm |
| Colleges & Universities | Distance | ||
|---|---|---|---|
| Colleges & Universities | Distance | ||
| Drive: | 19 min | 10.2 mi | |
| Drive: | 18 min | 10.2 mi | |
| Drive: | 20 min | 13.1 mi | |
| Drive: | 19 min | 13.2 mi |


 The GreatSchools Rating helps parents compare schools within a state based on a variety of school quality indicators and provides a helpful picture of how effectively each school serves all of its students. Ratings are on a scale of 1 (below average) to 10 (above average) and can include test scores, college readiness, academic progress, advanced courses, equity, discipline and attendance data. We also advise parents to visit schools, consider other information on school performance and programs, and consider family needs as part of the school selection process.
View GreatSchools Rating Methodology
Data provided by GreatSchools.org © 2026. All rights reserved.
Scores provided by
 What do Walkability, Transit, Drivability, and Bikeability mean?
Walkability measures the walking distance to day-to-day needs.
Transit measures access to public transportation.
Drivability measures congestion, parking availability, and access to major roads.
Bikeability measures the suitability for cycling.
How It Works
What do Walkability, Transit, Drivability, and Bikeability mean?
Walkability measures the walking distance to day-to-day needs.
Transit measures access to public transportation.
Drivability measures congestion, parking availability, and access to major roads.
Bikeability measures the suitability for cycling.
How It Works
Traffic
BusyAirport
CalmBusinesses
CalmScores provided by
HowLoud What is a Sound Score Rating? A Sound Score Rating aggregates noise caused by vehicle traffic, airplane traffic and local sources. How It WorksLexington Apartments Photos
-
Lexington Apartments
-
1BR, 1BA - 725SF (Deerpark)
-
-
-
-
-
-
-
Models
-
1 Bedroom
-
1 Bedroom
-
2 Bedrooms
-
2 Bedrooms
-
2 Bedrooms
-
2 Bedrooms
Lexington Apartments has units with in‑unit washers and dryers, making laundry day simple for residents.
Utilities are not included in rent. Residents should plan to set up and pay for all services separately.
Parking is available at Lexington Apartments. Fees may apply depending on the type of parking offered. Contact this property for details.
Lexington Apartments has one to two-bedrooms with rent ranges from $1,100/mo. to $1,700/mo.
Yes, Lexington Apartments welcomes pets. Breed restrictions, weight limits, and additional fees may apply. View this property's pet policy.
A good rule of thumb is to spend no more than 30% of your gross income on rent. Based on the lowest available rent of $1,100 for a one-bedroom, you would need to earn about $44,000 per year to qualify. Want to double-check your budget? Calculate how much rent you can afford with our Rent Affordability Calculator.
Lexington Apartments is offering Specials for eligible applicants, with rental rates starting at $1,100.
Yes! Lexington Apartments offers 1 Matterport 3D Tours. Explore different floor plans and see unit level details, all without leaving home.
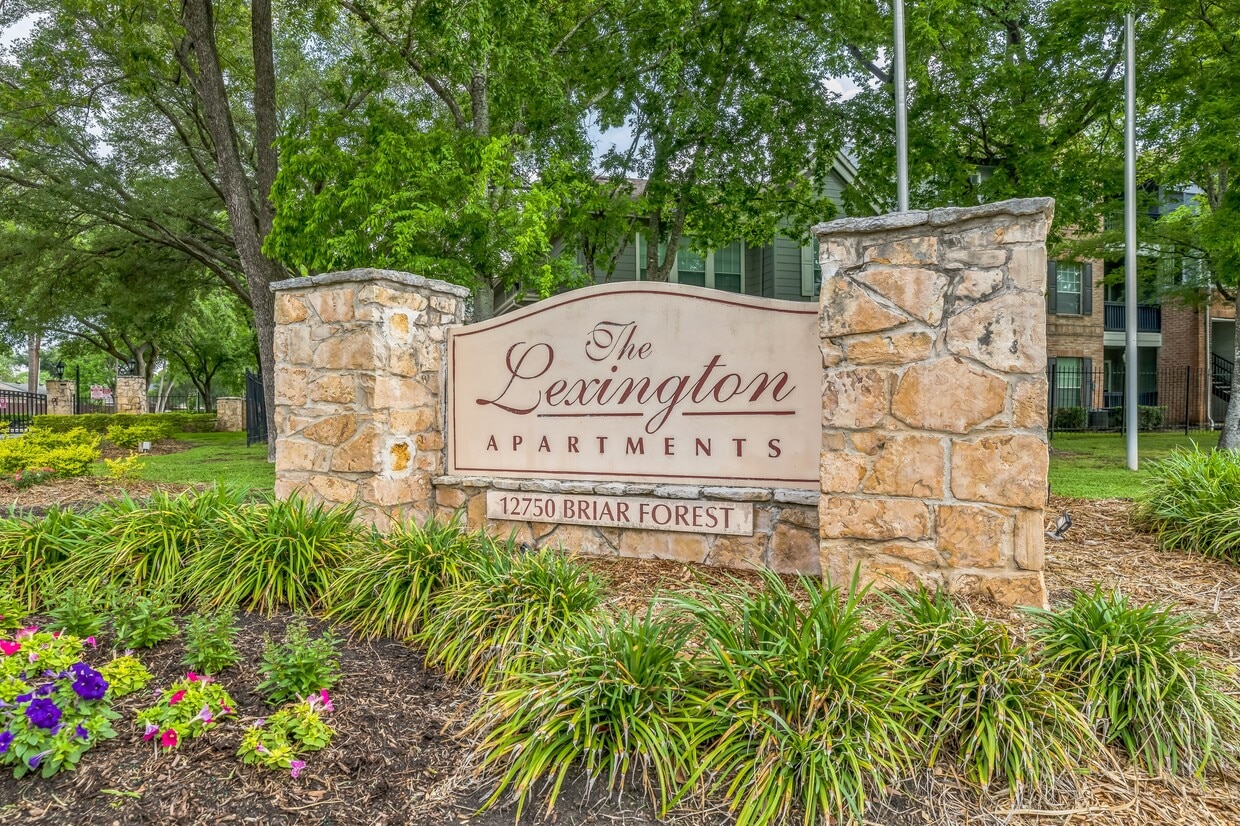
12750 Briar Forest Dr
Houston, TX 77077