Mapa
  • Herramientas de arrendamiento
    • Favoritos
    • Busquedas guardadas
  • Apartamentos en renta
  • Casas en renta
  • Condominios en renta
  • Casas adosadas en renta
  • Philadelphia alquiler promedio
  • Guía Local
  • Calculadora de alquiler
  • Empresas de gestión de propiedades
Español

Lenguaje

English Español
Logo de Apartamentos.com
Registrar / Iniciar sesión
  • Sala de estar - Lennox Apartments
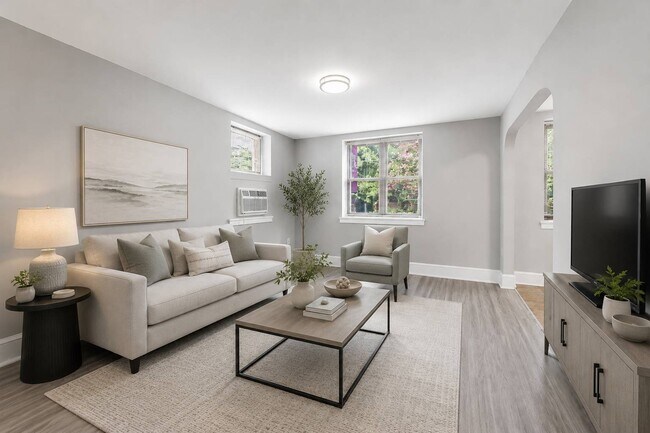
  • Sala de estar - Lennox Apartments
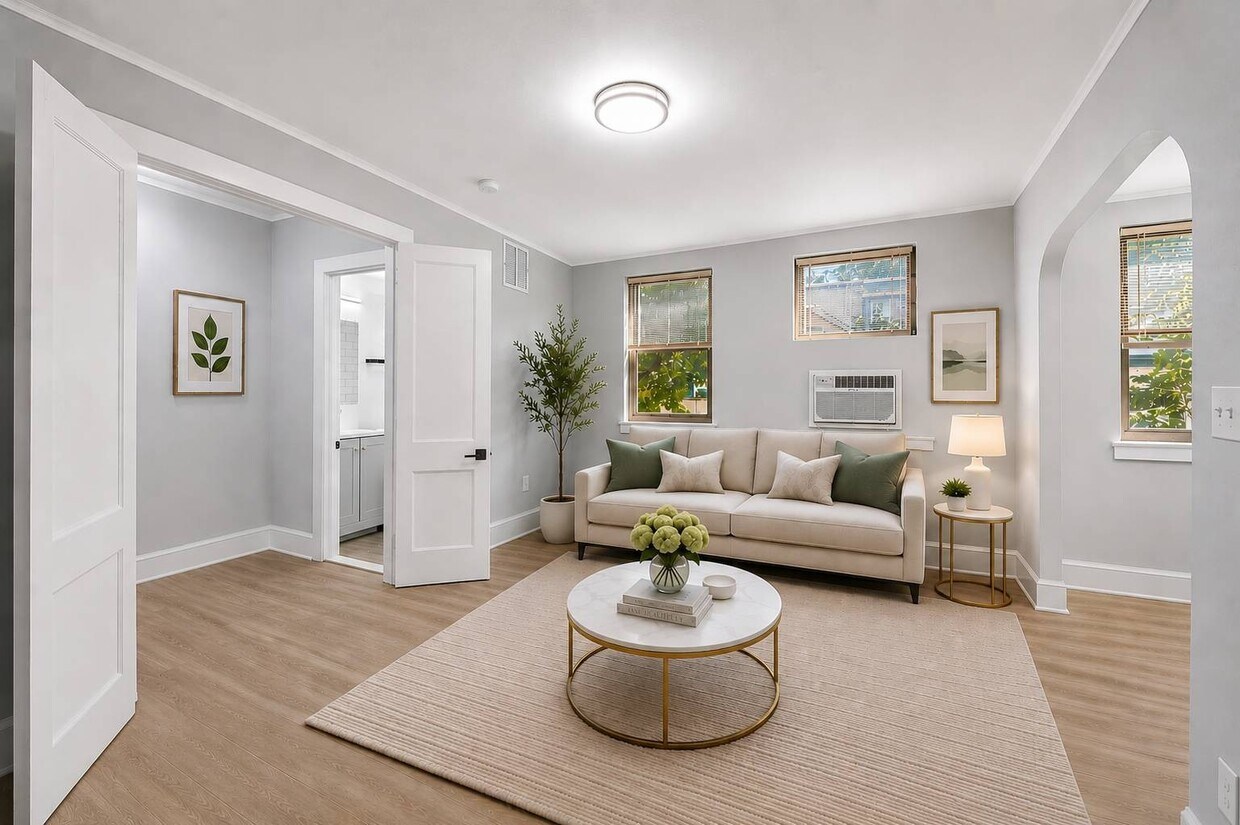
    Sala de estar - Lennox Apartments
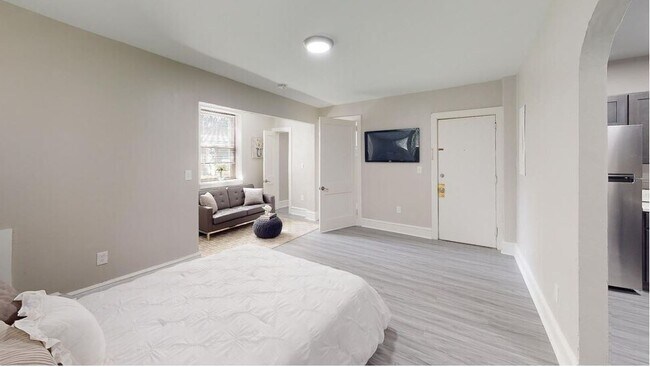
  • Estudio - Área de estar - Lennox Apartments
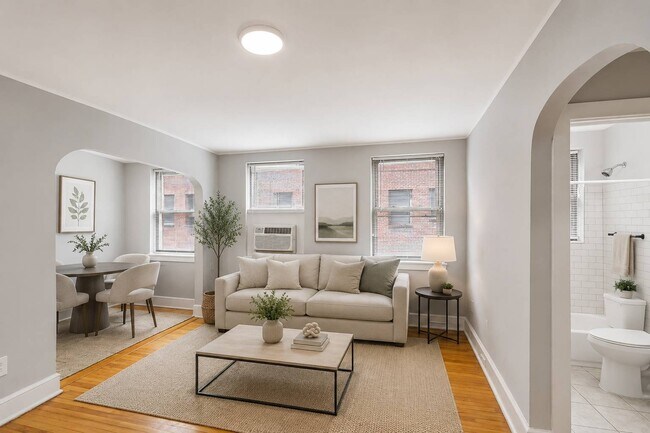
    Sala de estar - Lennox Apartments
Comunícate con esta propiedad
Schedule En persona Recorrido

Opciones de recorrido: En persona

Idioma: Inglés

Abierto 9am - 5pm Hoy

Ver todas las horas Horario de oficina Lunes - Viernes, 9am - 5pm Sábado & Domingo, Cerrado

Comunícate con esta propiedad

Opciones de recorrido: En persona

Idioma: Inglés

Abierto 9am - 5pm Hoy

Ver todas las horas Horario de oficina Lunes - Viernes, 9am - 5pm Sábado & Domingo, Cerrado

Lennox Apartments media gallery Unidad
call 484-562-4155
Floor Plan View Body
Pennsylvania Philadelphia County Philadelphia Germantown

Lennox Apartments

236 W Walnut Ln, Philadelphia, PA 19144

Sé el primero en calificar y reseñar
Verificado Publicación verificada por CoStar ®

Esta publicación ha sido verificada por el proceso de verificación de publicaciones de CoStar, que combina el análisis interno y la tecnología para detectar fraudes. Siempre ten cuidado con las estafas.

Hoy
Compartir
Favoritos
484-562-4155
Property Management Company Logo El sitio web de la propiedad
  • Alquiler mensual

    $1,000 - $1,800

  • Habitaciones

    Estudio - 2 habitaciones

  • Baños

    1 baño

  • Pies cuadrados

    545 - 1,245 pies²

Lennox Apartments
Property Management Company Logo
Compartir
Favoritos

¡Oferta especial de mudanza!

¡Un mes de alquiler gratis! + Sin cargo de solicitud.

Puntos destacados

  • Techos altos
  • Vestidores
  • Área de juegos para mascotas
  • Control de accesos
  • Parque para perros
  • Comunidad cerrada
  • Zona de pícnic
  • Property manager en las instalaciones
  • Suelos de madera maciza

Precios y modelos

filter results by bedrooms
Calculadora de costos: Estime sus cargos mensuales y los cargos por única vez.
Estudio Upgraded
Desde $1,075 Estudio 1 Baño 545 Pies² $1,075 Depósito
Recorrido 3D de Matterport
2 unidades disponibles
Unidad
Precio base
Pies²
Disponibilidad
Detalles de la unidad
  • Unidad B112
    price $1,075
    square feet 545
    availibility Ahora
  • Unidad B100
    price $1,075
    square feet 545
    availibility Ahora
Estudio Renovated
Desde $1,125 Estudio 1 Baño 545 Pies² $1,125 Depósito
3 unidades disponibles
Unidad
Precio base
Pies²
Disponibilidad
Detalles de la unidad
  • Unidad A410
    price $1,125
    square feet 545
    availibility Ahora
  • Unidad B110
    price $1,125
    square feet 545
    availibility Ahora
  • Unidad B201
    price $1,125
    square feet 545
    availibility Ahora
1Hab - 1BTH Upgraded
Desde $1,225 1 Habitación 1 Baño 635 – 645 Pies² $1,225 Depósito
Recorrido 3D de Matterport
2 unidades disponibles
Unidad
Precio base
Pies²
Disponibilidad
Detalles de la unidad
  • Unidad A400
    price $1,225
    square feet 635
    availibility Ahora
  • Unidad A200
    price $1,225
    square feet 635
    availibility Ahora
1Hab - 1BTH Renovated
Desde $1,299 1 Habitación 1 Baño 635 – 645 Pies² $1,299 Depósito
Recorrido 3D de Matterport
3 unidades disponibles
Unidad
Precio base
Pies²
Disponibilidad
Detalles de la unidad
  • Unidad C107
    price $1,299
    square feet 635
    availibility Ahora
  • Unidad A306
    price $1,299
    square feet 635
    availibility Ahora
  • Unidad A204
    price $1,299
    square feet 635
    availibility Ahora
Estudio
$1,000 Estudio 1 Baño 545 Pies² $1,500 Depósito
Disp. pronto
1Hab - 1BTH
$1,175 1 Habitación 1 Baño 645 Pies² $1,800 Depósito
Disp. pronto
2Hab - 1BTH Renovated
Llamar por precio 2 Habitaciones 1 Baño 1,245 Pies²
Disp. pronto
Estudio Upgraded
Desde $1,075 Estudio 1 Baño 545 Pies² $1,075 Depósito
Recorrido 3D de Matterport
2 unidades disponibles
Unidad
Precio base
Pies²
Disponibilidad
Detalles de la unidad
  • Unidad B112
    price $1,075
    square feet 545
    availibility Ahora
  • Unidad B100
    price $1,075
    square feet 545
    availibility Ahora
Estudio Renovated
Desde $1,125 Estudio 1 Baño 545 Pies² $1,125 Depósito
3 unidades disponibles
Unidad
Precio base
Pies²
Disponibilidad
Detalles de la unidad
  • Unidad A410
    price $1,125
    square feet 545
    availibility Ahora
  • Unidad B110
    price $1,125
    square feet 545
    availibility Ahora
  • Unidad B201
    price $1,125
    square feet 545
    availibility Ahora
Estudio
$1,000 Estudio 1 Baño 545 Pies² $1,500 Depósito
Disp. pronto
1Hab - 1BTH Upgraded
Desde $1,225 1 Habitación 1 Baño 635 – 645 Pies² $1,225 Depósito
Recorrido 3D de Matterport
2 unidades disponibles
Unidad
Precio base
Pies²
Disponibilidad
Detalles de la unidad
  • Unidad A400
    price $1,225
    square feet 635
    availibility Ahora
  • Unidad A200
    price $1,225
    square feet 635
    availibility Ahora
1Hab - 1BTH Renovated
Desde $1,299 1 Habitación 1 Baño 635 – 645 Pies² $1,299 Depósito
Recorrido 3D de Matterport
3 unidades disponibles
Unidad
Precio base
Pies²
Disponibilidad
Detalles de la unidad
  • Unidad C107
    price $1,299
    square feet 635
    availibility Ahora
  • Unidad A306
    price $1,299
    square feet 635
    availibility Ahora
  • Unidad A204
    price $1,299
    square feet 635
    availibility Ahora
1Hab - 1BTH
$1,175 1 Habitación 1 Baño 645 Pies² $1,800 Depósito
Disp. pronto
2Hab - 1BTH Renovated
Llamar por precio 2 Habitaciones 1 Baño 1,245 Pies²
Disp. pronto
* El precio mostrado es el alquiler base. No incluye las tarifas opcionales seleccionadas por el usuario, ni las tarifas variables o basadas en el uso, ni los cargos obligatorios que deben pagarse antes o en el momento de la mudanza, o al momento de la salida.Consulta las Cuotas y políticas para obtener más detalles. El precio, la disponibilidad, las tarifas y cualquier oferta especial de alquiler aplicable están sujetos a cambios sin previo aviso.
* Las definiciones de la superficie varían. La superficie cuadrada que se muestra es aproximada.

Tarifas y políticas

Las tarifas que se indican a continuación son proporcionadas por la comunidad y pueden excluir los servicios públicos o complementos. Todos los pagos se realizan directamente a la propiedad y no son reembolsables a menos que se especifique lo contrario. Utiliza la Calculadora de Costos para determinar los costos según tus necesidades.

  • Servicios y elementos básicos
    • Asset Protection Fee
      Cobrado por unidad.
      $15 / mes
    • Asset Protection
      Cobrado por unidad.
      $15 / mes
    • Water & Sewer Fee
      Cobrado por unidad.
      $25 / mes
  • Elementos básicos por única vez
    • Pagadero al momento de la solicitud
      • Application Fee (Per Applicant)
        Cobrado por solicitante.
        $35

Posibilidad de negociar sobre mascotas.

  • Perros
    • One-Time Pet Fee
      Max of 2. Cobrado por mascota.
      $150
    • Monthly Pet Fee
      Max of 2. Cobrado por mascota.
      $25
    35 lbs. Límite de peso, Se requiere entrevista, Esterilizado/Castrado
  • Gatos
    • One-Time Pet Fee
      Max of 2. Cobrado por mascota.
      $150
    • Monthly Pet Fee
      Max of 2. Cobrado por mascota.
      $25
    0 lbs. Límite de peso

No hay estacionamiento disponible

Renuncia de responsabilidad de los cargos de la propiedad: Based on community-supplied data and independent market research. Subject to change without notice. May exclude fees for mandatory or optional services and usage-based utilities.

Detalles

Utilidades incluidas

  • Eliminación de basura

Opciones del contrato

  • 12 meses

Información de la propiedad

  • Incorporado 1930
  • 155 unidades/4 plantas

Recorridos 3D de Matterport

Located at 236 W Walnut Lane in the Germantown neighborhood of Philadelphia, PA, this fitness facility offers a dedicated workout environment designed to support a range of exercise routines. The space is thoughtfully laid out on a single floor, maximizing usability and accessibility for users of all fitness levels. The workout area is equipped with a variety of exercise machines, including treadmills, an elliptical trainer, and a multi-function cable strength training machine, providing options for both cardiovascular and resistance training. The flooring is a durable, neutral-toned surface well-suited for a high-traffic fitness environment. Natural light filters in through skylights embedded in the drop ceiling, brightening the space and creating an open, energizing atmosphere. A wall-mounted split air conditioning unit ensures year-round climate comfort during workouts. The walls are finished in a clean white, contributing to the bright and functional ambiance of the room. A private door at the rear of the space provides additional access or utility. Safety and informational signage is posted near the equipment, reflecting a well-maintained and responsibly managed facility. Overall, this fitness space offers a practical and efficient environment for regular exercise.

Gimnasio abierto las 24 horas
1/12
Located at 236 W Walnut Lane in the Germantown neighborhood of Philadelphia, PA, this fitness facility offers a dedicated workout environment designed to support a range of exercise routines. The space is thoughtfully laid out on a single floor, maximizing usability and accessibility for users of all fitness levels.

The workout area is equipped with a variety of exercise machines, including treadmills, an elliptical trainer, and a multi-function cable strength training machine, providing options for both cardiovascular and resistance training. The flooring is a durable, neutral-toned surface well-suited for a high-traffic fitness environment.

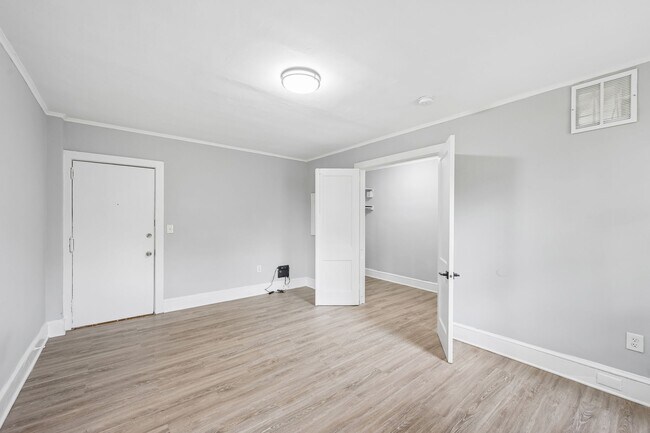
Natural light filters in through skylights embedded in the drop ceiling, brightening the space and creating an open, energizing atmosphere. A wall-mounted split air conditioning unit ensures year-round climate comfort during workouts. The walls are finished in a clean white, contributing to the bright and functional ambiance of the room. A private door at the rear of the space provides additional access or utility. Safety and informational signage is posted near the equipment, reflecting a well-maintained and responsibly managed facility. Overall, this fitness space offers a practical and efficient environment for regular exercise. This single-floor unit offers a clean, modern aesthetic throughout, characterized by soft gray walls, crisp white baseboards, and light wood-look luxury vinyl flooring that flows seamlessly through the main living areas. The open layout, as revealed by the floor plan, connects a spacious living area to the kitchen and additional rooms, creating a functional and cohesive flow.

The kitchen is a standout feature, outfitted with bright white shaker-style cabinetry, a classic white subway tile backsplash, and stainless steel appliances including a gas range and full-size refrigerator. A wall-mounted ventilation hood and matte black fixtures add a contemporary edge to the space.

The living area benefits from multiple windows dressed with horizontal blinds, allowing natural light to fill the room. A wall-mounted air conditioning unit provides climate control. An entry area features a solid white door with secure hardware, along with access to a closet.

The bedroom is distinguished by plush wall-to-wall carpeting in a warm neutral tone, offering a softer, quieter retreat. It is finished with the same light gray walls and white baseboards consistent throughout the unit.

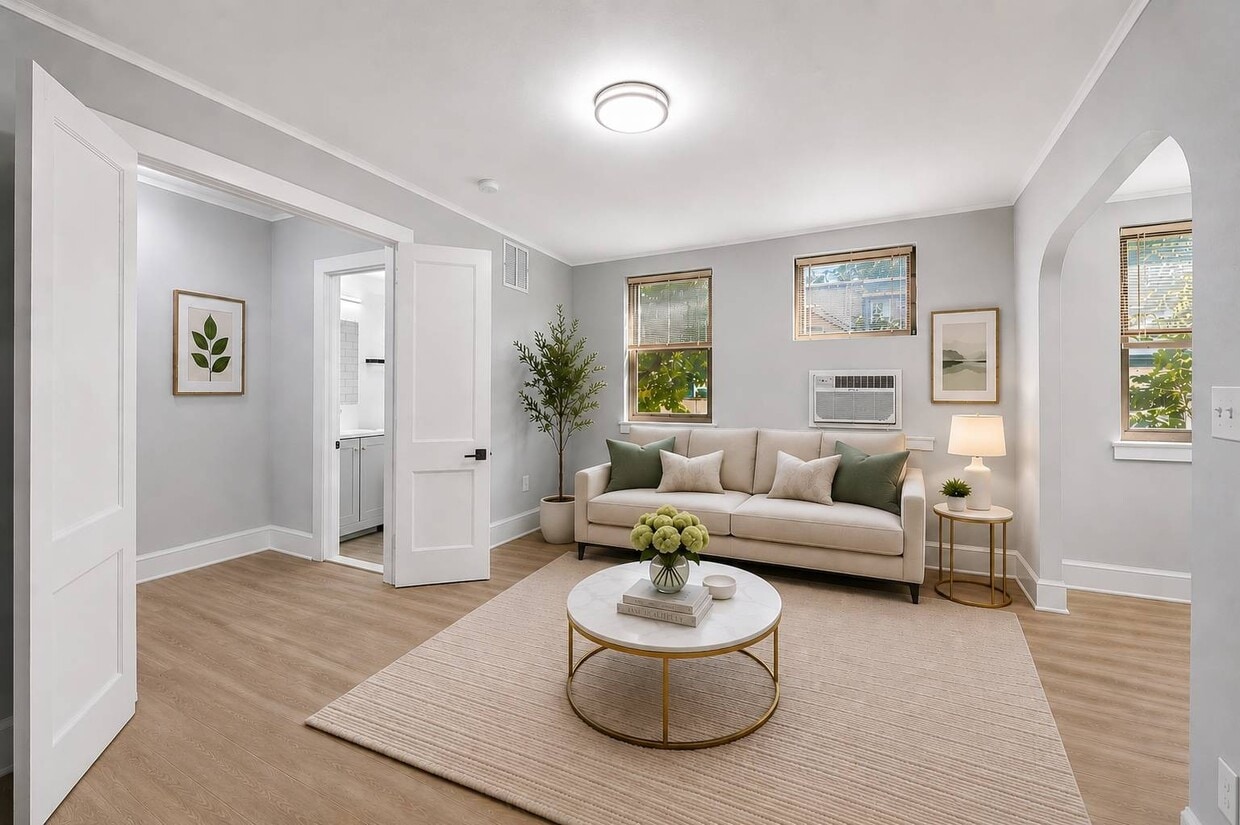
The bathroom has been tastefully renovated, featuring floor-to-ceiling white subway tile surrounding a soaking tub and shower, wood-look tile flooring, a white vanity, and coordinating matte black fixtures and hardware, delivering a polished and modern finish. This single-floor unit presents a clean, contemporary aesthetic throughout its thoughtfully arranged layout. The living area is finished with light hardwood-style flooring and neutral gray walls accented by crisp white crown molding and baseboards. A charming arched doorway connects the living space to an adjoining area, adding architectural character while maintaining an open, airy feel. Multiple windows fitted with blinds allow natural light to filter throughout.

The kitchen is efficiently designed and features white shaker-style cabinetry, a white subway tile backsplash, a stainless steel refrigerator, a gas range, and a stainless steel wall-mounted range hood. A single-basin sink with a modern faucet completes the functional workspace.

The bedroom is carpeted in a warm neutral tone, offering a softer contrast to the hard flooring found elsewhere in the unit. Gray walls and white trim carry through consistently, maintaining a cohesive design palette.

The bathroom includes a soaking tub finished with white subway tile surround and dark grout, paired with matte black hardware fixtures, giving it a clean, modern look. A window above the tub provides natural ventilation and light. This single-floor unit offers a clean, modern aesthetic achieved through a thoughtful renovation. The living area is generously sized, featuring light gray walls, crown molding, white baseboards, and light hardwood-style flooring that extends throughout the main spaces. Multiple windows fitted with wood-toned blinds allow natural light to fill the room, and a wall-mounted air conditioning unit provides climate control. An elegant arched doorway connects the living area to adjacent spaces, adding a subtle architectural detail to the otherwise understated design.

The kitchen has been fully updated with white shaker-style cabinetry accented by matte black hardware, white quartz countertops, and a classic white subway tile backsplash. Stainless steel appliances, including a refrigerator, gas range, and over-the-range microwave, complete the functional and contemporary cooking space.

The bathroom is tastefully finished with white subway tile surrounding the bathtub, wood-look tile flooring, and matte black fixtures that add contrast throughout. The bedroom features soft gray carpeting, crown molding, and neutral walls, creating a comfortable and quiet retreat. An entry area with hardwood-style flooring and white panel doors rounds out this well-appointed space. This well-appointed single-floor residence offers a thoughtfully designed layout that balances comfort and modern style. The living room serves as the heart of the space, featuring rich dark hardwood flooring, neutral warm-toned walls, and multiple windows fitted with blinds that allow for controlled natural light. A cast-iron radiator adds a classic architectural touch, complementing the room's contemporary furnishings and arched entryway detail.

The kitchen is bright and functional, outfitted with crisp white shaker cabinetry, light wood-tone flooring, and a full suite of stainless steel appliances including a gas range, over-the-range microwave, and refrigerator. A peninsula provides additional counter space and a natural transition into the adjacent dining area, which comfortably accommodates a small dining set.

The bedroom is serene and well-proportioned, with the same dark hardwood flooring found throughout the living areas. It includes a dedicated closet and is connected to a hallway that also features an additional storage closet.

The bathroom is finished with marble-look wall tile surrounding the soaking tub and shower, a window for natural ventilation, and a classic cast-iron radiator that echoes the vintage character found elsewhere in the space. Clean white fixtures complete the polished look. This single-floor unit offers a thoughtfully designed layout that balances comfort and functionality. The main living and sleeping area is generous in size, showcasing rich, dark hardwood flooring that adds warmth and character throughout. Large windows invite abundant natural light, and the neutral gray-toned walls create a clean, contemporary backdrop. The bedroom accommodates a full-size bed with ease and features a cozy seating nook, making it versatile as both a restful retreat and a casual lounge space. Classic crown molding and white trim detailing lend a refined architectural touch.

An arched doorway connects the sleeping area to the dining space, where light-toned tile flooring transitions smoothly from the hardwood. This charming architectural detail adds visual interest and a sense of flow between rooms. The compact dining area provides space for a table and chairs, ideal for everyday meals.

The kitchen is well-equipped with stainless steel appliances, including a gas range, built-in microwave, and full-size refrigerator. Rich, dark cabinetry paired with granite countertops and a decorative tile backsplash gives the kitchen a polished, modern aesthetic, with tile flooring completing the look.

The bathroom is clean and functional, featuring full-surround tile work in a neutral palette, a soaking tub, and a window for natural ventilation and light. This single-floor space offers a clean, straightforward layout with timeless architectural details. The main room is finished with warm hardwood flooring that runs throughout, adding character and a sense of continuity to the space. Neutral-toned walls provide a versatile backdrop suited to a variety of uses and décor styles.

A standout feature of the room is the classic cast-iron radiator, indicative of traditional building construction and offering reliable radiant heat during colder months. Two double-hung windows dressed with horizontal blinds are positioned along the exterior wall, allowing for generous natural light while maintaining privacy. The white-trimmed windows and baseboards provide a crisp contrast against the warm wall tones, lending the room a polished, well-maintained appearance.

The ceiling is smooth and bright, contributing to an open and airy feel. The overall ambiance is understated yet functional, with the combination of hardwood flooring, period-appropriate heating, and natural light creating a comfortable and practical environment. The space presents a solid foundation for customization, making it well-suited for residential or light professional use. This single-floor space showcases a blend of classic and functional design. The main living area is bathed in natural light, courtesy of multiple large windows fitted with horizontal blinds that allow for adjustable brightness throughout the day. The warm-toned hardwood flooring runs throughout, adding a timeless character to the space.

A notable architectural feature is the elegant arched entryway, which adds a touch of classic charm and creates a seamless visual flow between areas. The neutral, earthy wall tones complement the flooring and contribute to a calm, welcoming atmosphere.

A traditional cast-iron radiator sits along one wall, serving as both a functional heating element and a distinctive period detail that speaks to the building's heritage. Clean white baseboard trim outlines the perimeter of the room, providing a crisp contrast to the warmer tones throughout.

The ceilings are smooth and generous in height, further enhancing the open and airy feel of the space. Overall, the design strikes a balance between historic architectural character and practical living, making for a space that is both full of personality and comfortably livable. Located at 236 W Walnut Lane in the Germantown neighborhood of Philadelphia, PA, this single-floor unit offers a thoughtfully designed living space with modern finishes throughout. The kitchen is a standout feature, showcasing rich dark cabinetry paired with granite countertops and a classic tile backsplash. A full suite of stainless steel appliances — including a gas range, built-in microwave, and refrigerator — provides both style and functionality. The kitchen flows naturally toward the entryway, which features a solid white entry door with secure hardware, creating a welcoming and practical arrival point. Warm hardwood flooring extends through the living areas, adding character and continuity to the space, while light-toned flooring in the kitchen complements the overall aesthetic. Neutral wall tones keep the interior feeling bright and open, allowing the design elements to take center stage. The layout is efficient and well-organized, making excellent use of the available space. With its contemporary finishes and practical design, this unit offers a comfortable and modern living environment in a well-established Philadelphia neighborhood. Located at 236 W Walnut Lane in Philadelphia, PA, this single-floor residence combines classic architectural character with a clean, functional layout. The living room serves as the heart of the space, showcasing rich, polished hardwood floors that add warmth and depth to the interior. Multiple windows fitted with blinds allow generous natural light to fill the room, creating a bright and welcoming atmosphere. Crown molding along the ceiling adds a refined architectural touch, while a cast-iron radiator reflects the home's period charm. A graceful arched doorway connects the living room to the adjacent dining area, providing an elegant sense of separation while maintaining an open, flowing feel. The dining area transitions to lighter tile flooring and benefits from its own window, ensuring continued natural illumination. Neutral wall tones throughout the home provide a versatile backdrop, complementing both the living and dining spaces. The overall ambiance is one of understated elegance, blending original architectural details with a clean, approachable aesthetic well-suited for comfortable everyday living in a classic Philadelphia setting. This single-floor unit offers a thoughtfully designed layout that balances comfort and functionality. The main living and sleeping area is generous in size, showcasing rich, dark hardwood flooring that adds warmth and character throughout. Large windows invite abundant natural light, and the neutral gray-toned walls create a clean, contemporary backdrop. The bedroom accommodates a full-size bed with ease and features a cozy seating nook, making it versatile as both a restful retreat and a casual lounge space. Classic crown molding and white trim detailing lend a refined architectural touch.

An arched doorway connects the sleeping area to the dining space, where light-toned tile flooring transitions smoothly from the hardwood. This charming architectural detail adds visual interest and a sense of flow between rooms. The compact dining area provides space for a table and chairs, ideal for everyday meals.

The kitchen is well-equipped with stainless steel appliances, including a gas range, built-in microwave, and full-size refrigerator. Rich, dark cabinetry paired with granite countertops and a decorative tile backsplash gives the kitchen a polished, modern aesthetic, with tile flooring completing the look.

The bathroom is clean and functional, featuring full-surround tile work in a neutral palette, a soaking tub, and a window for natural ventilation and light. This well-appointed single-floor residence offers a thoughtfully designed layout that balances comfort and modern style. The living room serves as the heart of the space, featuring rich dark hardwood flooring, neutral warm-toned walls, and multiple windows fitted with blinds that allow for controlled natural light. A cast-iron radiator adds a classic architectural touch, complementing the room's contemporary furnishings and arched entryway detail.

The kitchen is bright and functional, outfitted with crisp white shaker cabinetry, light wood-tone flooring, and a full suite of stainless steel appliances including a gas range, over-the-range microwave, and refrigerator. A peninsula provides additional counter space and a natural transition into the adjacent dining area, which comfortably accommodates a small dining set.

The bedroom is serene and well-proportioned, with the same dark hardwood flooring found throughout the living areas. It includes a dedicated closet and is connected to a hallway that also features an additional storage closet.

The bathroom is finished with marble-look wall tile surrounding the soaking tub and shower, a window for natural ventilation, and a classic cast-iron radiator that echoes the vintage character found elsewhere in the space. Clean white fixtures complete the polished look.

Acerca de Lennox Apartments

Descubra el encanto atemporal de The Lennox Apartments, una comunidad privada en el codiciado barrio de West Mount Airy en Filadelfia. Construido originalmente en 1930, este singular edificio de cuatro plantas cuenta con 155 apartamentos donde la arquitectura histórica se fusiona con modernas y cuidadas actualizaciones. Algunas residencias selectas incluyen electrodomésticos de acero inoxidable, encimeras de granito, suelos de madera noble y otros acabados contemporáneos que complementan el carácter clásico del edificio. Además de la comunidad, su excelente ubicación permite acceder fácilmente a tiendas, restaurantes, transporte público y otros destinos del barrio. En The Lennox, el encanto clásico de Filadelfia y las comodidades modernas se unen en un entorno con un carácter único.

Lennox Apartments se encuentra en Philadelphia County en el código postal 19144. Esta área está atendida por la zona de asistencia del The School District of Philadelphia.

Características únicas

  • ¡Bajo nueva dirección!
  • Sala de paquetería

Contactar

Ver el sitio web de la propiedad
Idioma: Inglés
Abierto 9am - 5pm Hoy
  • Lunes - Viernes, 9am - 5pm
  • Sábado & Domingo, Cerrado
Property Management Company Logo

Comodidades de la comunidad

Instalaciones de lavandería

Control de accesos

Comunidad cerrada

Entrada con llavero electrónico

  • Instalaciones de lavandería
  • Control de accesos
  • Mantenimiento en las instalaciones
  • Property manager en las instalaciones
  • Videovigilancia
  • Acceso 24 horas
  • Programa de seguro para inquilinos
  • Servicios en línea
  • Área de juegos para mascotas
  • Transporte público
  • Entrada con llavero electrónico
  • Edificio vintage
  • Sin ascensor
  • Comunidad cerrada
  • Patio
  • Zona de pícnic
  • Parque para perros

Características del apartamento

Aire acondicionado

Suelos de madera maciza

Vestidores

Encimeras de granito

Microondas

Nevera

Bañera/Ducha

Suelos de baldosas

Características interiores

  • Aire acondicionado
  • Calefacción
  • Preinstalación de cables
  • Sistema de seguridad
  • Bañera/Ducha

Características y electrodomésticos de la cocina

  • Encimeras de granito
  • Electrodomésticos de acero inoxidable
  • Cocina comedor
  • Cocina
  • Microondas
  • Fogón
  • Nevera
  • Rincón para el desayuno

Detalles del modelo

  • Suelos de madera maciza
  • Suelos de baldosas
  • Suelos de vinilo
  • Comedor
  • Techos altos
  • Vestidores
  • Armario de ropa blanca
  • Cubiertas de ventanas
Ubicación
236 W Walnut Ln, Philadelphia,
PA 19144
Obtén las direcciones
Escuelas Restaurantes Supermercados Café Bancos Compras Gimnasio
| Edit
Editar viaje

Destination is required

Menos de 30 minutos

El tiempo de viaje se calcula en la hora pico.
Vecindario

Reconocido como uno de los vecindarios más históricos de los Estados Unidos, Germantown se remonta a 1683. En 1689, William Penn firmado un chárter de Germantown, como parte de la provincia de Pensilvania. En la actualidad, Germantown contiene fantástica arquitectura colonial, con muchos edificios designados como museos. El vecindario está ubicado a solo 9,6 millas/6 millas al noroeste del centro de la ciudad, en el centro de Filadelfia y constituye una parte del noroeste de Filadelfia. Si buscas un lugar en apartamentos en el área de Germantown, asegúrate de visitar el distrito histórico colonial de Germantown. Este, la parte más antigua del vecindario, está incluido en el Registro Nacional de Lugares Históricos. Fue el sitio de los primeros anti-slavery las protestas en 1688, la ubicación de la Batalla de Germantown en 1777, y es donde pasó George Washington dos meses de 1794.

Obtén más información sobre la vida en Germantown 
Precios Promedio por Zona

Compara los promedios de renta base del vecindario y la ciudad por número de dormitorios.

Germantown Philadelphia, PA
Estudio $1,066 $1,433
1 Habitación $1,284 $1,783
2 Habitaciones $1,511 $2,215
3 Habitaciones $1,826 $2,895
Comodidades
  • Instalaciones de lavandería
  • Control de accesos
  • Mantenimiento en las instalaciones
  • Property manager en las instalaciones
  • Videovigilancia
  • Acceso 24 horas
  • Programa de seguro para inquilinos
  • Servicios en línea
  • Área de juegos para mascotas
  • Transporte público
  • Entrada con llavero electrónico
  • Edificio vintage
  • Sin ascensor
  • Comunidad cerrada
  • Patio
  • Zona de pícnic
  • Parque para perros
  • ¡Bajo nueva dirección!
  • Sala de paquetería
  • Aire acondicionado
  • Calefacción
  • Preinstalación de cables
  • Sistema de seguridad
  • Bañera/Ducha
  • Encimeras de granito
  • Electrodomésticos de acero inoxidable
  • Cocina comedor
  • Cocina
  • Microondas
  • Fogón
  • Nevera
  • Rincón para el desayuno
  • Suelos de madera maciza
  • Suelos de baldosas
  • Suelos de vinilo
  • Comedor
  • Techos altos
  • Vestidores
  • Armario de ropa blanca
  • Cubiertas de ventanas
Gastos
Recurrentes
Alquiler por gato $35
Alquiler por perro $35
Única vez
Costo por gato $150
Costo por perro $25
Utilidades incluidas
Eliminación de basura Incluidos
Horario de oficina
Lunes 9am - 5pm
Martes 9am - 5pm
Miércoles 9am - 5pm
Jueves 9am - 5pm
Viernes 9am - 5pm
Sábado Cerrado
Domingo Cerrado
484-562-4155
Educación
Institutos y Universidades Distancia de
Institutos y Universidades Dist.
Drexel Univ., Queen Lane
En coche: 5 minutos 1.6 mi
La Salle University
En coche: 6 minutos 1.8 mi
Philadelphia University
En coche: 6 minutos 1.9 mi
C.C. of Philadelphia, NW Ctr
En coche: 8 minutos 3.6 mi
Lennox Apartments está a 5 minutos o 1.6 millas de Drexel Univ., Queen Lane. También está cerca de La Salle University et Philadelphia University.
Escuelas
  • Escuelas públicas
  • Escuelas privadas
Lingelbach Anna L School
Escuela primaria et intermedia pública
Grados K-8
364 Alumnos
Zona de asistencia
Calificación de GreatSchools: 6 de 10
Roxborough High School
Escuela secundaria pública
Grados 9-12
613 Alumnos
Zona de asistencia
Calificación de GreatSchools: 1 de 10
The Waldorf School Of Philadelphia
Escuela primaria et intermedia privada
Grados PK-8
240 Alumnos
Propiedades
Green Tree School
Escuela primaria, intermedia et secundaria privada
Grados K-12
Propiedades
Datos de escuelas proporcionados por GreatSchools La Calificación de GreatSchools ayuda a los padres a comparar las escuelas dentro de un Estado basado en una variedad de indicadores de calidad y proporciona una imagen útil de la eficacia con la que cada escuela sirve a todos sus estudiantes. Las calificaciones están en una escala de 1 (por debajo del promedio) a 10 (encima del promedio) y puede incluir los puntajes de prueba, preparación universitaria, progreso académico, cursos avanzados, equidad, disciplina y datos de asistencia. Nosotros también recomendamos a los padres visitar las escuelas, considerar otra información sobre el desempeño y los programas escolares, y tener en cuenta las necesidades de la familia como parte del proceso de selección de la escuela.

Ver la metodología de calificación de GreatSchools


Datos proporcionados por GreatSchools.org © 2026. Todos los derechos reservados.
Transporte

Las opciones de transporte disponibles en Philadelphia incluyen Olney Transit Center, a 2.7 millas de Lennox Apartments. Lennox Apartments está cerca de Philadelphia International, a 16.8 millas o 32 minutos de distancia, y de Trenton Mercer, a 31.5 millas o 53 minutos de distancia.

Tránsito / metro Distancia de
Tránsito / metro Dist.
Olney Transit Center
En coche: 8 minutos 2.7 mi
Wyoming
En coche: 7 minutos 2.8 mi
Logan
En coche: 7 minutos 2.8 mi
Hunting Park
En coche: 7 minutos 3.1 mi
Fern Rock Transit Center
En coche: 9 minutos 4.1 mi
Tren suburbano Distancia de
Tren suburbano Dist.
Tulpehocken
A pie: 6 minutos 0.3 mi
Chelten Avenue
A pie: 12 minutos 0.6 mi
Upsal
A pie: 12 minutos 0.6 mi
Germantown
A pie: 15 minutos 0.8 mi
Queen Lane
En coche: 4 minutos 1.4 mi
Aeropuertos Distancia de
Aeropuertos Dist.
Philadelphia International
En coche: 32 minutos 16.8 mi
Trenton Mercer
En coche: 53 minutos 31.5 mi
Cómo desplazarse
Bastante apto para caminar
Caminabilidad
70 / 100
Sólido transporte público
Transporte Público
80 / 100
Bastante apto para conducir
Facilidad para Conducir
60 / 100
Bastante apto para andar en bici
Ciclabilidad
60 / 100

Puntajes proporcionados por

Local Logic ¿Qué significan la caminabilidad, el transporte público, la facilidad para conducir y la ciclabilidad? La caminabilidad mide la distancia a pie a las necesidades diarias. El transporte público mide el acceso al transporte público. La facilidad para conducir mide la congestión, la disponibilidad de estacionamiento y el acceso a las principales vías. La ciclabilidad mide qué tan adecuado es el área para andar en bicicleta. Cómo funciona
Mediano
Soundscore™
77 / 100

Tráfico

Activo

Aeropuerto

Tranquilo

Empresas

Mediano

Puntajes proporcionados por

HowLoud ¿Qué es una clasificación de puntaje de ruido? La clasificación de puntaje de ruido es el conjunto del ruido provocado por el transito de vehículos o de aviones y de fuentes locales. Cómo funciona
Puntos de interés

Tiempo y distancia desde Lennox Apartments.

Centros comerciales Distancia de
Centros comerciales Dist.
5810-5816 Greene St
A pie: 6 minutos 0.3 mi
Germantown Plaza
A pie: 9 minutos 0.5 mi
6543-6557 Greene St
A pie: 14 minutos 0.7 mi
Lennox Apartments tiene 3 centros comerciales en un radio de 0.7 milla, lo que supone 14 minutos caminando. Las millas y los minutos serán para la propiedad más alejada.
Parques y recreación Distancia de
Parques y recreación Dist.
Awbury Arboretum
En coche: 4 minutos 1.6 mi
Arboretum of the Barnes Foundation
En coche: 13 minutos 4.8 mi
Schuylkill Center for Environmental Education
En coche: 13 minutos 5.1 mi
Wagner Free Institute of Science
En coche: 14 minutos 5.6 mi
Shofuso - Japanese House and Garden
En coche: 13 minutos 5.6 mi
Lennox Apartments tiene 5 parques en un radio de 5.6 millas, incluyendo Awbury Arboretum, Wagner Free Institute of Science, et Schuylkill Center for Environmental Education.
Medico Distancia de
Medico Dist.
Roxborough Memorial Hospital
En coche: 5 minutos 1.8 mi
Jefferson Einstein Philadelphia Hospital
En coche: 8 minutos 2.7 mi
Shriners Children's Philadelphia
En coche: 8 minutos 3.5 mi
Lennox Apartments tiene 3 medico en un radio de 3.5 millas; la más cercana es Roxborough Memorial Hospital que está a 1.8 millas y a 5 minutos en automóvil.
Bases militares Distancia de
Bases militares Dist.
Philadelphia Naval Busi Center
En coche: 25 minutos 13.6 mi
Willow Grove Naval Air Station
En coche: 29 minutos 13.9 mi
Naval Air Development Center
En coche: 32 minutos 14.5 mi
Lennox Apartments tiene 3 bases militares en un radio de 14.5 millas; la más cercana es Philadelphia Naval Busi Center que está a 13.6 millas y a 25 minutos en automóvil.


Reseñas de Lennox Apartments

No Renter Ratings Yet
Sé el primero en calificar y reseñar!
Comparte los detalles de tu experiencia con esta propiedad
Enviado por un residente verificado de la comunidad de apartamentos. Los residentes que participan pueden recibir puntos de recompensas por publicar comentarios durante el plazo del alquiler, independiente del contenido de los comentarios. Eliminar

El administrador de la propiedad respondió:

El administrador de la propiedad respondió

Mostrar reseña completa Mostrar menos
¿Fue útil esto? Vote review helpful Gracias por tu opinión
Denunciar la evaluación
  1. ...
  2. ...

Lennox Apartments Fotos

  • Sala de estar

  • Gimnasio abierto las 24 horas

  • Sala de estar

  • Sala de estar

  • Estudio - Área de estar

  • Sala de estar

  • Sala de estar

  • Sala de estar

  • Cocina

Apartamentos cercanos

A 50 millas de Lennox Apartments

  • The Hub at 31 Brewerytown

    1410 N 31st St

    Philadelphia, PA 19121

    $1,555 - $2,365

    1-2 Hab 4.0 mi

  • Fairfax Apartments

    4247 Locust St

    Philadelphia, PA 19104

    $1,465 - $2,695

    1-2 Hab 5.9 mi

  • Roosevelt Apartments

    2220 Walnut St

    Philadelphia, PA 19103

    $1,545 - $5,000

    1-5 Hab 5.9 mi

  • Park Terrace Apartments

    8040 Rowland Ave

    Philadelphia, PA 19136

    $1,210 - $1,795

    1-2 Hab 8.1 mi

  • Canterbury Apartments

    9951 Academy Rd

    Philadelphia, PA 19114

    $1,230 - $1,650

    1-2 Hab 10.0 mi

  • New Orleans Park Apartments

    943 South Ave

    Secane, PA 19018

    $1,270 - $1,760

    1-2 Hab 10.9 mi

Preguntas Frecuentes
¿Lennox Apartments tiene lavandería en la unidad?

Aunque Lennox Apartments no proporciona lavandería en la unidad, hay instalaciones de lavandería disponibles para el uso compartido de los residentes.

¿Qué servicios públicos están incluidos en el alquiler en Lennox Apartments?

Lennox Apartments incluye eliminación de basura en el alquiler. Los residentes son responsables de cualquier otro servicio básico no listado.

¿Hay estacionamiento disponible en Lennox Apartments?

No hay estacionamiento disponible en Lennox Apartments. Comunícate con esta propiedad para explorar opciones cercanas.

¿Qué planos de planta están disponibles y cuáles son los rangos de precios?

Lennox Apartments tiene estudios a dos-dormitorios con alquileres que van desde $1,000/mes hasta $1,800/mes.

¿Es Lennox Apartments apta para mascotas?

Sí, Lennox Apartments acepta mascotas. Pueden aplicarse restricciones de razas, límites de peso y tarifas adicionales. Consulta la política de mascotas de esta propiedad.

¿Qué nivel de ingresos necesito para alquilar en Lennox Apartments?

Una buena regla general es no dedicar más del 30% de sus ingresos brutos al alquiler. Basado en el alquiler más bajo disponible de esta propiedad de $1,000 para un estudio, necesitarías ganar aproximadamente $40,000 al año para calificar. ¿Quieres revisar tu presupuesto? Calcula cuánto alquiler puedes pagar con nuestra calculadora de asequibilidad de alquiler.

¿Lennox Apartments tiene ofertas para mudarse?

Lennox Apartments está ofreciendo 1 mes gratis para solicitantes elegibles, con tarifas de alquiler a partir de $1,000.

¿Ofrece Lennox Apartments recorridos virtuales en 3D de Matterport?

¡Sí! Lennox Apartments ofrece 12 recorridos en 3D de Matterport. Explora diferentes planos y ve los detalles de las unidades, todo sin salir de casa.
Volver arriba
Enviar un Mensaje
Contactar
Enviar Mensaje
Al proporcionarnos tu información y hacer clic en el botón de arriba, aceptas que podamos transmitir tu información a esta propiedad, y aceptas recibir correos electrónicos, llamadas telefónicas y mensajes de texto de marketing sobre la propiedad... Al proporcionarnos tu información y hacer clic en el botón de arriba, aceptas que podamos transmitir tu información a esta propiedad, y aceptas recibir correos electrónicos, llamadas telefónicas y mensajes de texto de marketing sobre la propiedad, generados de forma automatizada y/o por inteligencia artificial en tu número de teléfono móvil. También aceptas la Declaración de privacidad y los Términos de Servicio de Apartamentos.com. El consentimiento para recibir mensajes no es una condición para los servicios y no es necesario para alquilar en esta propiedad. No es necesario realizar una compra. Pueden aplicarse tarifas por mensajes y datos, y la frecuencia de los mensajes varía. También aceptas recibir un mensaje de texto confirmando cualquier cancelación y reconoces que nosotros, nuestros proveedores y la propiedad o sus afiliados pueden grabar los mensajes.

Enviar solicitud

Enviar un Mensaje

¡Gracias! Se envió tu correo electrónico.

Error

Reportar un problema Imprimir Obtén las direcciones
Prueba estas búsquedas cercanas populares

Ciudades cercanas

  • Apartamentos en Middle City West
  • Apartamentos en Delair
  • Apartamentos en Pennsauken
  • Apartamentos en Palmyra
  • Apartamentos en Melrose Park
  • Apartamentos en Elkins Park
  • Apartamentos en Camden
  • Apartamentos en Merchantville
  • Apartamentos en Cheltenham Township

Alquiler de Apartamentos de Barrio

  • Apartamentos en North Philadelphia
  • Apartamentos en Center City
  • Apartamentos en University City
  • Apartamentos en Northeast Philadelphia
  • Apartamentos en Delaware Gardens
  • Apartamentos en Meadowbrook
  • Apartamentos en Naval Square
  • Apartamentos en Belmont Heights
  • Apartamentos en Wyndmoor Estates
  • Apartamentos en Cadbury

Apartamentos por Código Postal

  • Apartamentos en 19134
  • Apartamentos en 19133
  • Apartamentos en 19124
  • Apartamentos en 19140
  • Apartamentos en 19125
  • Apartamentos en 19120
  • Apartamentos en 19122
  • Apartamentos en 19137
  • Apartamentos en 19141
  • Apartamentos en 19132

Otros tipos de alquileres

  • Desvanes en Philadelphia
  • Casas en alquiler en Philadelphia
  • Condominios en alquiler en Philadelphia
  • Casas adosadas en alquiler en Philadelphia
  • Alquiler Directa Propietario Philadelphia
  • Philadelphia Alquiler Dúplex
  • Acerca de nosotros
  • Anunciar
  • Términos de servicio
  • Declaración de privacidad
  • Igualdad de oportunidades
  • Evita fraudes y estafas
  • Accesibilidad
  • Mapa del Sitio
Property Logo
apartments.com
© 2026 CoStar Group, Inc. Oportunidad de vivienda equitativa

Oportunidad de vivienda equitativa

© 2026 CoStar Group, Inc.

Oportunidad de vivienda equitativa

Ready to Apply?

Good News! This rental is accepting applications through Apartments.com. Act now and your $ purchase will include 9 additional FREE application submissions to participating properties.

Or if you already have an account


Requerido

Requerido

Dirección de correo electrónico no válida

Usted debe reconocer la cláusula de no responsabilidad para continuar
Siguiente
Estás saliendo de Apartments.com

¿Quieres que esta propiedad se comunique contigo?

Requerido

Requerido

Dirección de correo electrónico no válida

Continuar al sitio web de la propiedad Omitir este paso
Continuar

Lléveme al sitio web de esta propiedad.
Agendar recorrido
¿Interesado/a en esta propiedad? Programe una visita hoy mismo.
Valorar y Comentar Lennox Apartments
Por favor selecciona una calificación
Mínimo de 50 caracteres
Al hacer clic en “Enviar”, confirmo que estoy de acuerdo con los Términos de servicio de Apartments.com et los Términos de uso del servicio de evaluaciones y calificaciones.
Compartir Este Listado
Listing Image

236 W Walnut Ln

Philadelphia, PA 19144

Electrónico

Enlace copiado

(484) 562-4155
Obtén las direcciones
Escuelas Restaurantes Supermercados Café Bancos Compras Gimnasio