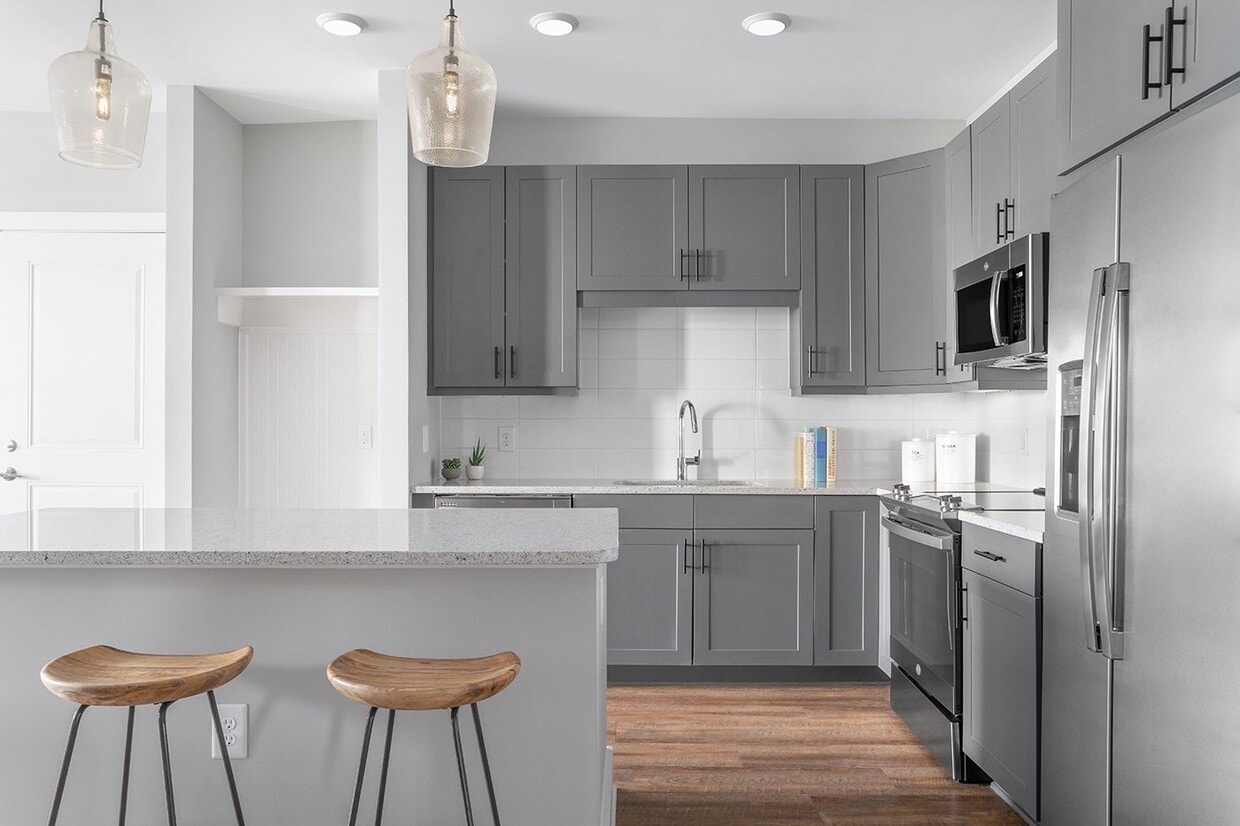
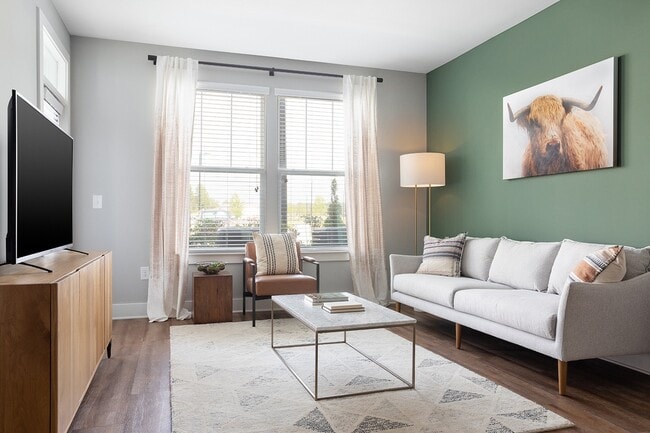
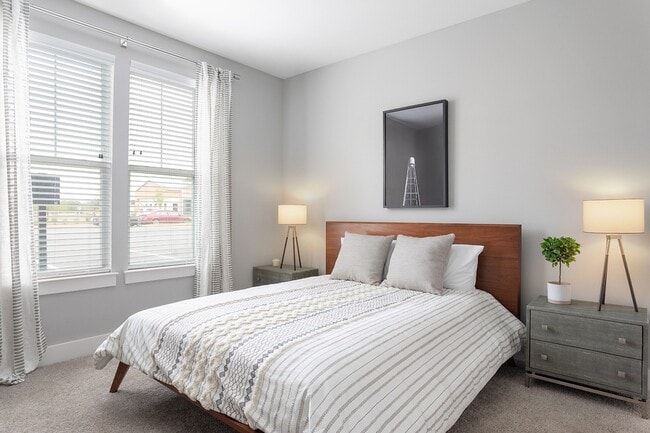
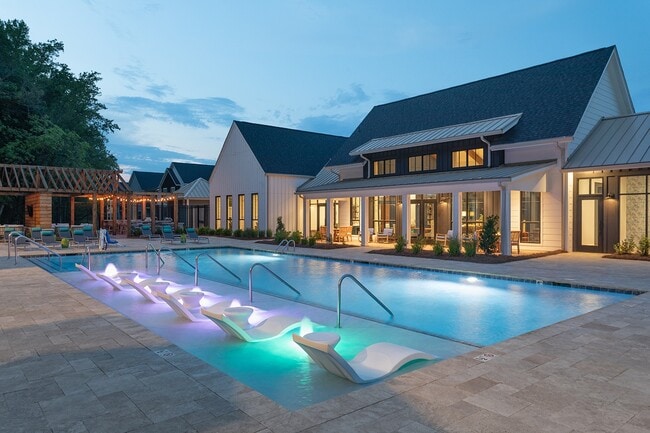
-
Monthly Rent
$1,286 - $1,912
-
Bedrooms
1 - 3 bd
-
Bathrooms
1 - 2 ba
-
Square Feet
739 - 1,364 sq ft

Highlights
- Furnished Units Available
- Waterfront
- Pet Washing Station
- High Ceilings
- Pool
- Walk-In Closets
- Planned Social Activities
- Office
- Lake Access
Pricing & Floor Plans
-
Unit 01806price $1,306square feet 739availibility Now
-
Unit 01803price $1,331square feet 739availibility Now
-
Unit 03306price $1,341square feet 739availibility Now
-
Unit 01406price $1,336square feet 781availibility Now
-
Unit 01106price $1,351square feet 781availibility Now
-
Unit 03507price $1,396square feet 781availibility Sep 15
-
Unit 31001price $1,728square feet 1,128availibility Now
-
Unit 03807price $1,728square feet 1,128availibility Now
-
Unit 02212price $1,693square feet 1,128availibility Oct 12
-
Unit 01102price $1,568square feet 1,128availibility Oct 7
-
Unit 03302price $1,857square feet 1,364availibility Now
-
Unit 01602price $1,887square feet 1,364availibility Sep 24
-
Unit 11202price $1,912square feet 1,364availibility Dec 31
-
Unit 01806price $1,306square feet 739availibility Now
-
Unit 01803price $1,331square feet 739availibility Now
-
Unit 03306price $1,341square feet 739availibility Now
-
Unit 01406price $1,336square feet 781availibility Now
-
Unit 01106price $1,351square feet 781availibility Now
-
Unit 03507price $1,396square feet 781availibility Sep 15
-
Unit 31001price $1,728square feet 1,128availibility Now
-
Unit 03807price $1,728square feet 1,128availibility Now
-
Unit 02212price $1,693square feet 1,128availibility Oct 12
-
Unit 01102price $1,568square feet 1,128availibility Oct 7
-
Unit 03302price $1,857square feet 1,364availibility Now
-
Unit 01602price $1,887square feet 1,364availibility Sep 24
-
Unit 11202price $1,912square feet 1,364availibility Dec 31
Fees and Policies
The fees listed below are community-provided and may exclude utilities or add-ons. All payments are made directly to the property and are non-refundable unless otherwise specified. Use the Cost Calculator to determine costs based on your needs.
-
Utilities & Essentials
-
Valet TrashFee for valet trash service (doorstep pickup) Charged per unit.$25 / mo
-
Pest ControlPest prevention and treatment service fee. Charged per unit.$5 / mo
-
Package ConciergeFee for monthly package management service Charged per unit.$5 / mo
-
-
One-Time Basics
-
Due at Application
-
Credit Check FeeScreening and processing fee (per applicant). Charged per unit.$100
-
Non-refundable Administrative FeeOne-time processing fee for administrative costs. Charged per unit.$250
-
Application Fee Per ApplicantCharged per applicant.$75
-
-
Due at Move-In
-
Administrative FeeCharged per unit.$200
-
-
Due at Application
-
Dogs
-
Dog FeeMax of 2. Charged per pet.$350
-
Dog RentCharged per pet.$25 / mo
0 lbs. Weight LimitRestrictions:Breed restrictions may apply; ask a member of our pet-loving leasing team for full details.Read More Read LessComments -
-
Cats
-
Cat FeeMax of 2. Charged per pet.$350
-
Cat RentCharged per pet.$25 / mo
0 lbs. Weight LimitRestrictions:Comments -
-
Other Pets
-
Pet FeeOne-time pet fee for approved pet. Charged per pet.Varies
-
-
Garage Lot
-
Parking FeeCharged per vehicle.$200 / mo
-
-
Additional Parking Options
-
Surface Lot
-
Other
-
-
NSF FeeReturned or declined payment fee. Charged per unit.$35 / occurrence
-
Late FeeLate payment fee. Charged per unit.5% of base rent / occurrence
-
Early Termination FeeFee to terminate lease early. Charged per unit.200% of base rent / occurrence
Property Fee Disclaimer: Based on community-supplied data and independent market research. Subject to change without notice. May exclude fees for mandatory or optional services and usage-based utilities.
Details
Property Information
-
Built in 2020
-
336 units/3 stories
-
Furnished Units Available
Select a unit to view pricing & availability
 Matterport 3D Tour

About Lemmond Farm
Find resort-style luxury living for lease at Lemmond Farm, one of east Charlotte's newest apartment communities. Your flexible lease secures the one- to three-bedroom apartment of your dreams plus all-inclusive access to our full suite of amenities, such as our lake house with fireplace, beautiful pool, business center with private conference rooms, 24-hour gym, car care center, and more. Our professional team is on-site seven days a week to make sure you never have to so much as change a light bulb. We welcome you to explore our apartments in the Bradfield Farms neighborhood today and see how close we are to your favorite shops, restaurants, schools, and more. Continue your search at or contact our friendly team for a personalized leasing experience.
Lemmond Farm is an apartment community located in Mecklenburg County and the 28227 ZIP Code. This area is served by the Charlotte-Mecklenburg School District attendance zone.
Unique Features
- 24/7 On-Call Maintenance
- ADA Accessible
- ADA Accessible*
- Additional Parking
- Barista-style Coffee Bar
- Big Green Egg and Gas Grills
- BILT Rewards
- Blinds Included
- Borrow-a-Bike Program
- Built-in Lighting
- Custom Entryway
- DepositIQ
- Dining Area
- Double Vanity*
- Dressing Closets
- Energy Efficient and Stainless Steel Appliances
- Ensuites
- Entertainer’s Kitchen
- EV Charging Stations
- Fireside Lounges
- Flexible Lease Terms
- Free Weights & Agility Equipment
- Full Basin Sinks
- Furnished Unit Options*
- Gaming Lawn
- Garage Parking*
- Greenspace
- Guest Parking
- High-Speed Internet & Cable-Ready
- Indoor Package Lockers
- In-Home Washer & Dryer
- Kitchen Islands
- Lakeside Lounge with Panoramic Views
- Large Windows
- Lifestyle Services
- Mobile App
- Modern Glass-Enclosed Shower*
- Night Patrol
- Non-Smoking Community
- Outdoor Dining
- Oversized Garden Tub*
- Personal Patio/Balcony*
- Pet Park with Agility Equipment and Pet Wash
- Private Co-Working Suites
- Reserved Parking*
- Resident Portal
- Resort-Style Pool and Pool Bar
- Secure Access
- Separate Shower*
- Shaker Cabinetry
- Sustainable, Hardwood-Style Floors
- Tile Backsplash
- Valet Trash Service
- Wheelchair Access*
- Your Personal Touch
Community Amenities
Pool
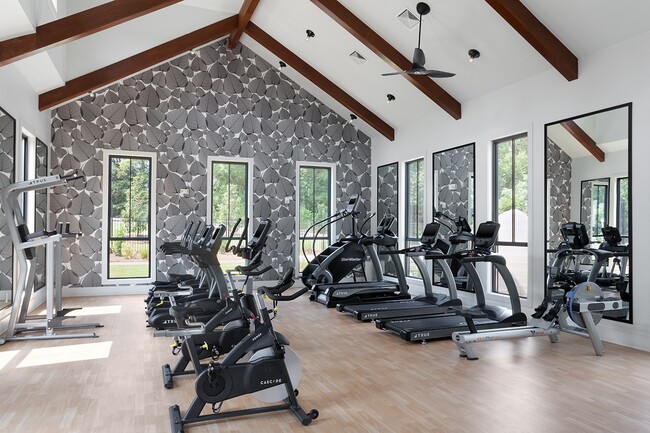
Fitness Center
Furnished Units Available
Concierge
Clubhouse
Recycling
Business Center
Grill
Property Services
- Package Service
- Maintenance on site
- Property Manager on Site
- Concierge
- Furnished Units Available
- Trash Pickup - Door to Door
- Recycling
- Renters Insurance Program
- Planned Social Activities
- Pet Washing Station
- EV Charging
- Key Fob Entry
Shared Community
- Business Center
- Clubhouse
- Lounge
- Multi Use Room
- Conference Rooms
Fitness & Recreation
- Fitness Center
- Pool
Outdoor Features
- Sundeck
- Grill
- Waterfront
- Lake Access
Apartment Features
Washer/Dryer
Air Conditioning
Dishwasher
High Speed Internet Access
Hardwood Floors
Walk-In Closets
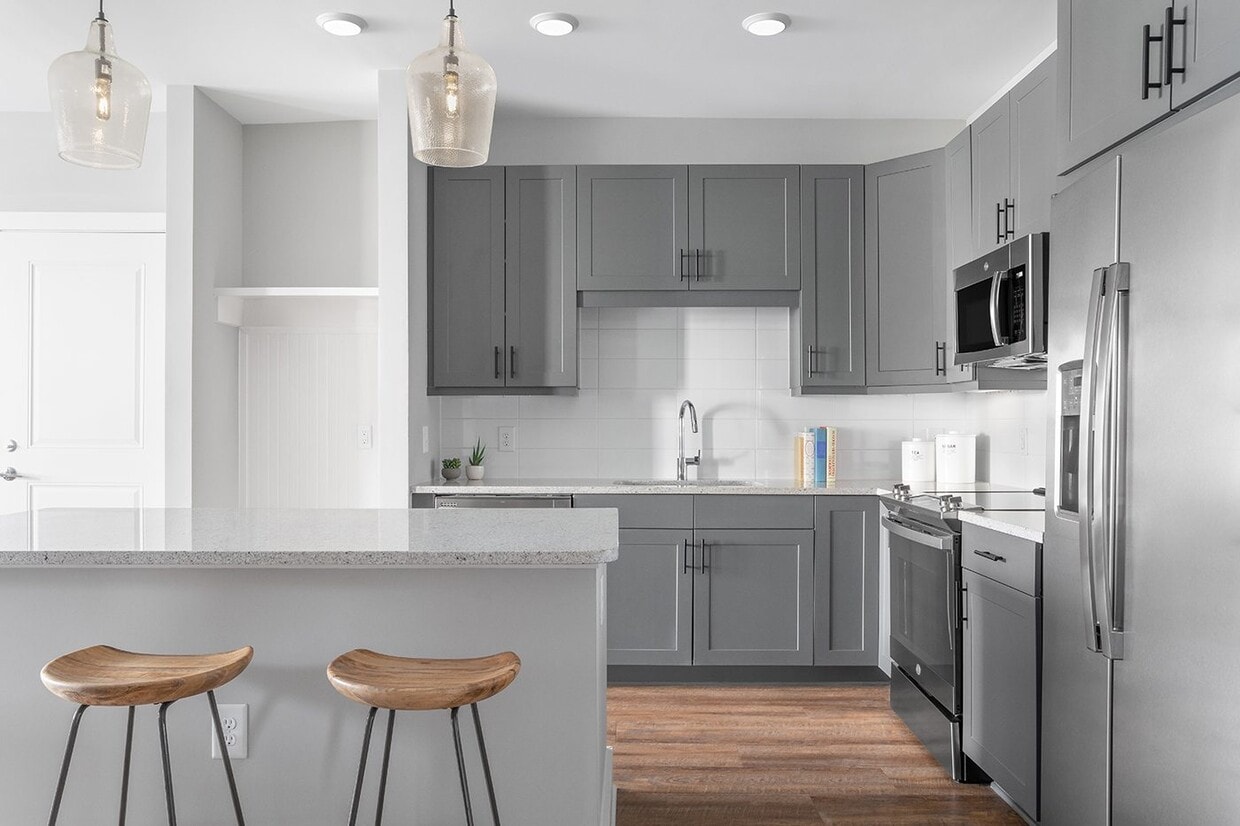
Island Kitchen
Granite Countertops
Indoor Features
- High Speed Internet Access
- Washer/Dryer
- Air Conditioning
- Heating
- Ceiling Fans
- Smoke Free
- Cable Ready
- Trash Compactor
- Double Vanities
- Tub/Shower
- Fireplace
- Framed Mirrors
- Wheelchair Accessible (Rooms)
Kitchen Features & Appliances
- Dishwasher
- Disposal
- Ice Maker
- Granite Countertops
- Stainless Steel Appliances
- Island Kitchen
- Kitchen
- Microwave
- Oven
- Range
- Refrigerator
- Freezer
Model Details
- Hardwood Floors
- Carpet
- Vinyl Flooring
- Dining Room
- High Ceilings
- Office
- Walk-In Closets
- Furnished
- Large Bedrooms
- Balcony
- Patio
- Lawn
Known as the Queen City, Charlotte is North Carolina’s busiest city with over 850,000 residents. Tagged as “Charlotte’s got a lot” by the community, this bustling urban oasis offers diversity, cultural experiences, and endless adventures. Enjoy live performances, community events, local cuisine, and a vibrant nightlife scene. Charlotte offers easy access to major interstates, a public transit line, and proximity to the Charlotte Douglas International Airport.
The city of Charlotte has earned its spot on “Best Places to Live” lists for its seemingly endless entertainment options. Catch a live concert at the Fillmore Charlotte, explore the NASCAR Hall of Fame, catch a game at NBA’s Spectrum Theater, explore Discovery Place Science, or ride the rollercoasters at Carowinds. Locals frequent Uptown Charlotte for its local attractions, nightlife spots, and abundant shopping.
Learn more about living in CharlotteCompare neighborhood and city base rent averages by bedroom.
| Bradfield Farms | Charlotte, NC | |
|---|---|---|
| Studio | - | $1,394 |
| 1 Bedroom | $1,376 | $1,476 |
| 2 Bedrooms | $1,671 | $1,777 |
| 3 Bedrooms | $1,939 | $2,202 |
- Package Service
- Maintenance on site
- Property Manager on Site
- Concierge
- Furnished Units Available
- Trash Pickup - Door to Door
- Recycling
- Renters Insurance Program
- Planned Social Activities
- Pet Washing Station
- EV Charging
- Key Fob Entry
- Business Center
- Clubhouse
- Lounge
- Multi Use Room
- Conference Rooms
- Sundeck
- Grill
- Waterfront
- Lake Access
- Fitness Center
- Pool
- 24/7 On-Call Maintenance
- ADA Accessible
- ADA Accessible*
- Additional Parking
- Barista-style Coffee Bar
- Big Green Egg and Gas Grills
- BILT Rewards
- Blinds Included
- Borrow-a-Bike Program
- Built-in Lighting
- Custom Entryway
- DepositIQ
- Dining Area
- Double Vanity*
- Dressing Closets
- Energy Efficient and Stainless Steel Appliances
- Ensuites
- Entertainer’s Kitchen
- EV Charging Stations
- Fireside Lounges
- Flexible Lease Terms
- Free Weights & Agility Equipment
- Full Basin Sinks
- Furnished Unit Options*
- Gaming Lawn
- Garage Parking*
- Greenspace
- Guest Parking
- High-Speed Internet & Cable-Ready
- Indoor Package Lockers
- In-Home Washer & Dryer
- Kitchen Islands
- Lakeside Lounge with Panoramic Views
- Large Windows
- Lifestyle Services
- Mobile App
- Modern Glass-Enclosed Shower*
- Night Patrol
- Non-Smoking Community
- Outdoor Dining
- Oversized Garden Tub*
- Personal Patio/Balcony*
- Pet Park with Agility Equipment and Pet Wash
- Private Co-Working Suites
- Reserved Parking*
- Resident Portal
- Resort-Style Pool and Pool Bar
- Secure Access
- Separate Shower*
- Shaker Cabinetry
- Sustainable, Hardwood-Style Floors
- Tile Backsplash
- Valet Trash Service
- Wheelchair Access*
- Your Personal Touch
- High Speed Internet Access
- Washer/Dryer
- Air Conditioning
- Heating
- Ceiling Fans
- Smoke Free
- Cable Ready
- Trash Compactor
- Double Vanities
- Tub/Shower
- Fireplace
- Framed Mirrors
- Wheelchair Accessible (Rooms)
- Dishwasher
- Disposal
- Ice Maker
- Granite Countertops
- Stainless Steel Appliances
- Island Kitchen
- Kitchen
- Microwave
- Oven
- Range
- Refrigerator
- Freezer
- Hardwood Floors
- Carpet
- Vinyl Flooring
- Dining Room
- High Ceilings
- Office
- Walk-In Closets
- Furnished
- Large Bedrooms
- Balcony
- Patio
- Lawn
| Monday | 9am - 6pm |
|---|---|
| Tuesday | 9am - 6pm |
| Wednesday | 9am - 6pm |
| Thursday | 9am - 6pm |
| Friday | 9am - 6pm |
| Saturday | 10am - 5pm |
| Sunday | Closed |
| Colleges & Universities | Distance | ||
|---|---|---|---|
| Colleges & Universities | Distance | ||
| Drive: | 16 min | 9.4 mi | |
| Drive: | 18 min | 11.0 mi | |
| Drive: | 17 min | 11.4 mi | |
| Drive: | 18 min | 13.1 mi |


 The GreatSchools Rating helps parents compare schools within a state based on a variety of school quality indicators and provides a helpful picture of how effectively each school serves all of its students. Ratings are on a scale of 1 (below average) to 10 (above average) and can include test scores, college readiness, academic progress, advanced courses, equity, discipline and attendance data. We also advise parents to visit schools, consider other information on school performance and programs, and consider family needs as part of the school selection process.
View GreatSchools Rating Methodology
Data provided by GreatSchools.org © 2026. All rights reserved.
Transportation options available in Charlotte include Unc Charlotte Station, located 11.0 miles from Lemmond Farm. Lemmond Farm is near Concord-Padgett Regional, located 15.8 miles or 22 minutes away, and Charlotte/Douglas International, located 19.6 miles or 35 minutes away.
| Transit / Subway | Distance | ||
|---|---|---|---|
| Transit / Subway | Distance | ||
| Drive: | 16 min | 11.0 mi | |
| Drive: | 21 min | 11.7 mi | |
| Drive: | 18 min | 12.5 mi | |
| Drive: | 17 min | 12.7 mi | |
| Drive: | 19 min | 13.4 mi |
| Commuter Rail | Distance | ||
|---|---|---|---|
| Commuter Rail | Distance | ||
|
|
Drive: | 21 min | 12.8 mi |
|
|
Drive: | 34 min | 26.1 mi |
|
|
Drive: | 48 min | 33.2 mi |
|
|
Drive: | 50 min | 41.0 mi |
| Airports | Distance | ||
|---|---|---|---|
| Airports | Distance | ||
|
Concord-Padgett Regional
|
Drive: | 22 min | 15.8 mi |
|
Charlotte/Douglas International
|
Drive: | 35 min | 19.6 mi |
Scores provided by
 What do Walkability, Transit, Drivability, and Bikeability mean?
Walkability measures the walking distance to day-to-day needs.
Transit measures access to public transportation.
Drivability measures congestion, parking availability, and access to major roads.
Bikeability measures the suitability for cycling.
How It Works
What do Walkability, Transit, Drivability, and Bikeability mean?
Walkability measures the walking distance to day-to-day needs.
Transit measures access to public transportation.
Drivability measures congestion, parking availability, and access to major roads.
Bikeability measures the suitability for cycling.
How It Works
Traffic
BusyAirport
CalmBusinesses
CalmScores provided by
HowLoud What is a Sound Score Rating? A Sound Score Rating aggregates noise caused by vehicle traffic, airplane traffic and local sources. How It WorksTime and distance from Lemmond Farm.
| Shopping Centers | Distance | ||
|---|---|---|---|
| Shopping Centers | Distance | ||
| Drive: | 3 min | 1.7 mi | |
| Drive: | 4 min | 2.3 mi | |
| Drive: | 5 min | 2.6 mi |
| Parks and Recreation | Distance | ||
|---|---|---|---|
| Parks and Recreation | Distance | ||
|
Mint Hill Veteran's Park
|
Drive: | 7 min | 4.4 mi |
|
Evergreen Nature Preserve
|
Drive: | 15 min | 7.4 mi |
|
Campbell Creek Greenway
|
Drive: | 14 min | 7.8 mi |
|
Reedy Creek Nature Center & Preserve
|
Drive: | 21 min | 9.9 mi |
|
Blair Mills Park
|
Drive: | 14 min | 10.0 mi |
| Hospitals | Distance | ||
|---|---|---|---|
| Hospitals | Distance | ||
| Drive: | 19 min | 11.3 mi | |
| Drive: | 17 min | 12.3 mi |
Lemmond Farm Photos
-
Lemmond Farm
-
Caption
-
-
-
-
-
-
-
Models
-
1 Bedroom
-
1 Bedroom
-
1 Bedroom
-
2 Bedrooms
-
2 Bedrooms
-
3 Bedrooms
Nearby Apartments
Within 50 Miles of Lemmond Farm
-
Axis at the Park
5200 Oxford Pond Dr
Charlotte, NC 28262
$1,461 - $2,801 Total Monthly Price
1-3 Br 8.6 mi
-
Elwood Apartments
336 Chestnut Pky
Indian Trail, NC 28079
$1,532 - $3,500 Total Monthly Price
1-3 Br 9.3 mi
-
Alton Optimist Park
1009 N Caldwell St
Charlotte, NC 28206
$1,276 - $2,127 Total Monthly Price
1-2 Br 9.9 mi
-
Alton Mill District
1001 N Brevard St
Charlotte, NC 28206
$1,516 - $2,565 Total Monthly Price
1-2 Br 10.0 mi
-
Midtown 205
205 S Kings Dr
Charlotte, NC 28204
$1,942 - $2,323 Total Monthly Price
1-2 Br 10.1 mi
-
LaVie SouthPark
5725 Carnegie Blvd
Charlotte, NC 28209
$1,345 - $2,585
1-2 Br 11.5 mi
Lemmond Farm has units with in‑unit washers and dryers, making laundry day simple for residents.
Utilities are not included in rent. Residents should plan to set up and pay for all services separately.
Parking is available at Lemmond Farm. Fees may apply depending on the type of parking offered. Contact this property for details.
Lemmond Farm has one to three-bedrooms with rent ranges from $1,286/mo. to $1,912/mo.
Yes, Lemmond Farm welcomes pets. Breed restrictions, weight limits, and additional fees may apply. View this property's pet policy.
A good rule of thumb is to spend no more than 30% of your gross income on rent. Based on the lowest available rent of $1,286 for a one-bedroom, you would need to earn about $51,440 per year to qualify. Want to double-check your budget? Calculate how much rent you can afford with our Rent Affordability Calculator.
Lemmond Farm is offering 1 Month Free for eligible applicants, with rental rates starting at $1,286.
Yes! Lemmond Farm offers 4 Matterport 3D Tours. Explore different floor plans and see unit level details, all without leaving home.
12009 Lemmond Farm Dr
Charlotte, NC 28227