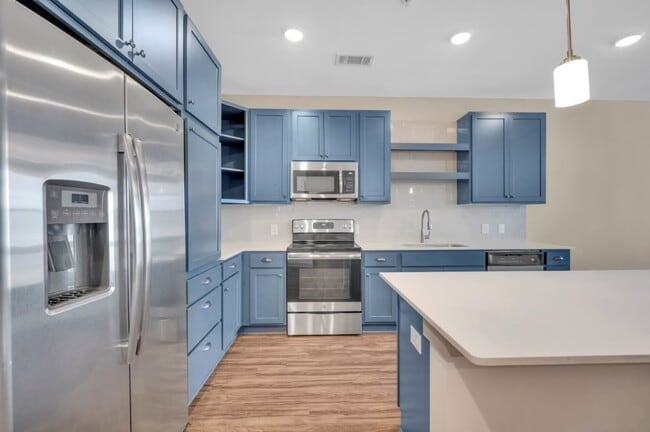
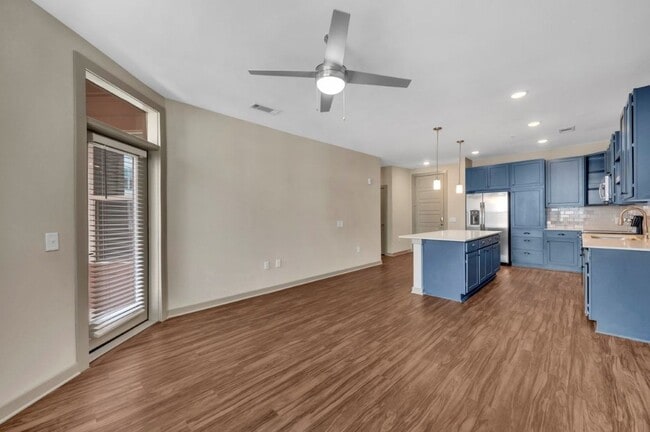
This single-floor residence offers a thoughtfully designed open-concept layout that seamlessly connects the kitchen, dining, and living areas. The kitchen is a functional centerpiece, featuring white shaker-style cabinetry extending to the ceiling, quartz countertops, a stainless steel appliance suite including a French door refrigerator with ice maker, electric range, built-in microwave, and dishwasher. A kitchen island provides additional prep space and flows naturally into the main living area, which is accented by a bold teal-green feature wall and rich wood-look flooring throughout. The living room benefits from generous natural light through large windows and a sliding glass door, offering outdoor views and balcony access. The bedroom continues the modern aesthetic with a ceiling fan, large windows, a bold accent wall, and ample natural light. The bathroom is well-equipped with a vanity featuring quartz countertops, a framed mirror, and a shower with curtain enclosure. Adjoining the bathroom is a spacious walk-in closet outfitted with wire shelving and hanging rods, providing practical storage. An additional large closet with multi-tiered wire shelving adds further storage capacity. Wood-look flooring runs consistently throughout the space, tying together a cohesive and contemporary interior design.
-
Total Monthly Price
$1,261 - $2,127
-
Bedrooms
Studio - 2 bd
-
Bathrooms
1 - 2 ba
-
Square Feet
663 - 1,293 sq ft

Highlights
- Pet Washing Station
- Pool
- Walk-In Closets
- Deck
- Planned Social Activities
- Spa
- Controlled Access
- Island Kitchen
- Sundeck
Pricing & Floor Plans
-
Unit 1221price $1,347square feet 663availibility Now
-
Unit 1516price $1,357square feet 663availibility Now
-
Unit 1635price $1,517square feet 663availibility Now
-
Unit 1228price $1,334square feet 670availibility Now
-
Unit 1315price $1,419square feet 670availibility Aug 27
-
Unit 1410price $1,469square feet 670availibility Aug 30
-
Unit 2109price $1,608square feet 759availibility Now
-
Unit 2102price $1,683square feet 759availibility Now
-
Unit 1629price $1,718square feet 759availibility Now
-
Unit 1308price $1,668square feet 873availibility Now
-
Unit 1213price $1,728square feet 873availibility Now
-
Unit 1626price $1,748square feet 873availibility Now
-
Unit 2406price $1,947square feet 1,151availibility Now
-
Unit 1619price $1,962square feet 1,151availibility Now
-
Unit 1431price $2,007square feet 1,151availibility Now
-
Unit 1420price $1,883square feet 1,242availibility Now
-
Unit 1504price $1,843square feet 1,242availibility Aug 31
-
Unit 1437price $1,883square feet 1,242availibility Sep 4
-
Unit 1518price $1,820square feet 1,138availibility Aug 26
-
Unit 1418price $1,895square feet 1,138availibility Aug 29
-
Unit 1601price $1,975square feet 1,138availibility Oct 4
-
Unit 1423price $1,686square feet 1,086availibility Oct 4
-
Unit 1323price $1,586square feet 1,086availibility Oct 6
-
Unit 2104price $2,127square feet 1,252availibility Oct 7
-
Unit 1221price $1,347square feet 663availibility Now
-
Unit 1516price $1,357square feet 663availibility Now
-
Unit 1635price $1,517square feet 663availibility Now
-
Unit 1228price $1,334square feet 670availibility Now
-
Unit 1315price $1,419square feet 670availibility Aug 27
-
Unit 1410price $1,469square feet 670availibility Aug 30
-
Unit 2109price $1,608square feet 759availibility Now
-
Unit 2102price $1,683square feet 759availibility Now
-
Unit 1629price $1,718square feet 759availibility Now
-
Unit 1308price $1,668square feet 873availibility Now
-
Unit 1213price $1,728square feet 873availibility Now
-
Unit 1626price $1,748square feet 873availibility Now
-
Unit 2406price $1,947square feet 1,151availibility Now
-
Unit 1619price $1,962square feet 1,151availibility Now
-
Unit 1431price $2,007square feet 1,151availibility Now
-
Unit 1420price $1,883square feet 1,242availibility Now
-
Unit 1504price $1,843square feet 1,242availibility Aug 31
-
Unit 1437price $1,883square feet 1,242availibility Sep 4
-
Unit 1518price $1,820square feet 1,138availibility Aug 26
-
Unit 1418price $1,895square feet 1,138availibility Aug 29
-
Unit 1601price $1,975square feet 1,138availibility Oct 4
-
Unit 1423price $1,686square feet 1,086availibility Oct 4
-
Unit 1323price $1,586square feet 1,086availibility Oct 6
-
Unit 2104price $2,127square feet 1,252availibility Oct 7
Fees and Policies
The fees listed below are community-provided and may exclude utilities or add-ons. All payments are made directly to the property and are non-refundable unless otherwise specified. Use the Cost Calculator to determine costs based on your needs.
-
Utilities & Essentials
-
Rent Service Fee-UtilitiesMonthly utility service fee. Charged per unit.$1 / mo
-
Valet TrashFee for valet trash service (doorstep pickup) Charged per unit.$30 / mo
-
Amenity FeeFee for enjoyment of access to shared community amenities Charged per unit.$30 / mo
-
-
One-Time Basics
-
Due at Application
-
Non-refundable Credit Check FeeFee for processing screening (per applicant) Charged per unit.$100
-
Administrative FeeOne-time processing fee for administrative costs. Charged per unit.$250
-
Application Fee Per ApplicantCharged per applicant.$75
-
-
Due at Move-In
-
Package Concierge FeeFee for enjoyment of access to shared community amenities Charged per unit.$20
-
-
Due at Application
-
Dogs
Restrictions:Any Malamute, any Mastiff, any Bull Terrier, or any wolf dog breeds, Akita, Husky, Bully Kutta, Chow Chow, Doberman Pinscher, German Shepherd, Rottweiler, Pit Bull, restricted breed hybrids or any breed with traits geared towards aggression. We can restrict any breed according to our judgement.Read More Read LessComments
-
Cats
-
Cat FeeCharged per pet.$350
-
Cat RentCharged per pet.$25 / mo
Restrictions:Comments -
-
Other
-
Parking Registration FeeParking registration fee. Contact office for details. Charged per vehicle.$50 / mo
-
-
Additional Parking Options
-
Other
-
-
Bike StorageMonthly parking fee. Contact office for details. Charged per rentable item.$10 / mo
-
Assurant POL Renters InsuranceMonthly resident insurance through Assurant. Charged per unit.$14.50 / mo
-
Pet Screening Fee (per pet).Fee for pet screening. Charged per unit.$30 / yr
-
Short Term Lease PremiumMonthly fee for short term lease option. Charged per unit.$100 - $200 / mo
-
Early Termination FeeFee to terminate lease early. Charged per unit.200% of base rent / occurrence
-
NSF Tenant FeeReturned or declined payment fee. Charged per unit.$35 / occurrence
-
Late FeeLate payment fee. Charged per unit.5% of base rent / occurrence
Property Fee Disclaimer: Based on community-supplied data and independent market research. Subject to change without notice. May exclude fees for mandatory or optional services and usage-based utilities.
Details
Property Information
-
Built in 2019
-
238 units/6 stories
Matterport 3D Tours
Select a unit to view pricing & availability
 Matterport 3D Tour

About Alton Optimist Park
At Alton Optimist Park Apartments, you can feel the pulse of Charlotte right outside your door. Enjoy a unique living experience where everything is within your reach, from the city's buzzing entertainment hubs to its fine dining and shopping destinations. On the doorstep of Uptown, NoDa, and, and just steps away from the Lynx Blue Line station and Optimist Hall, our community places you in the heart of every place you want to go. Alton Optimist Park offers a refined blend of metropolitan life and residential comfort, where unique amenities like our Indoor Canine Cafe are yours to enjoy and the best of Charlotte is never far away.
Alton Optimist Park is an apartment community located in Mecklenburg County and the 28206 ZIP Code. This area is served by the Charlotte-Mecklenburg School District attendance zone.
Unique Features
- BILT Rewards
- Canine Cafe
- Chef???s Island with Wine Refrigerator*
- Chef-Inspired Kitchen in Two Designer Color Palettes
- City View
- Custom Tailored Walk-in Closets*
- Dog Park
- Eco-Friendly electric car charging stations
- Fire Pit
- Full-Size Washer and Dryer
- Hardwood-Inspired Flooring
- Online Payments Available
- Pet spa equipped with a grooming station
- Private Balconies and Streetside Walk-Out Patios*
- Quartz Countertops and Stainless Steel/Energy Star Appliances
- Separate Linen/Pantry
- Smart Phone Keyless Entry and USB Outlets
- Tile-Surround Showers and Garden Tubs
Community Amenities
Pool
Fitness Center
Controlled Access
Recycling
- Wi-Fi
- Controlled Access
- Property Manager on Site
- Trash Pickup - Door to Door
- Recycling
- Renters Insurance Program
- Online Services
- Planned Social Activities
- Pet Washing Station
- EV Charging
- Lounge
- Fitness Center
- Spa
- Pool
- Bicycle Storage
- Gated
- Sundeck
- Grill
Apartment Features
Washer/Dryer
Air Conditioning
Dishwasher
High Speed Internet Access
Hardwood Floors
Walk-In Closets
Island Kitchen
Microwave
Indoor Features
- High Speed Internet Access
- Wi-Fi
- Washer/Dryer
- Air Conditioning
- Heating
- Ceiling Fans
- Smoke Free
- Cable Ready
- Tub/Shower
- Sprinkler System
- Framed Mirrors
Kitchen Features & Appliances
- Dishwasher
- Disposal
- Ice Maker
- Stainless Steel Appliances
- Pantry
- Island Kitchen
- Kitchen
- Microwave
- Oven
- Range
- Refrigerator
- Freezer
Model Details
- Hardwood Floors
- Carpet
- Views
- Walk-In Closets
- Linen Closet
- Window Coverings
- Balcony
- Patio
- Deck
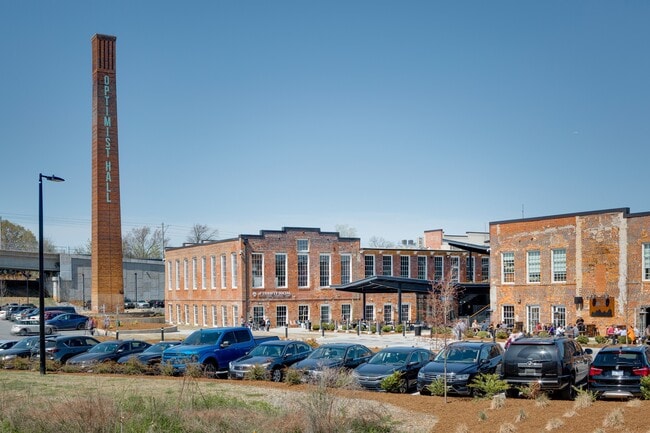
Located within walking distance from Downtown Charlotte and the city’s historic wards, Optimist Park is one of Charlotte’s historic neighborhoods. Modern-day Optimist Park features lavish condos, luxury apartments, and repurposed historic buildings transformed into chic living spaces. After undergoing revitalization over the past few years, Optimist Park is known for its stellar dining scene and excellent central location. The neighborhood is home to Optimist Hall, a textile mill turned food hall with a trendy variety of food and drink options along with art, events, and alfresco seating. Walk a few blocks down, and explore 15th Street Market, a small but popular community hangout spot offering beer, kombucha, snacks, games, and more. Along with great dining hubs, Optimist Park offers quick access to even more amenities, including some of Charlotte’s biggest attractions like the Fillmore Charlotte, First Ward Park, NASCAR Hall of Fame, and more.
Learn more about living in Optimist ParkCompare neighborhood and city base rent averages by bedroom.
| Optimist Park | Charlotte, NC | |
|---|---|---|
| Studio | $1,315 | $1,401 |
| 1 Bedroom | $1,531 | $1,479 |
| 2 Bedrooms | $2,091 | $1,783 |
| 3 Bedrooms | $2,612 | $2,207 |
- Wi-Fi
- Controlled Access
- Property Manager on Site
- Trash Pickup - Door to Door
- Recycling
- Renters Insurance Program
- Online Services
- Planned Social Activities
- Pet Washing Station
- EV Charging
- Lounge
- Gated
- Sundeck
- Grill
- Fitness Center
- Spa
- Pool
- Bicycle Storage
- BILT Rewards
- Canine Cafe
- Chef???s Island with Wine Refrigerator*
- Chef-Inspired Kitchen in Two Designer Color Palettes
- City View
- Custom Tailored Walk-in Closets*
- Dog Park
- Eco-Friendly electric car charging stations
- Fire Pit
- Full-Size Washer and Dryer
- Hardwood-Inspired Flooring
- Online Payments Available
- Pet spa equipped with a grooming station
- Private Balconies and Streetside Walk-Out Patios*
- Quartz Countertops and Stainless Steel/Energy Star Appliances
- Separate Linen/Pantry
- Smart Phone Keyless Entry and USB Outlets
- Tile-Surround Showers and Garden Tubs
- High Speed Internet Access
- Wi-Fi
- Washer/Dryer
- Air Conditioning
- Heating
- Ceiling Fans
- Smoke Free
- Cable Ready
- Tub/Shower
- Sprinkler System
- Framed Mirrors
- Dishwasher
- Disposal
- Ice Maker
- Stainless Steel Appliances
- Pantry
- Island Kitchen
- Kitchen
- Microwave
- Oven
- Range
- Refrigerator
- Freezer
- Hardwood Floors
- Carpet
- Views
- Walk-In Closets
- Linen Closet
- Window Coverings
- Balcony
- Patio
- Deck
| Monday | 9am - 6pm |
|---|---|
| Tuesday | 9am - 6pm |
| Wednesday | 9am - 6pm |
| Thursday | 9am - 6pm |
| Friday | 9am - 6pm |
| Saturday | 10am - 5pm |
| Sunday | Closed |
| Colleges & Universities | Distance | ||
|---|---|---|---|
| Colleges & Universities | Distance | ||
| Drive: | 3 min | 1.6 mi | |
| Drive: | 3 min | 1.7 mi | |
| Drive: | 6 min | 3.1 mi | |
| Drive: | 8 min | 4.1 mi |


 The GreatSchools Rating helps parents compare schools within a state based on a variety of school quality indicators and provides a helpful picture of how effectively each school serves all of its students. Ratings are on a scale of 1 (below average) to 10 (above average) and can include test scores, college readiness, academic progress, advanced courses, equity, discipline and attendance data. We also advise parents to visit schools, consider other information on school performance and programs, and consider family needs as part of the school selection process.
View GreatSchools Rating Methodology
Data provided by GreatSchools.org © 2026. All rights reserved.
Transportation options available in Charlotte include Parkwood Station, located 0.5 mile from Alton Optimist Park. Alton Optimist Park is near Charlotte/Douglas International, located 8.8 miles or 17 minutes away, and Concord-Padgett Regional, located 15.3 miles or 25 minutes away.
| Transit / Subway | Distance | ||
|---|---|---|---|
| Transit / Subway | Distance | ||
| Walk: | 9 min | 0.5 mi | |
|
|
Walk: | 11 min | 0.6 mi |
|
|
Walk: | 14 min | 0.7 mi |
| Walk: | 18 min | 0.9 mi | |
|
|
Drive: | 2 min | 1.2 mi |
| Commuter Rail | Distance | ||
|---|---|---|---|
| Commuter Rail | Distance | ||
|
|
Drive: | 3 min | 1.4 mi |
|
|
Drive: | 29 min | 21.9 mi |
|
|
Drive: | 36 min | 25.7 mi |
| Airports | Distance | ||
|---|---|---|---|
| Airports | Distance | ||
|
Charlotte/Douglas International
|
Drive: | 17 min | 8.8 mi |
|
Concord-Padgett Regional
|
Drive: | 25 min | 15.3 mi |
Scores provided by
 What do Walkability, Transit, Drivability, and Bikeability mean?
Walkability measures the walking distance to day-to-day needs.
Transit measures access to public transportation.
Drivability measures congestion, parking availability, and access to major roads.
Bikeability measures the suitability for cycling.
How It Works
What do Walkability, Transit, Drivability, and Bikeability mean?
Walkability measures the walking distance to day-to-day needs.
Transit measures access to public transportation.
Drivability measures congestion, parking availability, and access to major roads.
Bikeability measures the suitability for cycling.
How It Works
Traffic
BusyAirport
CalmBusinesses
CalmScores provided by
HowLoud What is a Sound Score Rating? A Sound Score Rating aggregates noise caused by vehicle traffic, airplane traffic and local sources. How It WorksTime and distance from Alton Optimist Park.
| Shopping Centers | Distance | ||
|---|---|---|---|
| Shopping Centers | Distance | ||
| Walk: | 11 min | 0.6 mi | |
| Walk: | 17 min | 0.9 mi | |
| Walk: | 19 min | 1.0 mi |
| Parks and Recreation | Distance | ||
|---|---|---|---|
| Parks and Recreation | Distance | ||
|
Discovery Place
|
Walk: | 18 min | 1.0 mi |
|
Charlotte Nature Museum
|
Drive: | 9 min | 4.0 mi |
|
Wing Haven Gardens & Bird Sanctuary
|
Drive: | 10 min | 4.9 mi |
|
RibbonWalk Nature Preserve
|
Drive: | 10 min | 5.9 mi |
|
Evergreen Nature Preserve
|
Drive: | 12 min | 6.3 mi |
| Hospitals | Distance | ||
|---|---|---|---|
| Hospitals | Distance | ||
| Drive: | 4 min | 1.9 mi | |
| Drive: | 5 min | 2.7 mi | |
| Drive: | 14 min | 9.0 mi |
Alton Optimist Park Photos
-
Alton Optimist Park
-
1BR, 1BA - Beehive
-
-
-
-
-
-
-
Models
-
Studio
-
Studio
-
1 Bedroom
-
1 Bedroom
-
1 Bedroom
-
1 Bedroom
Nearby Apartments
Within 50 Miles of Alton Optimist Park
-
Alton Mill District
1001 N Brevard St
Charlotte, NC 28206
$1,278 - $2,570 Total Monthly Price
1-2 Br 0.1 mi
-
Midtown 205
205 S Kings Dr
Charlotte, NC 28204
$1,748 - $2,506 Total Monthly Price
1-2 Br 1.2 mi
-
Axis at the Park
5200 Oxford Pond Dr
Charlotte, NC 28262
$1,457 - $2,814 Total Monthly Price
1-3 Br 5.1 mi
-
LaVie SouthPark
5725 Carnegie Blvd
Charlotte, NC 28209
$1,420 - $2,640
1-2 Br 5.5 mi
-
The Wrenley
2020 Winters Eve Dr
Charlotte, NC 28269
$1,442 - $2,239 Total Monthly Price
1-2 Br 9.5 mi
-
Lemmond Farm
12009 Lemmond Farm Dr
Charlotte, NC 28227
$1,335 - $2,044
1-3 Br 9.9 mi
Alton Optimist Park has units with in‑unit washers and dryers, making laundry day simple for residents.
Utilities are not included in rent. Residents should plan to set up and pay for all services separately.
Parking is available at Alton Optimist Park. Fees may apply depending on the type of parking offered. Contact this property for details.
Alton Optimist Park has studios to two-bedrooms with rent ranges from $1,261/mo. to $2,127/mo.
Yes, Alton Optimist Park welcomes pets. Breed restrictions, weight limits, and additional fees may apply. View this property's pet policy.
A good rule of thumb is to spend no more than 30% of your gross income on rent. Based on the lowest available rent of $1,261 for a studio, you would need to earn about $50,440 per year to qualify. Want to double-check your budget? Calculate how much rent you can afford with our Rent Affordability Calculator.
Alton Optimist Park is offering 2 Months Free for eligible applicants, with rental rates starting at $1,261.
Yes! Alton Optimist Park offers 5 Matterport 3D Tours. Explore different floor plans and see unit level details, all without leaving home.
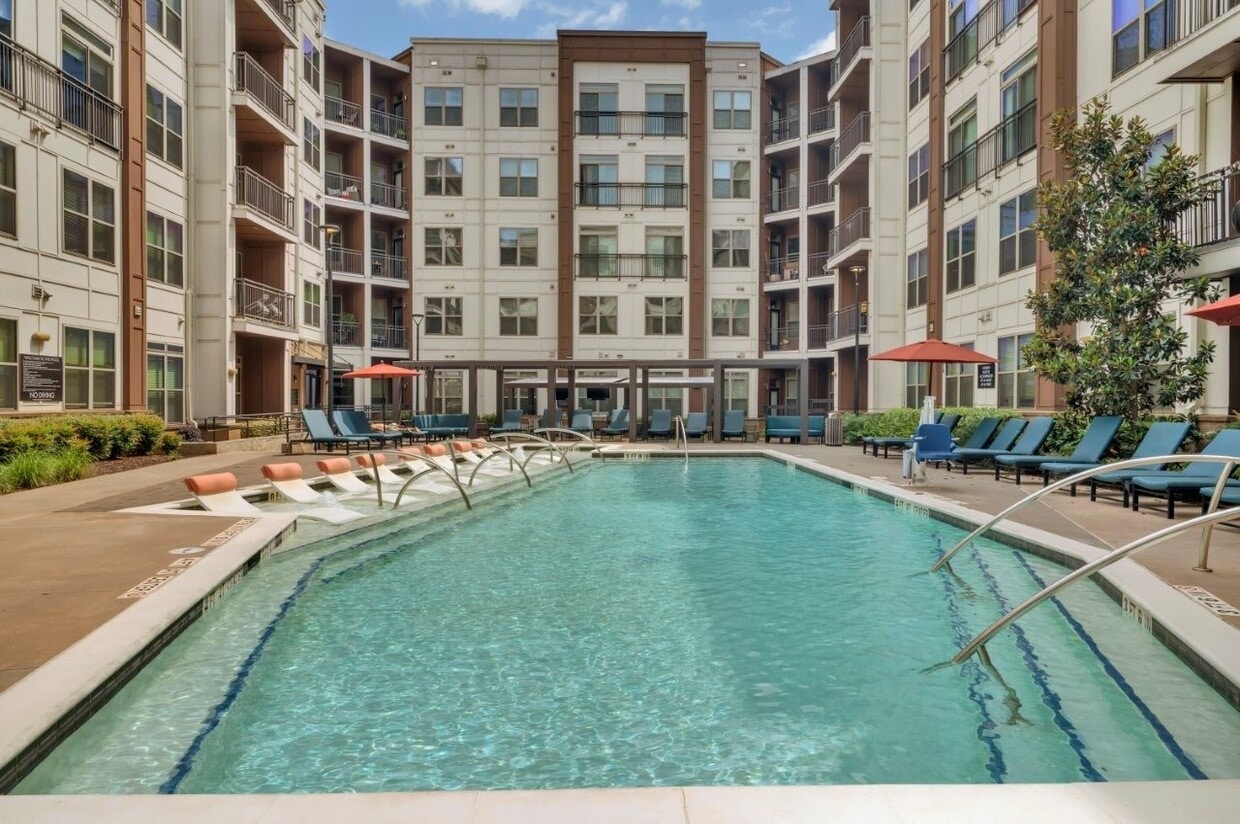
1009 N Caldwell St
Charlotte, NC 28206