Map
  • Add a Property
  • Renter Tools
    • Favorites
    • Saved Searches
  • Manage Rentals
  • Apartments For Rent
  • Houses For Rent
  • Condos For Rent
  • Townhomes For Rent
  • Help Center
  • Houston Average Rent
  • Area Guide
  • Rent Calculator
  • Property Management Companies
English

Language

English Español
Apartments.com Logo
Manage Rentals      Sign Up / Sign In
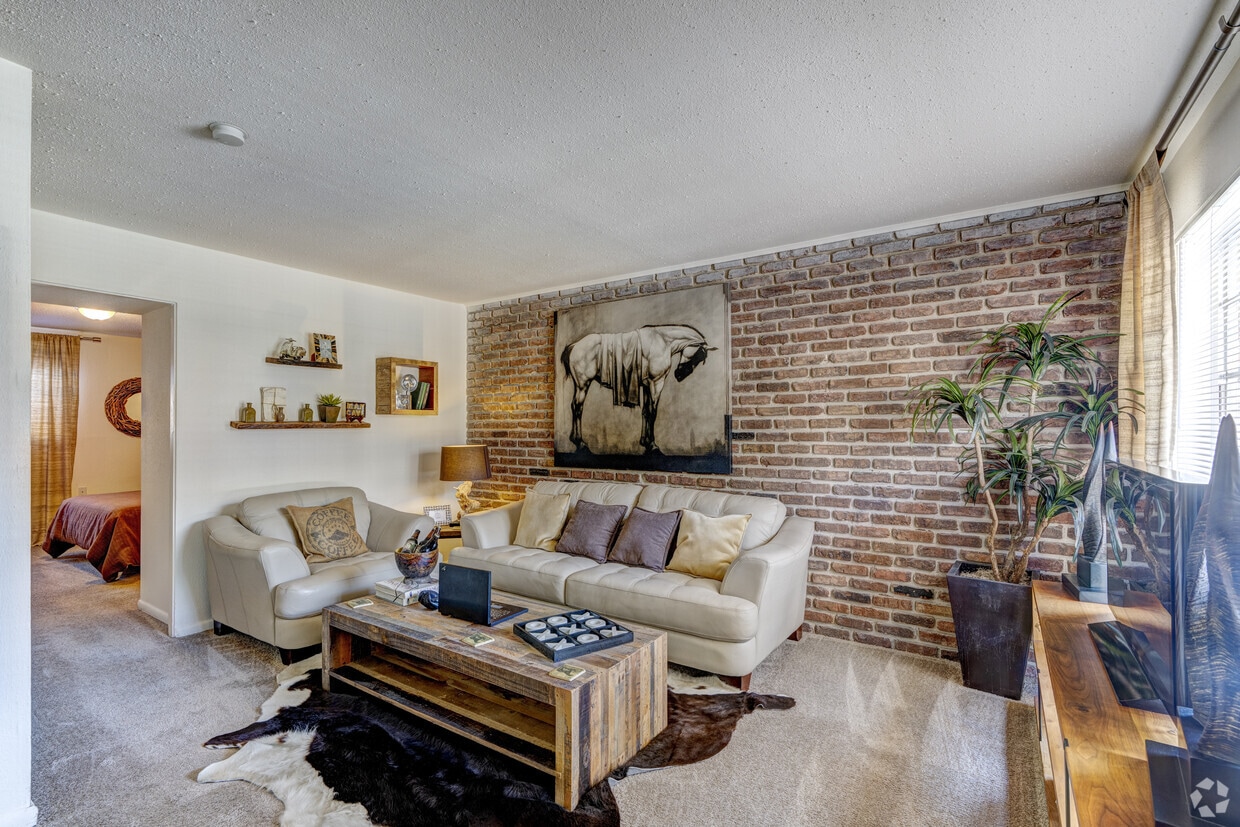
  • Primary Photo - Lantern Village
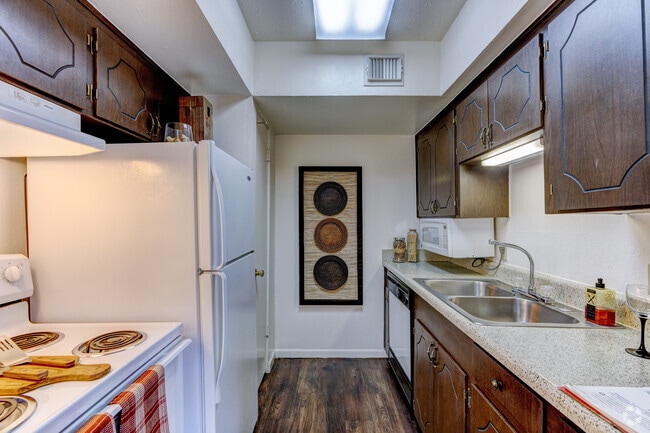
  • 1BR, 1BA - 727SF - Kitchen - Lantern Village
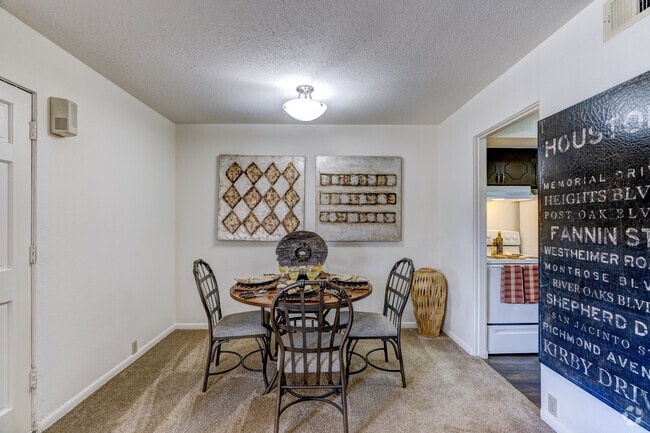
    1BR, 1BA - 727SF - Dining Room - Lantern Village
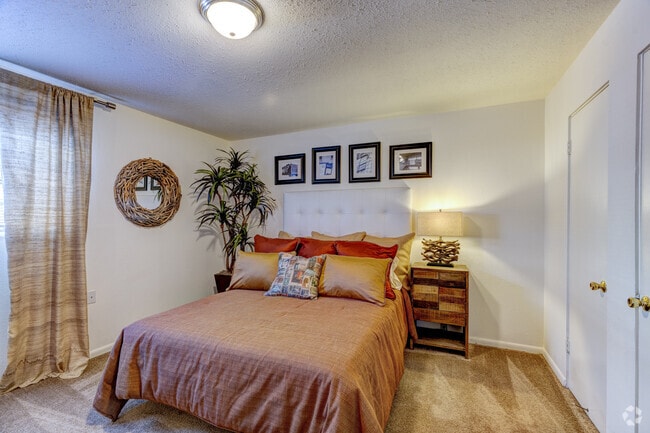
  • 1BR, 1BA - 727SF - Bedroom - Lantern Village

    1BR, 1BA - 727SF - Bathroom - Lantern Village
Contact This Property

Language: English and Spanish

Open 9am - 6pm Today

View All Hours Office Hours Monday - Saturday, 9am - 6pm Sunday, Closed

Lantern Village media gallery Unit
call 832-954-2962
Floor Plan View Body
Texas Harris County Houston Gulfton

Lantern Village

5815 Gulfton St, Houston, TX 77081

3.5
Renter Rating 19 Reviews
2 Weeks Ago
Share Listing
Favorites
832-954-2962
Property Management Company Logo
  • Monthly Rent

    $850 - $2,310

  • Bedrooms

    1 - 4 bd

  • Bathrooms

    1 - 3.5 ba

  • Square Feet

    706 - 1,998 sq ft

Lantern Village
Property Management Company Logo
Share Listing
Favorites

Welcome to Lantern Village Apartments. Our convenient location puts you exactly where you want to be. We offer our residents the finest in modern amenities, including a fitness center, 17 swimming pools, and a whirlpool. With a wide variety of apartment designs, Lantern Village Apartments has a living space for every need. Visit us today to begin living the lifestyle you deserve.

Read More

Highlights

  • Walker's Paradise
  • English and Spanish Speaking Staff
  • Den
  • Pool
  • Walk-In Closets
  • Spa
  • Controlled Access
  • Fireplace
  • Sundeck

Pricing & Floor Plans

filter results by bedrooms
A
$875 1 Bed 1 Bath 727 Sq Ft $200 Deposit
Available Now
Matterport 3D Tour
B - W/D
$920 1 Bed 1 Bath 755 Sq Ft $200 Deposit
Available Now
Matterport 3D Tour
E - DEN W/D
$1,030 1 Bed 1 Bath 855 Sq Ft $200 Deposit
Available Now
Matterport 3D Tour
A1
$850 1 Bed 1 Bath 711 Sq Ft
Not Available
B1 - W/D
$895 1 Bed 1 Bath 706 Sq Ft $200 Deposit
Not Available
D - DEN
$965 1 Bed 1 Bath 883 Sq Ft $200 Deposit
Not Available
F
$1,110 2 Beds 1 Bath 1,064 Sq Ft $250 Deposit
Not Available
N- Townhome
$1,195 2 Beds 1.5 Baths 1,114 Sq Ft $250 Deposit
Not Available
J
$1,205 2 Beds 2 Baths 1,111 Sq Ft $250 Deposit
Not Available
G - W/D
$1,250 2 Beds 1 Bath 1,066 Sq Ft
Not Available
O - Townhome W/D
$1,340 2 Beds 1.5 Baths 1,168 Sq Ft $200 Deposit
Not Available
K - W/D
$1,340 2 Beds 2 Baths 1,150 Sq Ft
Not Available
2 Beds, 2 Baths Model
$1,360 2 Beds 2 Baths 1,196 Sq Ft
Not Available
3 Beds, 2 Baths Model
$1,810 3 Beds 2 Baths 1,739 Sq Ft
Not Available
P, Q, R, S
$1,810 3 Beds 2 Baths 1,728 – 1,824 Sq Ft $300 Deposit
Not Available
3 Beds, 3 Baths Model
$1,855 3 Beds 3 Baths 1,815 Sq Ft
Not Available
4 Beds, 2 Baths Model
$1,980 4 Beds 2 Baths 1,754 Sq Ft
Not Available
T, U, V
$1,980 4 Beds 3.5 Baths 1,754 – 1,998 Sq Ft
Not Available
A
$875 1 Bed 1 Bath 727 Sq Ft $200 Deposit
Available Now
Matterport 3D Tour
B - W/D
$920 1 Bed 1 Bath 755 Sq Ft $200 Deposit
Available Now
Matterport 3D Tour
E - DEN W/D
$1,030 1 Bed 1 Bath 855 Sq Ft $200 Deposit
Available Now
Matterport 3D Tour
A1
$850 1 Bed 1 Bath 711 Sq Ft
Not Available
B1 - W/D
$895 1 Bed 1 Bath 706 Sq Ft $200 Deposit
Not Available
D - DEN
$965 1 Bed 1 Bath 883 Sq Ft $200 Deposit
Not Available
F
$1,110 2 Beds 1 Bath 1,064 Sq Ft $250 Deposit
Not Available
N- Townhome
$1,195 2 Beds 1.5 Baths 1,114 Sq Ft $250 Deposit
Not Available
J
$1,205 2 Beds 2 Baths 1,111 Sq Ft $250 Deposit
Not Available
G - W/D
$1,250 2 Beds 1 Bath 1,066 Sq Ft
Not Available
O - Townhome W/D
$1,340 2 Beds 1.5 Baths 1,168 Sq Ft $200 Deposit
Not Available
K - W/D
$1,340 2 Beds 2 Baths 1,150 Sq Ft
Not Available
2 Beds, 2 Baths Model
$1,360 2 Beds 2 Baths 1,196 Sq Ft
Not Available
3 Beds, 2 Baths Model
$1,810 3 Beds 2 Baths 1,739 Sq Ft
Not Available
P, Q, R, S
$1,810 3 Beds 2 Baths 1,728 – 1,824 Sq Ft $300 Deposit
Not Available
3 Beds, 3 Baths Model
$1,855 3 Beds 3 Baths 1,815 Sq Ft
Not Available
4 Beds, 2 Baths Model
$1,980 4 Beds 2 Baths 1,754 Sq Ft
Not Available
T, U, V
$1,980 4 Beds 3.5 Baths 1,754 – 1,998 Sq Ft
Not Available
* Price shown is base rent. Excludes user-selected optional fees and variable or usage-based fees and required charges due at or prior to move-in or at move-out.View Fees and Policies for details. Price, availability, fees, and any applicable rent special are subject to change without notice.
* Square footage definitions vary. Displayed square footage is approximate.

Fees and Policies

The fees listed below are community-provided and may exclude utilities or add-ons. All payments are made directly to the property and are non-refundable unless otherwise specified.

  • One-Time Basics
    • Due at Application
      • Application Fee Per Applicant
        Charged per applicant.
        $40
  • Dogs
    • One-Time Pet Fee
      Max of 2. Charged per pet.
      $150
    • Pet Deposit
      Max of 2. Charged per pet.
      $200
    • Monthly Pet Fee
      Max of 2. Charged per pet.
      $0 / mo
    20 lbs. Weight Limit
    Restrictions:
    $350 for one pet.($150 non-refundable pet fee)$500 for two pets. ( $225 non-refundable pet fee)Pets must be under 20 pounds.
    Read More Read Less
    Comments
    For the first pet the deposit is $200.00 and the fee is 150.00. For the second pet there will be an additional $50.00 deposit and a $100.00 additional fee charge
    Read More Read Less
  • Cats
    • One-Time Pet Fee
      Max of 2. Charged per pet.
      $150
    • Pet Deposit
      Max of 2. Charged per pet.
      $200
    • Monthly Pet Fee
      Max of 2. Charged per pet.
      $0 / mo
    20 lbs. Weight Limit
    Restrictions:
    $350 for one pet.($150 non-refundable pet fee)$500 for two pets. ( $225 non-refundable pet fee)Pets must be under 20 pounds.
    Read More Read Less
    Comments
    For the first pet the deposit is $200.00 and the fee is 150.00. For the second pet there will be an additional $50.00 deposit and a $100.00 additional fee charge
    Read More Read Less
  • Covered
    • Parking Fee
      Max of 1. Charged per vehicle.
      $0 / mo
    Comments
    Max of 1, FREE Covered Parking, first comes, first serves. Visitors can park inside of property.
    Read More Read Less
  • Surface Lot
    • Parking Fee
      Max of 1. Charged per vehicle.
      $0 / mo
    Comments
    Max of 1
    Read More Read Less

Property Fee Disclaimer: Based on community-supplied data and independent market research. Subject to change without notice. May exclude fees for mandatory or optional services and usage-based utilities.

Details

Utilities Included

  • Gas
  • Water
  • Electricity
  • Heat
  • Trash Removal
  • Sewer
  • Air Conditioning

Lease Options

  • 6 - 12 Month Leases

Property Information

  • Built in 1970
  • 1788 units/2 stories

Matterport 3D Tours

This single-floor space exudes a warm and inviting character, anchored by a striking exposed brick accent wall that serves as the centerpiece of the living area. The textured brickwork adds rustic charm and depth, providing a rich backdrop for the entertainment setup, complete with a large flat-screen TV flanked by dark wood media consoles adorned with table lamps that cast a soft, ambient glow. The living area is thoughtfully arranged with a generous sofa dressed in striped accent pillows, a classic leather armchair, and a nailhead-trimmed side chair, all oriented around a distressed white coffee table that adds a touch of vintage elegance. A patterned area rug anchors the seating arrangement, enhancing the layered, curated aesthetic. Natural light filters through horizontal blinds on the windows, complemented by rich burgundy draping that adds a bold, dramatic accent to the room. Lush tropical houseplants are strategically placed to introduce a fresh, organic element throughout the space. The overall ambiance is one of relaxed sophistication — a blend of rustic and traditional design elements that come together to create a space that feels both comfortable and stylishly appointed.

2BR, 1BA - 1064 SF
1/13
This single-floor space exudes a warm and inviting character, anchored by a striking exposed brick accent wall that serves as the centerpiece of the living area. The textured brickwork adds rustic charm and depth, providing a rich backdrop for the entertainment setup, complete with a large flat-screen TV flanked by dark wood media consoles adorned with table lamps that cast a soft, ambient glow.

The living area is thoughtfully arranged with a generous sofa dressed in striped accent pillows, a classic leather armchair, and a nailhead-trimmed side chair, all oriented around a distressed white coffee table that adds a touch of vintage elegance. A patterned area rug anchors the seating arrangement, enhancing the layered, curated aesthetic.

Natural light filters through horizontal blinds on the windows, complemented by rich burgundy draping that adds a bold, dramatic accent to the room. Lush tropical houseplants are strategically placed to introduce a fresh, organic element throughout the space.

The overall ambiance is one of relaxed sophistication — a blend of rustic and traditional design elements that come together to create a space that feels both comfortable and stylishly appointed. This single-floor residence offers a thoughtfully arranged layout with distinct living, dining, kitchen, and sleeping areas, all unified by a warm and eclectic design aesthetic. The living room serves as a focal point, showcasing a striking exposed brick accent wall that adds texture and character to the space. Vaulted ceilings enhance the sense of openness, while large windows dressed in rich, copper-toned drape panels allow natural light to fill the room. Plush carpeting runs throughout the primary living and sleeping areas, contributing to the space's cozy ambiance.

The dining area features a large window with blinds and matching drapery, providing a bright setting for gatherings around a dark wood table and woven rattan chairs. Adjacent to the dining space, the galley-style kitchen is equipped with dark wood cabinetry, light stone-patterned countertops, a double basin sink, dishwasher, and under-cabinet appliances, all complemented by hardwood-style flooring.

The bedroom is comfortably sized, featuring a large window with draped curtains, soft carpeting, and refined decorative accents including framed artwork and ornamental wall pieces. A decorative black sideboard with woven baskets and a large ornate clock accentuates the transitional area between rooms, reinforcing the space's cohesive, classic-meets-eclectic character throughout. This single-floor residence offers a thoughtfully organized layout with distinct living, dining, kitchen, and sleeping areas. The living room serves as the focal point of the home, highlighted by a striking exposed brick accent wall that adds warmth and character to the space. Soft carpeting runs throughout, and a glass-top coffee table anchors the seating arrangement, creating an inviting atmosphere for relaxation or entertaining.

Adjacent to the living room, the dining area provides a dedicated space for meals, featuring a round glass-top table with upholstered chairs. Decorative wall art and a mirrored panel add visual interest, while a paneled entry door grounds the room.

The galley-style kitchen is efficiently designed with rich wood cabinetry, a butcher block-style countertop, a stainless steel sink, and wood-look flooring. Appliances including a refrigerator, range, dishwasher, and microwave are all integrated into the compact, functional layout.

The bedrooms are carpeted and comfortably sized, each offering natural light through windows with curtains. Closet space is generously provided, with large double-door closets visible in the bedroom areas, ensuring practical storage throughout the home. Textured ceilings are consistent across all rooms, contributing to the home's cohesive interior character. This single-floor residence is defined by a thoughtful layout that connects the living, dining, and kitchen areas in a cohesive, open arrangement. The living room serves as the focal point of the home, highlighted by a striking full-height exposed brick accent wall that adds warmth and character to the space. Plush carpeting runs throughout, complementing the neutral wall tones and creating a cozy atmosphere. A large window allows natural light to fill the room, enhancing its inviting feel.

The dining area is positioned adjacent to the living space and kitchen, offering convenient flow for everyday living and entertaining. It comfortably accommodates a full dining set and features a double-door closet for additional storage. A framed art piece adorns the wall, adding a decorative touch.

The kitchen features dark cabinetry with ample storage, a double sink, and tile flooring that contrasts the carpeted common areas. It is efficiently laid out with good counter space and appliances integrated throughout.

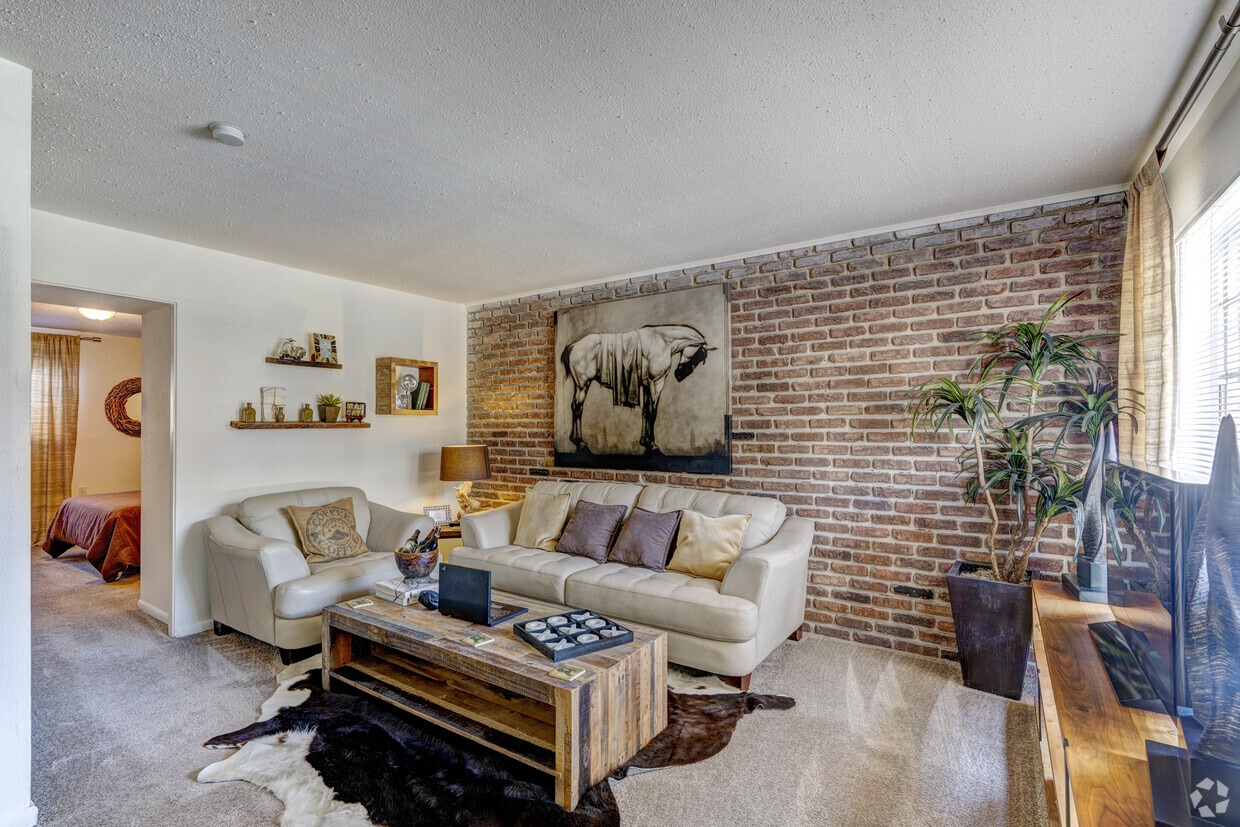
The bedroom is generously proportioned, featuring soft carpeting, dual closets, and a window dressed with sheer curtains that diffuse natural light. The room comfortably fits a full bedroom suite, offering both functionality and a restful ambiance throughout. This single-floor residence blends rustic charm with modern sensibility through a carefully curated interior design. The living room serves as the standout space, anchored by a full exposed brick accent wall that lends warmth and texture to the room. Cream upholstered sofas, a reclaimed wood coffee table, and a cowhide rug ground the space, while a large equestrian-themed artwork displayed against the brick wall adds a bold focal point. Floating wooden shelves and ambient lamp lighting complete the inviting atmosphere.

Adjacent to the living area, the dining space accommodates a round wooden table with wrought iron chairs, accented by decorative wall art. A large Houston street-sign artwork marks the transition toward the kitchen, which features white appliances including a refrigerator and range, with hard flooring for easy maintenance.

The bedroom offers carpeted flooring, a window with floor-length drape panels allowing natural light, and dual closet doors providing generous storage. A rustic wooden dresser and decorative accents contribute to the cohesive aesthetic carried throughout the residence.

The bathroom includes a tub-shower combination finished with classic white square tile and a patterned shower curtain. Overall, the space presents a consistent rustic-modern character with thoughtful detailing throughout. This single-floor residence offers a thoughtfully arranged layout with distinct living, dining, kitchen, and sleeping areas, all unified by a warm and eclectic design aesthetic. The living room serves as a focal point, showcasing a striking exposed brick accent wall that adds texture and character to the space. Vaulted ceilings enhance the sense of openness, while large windows dressed in rich, copper-toned drape panels allow natural light to fill the room. Plush carpeting runs throughout the primary living and sleeping areas, contributing to the space's cozy ambiance.

The dining area features a large window with blinds and matching drapery, providing a bright setting for gatherings around a dark wood table and woven rattan chairs. Adjacent to the dining space, the galley-style kitchen is equipped with dark wood cabinetry, light stone-patterned countertops, a double basin sink, dishwasher, and under-cabinet appliances, all complemented by hardwood-style flooring.

The bedroom is comfortably sized, featuring a large window with draped curtains, soft carpeting, and refined decorative accents including framed artwork and ornamental wall pieces. A decorative black sideboard with woven baskets and a large ornate clock accentuates the transitional area between rooms, reinforcing the space's cohesive, classic-meets-eclectic character throughout. This thoughtfully designed single-floor residence offers a comfortable and functional layout across its well-utilized living spaces. The combined living and dining area serves as the heart of the home, highlighted by a striking exposed brick accent wall that adds texture and character to the space. The living room benefits from large windows dressed with sheer curtains, allowing generous natural light to fill the carpeted space. A dedicated dining area provides ample room for a full-size table, making it well-suited for both everyday meals and entertaining.

The kitchen features dark wood cabinetry, granite-style countertops, a stainless steel sink, built-in dishwasher, and a microwave, with wood-look flooring that adds warmth and durability. A pantry provides additional storage to keep the space organized.

The spacious primary bedroom offers plush carpeting, a large window with curtain panels, and enough room to comfortably accommodate a full furniture suite. Two closets throughout the home ensure ample storage.

The bathroom is finished with a granite-style vanity countertop, white cabinetry, wood-look flooring, a full tub-shower combination with white tile surround, and tasteful wall accents. The overall ambiance is warm, inviting, and move-in ready. This thoughtfully designed single-floor residence offers a cohesive layout that maximizes every square foot. The combined living and dining area serves as the heart of the home, distinguished by a striking exposed brick accent wall that adds warmth and texture to the space. Large windows allow natural light to filter in through sheer curtains, creating an inviting ambiance. The living area features carpeted flooring, while the dining section transitions to rich hardwood-style flooring, providing a clear visual distinction between the two zones.

The kitchen is efficiently laid out with dark wood cabinetry, granite-style countertops, a double-basin stainless steel sink, and a dishwasher. An adjacent pantry provides additional storage. The bedroom is a comfortable retreat, featuring plush carpeting, a closet, and a window dressed with linen curtains that bathe the room in soft, natural light. A second closet adds to the overall storage capacity of the unit.

The bathroom is neatly appointed with a granite-style vanity countertop, a white sink basin, and hardwood-style flooring that mirrors the kitchen's aesthetic. Throughout the residence, a textured ceiling and clean white walls provide a neutral backdrop, allowing each room's individual character to shine. This thoughtfully designed single-floor residence offers a practical and comfortable layout encompassing a bedroom, bathroom, combined living and dining room, kitchen, pantry, dedicated office space, and three closets. The open living and dining area is a standout feature, highlighted by a striking exposed brick accent wall that adds texture and character to the space. Soft carpeting flows throughout the main living areas, while large windows dressed with elegant drapes invite natural light and provide pleasant outdoor views. The kitchen is efficiently laid out with warm wood cabinetry, light countertops, a stainless steel sink, dishwasher, and dark hardwood-style flooring, complemented by an adjacent pantry for added storage. The bedroom is a serene retreat, featuring carpeted floors, a window with ample natural light, and generous closet access. A dedicated office nook provides a quiet workspace with its own window and neutral finishes. The bathroom includes a soaking tub, single-sink vanity with white cabinetry, and rich hardwood-style flooring. Three closets throughout ensure abundant storage. The textured ceilings add a classic architectural detail consistent throughout the space, creating a cohesive and welcoming atmosphere overall. This single-floor, 2-bedroom, 1-bathroom home offers a thoughtfully organized layout that maximizes comfort and functionality. The combined living and dining area serves as the heart of the home, where an eye-catching exposed brick accent wall in the living room provides a warm, textured focal point flanked by natural light from multiple windows with blinds and drapery. The open flow between the living and dining spaces makes the floor plan feel expansive and welcoming.

The dining area features a large window that fills the room with natural light, creating a bright and inviting atmosphere for meals. Adjacent to the dining space, a dedicated sideboard area adds practical serving and storage capability. The kitchen is equipped with dark wood cabinetry, granite-toned countertops, a stainless steel sink, dishwasher, and a pantry for additional storage.

The primary bedroom is a comfortable and well-proportioned retreat, featuring carpeted flooring, a window with natural light, and closet access. The second bedroom offers similar comfort. The full bathroom includes a tub-shower combination with white tile surround, wood-style flooring, a vanity with granite-toned countertop, and ample storage. Three closets throughout the home ensure generous storage options. This single-floor space showcases a thoughtfully designed living area that masterfully combines rustic charm with modern sophistication. The centerpiece of the room is a striking exposed brick accent wall, which adds warmth and texture to the space and serves as the perfect backdrop for a large-scale equestrian artwork that commands attention. 

The living area is furnished with a plush, neutral-toned sofa and matching armchair, creating a comfortable and cohesive seating arrangement. A reclaimed wood coffee table anchors the space, complementing the rustic aesthetic while adding an organic, earthy element. Beneath the furniture, a bold black-and-white cowhide rug adds a striking contrast to the light-toned carpeting and ties the room's design elements together.

Wall-mounted wooden shelves display curated decorative accents, adding personality and character to the space. A vintage-style chalkboard sign near the entryway contributes to the eclectic, urban-industrial ambiance. The light-colored walls and carpeting brighten the interior, balancing the darker textures of the brick wall and wooden furnishings. Overall, the space exudes a warm, inviting atmosphere with a well-curated blend of natural materials and contemporary design sensibilities. This single-floor space centers around a well-appointed living area that immediately draws attention with its textured exposed brick accent wall, which serves as a dramatic backdrop for the room's stylish furnishings. The living area is anchored by a plush, neutral-toned sectional sofa adorned with an assortment of decorative throw pillows in warm earth tones, complementing the overall color palette of the space. A dark-finished coffee table sits atop a large, eye-catching area rug featuring a bold floral pattern in shades of brown, rust, and cream, adding visual interest to the room. The entertainment setup includes a flat-screen television positioned on a matching dark media console, keeping the space functional and organized. Ambient lighting is provided by a classic table lamp, casting a warm glow that enhances the inviting atmosphere. Decorative wall art and ornamental accents, including sculptural wall hooks and tasteful framed prints, add personality and a curated feel to the walls. A lush indoor plant in the corner introduces a touch of greenery, while a decorative figurine adds a whimsical detail. The overall ambiance is warm, lived-in, and thoughtfully styled, making this space feel both comfortable and visually engaging. This single-floor space centers around a well-designed living room that combines contemporary and traditional elements to create an inviting, cohesive atmosphere. The room is anchored by a gray upholstered sofa dressed with decorative pillows in earthy and jewel tones, complemented by a pair of patterned accent chairs that add visual texture and character. A sleek glass-and-chrome coffee table serves as a functional centerpiece, positioned atop a woven area rug that defines the seating arrangement over neutral carpeted flooring. A standout architectural feature is the stacked stone brick accent wall, which lends warmth and a rustic-modern contrast to the otherwise light and neutral color palette of the walls and ceiling. A large framed mirror mounted on the brick wall enhances depth and reflects light throughout the space. Ambient and task lighting is thoughtfully layered, with a multi-head floor lamp and a warm table lamp contributing to a cozy, welcoming glow. Bold abstract artwork above the sofa adds an artistic focal point, while a tall potted plant near the accent wall introduces a natural, organic element to the overall design.

About Lantern Village

Welcome to Lantern Village Apartments. Our convenient location puts you exactly where you want to be. We offer our residents the finest in modern amenities, including a fitness center, 17 swimming pools, and a whirlpool. With a wide variety of apartment designs, Lantern Village Apartments has a living space for every need. Visit us today to begin living the lifestyle you deserve.

Lantern Village is an apartment community located in Harris County and the 77081 ZIP Code. This area is served by the Houston Independent School District attendance zone.

Unique Features

  • 17 Pools
  • 24 Emergency Maintenance
  • 24hour Gate attendents & Courtesy Patrol
  • 9 Laundry Facilities
  • Abundant Cabinet Space
  • ALL UTILITIES PAID
  • Brick Accent in selected apartments
  • Built-in Bookshelves
  • Decorative Fireplaces
  • Extra Large Bedrooms
  • Free Brick Wall Accents
  • FREE Covered Parking
  • Free Game Room
  • FREE Total Fitness Center
  • Free Video Library
  • Huge Closets
  • Kitchen Pantries
  • Minutes Away from 59 Freeway Access
  • Over 60 Cable TV Channels Available**
  • Pass Through Bars
  • Spacious Floorplans
  • Sparkling Jacuzzi
  • Washers and Dryers

Contact

View Property Website
Languages: English & Spanish
Open 9am - 6pm Today
  • Monday - Saturday, 9am - 6pm
  • Sunday, Closed
Property Management Company Logo

Community Amenities

Pool

Fitness Center

Laundry Facilities

Clubhouse

  • Laundry Facilities
  • Controlled Access
  • Maintenance on site
  • Property Manager on Site
  • Laundry Service
  • Public Transportation
  • Clubhouse
  • Vintage Building
  • Walk-Up
  • Fitness Center
  • Spa
  • Pool
  • Gameroom
  • Gated
  • Sundeck
  • Courtyard

Apartment Features

Washer/Dryer

Air Conditioning

Dishwasher

High Speed Internet Access

Walk-In Closets

Microwave

Refrigerator

Tub/Shower

Indoor Features

  • High Speed Internet Access
  • Washer/Dryer
  • Air Conditioning
  • Heating
  • Ceiling Fans
  • Smoke Free
  • Cable Ready
  • Storage Space
  • Tub/Shower
  • Fireplace
  • Wheelchair Accessible (Rooms)

Kitchen Features & Appliances

  • Dishwasher
  • Disposal
  • Pantry
  • Kitchen
  • Microwave
  • Range
  • Refrigerator

Model Details

  • Carpet
  • Dining Room
  • Family Room
  • Den
  • Built-In Bookshelves
  • Vaulted Ceiling
  • Views
  • Walk-In Closets
  • Window Coverings
  • Balcony
  • Patio
Location
5815 Gulfton St, Houston,
TX 77081
Get Directions
Schools Restaurants Groceries Coffee Banks Shops Fitness
| Edit
Edit Commute

Destination is required

Under 30 minutes

Commute Time is calculated at rush hour.
Neighborhood

Gulton is a neighborhood about 10 miles southwest of Downtown Houston. Houston is one of the most diverse cities in the nation and Gulfton reflects that with over 50 languages spoken in the neighborhood. Gulfton is packed with small businesses and is known for its wide variety of restaurants serving everything from fast food to authentic global dishes. Gulfton has affordable and upscale rentals in a variety of styles including single-family houses and large apartment complexes. Along with ample amenities and housing options, renters are attracted to Gulfton for its stellar location. The neighborhood is convenient to trendy Greenway/Upper Kirby and borders Uptown to the south, home to the Galleria, Houston’s premier shopping destination. Gulfton is great for renters who work in the city or just want to remain close to Downtown Houston.

Learn more about living in Gulfton 
Average Prices by Area

Compare neighborhood and city base rent averages by bedroom.

Gulfton Houston, TX
Studio $752 $1,093
1 Bedroom $865 $1,181
2 Bedrooms $1,234 $1,503
3 Bedrooms $1,551 $1,943
Amenities
  • Laundry Facilities
  • Controlled Access
  • Maintenance on site
  • Property Manager on Site
  • Laundry Service
  • Public Transportation
  • Clubhouse
  • Vintage Building
  • Walk-Up
  • Gated
  • Sundeck
  • Courtyard
  • Fitness Center
  • Spa
  • Pool
  • Gameroom
  • 17 Pools
  • 24 Emergency Maintenance
  • 24hour Gate attendents & Courtesy Patrol
  • 9 Laundry Facilities
  • Abundant Cabinet Space
  • ALL UTILITIES PAID
  • Brick Accent in selected apartments
  • Built-in Bookshelves
  • Decorative Fireplaces
  • Extra Large Bedrooms
  • Free Brick Wall Accents
  • FREE Covered Parking
  • Free Game Room
  • FREE Total Fitness Center
  • Free Video Library
  • Huge Closets
  • Kitchen Pantries
  • Minutes Away from 59 Freeway Access
  • Over 60 Cable TV Channels Available**
  • Pass Through Bars
  • Spacious Floorplans
  • Sparkling Jacuzzi
  • Washers and Dryers
  • High Speed Internet Access
  • Washer/Dryer
  • Air Conditioning
  • Heating
  • Ceiling Fans
  • Smoke Free
  • Cable Ready
  • Storage Space
  • Tub/Shower
  • Fireplace
  • Wheelchair Accessible (Rooms)
  • Dishwasher
  • Disposal
  • Pantry
  • Kitchen
  • Microwave
  • Range
  • Refrigerator
  • Carpet
  • Dining Room
  • Family Room
  • Den
  • Built-In Bookshelves
  • Vaulted Ceiling
  • Views
  • Walk-In Closets
  • Window Coverings
  • Balcony
  • Patio
Expenses
One-Time
Cat Fee $150
Cat Deposit $200
Dog Fee $150
Dog Deposit $200
Utilities Included
Gas, Water, Electricity, Heat, Trash Removal, Sewer, Air Conditioning Included
Office Hours
Monday 9am - 6pm
Tuesday 9am - 6pm
Wednesday 9am - 6pm
Thursday 9am - 6pm
Friday 9am - 6pm
Saturday 9am - 6pm
Sunday Closed
832-954-2962
Education
Colleges & Universities Distance
Houston Christian University
Drive: 7 min 3.2 mi
The Art Institute of Houston
Drive: 6 min 3.7 mi
Houston Baptist University
Drive: 9 min 3.8 mi
Rice University
Drive: 12 min 6.6 mi
Lantern Village is within 7 minutes or 3.2 miles from Houston Christian University. It is also near The Art Institute of Houston and Houston Baptist University.
Schools
  • Public Schools
  • Private Schools
Rodriguez Elementary School
Public Elementary School
Grades PK-5
912 Students
Attendance Zone
Ser-Ninos Charter Middle
Public Middle School
Grades 6-8
258 Students
Nearby
Long Academy
Public Middle & High School
Grades 6-12
818 Students
Attendance Zone
Madrasat Al-Huda School
Private Elementary, Middle & High School
Grades PK-12
Nearby
San Francisco Nativity Academy
Private Elementary School
Grades PK-5
92 Students
Nearby
Houston Learning Academy-Central Campus
Private High School
Grades 9-12
Nearby
School data provided by The GreatSchools Rating helps parents compare schools within a state based on a variety of school quality indicators and provides a helpful picture of how effectively each school serves all of its students. Ratings are on a scale of 1 (below average) to 10 (above average) and can include test scores, college readiness, academic progress, advanced courses, equity, discipline and attendance data. We also advise parents to visit schools, consider other information on school performance and programs, and consider family needs as part of the school selection process.

View GreatSchools Rating Methodology


Data provided by GreatSchools.org © 2026. All rights reserved.
Transportation

Transportation options available in Houston include Dryden/Tmc Stn Sb, located 5.9 miles from Lantern Village. Lantern Village is near William P Hobby, located 18.9 miles or 32 minutes away, and George Bush Intcntl/Houston, located 28.0 miles or 37 minutes away.

Transit / Subway Distance
Dryden/Tmc Stn Sb
Drive: 12 min 5.9 mi
Dryden/Tmc Stn Nb
Drive: 11 min 7.0 mi
Texas Medical Center Transit Center
Drive: 12 min 7.5 mi
Smith Lands Stn Sb
Drive: 12 min 7.6 mi
Memorial Hermann Hospital/Houston Zoo Station
Drive: 12 min 8.1 mi
Commuter Rail Distance
Houston
Drive: 15 min 9.6 mi
Airports Distance
Airports Distance
William P Hobby
Drive: 32 min 18.9 mi
George Bush Intcntl/Houston
Drive: 37 min 28.0 mi
Getting Around
Exceptionally Walkable
Walkability
90 / 100
Some Public Transit
Transit
50 / 100
Moderately Drivable
Drivability
70 / 100
Moderately Bikeable
Bikeability
70 / 100

Scores provided by

What do Walkability, Transit, Drivability, and Bikeability mean? Walkability measures the walking distance to day-to-day needs. Transit measures access to public transportation. Drivability measures congestion, parking availability, and access to major roads. Bikeability measures the suitability for cycling. How It Works
Busy
Soundscore™
67 / 100

Traffic

Busy

Airport

Calm

Businesses

Active

Scores provided by

HowLoud What is a Sound Score Rating? A Sound Score Rating aggregates noise caused by vehicle traffic, airplane traffic and local sources. How It Works
Points of Interest

Time and distance from Lantern Village.

Shopping Centers Distance
5902 Gulfton
Walk: 3 min 0.2 mi
Orchard Green Shopping Center
Walk: 4 min 0.2 mi
5905 Rampart
Walk: 7 min 0.4 mi
Lantern Village has 3 shopping centers within 0.4 mile, which is about a 7-minute walk. The miles and minutes will be for the farthest away property.
Parks and Recreation Distance
Nature Discovery Center
Drive: 6 min 3.1 mi
Buffalo Bayou Paddling Trail
Drive: 7 min 3.5 mi
Houston Arboretum & Nature Center
Drive: 8 min 5.1 mi
Houston Maritime Museum
Drive: 11 min 5.3 mi
Memorial Park and Golf Course
Drive: 11 min 6.4 mi
Lantern Village has 5 parks within 6.4 miles, including Nature Discovery Center, Buffalo Bayou Paddling Trail, and Houston Arboretum & Nature Center.
Hospitals Distance
Hospitals Distance
Behavioral Hospital of Bellaire
Drive: 3 min 1.3 mi
West Oaks Hospital
Drive: 3 min 1.4 mi
Houston Methodist Hospital
Drive: 12 min 7.1 mi
Lantern Village has 3 hospitals within 7.1 miles, the nearest is Behavioral Hospital of Bellaire which is 1.3 miles away and a 3 minute drive.
Military Bases Distance
Lyndon B Johnson Space Center
Drive: 46 min 32.8 mi
Pelican Spit Military Reservation
Drive: 74 min 58.3 mi
Lantern Village is 32.8 miles from Lyndon B Johnson Space Center, and is convenient to other military bases, including Pelican Spit Military Reservation.


Reviews for Lantern Village

3.5
Renter Rating
5 Stars
9
4 Stars
3
3 Stars
0
2 Stars
2
1 Star
5
Share details of your own experience with this property
Renter Reviews 19 Reviews
 
  • Most Recent
  • Most Helpful
  • Rating Low-High
  • Rating High-Low
Submitted by a verified resident of the apartment community. Participating residents may receive reward points in exchange for posting a review during their lease term, regardless of the nature of the review. Delete

Property Manager Responded:

Property Manager Responded

Show full review Show less
Was this helpful? Vote review helpful Thanks for your feedback!
Flag Review
  1. ...
  2. ...

Lantern Village Photos

  • Lantern Village

  • 2BR, 1BA - 1064 SF

  • 1BR, 1BA - 727SF - Kitchen

  • 1BR, 1BA - 727SF - Dining Room

  • 1BR, 1BA - 727SF - Bedroom

  • 1BR, 1BA - 727SF - Bathroom

  • 1BR, 1BA - 755SF - Living Room

  • 1BR, 1BA - 755SF - Dining Room

  • 1BR, 1BA - 755SF - Kitchen

Models

  • 1 Bedroom

  • 2 Bedrooms

  • 2 Bedrooms

  • 2 Bedrooms

  • 3 Bedrooms

Frequently Asked Questions
Does Lantern Village have in-unit laundry?

Lantern Village has units with in‑unit washers and dryers, making laundry day simple for residents.

What utilities are included in rent at Lantern Village?

Select utilities are included in rent at Lantern Village, including gas, water, electricity, heat, trash removal, sewer, and air conditioning. Residents are responsible for any other utilities not listed.

Is parking available at Lantern Village?

Parking is available at Lantern Village and is free of charge for residents.

Which floor plans are available, and what are the price ranges?

Lantern Village has one to four-bedrooms with rent ranges from $850/mo. to $2,310/mo.

Is Lantern Village pet-friendly?

Yes, Lantern Village welcomes pets. Breed restrictions, weight limits, and additional fees may apply. View this property's pet policy.

How much income do I need to rent at Lantern Village?

A good rule of thumb is to spend no more than 30% of your gross income on rent. Based on the lowest available rent of $850 for a one-bedroom, you would need to earn about $34,000 per year to qualify. Want to double-check your budget? Calculate how much rent you can afford with our Rent Affordability Calculator.

Does Lantern Village have move-in specials?

Lantern Village is not currently offering any rent specials. Check back soon, as promotions change frequently.

Does Lantern Village offer Matterport 3D tours?

Yes! Lantern Village offers 13 Matterport 3D Tours. Explore different floor plans and see unit level details, all without leaving home.
Back To Top
Send a Message
Contact Property
enter move in date in the format: 2 digit month / 2 digit day / 4 digit year

I would like to... Optional

Send Message

Submitting Request

Send a Message
Contact Property

Thank you! Your email has been sent.

Error

Report an Issue Print Get Directions
Try These Popular Nearby Searches

Cities

  • Chappell Hill Rentals
  • Klein Rentals
  • Houston Heights Rentals
  • Hilshire Village Rentals
  • Hunters Creek Village Rentals

Search by Bedrooms

  • Studio Apartments in Houston
  • 1 Bedroom Apartments in Houston
  • 2 Bedroom Apartments in Houston
  • 3 Bedroom Apartments in Houston
  • Rooms for Rent in Houston

Other Rental Types

  • Houston Lofts for Rent
  • Houston Houses for Rent
  • Houston Condos for Rent
  • Houston Townhomes for Rent
  • Private Landlord Rentals Houston
  • Houston Duplex Rentals
  • 77081 Houses for Rent
  • 77081 Condos for Rent
  • 77081 Townhomes for Rent

Stay on Budget

  • Houston Apartments Under $500
  • Houston Apartments Under $600
  • Houston Apartments Under $700
  • Houston Apartments Under $800
  • Houston Apartments Under $1,000
  • Houston Apartments Under $1,100
  • Houston Apartments Under $1,300
  • Houston Apartments Under $1,400

Filter by Popular Amenities

  • Pet Friendly Apartments in Houston
  • Furnished Apartments in Houston
  • Apartments with Washer & Dryer in Houston
  • Wheelchair Accessible Apartments in Houston
  • Apartments with EV Charging in Houston
  • Apartments with Balcony in Houston
  • Apartments with Air Conditioning in Houston
  • Houston Apartments with Pickleball Court
  • Houston Apartments with Virtual Tours
  • Houston Waterfront Apartments

Find Specialty Housing

  • Student Housing in Houston
  • Houston Low Income Housing
  • Senior Housing in Houston
  • Short Term Rentals in Houston
  • Luxury Apartments in Houston
  • Cheap Apartments in Houston
  • Corporate Housing in Houston
  • Move-In Specials in Houston
  • New Apartments in Houston
  • About Us
  • Advertise
  • Legal Notices
  • Privacy Notice
  • Avoid Scams
  • Accessibility
  • Calculate Rent Affordability
  • Renterverse
  • Sitemap
Property Logo
apartments.com
© 2026 CoStar Group, Inc. Equal Housing Opportunity

Equal Housing Opportunity

© 2026 CoStar Group, Inc.

Equal Housing Opportunity

Ready to Apply?

Good News! This rental is accepting applications through Apartments.com. Act now and your $ purchase will include 9 additional FREE application submissions to participating properties.

Or if you already have an account


Required

Required

Valid Email Required

You must acknowledge the disclaimer to continue
Next
You're leaving Apartments.com

Do you want this community to contact you?

Required

Required

Valid Email Required

Continue to Property Website Skip this Step
Continue

Take me to this property's website
Send Message
Interested in this property? Send message today.
Rate & Review Lantern Village
Please select a rating
50 character minimum
By clicking submit, I agree to the Apartments.com Terms of Service and the Ratings & Reviews Terms of Use.
Share This Listing
Listing Image

5815 Gulfton St

Houston, TX 77081

Email

Link Copied

(832) 954-2962
Get Directions
Schools Restaurants Groceries Coffee Banks Shops Fitness

