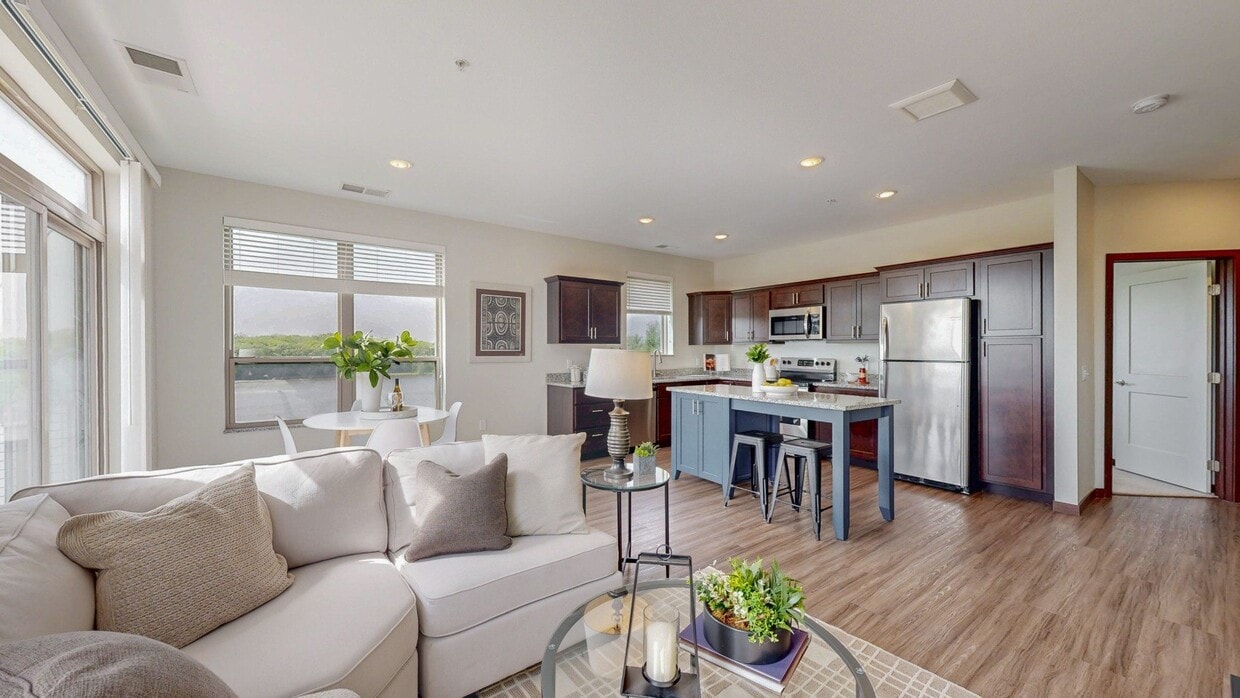
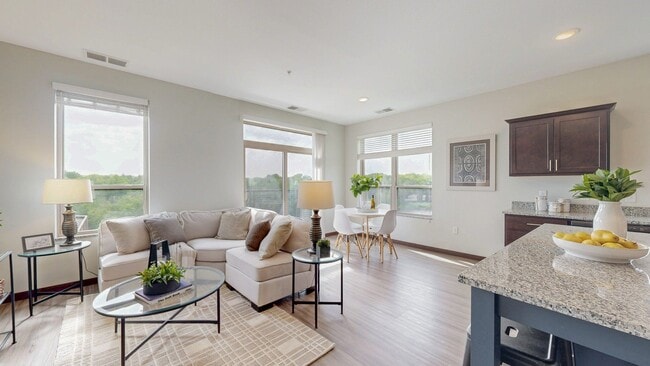
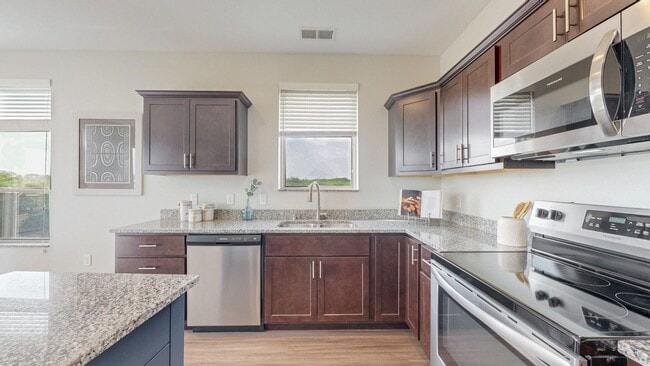
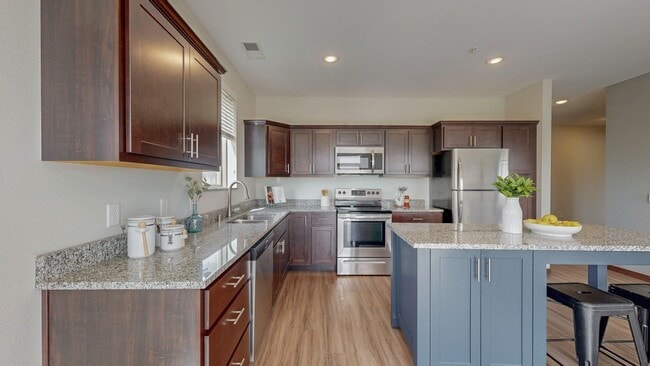
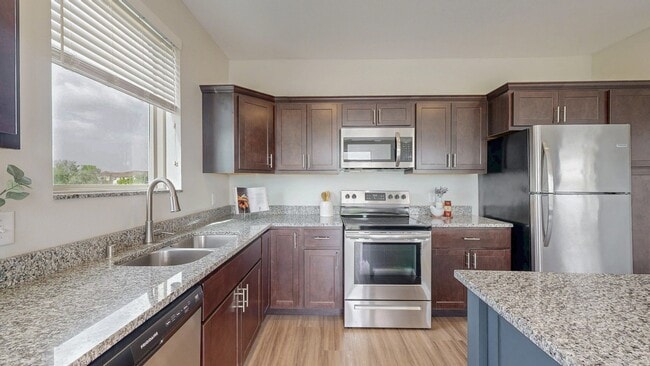
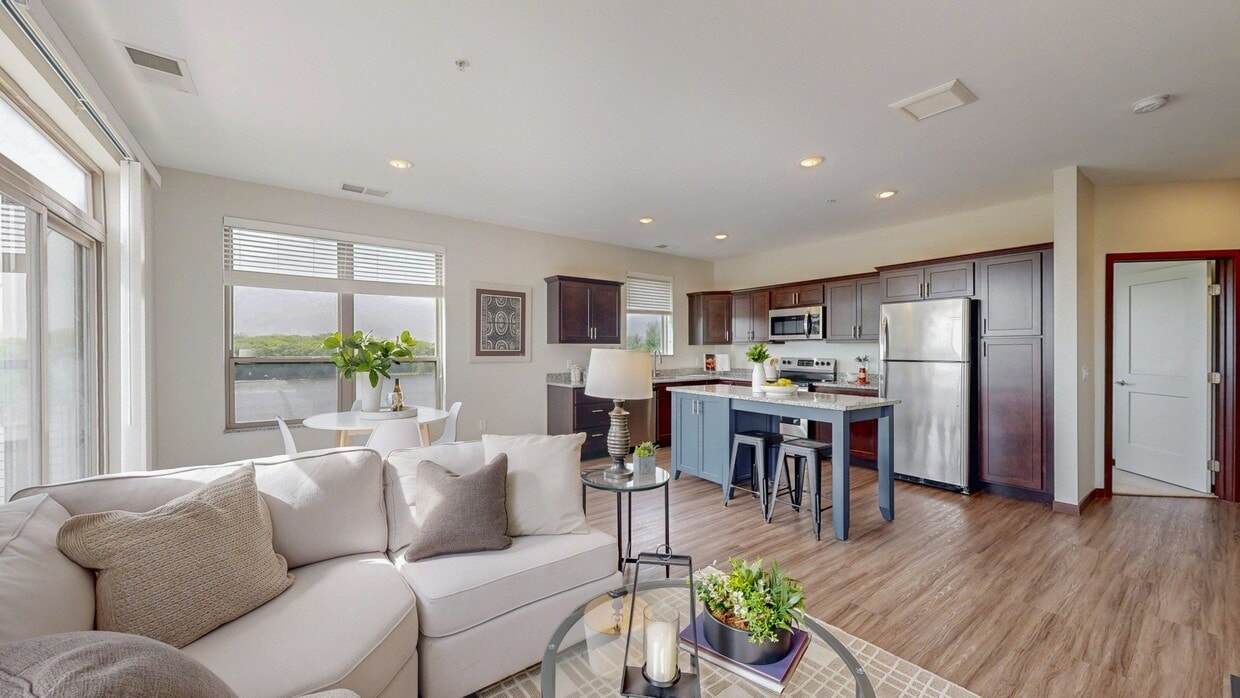
Located at 3000 N Chestnut St in Chaska, Minnesota, this single-floor unit offers a well-designed layout with thoughtfully selected finishes throughout. The kitchen serves as a central highlight, featuring rich dark-stained cabinetry, granite countertops, stainless steel appliances including a refrigerator, range, microwave, and dishwasher, and a distinctive blue-accented center island that provides additional prep space and casual seating. Light wood-look flooring runs through the kitchen and living areas, contributing to a clean, cohesive aesthetic. The open-concept living area is bright and airy, benefiting from multiple windows and a sliding glass door that opens onto a private balcony with outdoor views. Natural light flows generously through the space, enhancing its welcoming atmosphere. The bedrooms are carpeted for comfort and each feature ceiling fans, windows with natural light, and closet space. One bedroom includes a walk-in closet with built-in shelving. The bathrooms are finished consistently with granite-topped dark vanities and wood-look flooring. One bathroom includes a tub-shower combination, while another features a longer vanity layout with additional storage, reflecting a practical and polished design throughout the unit.

-
Total Monthly Price
$1,508 - $2,203
12 Month Lease
-
Bedrooms
Studio - 2 bd
-
Bathrooms
1 - 2 ba
-
Square Feet
516 - 1,267 sq ft
Lake Jonathan Flats is your gateway to comfort, offering beautifully designed studios, one- and two-bedroom apartments in scenic Chaska, MN. Enjoy lake views from your private balcony or patio, along with stylish interiors featuring granite countertops, stainless-steel appliances, wood-style flooring, and spacious walk-in closets.Our community amenities elevate everyday living, with a modern coffee bar, fitness center, rooftop lounge with fire pit, and inviting shared spaces. We also offer controlled access, underground parking, bike storage, and attentive on-site management.Schedule a tour today and discover life at Lake Jonathan Flats!
Highlights
- Top Rated by Renters
- Waterfront
- Roof Terrace
- Den
- Walk-In Closets
- Deck
- Controlled Access
- Walking/Biking Trails
- Island Kitchen
Pricing & Floor Plans
-
Unit 120price $1,508square feet 559availibility Sep 23

-
Unit 105price $1,768square feet 768availibility Oct 1
-
Unit 404price $1,738square feet 768availibility Oct 13
-
Unit 433price $1,993square feet 951availibility Sep 1
-
Unit 432price $2,158square feet 1,086availibility Sep 1
-
Unit 211price $2,203square feet 1,242availibility Sep 28
-
Unit 120price $1,508square feet 559availibility Sep 23
-
Unit 105price $1,768square feet 768availibility Oct 1
-
Unit 404price $1,738square feet 768availibility Oct 13
-
Unit 433price $1,993square feet 951availibility Sep 1
-
Unit 432price $2,158square feet 1,086availibility Sep 1
-
Unit 211price $2,203square feet 1,242availibility Sep 28
Fees and Policies
The fees listed below are community-provided and may exclude utilities or add-ons. All payments are made directly to the property and are non-refundable unless otherwise specified. Use the Cost Calculator to determine costs based on your needs.
-
Utilities & Essentials
-
Utility Administration FeeUtility Administration Fee Charged per unit.$8 / mo
-
-
One-Time Basics
-
Due at Application
-
Application FeeCharged per applicant.$50
-
-
Due at Move-In
-
Administration FeeAdministration Fee Charged per unit.$150
-
DepositCharged per unit.$500
-
-
Due at Application
-
Dogs
-
Dog FeeMax of 2. Charged per pet.$350
-
Dog RentCharged per pet.$50 / mo
Restrictions:Breed restrictions applyRead More Read LessComments -
-
Cats
-
Cat FeeMax of 2. Charged per pet.$300
-
Cat RentCharged per pet.$25 / mo
Restrictions:Comments -
-
Other Pets
-
One Time Pet Fee (nonrefundable)Max of 2. Max 2 pets allowed per apartment Charged per pet.$300 - $350
-
-
Other
-
Garage RentGarage Rent Charged per vehicle.$75 / mo
-
-
Additional Parking Options
-
Garage Lot
-
Other
-
Surface Lot
-
-
Cat Fee (Monthly)Max 2 pets allowed per apartment Charged per unit.$25 / mo
-
Dog Fee (Monthly)Max 2 pets allowed per apartment Charged per unit.$50 / mo
-
Master Insurance Policy - NoncomplianceMaster Insurance Policy - Noncompliance Charged per unit.$30 / mo
-
Utility Recovery Admin FeeUtility Recovery Admin Fee Charged per unit.$15 / occurrence
-
Late Fee (8% of Past Due Rent)Late Fee (8% of Past Due Rent) Charged per unit.8% of base rent / occurrence
-
Pet Screening FeeIf you have a household pet living in your home; Upload pet photos, vaccination details and behavioral history. Profiles are active for one year from creation date & should be updated annually. Charged per unit.$30 / yr
-
NSF Tenant FeeNSF Tenant Fee Charged per unit.$30 / occurrence
Property Fee Disclaimer: Based on community-supplied data and independent market research. Subject to change without notice. May exclude fees for mandatory or optional services and usage-based utilities.
Details
Lease Options
-
12 mo
Property Information
-
Built in 2019
-
117 units/4 stories
Matterport 3D Tours
Select a unit to view pricing & availability
 Matterport 3D Tour
About Lake Jonathan Flats
Lake Jonathan Flats is your gateway to comfort, offering beautifully designed studios, one- and two-bedroom apartments in scenic Chaska, MN. Enjoy lake views from your private balcony or patio, along with stylish interiors featuring granite countertops, stainless-steel appliances, wood-style flooring, and spacious walk-in closets.Our community amenities elevate everyday living, with a modern coffee bar, fitness center, rooftop lounge with fire pit, and inviting shared spaces. We also offer controlled access, underground parking, bike storage, and attentive on-site management.Schedule a tour today and discover life at Lake Jonathan Flats!
Lake Jonathan Flats is an apartment community located in Carver County and the 55318 ZIP Code. This area is served by the Eastern Carver County Public School attendance zone.
Unique Features
- Access to Nearby Bike and Walking Trails
- Beautiful Accent Kitchen Island
- Coffee Bar with Wi-Fi
- Community Room with Kitchen
- Custom Cabinetry
- Designated Bicycle Parking
- Energy Star 2022 Certified Building
- Faux Wood Window Coverings
- Full-Size Washer and Dryer
- Gorgeous Views of Lake Jonathan in select homes
- Large Closets
- Off Street Parking
- One Tempered Underground Parking Stall Included!
- Outdoor Patio with Grilling & Fire Pit
- Oversized Windows
- Patio/Balcony
- Roof Top Patio
- Stunning Lake Views
- Underground Tempered Parking
- Wood-Style Flooring
Community Amenities
Fitness Center
Elevator
Clubhouse
Roof Terrace
Controlled Access
Recycling
Grill
Gated
Property Services
- Package Service
- Controlled Access
- Property Manager on Site
- 24 Hour Access
- Recycling
- Renters Insurance Program
Shared Community
- Elevator
- Clubhouse
- Lounge
Fitness & Recreation
- Fitness Center
- Bicycle Storage
- Walking/Biking Trails
- Gameroom
Outdoor Features
- Gated
- Roof Terrace
- Sundeck
- Courtyard
- Grill
- Picnic Area
- Waterfront
Apartment Features
Washer/Dryer
Air Conditioning
Dishwasher
High Speed Internet Access
Walk-In Closets
Island Kitchen
Granite Countertops
Microwave
Indoor Features
- High Speed Internet Access
- Wi-Fi
- Washer/Dryer
- Air Conditioning
- Heating
- Ceiling Fans
- Cable Ready
- Tub/Shower
- Sprinkler System
- Wheelchair Accessible (Rooms)
Kitchen Features & Appliances
- Dishwasher
- Disposal
- Ice Maker
- Granite Countertops
- Stainless Steel Appliances
- Island Kitchen
- Eat-in Kitchen
- Kitchen
- Microwave
- Oven
- Range
- Refrigerator
- Freezer
Model Details
- Carpet
- Vinyl Flooring
- Dining Room
- Den
- Views
- Walk-In Closets
- Linen Closet
- Window Coverings
- Large Bedrooms
- Balcony
- Patio
- Deck
- Package Service
- Controlled Access
- Property Manager on Site
- 24 Hour Access
- Recycling
- Renters Insurance Program
- Elevator
- Clubhouse
- Lounge
- Gated
- Roof Terrace
- Sundeck
- Courtyard
- Grill
- Picnic Area
- Waterfront
- Fitness Center
- Bicycle Storage
- Walking/Biking Trails
- Gameroom
- Access to Nearby Bike and Walking Trails
- Beautiful Accent Kitchen Island
- Coffee Bar with Wi-Fi
- Community Room with Kitchen
- Custom Cabinetry
- Designated Bicycle Parking
- Energy Star 2022 Certified Building
- Faux Wood Window Coverings
- Full-Size Washer and Dryer
- Gorgeous Views of Lake Jonathan in select homes
- Large Closets
- Off Street Parking
- One Tempered Underground Parking Stall Included!
- Outdoor Patio with Grilling & Fire Pit
- Oversized Windows
- Patio/Balcony
- Roof Top Patio
- Stunning Lake Views
- Underground Tempered Parking
- Wood-Style Flooring
- High Speed Internet Access
- Wi-Fi
- Washer/Dryer
- Air Conditioning
- Heating
- Ceiling Fans
- Cable Ready
- Tub/Shower
- Sprinkler System
- Wheelchair Accessible (Rooms)
- Dishwasher
- Disposal
- Ice Maker
- Granite Countertops
- Stainless Steel Appliances
- Island Kitchen
- Eat-in Kitchen
- Kitchen
- Microwave
- Oven
- Range
- Refrigerator
- Freezer
- Carpet
- Vinyl Flooring
- Dining Room
- Den
- Views
- Walk-In Closets
- Linen Closet
- Window Coverings
- Large Bedrooms
- Balcony
- Patio
- Deck
| Monday | 10am - 6pm |
|---|---|
| Tuesday | 10am - 6pm |
| Wednesday | 10am - 6pm |
| Thursday | 10am - 6pm |
| Friday | 10am - 6pm |
| Saturday | 10am - 2pm |
| Sunday | Closed |
| Colleges & Universities | Distance | ||
|---|---|---|---|
| Colleges & Universities | Distance | ||
| Drive: | 26 min | 17.7 mi | |
| Drive: | 34 min | 24.8 mi | |
| Drive: | 34 min | 25.3 mi | |
| Drive: | 35 min | 25.7 mi |


 The GreatSchools Rating helps parents compare schools within a state based on a variety of school quality indicators and provides a helpful picture of how effectively each school serves all of its students. Ratings are on a scale of 1 (below average) to 10 (above average) and can include test scores, college readiness, academic progress, advanced courses, equity, discipline and attendance data. We also advise parents to visit schools, consider other information on school performance and programs, and consider family needs as part of the school selection process.
View GreatSchools Rating Methodology
Data provided by GreatSchools.org © 2026. All rights reserved.
Scores provided by
 What do Walkability, Transit, Drivability, and Bikeability mean?
Walkability measures the walking distance to day-to-day needs.
Transit measures access to public transportation.
Drivability measures congestion, parking availability, and access to major roads.
Bikeability measures the suitability for cycling.
How It Works
What do Walkability, Transit, Drivability, and Bikeability mean?
Walkability measures the walking distance to day-to-day needs.
Transit measures access to public transportation.
Drivability measures congestion, parking availability, and access to major roads.
Bikeability measures the suitability for cycling.
How It Works
Traffic
BusyAirport
CalmBusinesses
ActiveScores provided by
HowLoud What is a Sound Score Rating? A Sound Score Rating aggregates noise caused by vehicle traffic, airplane traffic and local sources. How It WorksLake Jonathan Flats Photos
-
Lake Jonathan Flats
-
2BR, 2BA - 1,086SF
-
-
-
-
-
-
-
Models
-
Studio
-
Studio
-
Studio
-
Studio
-
1 Bedroom
-
1 Bedroom
Nearby Apartments
Within 50 Miles of Lake Jonathan Flats
-
Victoria Flats
1699 Steiger Lake Ln
Victoria, MN 55386
$1,639 - $2,703 Total Monthly Price
1-2 Br 3.4 mi
-
Audenn Apartments
10660 Hampshire Ave S
Bloomington, MN 55438
$1,308 - $1,998 Total Monthly Price
1-2 Br 12 Month Lease 11.6 mi
-
Residences at 1700
1700 Plymouth Rd
Minnetonka, MN 55305
$2,718 - $4,274 Total Monthly Price
1-2 Br 12 Month Lease 12.3 mi
-
Ardor on the Bluffs South Loop Residences
3701 E American Blvd
Bloomington, MN 55425
$1,738 - $4,322 Total Monthly Price
1-2 Br 18.9 mi
-
Tyler Street Stacks
1180 Tyler St NE
Minneapolis, MN 55413
$1,593 - $2,658 Total Monthly Price
1-2 Br 21.0 mi
-
The Edison at Maple Grove
9820 Garland Ln N
Maple Grove, MN 55311
$1,783 - $2,658 Total Monthly Price
1-3 Br 21.6 mi
Lake Jonathan Flats has units with in‑unit washers and dryers, making laundry day simple for residents.
Utilities are not included in rent. Residents should plan to set up and pay for all services separately.
Parking is available at Lake Jonathan Flats. Fees may apply depending on the type of parking offered. Contact this property for details.
Lake Jonathan Flats has studios to two-bedrooms with rent ranges from $1,508/mo. to $2,203/mo.
Yes, Lake Jonathan Flats welcomes pets. Breed restrictions, weight limits, and additional fees may apply. View this property's pet policy.
A good rule of thumb is to spend no more than 30% of your gross income on rent. Based on the lowest available rent of $1,508 for a studio, you would need to earn about $60,320 per year to qualify. Want to double-check your budget? Calculate how much rent you can afford with our Rent Affordability Calculator.
Lake Jonathan Flats is not currently offering any rent specials. Check back soon, as promotions change frequently.
Yes! Lake Jonathan Flats offers 4 Matterport 3D Tours. Explore different floor plans and see unit level details, all without leaving home.
3000 N Chestnut St
Chaska, MN 55318