Map
  • Add a Property
  • Renter Tools
    • Favorites
    • Saved Searches
  • Manage Rentals
  • Apartments For Rent
  • Houses For Rent
  • Condos For Rent
  • Townhomes For Rent
  • Help Center
  • Rent Calculator

Language

Apartments.com Logo
Manage Rentals      Sign Up / Sign In
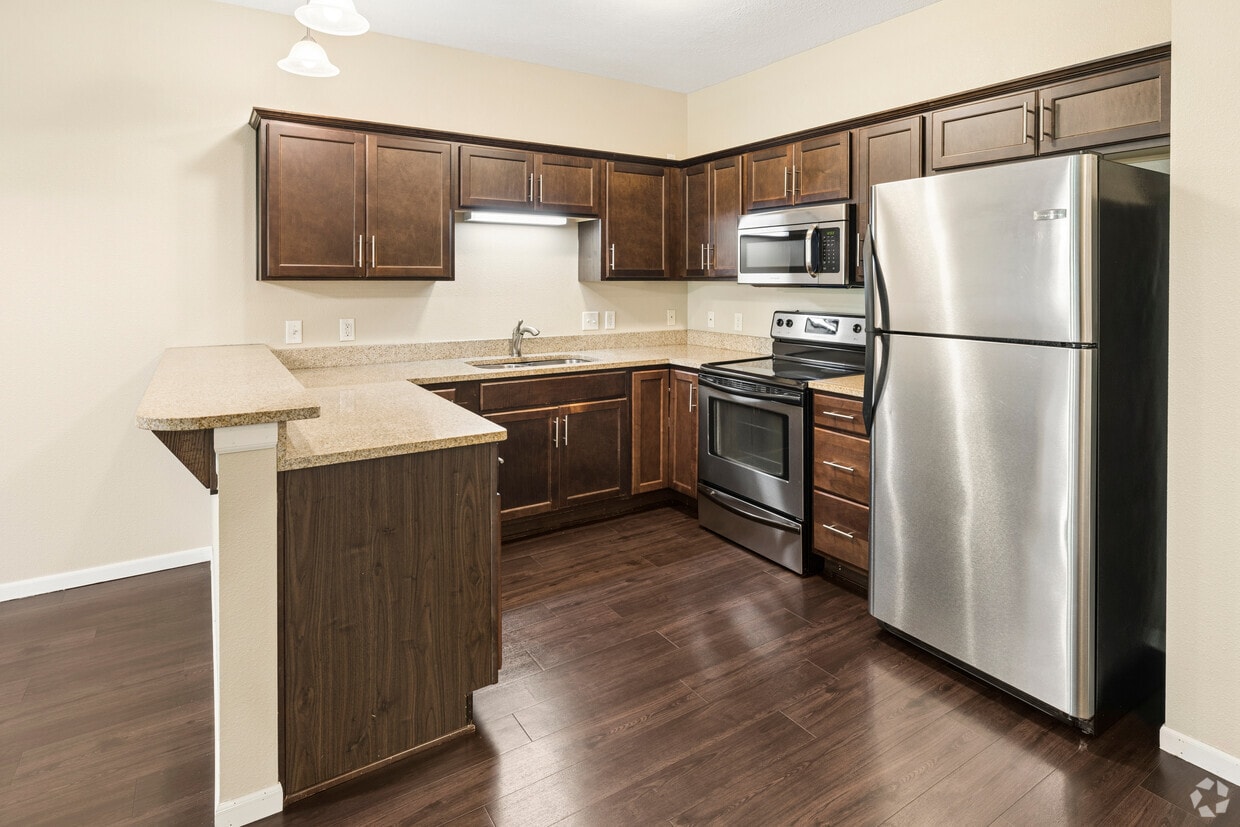
  • Simply Beautiful - Highland Shores Apartments
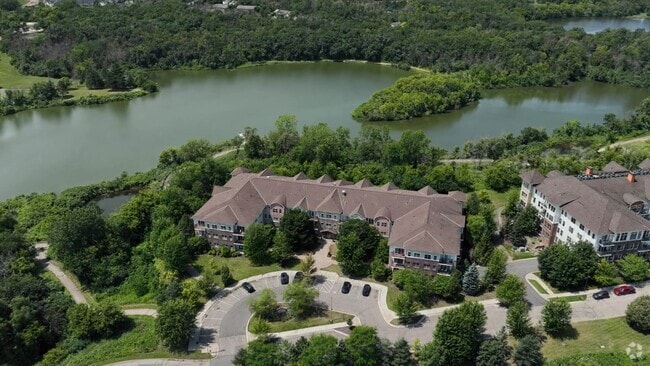

  • Property Grounds - Highland Shores Apartments
    Property Grounds - Highland Shores Apartments
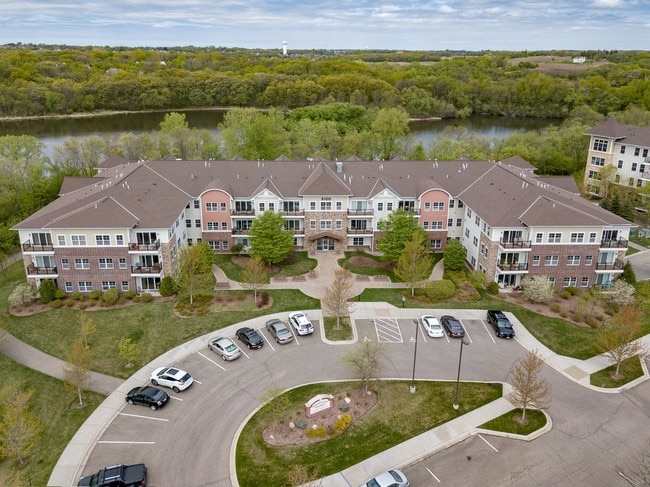

  • Building Photo - Highland Shores Apartments
    Building Photo - Highland Shores Apartments
Contact This Property

Tour Options: In-Person, Video Video Tours Many properties are now offering LIVE tours via FaceTime and other streaming apps.

Language: English

Closed Today

View All Hours Office Hours Monday - Friday, 9:30am - 5:30pm Saturday & Sunday, Closed

Highland Shores Apartments media gallery Unit
call 763-363-6848
Floor Plan View Body
Minnesota Carver County Chaska

Highland Shores Apartments

3100 Chestnut St N, Chaska, MN 55318 Leasing Office: 2479 Woodcrest Dr, Chaska, MN 55318

4.0
Renter Rating 8 Reviews
Verified Listing CoStar Verified® Listing

This Listing has been verified by CoStar’s listing verification process, which combines internal screening and fraud detection technology. Always beware of scams.

1 Day Ago
Share Listing
Favorites
763-363-6848
Property Management Company Logo
  • Total Monthly Price

    $1,530 - $2,075

  • Bedrooms

    1 - 2 bd

  • Bathrooms

    1 - 2 ba

  • Square Feet

    830 - 1,463 sq ft

Highland Shores Apartments
Property Management Company Logo
Share Listing
Favorites

Welcome to Where luxury meets convenience in Chaska, MN! This stunning apartment boasts 9-foot high ceilings, central air/heat, granite countertops, and a convenient trash chute. Enjoy outdoor gatherings at the BBQ & picnic area, or take advantage of the elevator for easy access to your unit. With underground heated parking included, storage lockers, a re-modeled community room, and an exercise room, this apartment has everything you need for comfortable living. Relax on your large patio/balcony or keep your car looking fresh with the car wash bay. Don't miss out on this opportunity to experience luxury living at its finest!

Read More

Highlights

  • Yard
  • High Ceilings
  • Walk-In Closets
  • Controlled Access
  • Lake Access
  • Walking/Biking Trails
  • Fireplace
  • Island Kitchen
  • Picnic Area

Pricing & Floor Plans

filter results by bedrooms
Cost Calculator: Estimate your monthly and one-time fees.
Floorplan G
$1,530 Total Monthly Price 1 Bed 1 Bath 830 Sq Ft $500 Deposit
1 Available unit
Unit
Total Price
Sq Ft
Availability
Unit Details
  • Unit 106
    price $1,530
    square feet 830
    availibility Jul 1
Floorplan A
$1,915 – $1,925 Total Monthly Price 2 Beds 2 Baths 1,242 Sq Ft $500 Deposit
Matterport 3D Tour
3 Available units
Unit
Total Price
Sq Ft
Availability
Unit Details
  • Unit 302
    price $1,925
    square feet 1,242
    availibility Now
  • Unit 225
    price $1,915
    square feet 1,242
    availibility Aug 7
  • Unit 202
    price $1,915
    square feet 1,242
    availibility Aug 7
Floorplan C
$2,070 – $2,075 Total Monthly Price 2 Beds 2 Baths 1,463 Sq Ft $500 Deposit
2 Available units
Unit
Total Price
Sq Ft
Availability
Unit Details
  • Unit 110
    price $2,070
    square feet 1,463
    availibility Now
  • Unit 310
    price $2,075
    square feet 1,463
    availibility Jun 5
Floorplan G
$1,530 Total Monthly Price 1 Bed 1 Bath 830 Sq Ft $500 Deposit
1 Available unit
Unit
Total Price
Sq Ft
Availability
Unit Details
  • Unit 106
    price $1,530
    square feet 830
    availibility Jul 1
Floorplan A
$1,915 – $1,925 Total Monthly Price 2 Beds 2 Baths 1,242 Sq Ft $500 Deposit
Matterport 3D Tour
3 Available units
Unit
Total Price
Sq Ft
Availability
Unit Details
  • Unit 302
    price $1,925
    square feet 1,242
    availibility Now
  • Unit 225
    price $1,915
    square feet 1,242
    availibility Aug 7
  • Unit 202
    price $1,915
    square feet 1,242
    availibility Aug 7
Floorplan C
$2,070 – $2,075 Total Monthly Price 2 Beds 2 Baths 1,463 Sq Ft $500 Deposit
2 Available units
Unit
Total Price
Sq Ft
Availability
Unit Details
  • Unit 110
    price $2,070
    square feet 1,463
    availibility Now
  • Unit 310
    price $2,075
    square feet 1,463
    availibility Jun 5
* Price shown is total price based on community-supplied monthly required fees. Excludes user-selected optional fees and variable or usage-based fees and required charges due at or prior to move-in or at move-out.View Fees and Policies for details. Price, availability, fees, and any applicable rent special are subject to change without notice.
* Square footage definitions vary. Displayed square footage is approximate.

Fees and Policies

The fees listed below are community-provided and may exclude utilities or add-ons. All payments are made directly to the property and are non-refundable unless otherwise specified. Use the Cost Calculator to determine costs based on your needs.

  • One-Time Basics
    • Due at Application
      • Application Fee Per Applicant
        Charged per applicant.
        $50
    • Due at Move-In
      • Security Deposit - Refundable
        Charged per unit.
        $500

No Pets Allowed

  • Garage Lot
    • Parking Fee
      Max of 1. Charged per vehicle.
      $70 / mo
    Comments
    Max of 1, Underground Heated Parking Included in Rent
    Read More Read Less
  • Surface Lot
    • Parking Fee
      Max of 1. Charged per vehicle.
      $25 / mo
    Comments
    Max of 1, Parking Available
    Read More Read Less
  • Storage Unit
    • Storage Deposit
      Charged per rentable item.
      $0
    • Storage Rent
      Charged per rentable item.
      $25 / mo
  • Garbage Fee
    Charged per unit.
    $15 / mo

Property Fee Disclaimer: Based on community-supplied data and independent market research. Subject to change without notice. May exclude fees for mandatory or optional services and usage-based utilities.

Details

Lease Options

  • 6 - 12 Month Leases
  • Short term lease

Property Information

  • Built in 2008
  • 58 units/3 stories

Matterport 3D Tours

This fitness room provides a dedicated space for cardiovascular exercise, featuring multiple elliptical trainers and additional cardio equipment arranged throughout the carpeted area. The room is finished with neutral-toned walls and a standard drop ceiling with recessed lighting, creating a clean and functional atmosphere. A wall-mounted flat-screen television is positioned on a freestanding stand, allowing residents to stay entertained during workouts. A dark-wood storage console sits beneath the TV, accompanied by a small decorative plant that adds a touch of warmth to the space. Framed artwork on the walls contributes to a welcoming ambiance. The carpeted flooring provides a softer surface underfoot, and the overall layout allows for comfortable movement between machines. The room appears well-maintained and thoughtfully organized, making it a practical amenity for those seeking a convenient on-site fitness option.

Fitness Center
1/4
This fitness room provides a dedicated space for cardiovascular exercise, featuring multiple elliptical trainers and additional cardio equipment arranged throughout the carpeted area. The room is finished with neutral-toned walls and a standard drop ceiling with recessed lighting, creating a clean and functional atmosphere. A wall-mounted flat-screen television is positioned on a freestanding stand, allowing residents to stay entertained during workouts. A dark-wood storage console sits beneath the TV, accompanied by a small decorative plant that adds a touch of warmth to the space. Framed artwork on the walls contributes to a welcoming ambiance. The carpeted flooring provides a softer surface underfoot, and the overall layout allows for comfortable movement between machines. The room appears well-maintained and thoughtfully organized, making it a practical amenity for those seeking a convenient on-site fitness option. This single-floor lobby presents a well-appointed and hospitable environment designed to make a strong first impression. The entrance is anchored by a set of glass double doors that invite natural light into the corridor, offering views of the surrounding exterior. Patterned carpet in neutral tones runs the length of the space, adding texture and warmth underfoot.

The seating area is furnished with a rich cognac leather sofa and matching armchair, arranged around a solid wood coffee table adorned with a potted plant. This arrangement creates an inviting lounge atmosphere suitable for welcoming guests. A traditional dark wood bench with decorative spindle detailing is positioned near the entry doors, providing additional seating.

Wall-mounted sconces provide ambient lighting throughout, complemented by flush-mount ceiling fixtures. The walls are decorated with a curated selection of framed artwork and illuminated vertical display pieces, adding visual interest and a polished aesthetic. A sculptural wall installation featuring layered circular forms serves as a distinctive decorative accent near the entry.

A dark wood console table with decorative accessories further enhances the refined character of the space. Overall, the lobby conveys a comfortable, well-maintained atmosphere with thoughtful design details throughout. This single-story living space centers around a welcoming living room designed with both comfort and style in mind. A bold, deep red accent wall serves as a striking focal point, contrasting with the neutral tones of the surrounding walls and light-colored carpet underfoot. Multiple large windows allow generous natural light to fill the room, creating a bright and open atmosphere.

The seating arrangement includes a dark leather sofa adorned with richly colored throw pillows in earthy tones, complemented by a pair of warm brown upholstered armchairs. A matching ottoman adds additional comfort and flexibility to the layout. Anchoring the seating area is a large patchwork-style area rug featuring a blend of red, blue, gray, and cream tones, adding visual depth and texture to the space.

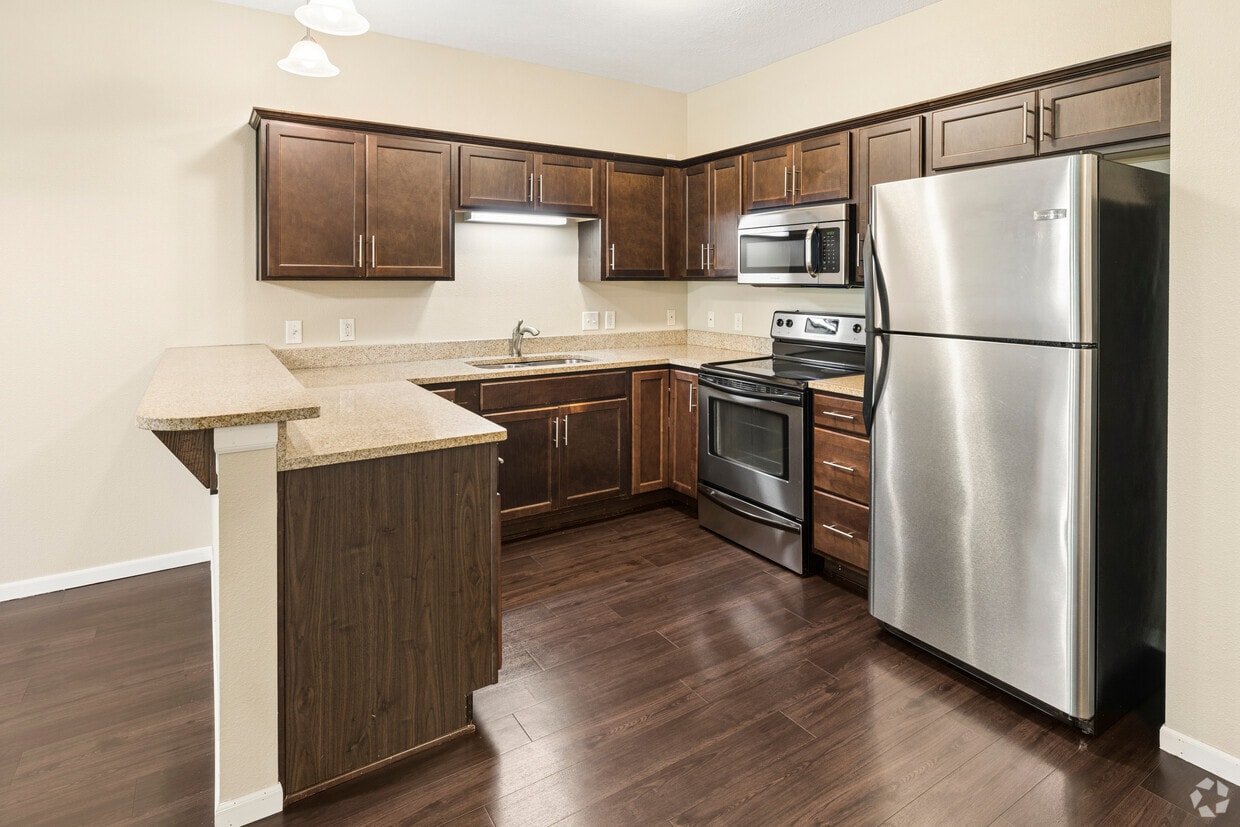
A glass-top coffee table with ornate metal scrollwork sits at the center of the arrangement, echoing the decorative iron side table nearby. A ceiling fan overhead provides both functionality and subtle style. A rustic wood-framed mirror mounted on one wall adds dimension, while a tall indoor plant introduces a natural, organic element. The overall ambiance is warm, layered, and thoughtfully curated. Located at 3100 N Chestnut St in Chaska, Minnesota, this single-floor residence offers a well-designed layout with a cohesive blend of hardwood and carpet flooring throughout. The open living and dining area is bathed in natural light from multiple windows fitted with blinds, and is accented by an elegant chandelier and a ceiling fan, creating a comfortable and functional space. A sliding door provides additional access and light to the generous living room. The kitchen is outfitted with rich dark wood cabinetry, granite-style countertops, stainless steel appliances including a refrigerator, built-in microwave, and dishwasher, along with a functional island or breakfast bar. The bathrooms feature dark wood vanities with granite-style countertops, hardwood flooring, and practical grab bars. Bedrooms are carpeted and well-lit, with ample natural light from double-pane windows. A dedicated utility and laundry area houses a stacked washer and dryer unit alongside the building's mechanical systems, offering added convenience. The neutral color palette and clean finishes throughout give the space a bright, move-in-ready feel suited for comfortable everyday living.

About Highland Shores Apartments

Welcome to Where luxury meets convenience in Chaska, MN! This stunning apartment boasts 9-foot high ceilings, central air/heat, granite countertops, and a convenient trash chute. Enjoy outdoor gatherings at the BBQ & picnic area, or take advantage of the elevator for easy access to your unit. With underground heated parking included, storage lockers, a re-modeled community room, and an exercise room, this apartment has everything you need for comfortable living. Relax on your large patio/balcony or keep your car looking fresh with the car wash bay. Don't miss out on this opportunity to experience luxury living at its finest!

Highland Shores Apartments is an apartment community located in Carver County and the 55318 ZIP Code. This area is served by the Eastern Carver County Public School attendance zone.

Unique Features

  • 24-Hour Emergency Maintenance
  • 9 Foot High Ceilings
  • BBQ & Picnic Area
  • Car Wash Bay
  • Central Heat/Air
  • Community Room
  • electric oven/stove
  • Elevator
  • Fitness Center
  • Gas Grills
  • Granite Countertops
  • indoor bike rack
  • Large patio/balcony
  • Luxury Building
  • Re-modeled community room
  • Secured entry
  • Smoke-Free Building
  • stainless steel appliances
  • Storage Lockers
  • Trash Chute
  • Underground Heat Parking Included

Contact

Property Address: 3100 Chestnut St N, Chaska, MN 55318
Leasing Office: 2479 Woodcrest Dr, Chaska, MN 55318
View Property Website
Language: English
Closed Today
  • Monday - Friday, 9:30am - 5:30pm
  • Saturday & Sunday, Closed
Property Management Company Logo

Community Amenities

Fitness Center

Elevator

Controlled Access

Recycling

Grill

Key Fob Entry

Bicycle Storage

Car Wash Area

Property Services

  • Controlled Access
  • Maintenance on site
  • Property Manager on Site
  • Video Patrol
  • Recycling
  • Renters Insurance Program
  • Online Services
  • Car Wash Area
  • Key Fob Entry

Shared Community

  • Elevator
  • Multi Use Room
  • Storage Space
  • Disposal Chutes
  • Walk-Up

Fitness & Recreation

  • Fitness Center
  • Bicycle Storage
  • Walking/Biking Trails

Outdoor Features

  • Courtyard
  • Grill
  • Picnic Area
  • Lake Access

Apartment Features

Washer/Dryer

Air Conditioning

Dishwasher

High Speed Internet Access

Walk-In Closets

Island Kitchen

Granite Countertops

Yard

Indoor Features

  • High Speed Internet Access
  • Washer/Dryer
  • Air Conditioning
  • Heating
  • Ceiling Fans
  • Smoke Free
  • Cable Ready
  • Satellite TV
  • Storage Space
  • Double Vanities
  • Tub/Shower
  • Fireplace
  • Intercom
  • Sprinkler System

Kitchen Features & Appliances

  • Dishwasher
  • Granite Countertops
  • Stainless Steel Appliances
  • Island Kitchen
  • Eat-in Kitchen
  • Kitchen
  • Microwave
  • Oven
  • Range
  • Refrigerator
  • Freezer

Model Details

  • Carpet
  • Vinyl Flooring
  • Dining Room
  • High Ceilings
  • Recreation Room
  • Vaulted Ceiling
  • Views
  • Walk-In Closets
  • Linen Closet
  • Double Pane Windows
  • Window Coverings
  • Large Bedrooms
  • Balcony
  • Patio
  • Yard
  • Lawn
Location
3100 Chestnut St N, Chaska,
MN 55318
Leasing Office: 2479 Woodcrest Dr, Chaska,
MN 55318
Get Directions
Leasing Office Schools Restaurants Groceries Coffee Banks Shops Fitness
| Edit
Edit Commute

Destination is required

Under 30 minutes

Commute Time is calculated at rush hour.
Amenities
  • Controlled Access
  • Maintenance on site
  • Property Manager on Site
  • Video Patrol
  • Recycling
  • Renters Insurance Program
  • Online Services
  • Car Wash Area
  • Key Fob Entry
  • Elevator
  • Multi Use Room
  • Storage Space
  • Disposal Chutes
  • Walk-Up
  • Courtyard
  • Grill
  • Picnic Area
  • Lake Access
  • Fitness Center
  • Bicycle Storage
  • Walking/Biking Trails
  • 24-Hour Emergency Maintenance
  • 9 Foot High Ceilings
  • BBQ & Picnic Area
  • Car Wash Bay
  • Central Heat/Air
  • Community Room
  • electric oven/stove
  • Elevator
  • Fitness Center
  • Gas Grills
  • Granite Countertops
  • indoor bike rack
  • Large patio/balcony
  • Luxury Building
  • Re-modeled community room
  • Secured entry
  • Smoke-Free Building
  • stainless steel appliances
  • Storage Lockers
  • Trash Chute
  • Underground Heat Parking Included
  • High Speed Internet Access
  • Washer/Dryer
  • Air Conditioning
  • Heating
  • Ceiling Fans
  • Smoke Free
  • Cable Ready
  • Satellite TV
  • Storage Space
  • Double Vanities
  • Tub/Shower
  • Fireplace
  • Intercom
  • Sprinkler System
  • Dishwasher
  • Granite Countertops
  • Stainless Steel Appliances
  • Island Kitchen
  • Eat-in Kitchen
  • Kitchen
  • Microwave
  • Oven
  • Range
  • Refrigerator
  • Freezer
  • Carpet
  • Vinyl Flooring
  • Dining Room
  • High Ceilings
  • Recreation Room
  • Vaulted Ceiling
  • Views
  • Walk-In Closets
  • Linen Closet
  • Double Pane Windows
  • Window Coverings
  • Large Bedrooms
  • Balcony
  • Patio
  • Yard
  • Lawn
Expenses
One-Time
Storage Fee $25
Office Hours
Monday 9:30am - 5:30pm
Tuesday 9:30am - 5:30pm
Wednesday 9:30am - 5:30pm
Thursday 9:30am - 5:30pm
Friday 9:30am - 5:30pm
Saturday Closed
Sunday Closed
763-363-6848
Education
Colleges & Universities Distance
Normandale Community College
Drive: 26 min 17.8 mi
Minneapolis College
Drive: 34 min 21.7 mi
University of St. Thomas
Drive: 34 min 22.2 mi
North Central University
Drive: 35 min 25.7 mi
Highland Shores Apartments is within 26 minutes or 17.8 miles from Normandale Community College. It is also near Minneapolis College and University of St. Thomas.
Schools
  • Public Schools
  • Private Schools
Central Family Center
Public Elementary, Middle & High School
Grades PK-12
Nearby
Jonathan Elementary School
Public Elementary School
Grades K-5
556 Students
Attendance Zone
Chaska High School
Public Middle & High School
Grades 6-12
1,584 Students
Attendance Zone
Chaska Middle School East
Public Middle School
Grades 6-8
519 Students
Attendance Zone
St John's Lutheran School
Private Elementary & Middle School
Grades PK-8
202 Students
Nearby
Breakaway Academy
Private Elementary & Middle School
Grades K-8
347 Students
Nearby
BRICE Academy
Private Middle & High School
Grades 6-12
Nearby
Southwest Christian High School
Private High School
Grades 9-12
458 Students
Nearby
School data provided by The GreatSchools Rating helps parents compare schools within a state based on a variety of school quality indicators and provides a helpful picture of how effectively each school serves all of its students. Ratings are on a scale of 1 (below average) to 10 (above average) and can include test scores, college readiness, academic progress, advanced courses, equity, discipline and attendance data. We also advise parents to visit schools, consider other information on school performance and programs, and consider family needs as part of the school selection process.

View GreatSchools Rating Methodology


Data provided by GreatSchools.org © 2026. All rights reserved.
Transportation

Highland Shores Apartments is near Minneapolis-St Paul International/Wold-Chamberlain, located 22.7 miles or 31 minutes away.

Commuter Rail Distance
Target Field Station
Drive: 35 min 22.7 mi
Fridley Station
Drive: 42 min 28.9 mi
St. Paul-Minneapolis
Drive: 41 min 31.1 mi
Anoka Station
Drive: 50 min 34.0 mi
Coon Rapids-Riverdale Station
Drive: 53 min 35.7 mi
Airports Distance
Airports Distance
Minneapolis-St Paul International/Wold-Chamberlain
Drive: 31 min 22.7 mi
Getting Around
Fairly Walkable
Walkability
40 / 100
Minimal Public Transit
Transit
0 / 100
Exceptionally Drivable
Drivability
100 / 100
Moderately Bikeable
Bikeability
60 / 100

Scores provided by

What do Walkability, Transit, Drivability, and Bikeability mean? Walkability measures the walking distance to day-to-day needs. Transit measures access to public transportation. Drivability measures congestion, parking availability, and access to major roads. Bikeability measures the suitability for cycling. How It Works
-
Soundscore™
- / 100

Traffic

-

Airport

-

Businesses

-

Scores provided by

HowLoud What is a Sound Score Rating? A Sound Score Rating aggregates noise caused by vehicle traffic, airplane traffic and local sources. How It Works
Points of Interest

Time and distance from Highland Shores Apartments.

Shopping Centers Distance
Jonathan Square
Walk: 4 min 0.2 mi
Hazeltine Plaza
Walk: 10 min 0.5 mi
Chaska Commons
Walk: 11 min 0.6 mi
Highland Shores Apartments has 3 shopping centers within 0.6 mile, which is about a 11-minute walk. The miles and minutes will be for the farthest away property.
Parks and Recreation Distance
Minnesota Landscape Arboretum
Drive: 7 min 3.4 mi
Lake Minnewashta Regional Park
Drive: 6 min 3.4 mi
Riley Lake Park
Drive: 11 min 5.8 mi
Lake Minnetonka Regional Park
Drive: 13 min 7.4 mi
Carver Park Reserve
Drive: 18 min 8.8 mi
Highland Shores Apartments has 5 parks within 8.8 miles, including Minnesota Landscape Arboretum, Lake Minnewashta Regional Park, and Riley Lake Park.
Hospitals Distance
Hospitals Distance
St. Francis Regional Medical Center
Drive: 17 min 8.6 mi
Ridgeview Medical Center
Drive: 18 min 11.9 mi
Highland Shores Apartments is 8.6 miles from St. Francis Regional Medical Center, and is convenient to other hospitals, including Ridgeview Medical Center.
Military Bases Distance
Fort Snelling Military Reservation
Drive: 33 min 24.3 mi
Highland Shores Apartments is 24.3 miles and a 33 minute drive from Fort Snelling Military Reservation.


Reviews for Highland Shores Apartments

4.0
Renter Rating
5 Stars
6
4 Stars
0
3 Stars
0
2 Stars
0
1 Star
2
Share details of your own experience with this property
Renter Reviews 8 Reviews
 
  • Most Recent
  • Most Helpful
  • Rating Low-High
  • Rating High-Low
Submitted by a verified resident of the apartment community. Participating residents may receive reward points in exchange for posting a review during their lease term, regardless of the nature of the review. Delete

Property Manager Responded:

Property Manager Responded

Show full review Show less
Was this helpful? Vote review helpful Thanks for your feedback!
Flag Review
  1. ...
  2. ...

Highland Shores Apartments Photos

  • Simply Beautiful

  • Fitness Center

  • Property Grounds

  • Property Grounds

  • Fitness Room

  • Fitness Room

Models

  • 2BR/2BA

  • 1BR/1BA

  • 2BR/2BA

  • 1BR/1BA

  • 2BR/2BA

  • 2BR/2BA

Nearby Apartments

Within 50 Miles of Highland Shores Apartments

  • Shadow Green Apartments

    14247 Valley View Rd

    Eden Prairie, MN 55344

    $1,346 - $2,096 Total Monthly Price

    1-3 Br 12 Month Lease 7.6 mi

  • Shenandoah Woods

    2205 Shenandoah Ln

    Plymouth, MN 55447

    $1,450 - $1,550 Plus Fees

    1-3 Br 12 Month Lease 13.3 mi

  • Rose Mall Apartments

    2200 Pascal St

    Roseville, MN 55113

    $1,236 - $1,531 Total Monthly Price

    1-2 Br 12 Month Lease 24.9 mi

  • CR Crossing

    4021 Coon Rapids Blvd NW

    Coon Rapids, MN 55433

    $1,640 - $1,645 Plus Fees

    1 Br 26.9 mi

  • Heritage Heights Apartments

    11799 Zea St NW

    Coon Rapids, MN 55433

    $1,206 - $1,461 Total Monthly Price

    1-2 Br 12 Month Lease 27.0 mi

  • Arden Flats

    1290 County Road F W

    Arden Hills, MN 55112

    $1,685 - $2,000 Plus Fees

    1-3 Br 12 Month Lease 27.1 mi

Frequently Asked Questions
Does Highland Shores Apartments have in-unit laundry?

Highland Shores Apartments has units with in‑unit washers and dryers, making laundry day simple for residents.

What utilities are included in rent at Highland Shores Apartments?

Utilities are not included in rent. Residents should plan to set up and pay for all services separately.

Is parking available at Highland Shores Apartments?

Parking is available at Highland Shores Apartments. Fees may apply depending on the type of parking offered. Contact this property for details.

Which floor plans are available, and what are the price ranges?

Highland Shores Apartments has one to two-bedrooms with rent ranges from $1,530/mo. to $2,075/mo.

Is Highland Shores Apartments pet-friendly?

Highland Shores Apartments does not allow pets, though service animals are always welcome in accordance with applicable laws.

How much income do I need to rent at Highland Shores Apartments?

A good rule of thumb is to spend no more than 30% of your gross income on rent. Based on the lowest available rent of $1,530 for a one-bedroom, you would need to earn about $61,200 per year to qualify. Want to double-check your budget? Calculate how much rent you can afford with our Rent Affordability Calculator.

Does Highland Shores Apartments have move-in specials?

Highland Shores Apartments is not currently offering any rent specials. Check back soon, as promotions change frequently.

Does Highland Shores Apartments offer Matterport 3D tours?

Yes! Highland Shores Apartments offers 4 Matterport 3D Tours. Explore different floor plans and see unit level details, all without leaving home.
Back To Top
Send a Message
Contact Property
enter move in date in the format: 2 digit month / 2 digit day / 4 digit year

I would like to...

Send Message

Submitting Request

Send a Message
Contact Property

Thank you! Your email has been sent.

Error

Report an Issue Print Get Directions
Try These Popular Nearby Searches

Cities

  • Chanhassen Rentals
  • Victoria Rentals
  • Carver Rentals
  • Shorewood Rentals
  • Excelsior Rentals

Search by Bedrooms

  • Studio Apartments in Chaska
  • 1 Bedroom Apartments in Chaska
  • 2 Bedroom Apartments in Chaska
  • 3 Bedroom Apartments in Chaska

Other Rental Types

  • Chaska Houses for Rent
  • Chaska Condos for Rent
  • Chaska Townhomes for Rent
  • Private Landlord Rentals Chaska
  • 55318 Houses for Rent
  • 55318 Condos for Rent
  • 55318 Townhomes for Rent

Stay on Budget

  • Chaska Apartments Under $700
  • Chaska Apartments Under $900
  • Chaska Apartments Under $1,000
  • Chaska Apartments Under $1,100
  • Chaska Apartments Under $1,300
  • Chaska Apartments Under $1,400
  • Chaska Apartments Under $1,500
  • Chaska Apartments Under $2,000

Filter by Popular Amenities

  • Pet Friendly Apartments in Chaska
  • Furnished Apartments in Chaska
  • Apartments with Washer & Dryer in Chaska
  • Wheelchair Accessible Apartments in Chaska
  • Apartments with EV Charging in Chaska
  • Apartments with Balcony in Chaska
  • Apartments with Air Conditioning in Chaska
  • Chaska Apartments with Pickleball Court
  • Chaska Apartments with Virtual Tours
  • Chaska Waterfront Apartments

Find Specialty Housing

  • Chaska Low Income Housing
  • Senior Housing in Chaska
  • Short Term Rentals in Chaska
  • Luxury Apartments in Chaska
  • Corporate Housing in Chaska
  • Move-In Specials in Chaska
  • New Apartments in Chaska

Nearby Properties

  • Springs at McKnight Lake
  • Barbary Knoll Apartments
  • Lake Jonathan Flats
  • Hazeltine Shores
  • THE PLAZA at Hazeltine Apartments
  • About Us
  • Advertise
  • Legal Notices
  • Privacy Notice
  • Avoid Scams
  • Accessibility
  • Calculate Rent Affordability
  • Renterverse
  • Sitemap
Property Logo
apartments.com
© 2026 CoStar Group, Inc. Equal Housing Opportunity

Equal Housing Opportunity

© 2026 CoStar Group, Inc.

Equal Housing Opportunity

Ready to Apply?

Good News! This rental is accepting applications through Apartments.com. Act now and your $ purchase will include 9 additional FREE application submissions to participating properties.

Or if you already have an account


Required

Required

Valid Email Required

You must acknowledge the disclaimer to continue
Next
Continue

Take me to this property's website
Schedule Tour
Interested in this property? Schedule a tour today.
Rate & Review Highland Shores Apartments
Please select a rating
50 character minimum
By clicking submit, I agree to the Apartments.com Terms of Service and the Ratings & Reviews Terms of Use.

What Are Walk Score®, Transit Score®, and Bike Score® Ratings?

Walk Score® measures the walkability of any address. Transit Score® measures access to public transit. Bike Score® measures the bikeability of any address.

Learn How It Works

What is a Sound Score Rating?

A Sound Score Rating aggregates noise caused by vehicle traffic, airplane traffic and local sources.

Learn How It Works

Share This Listing
Listing Image

3100 Chestnut St N

Chaska, MN 55318

Email

Link Copied

(763) 363-6848
Get Directions
Leasing Office Schools Restaurants Groceries Coffee Banks Shops Fitness