
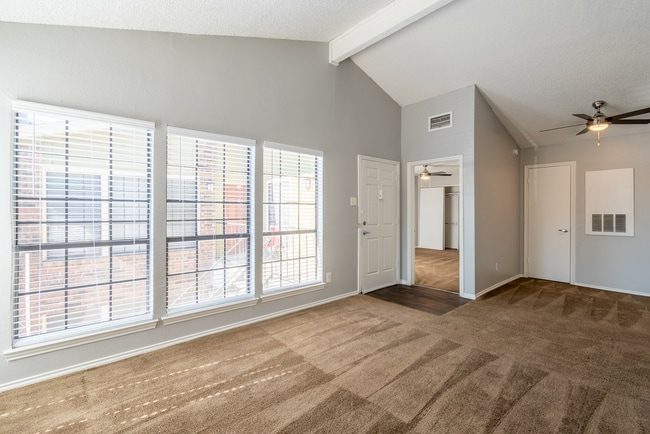
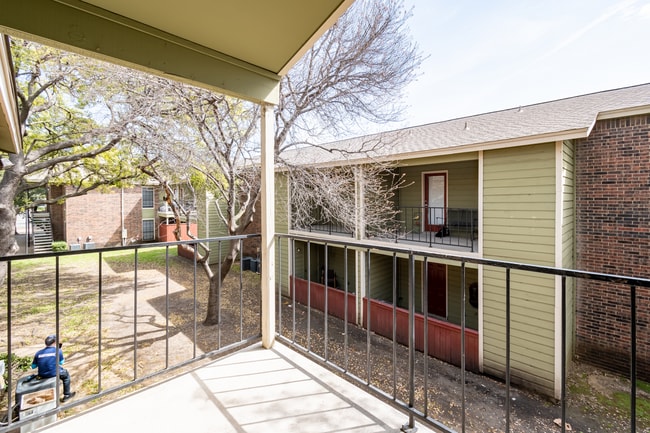

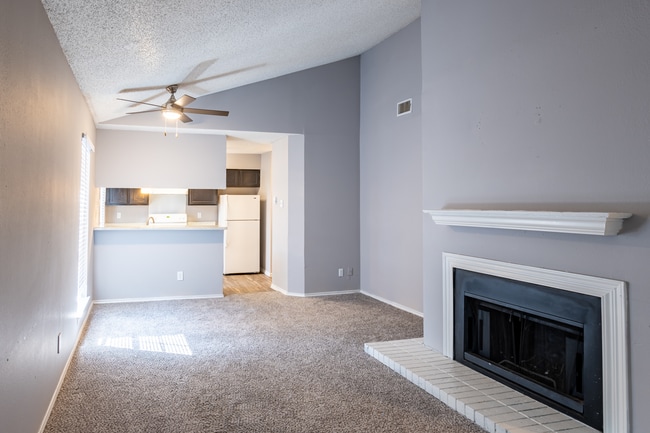

This single-floor residence offers a thoughtfully designed layout with a blend of functional spaces and modern finishes. The expansive living room serves as the centerpiece of the home, highlighted by a classic fireplace framed by a clean white mantel and surround. Multiple windows dressed with white horizontal blinds allow generous natural light to fill the room, complementing the rich, dark hardwood-style flooring that extends throughout the space. The textured ceiling adds a subtle architectural detail consistent across the entire residence. The kitchen is well-equipped and stylish, featuring dark espresso cabinetry paired with striking dark granite countertops that carry a bold, contrasting aesthetic. Stainless steel appliances, including a dishwasher and electric range with an over-the-range microwave, provide modern convenience. A breakfast bar peninsula creates a natural division between the kitchen and adjacent living areas, making the space ideal for both cooking and entertaining. The hallway connects the main living areas to the private spaces, including a bathroom that echoes the kitchen's design language with a dark vanity, granite countertop, and a walk-in shower with white tile surround. Wood-look flooring continues throughout, tying the home together with a cohesive and contemporary feel. Ceiling fans in the secondary areas add comfort and practicality to this well-rounded residence.

-
Monthly Rent
$995 - $1,545
-
Bedrooms
1 - 2 bd
-
Bathrooms
1 - 2 ba
-
Square Feet
768 - 1,053 sq ft
Highlights
- English and Spanish Speaking Staff
- Pool
- Walk-In Closets
- Fireplace
- Island Kitchen
- Gated
- Balcony
- Hardwood Floors
- Patio
Pricing & Floor Plans
-
Unit 1402price $995Unit Specialsquare feet 768availibility Now
-
Unit 1205price $1,045Unit Specialsquare feet 768availibility Nov 6
-
Unit 0507price $1,095Unit Specialsquare feet 768availibility Now
-
Unit 1406price $1,095Unit Specialsquare feet 768availibility Now
-
Unit 0201price $1,195Unit Specialsquare feet 1,053availibility Now
-
Unit 0706price $1,045Unit Specialsquare feet 818availibility Oct 1
-
Unit 0110price $1,045Unit Specialsquare feet 818availibility Oct 6
-
Unit 0702price $1,095Unit Specialsquare feet 818availibility Oct 31
-
Unit 1108price $1,195Unit Specialsquare feet 818availibility Oct 6
-
Unit 0302price $1,325Unit Specialsquare feet 952availibility Now
-
Unit 0402price $1,325Unit Specialsquare feet 952availibility Now
-
Unit 0409price $1,325Unit Specialsquare feet 952availibility Now
-
Unit 0404price $1,375Unit Specialsquare feet 952availibility Now
-
Unit 0906price $1,445Unit Specialsquare feet 1,026availibility Sep 24
-
Unit 1402price $995Unit Specialsquare feet 768availibility Now
-
Unit 1205price $1,045Unit Specialsquare feet 768availibility Nov 6
-
Unit 0507price $1,095Unit Specialsquare feet 768availibility Now
-
Unit 1406price $1,095Unit Specialsquare feet 768availibility Now
-
Unit 0201price $1,195Unit Specialsquare feet 1,053availibility Now
-
Unit 0706price $1,045Unit Specialsquare feet 818availibility Oct 1
-
Unit 0110price $1,045Unit Specialsquare feet 818availibility Oct 6
-
Unit 0702price $1,095Unit Specialsquare feet 818availibility Oct 31
-
Unit 1108price $1,195Unit Specialsquare feet 818availibility Oct 6
-
Unit 0302price $1,325Unit Specialsquare feet 952availibility Now
-
Unit 0402price $1,325Unit Specialsquare feet 952availibility Now
-
Unit 0409price $1,325Unit Specialsquare feet 952availibility Now
-
Unit 0404price $1,375Unit Specialsquare feet 952availibility Now
-
Unit 0906price $1,445Unit Specialsquare feet 1,026availibility Sep 24
Fees and Policies
The fees listed below are community-provided and may exclude utilities or add-ons. All payments are made directly to the property and are non-refundable unless otherwise specified. Use the Cost Calculator to determine costs based on your needs.
-
Utilities & Essentials
-
Trash FeeCharged per unit.$10 / mo
-
Utility - Billing Administrative FeeCharged per unit.$5 / mo
-
Pest ControlCharged per unit.$6 / mo
-
Package LockersCharged per unit.$7.50 / mo
-
-
One-Time Basics
-
Due at Application
-
Application Fee Per ApplicantCharged per applicant.$50
-
-
Due at Move-In
-
Administrative FeeCharged per unit.$49
-
-
Due at Application
Pet policies are negotiable.
-
Dogs
-
Pet DepositMax of 2. Charged per pet.$0
-
One-Time Pet FeeMax of 2. Charged per pet.$400
-
Monthly Pet FeeMax of 2. Charged per pet.$20 / mo
Pet interview -
-
Cats
-
Pet DepositMax of 2. Charged per pet.$0
-
One-Time Pet FeeMax of 2. Charged per pet.$400
-
Monthly Pet FeeMax of 2. Charged per pet.$20 / mo
-
-
Covered
-
Parking FeeMax of 20. Charged per vehicle.$35 / mo
CommentsMax of 20, CarportRead More Read Less -
Property Fee Disclaimer: Based on community-supplied data and independent market research. Subject to change without notice. May exclude fees for mandatory or optional services and usage-based utilities.
Details
Utilities Included
-
Heat
-
Air Conditioning
Property Information
-
Built in 1984
-
115 units/2 stories
Matterport 3D Tours
About La Prada Place Apartments
Welcome to your upgraded home at La Prada Place, where modern design and exceptional amenities come together to create the perfect living environment. La Prada Place offers a vibrant community designed to enhance your lifestyle. For added convenience, enjoy reserved parking spaces, private garages (selected unit), and the security of a gated, limited-access community. With 24/7 package lockers, you’ll never miss a delivery, and our Live Easy Guarantees ensure a stress-free living experience. Located in a thriving neighborhood with easy access to shopping, dining, and recreation, this upgraded apartment is more than just a home—it’s a lifestyle. Schedule a tour today and experience the perfect blend of comfort, style, and community at La Prada Place.
La Prada Place Apartments is an apartment community located in Dallas County and the 75228 ZIP Code. This area is served by the Dallas Independent School District attendance zone.
Unique Features
- 24/7 Package Lockers
- Clubhouse with Coffee Bar
- Crown Molding Ceilings
- Gated, Limited Access Com
- Modern Lighting Fixtures
- Outdoor Kitchen Grill
- Reserved Parking Spaces
- Two Resort-Style Pools
Community Amenities
Pool
Fitness Center
Clubhouse
Business Center
- Package Service
- Wi-Fi
- Business Center
- Clubhouse
- Walk-Up
- Fitness Center
- Pool
- Gated
Apartment Features
Washer/Dryer
Air Conditioning
Dishwasher
Washer/Dryer Hookup
High Speed Internet Access
Hardwood Floors
Walk-In Closets
Island Kitchen
Indoor Features
- High Speed Internet Access
- Washer/Dryer
- Washer/Dryer Hookup
- Air Conditioning
- Heating
- Ceiling Fans
- Smoke Free
- Cable Ready
- Storage Space
- Double Vanities
- Fireplace
- Framed Mirrors
- Wheelchair Accessible (Rooms)
Kitchen Features & Appliances
- Dishwasher
- Disposal
- Stainless Steel Appliances
- Island Kitchen
- Kitchen
- Oven
- Range
- Refrigerator
- Freezer
- Quartz Countertops
Model Details
- Hardwood Floors
- Carpet
- Vinyl Flooring
- Dining Room
- Built-In Bookshelves
- Crown Molding
- Vaulted Ceiling
- Walk-In Closets
- Balcony
- Patio
Greater Mesquite surrounds the city of Mesquite in northeast Texas, just outside of Dallas. This suburban neighborhood is filled with some of the best shopping options around, making it quite the shopper’s paradise. From popular retailers to smaller chains and a fantastic variety of restaurants, you’ll have plenty of dining and shopping options at your fingertips.
Greater Mesquite boasts an ideal blend of apartment buildings and beautiful single-family homes. The residential neighborhoods offer scenic tree-lined streets, one of the most beloved qualities of suburban neighborhoods. Though this suburb is rather busy, the lots are spacious, streets are shaded, and neighbors are reportedly friendly and welcoming.
With such close proximity to Dallas, residents have quick and easy access to the happenings in this modern metropolis.
Learn more about living in Greater MesquiteCompare neighborhood and city base rent averages by bedroom.
| Greater Mesquite | Dallas, TX | |
|---|---|---|
| Studio | $916 | $1,273 |
| 1 Bedroom | $1,037 | $1,408 |
| 2 Bedrooms | $1,348 | $1,875 |
| 3 Bedrooms | $1,631 | $2,366 |
- Package Service
- Wi-Fi
- Business Center
- Clubhouse
- Walk-Up
- Gated
- Fitness Center
- Pool
- 24/7 Package Lockers
- Clubhouse with Coffee Bar
- Crown Molding Ceilings
- Gated, Limited Access Com
- Modern Lighting Fixtures
- Outdoor Kitchen Grill
- Reserved Parking Spaces
- Two Resort-Style Pools
- High Speed Internet Access
- Washer/Dryer
- Washer/Dryer Hookup
- Air Conditioning
- Heating
- Ceiling Fans
- Smoke Free
- Cable Ready
- Storage Space
- Double Vanities
- Fireplace
- Framed Mirrors
- Wheelchair Accessible (Rooms)
- Dishwasher
- Disposal
- Stainless Steel Appliances
- Island Kitchen
- Kitchen
- Oven
- Range
- Refrigerator
- Freezer
- Quartz Countertops
- Hardwood Floors
- Carpet
- Vinyl Flooring
- Dining Room
- Built-In Bookshelves
- Crown Molding
- Vaulted Ceiling
- Walk-In Closets
- Balcony
- Patio
| Monday | 8:30am - 5:30pm |
|---|---|
| Tuesday | 8:30am - 5:30pm |
| Wednesday | 8:30am - 5:30pm |
| Thursday | 8:30am - 5:30pm |
| Friday | 8:30am - 5:30pm |
| Saturday | 12am - 12am |
| Sunday | Closed |
| Colleges & Universities | Distance | ||
|---|---|---|---|
| Colleges & Universities | Distance | ||
| Drive: | 3 min | 1.1 mi | |
| Drive: | 11 min | 7.5 mi | |
| Drive: | 17 min | 8.8 mi | |
| Drive: | 18 min | 12.8 mi |


 The GreatSchools Rating helps parents compare schools within a state based on a variety of school quality indicators and provides a helpful picture of how effectively each school serves all of its students. Ratings are on a scale of 1 (below average) to 10 (above average) and can include test scores, college readiness, academic progress, advanced courses, equity, discipline and attendance data. We also advise parents to visit schools, consider other information on school performance and programs, and consider family needs as part of the school selection process.
View GreatSchools Rating Methodology
Data provided by GreatSchools.org © 2026. All rights reserved.
Transportation options available in Dallas include White Rock, located 6.3 miles from La Prada Place Apartments. La Prada Place Apartments is near Dallas Love Field, located 13.2 miles or 24 minutes away, and Dallas-Fort Worth International, located 29.3 miles or 39 minutes away.
| Transit / Subway | Distance | ||
|---|---|---|---|
| Transit / Subway | Distance | ||
|
|
Drive: | 11 min | 6.3 mi |
|
|
Drive: | 11 min | 6.8 mi |
|
|
Drive: | 10 min | 7.1 mi |
|
|
Drive: | 12 min | 7.6 mi |
|
|
Drive: | 14 min | 7.7 mi |
| Commuter Rail | Distance | ||
|---|---|---|---|
| Commuter Rail | Distance | ||
|
|
Drive: | 14 min | 9.3 mi |
| Drive: | 14 min | 9.4 mi | |
| Drive: | 15 min | 9.9 mi | |
| Drive: | 19 min | 11.8 mi | |
| Drive: | 29 min | 20.7 mi |
| Airports | Distance | ||
|---|---|---|---|
| Airports | Distance | ||
|
Dallas Love Field
|
Drive: | 24 min | 13.2 mi |
|
Dallas-Fort Worth International
|
Drive: | 39 min | 29.3 mi |
Scores provided by
 What do Walkability, Transit, Drivability, and Bikeability mean?
Walkability measures the walking distance to day-to-day needs.
Transit measures access to public transportation.
Drivability measures congestion, parking availability, and access to major roads.
Bikeability measures the suitability for cycling.
How It Works
What do Walkability, Transit, Drivability, and Bikeability mean?
Walkability measures the walking distance to day-to-day needs.
Transit measures access to public transportation.
Drivability measures congestion, parking availability, and access to major roads.
Bikeability measures the suitability for cycling.
How It Works
Traffic
BusyAirport
CalmBusinesses
ActiveScores provided by
HowLoud What is a Sound Score Rating? A Sound Score Rating aggregates noise caused by vehicle traffic, airplane traffic and local sources. How It WorksTime and distance from La Prada Place Apartments.
| Shopping Centers | Distance | ||
|---|---|---|---|
| Shopping Centers | Distance | ||
| Walk: | 2 min | 0.1 mi | |
| Walk: | 18 min | 1.0 mi | |
| Drive: | 3 min | 1.2 mi |
| Parks and Recreation | Distance | ||
|---|---|---|---|
| Parks and Recreation | Distance | ||
|
Dallas Arboretum
|
Drive: | 7 min | 3.4 mi |
|
White Rock Lake
|
Drive: | 9 min | 4.3 mi |
|
Texas Discovery Gardens
|
Drive: | 12 min | 7.1 mi |
|
Children's Aquarium at Fair Park
|
Drive: | 12 min | 7.2 mi |
|
North Mesquite Creek Preserve
|
Drive: | 12 min | 7.5 mi |
| Hospitals | Distance | ||
|---|---|---|---|
| Hospitals | Distance | ||
| Drive: | 6 min | 3.4 mi | |
| Drive: | 10 min | 6.4 mi | |
| Drive: | 11 min | 7.6 mi |
| Military Bases | Distance | ||
|---|---|---|---|
| Military Bases | Distance | ||
| Drive: | 31 min | 20.5 mi | |
| Drive: | 63 min | 47.6 mi |
La Prada Place Apartments Photos
-
La Prada Place Apartments
-
1BR, 1BA - 768SF
-
A1IU.jpg
-
LP10.jpg
-
LP4.jpg
-
LP13.jpg
-
LP.jpg
-
LP2.jpg
-
LP3.jpg
Models
-
A1.jpg
-
A2.jpg
-
B1.jpg
-
B2.jpg
Nearby Apartments
Within 50 Miles of La Prada Place Apartments
-
Crossings at Irving Apartments
1900 Estrada Pky
Irving, TX 75061
$999 - $1,490
1-2 Br 19.4 mi
-
Village Green of Bear Creek
1800 Fuller Wiser Rd
Euless, TX 76039
$910 - $1,675
1-2 Br 23.8 mi
-
Valencia Plaza Apartments
7050 John T White Rd
Fort Worth, TX 76120
$1,199 - $1,375
2 Br 31.3 mi
-
Western Station Apartments
6700 Sandshell Blvd
Fort Worth, TX 76137
$1,175 - $1,915
1-3 Br 37.4 mi
La Prada Place Apartments has units with in‑unit washers and dryers, making laundry day simple for residents.
Select utilities are included in rent at La Prada Place Apartments, including heat and air conditioning. Residents are responsible for any other utilities not listed.
Parking is available at La Prada Place Apartments. Fees may apply depending on the type of parking offered. Contact this property for details.
La Prada Place Apartments has one to two-bedrooms with rent ranges from $995/mo. to $1,545/mo.
Yes, La Prada Place Apartments welcomes pets. Breed restrictions, weight limits, and additional fees may apply. View this property's pet policy.
A good rule of thumb is to spend no more than 30% of your gross income on rent. Based on the lowest available rent of $995 for a one-bedroom, you would need to earn about $39,800 per year to qualify. Want to double-check your budget? Calculate how much rent you can afford with our Rent Affordability Calculator.
La Prada Place Apartments is offering Specials for eligible applicants, with rental rates starting at $995.
Yes! La Prada Place Apartments offers 2 Matterport 3D Tours. Explore different floor plans and see unit level details, all without leaving home.
8383 La Prada Dr
Dallas, TX 75228