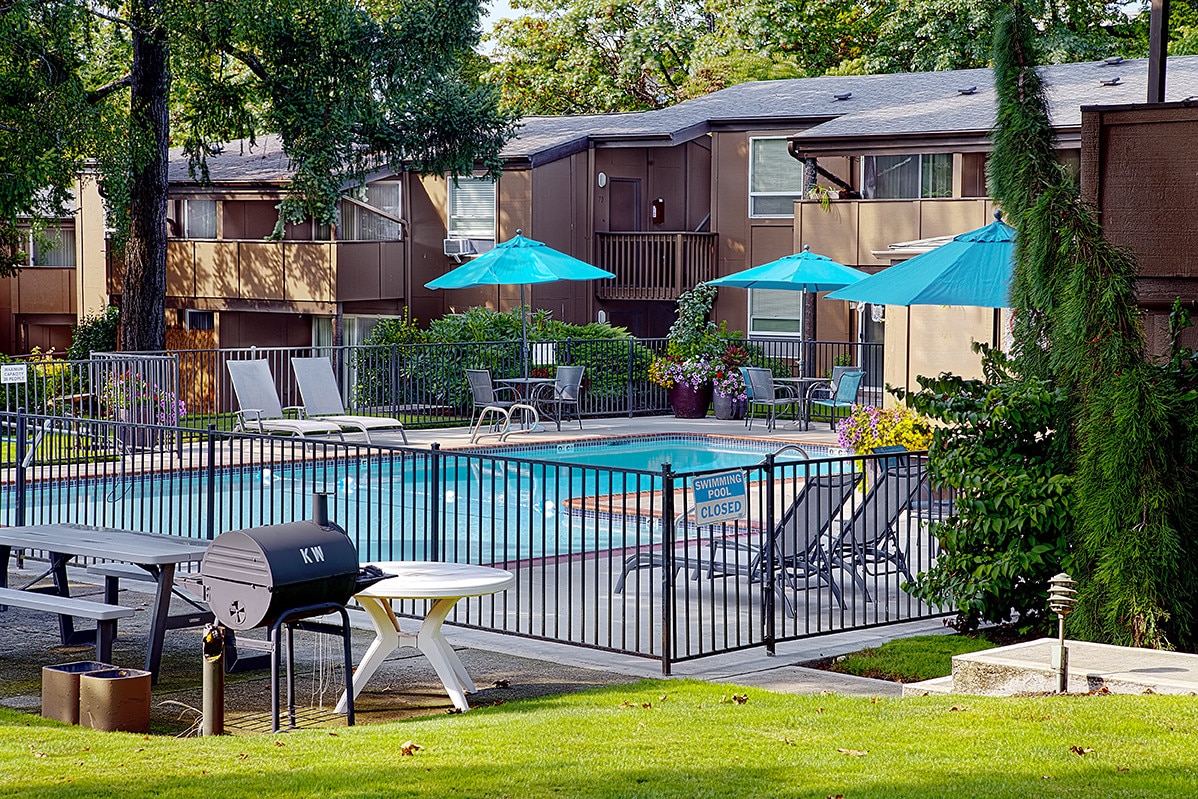




This single-floor, one-bedroom, one-bathroom unit offers a practical and efficient layout across a compact but thoughtfully arranged floor plan. The living room serves as the central gathering space, featuring neutral-toned carpet, a ceiling fan with light fixture, and a sliding glass door that opens to an outdoor patio area enclosed by a lattice screen. A side window allows additional natural light to enter the room, creating a bright and airy atmosphere. The kitchen is arranged in an L-shaped configuration, equipped with warm-toned wood cabinetry extending to the upper walls for ample storage. White appliances, including an electric coil range, dishwasher, and refrigerator, are provided alongside a double basin sink and light-toned countertops. The flooring in the kitchen features a tile-style surface, offering easy maintenance. The bedroom is a cozy, carpeted room with a window overlooking greenery and a sliding-door closet providing organized storage space. A secondary door in the bedroom provides additional access. The bathroom includes a single-sink vanity with warm wood cabinetry, a tub-shower combination with tiled surround, a toilet, and tile-style flooring. A window above the tub provides natural light and ventilation. A hallway connects all rooms, completing the efficient and functional layout of this unit.
Knoll West
2130 SW Camelot Ct,
Portland,
OR
97225
Leasing Office:
2130 SW Camelot Ct, Portland, OR 97225

-
Monthly Rent
$1,395 - $1,845
-
Bedrooms
1 - 2 bd
-
Bathrooms
1 ba
-
Square Feet
670 - 785 sq ft
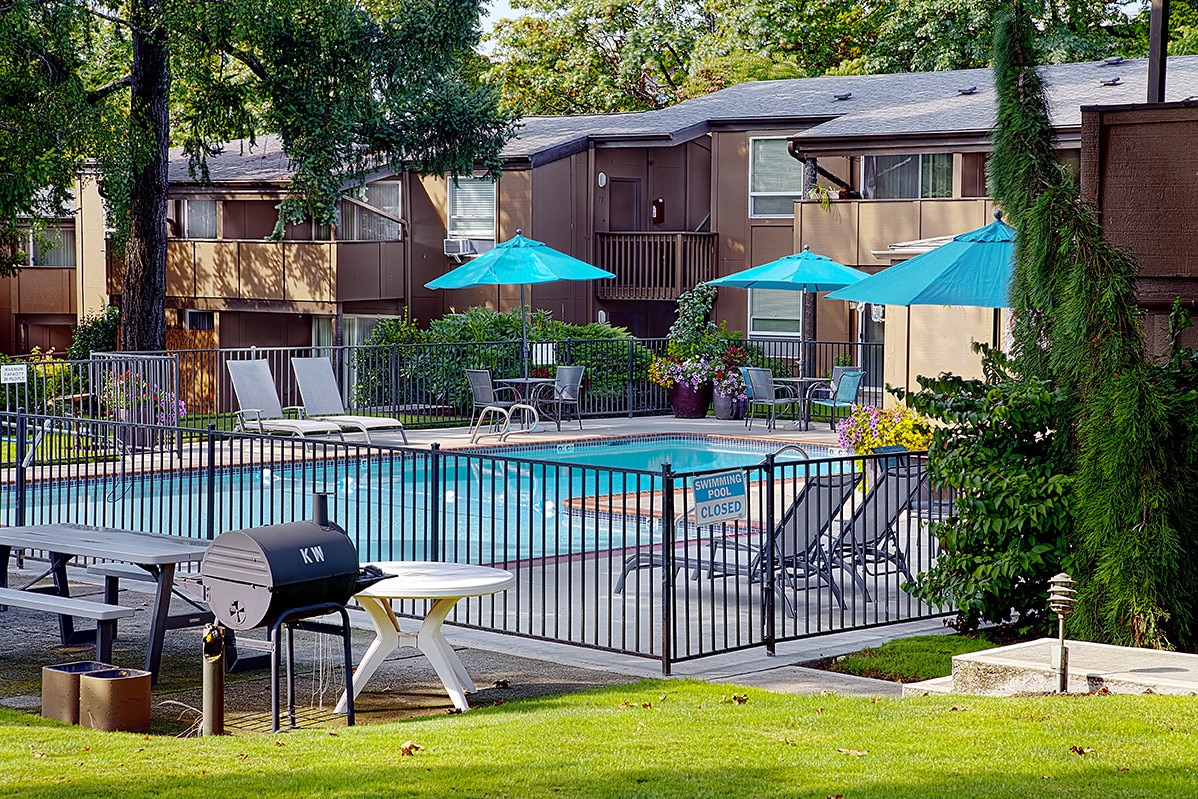
Come visit Knoll West apartment homes in SW Portland today. Our friendly staff looks forward to welcoming you to our pet friendly apartment community. We feature one bedroom and two bedroom apartments homes with modern finishes. Enjoy the on-site fitness center, seasonal outdoor swimming pool and plenty of covered parking for Residents. The Southwest Portland location is minutes from Downtown Portland. It's easy to hop on a public transportation to get you where you are going. Knoll West apartment homes are only moments away from shopping, dining, libraries, Portland State and Oregon Zoo. Call, email or stop by today to take a tour of your new apartment home at Knoll West.
Highlights
- Pool
- Sundeck
- Grill
- Balcony
- Property Manager on Site
- Views
- Patio
Pricing & Floor Plans
Fees and Policies
The fees listed below are community-provided and may exclude utilities or add-ons. All payments are made directly to the property and are non-refundable unless otherwise specified.
-
One-Time Basics
-
Due at Application
-
Application Fee Per ApplicantCharged per applicant.$50
-
-
Due at Application
-
Dogs
Max of 2, 30 lbs. Weight LimitRestrictions:Max of 2 animals per apartment home*Read More Read LessComments
-
Cats
Max of 2, 30 lbs. Weight LimitRestrictions:Comments
-
Covered
Property Fee Disclaimer: Based on community-supplied data and independent market research. Subject to change without notice. May exclude fees for mandatory or optional services and usage-based utilities.
Details
Lease Options
-
12 mo
Property Information
-
Built in 1972
-
72 units/2 stories
Matterport 3D Tours
About Knoll West
Come visit Knoll West apartment homes in SW Portland today. Our friendly staff looks forward to welcoming you to our pet friendly apartment community. We feature one bedroom and two bedroom apartments homes with modern finishes. Enjoy the on-site fitness center, seasonal outdoor swimming pool and plenty of covered parking for Residents. The Southwest Portland location is minutes from Downtown Portland. It's easy to hop on a public transportation to get you where you are going. Knoll West apartment homes are only moments away from shopping, dining, libraries, Portland State and Oregon Zoo. Call, email or stop by today to take a tour of your new apartment home at Knoll West.
Knoll West is an apartment community located in Washington County and the 97225 ZIP Code. This area is served by the Beaverton School District 48j attendance zone.
Unique Features
- Beautifully landscaped grounds, garden courtyard
- Complete exercise room
- Covered parking
- Dishwasher in most units
- Energy vinyl windows
- Extra storage
- Laundry facility
- Minutes to Portland State University
- Pet friendly apartment community
- Picnic and barbeque facilities
- Private patio or balcony
- Seasonal swimming pool with sundeck
Contact
Community Amenities
Pool
Fitness Center
Laundry Facilities
Recycling
- Package Service
- Wi-Fi
- Laundry Facilities
- Maintenance on site
- Property Manager on Site
- Trash Pickup - Curbside
- Recycling
- Car Wash Area
- Public Transportation
- Walk-Up
- Fitness Center
- Pool
- Sundeck
- Courtyard
- Grill
Apartment Features
Dishwasher
High Speed Internet Access
Refrigerator
Tub/Shower
Disposal
Freezer
Patio
Ceiling Fans
Indoor Features
- High Speed Internet Access
- Heating
- Ceiling Fans
- Smoke Free
- Cable Ready
- Storage Space
- Tub/Shower
Kitchen Features & Appliances
- Dishwasher
- Disposal
- Pantry
- Kitchen
- Oven
- Range
- Refrigerator
- Freezer
Model Details
- Carpet
- Vinyl Flooring
- Dining Room
- Views
- Window Coverings
- Balcony
- Patio
Portland sits where the Willamette and Columbia rivers meet, tucked between mountain ranges with more than 10,000 acres of protected parkland woven into the city's fabric. Washington Park alone offers 15 miles of hiking paths, the Oregon Zoo, and the Portland Japanese Garden. The city's MAX light rail, Portland Streetcar, and extensive bike lane network make getting around effortless, and Powell's City of Books on Burnside has anchored the local literary scene for decades.
Renters here have no shortage of options, from sleek high-rise apartments in South Waterfront to Craftsman-style townhomes in Irvington and industrial lofts throughout Central Eastside. Neighborhoods like the Pearl District, Hawthorne, and Sellwood-Moreland each carry their own personality — from converted warehouse lofts and gallery rows to vintage shops and riverfront trails.
Portland State University keeps the city energized, bringing a creative pulse to the downtown area.
Learn more about living in PortlandCompare neighborhood and city base rent averages by bedroom.
| Cedar Hills | Portland, OR | |
|---|---|---|
| Studio | $1,238 | $1,253 |
| 1 Bedroom | $1,364 | $1,533 |
| 2 Bedrooms | $1,574 | $1,817 |
| 3 Bedrooms | $1,784 | $2,119 |
- Package Service
- Wi-Fi
- Laundry Facilities
- Maintenance on site
- Property Manager on Site
- Trash Pickup - Curbside
- Recycling
- Car Wash Area
- Public Transportation
- Walk-Up
- Sundeck
- Courtyard
- Grill
- Fitness Center
- Pool
- Beautifully landscaped grounds, garden courtyard
- Complete exercise room
- Covered parking
- Dishwasher in most units
- Energy vinyl windows
- Extra storage
- Laundry facility
- Minutes to Portland State University
- Pet friendly apartment community
- Picnic and barbeque facilities
- Private patio or balcony
- Seasonal swimming pool with sundeck
- High Speed Internet Access
- Heating
- Ceiling Fans
- Smoke Free
- Cable Ready
- Storage Space
- Tub/Shower
- Dishwasher
- Disposal
- Pantry
- Kitchen
- Oven
- Range
- Refrigerator
- Freezer
- Carpet
- Vinyl Flooring
- Dining Room
- Views
- Window Coverings
- Balcony
- Patio
| Monday | Closed |
|---|---|
| Tuesday | 9am - 6pm |
| Wednesday | 9am - 6pm |
| Thursday | 9am - 6pm |
| Friday | 9am - 6pm |
| Saturday | 9am - 5pm |
| Sunday | Closed |
| Colleges & Universities | Distance | ||
|---|---|---|---|
| Colleges & Universities | Distance | ||
| Drive: | 8 min | 4.3 mi | |
| Drive: | 9 min | 4.7 mi | |
| Drive: | 11 min | 5.2 mi | |
| Drive: | 13 min | 6.0 mi |


 The GreatSchools Rating helps parents compare schools within a state based on a variety of school quality indicators and provides a helpful picture of how effectively each school serves all of its students. Ratings are on a scale of 1 (below average) to 10 (above average) and can include test scores, college readiness, academic progress, advanced courses, equity, discipline and attendance data. We also advise parents to visit schools, consider other information on school performance and programs, and consider family needs as part of the school selection process.
View GreatSchools Rating Methodology
Data provided by GreatSchools.org © 2026. All rights reserved.
Transportation options available in Portland include Washington Park, located 2.2 miles from Knoll West. Knoll West is near Portland International, located 17.3 miles or 28 minutes away.
| Transit / Subway | Distance | ||
|---|---|---|---|
| Transit / Subway | Distance | ||
|
|
Drive: | 6 min | 2.2 mi |
|
|
Drive: | 8 min | 3.5 mi |
|
|
Drive: | 7 min | 3.6 mi |
|
|
Drive: | 8 min | 3.8 mi |
|
|
Drive: | 10 min | 4.7 mi |
| Commuter Rail | Distance | ||
|---|---|---|---|
| Commuter Rail | Distance | ||
| Drive: | 8 min | 3.4 mi | |
|
|
Drive: | 10 min | 4.9 mi |
| Drive: | 11 min | 5.3 mi | |
| Drive: | 17 min | 8.4 mi | |
| Drive: | 21 min | 12.1 mi |
| Airports | Distance | ||
|---|---|---|---|
| Airports | Distance | ||
|
Portland International
|
Drive: | 28 min | 17.3 mi |
Scores provided by
 What do Walkability, Transit, Drivability, and Bikeability mean?
Walkability measures the walking distance to day-to-day needs.
Transit measures access to public transportation.
Drivability measures congestion, parking availability, and access to major roads.
Bikeability measures the suitability for cycling.
How It Works
What do Walkability, Transit, Drivability, and Bikeability mean?
Walkability measures the walking distance to day-to-day needs.
Transit measures access to public transportation.
Drivability measures congestion, parking availability, and access to major roads.
Bikeability measures the suitability for cycling.
How It Works
Traffic
BusyAirport
CalmBusinesses
CalmScores provided by
HowLoud What is a Sound Score Rating? A Sound Score Rating aggregates noise caused by vehicle traffic, airplane traffic and local sources. How It WorksTime and distance from Knoll West.
| Shopping Centers | Distance | ||
|---|---|---|---|
| Shopping Centers | Distance | ||
| Drive: | 4 min | 1.5 mi | |
| Drive: | 4 min | 1.7 mi | |
| Drive: | 8 min | 2.5 mi |
| Parks and Recreation | Distance | ||
|---|---|---|---|
| Parks and Recreation | Distance | ||
|
Oregon Zoo
|
Drive: | 4 min | 2.0 mi |
|
Portland Children's Museum
|
Drive: | 5 min | 2.0 mi |
|
Willamette Stone State Heritage Site
|
Drive: | 7 min | 2.1 mi |
|
World Forestry Center
|
Drive: | 5 min | 2.1 mi |
|
Hoyt Arboretum
|
Drive: | 7 min | 2.2 mi |
| Hospitals | Distance | ||
|---|---|---|---|
| Hospitals | Distance | ||
| Drive: | 9 min | 3.7 mi | |
| Drive: | 9 min | 4.3 mi | |
| Drive: | 10 min | 4.5 mi |
| Military Bases | Distance | ||
|---|---|---|---|
| Military Bases | Distance | ||
| Drive: | 24 min | 13.1 mi | |
| Drive: | 48 min | 28.4 mi |
Knoll West Photos
-
Knoll West
-
1BR, 1BA - 670SF First Floor
-
1BR, 1BA - 670SF Kitchen
-
1BR, 1BA - 670SF Kitchen
-
1BR, 1BA - 670SF Living Room
-
1BR, 1BA - 670SF Bedroom
-
1BR, 1BA - 670SF Bedroom
-
1BR, 1BA - 670SF Bathroom
-
Nearby Apartments
Within 50 Miles of Knoll West
-
Raleigh Firs
6239 SW Beaverton Hillsdale Hwy
Portland, OR 97221
$1,245 - $1,790
1-2 Br 1.3 mi
-
Oak Tree Apartments
16055 SW 108th Ave
Tigard, OR 97224
$1,565 - $2,095
2-3 Br 7.4 mi
-
Hampshire Downs Apartments - North JFA2
1401 NE Carlaby Way
Hillsboro, OR 97124
$1,520 - $1,775
1-2 Br 10.9 mi
-
Stone Ridge
13300 SE Hubbard Rd
Clackamas, OR 97015
$1,325 - $2,475
1-3 Br 12.4 mi
-
Hawks Ridge Apartments
13250 SE 162nd Ave
Happy Valley, OR 97015
$1,530 - $2,500
1-3 Br 13.4 mi
-
Rock Creek Ridge
13071 SE 169th Ave
Happy Valley, OR 97086
$1,575 - $2,595
1-3 Br 13.6 mi
While Knoll West does not provide in‑unit laundry, on‑site laundry facilities are available for shared resident use.
Utilities are not included in rent. Residents should plan to set up and pay for all services separately.
Parking is available at Knoll West. Contact this property for details.
Knoll West has one to two-bedrooms with rent ranges from $1,395/mo. to $1,845/mo.
Yes, Knoll West welcomes pets. Breed restrictions, weight limits, and additional fees may apply. View this property's pet policy.
A good rule of thumb is to spend no more than 30% of your gross income on rent. Based on the lowest available rent of $1,395 for a one-bedroom, you would need to earn about $55,800 per year to qualify. Want to double-check your budget? Calculate how much rent you can afford with our Rent Affordability Calculator.
Knoll West is not currently offering any rent specials. Check back soon, as promotions change frequently.
Yes! Knoll West offers 3 Matterport 3D Tours. Explore different floor plans and see unit level details, all without leaving home.
2130 SW Camelot Ct
Portland, OR 97225