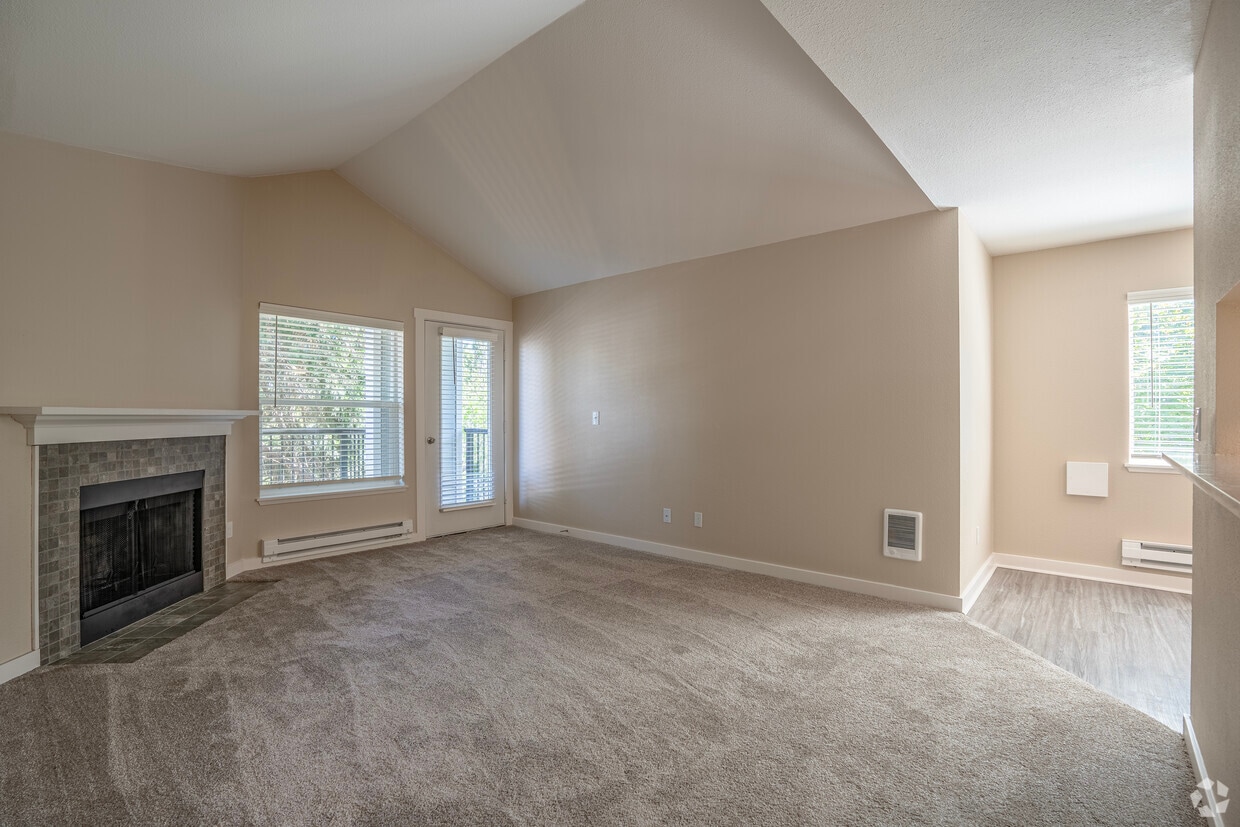
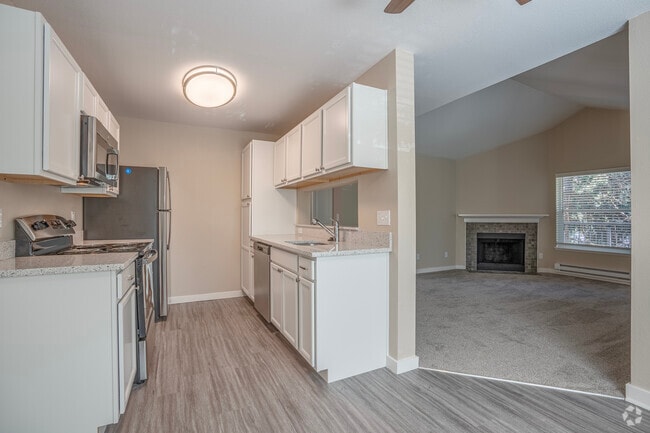
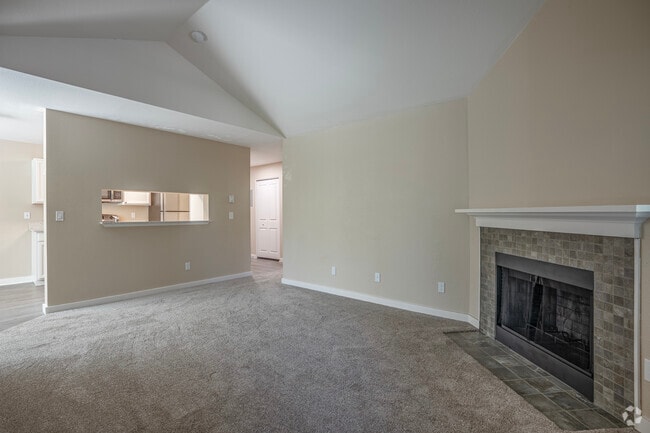
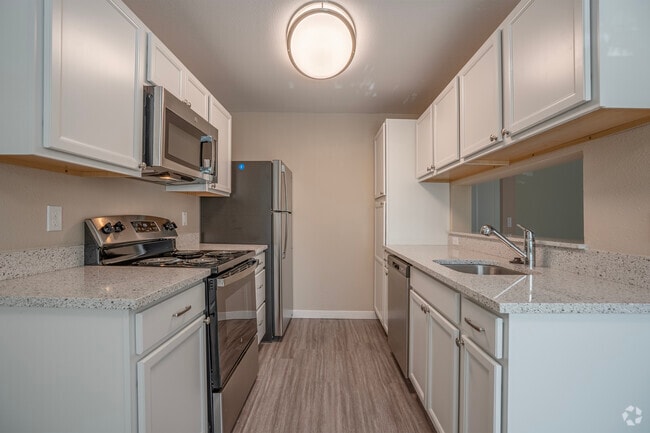
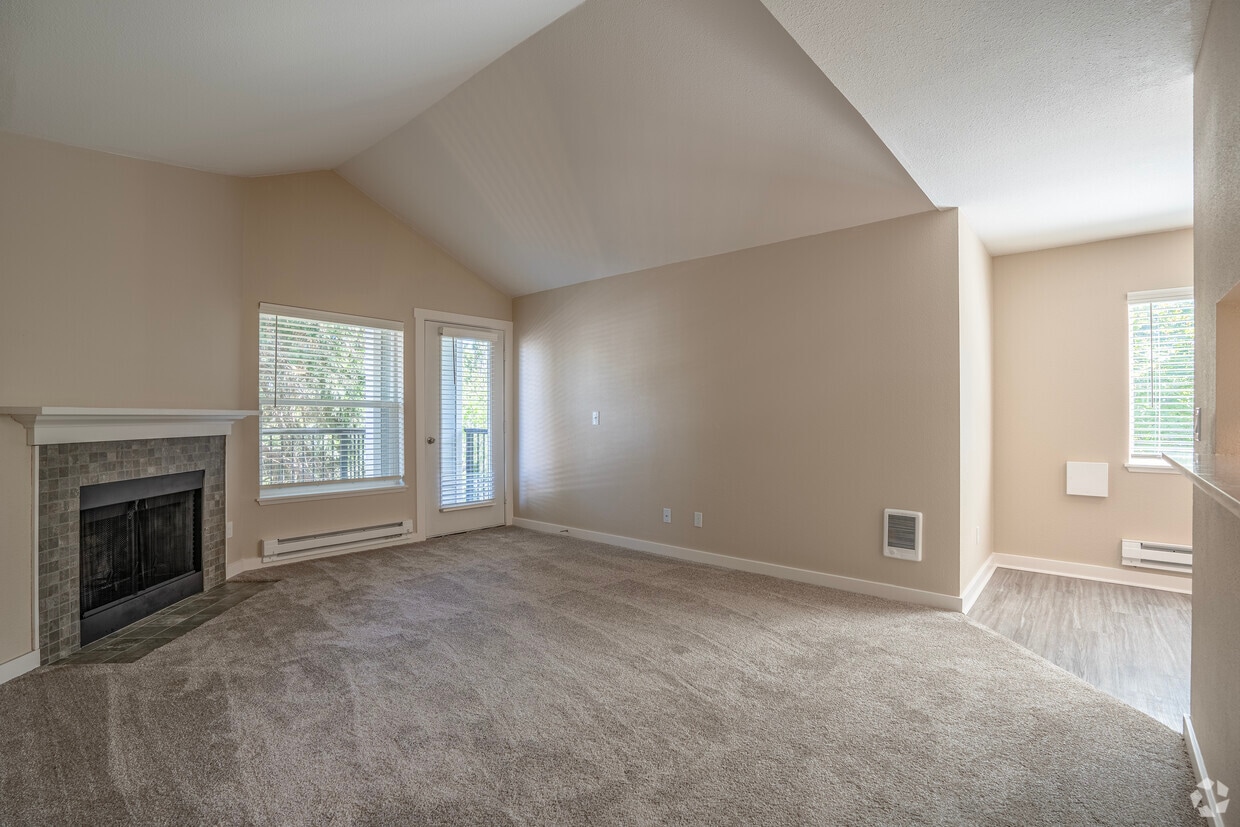
This two-floor residence offers a practical and well-organized layout designed for comfortable everyday living. The ground level includes an attached garage with a sealed concrete floor, an automatic garage door opener, and a dedicated laundry area equipped with a full-size washer and dryer tucked neatly into a closet alcove. A staircase with neutral carpet and a handrail connects the two floors, leading up to the main living areas. The main level features a carpeted living room that flows openly toward the dining area and kitchen. The kitchen is equipped with white cabinetry, laminate wood-style flooring, a double-basin sink, an electric range, and a refrigerator, all complemented by a window that brings in natural light and outdoor views. The dining area is brightened by a chandelier and a glass-paneled entry door. Bedrooms are carpeted and feature neutral warm-toned walls, windows with blinds for natural light and privacy, and closet access. The bathroom includes a tub-shower combination with sliding glass doors, a toilet, a window with blinds, and light wood-style flooring. Throughout the space, warm beige tones, white trim, and consistent flooring choices create a cohesive and clean aesthetic.
Hampshire Downs Apartments - North JFA2
1401 NE Carlaby Way,
Hillsboro,
OR
97124

-
Monthly Rent
Call for Rent
-
Bedrooms
1 bd
-
Bathrooms
1 ba
-
Square Feet
674 sq ft
Highlights
- Top Rated by Renters
- English and Spanish Speaking Staff
- Porch
- Pool
- Walk-In Closets
- Deck
- Spa
- Office
- Island Kitchen
Pricing & Floor Plans
Fees and Policies
The fees listed below are community-provided and may exclude utilities or add-ons. All payments are made directly to the property and are non-refundable unless otherwise specified.
-
One-Time Basics
-
Due at Application
-
Application Fee Per ApplicantCharged per applicant.$50
-
-
Due at Application
-
Dogs
-
Dog DepositMax of 2. Charged per pet.$400
-
Dog RentCharged per pet.$35 / mo
30 lbs. Weight LimitRestrictions:Must be licensedRead More Read LessComments -
-
Cats
-
Cat DepositMax of 2. Charged per pet.$400
-
Cat RentCharged per pet.$35 / mo
30 lbs. Weight LimitRestrictions:Comments -
-
CoveredCarport included on most apartments.
-
Garage LotGarages available starting at $150 per month, check with Leasing Office on availability
-
Surface LotAmple open parking!
-
Storage Unit
-
Storage FeeCharged per rentable item.$50 / mo
-
Property Fee Disclaimer: Based on community-supplied data and independent market research. Subject to change without notice. May exclude fees for mandatory or optional services and usage-based utilities.
Details
Property Information
-
Built in 1999
-
360 units/3 stories
Matterport 3D Tours
About Hampshire Downs Apartments - North JFA2
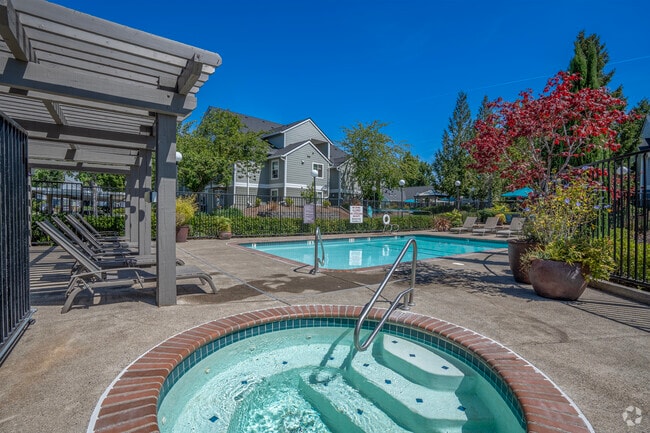
Welcome to Hampshire Downs Apartments, where you'll find the perfect home to fit your lifestyle with a selection of spacious one, two, and three-bedroom apartments and townhomes. Each residence features a fully equipped kitchen and a full-size washer and dryer for ultimate convenience. Cozy up by the fireplace or enjoy the added benefit of an available garage for extra storage and security. Most apartments include covered parking, making your daily routine effortless. After a busy day, take a dip in the sparkling pool, relax in the soothing spa, or recharge in the 24-hour fitness center. The community is nestled among wide, rolling green fields, with scenic walking and bike trails right outside your door. Hampshire Downs is ideally located near Oregon's high-tech corridor at Jones Farm, perfect for professionals seeking a short commute. Enjoy the best of both worlds—peaceful surroundings with all the conveniences of city life just minutes away. Shopping, dining, and entertainment options abound in the neighborhood. Discover comfort, convenience, and community at Hampshire Downs Apartments—your new home awaits! Call or stop by for a Community Tour Today! Our phone number is or use the online contact form, and we will get back to you as soon as possible.
Hampshire Downs Apartments - North JFA2 is an apartment community located in Washington County and the 97124 ZIP Code. This area is served by the Hillsboro School District 1j attendance zone.
Unique Features
- 24 Hour Fitness Center
- Beautiful Fully Remodeled Apartment
- Free Carport On Select Units!
- Fully Remodeled!
- Remodeled!
- Select Units Fully Remodeled!
- Stainless Steel Appliances Select Units!
- Year Round Spa!
Community Amenities
Pool
Fitness Center
Playground
Clubhouse
- Package Service
- Wi-Fi
- Maintenance on site
- Property Manager on Site
- Recycling
- Online Services
- Car Wash Area
- Clubhouse
- Lounge
- Storage Space
- Walk-Up
- Fitness Center
- Spa
- Pool
- Playground
- Courtyard
- Grill
- Picnic Area
Apartment Features
Washer/Dryer
Dishwasher
High Speed Internet Access
Hardwood Floors
Walk-In Closets
Island Kitchen
Granite Countertops
Microwave
Indoor Features
- High Speed Internet Access
- Wi-Fi
- Washer/Dryer
- Heating
- Ceiling Fans
- Smoke Free
- Cable Ready
- Trash Compactor
- Storage Space
- Tub/Shower
- Handrails
- Framed Mirrors
- Wheelchair Accessible (Rooms)
Kitchen Features & Appliances
- Dishwasher
- Disposal
- Granite Countertops
- Stainless Steel Appliances
- Pantry
- Island Kitchen
- Eat-in Kitchen
- Kitchen
- Microwave
- Oven
- Range
- Refrigerator
- Freezer
- Breakfast Nook
- Warming Drawer
- Quartz Countertops
Model Details
- Hardwood Floors
- Carpet
- Vinyl Flooring
- Dining Room
- Family Room
- Office
- Built-In Bookshelves
- Vaulted Ceiling
- Walk-In Closets
- Linen Closet
- Double Pane Windows
- Window Coverings
- Large Bedrooms
- Balcony
- Patio
- Porch
- Deck
- Lawn
Experience classic Pacific Northwest style in Northwest Hillsboro, a mostly residential neighborhood known for its top-rated schools and large Intel facility. A varied blend of detached homes and modern apartment buildings line well-planned streets, and cool Oregon evenings see crowds of locals out for walks and bike rides under soaring pine trees. Northwest Hillsboro sits at the edge of Hillsboro, just two miles from downtown. For the best views of rolling farmland and wooded acreage, look for apartments along NW Evergreen Road.
The intersection of NE Cornell Road and NE 25th Avenue serves as the social center of Northwest Hillsboro. Locals rave about the naan at Urban Masala, and the 24-tap bar at the Dugout welcomes a steady happy-hour crowd. When you're in the mood for a more urban experience, downtown Portland sits 20 miles away; the Blue Line of the MAX light rail runs just south of Northwest Hillsboro, making transportation a breeze.
Learn more about living in Northwest HillsboroCompare neighborhood and city base rent averages by bedroom.
| Northwest Hillsboro | Hillsboro, OR | |
|---|---|---|
| Studio | - | $1,491 |
| 1 Bedroom | $1,471 | $1,636 |
| 2 Bedrooms | $1,618 | $1,901 |
| 3 Bedrooms | $1,746 | $2,308 |
- Package Service
- Wi-Fi
- Maintenance on site
- Property Manager on Site
- Recycling
- Online Services
- Car Wash Area
- Clubhouse
- Lounge
- Storage Space
- Walk-Up
- Courtyard
- Grill
- Picnic Area
- Fitness Center
- Spa
- Pool
- Playground
- 24 Hour Fitness Center
- Beautiful Fully Remodeled Apartment
- Free Carport On Select Units!
- Fully Remodeled!
- Remodeled!
- Select Units Fully Remodeled!
- Stainless Steel Appliances Select Units!
- Year Round Spa!
- High Speed Internet Access
- Wi-Fi
- Washer/Dryer
- Heating
- Ceiling Fans
- Smoke Free
- Cable Ready
- Trash Compactor
- Storage Space
- Tub/Shower
- Handrails
- Framed Mirrors
- Wheelchair Accessible (Rooms)
- Dishwasher
- Disposal
- Granite Countertops
- Stainless Steel Appliances
- Pantry
- Island Kitchen
- Eat-in Kitchen
- Kitchen
- Microwave
- Oven
- Range
- Refrigerator
- Freezer
- Breakfast Nook
- Warming Drawer
- Quartz Countertops
- Hardwood Floors
- Carpet
- Vinyl Flooring
- Dining Room
- Family Room
- Office
- Built-In Bookshelves
- Vaulted Ceiling
- Walk-In Closets
- Linen Closet
- Double Pane Windows
- Window Coverings
- Large Bedrooms
- Balcony
- Patio
- Porch
- Deck
- Lawn
| Monday | 9am - 6pm |
|---|---|
| Tuesday | 9am - 6pm |
| Wednesday | 9am - 6pm |
| Thursday | 9am - 6pm |
| Friday | 9am - 6pm |
| Saturday | 9am - 5pm |
| Sunday | 12am - 5pm |
| Colleges & Universities | Distance | ||
|---|---|---|---|
| Colleges & Universities | Distance | ||
| Drive: | 6 min | 2.1 mi | |
| Drive: | 13 min | 6.3 mi | |
| Drive: | 17 min | 7.8 mi | |
| Drive: | 18 min | 10.4 mi |


 The GreatSchools Rating helps parents compare schools within a state based on a variety of school quality indicators and provides a helpful picture of how effectively each school serves all of its students. Ratings are on a scale of 1 (below average) to 10 (above average) and can include test scores, college readiness, academic progress, advanced courses, equity, discipline and attendance data. We also advise parents to visit schools, consider other information on school performance and programs, and consider family needs as part of the school selection process.
View GreatSchools Rating Methodology
Data provided by GreatSchools.org © 2026. All rights reserved.
Transportation options available in Hillsboro include Washington/Se 12Th Avenue, located 2.1 miles from Hampshire Downs Apartments - North JFA2. Hampshire Downs Apartments - North JFA2 is near Portland International, located 29.5 miles or 47 minutes away.
| Transit / Subway | Distance | ||
|---|---|---|---|
| Transit / Subway | Distance | ||
|
|
Drive: | 6 min | 2.1 mi |
| Drive: | 7 min | 2.2 mi | |
| Drive: | 6 min | 2.2 mi | |
|
|
Drive: | 7 min | 2.3 mi |
|
|
Drive: | 8 min | 2.6 mi |
| Commuter Rail | Distance | ||
|---|---|---|---|
| Commuter Rail | Distance | ||
| Drive: | 22 min | 13.0 mi | |
| Drive: | 24 min | 14.8 mi | |
|
|
Drive: | 29 min | 17.2 mi |
| Drive: | 30 min | 17.9 mi | |
| Drive: | 34 min | 21.6 mi |
| Airports | Distance | ||
|---|---|---|---|
| Airports | Distance | ||
|
Portland International
|
Drive: | 47 min | 29.5 mi |
Scores provided by
 What do Walkability, Transit, Drivability, and Bikeability mean?
Walkability measures the walking distance to day-to-day needs.
Transit measures access to public transportation.
Drivability measures congestion, parking availability, and access to major roads.
Bikeability measures the suitability for cycling.
How It Works
What do Walkability, Transit, Drivability, and Bikeability mean?
Walkability measures the walking distance to day-to-day needs.
Transit measures access to public transportation.
Drivability measures congestion, parking availability, and access to major roads.
Bikeability measures the suitability for cycling.
How It Works
Traffic
BusyAirport
ActiveBusinesses
CalmScores provided by
HowLoud What is a Sound Score Rating? A Sound Score Rating aggregates noise caused by vehicle traffic, airplane traffic and local sources. How It WorksTime and distance from Hampshire Downs Apartments - North JFA2.
| Shopping Centers | Distance | ||
|---|---|---|---|
| Shopping Centers | Distance | ||
| Drive: | 4 min | 1.2 mi | |
| Drive: | 4 min | 1.3 mi | |
| Drive: | 4 min | 1.5 mi |
| Parks and Recreation | Distance | ||
|---|---|---|---|
| Parks and Recreation | Distance | ||
|
Jackson Bottom Wetlands Preserve
|
Drive: | 10 min | 4.0 mi |
|
Rood Bridge Park & Rhododendron Garden
|
Drive: | 11 min | 4.5 mi |
|
Rice Northwest Museum of Rocks and Minerals
|
Drive: | 12 min | 5.3 mi |
|
Washington County Museum
|
Drive: | 18 min | 7.9 mi |
|
Fernhill Wetland
|
Drive: | 17 min | 10.4 mi |
| Hospitals | Distance | ||
|---|---|---|---|
| Hospitals | Distance | ||
| Drive: | 6 min | 2.2 mi | |
| Drive: | 11 min | 5.6 mi | |
| Drive: | 19 min | 11.5 mi |
| Military Bases | Distance | ||
|---|---|---|---|
| Military Bases | Distance | ||
| Drive: | 42 min | 25.3 mi | |
| Drive: | 67 min | 40.6 mi |
Hampshire Downs Apartments - North JFA2 Photos
-
Hampshire Downs Apartments - North JFA2
-
1BR, 1BA Townhome - 676SF
-
Hot Tub
-
2BR, 2BA - 1052SF Kitchen
-
2BR, 2BA - 1052SF Living Room
-
2BR, 2BA - 1052SF Kitchen
-
2BR, 2BA - 1052SF Laundry
-
2BR, 2BA - 1052SF Primary Bedroom
-
2BR, 2BA - 1052SF Primary Bathroom
Models
-
Plan P
Nearby Apartments
Within 50 Miles of Hampshire Downs Apartments - North JFA2
-
Knoll West
2130 SW Camelot Ct
Portland, OR 97225
$1,395 - $1,845
1-2 Br 10.9 mi
-
Raleigh Firs
6239 SW Beaverton Hillsdale Hwy
Portland, OR 97221
$1,245 - $1,790
1-2 Br 11.5 mi
-
Oak Tree Apartments
16055 SW 108th Ave
Tigard, OR 97224
$1,435 - $2,100
1-3 Br 12.9 mi
-
Stone Ridge
13300 SE Hubbard Rd
Clackamas, OR 97015
$1,325 - $2,475
1-3 Br 23.1 mi
-
Hawks Ridge Apartments
13250 SE 162nd Ave
Happy Valley, OR 97015
$1,530 - $2,500
1-3 Br 24.2 mi
-
Rock Creek Ridge
13071 SE 169th Ave
Happy Valley, OR 97086
$1,575 - $2,595
1-3 Br 24.4 mi
This property has units with in‑unit washers and dryers, making laundry day simple for residents.
Utilities are not included in rent. Residents should plan to set up and pay for all services separately.
Parking is available at this property. Fees may apply depending on the type of parking offered. Contact this property for details.
Yes, this property welcomes pets. Breed restrictions, weight limits, and additional fees may apply. View this property's pet policy.
Yes! This property offers 5 Matterport 3D Tours. Explore different floor plans and see unit level details, all without leaving home.
1401 NE Carlaby Way
Hillsboro, OR 97124