Map
  • Add a Property
  • Renter Tools
    • Favorites
    • Saved Searches
  • Manage Rentals
  • Apartments For Rent
  • Houses For Rent
  • Condos For Rent
  • Townhomes For Rent
  • Help Center
  • Houston Average Rent
  • Area Guide
  • Rent Calculator
  • Property Management Companies
English

Language

English Español
Apartments.com Logo
Manage Rentals      Sign Up / Sign In
  • Primary Photo - Kendall Manor Apartments
  • Building Photo - Kendall Manor Apartments
    Building Photo - Kendall Manor Apartments
  • Building Photo - Kendall Manor Apartments
    Building Photo - Kendall Manor Apartments
Contact This Property

Language: English

Open 9am - 6pm Today

View All Hours Office Hours Monday - Thursday, 9am - 6pm Friday, 9am - 3pm Saturday, 10am - 5pm Sunday, Closed

Kendall Manor Apartments media gallery Unit
call 346-616-0996
Floor Plan View Body
Texas Harris County Houston Cypresswood

Kendall Manor Apartments

21717 Inverness Forest Blvd, Houston, TX 77073

Be the First to Rate & Review
Verified Listing CoStar Verified® Listing

This Listing has been verified by CoStar’s listing verification process, which combines internal screening and fraud detection technology. Always beware of scams.

Today
Share Listing
Favorites
346-616-0996
Property Management Company Logo
  • Monthly Rent

    $820 - $1,225

  • Bedrooms

    1 - 2 bd

  • Bathrooms

    1 - 2 ba

  • Square Feet

    658 - 1,158 sq ft

Kendall Manor Apartments
Property Management Company Logo
Share Listing
Favorites

Move-in Special

The savings are sizzling this summer!! Move in before July 31 and receive 1 months rent free in your first full month. Stop by or call us today!

Highlights

  • Pool
  • Sundeck
  • Gated
  • Property Manager on Site
  • Business Center

Pricing & Floor Plans

filter results by bedrooms
Cost Calculator: Estimate your monthly and one-time fees.
1X1-B
Starting at $925 1 Bed 1 Bath 750 Sq Ft $350 Deposit
3 Available units
Unit
Base Price
Sq Ft
Availability
Unit Details
  • Unit 2602
    price $925
    square feet 750
    availibility Now
  • Unit 1912
    price $925
    square feet 750
    availibility Aug 31
  • Unit 2607
    price $925
    square feet 750
    availibility Aug 31
1x1-A
$820 1 Bed 1 Bath 658 Sq Ft $350 Deposit
1 Available unit
Unit
Base Price
Sq Ft
Availability
Unit Details
  • Unit 702
    price $820
    square feet 658
    availibility Jul 31
2x2
Starting at $1,110 2 Beds 2 Baths 985 Sq Ft $350 Deposit
3 Available units
Unit
Base Price
Sq Ft
Availability
Unit Details
  • Unit 2002
    price $1,110
    square feet 985
    availibility Now
  • Unit 2108
    price $1,110
    square feet 985
    availibility Now
  • Unit 2012
    price $1,110
    square feet 985
    availibility Jul 24
2X2-TH
Starting at $1,225 2 Beds 2 Baths 1,158 Sq Ft $350 Deposit
3 Available units
Unit
Base Price
Sq Ft
Availability
Unit Details
  • Unit 2201
    price $1,225
    square feet 1,158
    availibility Now
  • Unit 1203
    price $1,225
    square feet 1,158
    availibility Aug 3
  • Unit 1403
    price $1,225
    square feet 1,158
    availibility Aug 7
1X1-B
Starting at $925 1 Bed 1 Bath 750 Sq Ft $350 Deposit
3 Available units
Unit
Base Price
Sq Ft
Availability
Unit Details
  • Unit 2602
    price $925
    square feet 750
    availibility Now
  • Unit 1912
    price $925
    square feet 750
    availibility Aug 31
  • Unit 2607
    price $925
    square feet 750
    availibility Aug 31
1x1-A
$820 1 Bed 1 Bath 658 Sq Ft $350 Deposit
1 Available unit
Unit
Base Price
Sq Ft
Availability
Unit Details
  • Unit 702
    price $820
    square feet 658
    availibility Jul 31
2x2
Starting at $1,110 2 Beds 2 Baths 985 Sq Ft $350 Deposit
3 Available units
Unit
Base Price
Sq Ft
Availability
Unit Details
  • Unit 2002
    price $1,110
    square feet 985
    availibility Now
  • Unit 2108
    price $1,110
    square feet 985
    availibility Now
  • Unit 2012
    price $1,110
    square feet 985
    availibility Jul 24
2X2-TH
Starting at $1,225 2 Beds 2 Baths 1,158 Sq Ft $350 Deposit
3 Available units
Unit
Base Price
Sq Ft
Availability
Unit Details
  • Unit 2201
    price $1,225
    square feet 1,158
    availibility Now
  • Unit 1203
    price $1,225
    square feet 1,158
    availibility Aug 3
  • Unit 1403
    price $1,225
    square feet 1,158
    availibility Aug 7
* Price shown is base rent. Excludes user-selected optional fees and variable or usage-based fees and required charges due at or prior to move-in or at move-out.View Fees and Policies for details. Price, availability, fees, and any applicable rent special are subject to change without notice.
* Square footage definitions vary. Displayed square footage is approximate.

Fees and Policies

The fees listed below are community-provided and may exclude utilities or add-ons. All payments are made directly to the property and are non-refundable unless otherwise specified. Use the Cost Calculator to determine costs based on your needs.

  • Utilities & Essentials
    • Trash fee
      Charged per unit.
      $7 / mo
  • One-Time Basics
    • Due at Application
      • Application Fee Per Applicant
        Charged per applicant.
        $49
    • Due at Move-In
      • Administrative Fee
        Charged per unit.
        $50
  • Dogs
    • Monthly Pet Fee
      Max of 2. Charged per pet.
      $25
    • One-Time Pet Fee
      Max of 2. Charged per pet.
      $300
    Restrictions:
    Please call our Leasing Office for complete Pet Policy information.
    Read More Read Less
    Comments
    Only (2) pets per household TOTAL are permitted. All pets must be up to date with current vaccinations. The pet must be spayed or neutered. Breed restrictions do apply.
    Read More Read Less
  • Cats
    • Monthly Pet Fee
      Max of 2. Charged per pet.
      $25
    • One-Time Pet Fee
      Max of 2. Charged per pet.
      $300
    Restrictions:
    Please call our Leasing Office for complete Pet Policy information.
    Read More Read Less
    Comments
    Only (2) pets per household TOTAL are permitted. All pets must be up to date with current vaccinations. The pet must be spayed or neutered. Breed restrictions do apply.
    Read More Read Less
  • Other Pets
    • Monthly Pet Fee
      Max of 2. Charged per pet.
      $25
    • One-Time Pet Fee
      Max of 2. Charged per pet.
      $300
    Restrictions:
    Please call our Leasing Office for complete Pet Policy information.
    Read More Read Less
    Comments
    Only (2) pets per household TOTAL are permitted. All pets must be up to date with current vaccinations. The pet must be spayed or neutered. Breed restrictions do apply.
    Read More Read Less

Property Fee Disclaimer: Based on community-supplied data and independent market research. Subject to change without notice. May exclude fees for mandatory or optional services and usage-based utilities.

Details

Lease Options

  • 6 - 15 Month Leases
  • Short term lease

Property Information

  • Built in 1981
  • 272 units/2 stories

Matterport 3D Tours

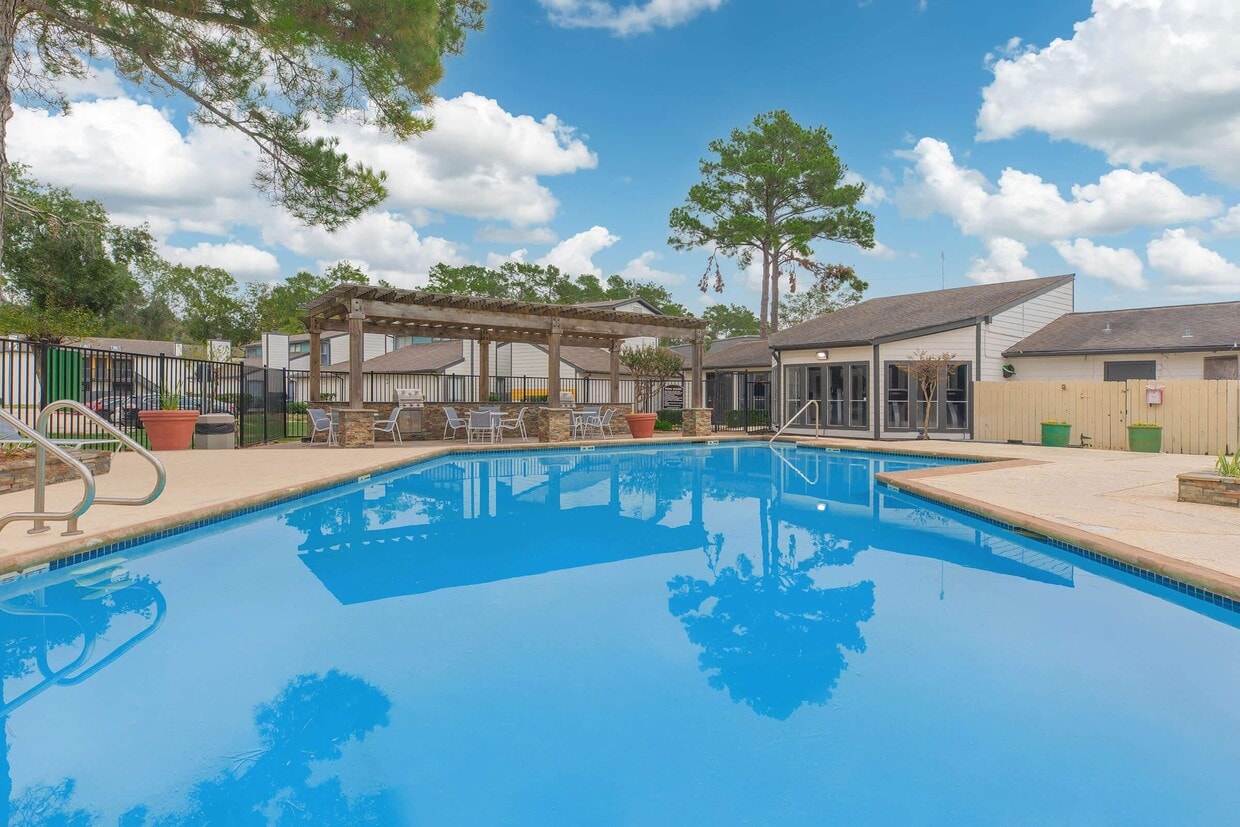
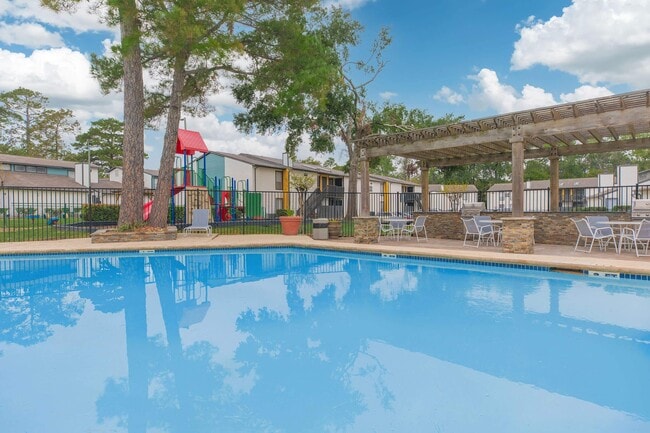

This single-story space offers a thoughtfully curated interior complemented by well-maintained community outdoor amenities. The dining area serves as a visual centerpiece, anchored by a striking round green marble pedestal table paired with woven rattan chairs atop a neutral area rug. Dark concrete flooring runs throughout, providing an industrial-chic contrast to the soft, cream-toned walls adorned with large-scale framed artwork. Recessed lighting illuminates the space cleanly from above, while a sliding barn door adds a modern architectural touch, connecting the dining area to adjacent rooms with character-rich vintage-style French doors visible beyond. The overall interior ambiance is eclectic yet refined, blending natural textures with bold statement pieces. Outside, the community outdoor area features a generously sized swimming pool surrounded by a wide concrete sundeck lined with lounge chairs. Tall, mature pine and oak trees provide natural shade and privacy, while a nearby pergola offers a shaded seating area. A children's playground sits just beyond the pool enclosure, rounding out the outdoor amenities within a lushly landscaped, fenced setting.

Pool
1/10
This single-story space offers a thoughtfully curated interior complemented by well-maintained community outdoor amenities. The dining area serves as a visual centerpiece, anchored by a striking round green marble pedestal table paired with woven rattan chairs atop a neutral area rug. Dark concrete flooring runs throughout, providing an industrial-chic contrast to the soft, cream-toned walls adorned with large-scale framed artwork. Recessed lighting illuminates the space cleanly from above, while a sliding barn door adds a modern architectural touch, connecting the dining area to adjacent rooms with character-rich vintage-style French doors visible beyond. The overall interior ambiance is eclectic yet refined, blending natural textures with bold statement pieces.

Outside, the community outdoor area features a generously sized swimming pool surrounded by a wide concrete sundeck lined with lounge chairs. Tall, mature pine and oak trees provide natural shade and privacy, while a nearby pergola offers a shaded seating area. A children's playground sits just beyond the pool enclosure, rounding out the outdoor amenities within a lushly landscaped, fenced setting. This single-story space blends thoughtful interior design with well-appointed outdoor amenities. The dining area serves as a refined focal point, centered around a striking round green marble table paired with woven rattan chairs atop a neutral area rug. Dark stained concrete floors ground the room, contrasting beautifully with the crisp white walls adorned with large-scale framed artwork. Recessed lighting illuminates the space from above, while a rustic sliding barn door and a set of aged, character-rich French doors provide transitions between rooms, adding an eclectic, curated aesthetic throughout.

The outdoor area is equally impressive, featuring a spacious covered patio shaded by a substantial wooden pergola with a geometric lattice design. Built-in stone-clad countertops house multiple stainless steel grills, making the space well-suited for entertaining. Multiple round tables with metal chairs are arranged across the tiled patio floor, offering ample seating. A wrought iron fence borders the perimeter, with views of mature trees and a community playground visible beyond, creating a welcoming and functional outdoor environment. This single-floor residence combines thoughtful interior design with a welcoming outdoor environment. The building exterior is clad in classic brick, framed by towering mature trees and lush green lawns that create a serene, shaded setting. The communal outdoor area features benches, decorative landscaping, and open green space, providing a relaxed atmosphere for residents.

Inside, the interiors are finished with smooth, warm neutral-toned walls that lend a clean and airy feel throughout. The flooring features rich, dark concrete or stained hardwood, grounding the space with an earthy, industrial character. Recessed lighting illuminates the rooms with a soft, even glow.

The dining area is a standout feature, centered around a striking round marble-top table with a sculptural pedestal base, accompanied by woven rattan chairs atop a textured area rug. A large framed abstract artwork adorns the wall, adding an artistic focal point to the room. A sleek sliding barn door connects spaces with a functional yet stylish touch.

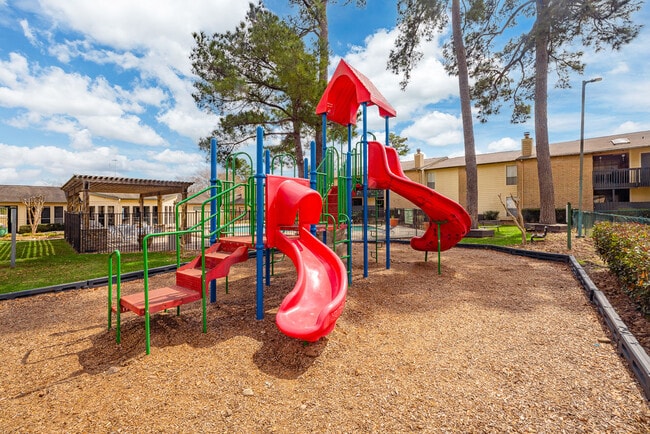
An adjacent room, accessible through a set of rustic vintage-style doors, reveals additional wall art and décor, hinting at a creatively appointed living or lounge area. Throughout the residence, the combination of curated artwork, natural materials, and warm neutral tones creates a cohesive and inviting ambiance. This single-story space combines thoughtfully designed interior living with well-appointed outdoor amenities. The dining area serves as a standout interior feature, centered around a striking round marble-top pedestal table paired with woven rattan chairs atop a neutral area rug. Dark concrete flooring grounds the room, while crisp white walls display large-scale framed artwork, lending a gallery-like quality to the space. A sliding barn door with a black metal track adds an industrial yet refined architectural detail, connecting to an adjacent room featuring distressed vintage double doors and teal accent walls, creating a layered, eclectic aesthetic. Recessed lighting provides consistent illumination throughout. Outdoors, the property includes a dedicated playground area featuring a vibrant red multi-level play structure with dual slides, set on a wood chip safety surface and framed by tall mature pine trees. A fenced swimming pool is visible nearby, enhancing the outdoor recreational offerings. Flowering crape myrtles and established landscaping contribute to the welcoming, shaded atmosphere of the outdoor space. This single-story residence is part of a brick multi-building complex surrounded by mature trees and a spacious shared lawn. The outdoor common area features a pergola, open green space, and a small play area, offering a relaxed communal environment beneath a broad, open sky.

Inside, the interior design is thoughtfully curated, blending raw and refined elements throughout. The floors are finished in dark polished concrete, grounding the space with an industrial character that contrasts elegantly with the warm, neutral-toned walls. Recessed lighting illuminates the rooms from above, complementing the clean, minimalist aesthetic.

The dining area serves as a standout feature, centered around a striking round green marble pedestal table surrounded by woven rattan chairs and anchored by a woven area rug. A large framed artwork with soft, organic textures adorns the wall, adding an artistic focal point. A sliding barn door with a black metal track connects rooms, introducing rustic charm. Adjacent spaces are accessed through weathered vintage-style French doors, adding layers of character. The overall ambiance is eclectic, curated, and inviting. This single-story residence is part of a multi-building complex characterized by a mix of brick and vinyl siding exteriors. The grounds feature well-maintained, expansive lawns stretching between buildings, with concrete walkways, exterior staircases serving upper-level units, and HVAC equipment tucked neatly along the building's side. The outdoor environment is bright and open, benefiting from mature trees and generous green space shared across the property.

Inside, the interior presents a refined aesthetic with neutral, cream-toned walls and dark, polished concrete-style flooring that grounds the space with an industrial-modern sensibility. Recessed lighting illuminates the dining area, which serves as a focal point of the interior. A striking round marble-topped pedestal table in deep green anchors the room, surrounded by woven rattan chairs atop a natural fiber rug, lending warmth and texture to the space.

A large framed abstract artwork in soft, neutral tones adorns the wall, adding an artistic dimension. A sliding barn door on a black metal track offers a practical yet stylish room divider, connecting to an adjacent space where rustic antique-framed doors and gallery-style wall art are visible, enhancing the eclectic, curated character of the overall interior. This well-appointed single-floor space blends professional functionality with thoughtful interior design, creating an inviting and visually engaging environment throughout. At the heart of the space is a sleek reception or service counter finished in dark granite, accented by elegant pendant lighting that casts a warm glow. A bold teal-green feature wall behind the counter provides a striking focal point, complemented by a wall-mounted flat-screen display and a curated arrangement of decorative items, including fresh florals and a coffee station. Modern white bar-style seating at the counter adds a clean, contemporary touch.

Beyond the reception area, the space transitions into a more intimate gathering or meeting room centered around a distinctive round green marble table paired with woven rattan chairs. A large, framed abstract artwork in soft neutral tones adorns the wall, adding an artistic sophistication to the room. The floors throughout are finished in a rich, dark polished concrete, lending an industrial-chic character that contrasts beautifully with the warm white walls.

A sliding barn door provides a stylish and functional partition, while a set of antique-style French doors connects to an adjacent area adorned with framed posters and artwork. Recessed ceiling lighting throughout ensures the space is well-illuminated, contributing to the overall warm and welcoming ambiance of this thoughtfully designed interior. This single-floor space combines practical amenities with stylish design elements throughout its distinct areas. The business center is a standout feature, offering a long granite-topped workstation with warm wood cabinetry and multiple computer workstations. Modern white swivel chairs provide comfortable seating, while the teal accent wall adds a vibrant pop of color against neutral tones. Decorative metal tree wall art enhances the welcoming atmosphere, and recessed lighting ensures a well-lit working environment.

The dining area exudes an eclectic, artistic character centered around a striking round green marble pedestal table surrounded by woven rattan chairs, all set atop a natural fiber area rug over dark hardwood-style flooring. A large framed abstract artwork anchors the cream-colored wall, adding a gallery-like sophistication to the room. A sculptural oversized chalice-style centerpiece sits atop the table, serving as a bold decorative focal point.

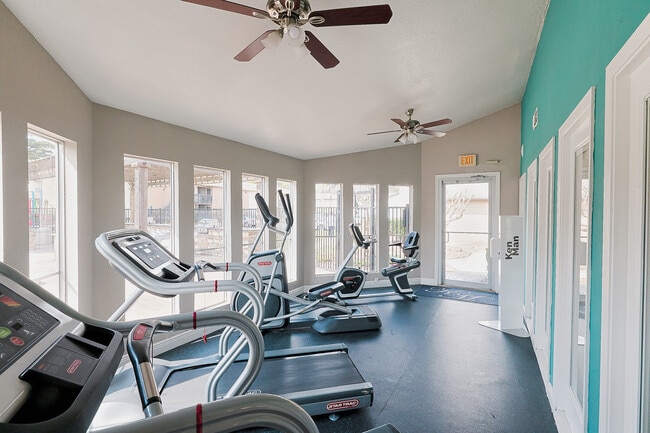
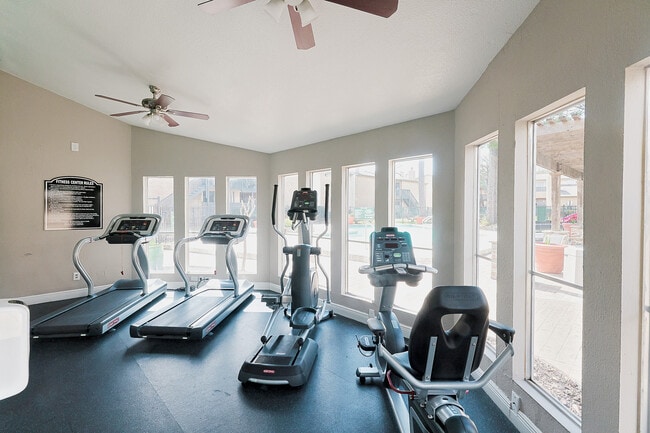
Connectivity between rooms is achieved through distinctive architectural details, including a sliding barn door and a set of aged, rustic glass-paned doors, lending an industrial-chic aesthetic to the overall design. Recessed lighting throughout provides consistent, clean illumination, while the neutral wall palette allows the curated furnishings and art to take center stage. This single-story space presents two distinct areas that together offer both functional and aesthetic appeal. The fitness center is well-equipped with multiple treadmills, an elliptical trainer, and a stationary bike, all arranged on protective rubber flooring. A ceiling fan provides ventilation, while a row of large windows along one wall floods the room with natural light and offers views of an outdoor pool area, creating an inviting environment for exercise. Fitness center rules are posted near the entrance for resident reference.

The dining area demonstrates a carefully curated interior design sensibility. A striking round green marble pedestal table serves as the focal point, surrounded by woven rattan chairs and anchored by a textured area rug over dark concrete flooring. A large-framed abstract artwork adorns the neutral wall, complementing a sculptural grey urn centerpiece on the table. A sliding barn door connects to an adjacent space, adding an industrial touch. Recessed lighting provides a clean, modern overhead illumination. The overall ambiance blends artistic character with understated elegance throughout. This two-story home offers a well-organized layout designed for comfortable everyday living. The main level features a living area with warm hardwood flooring, a ceiling fan, and vaulted ceilings that lend an open, airy feel. A white-railed staircase with carpeted treads connects the two floors, serving as a functional architectural centerpiece. Adjacent to the living area is a dedicated dining space equipped with a pendant light fixture and hardwood floors, providing an intimate setting for meals. The galley-style kitchen features dark cabinetry, granite-style countertops, a stainless steel sink, and black appliances, offering ample storage and counter space. A closeted laundry area with a top-loading washer is conveniently tucked within the home. Upstairs, carpeted bedrooms provide comfortable retreats, each with ceiling fans and windows that invite natural light. A walk-in closet is accessible from one of the bedrooms. The bathrooms include a tub-shower combination with white tile surround and a vanity with a granite-style countertop and mirror. Throughout the home, neutral wall tones create a cohesive and welcoming ambiance.

About Kendall Manor Apartments

At Kendall Manor, you'll find comfortable living spaces designed to fit your lifestyle. Choose from our thoughtfully designed one- and two-bedroom apartment homes and townhomes, featuring spacious floor plans, fully equipped kitchens, ample storage, and the everyday conveniences that make coming home enjoyable.Beyond your front door, Kendall Manor offers a variety of community amenities designed to help you relax, stay active, and connect with neighbors. Residents enjoy access to a refreshing swimming pool, outdoor grilling and gathering areas, a playground, dog park, 24-hour fitness center, business center, coffee and tea station, complimentary Wi-Fi in select common areas, on-site laundry facilities, and a dedicated management and maintenance team committed to providing exceptional service.Conveniently located near shopping, dining, entertainment, and major roadways, Kendall Manor places you close to everything you need while offering a welcoming place to call home. Whether you're running errands, meeting friends, or enjoying local attractions, you'll appreciate the convenience of living in the heart of the area.

Kendall Manor Apartments is an apartment community located in Harris County and the 77073 ZIP Code. This area is served by the Aldine Independent School District attendance zone.

Unique Features

  • Coffee and Tea Bar
  • Cycling Room
  • Gated Community
  • Pet Friendly

Contact

View Property Website
Language: English
Open 9am - 6pm Today
  • Monday - Thursday, 9am - 6pm
  • Friday, 9am - 3pm
  • Saturday, 10am - 5pm
  • Sunday, Closed
Property Management Company Logo

Community Amenities

Pool

Fitness Center

Playground

Clubhouse

  • Maintenance on site
  • Property Manager on Site
  • Business Center
  • Clubhouse
  • Fitness Center
  • Pool
  • Playground
  • Gated
  • Sundeck
Location
21717 Inverness Forest Blvd, Houston,
TX 77073
Get Directions
Schools Restaurants Groceries Coffee Banks Shops Fitness
| Edit
Edit Commute

Destination is required

Under 30 minutes

Commute Time is calculated at rush hour.
Neighborhood

Situated just south of the center of Spring, Texas, Cypresswood is a charming suburban locale set around one of the area’s most convenient thoroughfares, Cypresswood Drive. There’s an incredible mix of apartments to choose from in Cypresswood, including mid-rise, modern communities with incredible amenities to more down-home style communities near the highway. To the east sits the Spring Creek Greenway and Pundt Park, both of which provide amazing views of the creek and the lush greenery that surrounds it. Proximity to Downtown Spring means that even in this quiet, suburban area you’re never from convenient shops and grocery stores. Downtown Houston is just a 30-minute drive south should you want to explore the big city.

Learn more about living in Cypresswood 
Average Prices by Area

Compare neighborhood and city base rent averages by bedroom.

Cypresswood Houston, TX
Studio $793 $1,091
1 Bedroom $1,133 $1,181
2 Bedrooms $1,471 $1,503
3 Bedrooms $1,865 $1,942
Amenities
  • Maintenance on site
  • Property Manager on Site
  • Business Center
  • Clubhouse
  • Gated
  • Sundeck
  • Fitness Center
  • Pool
  • Playground
  • Coffee and Tea Bar
  • Cycling Room
  • Gated Community
  • Pet Friendly
Expenses
Recurring
Cat Rent $25
Dog Rent $25
One-Time
Cat Fee $0
Dog Fee $0
Office Hours
Monday 9am - 6pm
Tuesday 9am - 6pm
Wednesday 9am - 6pm
Thursday 9am - 6pm
Friday 9am - 3pm
Saturday 10am - 5pm
Sunday Closed
346-616-0996
Education
Colleges & Universities Distance
Lone Star College
Drive: 22 min 15.2 mi
Univ. of Houston, Downtown
Drive: 29 min 19.9 mi
Houston Community College
Drive: 33 min 22.7 mi
University of St Thomas
Drive: 33 min 22.9 mi
Kendall Manor Apartments is within 22 minutes or 15.2 miles from Lone Star College. It is also near Univ. of Houston, Downtown and University of St Thomas.
Schools
  • Public Schools
  • Private Schools
Dunn Elementary School
Public Elementary School
Grades K-5
768 Students
Attendance Zone
Magrill EC/PK/K
Public Elementary School
Grades PK-5
629 Students
Attendance Zone
Lewis Middle School
Public Middle School
Grades 6-8
1,090 Students
Attendance Zone
Nimitz Ninth Grade
Public Middle & High School
Grades 9
702 Students
Attendance Zone
Lighthouse Christian Academy
Private Elementary, Middle & High School
Grades PK-12
11 Students
Nearby
Bethel Christian Academy
Private Elementary, Middle & High School
Grades K-12
Nearby
School data provided by The GreatSchools Rating helps parents compare schools within a state based on a variety of school quality indicators and provides a helpful picture of how effectively each school serves all of its students. Ratings are on a scale of 1 (below average) to 10 (above average) and can include test scores, college readiness, academic progress, advanced courses, equity, discipline and attendance data. We also advise parents to visit schools, consider other information on school performance and programs, and consider family needs as part of the school selection process.

View GreatSchools Rating Methodology


Data provided by GreatSchools.org © 2026. All rights reserved.
Transportation

Kendall Manor Apartments is near George Bush Intcntl/Houston, located 11.5 miles or 17 minutes away, and William P Hobby, located 32.9 miles or 50 minutes away.

Commuter Rail Distance
Houston
Drive: 29 min 20.0 mi
Airports Distance
Airports Distance
George Bush Intcntl/Houston
Drive: 17 min 11.5 mi
William P Hobby
Drive: 50 min 32.9 mi
Getting Around
Fairly Walkable
Walkability
40 / 100
Limited Public Transit
Transit
30 / 100
Exceptionally Drivable
Drivability
90 / 100
Fairly Bikeable
Bikeability
40 / 100

Scores provided by

What do Walkability, Transit, Drivability, and Bikeability mean? Walkability measures the walking distance to day-to-day needs. Transit measures access to public transportation. Drivability measures congestion, parking availability, and access to major roads. Bikeability measures the suitability for cycling. How It Works
Active
Soundscore™
72 / 100

Traffic

Busy

Airport

Active

Businesses

Calm

Scores provided by

HowLoud What is a Sound Score Rating? A Sound Score Rating aggregates noise caused by vehicle traffic, airplane traffic and local sources. How It Works
Points of Interest

Time and distance from Kendall Manor Apartments.

Shopping Centers Distance
Imperial Valley Center
Drive: 3 min 1.1 mi
2122 E FM-1960
Drive: 4 min 1.8 mi
324 FM 1960 Rd
Drive: 5 min 1.8 mi
Kendall Manor Apartments has 3 shopping centers within 1.8 miles, which is about a 5-minute drive. The miles and minutes will be for the farthest away property.
Parks and Recreation Distance
Mercer Arboretum & Botanic Gardens
Drive: 8 min 3.6 mi
Spring Creek Greenway Nature Center
Drive: 11 min 6.4 mi
Pundt Park
Drive: 13 min 6.5 mi
Old Riley Fuzzel Preserve
Drive: 12 min 6.6 mi
Spring Trails Preserve
Drive: 14 min 8.1 mi
Kendall Manor Apartments has 5 parks within 8.1 miles, including Mercer Arboretum & Botanic Gardens, Pundt Park, and Spring Creek Greenway Nature Center.
Hospitals Distance
Hospitals Distance
HCA Houston Healthcare Northwest
Drive: 4 min 2.1 mi
Intracare North Hospital
Drive: 4 min 2.3 mi
TOPS Surgical Specialty Hospital
Drive: 5 min 2.5 mi
Kendall Manor Apartments has 3 hospitals within 2.5 miles, the nearest is HCA Houston Healthcare Northwest which is 2.1 miles away and a 4 minute drive.
Military Bases Distance
Lyndon B Johnson Space Center
Drive: 63 min 46.3 mi
Pelican Spit Military Reservation
Drive: 92 min 71.9 mi
Kendall Manor Apartments is 46.3 miles from Lyndon B Johnson Space Center, and is convenient to other military bases, including Pelican Spit Military Reservation.


Reviews for Kendall Manor Apartments

No Renter Ratings Yet
Be the First to Rate & Review!
Share details of your experience with this property
Submitted by a verified resident of the apartment community. Participating residents may receive reward points in exchange for posting a review during their lease term, regardless of the nature of the review. Delete

Property Manager Responded:

Property Manager Responded

Show full review Show less
Was this helpful? Vote review helpful Thanks for your feedback!
Flag Review
  1. ...
  2. ...

Kendall Manor Apartments Photos

  • Kendall Manor Apartments

  • B2 Floorplan Tour

  • Pool

Models

  • 1 Bedroom

  • 1 Bedroom

  • 2 Bedrooms

  • 2 Bedrooms

Nearby Apartments

Within 50 Miles of Kendall Manor Apartments

  • Dover Pointe

    14445 Wallisville Rd

    Houston, TX 77049

    $849 - $999

    1-2 Br 20.1 mi

Frequently Asked Questions
Does Kendall Manor Apartments have in-unit laundry?

Kendall Manor Apartments does not offer in-unit laundry or shared facilities. Please contact the property to learn about nearby laundry options.

What utilities are included in rent at Kendall Manor Apartments?

Utilities are not included in rent. Residents should plan to set up and pay for all services separately.

Is parking available at Kendall Manor Apartments?

Contact this property for parking details.

Which floor plans are available, and what are the price ranges?

Kendall Manor Apartments has one to two-bedrooms with rent ranges from $820/mo. to $1,225/mo.

Is Kendall Manor Apartments pet-friendly?

Yes, Kendall Manor Apartments welcomes pets. Breed restrictions, weight limits, and additional fees may apply. View this property's pet policy.

How much income do I need to rent at Kendall Manor Apartments?

A good rule of thumb is to spend no more than 30% of your gross income on rent. Based on the lowest available rent of $820 for a one-bedroom, you would need to earn about $32,800 per year to qualify. Want to double-check your budget? Calculate how much rent you can afford with our Rent Affordability Calculator.

Does Kendall Manor Apartments have move-in specials?

Kendall Manor Apartments is offering Specials for eligible applicants, with rental rates starting at $820.

Does Kendall Manor Apartments offer Matterport 3D tours?

Yes! Kendall Manor Apartments offers 10 Matterport 3D Tours. Explore different floor plans and see unit level details, all without leaving home.
Back To Top
Send a Message
Contact Property
enter move in date in the format: 2 digit month / 2 digit day / 4 digit year

I would like to... Optional

Send Message

Submitting Request

Send a Message
Contact Property

Thank you! Your email has been sent.

Error

Report an Issue Print Get Directions
Try These Popular Nearby Searches

Cities

  • Chappell Hill Rentals
  • Klein Rentals
  • Houston Heights Rentals
  • Hilshire Village Rentals
  • Hunters Creek Village Rentals

Search by Bedrooms

  • Studio Apartments in Houston
  • 1 Bedroom Apartments in Houston
  • 2 Bedroom Apartments in Houston
  • 3 Bedroom Apartments in Houston
  • Rooms for Rent in Houston

Other Rental Types

  • Houston Lofts for Rent
  • Houston Houses for Rent
  • Houston Condos for Rent
  • Houston Townhomes for Rent
  • Private Landlord Rentals Houston
  • Houston Duplex Rentals
  • 77073 Houses for Rent
  • 77073 Condos for Rent
  • 77073 Townhomes for Rent

Stay on Budget

  • Houston Apartments Under $500
  • Houston Apartments Under $600
  • Houston Apartments Under $700
  • Houston Apartments Under $800
  • Houston Apartments Under $1,000
  • Houston Apartments Under $1,100
  • Houston Apartments Under $1,200
  • Houston Apartments Under $1,400

Filter by Popular Amenities

  • Pet Friendly Apartments in Houston
  • Furnished Apartments in Houston
  • Apartments with Washer & Dryer in Houston
  • Wheelchair Accessible Apartments in Houston
  • Apartments with EV Charging in Houston
  • Apartments with Balcony in Houston
  • Apartments with Air Conditioning in Houston
  • Houston Apartments with Pickleball Court
  • Houston Apartments with Virtual Tours
  • Houston Waterfront Apartments

Find Specialty Housing

  • Student Housing in Houston
  • Houston Low Income Housing
  • Senior Housing in Houston
  • Short Term Rentals in Houston
  • Luxury Apartments in Houston
  • Cheap Apartments in Houston
  • Corporate Housing in Houston
  • Move-In Specials in Houston
  • New Apartments in Houston
  • About Us
  • Advertise
  • Legal Notices
  • Privacy Notice
  • Avoid Scams
  • Accessibility
  • Calculate Rent Affordability
  • Renterverse
  • Sitemap
Property Logo
apartments.com
© 2026 CoStar Group, Inc. Equal Housing Opportunity

Equal Housing Opportunity

© 2026 CoStar Group, Inc.

Equal Housing Opportunity

Ready to Apply?

Good News! This rental is accepting applications through Apartments.com. Act now and your $ purchase will include 9 additional FREE application submissions to participating properties.

Or if you already have an account


Required

Required

Valid Email Required

You must acknowledge the disclaimer to continue
Next
You're leaving Apartments.com

Do you want this community to contact you?

Required

Required

Valid Email Required

Continue to Property Website Skip this Step
Continue

Take me to this property's website
Send Message
Interested in this property? Send message today.
Rate & Review Kendall Manor Apartments
Please select a rating
50 character minimum
By clicking submit, I agree to the Apartments.com Terms of Service and the Ratings & Reviews Terms of Use.
Share This Listing
Listing Image

21717 Inverness Forest Blvd

Houston, TX 77073

Email

Link Copied

(346) 616-0996
Get Directions
Schools Restaurants Groceries Coffee Banks Shops Fitness

