
-
Total Monthly Price
$2,464 - $2,594
-
Bedrooms
3 bd
-
Bathrooms
2.5 ba
-
Square Feet
1,500 sq ft
Highlights
- New Construction
- Yard
- Island Kitchen
- Property Manager on Site
- Patio
Pricing & Floor Plans
-
Unit 2908price $2,464square feet 1,500availibility Now
-
Unit 2916price $2,544square feet 1,500availibility Now
-
Unit 2920price $2,544square feet 1,500availibility Now
-
Unit 2908price $2,464square feet 1,500availibility Now
-
Unit 2916price $2,544square feet 1,500availibility Now
-
Unit 2920price $2,544square feet 1,500availibility Now
Fees and Policies
The fees listed below are community-provided and may exclude utilities or add-ons. All payments are made directly to the property and are non-refundable unless otherwise specified. Use the Cost Calculator to determine costs based on your needs.
-
Utilities & Essentials
-
Community Amenity FeeCommunity Amentiy Fee Charged per unit.$115 / mo
-
-
One-Time Basics
-
Due at Move-In
-
Utility - New Account FeeOne-time charge to activate new utility services. Charged per unit.$15
-
Access DeviceElectronic or physical key for secure entry to the community and/or home. Charged per unit.$50
-
-
Due at Move-In
-
Dogs
Max of 2Restrictions:NoneRead More Read LessComments
-
Cats
Max of 2Restrictions:Comments
-
Pet Fees
-
Pet RentMax of 2. monthly charge for keeping a pet in the home. Charged per pet.$25 / mo
-
-
Other
-
Pet ScreeningRegistration fee for the pet screening step of the application process. Charged per unit.$25
-
InternetMonthly Internet Fee Charged per unit.$70 / mo
-
Utility - Water / SewerWater usage and wastewater removal costs. Charged per unit.Usage-Based
-
Security Deposit AlternativeAlternative to a standard security deposit typically issued through a surety bond. Charged per unit.$69 / mo
-
Utility - Stormwater / DrainageLocal stormwater management and drainage system fee. Charged per unit.Usage-Based
-
Utility - ElectricCost of electricity usage for your apartment. Charged per unit.Usage-Based
-
Utility - Vacant Processing FeePreparing and administering a unit after move-out Charged per unit.$50
-
Utility - Vacant Cost RecoveryUtility costs incurred while the unit was unoccupied. Charged per unit.Usage-Based
-
NSF Tenant FeeNSF Tenant Fee Charged per occurrence.$35 / occurrence
-
Utility - Non-transferred Utility FeeCharge for utility costs not moved to resident’s name. Charged per occurrence.Usage-Based
-
Intra-Community Transfer FeeCharge for transferring to another home within the same community. Charged per unit.$500
-
MTM Flat FeeMonth to Month Flat Fee Charged per unit.$300 / mo
-
Access Device ReplacementCharge to replace lost or damaged key, fob, or remote. Charged per occurrence.$50 / occurrence
Property Fee Disclaimer: Based on community-supplied data and independent market research. Subject to change without notice. May exclude fees for mandatory or optional services and usage-based utilities.
Details
Property Information
-
Built in 2025
-
58 units/2 stories
About Kelly Ridge Townhomes
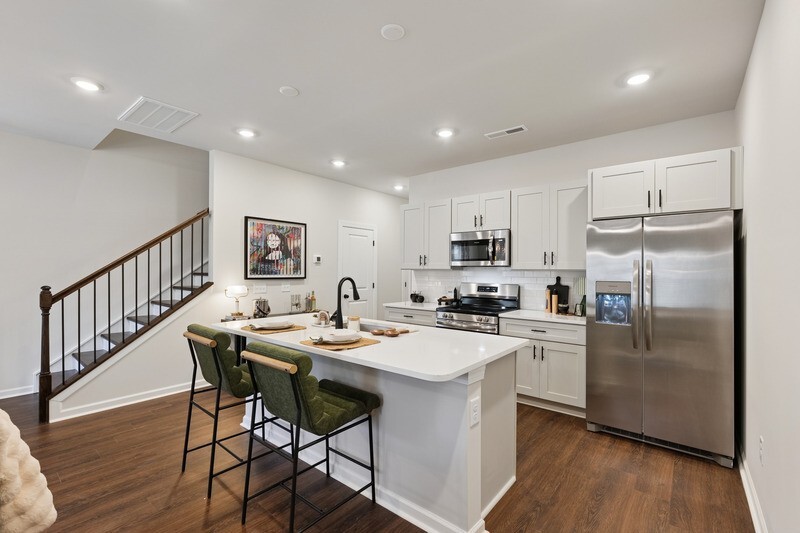
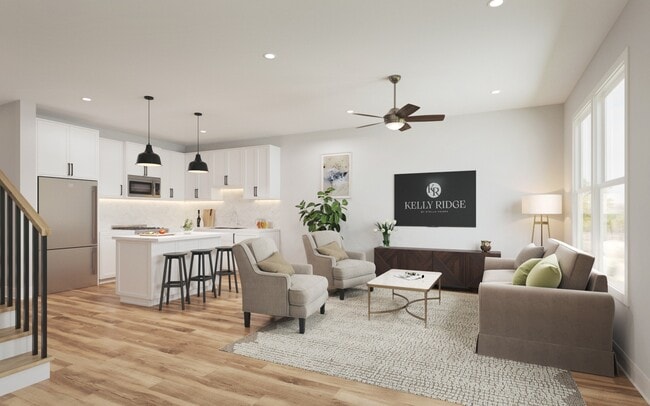
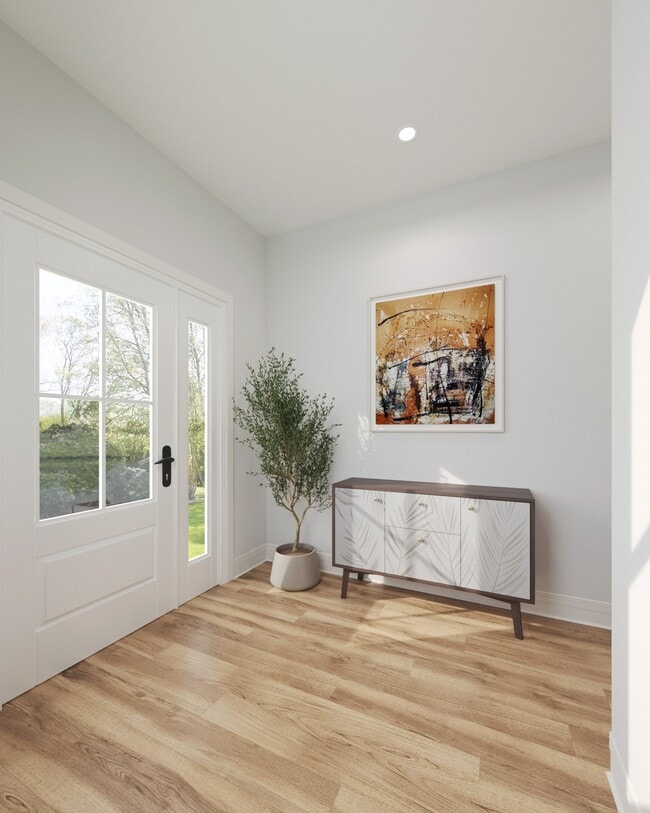
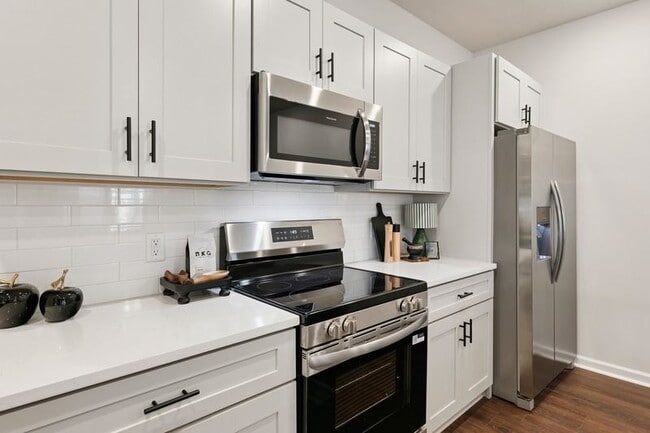
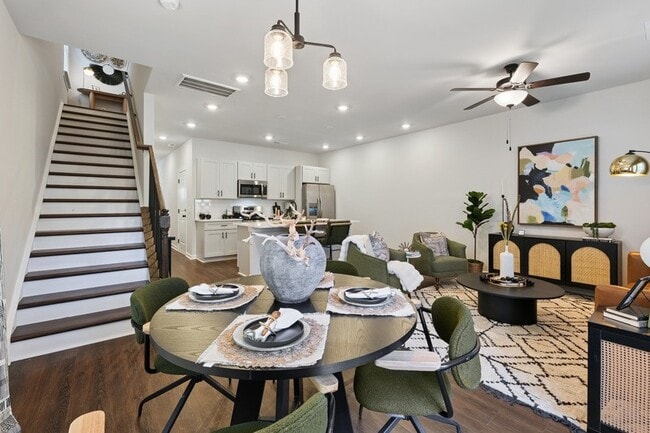
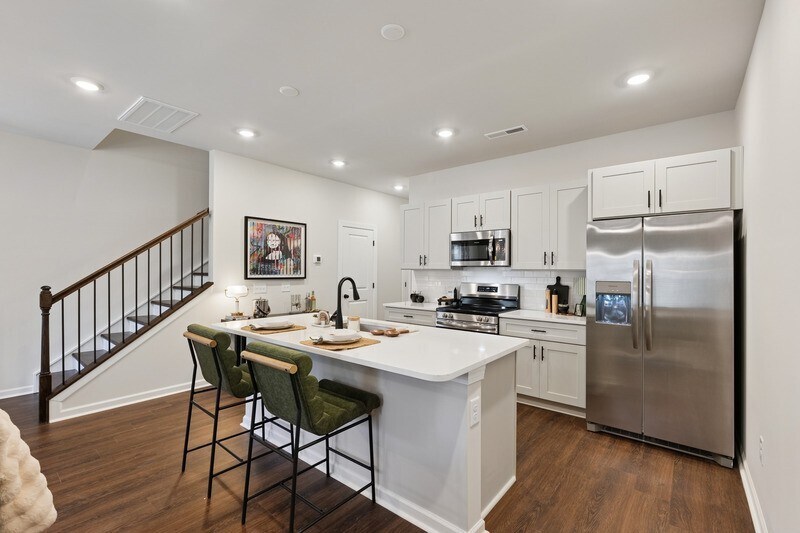
Discover the privacy and comfort of townhome living you'll love coming home to at Kelly Ridge, a boutique rental community nestled along the tree-lined curve of Kelly Road in Charlotte, North Carolina. These new townhomes in Charlotte feature two stories, three bedrooms, spacious layouts, attached garages, and designer finishes. These townhomes are perfect for modern renters seeking more room to live, work, and relax. From sunlit kitchens and open-concept living spaces to serene primary suites, every detail is designed for effortless living. Whether you're enjoying your morning coffee or unwinding at the end of the day, our Charlotte townhomes for rent offer the perfect blend of style, comfort, and privacy just minutes from Uptown Charlotte. Schedule your tour today!
Kelly Ridge Townhomes is an apartment community located in Mecklenburg County and the 28216 ZIP Code. This area is served by the Charlotte-Mecklenburg School District attendance zone.
Unique Features
- 3 Designer Interior Finish Packages
- 9’ Ceilings Downstairs
- Air Conditioner
- Attached Garage
- Bilt
- Ceiling Fan
- Dedicated Landscaping Services
- Double-Bowl Vanities
- Efficient Appliances
- Electronic Thermostat
- Fenced in Back Yards
- Full Stainless Steel Appliance Package
- In-unit Washer and Dryer
- Large Closets
- Large Kitchen Island w/ Breakfast Bar
- Maintenance-Free Living
- Pet Friendly
- Planned Resident Events and Activities
- Private Outdoor Patio
- Shaker Style Cabinetry
- Single Basin Stainless-Steel Undermount Sink
- Smart Home Technology
- Smooth Ceilings Throughout
- Soft-Close Cabinetry
- Subway Tile Kitchen Backsplash
- Walk-in Pantry
- Walk-in Surround Showers with Glass Door
- Wood Inspired Flooring Throughout
Community Amenities
- Maintenance on site
- Property Manager on Site
- 24 Hour Access
- Walk-Up
Apartment Features
Washer/Dryer
Air Conditioning
Dishwasher
Island Kitchen
- Washer/Dryer
- Air Conditioning
- Ceiling Fans
- Cable Ready
- Dishwasher
- Disposal
- Stainless Steel Appliances
- Pantry
- Island Kitchen
- Kitchen
- Microwave
- Oven
- Range
- Refrigerator
- Quartz Countertops
- Patio
- Yard
Known as the Queen City, Charlotte is North Carolina’s busiest city with over 850,000 residents. Tagged as “Charlotte’s got a lot” by the community, this bustling urban oasis offers diversity, cultural experiences, and endless adventures. Enjoy live performances, community events, local cuisine, and a vibrant nightlife scene. Charlotte offers easy access to major interstates, a public transit line, and proximity to the Charlotte Douglas International Airport.
The city of Charlotte has earned its spot on “Best Places to Live” lists for its seemingly endless entertainment options. Catch a live concert at the Fillmore Charlotte, explore the NASCAR Hall of Fame, catch a game at NBA’s Spectrum Theater, explore Discovery Place Science, or ride the rollercoasters at Carowinds. Locals frequent Uptown Charlotte for its local attractions, nightlife spots, and abundant shopping.
Learn more about living in Charlotte- Maintenance on site
- Property Manager on Site
- 24 Hour Access
- Walk-Up
- 3 Designer Interior Finish Packages
- 9’ Ceilings Downstairs
- Air Conditioner
- Attached Garage
- Bilt
- Ceiling Fan
- Dedicated Landscaping Services
- Double-Bowl Vanities
- Efficient Appliances
- Electronic Thermostat
- Fenced in Back Yards
- Full Stainless Steel Appliance Package
- In-unit Washer and Dryer
- Large Closets
- Large Kitchen Island w/ Breakfast Bar
- Maintenance-Free Living
- Pet Friendly
- Planned Resident Events and Activities
- Private Outdoor Patio
- Shaker Style Cabinetry
- Single Basin Stainless-Steel Undermount Sink
- Smart Home Technology
- Smooth Ceilings Throughout
- Soft-Close Cabinetry
- Subway Tile Kitchen Backsplash
- Walk-in Pantry
- Walk-in Surround Showers with Glass Door
- Wood Inspired Flooring Throughout
- Washer/Dryer
- Air Conditioning
- Ceiling Fans
- Cable Ready
- Dishwasher
- Disposal
- Stainless Steel Appliances
- Pantry
- Island Kitchen
- Kitchen
- Microwave
- Oven
- Range
- Refrigerator
- Quartz Countertops
- Patio
- Yard
| Monday | 9am - 6pm |
|---|---|
| Tuesday | 9am - 6pm |
| Wednesday | 9am - 6pm |
| Thursday | 9am - 6pm |
| Friday | 9am - 6pm |
| Saturday | Closed |
| Sunday | Closed |
| Colleges & Universities | Distance | ||
|---|---|---|---|
| Colleges & Universities | Distance | ||
| Drive: | 15 min | 7.6 mi | |
| Drive: | 16 min | 8.6 mi | |
| Drive: | 16 min | 9.1 mi | |
| Drive: | 19 min | 10.4 mi |


 The GreatSchools Rating helps parents compare schools within a state based on a variety of school quality indicators and provides a helpful picture of how effectively each school serves all of its students. Ratings are on a scale of 1 (below average) to 10 (above average) and can include test scores, college readiness, academic progress, advanced courses, equity, discipline and attendance data. We also advise parents to visit schools, consider other information on school performance and programs, and consider family needs as part of the school selection process.
View GreatSchools Rating Methodology
Data provided by GreatSchools.org © 2026. All rights reserved.
Transportation options available in Charlotte include French St Citylynx, located 7.3 miles from Kelly Ridge Townhomes. Kelly Ridge Townhomes is near Charlotte/Douglas International, located 13.3 miles or 25 minutes away, and Concord-Padgett Regional, located 14.6 miles or 22 minutes away.
| Transit / Subway | Distance | ||
|---|---|---|---|
| Transit / Subway | Distance | ||
| Drive: | 14 min | 7.3 mi | |
| Drive: | 14 min | 7.5 mi | |
| Drive: | 15 min | 7.8 mi | |
| Drive: | 15 min | 7.9 mi | |
| Drive: | 15 min | 8.6 mi |
| Commuter Rail | Distance | ||
|---|---|---|---|
| Commuter Rail | Distance | ||
|
|
Drive: | 17 min | 9.7 mi |
|
|
Drive: | 30 min | 20.6 mi |
|
|
Drive: | 38 min | 27.8 mi |
|
|
Drive: | 54 min | 42.7 mi |
| Airports | Distance | ||
|---|---|---|---|
| Airports | Distance | ||
|
Charlotte/Douglas International
|
Drive: | 25 min | 13.3 mi |
|
Concord-Padgett Regional
|
Drive: | 22 min | 14.6 mi |
Scores provided by
 What do Walkability, Transit, Drivability, and Bikeability mean?
Walkability measures the walking distance to day-to-day needs.
Transit measures access to public transportation.
Drivability measures congestion, parking availability, and access to major roads.
Bikeability measures the suitability for cycling.
How It Works
What do Walkability, Transit, Drivability, and Bikeability mean?
Walkability measures the walking distance to day-to-day needs.
Transit measures access to public transportation.
Drivability measures congestion, parking availability, and access to major roads.
Bikeability measures the suitability for cycling.
How It Works
Traffic
BusyAirport
CalmBusinesses
CalmScores provided by
HowLoud What is a Sound Score Rating? A Sound Score Rating aggregates noise caused by vehicle traffic, airplane traffic and local sources. How It WorksTime and distance from Kelly Ridge Townhomes.
| Shopping Centers | Distance | ||
|---|---|---|---|
| Shopping Centers | Distance | ||
| Drive: | 8 min | 2.9 mi | |
| Drive: | 8 min | 2.9 mi | |
| Drive: | 7 min | 3.1 mi |
| Parks and Recreation | Distance | ||
|---|---|---|---|
| Parks and Recreation | Distance | ||
|
Carolina Raptor Center
|
Drive: | 17 min | 6.8 mi |
|
Latta Plantation Nature Center
|
Drive: | 20 min | 7.6 mi |
|
RibbonWalk Nature Preserve
|
Drive: | 15 min | 7.7 mi |
|
Discovery Place
|
Drive: | 16 min | 9.0 mi |
|
E-Corps Expeditions Inc.
|
Drive: | 16 min | 9.0 mi |
| Hospitals | Distance | ||
|---|---|---|---|
| Hospitals | Distance | ||
| Drive: | 15 min | 10.0 mi | |
| Drive: | 19 min | 10.4 mi | |
| Drive: | 20 min | 10.9 mi |
Kelly Ridge Townhomes Photos
-
Kelly Ridge Townhomes
-
-
-
-
-
-
-
-
Models
-
3 Bedrooms
-
3 Bedrooms
-
3 Bedrooms
Nearby Apartments
Within 50 Miles of Kelly Ridge Townhomes
-
The Henry
404 W 26th St
Charlotte, NC 28206
$2,072 - $2,118 Total Monthly Price
3 Br 6.9 mi
-
Pine25 North End
340 W 25th St
Charlotte, NC 28206
$2,163 Total Monthly Price
3 Br 6.9 mi
-
The Holbrook at Town Center
245 Beacon Town Dr
Huntersville, NC 28078
$2,764 - $3,589 Total Monthly Price
3-4 Br 7.3 mi
-
The Paces South End
255 W Bland St
Charlotte, NC 28203
$3,999
3 Br 7.5 mi
-
Ventura Research Park
7110 Verdant Hill Rd
Charlotte, NC 28262
$2,508 Total Monthly Price
3 Br 7.7 mi
-
Solis Midtown
1133 Harding Pl
Charlotte, NC 28204
$3,998
3 Br 8.4 mi
Kelly Ridge Townhomes has units with in‑unit washers and dryers, making laundry day simple for residents.
Utilities are not included in rent. Residents should plan to set up and pay for all services separately.
Parking is available at Kelly Ridge Townhomes. Contact this property for details.
Kelly Ridge Townhomes has three-bedrooms available with rent ranges from $2,464/mo. to $2,594/mo.
Yes, Kelly Ridge Townhomes welcomes pets. Breed restrictions, weight limits, and additional fees may apply. View this property's pet policy.
A good rule of thumb is to spend no more than 30% of your gross income on rent. Based on the lowest available rent of $2,464 for a three-bedrooms, you would need to earn about $98,560 per year to qualify. Want to double-check your budget? Calculate how much rent you can afford with our Rent Affordability Calculator.
Kelly Ridge Townhomes is offering Specials for eligible applicants, with rental rates starting at $2,464.
While Kelly Ridge Townhomes does not offer Matterport 3D tours, renters can explore units through In-Person tours. Schedule a tour now.
2027 Swan Dr
Charlotte, NC 28216