Map
  • Add a Property
  • Renter Tools
    • Favorites
    • Saved Searches
  • Manage Rentals
  • Apartments For Rent
  • Houses For Rent
  • Condos For Rent
  • Townhomes For Rent
  • Help Center
  • Houston Average Rent
  • Area Guide
  • Rent Calculator
  • Property Management Companies

Language

Apartments.com Logo
Manage Rentals      Sign Up / Sign In

  • Primary Photo - The James River Oaks
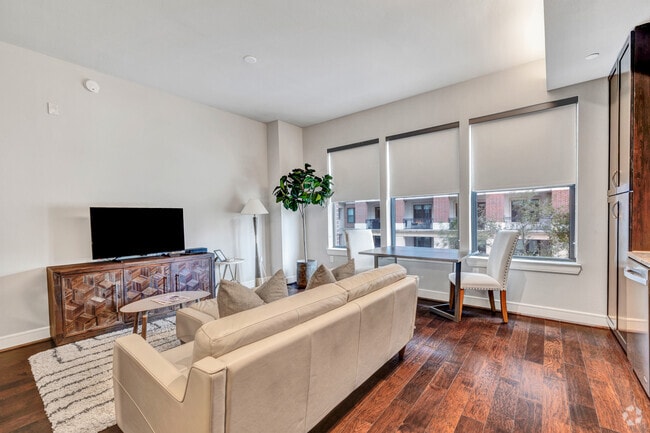
  • 1BR, 1BA - 837SF - Living Room/Dining Room - The James River Oaks
    Primary - The James River Oaks


  • Building Entrance - The James River Oaks
    Lobby - The James River Oaks
Contact This Property

Tour Options: In-Person

Language: English

Open 10am - 6pm Today

View All Hours Office Hours Monday - Friday, 10am - 6pm Saturday, 10am - 5pm Sunday, Closed

The James River Oaks media gallery Unit
call 346-444-1794
Floor Plan View Body
Texas Harris County Houston River Oaks

The James River Oaks

2303 Mid Ln, Houston, TX 77027

4.6
Renter Rating 66 Reviews
Verified Listing CoStar Verified® Listing

This Listing has been verified by CoStar’s listing verification process, which combines internal screening and fraud detection technology. Always beware of scams.

Today
Share Listing
Favorites
346-444-1794
Property Management Company Logo
  • Monthly Rent

    $1,373 - $8,125

  • Bedrooms

    Studio - 2 bd

  • Bathrooms

    1 - 2 ba

  • Square Feet

    504 - 1,529 sq ft

The James River Oaks
Property Management Company Logo
Share Listing
Favorites


The James is a premier luxury apartment community on Mid Lane in Houston's prestigious River Oaks neighborhood, offering studio, 1-bedroom, 2-bedroom, and 3-bedroom floor plans ranging from 504 to 1,529 square feet across an 8-story building completed in 2017. Each pet-friendly residence features hardwood-style flooring, granite countertops, energy-efficient stainless steel appliances, full-size washer and dryer, built-in air conditioning, and private balconies showcasing River Oaks views. Community amenities include 24/7 concierge service, a state-of-the-art fitness center, resort-style swimming pool deck, hot tub, exclusive in-house resident bar, private cinema room, business center with meeting room facilities, resident lounge, and on-site parking. Located within walking distance of the River Oaks District and Highland Village, The James sits moments from the Galleria, Uptown Park, and Houston's premier shopping and dining destinations. Residents enjoy quick access to Loop 610, US-59, and Westheimer Road, with the Houston Arboretum & Nature Center, Memorial Park, Buffalo Bayou Park, Rice University, Texas Medical Center, and Downtown Houston all just minutes away.

Read More

Highlights

  • Top Rated by Renters
  • High Ceilings
  • Pool
  • Walk-In Closets
  • Deck
  • Controlled Access
  • Island Kitchen
  • Gated
  • Elevator

Pricing & Floor Plans

filter results by bedrooms
Cost Calculator: Estimate your monthly and one-time fees.
S6
$1,623 – $4,568 Studio 1 Bath 684 Sq Ft $500 Deposit
1 Available unit
Unit
Base Price
Sq Ft
Availability
Unit Details
  • Unit James-623
    price $1,623
    square feet 684
    availibility Jun 11
S5
$1,468 – $4,240 Studio 1 Bath 641 Sq Ft $500 Deposit
2 Available units
Unit
Base Price
Sq Ft
Availability
Unit Details
  • Unit James-603
    price $1,498
    square feet 641
    availibility Jun 13
  • Unit James-303
    price $1,468
    square feet 641
    availibility Jul 24
S3
$1,413 – $4,033 Studio 1 Bath 540 Sq Ft $500 Deposit
1 Available unit
Unit
Base Price
Sq Ft
Availability
Unit Details
  • Unit James-836
    price $1,413
    square feet 540
    availibility Jun 23
S1
$1,373 – $3,138 Studio 1 Bath 504 Sq Ft $500 Deposit
1 Available unit
Unit
Base Price
Sq Ft
Availability
Unit Details
  • Unit James-529
    price $1,373
    square feet 504
    availibility Jul 11
A1 alt 2
$1,687 – $3,089 1 Bed 1 Bath 684 Sq Ft $500 Deposit
1 Available unit
Unit
Base Price
Sq Ft
Availability
Unit Details
  • Unit James-637
    price $1,687
    square feet 684
    availibility Now
A1
$1,762 – $3,207 1 Bed 1 Bath 672 Sq Ft $500 Deposit
2 Available units
Unit
Base Price
Sq Ft
Availability
Unit Details
  • Unit James-207
    price $1,762
    square feet 672
    availibility Now
  • Unit James-807
    price $1,882
    square feet 672
    availibility Jul 24
A8
$1,812 – $3,286 1 Bed 1 Bath 778 Sq Ft $500 Deposit
1 Available unit
Unit
Base Price
Sq Ft
Availability
Unit Details
  • Unit James-405
    price $1,812
    square feet 778
    availibility Now
A15
$1,972 – $3,554 1 Bed 1 Bath 875 Sq Ft $500 Deposit
4 Available units
Unit
Base Price
Sq Ft
Availability
Unit Details
  • Unit James-541
    price $1,982
    square feet 875
    availibility Now
  • Unit James-441
    price $1,972
    square feet 875
    availibility May 30
  • Unit James-521
    price $1,982
    square feet 875
    availibility Jul 9
  • Unit James-621
    price $1,992
    square feet 875
    availibility Jul 13

A12
$1,862 – $3,365 1 Bed 1 Bath 813 Sq Ft $500 Deposit
1 Available unit
Unit
Base Price
Sq Ft
Availability
Unit Details
  • Unit James-422
    price $1,862
    square feet 813
    availibility Jun 19
A3
$1,807 – $3,132 1 Bed 1 Bath 719 Sq Ft $500 Deposit
2 Available units
Unit
Base Price
Sq Ft
Availability
Unit Details
  • Unit James-806
    price $1,837
    square feet 719
    availibility Jul 10
  • Unit James-205
    price $1,807
    square feet 719
    availibility Jul 26
A10
$1,872 – $3,187 1 Bed 1 Bath 787 Sq Ft $500 Deposit
1 Available unit
Unit
Base Price
Sq Ft
Availability
Unit Details
  • Unit James-325
    price $1,872
    square feet 787
    availibility Jul 14
A6 alt 1
$1,782 – $3,047 1 Bed 1 Bath 749 Sq Ft $500 Deposit
1 Available unit
Unit
Base Price
Sq Ft
Availability
Unit Details
  • Unit James-334
    price $1,782
    square feet 749
    availibility Jul 15
A7
$1,847 – $3,132 1 Bed 1 Bath 756 Sq Ft $500 Deposit
1 Available unit
Unit
Base Price
Sq Ft
Availability
Unit Details
  • Unit James-431
    price $1,847
    square feet 756
    availibility Jul 23
B3
$2,465 – $6,738 2 Beds 2 Baths 1,091 Sq Ft $1,000 Deposit
2 Available units
Unit
Base Price
Sq Ft
Availability
Unit Details
  • Unit James-317
    price $2,465
    square feet 1,091
    availibility Now
  • Unit James-517
    price $2,709
    square feet 1,091
    availibility Aug 14
B5
$2,649 – $6,124 2 Beds 2 Baths 1,112 Sq Ft $1,000 Deposit
1 Available unit
Unit
Base Price
Sq Ft
Availability
Unit Details
  • Unit James-401
    price $2,649
    square feet 1,112
    availibility Now
B9
$3,714 – $8,125 2 Beds 2 Baths 1,529 Sq Ft $1,000 Deposit
1 Available unit
Unit
Base Price
Sq Ft
Availability
Unit Details
  • Unit James-428
    price $3,714
    square feet 1,529
    availibility Jul 3
B1
$2,534 – $5,530 2 Beds 2 Baths 1,026 Sq Ft $1,000 Deposit
1 Available unit
Unit
Base Price
Sq Ft
Availability
Unit Details
  • Unit James-132
    price $2,534
    square feet 1,026
    availibility Jul 21
S6
$1,623 – $4,568 Studio 1 Bath 684 Sq Ft $500 Deposit
1 Available unit
Unit
Base Price
Sq Ft
Availability
Unit Details
  • Unit James-623
    price $1,623
    square feet 684
    availibility Jun 11
S5
$1,468 – $4,240 Studio 1 Bath 641 Sq Ft $500 Deposit
2 Available units
Unit
Base Price
Sq Ft
Availability
Unit Details
  • Unit James-603
    price $1,498
    square feet 641
    availibility Jun 13
  • Unit James-303
    price $1,468
    square feet 641
    availibility Jul 24
S3
$1,413 – $4,033 Studio 1 Bath 540 Sq Ft $500 Deposit
1 Available unit
Unit
Base Price
Sq Ft
Availability
Unit Details
  • Unit James-836
    price $1,413
    square feet 540
    availibility Jun 23
S1
$1,373 – $3,138 Studio 1 Bath 504 Sq Ft $500 Deposit
1 Available unit
Unit
Base Price
Sq Ft
Availability
Unit Details
  • Unit James-529
    price $1,373
    square feet 504
    availibility Jul 11
A1 alt 2
$1,687 – $3,089 1 Bed 1 Bath 684 Sq Ft $500 Deposit
1 Available unit
Unit
Base Price
Sq Ft
Availability
Unit Details
  • Unit James-637
    price $1,687
    square feet 684
    availibility Now
A1
$1,762 – $3,207 1 Bed 1 Bath 672 Sq Ft $500 Deposit
2 Available units
Unit
Base Price
Sq Ft
Availability
Unit Details
  • Unit James-207
    price $1,762
    square feet 672
    availibility Now
  • Unit James-807
    price $1,882
    square feet 672
    availibility Jul 24
A8
$1,812 – $3,286 1 Bed 1 Bath 778 Sq Ft $500 Deposit
1 Available unit
Unit
Base Price
Sq Ft
Availability
Unit Details
  • Unit James-405
    price $1,812
    square feet 778
    availibility Now
A15
$1,972 – $3,554 1 Bed 1 Bath 875 Sq Ft $500 Deposit
4 Available units
Unit
Base Price
Sq Ft
Availability
Unit Details
  • Unit James-541
    price $1,982
    square feet 875
    availibility Now
  • Unit James-441
    price $1,972
    square feet 875
    availibility May 30
  • Unit James-521
    price $1,982
    square feet 875
    availibility Jul 9
  • Unit James-621
    price $1,992
    square feet 875
    availibility Jul 13

A12
$1,862 – $3,365 1 Bed 1 Bath 813 Sq Ft $500 Deposit
1 Available unit
Unit
Base Price
Sq Ft
Availability
Unit Details
  • Unit James-422
    price $1,862
    square feet 813
    availibility Jun 19
A3
$1,807 – $3,132 1 Bed 1 Bath 719 Sq Ft $500 Deposit
2 Available units
Unit
Base Price
Sq Ft
Availability
Unit Details
  • Unit James-806
    price $1,837
    square feet 719
    availibility Jul 10
  • Unit James-205
    price $1,807
    square feet 719
    availibility Jul 26
A10
$1,872 – $3,187 1 Bed 1 Bath 787 Sq Ft $500 Deposit
1 Available unit
Unit
Base Price
Sq Ft
Availability
Unit Details
  • Unit James-325
    price $1,872
    square feet 787
    availibility Jul 14
A6 alt 1
$1,782 – $3,047 1 Bed 1 Bath 749 Sq Ft $500 Deposit
1 Available unit
Unit
Base Price
Sq Ft
Availability
Unit Details
  • Unit James-334
    price $1,782
    square feet 749
    availibility Jul 15
A7
$1,847 – $3,132 1 Bed 1 Bath 756 Sq Ft $500 Deposit
1 Available unit
Unit
Base Price
Sq Ft
Availability
Unit Details
  • Unit James-431
    price $1,847
    square feet 756
    availibility Jul 23
B3
$2,465 – $6,738 2 Beds 2 Baths 1,091 Sq Ft $1,000 Deposit
2 Available units
Unit
Base Price
Sq Ft
Availability
Unit Details
  • Unit James-317
    price $2,465
    square feet 1,091
    availibility Now
  • Unit James-517
    price $2,709
    square feet 1,091
    availibility Aug 14
B5
$2,649 – $6,124 2 Beds 2 Baths 1,112 Sq Ft $1,000 Deposit
1 Available unit
Unit
Base Price
Sq Ft
Availability
Unit Details
  • Unit James-401
    price $2,649
    square feet 1,112
    availibility Now
B9
$3,714 – $8,125 2 Beds 2 Baths 1,529 Sq Ft $1,000 Deposit
1 Available unit
Unit
Base Price
Sq Ft
Availability
Unit Details
  • Unit James-428
    price $3,714
    square feet 1,529
    availibility Jul 3
B1
$2,534 – $5,530 2 Beds 2 Baths 1,026 Sq Ft $1,000 Deposit
1 Available unit
Unit
Base Price
Sq Ft
Availability
Unit Details
  • Unit James-132
    price $2,534
    square feet 1,026
    availibility Jul 21
* Price shown is base rent. Excludes user-selected optional fees and variable or usage-based fees and required charges due at or prior to move-in or at move-out.View Fees and Policies for details. Price, availability, fees, and any applicable rent special are subject to change without notice.
* Square footage definitions vary. Displayed square footage is approximate.

Fees and Policies

The fees listed below are community-provided and may exclude utilities or add-ons. All payments are made directly to the property and are non-refundable unless otherwise specified. Use the Cost Calculator to determine costs based on your needs.

  • Utilities & Essentials
    • Package Services
      Charged per unit.
      $0 / mo
    • Resident Utility Charge
      Charged per unit.
      $0 / mo
    • Administrative Fee
      One Time Fee Charged per unit.
      $0 / mo
    • Convenience Fee
      Charged per unit.
      $0 / mo
    • Valet Trash
      Charged per unit.
      $0 / mo
    • Community Fee
      Charged per unit.
      $0 / mo
  • One-Time Basics
    • Due at Application
      • Application Fee Per Applicant
        Charged per applicant.
        $85
    • Due at Move-In
      • Amenity Fee
        Charged per unit.
        $0
      • Additional Security Deposit - Refundable
        Charged per unit.
        $2,425
      • Administrative Fee
        Charged per unit.
        $200
  • Dogs
    • One-Time Pet Fee
      Max of 2. Charged per pet.
      $500
    • Monthly Pet Fee
      Max of 2. Charged per pet.
      $30 / mo
    99 lbs. Weight Limit
  • Cats
    • One-Time Pet Fee
      Max of 2. Charged per pet.
      $500
    • Monthly Pet Fee
      Max of 2. Charged per pet.
      $30 / mo
    99 lbs. Weight Limit
  • Garage - Detached
    • Parking Fee
      Max of 2. Charged per vehicle.
      $200 / mo
    Comments
    Max of 2
    Read More Read Less
  • Parking
    • Parking Fee
      Max of 2. Charged per vehicle.
      $75 / mo
    Comments
    Max of 2
    Read More Read Less
  • Storage Unit
    • Storage Deposit
      Charged per rentable item.
      $0
    • Storage Rent
      Charged per rentable item.
      $150 / mo
  • Bike Storage
    • Storage Deposit
      Charged per rentable item.
      $0
    • Storage Rent
      Charged per rentable item.
      $0 / mo
  • Bike Rack
    • Storage Deposit
      Charged per rentable item.
      $0
    • Storage Rent
      Charged per rentable item.
      $0 / mo
  • Liability Insurance
    Charged per unit.
    $0
  • Renter's Insurance
    Charged per unit.
    $0

Property Fee Disclaimer: Based on community-supplied data and independent market research. Subject to change without notice. May exclude fees for mandatory or optional services and usage-based utilities.

Details

Lease Options

  • 3 - 15 Month Leases

Property Information

  • Built in 2017
  • 342 units/8 stories

Matterport 3D Tours

This single-floor space exudes refined elegance through its thoughtfully curated design and upscale finishes. At the heart of the space is a grand, curved bar finished in a soft neutral palette, surrounded by plush upholstered bar stools that invite guests to settle in comfortably. The bar's sweeping horseshoe shape creates an intimate yet expansive focal point that anchors the entire room. Above, a dramatic coffered ceiling features a circular recessed tray with soft ambient lighting, complemented by a stunning cluster of glass pendant lights that cascade at varying heights, adding a jewel-like quality to the space. Recessed lighting throughout ensures the room is evenly illuminated while maintaining a warm, inviting atmosphere. Along the walls, an intricate large-scale botanical mural serves as a striking artistic backdrop, adding depth and a touch of nature-inspired elegance to the refined interior. A cozy lounge seating area with accent pillows in rich orange tones is visible in the background, offering a relaxed alternative to bar seating. The overall design language blends classic and contemporary elements — from the neutral upholstery and warm wood tones to the decorative wall panels — creating a cohesive, luxurious environment well-suited for sophisticated social gatherings.

The Alcove
1/9
This single-floor space exudes refined elegance through its thoughtfully curated design and upscale finishes. At the heart of the space is a grand, curved bar finished in a soft neutral palette, surrounded by plush upholstered bar stools that invite guests to settle in comfortably. The bar's sweeping horseshoe shape creates an intimate yet expansive focal point that anchors the entire room.

Above, a dramatic coffered ceiling features a circular recessed tray with soft ambient lighting, complemented by a stunning cluster of glass pendant lights that cascade at varying heights, adding a jewel-like quality to the space. Recessed lighting throughout ensures the room is evenly illuminated while maintaining a warm, inviting atmosphere.

Along the walls, an intricate large-scale botanical mural serves as a striking artistic backdrop, adding depth and a touch of nature-inspired elegance to the refined interior. A cozy lounge seating area with accent pillows in rich orange tones is visible in the background, offering a relaxed alternative to bar seating.

The overall design language blends classic and contemporary elements — from the neutral upholstery and warm wood tones to the decorative wall panels — creating a cohesive, luxurious environment well-suited for sophisticated social gatherings. This fitness center offers a thorough and well-organized workout environment designed to accommodate a wide range of exercise needs. The space is outfitted with a robust selection of professional-grade strength training machines and cardiovascular equipment, including cable machines, weight benches, treadmills, and various resistance stations, providing users with everything needed for a complete workout routine.

The interior features a clean, neutral color palette with light-toned walls and flooring that create a bright, open atmosphere. Recessed lighting is evenly distributed across the ceiling, ensuring consistent illumination throughout the space, while large windows along one wall invite ample natural light and offer views to the exterior. Large wall-mounted mirrors are strategically placed to enhance the sense of depth and allow users to monitor their form during exercise.

The layout is thoughtfully arranged to maximize usable floor space while maintaining clear pathways between equipment. A mounted flat-screen television is also present, adding a convenient entertainment option for users during their workouts. Overall, the fitness center presents a clean, professional, and functional environment suitable for a variety of fitness levels and training goals. This single-floor space showcases a thoughtfully designed living area that blends comfort with refined style. The living room serves as the centerpiece, featuring dark hardwood flooring that anchors the space and contrasts beautifully with the crisp white ceiling and warm olive-toned accent wall. A statement drum pendant light hangs centrally, casting a warm glow over the seating arrangement below. Natural light floods the room through multiple windows fitted with horizontal blinds and floor-length drapes, while a set of glass-paned French doors opens to an outdoor area, enhancing the sense of openness. The room is furnished with a neutral-toned sofa accented by geometric throw pillows, a tufted round ottoman serving as a central coffee table, and a complementary accent chair in muted green. A floral-patterned area rug defines the seating zone, adding texture and color to the space. Wall art and a sideboard with metallic accents contribute to the polished, curated aesthetic. The overall ambiance is inviting and sophisticated, with a harmonious balance of natural light, warm tones, and contemporary furnishings that make the space feel both functional and elegantly appointed. This thoughtfully designed single-floor residence exudes a warm, sophisticated ambiance from the moment you step inside. The living area serves as the heart of the space, showcasing rich dark hardwood flooring that anchors the room with a sense of warmth and elegance. A distinctive tray ceiling adds architectural depth overhead, complemented by a classic drum pendant chandelier that provides both ambient and accent lighting.

The living room is bathed in natural light streaming through large windows dressed in layered curtains and wood blinds, offering a bright yet private atmosphere. The space is tastefully furnished with a plush neutral sofa adorned with green and cream accent pillows, a classic patterned armchair, and a glass-top coffee table that adds an airy, open feel. Framed artwork graces the deep-toned feature wall, lending a gallery-like quality to the space.

A mirrored console table along one wall reflects light beautifully, enhancing the sense of openness. A coordinating area rug in soft tones ties the seating arrangement together, while carefully placed table lamps provide warm, inviting accent lighting. Every detail contributes to a cohesive, polished interior that balances comfort with refined style. This 580 square foot apartment in Houston, TX, offers a thoughtful layout that maximizes space efficiency. The single-floor plan encompasses one bedroom, one bathroom, a living room, and a hallway, with a closet for storage. The primary bedroom, measuring 130 square feet, provides a cozy retreat.

The living area showcases an open-concept design, featuring rich hardwood floors that contrast beautifully with light-colored walls. Custom built-in shelving flanks a sleek entertainment center, offering both storage and display space. Large windows allow natural light to flood the room, enhancing the sense of spaciousness.

The kitchen, while compact, is well-appointed with modern appliances and ample counter space. It opens directly to the living area, perfect for entertaining or casual dining. The bathroom boasts a marble-topped vanity with plenty of storage and a large mirror, creating a luxurious feel in the compact space.

The bedroom features neutral carpeting and is large enough to accommodate a queen-sized bed and additional furniture. Roller shades on the windows provide privacy and light control. Throughout the apartment, recessed lighting and strategically placed lamps create a warm ambiance.

Despite its modest square footage, this apartment offers a harmonious blend of style and functionality, ideal for urban living in the heart of Houston. Located at 2303 Mid Ln in Houston's upscale River Oaks corridor, this elegantly designed single-floor amenity space offers a seamless blend of refined aesthetics and functional communal living. The focal point of the space is a dramatic circular bar lounge, crowned by a stunning coffered rotunda ceiling with a tiered chandelier and encircled by a curved bar top with upholstered seating. Botanical mural wallcoverings and rich dark wood millwork with brass accents lend warmth and character throughout.

A dedicated library area exudes sophistication, featuring a linear fireplace flanked by custom built-in shelving in a deep slate finish, an antler chandelier, and plush seating arranged for intimate conversation. An adjacent coffee and refreshment station is outfitted with dark wood cabinetry framed in brass, completing the lounge experience.

The dining and kitchen area is equally impressive, centered around a long marble-topped island with white upholstered barstools. Patterned encaustic tile flooring adds visual interest underfoot, while large black-framed glass doors open directly to an outdoor courtyard, flooding the space with natural light and offering views of a landscaped terrace. Wall-mounted displays and mirrored tile backsplashes enhance the sense of depth and openness throughout. Located at 2303 Mid Lane in Houston's prestigious River Oaks corridor, this modern fitness center offers a thoughtfully designed, single-floor layout that accommodates a full range of workout needs. The space is bathed in natural light streaming through large floor-to-ceiling windows that frame views of the surrounding greenery, creating an open and energizing atmosphere.

The fitness floor is finished with durable, textured carpet tiles and features a tray ceiling with sleek linear pendant lighting, lending the space a polished, contemporary aesthetic. The equipment selection is both varied and high-end, including multiple treadmills, elliptical trainers, stair climbers, and stationary bikes for cardiovascular conditioning. A dedicated strength training zone houses a multi-functional cable machine, weight bench, and a well-stocked dumbbell rack arranged alongside a large framed mirror and a wall-mounted flat-screen television.

TRX suspension straps are anchored near the windows, offering functional training options. Strategically placed mirrors throughout the space enhance the sense of depth and allow users to monitor their form. Near the entrance, a built-in shelving unit with towel service adds a convenient, amenity-focused touch. The fitness center is accessible via both a glass-paneled interior door and a direct exterior entry, ensuring easy access for users. Located in the sought-after River Oaks area of Houston, Texas, this sophisticated outdoor amenity courtyard is a standout feature of the residential community at 2303 Mid Ln. The space is framed by multi-story buildings clad in a refined combination of brick and stucco, with balconies overlooking the courtyard at every level, creating a sense of enclosure and privacy without sacrificing openness.

At the heart of the space is a generously sized resort-style swimming pool with striking turquoise water, complemented by a separate spa with tiled steps. The pool deck is finished in a combination of herringbone-patterned brick and large-format stone pavers, lending a classic yet upscale aesthetic throughout. Sun loungers and shaded umbrella seating are thoughtfully arranged along the pool's edge for relaxation.


A dedicated fire pit lounge area features cushioned armchairs arranged around a central stone fire table, providing an inviting gathering spot. A covered outdoor kitchen and grilling station with adjacent dining seating adds to the entertainment appeal. Mature trees, sculptural planters, trimmed hedges, and ornamental grasses are woven throughout, softening the hardscape and adding vibrant greenery. Columned pergola structures and classic lantern-style lighting complete the refined, resort-inspired ambiance of this exceptional outdoor space. This contemporary 920 square foot apartment in Houston, TX offers a harmonious blend of style and functionality. The space boasts two bedrooms, including a primary bedroom of 140 square feet, and two well-appointed bathrooms. The gourmet kitchen is a highlight, featuring sleek white cabinetry, stainless steel appliances, and a convenient breakfast bar with chic seating. Custom built-ins throughout maximize storage and add character, including a dedicated workspace with shelving. The living area is bathed in natural light and adorned with sophisticated decor, creating an inviting atmosphere. Both bedrooms showcase plush bedding and stylish furnishings, while the bathrooms feature modern fixtures and elegant tiling. Hardwood floors run throughout most of the apartment, complemented by carefully chosen area rugs. The overall design aesthetic is clean and minimalist, with a neutral color palette accented by subtle pops of color and metallic elements, resulting in a luxurious yet comfortable living space.

About The James River Oaks

The James is a premier luxury apartment community on Mid Lane in Houston's prestigious River Oaks neighborhood, offering studio, 1-bedroom, 2-bedroom, and 3-bedroom floor plans ranging from 504 to 1,529 square feet across an 8-story building completed in 2017. Each pet-friendly residence features hardwood-style flooring, granite countertops, energy-efficient stainless steel appliances, full-size washer and dryer, built-in air conditioning, and private balconies showcasing River Oaks views. Community amenities include 24/7 concierge service, a state-of-the-art fitness center, resort-style swimming pool deck, hot tub, exclusive in-house resident bar, private cinema room, business center with meeting room facilities, resident lounge, and on-site parking. Located within walking distance of the River Oaks District and Highland Village, The James sits moments from the Galleria, Uptown Park, and Houston's premier shopping and dining destinations. Residents enjoy quick access to Loop 610, US-59, and Westheimer Road, with the Houston Arboretum & Nature Center, Memorial Park, Buffalo Bayou Park, Rice University, Texas Medical Center, and Downtown Houston all just minutes away.

The James River Oaks is an apartment community located in Harris County and the 77027 ZIP Code. This area is served by the Houston Independent School District attendance zone.

Unique Features

  • Boutique Style Lobby with Fireplace
  • Coffee Bar
  • Complimentary Wi-Fi in Common Areas
  • Covered parking and EV car charging stations
  • Customizable Elfa Shelving Systems in Closets
  • Designer Selected Finishes
  • Dry Cleaning Drop Off
  • Fireside Seating
  • Luxurious Bathrooms with Stone Countertops
  • Multiple Bathroom and Kitchen Design Scheme Options
  • Plush Carpet in Bedrooms
  • Private Patios and Balconies
  • Resident Library Lounge with Catering Kitchen
  • Resort Style Community and Neighborhood Setting
  • Sonos Wireless HIFI w/Built-In Speakers In Living Room
  • Spa Inspired Glass Enclosed Showers
  • Tray Ceilings with Cove Lighting
  • Wall and Ceiling Mounted Shower Heads
  • Yoga and Spin Studio

Contact

View Property Website
Language: English
Open 10am - 6pm Today
  • Monday - Friday, 10am - 6pm
  • Saturday, 10am - 5pm
  • Sunday, Closed
Property Management Company Logo

Community Amenities

Pool

Fitness Center

Elevator

Concierge

Clubhouse

Controlled Access

Business Center

Grill

Property Services

  • Package Service
  • Wi-Fi
  • Controlled Access
  • Maintenance on site
  • Property Manager on Site
  • Concierge
  • Video Patrol
  • 24 Hour Access
  • Trash Pickup - Door to Door
  • Guest Apartment
  • EV Charging
  • Key Fob Entry

Shared Community

  • Elevator
  • Business Center
  • Clubhouse
  • Lounge
  • Breakfast/Coffee Concierge
  • Conference Rooms

Fitness & Recreation

  • Fitness Center
  • Pool

Outdoor Features

  • Gated
  • Courtyard
  • Grill

Apartment Features

Washer/Dryer

Air Conditioning

Dishwasher

Hardwood Floors

Walk-In Closets

Island Kitchen

Granite Countertops

Microwave

Indoor Features

  • Washer/Dryer
  • Air Conditioning
  • Heating
  • Ceiling Fans
  • Cable Ready
  • Trash Compactor
  • Storage Space
  • Tub/Shower

Kitchen Features & Appliances

  • Dishwasher
  • Disposal
  • Ice Maker
  • Granite Countertops
  • Stainless Steel Appliances
  • Island Kitchen
  • Microwave
  • Oven
  • Range
  • Refrigerator
  • Freezer
  • Quartz Countertops

Model Details

  • Hardwood Floors
  • Carpet
  • Vinyl Flooring
  • High Ceilings
  • Built-In Bookshelves
  • Vaulted Ceiling
  • Views
  • Walk-In Closets
  • Linen Closet
  • Double Pane Windows
  • Balcony
  • Patio
  • Deck
Location
2303 Mid Ln, Houston,
TX 77027
Get Directions
Schools Restaurants Groceries Coffee Banks Shops Fitness
| Edit
Edit Commute

Destination is required

Under 30 minutes

Commute Time is calculated at rush hour.
Neighborhood

Situated between Uptown and Downtown Houston, River Oaks is a picturesque residential community brimming with an array of stately homes and luxury apartments along tree-lined avenues. River Oaks offers residents a tranquil, secluded atmosphere without sacrificing convenience to metropolitan amenities.

River Oaks’ central locale is a strong part of the community’s allure, boasting close proximity to retail destinations like the Galleria mall and the River Oaks Shopping Center, Houston’s first ever shopping center that also houses the arthouse cinema River Oaks Theatre.

The neighborhood sits just south of the landmark Memorial Park and contains a bevy of smaller community parks as well. Nestled in the heart of Central Houston, River Oaks is just minutes away from the popular Central Market, Rienzi Museum of Fine Arts, the Bayou Bend Collection and Gardens, and all that Houston has to offer.

Learn more about living in River Oaks 
Average Prices by Area

Compare neighborhood and city base rent averages by bedroom.

River Oaks Houston, TX
Studio $921 $1,089
1 Bedroom $1,206 $1,184
2 Bedrooms $1,472 $1,503
3 Bedrooms $1,978 $1,936
Amenities
  • Package Service
  • Wi-Fi
  • Controlled Access
  • Maintenance on site
  • Property Manager on Site
  • Concierge
  • Video Patrol
  • 24 Hour Access
  • Trash Pickup - Door to Door
  • Guest Apartment
  • EV Charging
  • Key Fob Entry
  • Elevator
  • Business Center
  • Clubhouse
  • Lounge
  • Breakfast/Coffee Concierge
  • Conference Rooms
  • Gated
  • Courtyard
  • Grill
  • Fitness Center
  • Pool
  • Boutique Style Lobby with Fireplace
  • Coffee Bar
  • Complimentary Wi-Fi in Common Areas
  • Covered parking and EV car charging stations
  • Customizable Elfa Shelving Systems in Closets
  • Designer Selected Finishes
  • Dry Cleaning Drop Off
  • Fireside Seating
  • Luxurious Bathrooms with Stone Countertops
  • Multiple Bathroom and Kitchen Design Scheme Options
  • Plush Carpet in Bedrooms
  • Private Patios and Balconies
  • Resident Library Lounge with Catering Kitchen
  • Resort Style Community and Neighborhood Setting
  • Sonos Wireless HIFI w/Built-In Speakers In Living Room
  • Spa Inspired Glass Enclosed Showers
  • Tray Ceilings with Cove Lighting
  • Wall and Ceiling Mounted Shower Heads
  • Yoga and Spin Studio
  • Washer/Dryer
  • Air Conditioning
  • Heating
  • Ceiling Fans
  • Cable Ready
  • Trash Compactor
  • Storage Space
  • Tub/Shower
  • Dishwasher
  • Disposal
  • Ice Maker
  • Granite Countertops
  • Stainless Steel Appliances
  • Island Kitchen
  • Microwave
  • Oven
  • Range
  • Refrigerator
  • Freezer
  • Quartz Countertops
  • Hardwood Floors
  • Carpet
  • Vinyl Flooring
  • High Ceilings
  • Built-In Bookshelves
  • Vaulted Ceiling
  • Views
  • Walk-In Closets
  • Linen Closet
  • Double Pane Windows
  • Balcony
  • Patio
  • Deck
Expenses
Recurring
Assigned Other Parking $200
Assigned Other Parking $75
Cat Rent $30
Dog Rent $30
One-Time
Storage Fee $150
Cat Fee $500
Dog Fee $500
Office Hours
Monday 10am - 6pm
Tuesday 10am - 6pm
Wednesday 10am - 6pm
Thursday 10am - 6pm
Friday 10am - 6pm
Saturday 10am - 5pm
Sunday Closed
346-444-1794
Education
Colleges & Universities Distance
The Art Institute of Houston
Drive: 3 min 1.3 mi
University of St Thomas
Drive: 8 min 4.2 mi
Rice University
Drive: 11 min 4.7 mi
Baylor College of Medicine
Drive: 13 min 5.9 mi
The James River Oaks is within 3 minutes or 1.3 miles from The Art Institute of Houston. It is also near University of St Thomas and Rice University.
Schools
  • Public Schools
  • Private Schools
School at St George Place
Public Elementary School
Grades PK-5
782 Students
Attendance Zone
Tanglewood Middle
Public Middle School
Grades 6-8
808 Students
Nearby
Lanier Middle School
Public Middle School
Grades 6-8
1,434 Students
Attendance Zone
Lamar High School
Public High School
Grades 9-12
3,125 Students
Attendance Zone
River Oaks Baptist School
Private Elementary & Middle School
Grades PK-8
849 Students
Nearby
Fusion Academy Houston Galleria
Private Middle & High School
Grades 6-12
Nearby
School data provided by The GreatSchools Rating helps parents compare schools within a state based on a variety of school quality indicators and provides a helpful picture of how effectively each school serves all of its students. Ratings are on a scale of 1 (below average) to 10 (above average) and can include test scores, college readiness, academic progress, advanced courses, equity, discipline and attendance data. We also advise parents to visit schools, consider other information on school performance and programs, and consider family needs as part of the school selection process.

View GreatSchools Rating Methodology


Data provided by GreatSchools.org © 2026. All rights reserved.
Transportation

Transportation options available in Houston include Dryden/Tmc Stn Nb, located 5.1 miles from The James River Oaks. The James River Oaks is near William P Hobby, located 17.5 miles or 31 minutes away, and George Bush Intcntl/Houston, located 25.8 miles or 33 minutes away.

Transit / Subway Distance
Dryden/Tmc Stn Nb
Drive: 10 min 5.1 mi
Museum District Stn Sb
Drive: 9 min 5.5 mi
Dryden/Tmc Stn Sb
Drive: 11 min 5.7 mi
Hermann Park/Rice U
Drive: 12 min 5.8 mi
Memorial Hermann Hospital/Houston Zoo Station
Drive: 11 min 6.3 mi
Commuter Rail Distance
Houston
Drive: 13 min 6.8 mi
Airports Distance
Airports Distance
William P Hobby
Drive: 31 min 17.5 mi
George Bush Intcntl/Houston
Drive: 33 min 25.8 mi
Getting Around
Very Walkable
Walkability
80 / 100
Some Public Transit
Transit
40 / 100
Very Drivable
Drivability
80 / 100
Moderately Bikeable
Bikeability
60 / 100

Scores provided by

What do Walkability, Transit, Drivability, and Bikeability mean? Walkability measures the walking distance to day-to-day needs. Transit measures access to public transportation. Drivability measures congestion, parking availability, and access to major roads. Bikeability measures the suitability for cycling. How It Works
-
Soundscore™
- / 100

Traffic

-

Airport

-

Businesses

-

Scores provided by

HowLoud What is a Sound Score Rating? A Sound Score Rating aggregates noise caused by vehicle traffic, airplane traffic and local sources. How It Works
Points of Interest

Time and distance from The James River Oaks.

Shopping Centers Distance
Westheimer Oaks Village
Walk: 4 min 0.2 mi
Westheimer Oaks
Walk: 4 min 0.2 mi
River Oaks District
Walk: 7 min 0.4 mi
The James River Oaks has 3 shopping centers within 0.4 mile, which is about a 7-minute walk. The miles and minutes will be for the farthest away property.
Parks and Recreation Distance
Houston Arboretum & Nature Center
Drive: 4 min 2.1 mi
Memorial Park and Golf Course
Drive: 7 min 3.5 mi
Nature Discovery Center
Drive: 8 min 4.4 mi
Lowrey Arboretum
Drive: 10 min 4.6 mi
Buffalo Bayou Park
Drive: 12 min 5.0 mi
The James River Oaks has 5 parks within 5.0 miles, including Houston Arboretum & Nature Center, Memorial Park and Golf Course, and Nature Discovery Center.
Hospitals Distance
Hospitals Distance
Behavioral Hospital of Bellaire
Drive: 8 min 3.8 mi
Houston Methodist Hospital
Drive: 11 min 5.2 mi
Memorial Hermann - Texas Medical Center
Drive: 11 min 5.3 mi
The James River Oaks has 3 hospitals within 5.3 miles, the nearest is Behavioral Hospital of Bellaire which is 3.8 miles away and a 8 minute drive.
Military Bases Distance
Lyndon B Johnson Space Center
Drive: 45 min 30.9 mi
Pelican Spit Military Reservation
Drive: 73 min 56.5 mi
The James River Oaks is 30.9 miles from Lyndon B Johnson Space Center, and is convenient to other military bases, including Pelican Spit Military Reservation.


Reviews for The James River Oaks

4.6
Renter Rating
5 Stars
47
4 Stars
14
3 Stars
1
2 Stars
3
1 Star
1
Share details of your own experience with this property
Renter Reviews 66 Reviews
 
  • Most Recent
  • Most Helpful
  • Rating Low-High
  • Rating High-Low
Submitted by a verified resident of the apartment community. Participating residents may receive reward points in exchange for posting a review during their lease term, regardless of the nature of the review. Delete

Property Manager Responded:

Property Manager Responded

Show full review Show less
Was this helpful? Vote review helpful Thanks for your feedback!
Flag Review
  1. ...
  2. ...

The James River Oaks Photos

  • The James River Oaks

  • The Alcove

  • 1BR, 1BA - 837SF - Living Room/Dining Room

  • Primary

  • Building Entrance

  • Lobby

  • Lobby

  • Center Bar

  • Center Bar

Models

  • S1: 0bed 1 bath

  • S3: 0bed 1bath

  • S5: 0bed 1bath

  • S6: 0bed 1bath

  • A1: 1bed 1bath

  • A1.2: 1bed 1bath

Nearby Apartments

Within 50 Miles of The James River Oaks

  • The McAdams at Memorial City

    12000 Barryknoll Ln

    Houston, TX 77024

    $1,453 - $9,478

    1-3 Br 5.8 mi

  • Pearl CityCentre (North)

    10402 Town & Country Way

    Houston, TX 77024

    $1,530 - $4,070

    1-2 Br 6.8 mi

  • Eclipse

    1725 Crescent Plz

    Houston, TX 77077

    $950 - $6,023

    1-3 Br 10.5 mi

  • Caroline at Memorial

    15635 Memorial Dr

    Houston, TX 77079

    $1,197 - $2,767 Total Monthly Price

    1-2 Br 11.2 mi

  • Starling At Bridgeland

    16200 Bridgeland Highschool Dr

    Cypress, TX 77433

    $1,419 - $6,002

    1-3 Br 22.8 mi

  • Cathedral Lakes

    698 Basilica Bay Dr

    Spring, TX 77386

    $1,050 - $2,190

    1-3 Br 26.0 mi

Frequently Asked Questions
Does The James River Oaks have in-unit laundry?

The James River Oaks has units with in‑unit washers and dryers, making laundry day simple for residents.

What utilities are included in rent at The James River Oaks?

Utilities are not included in rent. Residents should plan to set up and pay for all services separately.

Is parking available at The James River Oaks?

Parking is available at The James River Oaks. Fees may apply depending on the type of parking offered. Contact this property for details.

Which floor plans are available, and what are the price ranges?

The James River Oaks has studios to two-bedrooms with rent ranges from $1,373/mo. to $8,125/mo.

Is The James River Oaks pet-friendly?

Yes, The James River Oaks welcomes pets. Breed restrictions, weight limits, and additional fees may apply. View this property's pet policy.

How much income do I need to rent at The James River Oaks?

A good rule of thumb is to spend no more than 30% of your gross income on rent. Based on the lowest available rent of $1,373 for a studio, you would need to earn about $54,920 per year to qualify. Want to double-check your budget? Calculate how much rent you can afford with our Rent Affordability Calculator.

Does The James River Oaks have move-in specials?

The James River Oaks is not currently offering any rent specials. Check back soon, as promotions change frequently.

Does The James River Oaks offer Matterport 3D tours?

Yes! The James River Oaks offers 11 Matterport 3D Tours. Explore different floor plans and see unit level details, all without leaving home.

Back To Top
Send a Message
Contact Property
enter move in date in the format: 2 digit month / 2 digit day / 4 digit year

I would like to...

Send Message

Submitting Request

Send a Message
Contact Property

Thank you! Your email has been sent.

Error

Report an Issue Print Get Directions
Try These Popular Nearby Searches

Cities

  • Klein Rentals
  • Houston Heights Rentals
  • Hilshire Village Rentals
  • Hunters Creek Village Rentals
  • Hedwig Village Rentals

Search by Bedrooms

  • Studio Apartments in Houston
  • 1 Bedroom Apartments in Houston
  • 2 Bedroom Apartments in Houston
  • 3 Bedroom Apartments in Houston
  • Rooms for Rent in Houston

Other Rental Types

  • Houston Lofts for Rent
  • Houston Houses for Rent
  • Houston Condos for Rent
  • Houston Townhomes for Rent
  • Private Landlord Rentals Houston
  • Houston Duplex Rentals
  • 77027 Houses for Rent
  • 77027 Condos for Rent
  • 77027 Townhomes for Rent

Stay on Budget

  • Houston Apartments Under $500
  • Houston Apartments Under $700
  • Houston Apartments Under $800
  • Houston Apartments Under $900
  • Houston Apartments Under $1,000
  • Houston Apartments Under $1,100
  • Houston Apartments Under $1,300
  • Houston Apartments Under $1,500

Filter by Popular Amenities

  • Pet Friendly Apartments in Houston
  • Furnished Apartments in Houston
  • Apartments with Washer & Dryer in Houston
  • Wheelchair Accessible Apartments in Houston
  • Apartments with EV Charging in Houston
  • Apartments with Balcony in Houston
  • Apartments with Air Conditioning in Houston
  • Houston Apartments with Pickleball Court
  • Houston Apartments with Virtual Tours
  • Houston Waterfront Apartments

Find Specialty Housing

  • Student Housing in Houston
  • Houston Low Income Housing
  • Senior Housing in Houston
  • Short Term Rentals in Houston
  • Luxury Apartments in Houston
  • Cheap Apartments in Houston
  • Corporate Housing in Houston
  • Move-In Specials in Houston
  • New Apartments in Houston
  • About Us
  • Advertise
  • Legal Notices
  • Privacy Notice
  • Avoid Scams
  • Accessibility
  • Calculate Rent Affordability
  • Renterverse
  • Sitemap
Property Logo
apartments.com
© 2026 CoStar Group, Inc. Equal Housing Opportunity

Equal Housing Opportunity

© 2026 CoStar Group, Inc.

Equal Housing Opportunity

Ready to Apply?

Good News! This rental is accepting applications through Apartments.com. Act now and your $ purchase will include 9 additional FREE application submissions to participating properties.

Or if you already have an account


Required

Required

Valid Email Required

You must acknowledge the disclaimer to continue
Next
Continue

Take me to this property's website
Schedule Tour
Interested in this property? Schedule a tour today.
Rate & Review The James River Oaks
Please select a rating
50 character minimum
By clicking submit, I agree to the Apartments.com Terms of Service and the Ratings & Reviews Terms of Use.

What Are Walk Score®, Transit Score®, and Bike Score® Ratings?

Walk Score® measures the walkability of any address. Transit Score® measures access to public transit. Bike Score® measures the bikeability of any address.

Learn How It Works

What is a Sound Score Rating?

A Sound Score Rating aggregates noise caused by vehicle traffic, airplane traffic and local sources.
Learn How It Works

Share This Listing
Listing Image

2303 Mid Ln

Houston, TX 77027

Email

Link Copied

(346) 444-1794
Get Directions
Schools Restaurants Groceries Coffee Banks Shops Fitness

