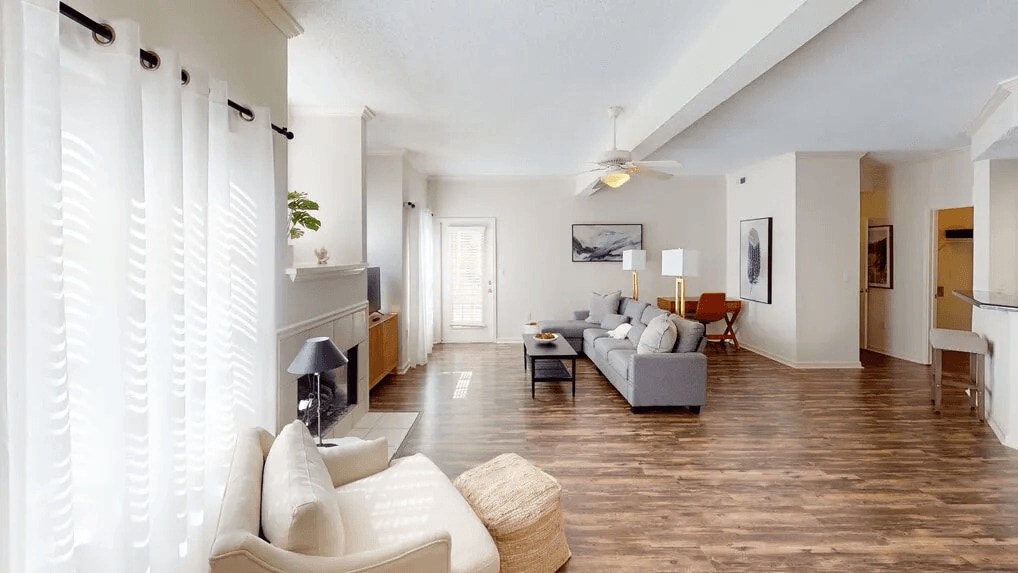
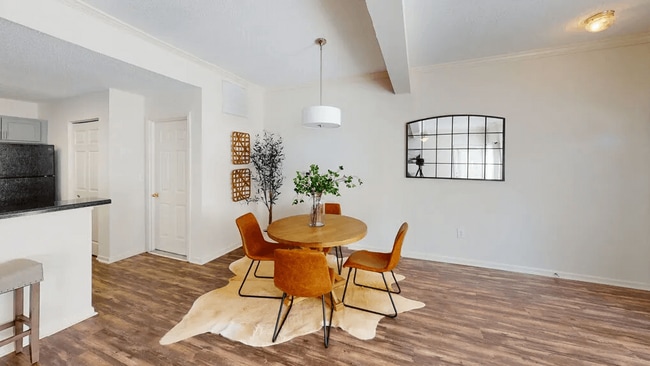
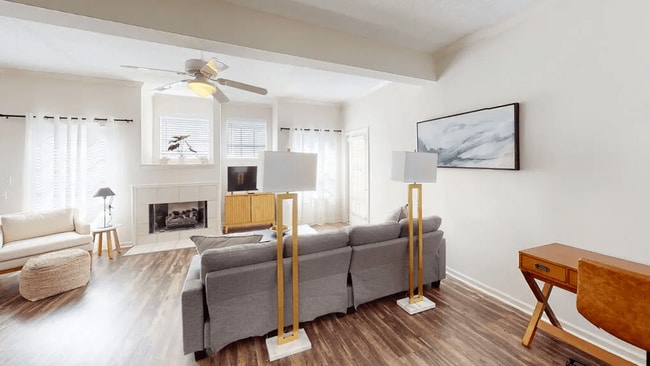
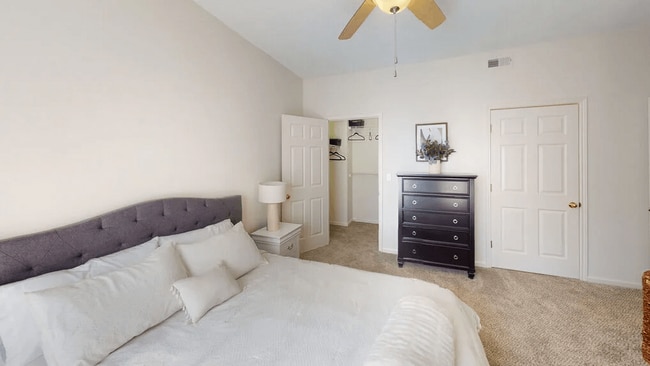
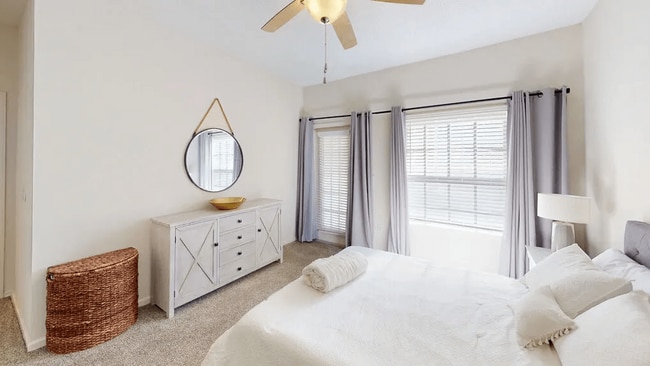
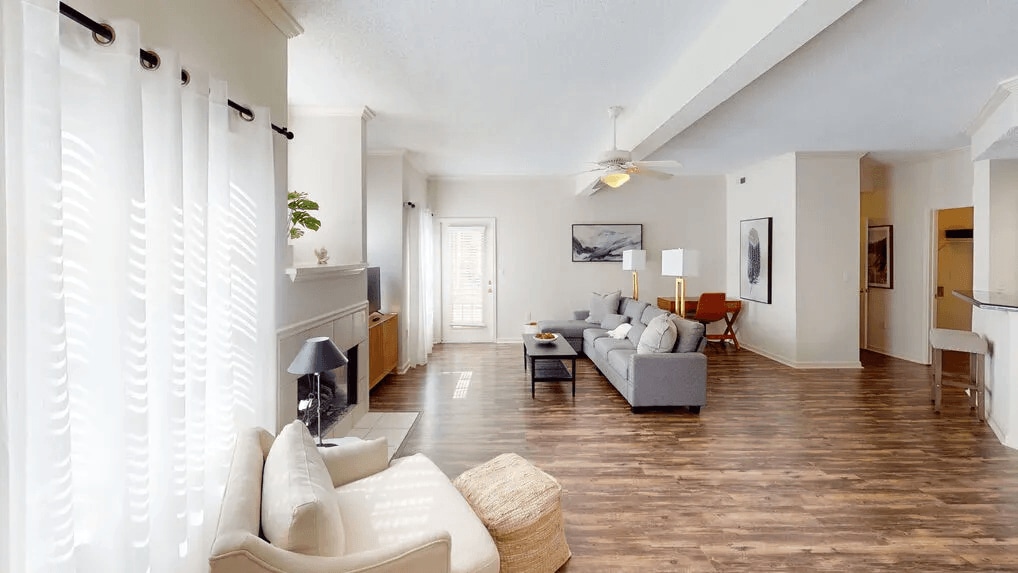
This single-story residence in Tuscaloosa, Alabama, presents a well-designed, open-concept layout that seamlessly connects the main living areas. Dark hardwood-style flooring runs throughout the common spaces, lending a warm and cohesive aesthetic, while plush carpet adds comfort to the bedrooms. The spacious living room is a standout feature, offering generous square footage, a ceiling fan, a fireplace, and multiple windows that flood the room with natural light. It flows naturally into a dedicated dining area, which includes a pendant light fixture and a double-door entry, adding architectural character to the space. The kitchen is defined by its peninsula with bar seating, dark countertops, gray cabinetry, and black stainless appliances. The peninsula separates the kitchen from the living and dining areas while maintaining an open, connected feel. The bedrooms are well-proportioned, each featuring ceiling fans and windows with blinds and curtains. One bedroom benefits from particularly generous natural light through multiple windows. Both bathrooms are finished consistently, with dark countertops, gray vanity cabinetry, hardwood-style flooring, and tub-shower combinations, delivering a clean and functional design throughout.

-
Monthly Rent
$1,100 - $1,913
-
Bedrooms
1 - 4 bd
-
Bathrooms
1 - 2 ba
-
Square Feet
850 - 2,042 sq ft
Highlights
- Furnished Units Available
- Den
- Yard
- Walk-In Closets
- Fireplace
- Island Kitchen
- Picnic Area
- Grill
- Balcony
Pricing & Floor Plans
-
Unit 02-103price $1,100square feet 850availibility Now
-
Unit 17-105price $1,353square feet 850availibility Now
-
Unit 01-102price $1,353square feet 850availibility Now
-
Unit 20-101price $1,283square feet 932availibility Sep 23
-
Unit 16-101price $1,283square feet 932availibility Oct 7
-
Unit 08-204price $1,475square feet 1,416availibility Now
-
Unit 12-203price $1,475square feet 1,416availibility Sep 18
-
Unit 08-203price $1,500square feet 1,416availibility Sep 21
-
Unit 05-103price $1,475square feet 1,373availibility Sep 18
-
Unit 04-202price $1,758square feet 1,594availibility Oct 21
-
Unit 05-203price $1,888square feet 2,042availibility Now
-
Unit 09-203price $1,913square feet 2,042availibility Nov 7
-
Unit 02-103price $1,100square feet 850availibility Now
-
Unit 17-105price $1,353square feet 850availibility Now
-
Unit 01-102price $1,353square feet 850availibility Now
-
Unit 20-101price $1,283square feet 932availibility Sep 23
-
Unit 16-101price $1,283square feet 932availibility Oct 7
-
Unit 08-204price $1,475square feet 1,416availibility Now
-
Unit 12-203price $1,475square feet 1,416availibility Sep 18
-
Unit 08-203price $1,500square feet 1,416availibility Sep 21
-
Unit 05-103price $1,475square feet 1,373availibility Sep 18
-
Unit 04-202price $1,758square feet 1,594availibility Oct 21
-
Unit 05-203price $1,888square feet 2,042availibility Now
-
Unit 09-203price $1,913square feet 2,042availibility Nov 7
Fees and Policies
The fees listed below are community-provided and may exclude utilities or add-ons. All payments are made directly to the property and are non-refundable unless otherwise specified.
-
One-Time Basics
-
Due at Application
-
Application Fee Per ApplicantCharged per applicant.$60
-
-
Due at Move-In
-
Administrative FeeCharged per unit.$200
-
-
Due at Application
-
Dogs
Max of 2Restrictions:NoneRead More Read LessComments
-
Cats
Max of 2Restrictions:Comments
-
Surface Lot
-
Other
Property Fee Disclaimer: Based on community-supplied data and independent market research. Subject to change without notice. May exclude fees for mandatory or optional services and usage-based utilities.
Details
Property Information
-
Built in 1996
-
208 units/2 stories
-
Furnished Units Available
Matterport 3D Tours
About Inverness Apartments
Comfortable, Convenient Living in TuscaloosaINVERNESS APARTMENTSWelcome to Inverness—spacious apartments in Tuscaloosa, AL designed for comfort, convenience, and everyday living. Ideally located near major roadways and just off Old Greensboro Road. Inverness keeps you connected to shopping, dining, major employers, and the University of Alabama—making commuting and everyday errands simple. Choose from thoughtfully designed one-, two-, three-, and four-bedroom floor plans featuring open living spaces and private patios or balconies—perfect for relaxing at home. Enjoy a full range of community amenities, including a sparkling pool, a sports court and a social lounge—designed to support both active living and downtime. Schedule your tour today!
Inverness Apartments is an apartment community located in Tuscaloosa County and the 35405 ZIP Code. This area is served by the Tuscaloosa County School District attendance zone.
Unique Features
- 1, 2, 3 and 4 Bedrooms Available
- 24-Hour Fitness Center
- Attached 1 or 2 Car Garage
- Attached 2 Car Garage
- Attached Garage
- Black Appliances
- Built-In Microwave
- Energy Star Rated Appliances
- Faux Wood Blinds
- Leash-Free Pet Park
- Modern Fitness Cente
- Multiple Balconies
- Outstanding Maintenance Staff
- Playground with Picnic & Grilling Area
- Plush Carpet in Bedrooms
- Private Balconies/Patios
- Professional Onsite Management
- Raised Island Breakfast Bar*
- Shaker Style Cabinetry
- Soaker Garden-Style Bathtubs*
- Social Lounge
- Sparkling Pool with Poolside Lounge
- Sparkling Swimming Pool
- Sports Court with Tennis & Basketball
- Sports Lounge with Billiards and Ping Pong
- Sunny Playground
- Walk-in Closets*
- Washer/Dryer Connections
- Wood-Style Flooring Throughout Common Areas
Community Amenities
Furnished Units Available
Clubhouse
Grill
Car Wash Area
- Wi-Fi
- Furnished Units Available
- Renters Insurance Program
- Online Services
- Car Wash Area
- Clubhouse
- Lounge
- Walk-Up
- Courtyard
- Grill
- Picnic Area
Apartment Features
Air Conditioning
Dishwasher
Washer/Dryer Hookup
High Speed Internet Access
Walk-In Closets
Island Kitchen
Yard
Microwave
Indoor Features
- High Speed Internet Access
- Washer/Dryer Hookup
- Air Conditioning
- Heating
- Ceiling Fans
- Smoke Free
- Cable Ready
- Trash Compactor
- Storage Space
- Double Vanities
- Tub/Shower
- Fireplace
Kitchen Features & Appliances
- Dishwasher
- Disposal
- Ice Maker
- Stainless Steel Appliances
- Pantry
- Island Kitchen
- Eat-in Kitchen
- Kitchen
- Microwave
- Oven
- Range
- Refrigerator
- Freezer
Model Details
- Carpet
- Tile Floors
- Vinyl Flooring
- Dining Room
- Den
- Crown Molding
- Vaulted Ceiling
- Walk-In Closets
- Linen Closet
- Double Pane Windows
- Window Coverings
- Large Bedrooms
- Balcony
- Patio
- Yard
Tuscaloosa has a pulse unlike most Alabama cities, driven by the energy of the University of Alabama and a growing economy that extends well beyond campus. Home to Bryant-Denny Stadium and the Crimson Tide, the city draws a steady wave of newcomers who quickly discover there is far more here than game-day excitement. Healthcare, manufacturing, and a expanding tech and research sector give the local economy real depth and staying power.
The city offers a range of distinct areas to call home. The Strip and surrounding neighborhoods pulse with activity close to campus, while areas like Forest Lake and Northport provide a quieter, more residential feel. Downtown Tuscaloosa has seen steady investment over recent years, with renewed energy along the Black Warrior River corridor adding character to the urban core.
The rental landscape reflects that variety.
Learn more about living in Tuscaloosa- Wi-Fi
- Furnished Units Available
- Renters Insurance Program
- Online Services
- Car Wash Area
- Clubhouse
- Lounge
- Walk-Up
- Courtyard
- Grill
- Picnic Area
- 1, 2, 3 and 4 Bedrooms Available
- 24-Hour Fitness Center
- Attached 1 or 2 Car Garage
- Attached 2 Car Garage
- Attached Garage
- Black Appliances
- Built-In Microwave
- Energy Star Rated Appliances
- Faux Wood Blinds
- Leash-Free Pet Park
- Modern Fitness Cente
- Multiple Balconies
- Outstanding Maintenance Staff
- Playground with Picnic & Grilling Area
- Plush Carpet in Bedrooms
- Private Balconies/Patios
- Professional Onsite Management
- Raised Island Breakfast Bar*
- Shaker Style Cabinetry
- Soaker Garden-Style Bathtubs*
- Social Lounge
- Sparkling Pool with Poolside Lounge
- Sparkling Swimming Pool
- Sports Court with Tennis & Basketball
- Sports Lounge with Billiards and Ping Pong
- Sunny Playground
- Walk-in Closets*
- Washer/Dryer Connections
- Wood-Style Flooring Throughout Common Areas
- High Speed Internet Access
- Washer/Dryer Hookup
- Air Conditioning
- Heating
- Ceiling Fans
- Smoke Free
- Cable Ready
- Trash Compactor
- Storage Space
- Double Vanities
- Tub/Shower
- Fireplace
- Dishwasher
- Disposal
- Ice Maker
- Stainless Steel Appliances
- Pantry
- Island Kitchen
- Eat-in Kitchen
- Kitchen
- Microwave
- Oven
- Range
- Refrigerator
- Freezer
- Carpet
- Tile Floors
- Vinyl Flooring
- Dining Room
- Den
- Crown Molding
- Vaulted Ceiling
- Walk-In Closets
- Linen Closet
- Double Pane Windows
- Window Coverings
- Large Bedrooms
- Balcony
- Patio
- Yard
| Monday | 8:30am - 5:30pm |
|---|---|
| Tuesday | 8:30am - 5:30pm |
| Wednesday | 8:30am - 5:30pm |
| Thursday | 8:30am - 5:30pm |
| Friday | 8:30am - 5:30pm |
| Saturday | 10am - 4pm |
| Sunday | Closed |
| Colleges & Universities | Distance | ||
|---|---|---|---|
| Colleges & Universities | Distance | ||
| Drive: | 5 min | 1.5 mi | |
| Drive: | 12 min | 7.1 mi | |
| Drive: | 14 min | 7.8 mi |


 The GreatSchools Rating helps parents compare schools within a state based on a variety of school quality indicators and provides a helpful picture of how effectively each school serves all of its students. Ratings are on a scale of 1 (below average) to 10 (above average) and can include test scores, college readiness, academic progress, advanced courses, equity, discipline and attendance data. We also advise parents to visit schools, consider other information on school performance and programs, and consider family needs as part of the school selection process.
View GreatSchools Rating Methodology
Data provided by GreatSchools.org © 2026. All rights reserved.
Scores provided by
 What do Walkability, Transit, Drivability, and Bikeability mean?
Walkability measures the walking distance to day-to-day needs.
Transit measures access to public transportation.
Drivability measures congestion, parking availability, and access to major roads.
Bikeability measures the suitability for cycling.
How It Works
What do Walkability, Transit, Drivability, and Bikeability mean?
Walkability measures the walking distance to day-to-day needs.
Transit measures access to public transportation.
Drivability measures congestion, parking availability, and access to major roads.
Bikeability measures the suitability for cycling.
How It Works
Traffic
BusyAirport
CalmBusinesses
CalmScores provided by
HowLoud What is a Sound Score Rating? A Sound Score Rating aggregates noise caused by vehicle traffic, airplane traffic and local sources. How It WorksInverness Apartments Photos
-
-
2BR, 2BA - 1,218 SF
-
-
-
-
-
-
-
Models
-
1 Bedroom
-
1 Bedroom
-
2 Bedrooms
-
2 Bedrooms
-
2 Bedrooms
-
3 Bedrooms
Nearby Apartments
Within 50 Miles of Inverness Apartments
-
Landmark Apartments
5501 Old Montgomery Hwy
Tuscaloosa, AL 35405
$1,065 - $1,595
1-3 Br 2.5 mi
-
The Avenues of Lakeshore
901 Wildwood Crossing
Birmingham, AL 35211
$1,026 - $1,463
1-3 Br 46.3 mi
-
Estelle
100 Wildwood Ct
Birmingham, AL 35209
$1,473 - $2,782
1-3 Br 47.5 mi
-
AVIA
1922 Tree Top Ln
Vestavia Hills, AL 35216
$1,410 - $2,430
1-3 Br 49.2 mi
-
Denham Lofts
1143 1st Ave S
Birmingham, AL 35233
$1,664 - $2,809 Total Monthly Price
1-2 Br 12 Month Lease 50.2 mi
-
Linden Avondale
4252 3rd Ave S
Birmingham, AL 35222
$1,399 - $1,525
1-3 Br 53.2 mi
While Inverness Apartments does not offer in-unit laundry, some units include washer and dryer hookups so residents can install their own appliances.
Utilities are not included in rent. Residents should plan to set up and pay for all services separately.
Parking is available at Inverness Apartments. Fees may apply depending on the type of parking offered. Contact this property for details.
Inverness Apartments has one to four-bedrooms with rent ranges from $1,100/mo. to $1,913/mo.
Yes, Inverness Apartments welcomes pets. Breed restrictions, weight limits, and additional fees may apply. View this property's pet policy.
A good rule of thumb is to spend no more than 30% of your gross income on rent. Based on the lowest available rent of $1,100 for a one-bedroom, you would need to earn about $44,000 per year to qualify. Want to double-check your budget? Calculate how much rent you can afford with our Rent Affordability Calculator.
Inverness Apartments is offering Specials for eligible applicants, with rental rates starting at $1,100.
Yes! Inverness Apartments offers 4 Matterport 3D Tours. Explore different floor plans and see unit level details, all without leaving home.
8816 Old Greensboro Rd
Tuscaloosa, AL 35405