Located at 22 Campbell Scenic Dr in Hattiesburg, Mississippi, this single-floor fitness center offers a comprehensive workout facility designed to support a full range of exercise routines. The space is thoughtfully divided into distinct workout zones, each finished with a polished, upscale aesthetic characterized by crown molding, recessed lighting, pendant ceiling fans, and a warm neutral-and-blue color palette. The cardio area is bright and open, lined with large windows that invite abundant natural light and offer views of the surrounding outdoor landscape including palm trees and a pool area. This section houses multiple treadmills, elliptical trainers, and stair climbers, all arranged to take advantage of the scenic views. A dedicated strength and free weight zone features a striped performance flooring area, a full rack of dumbbells, a weight bench, and a multi-function strength machine. The muted blue accent walls and pendant lighting give this area a focused, calm atmosphere. A separate functional training area contains cable machines, a rowing machine, and additional strength equipment, complemented by tasteful wall art that adds a refined touch. Wall-mounted televisions throughout the space provide entertainment during workouts. Together, these zones create a fully equipped, visually cohesive fitness facility that balances functionality with an elevated, resort-style design sensibility.

-
Monthly Rent
$1,065 - $1,595
-
Bedrooms
1 - 3 bd
-
Bathrooms
1 - 3 ba
-
Square Feet
575 - 1,711 sq ft
Welcome to Landmark Apartments—modern apartments in Tuscaloosa, AL designed for comfort, functionality, and everyday ease. Located on Old Montgomery Highway near Skyland Blvd, Landmark offers spacious 1-, 2-, and 3-bedroom floor plans with flexible layouts that make everyday living easy.Enjoy thoughtfully designed community amenities, including a resort-style pool with sundeck, a 24-hour fitness center with yoga and spin studio plus an on-demand fitness program, a sports lounge, an onsite spa with steam room and sauna, and pet-friendly spaces including a leash-free pet park. All within a convenient South Tuscaloosa location near Highway 69 and major retail and dining, making it easy to live, work, and relax—all in one place.
Highlights
- Furnished Units Available
- Tanning Salon
- Sauna
- Den
- Pool
- Walk-In Closets
- Planned Social Activities
- Spa
- Office
Pricing & Floor Plans
-
Unit 4133price $1,275square feet 910availibility Sep 12
-
Unit 1311price $1,065square feet 575availibility Nov 20
-
Unit 5123price $1,450square feet 1,201availibility Now
-
Unit 7434price $1,450square feet 1,201availibility Now
-
Unit 7333price $1,450square feet 1,201availibility Now
-
Unit 7211price $1,595square feet 1,711availibility Sep 22
-
Unit 4133price $1,275square feet 910availibility Sep 12
-
Unit 1311price $1,065square feet 575availibility Nov 20
-
Unit 5123price $1,450square feet 1,201availibility Now
-
Unit 7434price $1,450square feet 1,201availibility Now
-
Unit 7333price $1,450square feet 1,201availibility Now
-
Unit 7211price $1,595square feet 1,711availibility Sep 22
Fees and Policies
The fees listed below are community-provided and may exclude utilities or add-ons. All payments are made directly to the property and are non-refundable unless otherwise specified.
-
Utilities & Essentials
-
High Speed Internet AccessCharged per unit.$30 / mo
-
Valet TrashCharged per unit.$30 / mo
-
Washer and DryerCharged per unit.$40 / mo
-
Pest ControlCharged per unit.$5 / mo
-
PackageCharged per unit.$7 / mo
-
-
One-Time Basics
-
Due at Application
-
Application Fee Per ApplicantCharged per applicant.$75
-
-
Due at Move-In
-
Administrative FeeCharged per unit.$150
-
-
Due at Application
-
Dogs
-
Dog FeeCharged per pet.$350
-
Dog RentCharged per pet.$25 / mo
Restrictions:Breed Restrictions Apply.Read More Read LessComments -
-
Cats
-
Cat FeeCharged per pet.$350
-
Cat RentCharged per pet.$25 / mo
Restrictions:Comments -
-
Surface Lot
-
Other
Property Fee Disclaimer: Based on community-supplied data and independent market research. Subject to change without notice. May exclude fees for mandatory or optional services and usage-based utilities.
Details
Property Information
-
Built in 2007
-
264 units/3 stories
-
Furnished Units Available
Matterport 3D Tours
About Landmark Apartments
Welcome to Landmark Apartments—modern apartments in Tuscaloosa, AL designed for comfort, functionality, and everyday ease. Located on Old Montgomery Highway near Skyland Blvd, Landmark offers spacious 1-, 2-, and 3-bedroom floor plans with flexible layouts that make everyday living easy.Enjoy thoughtfully designed community amenities, including a resort-style pool with sundeck, a 24-hour fitness center with yoga and spin studio plus an on-demand fitness program, a sports lounge, an onsite spa with steam room and sauna, and pet-friendly spaces including a leash-free pet park. All within a convenient South Tuscaloosa location near Highway 69 and major retail and dining, making it easy to live, work, and relax—all in one place.
Landmark Apartments is an apartment community located in Tuscaloosa County and the 35405 ZIP Code. This area is served by the Tuscaloosa City School District attendance zone.
Unique Features
- 1, 2, & 3 Bedroom Apartments
- 24/7 Business Center
- 24/7 Fitness Center
- 24/7 Online Resident Portal
- 24-Hour Emergency Maintenance
- 360-Degree Stand-Up Tanning Booth
- 5 Distinguished Floor Plans
- Access-Controlled Community with Gated Parking
- Accessible Living*
- Brushed Nickel Hardware and Lighting
- Car Care Center
- Ceiling Fans in Bedrooms
- Central Air & Heat
- Clubhouse with resident lounge
- Community Center W/WiFi
- Complimentary Coffee Bar with Premium Selections
- Complimentary Wi-Fi in Clubhouse & Amenity Spaces
- Computer lab w/ free printing
- Co-Working Space with iMacs
- Energy Efficient GE Appliances w/ Glass Cooktop
- Fitness center w/ cardio room

- Full-Sized GE Washer/Dryer Included
- Furnished Apartments Available
- Game Room
- Gas Fire Pit Lounge with Patio Swing Seating
- Gated Community W/Controlled Access
- Granite Countertops Throughout
- Granite Countertops w/ Brushed-Nickel Fixtures
- High Speed Access
- Hot Tub
- Ice Maker
- Large Bathrooms w/ Walk-In Showers & Oversized Tub
- Leash-Free Pet Park
- Maple Wood Shaker Style Cabinetry
- On Demand Fitness Program
- On-Site Management Office
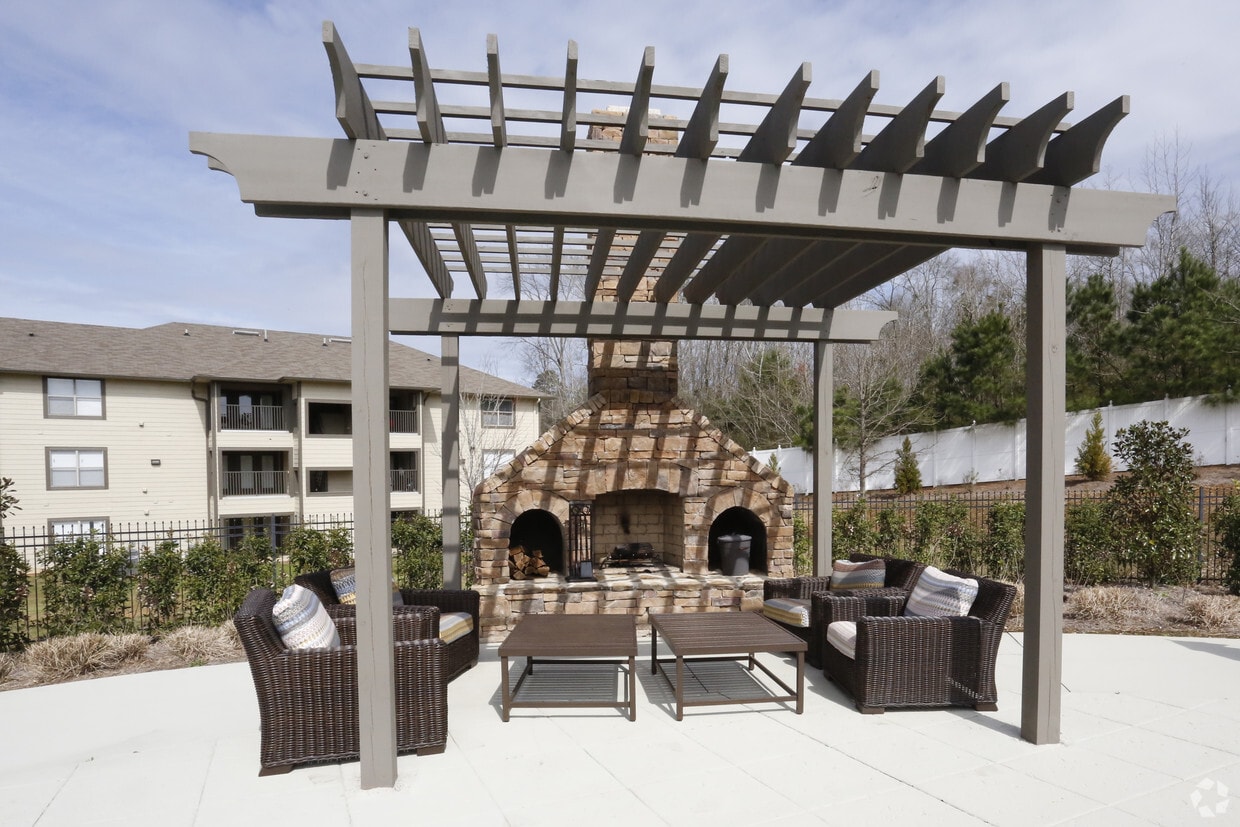
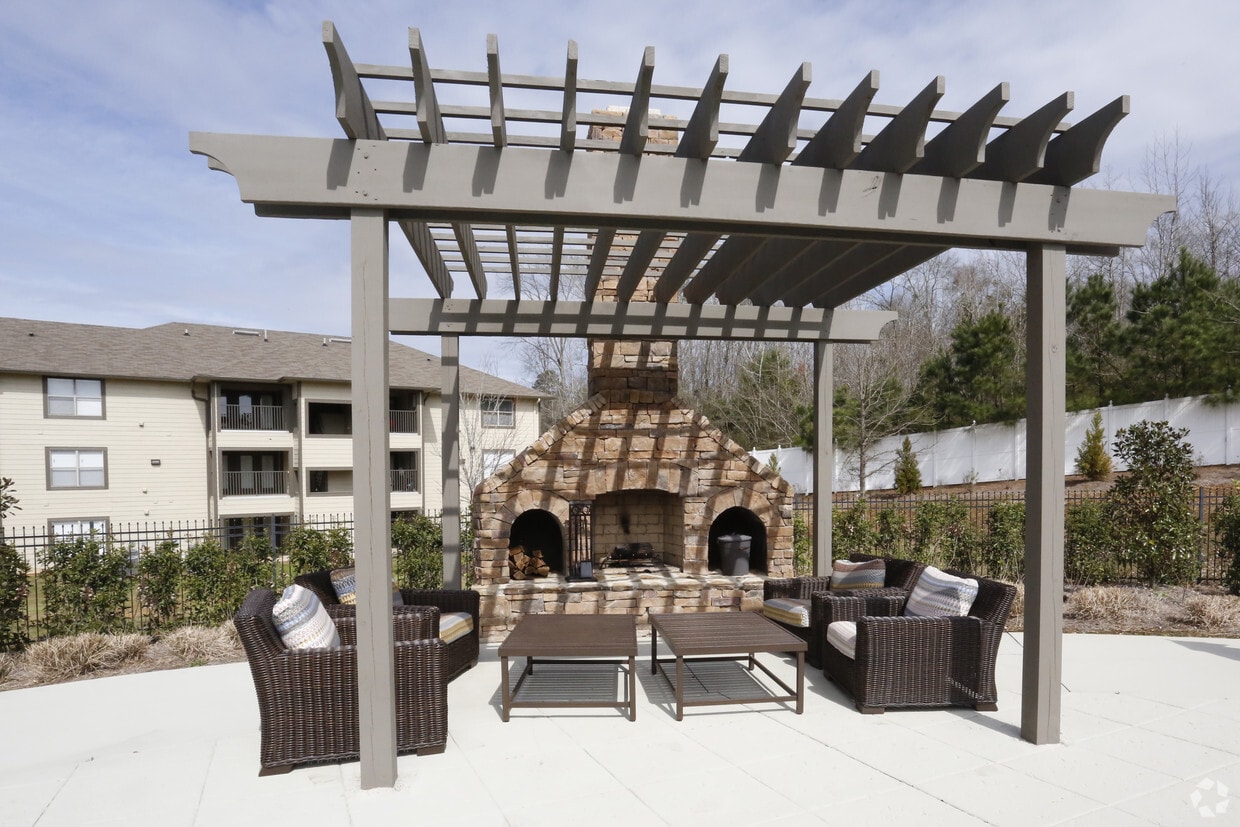
- Outdoor Wood-Burning Fireplace
- Oversized Vanity (1-Bedroom Maple Floor Plan)
- Package Concierge
- Pet Park

- Plush Carpet in Bedrooms
- Pool Views*
- Poolside Fireplace with Lounge Seating
- Poolside Grilling Station
- Poolside Grilling Stations
- Private Balconies/Patios*
- Raised Island Breakfast Bar*
- Resident Guest Suites Available
- Resort-Style Pool with Sundeck
- Sauna
- Spa & Sauna
- Sports Lounge with Shuffleboard and Arcade Games
- Stand-Alone Showers with Curved Shower Rods*
- Stand-Up Tanning Bed
- Steam Room
- Swimming Pool
- Tile Surround in Tubs/Showers
- Trash Pickup Included
- Visitor Parking
- Walk-In Closets*
- Wood-Type Plank Flooring w/ Carpeted Bedrooms
- Yoga Studio W/ Fitness On Demand
Community Amenities
Pool
Fitness Center
Furnished Units Available
Concierge
Clubhouse
Controlled Access
Business Center
Grill
Property Services
- Package Service
- Wi-Fi
- Controlled Access
- Maintenance on site
- Property Manager on Site
- Concierge
- Furnished Units Available
- Trash Pickup - Curbside
- Trash Pickup - Door to Door
- Planned Social Activities
Shared Community
- Business Center
- Clubhouse
- Lounge
- Tanning Salon
- Walk-Up
Fitness & Recreation
- Fitness Center
- Sauna
- Spa
- Pool
- Gameroom
Outdoor Features
- Gated
- Sundeck
- Grill
- Dog Park
Student Features
- Private Bathroom
- Study Lounge
Apartment Features
Washer/Dryer
Air Conditioning
Dishwasher
High Speed Internet Access
Walk-In Closets
Granite Countertops
Microwave
Refrigerator
Indoor Features
- High Speed Internet Access
- Wi-Fi
- Washer/Dryer
- Air Conditioning
- Heating
- Ceiling Fans
- Smoke Free
- Cable Ready
- Tub/Shower
- Fireplace
- Sprinkler System
Kitchen Features & Appliances
- Dishwasher
- Disposal
- Ice Maker
- Granite Countertops
- Pantry
- Kitchen
- Microwave
- Oven
- Range
- Refrigerator
- Freezer
Model Details
- Carpet
- Tile Floors
- Vinyl Flooring
- Office
- Den
- Crown Molding
- Walk-In Closets
- Furnished
- Window Coverings
- Balcony
- Patio
Skyland-McFarland represents a blend of city living and green space. Towards the northwest of this neighborhood lies the busy Interstate 20-Interstate 359 interchange, while Springhill Lake anchors the opposite portion of this sprawling area on Tuscaloosa's south side. In between, your apartment complex sits among all of the modern conveniences you expect from a large city.
Retail and restaurant establishments within the Skyland-McFarland neighborhood of Tuscaloosa provide almost all of your basic living needs. Purchase weekly groceries at the Wal-Mart Supercenter or stock up on wholesale items at Sam's Club, located at the intersection of Skyland and McFarland Boulevards. Take a break from ordinary by munching on a pulled pork sandwich, collard greens, and mac-n-cheese from Achibald & Woodrow's BBQ on McFarland, or go for Tex-Mex favorites on Skyland Boulevard thanks to Los Tarascos.
Learn more about living in Skyland-McFarlandCompare neighborhood and city base rent averages by bedroom.
| Skyland-McFarland | Tuscaloosa, AL | |
|---|---|---|
| Studio | $884 | $922 |
| 1 Bedroom | $946 | $1,002 |
| 2 Bedrooms | $1,089 | $1,179 |
| 3 Bedrooms | $1,292 | $1,427 |
- Package Service
- Wi-Fi
- Controlled Access
- Maintenance on site
- Property Manager on Site
- Concierge
- Furnished Units Available
- Trash Pickup - Curbside
- Trash Pickup - Door to Door
- Planned Social Activities
- Business Center
- Clubhouse
- Lounge
- Tanning Salon
- Walk-Up
- Gated
- Sundeck
- Grill
- Dog Park
- Fitness Center
- Sauna
- Spa
- Pool
- Gameroom
- Private Bathroom
- Study Lounge
- 1, 2, & 3 Bedroom Apartments
- 24/7 Business Center
- 24/7 Fitness Center
- 24/7 Online Resident Portal
- 24-Hour Emergency Maintenance
- 360-Degree Stand-Up Tanning Booth
- 5 Distinguished Floor Plans
- Access-Controlled Community with Gated Parking
- Accessible Living*
- Brushed Nickel Hardware and Lighting
- Car Care Center
- Ceiling Fans in Bedrooms
- Central Air & Heat
- Clubhouse with resident lounge
- Community Center W/WiFi
- Complimentary Coffee Bar with Premium Selections
- Complimentary Wi-Fi in Clubhouse & Amenity Spaces
- Computer lab w/ free printing
- Co-Working Space with iMacs
- Energy Efficient GE Appliances w/ Glass Cooktop
- Fitness center w/ cardio room
- Full-Sized GE Washer/Dryer Included
- Furnished Apartments Available
- Game Room
- Gas Fire Pit Lounge with Patio Swing Seating
- Gated Community W/Controlled Access
- Granite Countertops Throughout
- Granite Countertops w/ Brushed-Nickel Fixtures
- High Speed Access
- Hot Tub
- Ice Maker
- Large Bathrooms w/ Walk-In Showers & Oversized Tub
- Leash-Free Pet Park
- Maple Wood Shaker Style Cabinetry
- On Demand Fitness Program
- On-Site Management Office
- Outdoor Wood-Burning Fireplace
- Oversized Vanity (1-Bedroom Maple Floor Plan)
- Package Concierge
- Pet Park
- Plush Carpet in Bedrooms
- Pool Views*
- Poolside Fireplace with Lounge Seating
- Poolside Grilling Station
- Poolside Grilling Stations
- Private Balconies/Patios*
- Raised Island Breakfast Bar*
- Resident Guest Suites Available
- Resort-Style Pool with Sundeck
- Sauna
- Spa & Sauna
- Sports Lounge with Shuffleboard and Arcade Games
- Stand-Alone Showers with Curved Shower Rods*
- Stand-Up Tanning Bed
- Steam Room
- Swimming Pool
- Tile Surround in Tubs/Showers
- Trash Pickup Included
- Visitor Parking
- Walk-In Closets*
- Wood-Type Plank Flooring w/ Carpeted Bedrooms
- Yoga Studio W/ Fitness On Demand
- High Speed Internet Access
- Wi-Fi
- Washer/Dryer
- Air Conditioning
- Heating
- Ceiling Fans
- Smoke Free
- Cable Ready
- Tub/Shower
- Fireplace
- Sprinkler System
- Dishwasher
- Disposal
- Ice Maker
- Granite Countertops
- Pantry
- Kitchen
- Microwave
- Oven
- Range
- Refrigerator
- Freezer
- Carpet
- Tile Floors
- Vinyl Flooring
- Office
- Den
- Crown Molding
- Walk-In Closets
- Furnished
- Window Coverings
- Balcony
- Patio
| Monday | 8am - 5pm |
|---|---|
| Tuesday | 8am - 5pm |
| Wednesday | 8am - 5pm |
| Thursday | 8am - 5pm |
| Friday | 8am - 5pm |
| Saturday | 10am - 4pm |
| Sunday | Closed |
| Colleges & Universities | Distance | ||
|---|---|---|---|
| Colleges & Universities | Distance | ||
| Drive: | 8 min | 4.6 mi | |
| Drive: | 10 min | 4.7 mi | |
| Drive: | 11 min | 5.2 mi |


 The GreatSchools Rating helps parents compare schools within a state based on a variety of school quality indicators and provides a helpful picture of how effectively each school serves all of its students. Ratings are on a scale of 1 (below average) to 10 (above average) and can include test scores, college readiness, academic progress, advanced courses, equity, discipline and attendance data. We also advise parents to visit schools, consider other information on school performance and programs, and consider family needs as part of the school selection process.
View GreatSchools Rating Methodology
Data provided by GreatSchools.org © 2026. All rights reserved.
Scores provided by
 What do Walkability, Transit, Drivability, and Bikeability mean?
Walkability measures the walking distance to day-to-day needs.
Transit measures access to public transportation.
Drivability measures congestion, parking availability, and access to major roads.
Bikeability measures the suitability for cycling.
How It Works
What do Walkability, Transit, Drivability, and Bikeability mean?
Walkability measures the walking distance to day-to-day needs.
Transit measures access to public transportation.
Drivability measures congestion, parking availability, and access to major roads.
Bikeability measures the suitability for cycling.
How It Works
Traffic
BusyAirport
CalmBusinesses
ActiveScores provided by
HowLoud What is a Sound Score Rating? A Sound Score Rating aggregates noise caused by vehicle traffic, airplane traffic and local sources. How It WorksLandmark Apartments Photos
-
Landmark Apartments
-
Fitness Center
-
-
-
-
-
-
-
Models
-
1 Bedroom
-
1 Bedroom
-
1 Bedroom
-
1 Bedroom
-
2 Bedrooms
-
4BR/4BA
Nearby Apartments
Within 50 Miles of Landmark Apartments
-
The Avenues of Lakeshore
901 Wildwood Crossing
Birmingham, AL 35211
$1,026 - $1,476
1-3 Br 44.4 mi
-
Estelle
100 Wildwood Ct
Birmingham, AL 35209
$1,473 - $2,782
1-3 Br 45.6 mi
-
AVIA
1922 Tree Top Ln
Vestavia Hills, AL 35216
$1,410 - $2,430
1-3 Br 47.3 mi
-
Denham Lofts
1143 1st Ave S
Birmingham, AL 35233
$1,664 - $2,809 Total Monthly Price
1-2 Br 12 Month Lease 48.2 mi
-
Linden Avondale
4252 3rd Ave S
Birmingham, AL 35222
$1,399 - $1,525
1-3 Br 51.2 mi
-
Easterwood
4000 Skyline Ridge Rd
Gardendale, AL 35071
$1,449 - $2,150
1-3 Br 53.4 mi
Landmark Apartments has units with in‑unit washers and dryers, making laundry day simple for residents.
Utilities are not included in rent. Residents should plan to set up and pay for all services separately.
Parking is available at Landmark Apartments. Fees may apply depending on the type of parking offered. Contact this property for details.
Landmark Apartments has one to three-bedrooms with rent ranges from $1,065/mo. to $1,595/mo.
Yes, Landmark Apartments welcomes pets. Breed restrictions, weight limits, and additional fees may apply. View this property's pet policy.
A good rule of thumb is to spend no more than 30% of your gross income on rent. Based on the lowest available rent of $1,065 for a one-bedroom, you would need to earn about $42,600 per year to qualify. Want to double-check your budget? Calculate how much rent you can afford with our Rent Affordability Calculator.
Landmark Apartments is not currently offering any rent specials. Check back soon, as promotions change frequently.
Yes! Landmark Apartments offers 15 Matterport 3D Tours. Explore different floor plans and see unit level details, all without leaving home.
5501 Old Montgomery Hwy
Tuscaloosa, AL 35405