This contemporary amenity space is thoughtfully designed to offer a dynamic blend of recreation, relaxation, and productivity across a single open floor. The game and lounge area serves as the social centerpiece, featuring a full-size billiards table, plush gray sofas, and stylish black-and-gold accent chairs arranged around a flat-screen TV set into a dramatic dark-painted niche. Sunburst wall décor and gold-framed furnishings add a refined, upscale touch throughout. Floor-to-ceiling windows with roller shades flood the space with abundant natural light and offer views of the surrounding greenery, creating an airy, welcoming atmosphere. High-top bistro tables and bar-height seating provide casual gathering spots near the windows. A striking kitchen bar anchors one end of the space, showcasing an expansive marble-topped island with bar stools, pendant lighting, a patterned tile backsplash, glass shelving, stainless steel appliances, and a dedicated coffee station. A coffered ceiling with integrated cove lighting adds architectural distinction to this area. Wood-look flooring runs throughout, unifying the space with a warm, modern aesthetic. A separate, quietly styled workstation area with dark-wall accents completes this versatile and well-appointed amenity space.

-
Monthly Rent
$1,457 - $2,477
-
Bedrooms
1 - 2 bd
-
Bathrooms
1 - 2 ba
-
Square Feet
771 - 1,197 sq ft
Highlights
- Top Rated by Renters
- Walker's Paradise
- Dry Cleaning Service
- Loft Layout
- Pool
- Walk-In Closets
- Deck
- Controlled Access
- Walking/Biking Trails
Pricing & Floor Plans
-
Unit 237price $1,652square feet 786availibility Now
-
Unit 245price $1,652square feet 786availibility Now
-
Unit 345price $1,647square feet 786availibility Sep 26
-
Unit 406price $1,884square feet 887availibility Now
-
Unit 450price $1,744square feet 887availibility Oct 8
-
Unit 206price $1,779square feet 887availibility Oct 26
-
Unit 243price $1,924square feet 900availibility Now
-
Unit 223price $1,973square feet 985availibility Sep 11
-
Unit 417price $1,712square feet 771availibility Oct 17
-
Unit 429price $1,662square feet 771availibility Oct 26
-
Unit 339price $1,457square feet 786availibility Oct 28
-
Unit 315price $1,457square feet 786availibility Nov 1
-
Unit 416price $1,868square feet 802availibility Nov 29
-
Unit 266price $1,878square feet 802availibility Dec 11
-
Unit 330price $1,748square feet 802availibility Jan 16, 2027
-
Unit 412price $2,477square feet 1,197availibility Sep 3
-
Unit 212price $2,399square feet 1,197availibility Oct 3
-
Unit 240price $2,346square feet 1,189availibility Sep 12
-
Unit 541price $2,324square feet 1,090availibility Oct 1
-
Unit 241price $2,304square feet 1,090availibility Oct 11
-
Unit 333price $2,289square feet 1,122availibility Oct 16
-
Unit 237price $1,652square feet 786availibility Now
-
Unit 245price $1,652square feet 786availibility Now
-
Unit 345price $1,647square feet 786availibility Sep 26
-
Unit 406price $1,884square feet 887availibility Now
-
Unit 450price $1,744square feet 887availibility Oct 8
-
Unit 206price $1,779square feet 887availibility Oct 26
-
Unit 243price $1,924square feet 900availibility Now
-
Unit 223price $1,973square feet 985availibility Sep 11
-
Unit 417price $1,712square feet 771availibility Oct 17
-
Unit 429price $1,662square feet 771availibility Oct 26
-
Unit 339price $1,457square feet 786availibility Oct 28
-
Unit 315price $1,457square feet 786availibility Nov 1
-
Unit 416price $1,868square feet 802availibility Nov 29
-
Unit 266price $1,878square feet 802availibility Dec 11
-
Unit 330price $1,748square feet 802availibility Jan 16, 2027
-
Unit 412price $2,477square feet 1,197availibility Sep 3
-
Unit 212price $2,399square feet 1,197availibility Oct 3
-
Unit 240price $2,346square feet 1,189availibility Sep 12
-
Unit 541price $2,324square feet 1,090availibility Oct 1
-
Unit 241price $2,304square feet 1,090availibility Oct 11
-
Unit 333price $2,289square feet 1,122availibility Oct 16
Fees and Policies
The fees listed below are community-provided and may exclude utilities or add-ons. All payments are made directly to the property and are non-refundable unless otherwise specified. Use the Cost Calculator to determine costs based on your needs.
-
Utilities & Essentials
-
Amenity FeeVaries by unit
-
Beecher Carlson InsuranceVaries by unit
-
-
One-Time Basics
-
DepositVaries by unit
-
Due at Application
-
Administrative FeeAdministrative Fee Charged per unit.$200
-
Application FeeApplication Fee Charged per applicant.$95
-
-
-
Dogs
-
Pet Fees Or ChargesNon-Refundable Pet Fee - Dog Charged per pet.$350
-
Pet RentPet Rent - Per Pet - Dog Charged per pet.$25 / mo
30 lbs. Weight LimitRestrictions:Pets are part of what makes a home feel complete. That’s why we welcome your furry companions at our pet-friendly community—along with special perks just for them! To ensure a safe and enjoyable environment for all residents, we ask that pets be spayed or neutered and recognized as standard domestic animals. Dogs must remain leashed in common areas, and owners are expected to clean up after them. For full details on our pet policy, stop by the leasing office.Read More Read LessComments -
-
Cats
-
Pet Fees Or ChargesNon-Refundable Pet Fee - Cat Charged per pet.$350
-
Pet RentPet Rent - Per Pet - Cat Charged per pet.$25 / mo
30 lbs. Weight LimitRestrictions:Pets are part of what makes a home feel complete. That’s why we welcome your furry companions at our pet-friendly community—along with special perks just for them! To ensure a safe and enjoyable environment for all residents, we ask that pets be spayed or neutered and recognized as standard domestic animals. Dogs must remain leashed in common areas, and owners are expected to clean up after them. For full details on our pet policy, stop by the leasing office.Comments -
-
Other
-
Parking Level 1 - ParkingParking Level 1 - Parking Charged per vehicle.$50 / mo
-
Parking Level 2 - ParkingParking Level 2 - Parking Charged per vehicle.$50 / mo
-
-
Storage 90 sqft - StorageStorage 90 sqft - Storage Charged per rentable item.$100 / mo
-
Storage 29 sqft - StorageStorage 29 sqft - Storage Charged per rentable item.$40 / mo
-
Storage 37 sqft - StorageStorage 37 sqft - Storage Charged per rentable item.$50 / mo
-
Storage 43 sqft - StorageStorage 43 sqft - Storage Charged per rentable item.$55 / mo
-
Storage 61 sqft - StorageStorage 61 sqft - Storage Charged per rentable item.$70 / mo
-
Storage 133 sqft - StorageStorage 133 sqft - Storage Charged per rentable item.$150 / mo
-
Storage 30 sqft - StorageStorage 30 sqft - Storage Charged per rentable item.$40 / mo
-
Storage 38 sqft - StorageStorage 38 sqft - Storage Charged per rentable item.$50 / mo
-
Storage 50 sqft - StorageStorage 50 sqft - Storage Charged per rentable item.$60 / mo
-
Other Damage ChargesOther Damage Charges Charged per unit.$1
-
Cleaning Damage ChargesCleaning Damage Charges Charged per unit.$1
-
Carpet Cleaning/Repair Damage ChargesCarpet Cleaning/Repair Damage Charges Charged per unit.$1
-
Water ReimbursementFinal Water Charged per unit.$1
-
Gas ChargesFinal Gas Charged per unit.$1
-
Keys/LocksLock change Charged per unit.$50
-
Lease Cancellation/TerminationLease Cancellation/ Termination Charged per unit.200% of base rent
-
Carpet Replacement Damage ChargesCarpet Replacement Damage Charges Charged per unit.$1
-
Paint Damage ChargesPaint Damage Charges Charged per unit.$1
-
Trash ServiceFinal Trash Charged per unit.$1
-
Electricity ChargesFinal electric Charged per unit.$1
-
NSF Check FeeNSF Check Fee Charged per unit.$100
-
Transfer FeeTransfer Fee Charged per unit.100% of base rent
Property Fee Disclaimer: Based on community-supplied data and independent market research. Subject to change without notice. May exclude fees for mandatory or optional services and usage-based utilities.
Details
Lease Options
-
6 - 13 Month Leases
-
Short term lease
Property Information
-
Built in 2008
-
230 units/5 stories
Matterport 3D Tours
Select a unit to view pricing & availability
 Matterport 3D Tour

About Instrata Upper Kirby
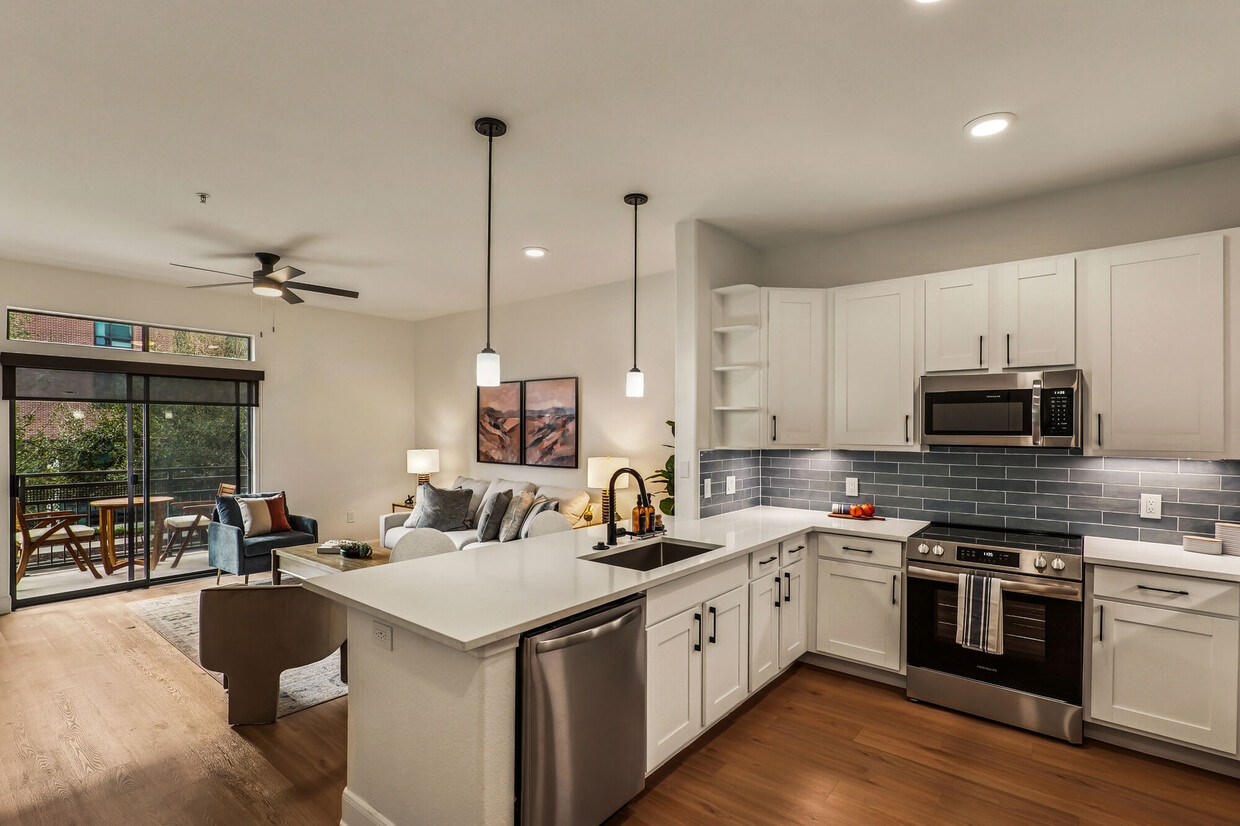
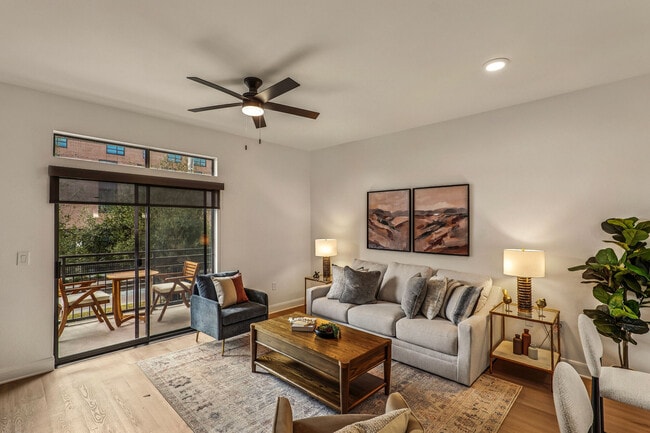

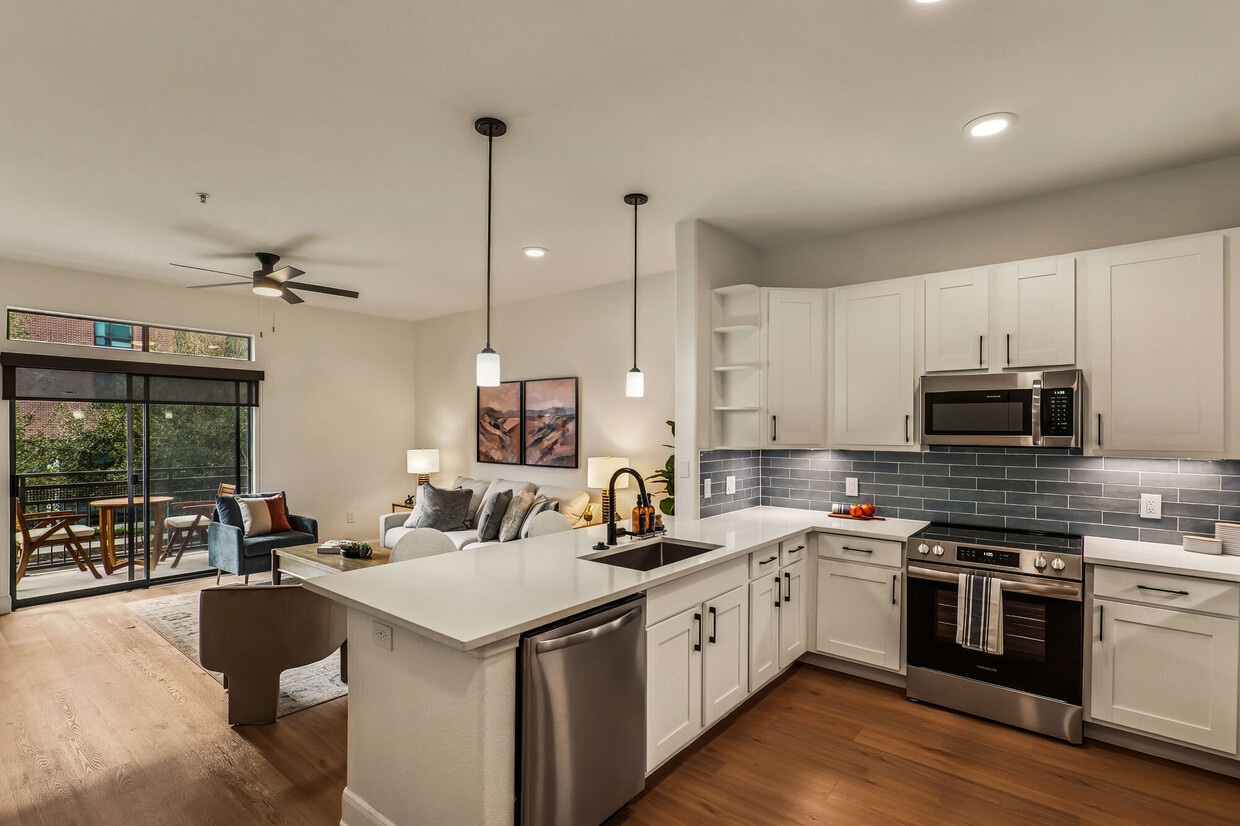
Upper Kirby Apartments blend upscale comfort with an unbeatable location. Inside your renovated one- or two-bedroom home, enjoy quartz countertops, stainless-steel appliances, wood-plank flooring, and the convenience of in-unit laundry. Step outside onto your beautiful balcony and take in the sunset. Unwind in beautifully landscaped courtyards, take a dip in the pool, or work up a sweat in the fully equipped fitness center and spin room. With a pet park, EV charging stations, and gated access, Upper Kirby Apartments are designed to match the way Houstonians live today: effortlessly and exceptionally.
Instrata Upper Kirby is an apartment community located in Harris County and the 77098 ZIP Code. This area is served by the Houston Independent School District attendance zone.
Unique Features
- 24Hr Availability
- 2nd Level
- 3rd Level
- 4th Level
- AC
- Alarm System
- Balcony, Deck or Patio
- Bike Trails
- Clubroom
- Corner Unit
- Dining Room or Eat-In Kitchen
- Dry Cleaning Delivery
- EV Parking
- Exterior Unit
- Exterior-Richmond
- Freeway Access
- Full Size Washer & Dryer
- Full Upgrade Prior PMC
- Garage
- Garage Parking
- Green Community
- Group Exercise
- Housekeeping
- Interior Unit
- Jogging Trails
- Juliet Balcony
- Large Balcony
- Large Patio
- Massage Therapy Room
- Onsite Parking
- Outdoor Grills
- Over-Sized Closets
- Package Acceptance
- Parking
- Renovated- 2 bedroom
- Renovated- Large 1 bedroom
- Renovated Large 2 Bedroom
- Renovated- Small 1 bedroom
- Resident Functions
- Spinning Room
- Storage
- Top Level
- Washer & Dryer
Community Amenities
Pool
Fitness Center
Elevator
Controlled Access
- Controlled Access
- Maintenance on site
- Property Manager on Site
- 24 Hour Access
- Dry Cleaning Service
- EV Charging
- Elevator
- Business Center
- Lounge
- Storage Space
- Fitness Center
- Pool
- Walking/Biking Trails
- Gated
- Courtyard
- Grill
- Dog Park
Apartment Features
Washer/Dryer
Air Conditioning
Dishwasher
Loft Layout
High Speed Internet Access
Hardwood Floors
Walk-In Closets
Granite Countertops
Indoor Features
- High Speed Internet Access
- Washer/Dryer
- Air Conditioning
- Heating
- Ceiling Fans
- Cable Ready
- Security System
- Tub/Shower
- Handrails
Kitchen Features & Appliances
- Dishwasher
- Disposal
- Granite Countertops
- Stainless Steel Appliances
- Eat-in Kitchen
- Kitchen
- Microwave
- Oven
- Range
- Refrigerator
- Freezer
- Quartz Countertops
Model Details
- Hardwood Floors
- Carpet
- Tile Floors
- Dining Room
- Walk-In Closets
- Loft Layout
- Window Coverings
- Balcony
- Patio
- Deck
Located about six miles southwest of downtown Houston, Greenway-Upper Kirby is known as a hip, highly sought after area attracting commuters and families. Conveniently located near Highway 59, the neighborhood has several major streets running through it that make it easy for its residents to commute to work or school. The neighborhood has access to excellent schools and some are even ranked as top schools in the nation. With posh high-rise apartment buildings, impressive homes in a variety of styles, indie art galleries, antique shops, and a weekly farmers market, the neighborhood feels like a perfect mix of urban and suburban.
This highly walkable area has no shortage of things to do with a tons of shopping, dining, and entertainment options available. Highland Village in the northwest corner of town offers stylish boutiques and national brands while River Oaks District and the Galleria sell upscale designer fashions a few minutes away.
Learn more about living in Greenway-Upper KirbyCompare neighborhood and city base rent averages by bedroom.
| Greenway-Upper Kirby | Houston, TX | |
|---|---|---|
| Studio | $1,068 | $1,091 |
| 1 Bedroom | $1,620 | $1,179 |
| 2 Bedrooms | $2,256 | $1,498 |
| 3 Bedrooms | $2,991 | $1,924 |
- Controlled Access
- Maintenance on site
- Property Manager on Site
- 24 Hour Access
- Dry Cleaning Service
- EV Charging
- Elevator
- Business Center
- Lounge
- Storage Space
- Gated
- Courtyard
- Grill
- Dog Park
- Fitness Center
- Pool
- Walking/Biking Trails
- 24Hr Availability
- 2nd Level
- 3rd Level
- 4th Level
- AC
- Alarm System
- Balcony, Deck or Patio
- Bike Trails
- Clubroom
- Corner Unit
- Dining Room or Eat-In Kitchen
- Dry Cleaning Delivery
- EV Parking
- Exterior Unit
- Exterior-Richmond
- Freeway Access
- Full Size Washer & Dryer
- Full Upgrade Prior PMC
- Garage
- Garage Parking
- Green Community
- Group Exercise
- Housekeeping
- Interior Unit
- Jogging Trails
- Juliet Balcony
- Large Balcony
- Large Patio
- Massage Therapy Room
- Onsite Parking
- Outdoor Grills
- Over-Sized Closets
- Package Acceptance
- Parking
- Renovated- 2 bedroom
- Renovated- Large 1 bedroom
- Renovated Large 2 Bedroom
- Renovated- Small 1 bedroom
- Resident Functions
- Spinning Room
- Storage
- Top Level
- Washer & Dryer
- High Speed Internet Access
- Washer/Dryer
- Air Conditioning
- Heating
- Ceiling Fans
- Cable Ready
- Security System
- Tub/Shower
- Handrails
- Dishwasher
- Disposal
- Granite Countertops
- Stainless Steel Appliances
- Eat-in Kitchen
- Kitchen
- Microwave
- Oven
- Range
- Refrigerator
- Freezer
- Quartz Countertops
- Hardwood Floors
- Carpet
- Tile Floors
- Dining Room
- Walk-In Closets
- Loft Layout
- Window Coverings
- Balcony
- Patio
- Deck
| Monday | 9:30am - 6pm |
|---|---|
| Tuesday | 9:30am - 6pm |
| Wednesday | 9:30am - 8pm |
| Thursday | 9:30am - 6pm |
| Friday | 9:30am - 6pm |
| Saturday | 9am - 6pm |
| Sunday | 11am - 4pm |
| Colleges & Universities | Distance | ||
|---|---|---|---|
| Colleges & Universities | Distance | ||
| Drive: | 3 min | 1.6 mi | |
| Drive: | 6 min | 2.0 mi | |
| Drive: | 4 min | 2.1 mi | |
| Drive: | 8 min | 3.1 mi |


 The GreatSchools Rating helps parents compare schools within a state based on a variety of school quality indicators and provides a helpful picture of how effectively each school serves all of its students. Ratings are on a scale of 1 (below average) to 10 (above average) and can include test scores, college readiness, academic progress, advanced courses, equity, discipline and attendance data. We also advise parents to visit schools, consider other information on school performance and programs, and consider family needs as part of the school selection process.
View GreatSchools Rating Methodology
Data provided by GreatSchools.org © 2026. All rights reserved.
Transportation options available in Houston include Museum District Stn Sb, located 2.3 miles from Instrata Upper Kirby. Instrata Upper Kirby is near William P Hobby, located 14.7 miles or 27 minutes away, and George Bush Intcntl/Houston, located 23.4 miles or 31 minutes away.
| Transit / Subway | Distance | ||
|---|---|---|---|
| Transit / Subway | Distance | ||
| Drive: | 4 min | 2.3 mi | |
| Drive: | 5 min | 2.4 mi | |
|
|
Drive: | 5 min | 2.5 mi |
|
|
Drive: | 6 min | 2.7 mi |
|
|
Drive: | 6 min | 3.1 mi |
| Commuter Rail | Distance | ||
|---|---|---|---|
| Commuter Rail | Distance | ||
|
|
Drive: | 10 min | 5.3 mi |
| Airports | Distance | ||
|---|---|---|---|
| Airports | Distance | ||
|
William P Hobby
|
Drive: | 27 min | 14.7 mi |
|
George Bush Intcntl/Houston
|
Drive: | 31 min | 23.4 mi |
Scores provided by
 What do Walkability, Transit, Drivability, and Bikeability mean?
Walkability measures the walking distance to day-to-day needs.
Transit measures access to public transportation.
Drivability measures congestion, parking availability, and access to major roads.
Bikeability measures the suitability for cycling.
How It Works
What do Walkability, Transit, Drivability, and Bikeability mean?
Walkability measures the walking distance to day-to-day needs.
Transit measures access to public transportation.
Drivability measures congestion, parking availability, and access to major roads.
Bikeability measures the suitability for cycling.
How It Works
Traffic
BusyAirport
CalmBusinesses
ActiveScores provided by
HowLoud What is a Sound Score Rating? A Sound Score Rating aggregates noise caused by vehicle traffic, airplane traffic and local sources. How It WorksTime and distance from Instrata Upper Kirby.
| Shopping Centers | Distance | ||
|---|---|---|---|
| Shopping Centers | Distance | ||
| Walk: | 2 min | 0.1 mi | |
| Walk: | 3 min | 0.2 mi | |
| Walk: | 4 min | 0.2 mi |
| Parks and Recreation | Distance | ||
|---|---|---|---|
| Parks and Recreation | Distance | ||
|
Lowrey Arboretum
|
Drive: | 5 min | 1.9 mi |
|
Houston Maritime Museum
|
Drive: | 4 min | 2.3 mi |
|
Houston Museum of Natural Science
|
Drive: | 5 min | 2.5 mi |
|
Children's Museum of Houston
|
Drive: | 5 min | 2.5 mi |
|
Cockrell Butterfly Center
|
Drive: | 5 min | 2.6 mi |
| Hospitals | Distance | ||
|---|---|---|---|
| Hospitals | Distance | ||
| Drive: | 5 min | 2.5 mi | |
| Drive: | 5 min | 2.5 mi | |
| Drive: | 6 min | 2.6 mi |
| Military Bases | Distance | ||
|---|---|---|---|
| Military Bases | Distance | ||
| Drive: | 40 min | 28.2 mi | |
| Drive: | 69 min | 53.7 mi |
Instrata Upper Kirby Photos
-
-
Clubhouse
-
-
-
-
-
-
-
Models
-
1 Bedroom
-
1 Bedroom
-
1 Bedroom
-
1 Bedroom
-
1 Bedroom
-
1 Bedroom
Instrata Upper Kirby has units with in‑unit washers and dryers, making laundry day simple for residents.
Utilities are not included in rent. Residents should plan to set up and pay for all services separately.
Parking is available at Instrata Upper Kirby. Fees may apply depending on the type of parking offered. Contact this property for details.
Instrata Upper Kirby has one to two-bedrooms with rent ranges from $1,457/mo. to $2,477/mo.
Yes, Instrata Upper Kirby welcomes pets. Breed restrictions, weight limits, and additional fees may apply. View this property's pet policy.
A good rule of thumb is to spend no more than 30% of your gross income on rent. Based on the lowest available rent of $1,457 for a one-bedroom, you would need to earn about $58,280 per year to qualify. Want to double-check your budget? Calculate how much rent you can afford with our Rent Affordability Calculator.
Instrata Upper Kirby is offering 1 Month Free for eligible applicants, with rental rates starting at $1,457.
Yes! Instrata Upper Kirby offers 8 Matterport 3D Tours. Explore different floor plans and see unit level details, all without leaving home.
2300 Richmond Ave
Houston, TX 77098