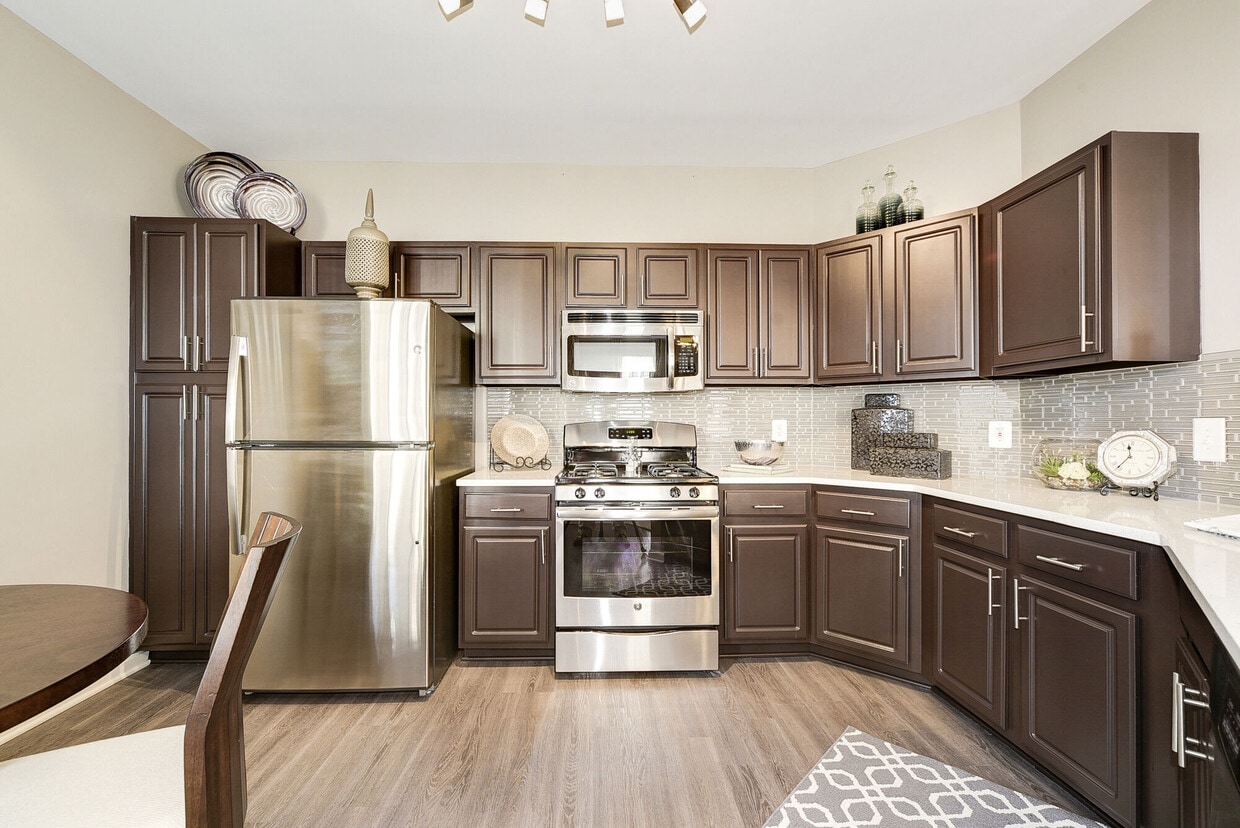
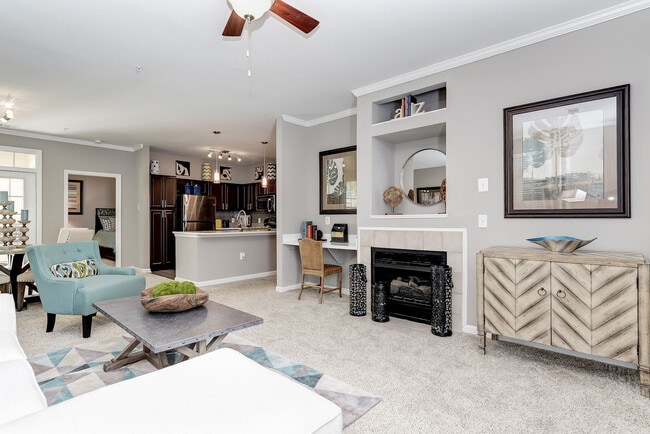
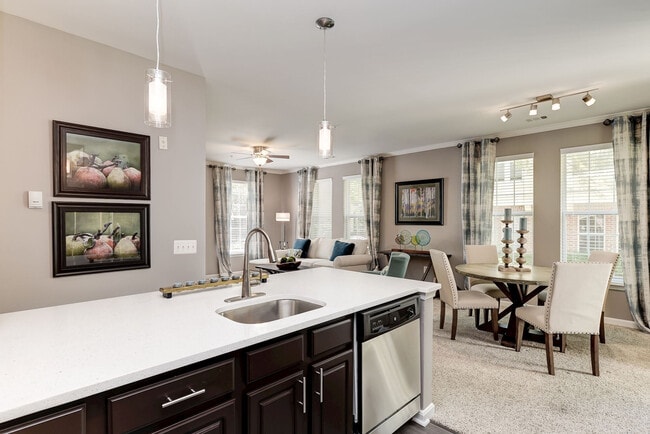
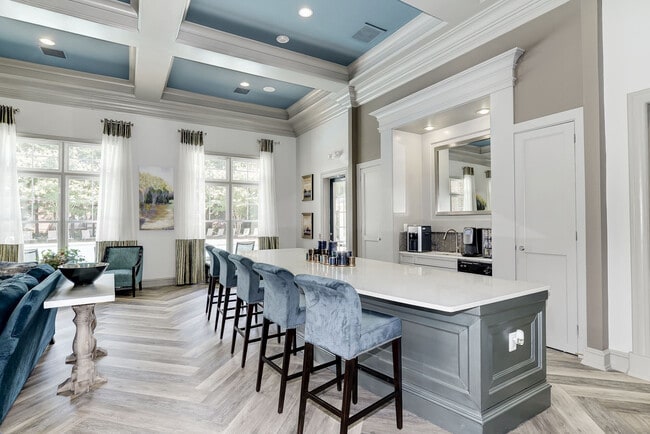
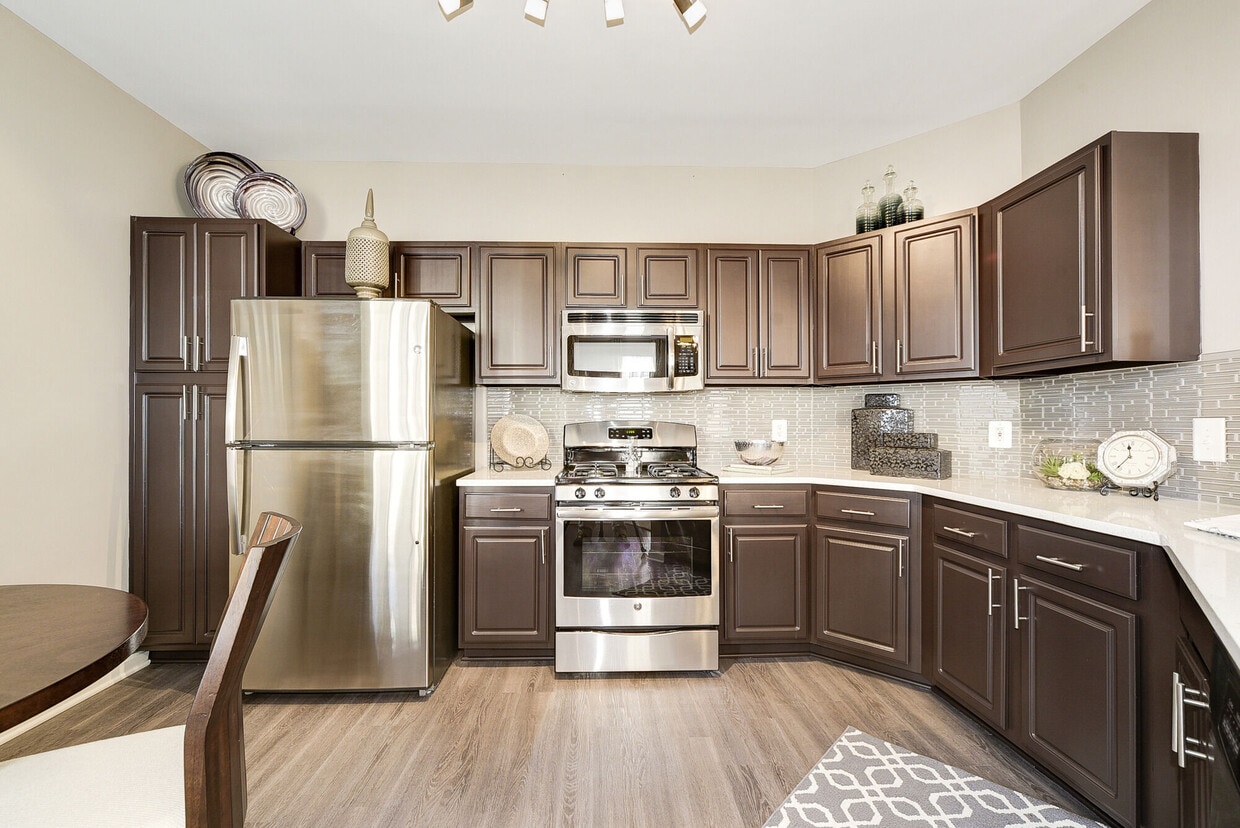
Located at 801 Emcroft Blvd in Rockville, Maryland, Unit E101 is a thoughtfully designed single-floor residence that balances modern style with comfortable living. The kitchen stands out with rich dark cabinetry, stainless steel appliances including a gas range, microwave, dishwasher, and refrigerator, complemented by crisp white countertops and a sleek tile backsplash. Wood-style flooring and pendant lighting add a refined touch to this well-equipped space. The living room features crown molding, a ceiling fan, and large windows dressed with decorative curtains that flood the room with natural light. A fireplace with a built-in niche adds warmth and character to this gathering area. The adjacent dining area offers generous space beneath additional large windows, creating a bright and welcoming atmosphere. The bedrooms are carpeted for comfort, each offering ample space, natural light, and thoughtful design details — including a primary bedroom with direct access to an outdoor balcony. Two bathrooms serve the residence: one featuring a dark-toned vanity with a lighted mirror, and a second with a full tub-shower combination, both finished with wood-style flooring. A connecting hallway with additional storage completes this well-organized home.

-
Total Monthly Price
$2,043 - $3,490
-
Bedrooms
1 - 3 bd
-
Bathrooms
1 - 2 ba
-
Square Feet
702 - 1,759 sq ft
From convenience to luxury, we have everything you are looking for at The Huntington at King Farm in Rockville, MD. Conveniently located in the heart of King Farm, you will have dining, shopping, and entertainment options around every corner. We offer the best apartment living in Rockville, and with one, two, and three bedroom options, we are sure to have the perfect floor plan to fit your lifestyle. We'd love to welcome you home - come see the lifestyle we have to offer at The Huntington at King Farm.
Highlights
- Pool
- Walk-In Closets
- Spa
- Pet Play Area
- Walking/Biking Trails
- Fireplace
- Balcony
- Property Manager on Site
- Patio
Pricing & Floor Plans
-
Unit A302price $2,043square feet 702availibility Now
-
Unit C106price $2,169square feet 832availibility Now
-
Unit J101price $2,149square feet 792availibility Sep 13
-
Unit A106price $2,234square feet 1,013availibility Now
-
Unit A405price $2,257square feet 1,013availibility Oct 8
-
Unit A206price $2,277square feet 1,033availibility Dec 20
-
Unit A307price $2,514square feet 1,190availibility Now
-
Unit C303price $2,538square feet 1,190availibility Now
-
Unit B304price $2,540square feet 1,190availibility Sep 8
-
Unit 29-720price $2,828square feet 1,178availibility Now
-
Unit 27-118price $2,868square feet 1,178availibility Now
-
Unit 19-810price $2,883square feet 1,178availibility Now
-
Unit 14-731price $3,068square feet 1,426availibility Sep 8
-
Unit 07-13price $3,068square feet 1,426availibility Sep 10
-
Unit C101price $2,575square feet 1,200availibility Sep 19
-
Unit F107price $2,615square feet 1,200availibility Sep 27
-
Unit B406price $2,910square feet 1,546availibility Nov 5
-
Unit 29-716price $2,793square feet 1,090availibility Sep 19
-
Unit 29-710price $2,788square feet 1,090availibility Dec 22
-
Unit I102price $2,525square feet 1,177availibility Nov 3
-
Unit 07-17price $3,490square feet 1,759availibility Now
-
Unit 14-721price $3,190square feet 1,759availibility Oct 1
-
Unit 25-845price $3,392square feet 1,633availibility Sep 19
-
Unit 16-210price $3,337square feet 1,633availibility Oct 4
-
Unit 23-819price $3,417square feet 1,633availibility Oct 11
-
Unit 22-803price $3,280square feet 1,280availibility Sep 21
-
Unit J303price $3,356square feet 1,292availibility Sep 27
-
Unit M301price $3,286square feet 1,292availibility Nov 4
-
Unit A302price $2,043square feet 702availibility Now
-
Unit C106price $2,169square feet 832availibility Now
-
Unit J101price $2,149square feet 792availibility Sep 13
-
Unit A106price $2,234square feet 1,013availibility Now
-
Unit A405price $2,257square feet 1,013availibility Oct 8
-
Unit A206price $2,277square feet 1,033availibility Dec 20
-
Unit A307price $2,514square feet 1,190availibility Now
-
Unit C303price $2,538square feet 1,190availibility Now
-
Unit B304price $2,540square feet 1,190availibility Sep 8
-
Unit 29-720price $2,828square feet 1,178availibility Now
-
Unit 27-118price $2,868square feet 1,178availibility Now
-
Unit 19-810price $2,883square feet 1,178availibility Now
-
Unit 14-731price $3,068square feet 1,426availibility Sep 8
-
Unit 07-13price $3,068square feet 1,426availibility Sep 10
-
Unit C101price $2,575square feet 1,200availibility Sep 19
-
Unit F107price $2,615square feet 1,200availibility Sep 27
-
Unit B406price $2,910square feet 1,546availibility Nov 5
-
Unit 29-716price $2,793square feet 1,090availibility Sep 19
-
Unit 29-710price $2,788square feet 1,090availibility Dec 22
-
Unit I102price $2,525square feet 1,177availibility Nov 3
-
Unit 07-17price $3,490square feet 1,759availibility Now
-
Unit 14-721price $3,190square feet 1,759availibility Oct 1
-
Unit 25-845price $3,392square feet 1,633availibility Sep 19
-
Unit 16-210price $3,337square feet 1,633availibility Oct 4
-
Unit 23-819price $3,417square feet 1,633availibility Oct 11
-
Unit 22-803price $3,280square feet 1,280availibility Sep 21
-
Unit J303price $3,356square feet 1,292availibility Sep 27
-
Unit M301price $3,286square feet 1,292availibility Nov 4
Fees and Policies
The fees listed below are community-provided and may exclude utilities or add-ons. All payments are made directly to the property and are non-refundable unless otherwise specified. Use the Cost Calculator to determine costs based on your needs.
-
Utilities & Essentials
-
Utility - Billing Administrative FeeAmount to manage utility services billing. Charged per unit.
Disclaimer: Utility apportionment is allocation: divided eq per unit.$6.06 / mo -
Utility - GasUsage-Based (Utilities). Amount for provision and consumption of natural gas. Charged per unit. Payable to 3rd Party
Disclaimer: Utility apportionment is submetered water/gas/electric.Varies / mo -
Utility - Electric - Third PartyUsage-Based (Utilities). Amount for provision and consumption of electric paid to a third party. Charged per unit. Payable to 3rd PartyVaries / mo
-
Utility - Water/SewerUsage-Based (Utilities). Amount for provision and/or consumption of water and sewer services Charged per unit.
Disclaimer: Utility apportionment is submetered water/gas/electric.Varies / mo
-
-
One-Time Basics
-
Due at Application
-
Application FeeAmount to process application, initiate screening, and take a rental home off the market. Charged per applicant.$25
-
-
Due at Move-In
-
Utility - New Account FeeAmount to establish utility services. Charged per unit.
Disclaimer: Utility apportionment is flat rate per month.$17 -
Community Amenity FeeAmount for community amenity use and services. Amenities vary by property. Contact the Leasing team for a full list of amenities covered by this amount. Charged per unit.$250
-
-
Due at Move-Out
-
Utility - Final Bill FeeAmount billed to calculate final utility statement. Charged per unit.
Disclaimer: Utility apportionment is flat rate per month.$17
-
-
Due at Application
-
Dogs
-
Pet RentMax of 2. Monthly amount for authorized pet. Charged per pet.$45 / mo
Restrictions:We welcome 2 pets per apartment home. There is a $300.00 pet fee per pet, and $45.00/month pet rent for each pet. Please contact the leasing office for breed restrictions.Read More Read Less -
-
Cats
-
Pet RentMax of 2. Monthly amount for authorized pet. Charged per pet.$45 / mo
Restrictions: -
-
Washer/Dryer RentalAmount for rental of washer and dryer. May be subject to availability. Charged per rentable item.$40 / mo
-
Cable TV and Internet ServicesAmount for cable and internet services in rental home. Charged per unit. Payable to 3rd Party
Disclaimer: Price varies based on service level or type.Varies / mo
-
Renters Liability Only - Non-ComplianceAmount for not maintaining required Renters Liability Policy. Charged per occurrence.$15 / occurrence
-
Intra-Community Transfer FeeAmount due when transferring to another rental unit within community. Charged per occurrence.$2,000 / occurrence
-
Access Device - ReplacementAmount to obtain a replacement access device for community; fobs, keys, remotes, access passes. Charged per occurrence.$50 / occurrence
-
Utility - Vacant Cost RecoveryUsage-Based (Utilities). Amount for utility usage not transferred to resident responsibility any time during occupancy. Charged per occurrence.Varies / occurrence
-
Resident Change FeeAmount to process a change in leaseholder during lease term. Charged per occurrence.$150 / occurrence
-
Returned Payment Fee (NSF)Amount for returned payment. Charged per occurrence.$35 / occurrence
-
Utility - Vacant Processing FeeAmount for failing to transfer utilities into resident name. Charged per occurrence.$50 / occurrence
Property Fee Disclaimer: Total Monthly Leasing Price includes base rent, all monthly mandatory and any user-selected optional fees. Excludes variable, usage-based, and required charges due at or prior to move-in or at move-out. Security Deposit may change based on screening results, but total will not exceed legal maximums. Some items may be taxed under applicable law. Some fees may not apply to rental homes subject to an affordable program. All fees are subject to application and/or lease terms. Prices and availability subject to change. Resident is responsible for damages beyond ordinary wear and tear. Resident may need to maintain insurance and to activate and maintain utility services, including but not limited to electricity, water, gas, and internet, per the lease. Additional fees may apply as detailed in the application and/or lease agreement, which can be requested prior to applying. Pets: Pet breed and other pet restrictions apply. Rentable Items: All Parking, storage, and other rentable items are subject to availability. Final pricing and availability will be determined during lease agreement. See Leasing Agent for details.
Details
Property Information
-
Built in 1999
-
402 units/4 stories
Matterport 3D Tours
Select a unit to view pricing & availability
 Matterport 3D Tour

About Huntington at King Farm
From convenience to luxury, we have everything you are looking for at The Huntington at King Farm in Rockville, MD. Conveniently located in the heart of King Farm, you will have dining, shopping, and entertainment options around every corner. We offer the best apartment living in Rockville, and with one, two, and three bedroom options, we are sure to have the perfect floor plan to fit your lifestyle. We'd love to welcome you home - come see the lifestyle we have to offer at The Huntington at King Farm.
Huntington at King Farm is an apartment community located in Montgomery County and the 20850 ZIP Code. This area is served by the Montgomery County Public Schools attendance zone.
Unique Features
- Attached Garage
- Beautifully Landscaped Grounds
- Free Shuttle to Metro
- IREM Certified Sustainable Property
- Minutes to Rockville Town Square
- Pets Allowed (Check for Breed & Weight Restriction
- Steam Room
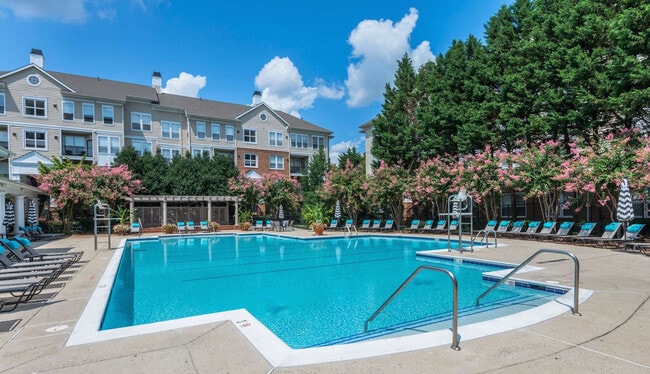
- Two Outdoor Swimming Pools & Hot Tubs
- Walking Distance to Grocery Stores, Retail & Dinin
- Walking Distance to Shady Grove Metro
Community Amenities
Pool
Fitness Center
Playground
Clubhouse
- Maintenance on site
- Property Manager on Site
- Shuttle to Train
- Recycling
- Online Services
- Pet Play Area
- Car Wash Area
- Public Transportation
- Business Center
- Clubhouse
- Conference Rooms
- Fitness Center
- Spa
- Pool
- Playground
- Walking/Biking Trails
Apartment Features
Washer/Dryer
Air Conditioning
Dishwasher
High Speed Internet Access
Walk-In Closets
Granite Countertops
Microwave
Refrigerator
Indoor Features
- High Speed Internet Access
- Washer/Dryer
- Air Conditioning
- Heating
- Ceiling Fans
- Cable Ready
- Tub/Shower
- Fireplace
Kitchen Features & Appliances
- Dishwasher
- Disposal
- Granite Countertops
- Stainless Steel Appliances
- Kitchen
- Microwave
- Refrigerator
Model Details
- Carpet
- Crown Molding
- Walk-In Closets
- Linen Closet
- Double Pane Windows
- Window Coverings
- Large Bedrooms
- Balcony
- Patio
Rockville, Maryland combines suburban living with city conveniences, situated 15 miles from Washington D.C. in Montgomery County. The city features diverse housing options, from high-rise apartments in Town Center to residential communities in neighborhoods like Twinbrook and West End. The rental market shows steady activity, with average rents ranging from $1,796 for studios to $3,315 for four-bedroom units, reflecting year-over-year increases between 1-8%. Rockville Town Square anchors the downtown area with retail shops, restaurants, and community events throughout the year.
The city maintains numerous parks and recreation areas, while its location along the Interstate 270 Technology Corridor provides access to major employers in the software and biotechnology sectors. Residents enjoy convenient transportation via the Metro Red Line and MARC train service. Montgomery College's Rockville Campus and the U.S.
Learn more about living in Rockville- Maintenance on site
- Property Manager on Site
- Shuttle to Train
- Recycling
- Online Services
- Pet Play Area
- Car Wash Area
- Public Transportation
- Business Center
- Clubhouse
- Conference Rooms
- Fitness Center
- Spa
- Pool
- Playground
- Walking/Biking Trails
- Attached Garage
- Beautifully Landscaped Grounds
- Free Shuttle to Metro
- IREM Certified Sustainable Property
- Minutes to Rockville Town Square
- Pets Allowed (Check for Breed & Weight Restriction
- Steam Room
- Two Outdoor Swimming Pools & Hot Tubs
- Walking Distance to Grocery Stores, Retail & Dinin
- Walking Distance to Shady Grove Metro
- High Speed Internet Access
- Washer/Dryer
- Air Conditioning
- Heating
- Ceiling Fans
- Cable Ready
- Tub/Shower
- Fireplace
- Dishwasher
- Disposal
- Granite Countertops
- Stainless Steel Appliances
- Kitchen
- Microwave
- Refrigerator
- Carpet
- Crown Molding
- Walk-In Closets
- Linen Closet
- Double Pane Windows
- Window Coverings
- Large Bedrooms
- Balcony
- Patio
| Monday | 9am - 6pm |
|---|---|
| Tuesday | 9am - 6pm |
| Wednesday | 9am - 6pm |
| Thursday | 9am - 6pm |
| Friday | 9am - 6pm |
| Saturday | 10am - 5pm |
| Sunday | Closed |
| Colleges & Universities | Distance | ||
|---|---|---|---|
| Colleges & Universities | Distance | ||
| Drive: | 5 min | 2.1 mi | |
| Drive: | 8 min | 3.3 mi | |
| Drive: | 14 min | 8.6 mi | |
| Drive: | 26 min | 16.0 mi |


 The GreatSchools Rating helps parents compare schools within a state based on a variety of school quality indicators and provides a helpful picture of how effectively each school serves all of its students. Ratings are on a scale of 1 (below average) to 10 (above average) and can include test scores, college readiness, academic progress, advanced courses, equity, discipline and attendance data. We also advise parents to visit schools, consider other information on school performance and programs, and consider family needs as part of the school selection process.
View GreatSchools Rating Methodology
Data provided by GreatSchools.org © 2026. All rights reserved.
Transportation options available in Rockville include Shady Grove, located 0.5 mile from Huntington at King Farm. Huntington at King Farm is near Ronald Reagan Washington Ntl, located 23.9 miles or 43 minutes away, and Washington Dulles International, located 30.3 miles or 49 minutes away.
| Transit / Subway | Distance | ||
|---|---|---|---|
| Transit / Subway | Distance | ||
|
|
Walk: | 10 min | 0.5 mi |
|
|
Drive: | 7 min | 3.0 mi |
|
|
Drive: | 12 min | 5.0 mi |
|
|
Drive: | 14 min | 6.0 mi |
|
|
Drive: | 17 min | 7.3 mi |
| Commuter Rail | Distance | ||
|---|---|---|---|
| Commuter Rail | Distance | ||
|
Washington Grove Marc Eb
|
Drive: | 5 min | 2.0 mi |
| Drive: | 6 min | 2.6 mi | |
| Drive: | 6 min | 2.6 mi | |
|
|
Drive: | 7 min | 3.0 mi |
| Drive: | 11 min | 4.8 mi |
| Airports | Distance | ||
|---|---|---|---|
| Airports | Distance | ||
|
Ronald Reagan Washington Ntl
|
Drive: | 43 min | 23.9 mi |
|
Washington Dulles International
|
Drive: | 49 min | 30.3 mi |
Scores provided by
 What do Walkability, Transit, Drivability, and Bikeability mean?
Walkability measures the walking distance to day-to-day needs.
Transit measures access to public transportation.
Drivability measures congestion, parking availability, and access to major roads.
Bikeability measures the suitability for cycling.
How It Works
What do Walkability, Transit, Drivability, and Bikeability mean?
Walkability measures the walking distance to day-to-day needs.
Transit measures access to public transportation.
Drivability measures congestion, parking availability, and access to major roads.
Bikeability measures the suitability for cycling.
How It Works
Traffic
-Airport
-Businesses
-Scores provided by
HowLoud What is a Sound Score Rating? A Sound Score Rating aggregates noise caused by vehicle traffic, airplane traffic and local sources. How It WorksTime and distance from Huntington at King Farm.
| Shopping Centers | Distance | ||
|---|---|---|---|
| Shopping Centers | Distance | ||
| Walk: | 6 min | 0.3 mi | |
| Walk: | 8 min | 0.4 mi | |
| Drive: | 3 min | 1.2 mi |
| Parks and Recreation | Distance | ||
|---|---|---|---|
| Parks and Recreation | Distance | ||
|
Croydon Creek Nature Center
|
Drive: | 11 min | 4.5 mi |
|
Agricultural History Farm Park
|
Drive: | 12 min | 4.7 mi |
|
Meadowside Nature Center
|
Drive: | 12 min | 5.2 mi |
|
Seneca Creek State Park
|
Drive: | 12 min | 5.7 mi |
|
Hunters Woods Park
|
Drive: | 12 min | 5.9 mi |
| Hospitals | Distance | ||
|---|---|---|---|
| Hospitals | Distance | ||
| Drive: | 7 min | 3.0 mi | |
| Drive: | 12 min | 7.4 mi | |
| Drive: | 19 min | 11.1 mi |
| Military Bases | Distance | ||
|---|---|---|---|
| Military Bases | Distance | ||
| Drive: | 32 min | 17.5 mi | |
| Drive: | 33 min | 20.0 mi | |
| Drive: | 38 min | 20.9 mi |
Huntington at King Farm Photos
-
Huntington at King Farm apartments — community photo
-
Huntington at King Farm I
-
Huntington at King Farm apartments — community photo
-
Huntington at King Farm apartments — community photo
-
Huntington at King Farm apartments — community photo
-
Huntington at King Farm apartments — community photo
-
Huntington at King Farm apartments — community photo
-
Huntington at King Farm apartments — community photo
-
Huntington at King Farm apartments — community photo
Models
-
Westbury floor plan Huntington at King Farm
-
Dogwood R floor plan Huntington at King Farm
-
Linden floor plan Huntington at King Farm
-
Regent floor plan Huntington at King Farm
-
Willow R floor plan Huntington at King Farm
-
Tara floor plan Huntington at King Farm
Nearby Apartments
Within 50 Miles of Huntington at King Farm
-
The Charles
7342 Wisconsin Ave
Bethesda, MD 20814
$2,577 - $10,222 Total Monthly Price
1-2 Br 10.0 mi
-
The Glade on Laurel
6830-6896 Laurel St NW
Washington, DC 20012
$1,495 - $3,650 Total Monthly Price
1-2 Br 12.9 mi
-
Aerie at Wardman Park
2650 Woodley Rd NW
Washington, DC 20008
$4,109 - $8,925 Total Monthly Price
1-3 Br 14.5 mi
-
Annex on 12th
300 12th St SW
Washington, DC 20024
$2,620 - $11,263 Total Monthly Price
1-3 Br 17.6 mi
-
Vermeer
113 Potomac Ave SW
Washington, DC 20024
$2,405 - $10,460 Total Monthly Price
1-3 Br 18.9 mi
-
Addison Row
4800 Addison Rd
Capitol Heights, MD 20743
$1,683 - $6,253 Total Monthly Price
1-3 Br 19.3 mi
Huntington at King Farm has units with in‑unit washers and dryers, making laundry day simple for residents.
Utilities are not included in rent. Residents should plan to set up and pay for all services separately.
Parking is available at Huntington at King Farm. Fees may apply depending on the type of parking offered. Contact this property for details.
Huntington at King Farm has one to three-bedrooms with rent ranges from $2,043/mo. to $3,490/mo.
Yes, Huntington at King Farm welcomes pets. Breed restrictions, weight limits, and additional fees may apply. View this property's pet policy.
A good rule of thumb is to spend no more than 30% of your gross income on rent. Based on the lowest available rent of $2,043 for a one-bedroom, you would need to earn about $81,720 per year to qualify. Want to double-check your budget? Calculate how much rent you can afford with our Rent Affordability Calculator.
Huntington at King Farm is not currently offering any rent specials. Check back soon, as promotions change frequently.
Yes! Huntington at King Farm offers 6 Matterport 3D Tours. Explore different floor plans and see unit level details, all without leaving home.
801 Elmcroft Blvd
Rockville, MD 20850