Located at 200 S Dawson St in the heart of Raleigh, NC, this single-floor unit offers a well-designed open-concept layout with contemporary finishes throughout. The kitchen is a standout feature, equipped with rich cherry wood cabinetry, granite countertops, and a full suite of stainless steel appliances including a refrigerator with ice maker, range, and built-in microwave. A curved peninsula with an undermount double sink and elegant pendant lighting serves as the centerpiece, seamlessly connecting the kitchen to the living area. The living space is bright and open, with hardwood-style flooring, a ceiling fan, and floor-to-ceiling sliding glass doors that lead to a balcony with urban views of the surrounding Raleigh cityscape. The bedroom offers plush carpeting, a tray ceiling with a ceiling fan, and a window that brings in natural light. The bathroom continues the granite aesthetic with a matching vanity, tile flooring, and a clean, functional layout. Neutral tones in warm gray throughout create a cohesive and modern ambiance, making this a well-appointed urban residence in one of Raleigh's vibrant downtown neighborhoods.

-
Monthly Rent
$1,223 - $2,388
-
Bedrooms
Studio - 2 bd
-
Bathrooms
1 - 2 ba
-
Square Feet
653 - 1,337 sq ft
Highlights
- Dry Cleaning Service
- Pool
- Planned Social Activities
- Spa
- On-Site Retail
- Gated
- Elevator
- Grill
- Property Manager on Site
Pricing & Floor Plans
-
Unit 01506price $1,413square feet 653availibility Now
-
Unit 01407price $1,428square feet 653availibility Sep 10
-
Unit 01707price $1,433square feet 653availibility Sep 22
-
Unit 01310price $1,413square feet 744availibility Aug 28
-
Unit 01520price $1,433square feet 744availibility Nov 12

-
Unit 01244price $1,588square feet 813availibility Aug 28
-
Unit 01124price $1,548square feet 813availibility Sep 25
-
Unit 01722price $1,523square feet 813availibility Oct 7
-
Unit 01237price $1,648square feet 1,002availibility Sep 15
-
Unit 01137price $1,613square feet 1,002availibility Sep 30
-
Unit 01230price $1,508square feet 1,002availibility Oct 7
-
Unit 01534price $1,523square feet 871availibility Oct 2
-
Unit 01438price $2,303square feet 1,245availibility Sep 26
-
Unit 01724price $2,388square feet 1,245availibility Oct 9
-
Unit 01216price $2,308square feet 1,245availibility Oct 13
-
Unit 01506price $1,413square feet 653availibility Now
-
Unit 01407price $1,428square feet 653availibility Sep 10
-
Unit 01707price $1,433square feet 653availibility Sep 22
-
Unit 01310price $1,413square feet 744availibility Aug 28
-
Unit 01520price $1,433square feet 744availibility Nov 12
-
Unit 01244price $1,588square feet 813availibility Aug 28
-
Unit 01124price $1,548square feet 813availibility Sep 25
-
Unit 01722price $1,523square feet 813availibility Oct 7
-
Unit 01237price $1,648square feet 1,002availibility Sep 15
-
Unit 01137price $1,613square feet 1,002availibility Sep 30
-
Unit 01230price $1,508square feet 1,002availibility Oct 7
-
Unit 01534price $1,523square feet 871availibility Oct 2
-
Unit 01438price $2,303square feet 1,245availibility Sep 26
-
Unit 01724price $2,388square feet 1,245availibility Oct 9
-
Unit 01216price $2,308square feet 1,245availibility Oct 13
Fees and Policies
The fees listed below are community-provided and may exclude utilities or add-ons. All payments are made directly to the property and are non-refundable unless otherwise specified. Use the Cost Calculator to determine costs based on your needs.
-
Utilities & Essentials
-
Community FeeHelps pay for costs associated with operation, repair, maintenance of common areas like our green spaces, lawns, sidewalks, breezeways, parking lot and more, along with property taxes and insurance. Charged per unit.$18 / mo
-
Utility Admin FeeFor administrative services associated with utility metering, allocation, account management, and/or billing. Charged per unit.$3.75 / mo
-
MAA ConnectPremium high-speed internet and/or video services. Charged per unit.$85 / mo
-
-
One-Time Basics
-
Due at Application
-
Application FeeFor costs related to the apartment rental application, including credit and criminal background screening. Charged per applicant.$75
-
-
Due at Move-In
-
Security DepositRefundable deposit held as security for fulfillment of lease obligations. Amount varies based on credit screening results. Charged per unit.$150
-
Processing FeesNon-refundable fee due at application approval to hold the apartment until your move-in date. Non-refundable if your application is canceled more than 48 hours after notice of application approval. Charged per unit.$225
-
-
Due at Application
-
Dogs
-
Dog Pet FeeTiered one-time dog fee for all pets. Non-refundable, one-time fee in consideration for the privilege of having a pet at the community. Charged per pet.$300
-
Dog Pet RentTiered monthly dog rent for all pets. Monthly fee in consideration for the privilege of having a pet at the community. Charged per pet.$25 / mo
-
-
Cats
-
Cat Pet FeeTiered one-time cat fee for all pets. Non-refundable, one-time fee in consideration for the privilege of having a pet at the community. Charged per pet.$300
-
Cat Pet RentTiered monthly cat rent for all pets. Monthly fee in consideration for the privilege of having a pet at the community. Charged per pet.$25 / mo
-
-
Other Pets
-
All Pets Pet FeeTiered one-time pet fee for all pets. Non-refundable, one-time fee in consideration for the privilege of having a pet at the community. Charged per pet.$300
-
All Pets Pet RentTiered monthly pet rent for all pets. Monthly fee in consideration for the privilege of having a pet at the community. Charged per pet.$25 / mo
-
-
Other
-
General StorageGeneral Storage available for rent Charged per rentable item.$100 / mo
-
Unreserved Surface LotUnreserved parking in a surface lot Charged per unit.$25 / mo
Property Fee Disclaimer: Based on community-supplied data and independent market research. Subject to change without notice. May exclude fees for mandatory or optional services and usage-based utilities.
Details
Lease Options
-
3 - 14 Month Leases
Property Information
-
Built in 2009
-
208 units/7 stories
Matterport 3D Tours
Select a unit to view pricing & availability
 Matterport 3D Tour
About MAA Hue
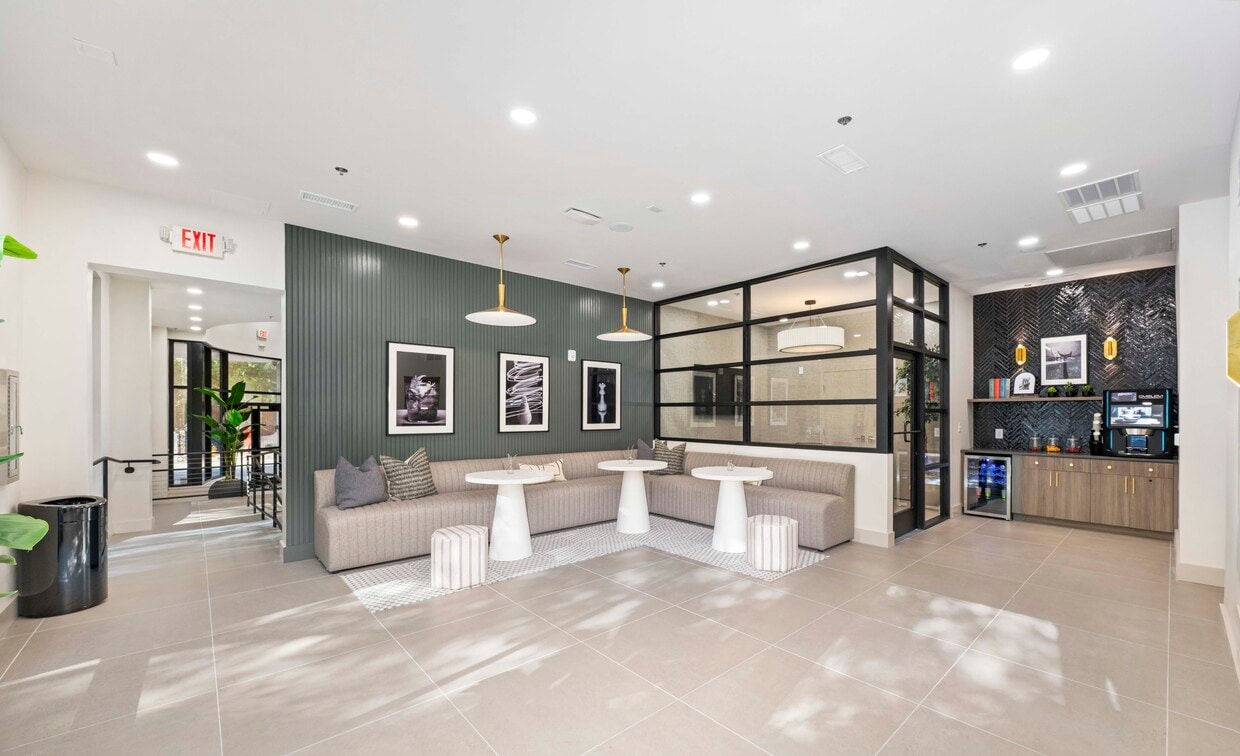
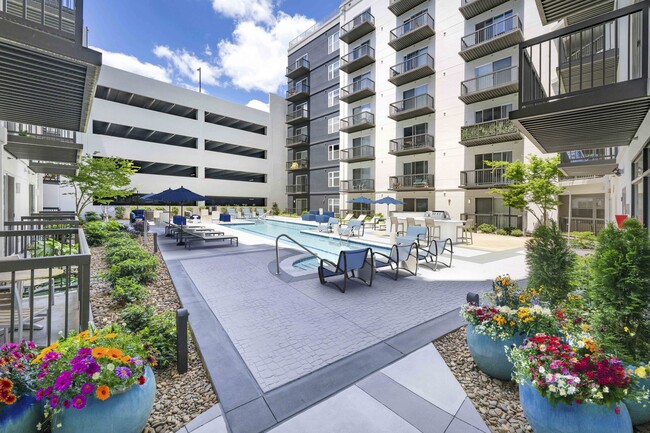
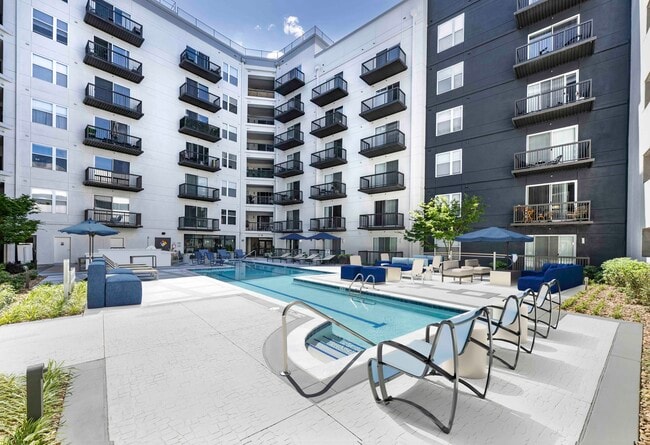
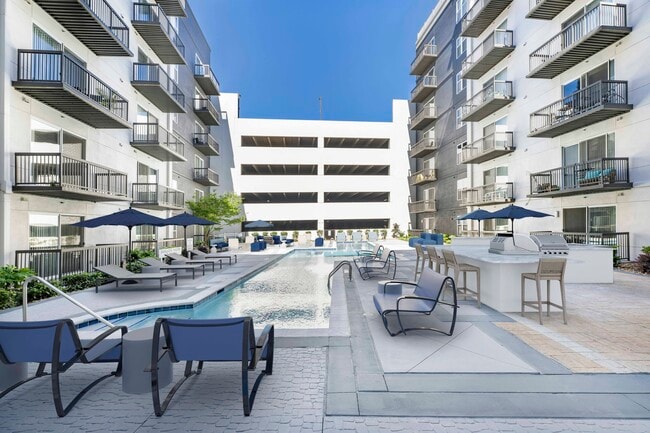
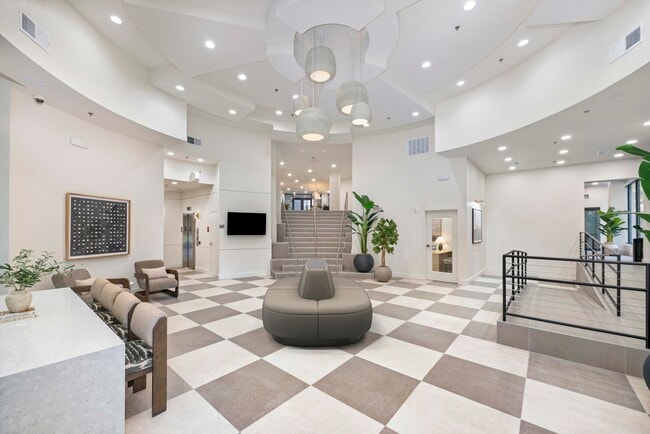
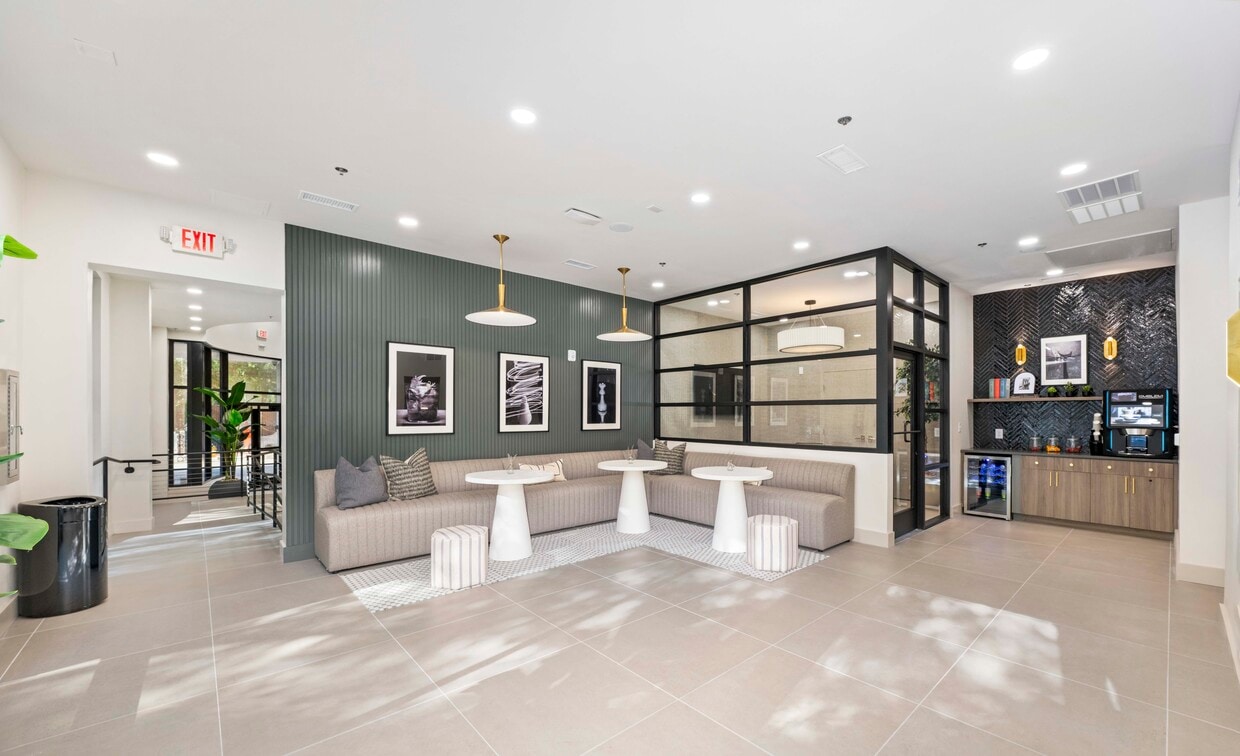
TOUR YOUR WAY! We have a tour to fit your needs- virtual, self-guided, or agent-guided. Discover luxury living at MAA Hue in Raleigh, NC. Steel and concrete construction make our studio, one-bedroom, and two-bedroom apartments especially quiet. Select homes feature hardwood floors, large balconies, and 10-foot ceilings. All homes include a washer/dryer. The recently updated saltwater pool provides a luxurious respite, while the newly renovated fitness center is open around the clock for your convenience. The attached parking deck makes parking a breeze for you and your guests. Located in the thriving Warehouse District, everything downtown Raleigh has to offer is close at hand. Concerts, boutiques, and great restaurants are all just a short distance away. Hue is also close to I-40 for easy access to the rest of Raleigh-Durham.
MAA Hue is an apartment community located in Wake County and the 27601 ZIP Code. This area is served by the Wake County School District attendance zone.
Unique Features
- Blue 3 1245 sq ft-FP
- Climate Controlled Hallways
- Coffee Bar
- Courtyard View
- Energy Star Appliances
- Espresso Cabinets
- Fifth Floor
- First Floor
- Fourth
- Oak Cabinets
- Onsite Retail
- Outdoor Grill Area
- Parking Garage
- Pet Spa
- Planned Social Events
- Preferred Employer Discount
- Red 2 813 sq ft-FP
- Redesigned Interior
- Second Floor
- Seventh Floor
- Sixth Floor
- Smart Home Technology
- Special Location
- Third Floor
- View City Scape
- White Cabinets
- Wifi
- Yellow 653 sq ft-FP
Community Amenities
Pool
Fitness Center
Elevator
Business Center
- Maintenance on site
- Property Manager on Site
- On-Site Retail
- Dry Cleaning Service
- Planned Social Activities
- Elevator
- Business Center
- Storage Space
- Fitness Center
- Spa
- Pool
- Gated
- Courtyard
- Grill
Apartment Features
- Wi-Fi
The Warehouse District is a lively urban neighborhood along U.S. Highway 70 directly west of Downtown Raleigh. This eclectic neighborhood is known for its red brick, converted industrial buildings that now house art galleries, upscale loft apartments, breweries, and the Morgan Street Food Hall. This bustling marketplace features local restaurants with a diverse selection of cuisines, from fish and chips to bubble tea. An array of other dining options can be found in town like the Pit, an authentic barbeque restaurant that’s a staple to the Raleigh community. The Raleigh Union Amtrak Station sits in the Warehouse District, a benefit to commuters in the area. Although this district is mainly commercial, there are a few upscale apartments available for rent.
Learn more about living in Warehouse DistrictCompare neighborhood and city base rent averages by bedroom.
| Warehouse District | Raleigh, NC | |
|---|---|---|
| Studio | $1,480 | $1,316 |
| 1 Bedroom | $1,866 | $1,392 |
| 2 Bedrooms | $2,733 | $1,630 |
| 3 Bedrooms | $3,735 | $1,924 |
- Maintenance on site
- Property Manager on Site
- On-Site Retail
- Dry Cleaning Service
- Planned Social Activities
- Elevator
- Business Center
- Storage Space
- Gated
- Courtyard
- Grill
- Fitness Center
- Spa
- Pool
- Blue 3 1245 sq ft-FP
- Climate Controlled Hallways
- Coffee Bar
- Courtyard View
- Energy Star Appliances
- Espresso Cabinets
- Fifth Floor
- First Floor
- Fourth
- Oak Cabinets
- Onsite Retail
- Outdoor Grill Area
- Parking Garage
- Pet Spa
- Planned Social Events
- Preferred Employer Discount
- Red 2 813 sq ft-FP
- Redesigned Interior
- Second Floor
- Seventh Floor
- Sixth Floor
- Smart Home Technology
- Special Location
- Third Floor
- View City Scape
- White Cabinets
- Wifi
- Yellow 653 sq ft-FP
- Wi-Fi
| Monday | 10am - 6pm |
|---|---|
| Tuesday | 10am - 6pm |
| Wednesday | 10am - 6pm |
| Thursday | 10am - 6pm |
| Friday | 10am - 6pm |
| Saturday | Closed |
| Sunday | Closed |
| Colleges & Universities | Distance | ||
|---|---|---|---|
| Colleges & Universities | Distance | ||
| Walk: | 4 min | 0.2 mi | |
| Walk: | 17 min | 0.9 mi | |
| Drive: | 4 min | 1.5 mi | |
| Drive: | 8 min | 3.3 mi |


 The GreatSchools Rating helps parents compare schools within a state based on a variety of school quality indicators and provides a helpful picture of how effectively each school serves all of its students. Ratings are on a scale of 1 (below average) to 10 (above average) and can include test scores, college readiness, academic progress, advanced courses, equity, discipline and attendance data. We also advise parents to visit schools, consider other information on school performance and programs, and consider family needs as part of the school selection process.
View GreatSchools Rating Methodology
Data provided by GreatSchools.org © 2026. All rights reserved.
Scores provided by
 What do Walkability, Transit, Drivability, and Bikeability mean?
Walkability measures the walking distance to day-to-day needs.
Transit measures access to public transportation.
Drivability measures congestion, parking availability, and access to major roads.
Bikeability measures the suitability for cycling.
How It Works
What do Walkability, Transit, Drivability, and Bikeability mean?
Walkability measures the walking distance to day-to-day needs.
Transit measures access to public transportation.
Drivability measures congestion, parking availability, and access to major roads.
Bikeability measures the suitability for cycling.
How It Works
Traffic
BusyAirport
CalmBusinesses
ActiveScores provided by
HowLoud What is a Sound Score Rating? A Sound Score Rating aggregates noise caused by vehicle traffic, airplane traffic and local sources. How It WorksMAA Hue Photos
-
-
Red3
-
-
-
-
-
-
-
Models
-
Studio
-
1 Bedroom
-
1 Bedroom
-
1 Bedroom
-
1 Bedroom
-
2 Bedrooms
Nearby Apartments
Within 50 Miles of MAA Hue
-
MAA Trinity
1140 Trinity Pine Ln
Raleigh, NC 27607
$1,140 - $2,163
1-3 Br 5.0 mi
-
MAA Wade Park
5443 Wade Park Blvd
Raleigh, NC 27607
$1,392 - $2,247
1-3 Br 5.2 mi
-
MAA Brierdale
10210 Hillston Ridge Rd
Raleigh, NC 27617
$1,203 - $1,953
1-3 Br 11.8 mi
-
MAA Preserve
8400 Brass Mill Ln
Raleigh, NC 27617
$1,158 - $2,018
1-3 Br 11.9 mi
-
MAA Nixie
1250 Hitchings Way
Durham, NC 27713
$1,458 - $2,743
1-3 Br 14.5 mi
-
MAA Beaver Creek
1000 Creekside Dr
Apex, NC 27502
$1,168 - $1,848
1-3 Br 14.6 mi
MAA Hue does not offer in-unit laundry or shared facilities. Please contact the property to learn about nearby laundry options.
Utilities are not included in rent. Residents should plan to set up and pay for all services separately.
Parking is available at MAA Hue. Contact this property for details.
MAA Hue has studios to two-bedrooms with rent ranges from $1,223/mo. to $2,388/mo.
Yes, MAA Hue welcomes pets. Breed restrictions, weight limits, and additional fees may apply. View this property's pet policy.
A good rule of thumb is to spend no more than 30% of your gross income on rent. Based on the lowest available rent of $1,223 for a studio, you would need to earn about $48,920 per year to qualify. Want to double-check your budget? Calculate how much rent you can afford with our Rent Affordability Calculator.
MAA Hue is offering Specials for eligible applicants, with rental rates starting at $1,223.
Yes! MAA Hue offers 6 Matterport 3D Tours. Explore different floor plans and see unit level details, all without leaving home.
300 W Hargett St
Raleigh, NC 27601
Property Manager Responded