Map
  • Add a Property
  • Renter Tools
    • Favorites
    • Saved Searches
  • Manage Rentals
  • Apartments For Rent
  • Houses For Rent
  • Condos For Rent
  • Townhomes For Rent
  • Help Center
  • Area Guide
  • Rent Calculator
  • Property Management Companies
English

Language

English Español
Apartments.com Logo
Manage Rentals      Sign Up / Sign In
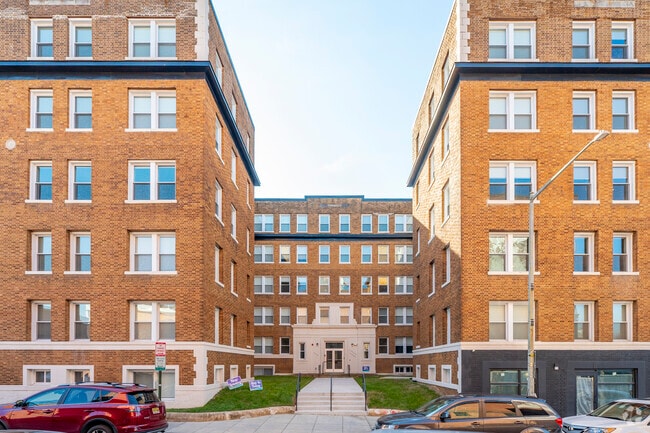
  • Primary Photo - Howard Manor
  • Alternate Exterior - Howard Manor
    Entrance - Howard Manor
  • Lobby Photo - Howard Manor
    Lobby Photo - Howard Manor
Contact This Property

Language: English

Open 9am - 5pm Today

View All Hours Office Hours Monday - Friday, 9am - 5pm Saturday & Sunday, Closed

Howard Manor media gallery Unit
call 202-883-4765
Floor Plan View Body
District of Columbia Washington

Howard Manor

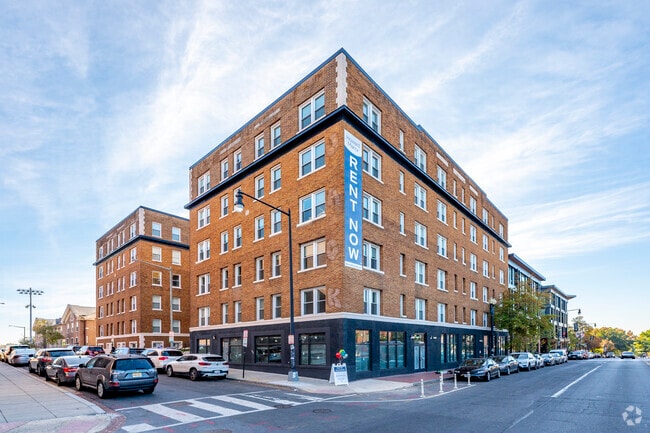
654 Girard St NW, Washington, DC 20001

Be the First to Rate & Review
Verified Listing CoStar Verified® Listing

This Listing has been verified by CoStar’s listing verification process, which combines internal screening and fraud detection technology. Always beware of scams.

Today
Share Listing
Favorites
202-883-4765
Property Management Company Logo
  • Monthly Rent

    $1,624 - $2,089

  • Bedrooms

    Studio - 2 bd

  • Bathrooms

    1 - 2 ba

  • Square Feet

    280 - 856 sq ft

This property has income limits. Make sure you qualify.

Howard Manor
Property Management Company Logo
Share Listing
Favorites

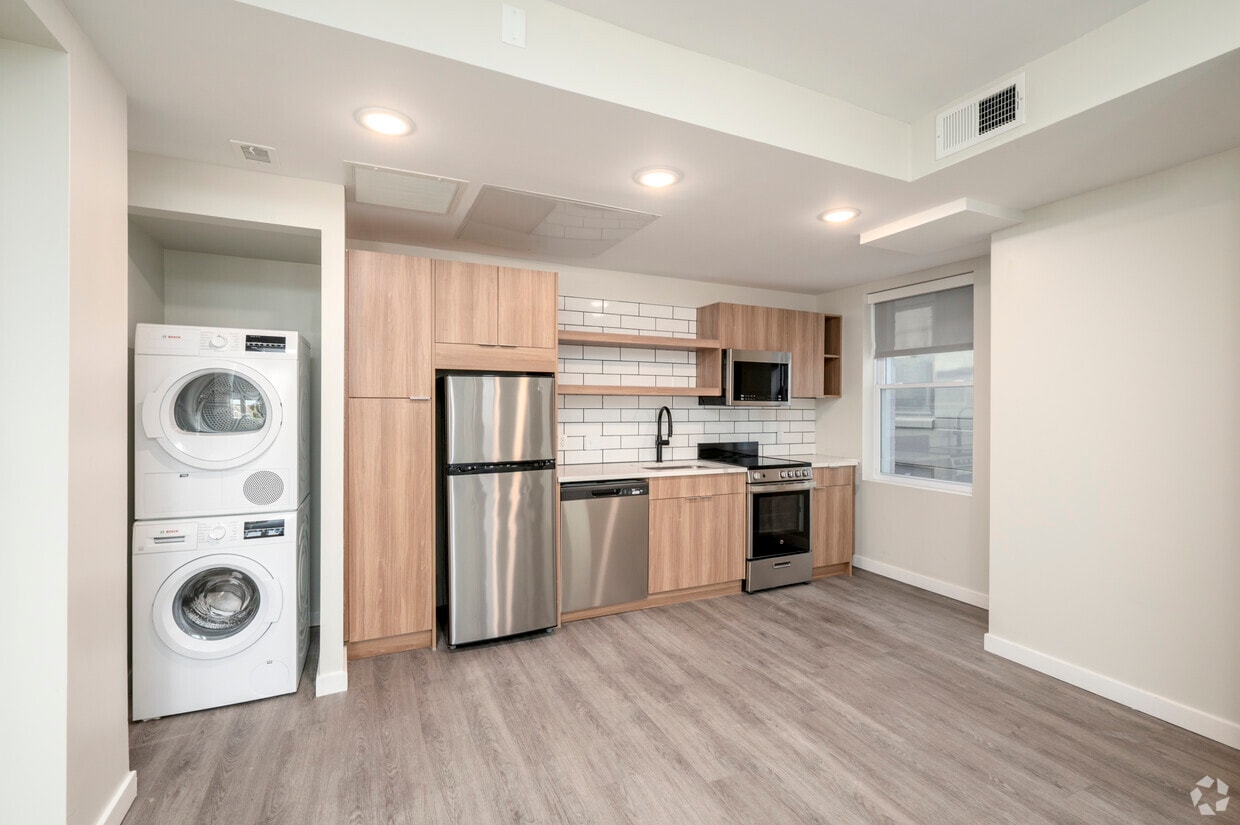
Boutique apartment living designed for real life. Our studio, one-, and two-bedroom homes offer layouts that maximize space without sacrificing style. Enjoy luxe plank flooring, kitchens with stainless steel appliances and sleek subway tile backsplashes, plus the convenience of in-unit washers and dryers. Thoughtfully crafted to fit your pace, each apartment is a personal retreat where you can unwind, create, and thrive in a location that puts you in step with everything DC has to offer.

Read More

Highlights

  • Premier Transit Location
  • Controlled Access

Pricing & Floor Plans

filter results by bedrooms
Cost Calculator: Estimate your monthly and one-time fees.
Studio A
$1,624 Studio 1 Bath 280 Sq Ft $250 Deposit
5 Available units
Unit
Base Price
Sq Ft
Availability
Unit Details
  • Unit 407
    price $1,624
    square feet 280
    availibility Now
  • Unit 507
    price $1,624
    square feet 280
    availibility Now
  • Unit 207
    price $1,624
    square feet 280
    availibility Now
  • Unit 307
    price $1,624
    square feet 280
    availibility Now
  • Unit 107
    price $1,624
    square feet 280
    availibility Now

Studio D
$1,624 Studio 1 Bath 383 Sq Ft $250 Deposit
4 Available units
Unit
Base Price
Sq Ft
Availability
Unit Details
  • Unit 510
    price $1,624
    square feet 383
    availibility Now
  • Unit 310
    price $1,624
    square feet 383
    availibility Now
  • Unit 410
    price $1,624
    square feet 383
    availibility Now
  • Unit 110
    price $1,624
    square feet 383
    availibility Now

Studio C
$1,624 Studio 1 Bath 376 Sq Ft $250 Deposit
4 Available units
Unit
Base Price
Sq Ft
Availability
Unit Details
  • Unit 409
    price $1,624
    square feet 376
    availibility Now
  • Unit 509
    price $1,624
    square feet 376
    availibility Now
  • Unit 209
    price $1,624
    square feet 376
    availibility Now
  • Unit 309
    price $1,624
    square feet 376
    availibility Now

Studio B
$1,624 Studio 1 Bath 301 Sq Ft $250 Deposit
4 Available units
Unit
Base Price
Sq Ft
Availability
Unit Details
  • Unit 208
    price $1,624
    square feet 301
    availibility Now
  • Unit 308
    price $1,624
    square feet 301
    availibility Now
  • Unit 508
    price $1,624
    square feet 301
    availibility Now
  • Unit 108
    price $1,624
    square feet 301
    availibility Now

One Bedroom C
$1,740 1 Bed 1 Bath 591 Sq Ft $250 Deposit
5 Available units
Unit
Base Price
Sq Ft
Availability
Unit Details
  • Unit 414
    price $1,740
    square feet 591
    availibility Now
  • Unit 114
    price $1,740
    square feet 591
    availibility Now
  • Unit 214
    price $1,740
    square feet 591
    availibility Now
  • Unit B14
    price $1,740
    square feet 591
    availibility Now
  • Unit 314
    price $1,740
    square feet 591
    availibility Now

One Bedroom I Terrace Level
$1,740 1 Bed 1 Bath 594 Sq Ft $250 Deposit
1 Available unit
Unit
Base Price
Sq Ft
Availability
Unit Details
  • Unit B16
    price $1,740
    square feet 594
    availibility Now
One Bedroom B
$1,740 1 Bed 1 Bath 546 Sq Ft $250 Deposit
3 Available units
Unit
Base Price
Sq Ft
Availability
Unit Details
  • Unit 301
    price $1,740
    square feet 546
    availibility Now
  • Unit 401
    price $1,740
    square feet 546
    availibility Now
  • Unit 501
    price $1,740
    square feet 546
    availibility Now
One Bedroom J Terrace Level
$1,740 1 Bed 1 Bath 561 Sq Ft $250 Deposit
1 Available unit
Unit
Base Price
Sq Ft
Availability
Unit Details
  • Unit B19
    price $1,740
    square feet 561
    availibility Now
One Bedroom A
$1,740 1 Bed 1 Bath 429 Sq Ft $250 Deposit
6 Available units
Unit
Base Price
Sq Ft
Availability
Unit Details
  • Unit B12
    price $1,740
    square feet 429
    availibility Now
  • Unit 412
    price $1,740
    square feet 429
    availibility Now
  • Unit 112
    price $1,740
    square feet 429
    availibility Now
  • Unit 512
    price $1,740
    square feet 429
    availibility Now
  • Unit 212
    price $1,740
    square feet 429
    availibility Now
  • Unit 312
    price $1,740
    square feet 429
    availibility Now

One Bedroom G
$1,740 1 Bed 1 Bath 625 Sq Ft $250 Deposit
3 Available units
Unit
Base Price
Sq Ft
Availability
Unit Details
  • Unit 205
    price $1,740
    square feet 625
    availibility Now
  • Unit 505
    price $1,740
    square feet 625
    availibility Now
  • Unit 105
    price $1,740
    square feet 625
    availibility Now
One Bedroom F
$1,740 1 Bed 1 Bath 608 Sq Ft $250 Deposit
2 Available units
Unit
Base Price
Sq Ft
Availability
Unit Details
  • Unit 304
    price $1,740
    square feet 608
    availibility Now
  • Unit 204
    price $1,740
    square feet 608
    availibility Now
One Bedroom D
$1,740 1 Bed 1 Bath 603 Sq Ft $250 Deposit
4 Available units
Unit
Base Price
Sq Ft
Availability
Unit Details
  • Unit 316
    price $1,740
    square feet 603
    availibility Now
  • Unit 416
    price $1,740
    square feet 603
    availibility Now
  • Unit 216
    price $1,740
    square feet 603
    availibility Now
  • Unit 116
    price $1,740
    square feet 603
    availibility Now

One Bedroom E
$1,740 1 Bed 1 Bath 601 Sq Ft $250 Deposit
2 Available units
Unit
Base Price
Sq Ft
Availability
Unit Details
  • Unit 311
    price $1,740
    square feet 601
    availibility Now
  • Unit 211
    price $1,740
    square feet 601
    availibility Now
Two Bedroom A
$2,089 2 Beds 2 Baths 807 Sq Ft $350 Deposit
1 Available unit
Unit
Base Price
Sq Ft
Availability
Unit Details
  • Unit 315
    price $2,089
    square feet 807
    availibility Now
Two Bedroom C
$2,089 2 Beds 2 Baths 856 Sq Ft $350 Deposit
1 Available unit
Unit
Base Price
Sq Ft
Availability
Unit Details
  • Unit 306
    price $2,089
    square feet 856
    availibility Now
One Bedroom H
Call for Rent 1 Bed 1 Bath 626 Sq Ft $250 Deposit
Not Available
Two Bedroom D Terrace Level
Call for Rent 2 Beds 2 Baths 796 Sq Ft $350 Deposit
Not Available
Two Bedroom B
Call for Rent 2 Beds 2 Baths 834 Sq Ft $350 Deposit
Not Available
Two Bedroom E Terrace Level
Call for Rent 2 Beds 2 Baths 837 Sq Ft $350 Deposit
Not Available
Studio A
$1,624 Studio 1 Bath 280 Sq Ft $250 Deposit
5 Available units
Unit
Base Price
Sq Ft
Availability
Unit Details
  • Unit 407
    price $1,624
    square feet 280
    availibility Now
  • Unit 507
    price $1,624
    square feet 280
    availibility Now
  • Unit 207
    price $1,624
    square feet 280
    availibility Now
  • Unit 307
    price $1,624
    square feet 280
    availibility Now
  • Unit 107
    price $1,624
    square feet 280
    availibility Now

Studio D
$1,624 Studio 1 Bath 383 Sq Ft $250 Deposit
4 Available units
Unit
Base Price
Sq Ft
Availability
Unit Details
  • Unit 510
    price $1,624
    square feet 383
    availibility Now
  • Unit 310
    price $1,624
    square feet 383
    availibility Now
  • Unit 410
    price $1,624
    square feet 383
    availibility Now
  • Unit 110
    price $1,624
    square feet 383
    availibility Now

Studio C
$1,624 Studio 1 Bath 376 Sq Ft $250 Deposit
4 Available units
Unit
Base Price
Sq Ft
Availability
Unit Details
  • Unit 409
    price $1,624
    square feet 376
    availibility Now
  • Unit 509
    price $1,624
    square feet 376
    availibility Now
  • Unit 209
    price $1,624
    square feet 376
    availibility Now
  • Unit 309
    price $1,624
    square feet 376
    availibility Now

Studio B
$1,624 Studio 1 Bath 301 Sq Ft $250 Deposit
4 Available units
Unit
Base Price
Sq Ft
Availability
Unit Details
  • Unit 208
    price $1,624
    square feet 301
    availibility Now
  • Unit 308
    price $1,624
    square feet 301
    availibility Now
  • Unit 508
    price $1,624
    square feet 301
    availibility Now
  • Unit 108
    price $1,624
    square feet 301
    availibility Now

One Bedroom C
$1,740 1 Bed 1 Bath 591 Sq Ft $250 Deposit
5 Available units
Unit
Base Price
Sq Ft
Availability
Unit Details
  • Unit 414
    price $1,740
    square feet 591
    availibility Now
  • Unit 114
    price $1,740
    square feet 591
    availibility Now
  • Unit 214
    price $1,740
    square feet 591
    availibility Now
  • Unit B14
    price $1,740
    square feet 591
    availibility Now
  • Unit 314
    price $1,740
    square feet 591
    availibility Now

One Bedroom I Terrace Level
$1,740 1 Bed 1 Bath 594 Sq Ft $250 Deposit
1 Available unit
Unit
Base Price
Sq Ft
Availability
Unit Details
  • Unit B16
    price $1,740
    square feet 594
    availibility Now
One Bedroom B
$1,740 1 Bed 1 Bath 546 Sq Ft $250 Deposit
3 Available units
Unit
Base Price
Sq Ft
Availability
Unit Details
  • Unit 301
    price $1,740
    square feet 546
    availibility Now
  • Unit 401
    price $1,740
    square feet 546
    availibility Now
  • Unit 501
    price $1,740
    square feet 546
    availibility Now
One Bedroom J Terrace Level
$1,740 1 Bed 1 Bath 561 Sq Ft $250 Deposit
1 Available unit
Unit
Base Price
Sq Ft
Availability
Unit Details
  • Unit B19
    price $1,740
    square feet 561
    availibility Now
One Bedroom A
$1,740 1 Bed 1 Bath 429 Sq Ft $250 Deposit
6 Available units
Unit
Base Price
Sq Ft
Availability
Unit Details
  • Unit B12
    price $1,740
    square feet 429
    availibility Now
  • Unit 412
    price $1,740
    square feet 429
    availibility Now
  • Unit 112
    price $1,740
    square feet 429
    availibility Now
  • Unit 512
    price $1,740
    square feet 429
    availibility Now
  • Unit 212
    price $1,740
    square feet 429
    availibility Now
  • Unit 312
    price $1,740
    square feet 429
    availibility Now

One Bedroom G
$1,740 1 Bed 1 Bath 625 Sq Ft $250 Deposit
3 Available units
Unit
Base Price
Sq Ft
Availability
Unit Details
  • Unit 205
    price $1,740
    square feet 625
    availibility Now
  • Unit 505
    price $1,740
    square feet 625
    availibility Now
  • Unit 105
    price $1,740
    square feet 625
    availibility Now
One Bedroom F
$1,740 1 Bed 1 Bath 608 Sq Ft $250 Deposit
2 Available units
Unit
Base Price
Sq Ft
Availability
Unit Details
  • Unit 304
    price $1,740
    square feet 608
    availibility Now
  • Unit 204
    price $1,740
    square feet 608
    availibility Now
One Bedroom D
$1,740 1 Bed 1 Bath 603 Sq Ft $250 Deposit
4 Available units
Unit
Base Price
Sq Ft
Availability
Unit Details
  • Unit 316
    price $1,740
    square feet 603
    availibility Now
  • Unit 416
    price $1,740
    square feet 603
    availibility Now
  • Unit 216
    price $1,740
    square feet 603
    availibility Now
  • Unit 116
    price $1,740
    square feet 603
    availibility Now

One Bedroom E
$1,740 1 Bed 1 Bath 601 Sq Ft $250 Deposit
2 Available units
Unit
Base Price
Sq Ft
Availability
Unit Details
  • Unit 311
    price $1,740
    square feet 601
    availibility Now
  • Unit 211
    price $1,740
    square feet 601
    availibility Now
One Bedroom H
Call for Rent 1 Bed 1 Bath 626 Sq Ft $250 Deposit
Not Available
Two Bedroom A
$2,089 2 Beds 2 Baths 807 Sq Ft $350 Deposit
1 Available unit
Unit
Base Price
Sq Ft
Availability
Unit Details
  • Unit 315
    price $2,089
    square feet 807
    availibility Now
Two Bedroom C
$2,089 2 Beds 2 Baths 856 Sq Ft $350 Deposit
1 Available unit
Unit
Base Price
Sq Ft
Availability
Unit Details
  • Unit 306
    price $2,089
    square feet 856
    availibility Now
Two Bedroom D Terrace Level
Call for Rent 2 Beds 2 Baths 796 Sq Ft $350 Deposit
Not Available
Two Bedroom B
Call for Rent 2 Beds 2 Baths 834 Sq Ft $350 Deposit
Not Available
Two Bedroom E Terrace Level
Call for Rent 2 Beds 2 Baths 837 Sq Ft $350 Deposit
Not Available
* Price shown is base rent. Excludes user-selected optional fees and variable or usage-based fees and required charges due at or prior to move-in or at move-out.View Fees and Policies for details. Price, availability, fees, and any applicable rent special are subject to change without notice.
* Square footage definitions vary. Displayed square footage is approximate.

Fees and Policies

The fees listed below are community-provided and may exclude utilities or add-ons. All payments are made directly to the property and are non-refundable unless otherwise specified. Use the Cost Calculator to determine costs based on your needs.

  • Utilities & Essentials
    • Metered Water Usage
      Varies by unit
    • Trash Service Fee
      Varies by unit
  • One-Time Basics
    • Deposit
      Varies by unit
    • Due at Application
      • Fee With Application
        Paid at time of application along with application Charged per unit.
        $250
      • Application Fee
        Application Fee Charged per applicant.
        $50
    • Due at Move-In
      • Administrative Fee
        Administrative Fee Charged per unit.
        $99

Property Fee Disclaimer: Based on community-supplied data and independent market research. Subject to change without notice. May exclude fees for mandatory or optional services and usage-based utilities.

Details

Utilities Included

  • Water
  • Trash Removal
  • Sewer

Lease Options

  • 12 mo

Property Information

  • Built in 2025
  • 80 units/6 stories

Matterport 3D Tours

This thoughtfully designed 2-bedroom, 2-bathroom single-floor residence offers a well-organized layout with modern finishes throughout. Light wood-tone laminate flooring runs continuously through the living, kitchen, and bedroom areas, creating a cohesive and airy feel. The kitchen is a standout feature, equipped with stainless steel appliances including a refrigerator, dishwasher, and range, complemented by light wood cabinetry, open shelving, and a classic white subway tile backsplash. A stacked washer and dryer unit is conveniently integrated into the kitchen area, adding everyday practicality. The living area flows naturally from the kitchen and benefits from recessed lighting and a window that invites natural light. Both bedrooms are bright and well-proportioned, featuring large windows with outdoor views of the surrounding neighborhood and soft neutral wall tones. The primary bedroom offers a comfortable footprint, while the secondary bedroom includes a built-in closet with white bi-fold doors. The bathrooms are elegantly appointed, featuring vertically laid white subway tile, striking dark marble-style floor tiles with gold veining, a wood-tone vanity, and a window for natural ventilation. The overall design aesthetic is clean, contemporary, and functional throughout.

2BR, 2BA – 715SF
1/3
This thoughtfully designed 2-bedroom, 2-bathroom single-floor residence offers a well-organized layout with modern finishes throughout. Light wood-tone laminate flooring runs continuously through the living, kitchen, and bedroom areas, creating a cohesive and airy feel.

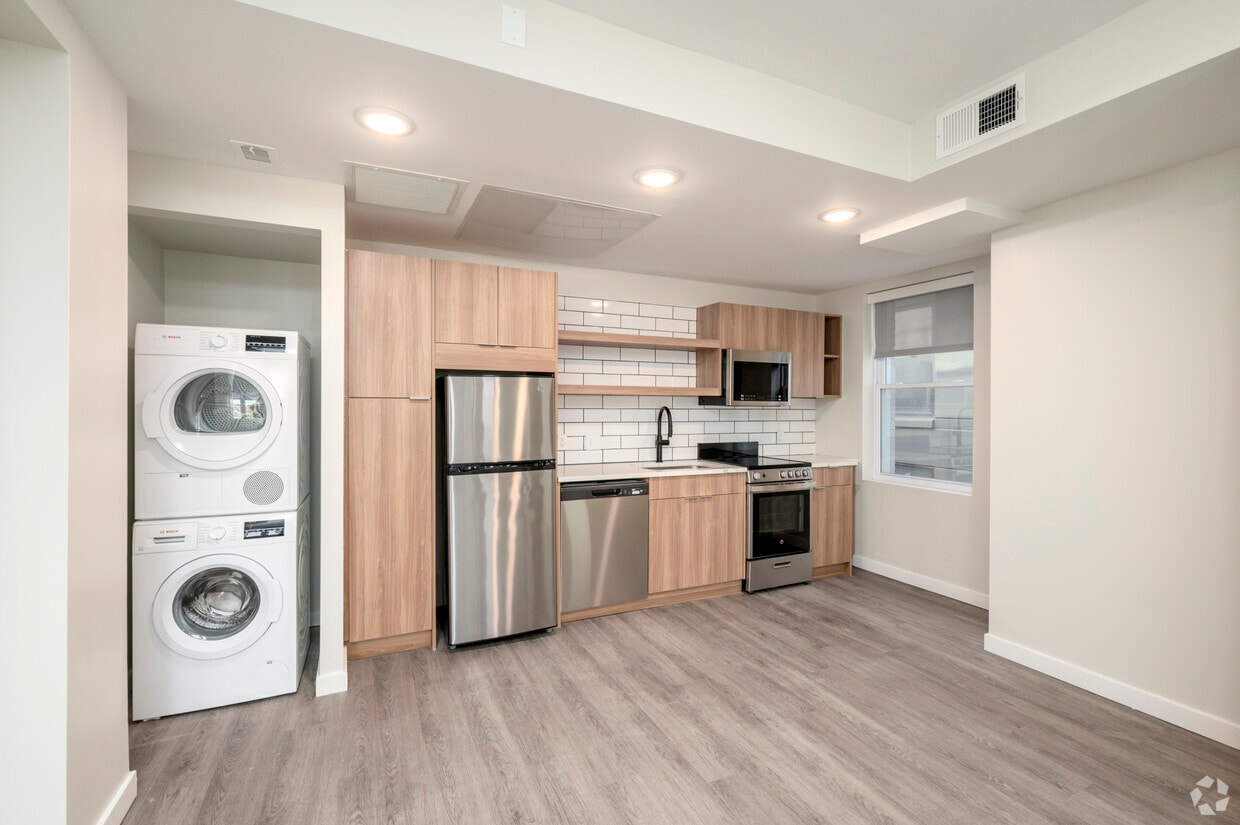
The kitchen is a standout feature, equipped with stainless steel appliances including a refrigerator, dishwasher, and range, complemented by light wood cabinetry, open shelving, and a classic white subway tile backsplash. A stacked washer and dryer unit is conveniently integrated into the kitchen area, adding everyday practicality.

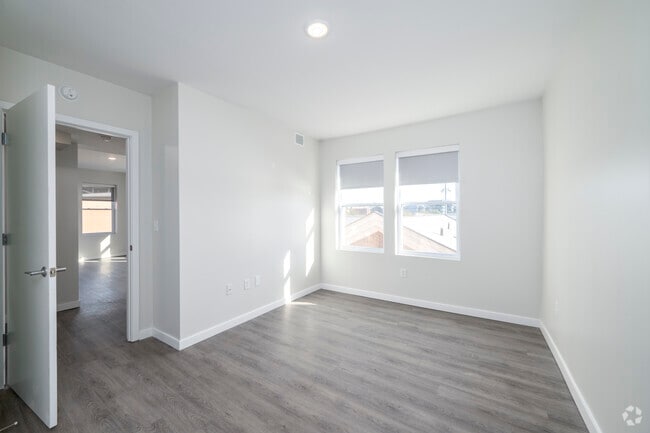
The living area flows naturally from the kitchen and benefits from recessed lighting and a window that invites natural light. Both bedrooms are bright and well-proportioned, featuring large windows with outdoor views of the surrounding neighborhood and soft neutral wall tones. The primary bedroom offers a comfortable footprint, while the secondary bedroom includes a built-in closet with white bi-fold doors.

The bathrooms are elegantly appointed, featuring vertically laid white subway tile, striking dark marble-style floor tiles with gold veining, a wood-tone vanity, and a window for natural ventilation. The overall design aesthetic is clean, contemporary, and functional throughout. This thoughtfully designed 1-bedroom, 1-bathroom unit combines modern aesthetics with functional living across a single floor. The open-concept kitchen serves as the centerpiece, showcasing a striking quartz island countertop with elegant gold veining, an undermount sink with a matte black gooseneck faucet, and light wood cabinetry that extends floor to ceiling. A white subway tile backsplash complements the stainless steel appliances, including a built-in microwave, electric range, and refrigerator. Recessed lighting and light hardwood-style flooring run throughout, creating a bright and cohesive atmosphere.

The living area flows naturally from the kitchen, receiving natural light through a window that adds to the airy, open feel of the space. The bedroom offers a comfortable footprint with a full-width closet featuring clean white bi-fold doors and the same warm flooring found throughout the unit.

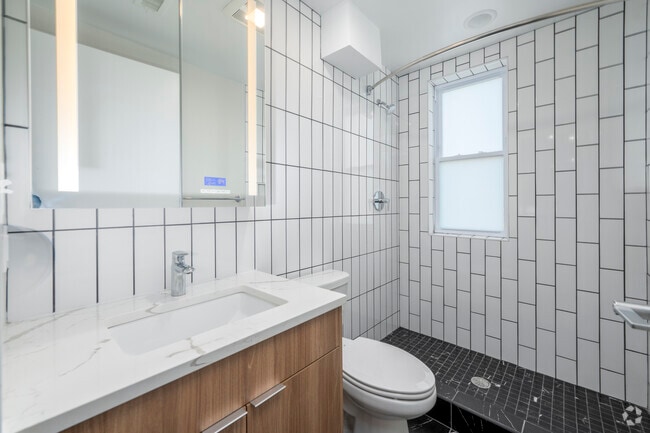
The bathroom is appointed with a walk-in shower finished in floor-to-ceiling white vertical tile with contrasting dark grout, complemented by a dark mosaic tile floor and a built-in niche for storage. A hallway connects the main living areas to the private spaces, ensuring a logical and efficient layout. Overall, the unit presents a clean, contemporary design with quality finishes throughout. This efficiently designed single-floor studio makes smart use of its intimate footprint, delivering a modern and well-appointed living experience. The open layout flows naturally from the sleeping area to the kitchen, unified by light wood-tone laminate flooring throughout.

The kitchen is a standout feature, outfitted with warm wood cabinetry, a classic white subway tile backsplash, and quartz countertops. Stainless steel appliances — including a range, dishwasher, microwave, and refrigerator — are complemented by an in-unit washer, a single-basin sink with a matte black faucet, and open shelving for additional storage. Multiple windows invite generous natural light into the kitchen and main living area.

The sleeping area is a calm, neutral space with soft wall tones, a built-in double-door closet, and large windows with roller shades that frame views of the surrounding urban streetscape.

The bathroom is finished with floor-to-ceiling vertical white subway tiles and a dark mosaic marble shower floor, creating a striking contrast. A built-in shower niche adds a functional design touch, alongside a standard toilet and clean, minimal fixtures.

Recessed lighting throughout and a neutral color palette give the space a bright, contemporary feel well-suited for efficient urban living.

About Howard Manor

Boutique apartment living designed for real life. Our studio, one-, and two-bedroom homes offer layouts that maximize space without sacrificing style. Enjoy luxe plank flooring, kitchens with stainless steel appliances and sleek subway tile backsplashes, plus the convenience of in-unit washers and dryers. Thoughtfully crafted to fit your pace, each apartment is a personal retreat where you can unwind, create, and thrive in a location that puts you in step with everything DC has to offer.

Howard Manor is an apartment community located in District of Columbia County and the 20001 ZIP Code. This area is served by the District Of Columbia Public Schools attendance zone.

Unique Features

  • 24 Hour Emergency Maintenance
  • Bike Room with Repair Bench
  • Bluetooth Enabled Lighted Smart Bathroom Vanity Mi
  • Bluetooth Enabled Lighted Smart Vanity
  • Cable And Internet Ready
  • Controlled Building Access
  • Energy Efficient Dishwasher
  • Fully Equipped Kitchen
  • Historic Building
  • Large Customizable Closets
  • Large Customizable Closets with Floor to Ceiling D
  • Luxury Plank Flooring Throughout
  • Modern Kitchen Design with Open Shelving
  • Next to Howard University
  • Professionally Managed by S.L. Nusbaum Realty Co.
  • Subway Tile Backsplashes
  • Tile Shower Surrounds
  • Under Cabinet Lighting
  • Washer/Dryer in Unit

Contact

View Property Website
Language: English
Open 9am - 5pm Today
  • Monday - Friday, 9am - 5pm
  • Saturday & Sunday, Closed
Property Management Company Logo

Community Amenities

Controlled Access

24 Hour Access

Bicycle Storage

Package Service

  • Package Service
  • Controlled Access
  • 24 Hour Access
  • Bicycle Storage

Apartment Features

Washer/Dryer

Air Conditioning

Dishwasher

High Speed Internet Access

  • High Speed Internet Access
  • Washer/Dryer
  • Air Conditioning
  • Heating
  • Dishwasher
  • Disposal
  • Granite Countertops
  • Stainless Steel Appliances
  • Microwave
  • Oven
  • Range
  • Vinyl Flooring

Income Restrictions

Income restrictions apply to some or all residents. Contact the community for more information.

How To Qualify

Based on the size of your household, your Maximum Annual Income must be equal to or less than the amount listed in this chart.
# Persons
60 % Income Limit
1
$64,980
2
$74,280
3
$83,580
4
$92,820
5
$100,260
6
$107,700
Location
654 Girard St NW, Washington,
DC 20001
Get Directions
Schools Restaurants Groceries Coffee Banks Shops Fitness
| Edit
Edit Commute

Destination is required

Under 30 minutes

Commute Time is calculated at rush hour.
City - Washington

Washington, D.C. is the only American city that functions simultaneously as a seat of federal power and a fully lived-in, working metropolis. Its economy runs on government, law, lobbying, healthcare, and higher education, with major institutions like Georgetown University, George Washington University, and Howard University anchoring a consistent demand for housing across the city's 62 square miles. Neighborhoods range considerably in character: Capitol Hill's historic rowhouses sit close to the Library of Congress and Eastern Market, while NoMa and Navy Yard offer newer high-rise apartment communities near the Anacostia waterfront. Georgetown draws renters who want Federal-style architecture and a walkable street grid, while Dupont Circle and Logan Circle deliver a denser, more energetic atmosphere. The rental market reflects that range, with studio apartments and sleek high-rises downtown giving way to rowhouse conversions and mid-rise apartment communities in residential corridors.

Learn more about living in Washington 
Amenities
  • Package Service
  • Controlled Access
  • 24 Hour Access
  • Bicycle Storage
  • 24 Hour Emergency Maintenance
  • Bike Room with Repair Bench
  • Bluetooth Enabled Lighted Smart Bathroom Vanity Mi
  • Bluetooth Enabled Lighted Smart Vanity
  • Cable And Internet Ready
  • Controlled Building Access
  • Energy Efficient Dishwasher
  • Fully Equipped Kitchen
  • Historic Building
  • Large Customizable Closets
  • Large Customizable Closets with Floor to Ceiling D
  • Luxury Plank Flooring Throughout
  • Modern Kitchen Design with Open Shelving
  • Next to Howard University
  • Professionally Managed by S.L. Nusbaum Realty Co.
  • Subway Tile Backsplashes
  • Tile Shower Surrounds
  • Under Cabinet Lighting
  • Washer/Dryer in Unit
  • High Speed Internet Access
  • Washer/Dryer
  • Air Conditioning
  • Heating
  • Dishwasher
  • Disposal
  • Granite Countertops
  • Stainless Steel Appliances
  • Microwave
  • Oven
  • Range
  • Vinyl Flooring
Expenses
Utilities Included
Water, Trash Removal, Sewer Included
Office Hours
Monday 9am - 5pm
Tuesday 9am - 5pm
Wednesday 9am - 5pm
Thursday 9am - 5pm
Friday 9am - 5pm
Saturday Closed
Sunday Closed
202-883-4765
Education
Colleges & Universities Distance
Howard University
Walk: 5 min 0.3 mi
Trinity Washington University
Drive: 4 min 1.5 mi
Catholic University
Drive: 6 min 2.4 mi
Johns Hopkins SAIS
Drive: 6 min 2.5 mi
Howard Manor is within 5 minutes or 0.3 mile from Howard University. It is also near Trinity Washington University and Johns Hopkins SAIS.
Schools
  • Public Schools
  • Private Schools
Cleveland Elementary School
Public Elementary School
Grades PK-5
301 Students
Attendance Zone
St. Augustine School
Private Elementary & Middle School
Grades PK-8
228 Students
Nearby
Mysa School
Private Elementary, Middle & High School
Grades K-12
21 Students
Nearby
School data provided by The GreatSchools Rating helps parents compare schools within a state based on a variety of school quality indicators and provides a helpful picture of how effectively each school serves all of its students. Ratings are on a scale of 1 (below average) to 10 (above average) and can include test scores, college readiness, academic progress, advanced courses, equity, discipline and attendance data. We also advise parents to visit schools, consider other information on school performance and programs, and consider family needs as part of the school selection process.

View GreatSchools Rating Methodology


Data provided by GreatSchools.org © 2026. All rights reserved.
Transportation

Transportation options available in Washington include Columbia Heights, located 0.7 mile from Howard Manor. Howard Manor is near Ronald Reagan Washington Ntl, located 7.1 miles or 15 minutes away, and Washington Dulles International, located 29.8 miles or 49 minutes away.

Transit / Subway Distance
Columbia Heights
Walk: 14 min 0.7 mi
U Street
Walk: 17 min 0.9 mi
Shaw-Howard U
Walk: 17 min 0.9 mi
Georgia Ave-Petworth
Drive: 3 min 1.4 mi
Mount Vernon Square/7Th St-Convention Center
Drive: 5 min 1.5 mi
Commuter Rail Distance
L'enfant
Drive: 7 min 3.1 mi
Lead
Drive: 6 min 3.3 mi
Union Station
Drive: 7 min 3.4 mi
Silver Spring Marc Eb
Drive: 10 min 5.0 mi
Alexandria
Drive: 11 min 5.8 mi
Airports Distance
Airports Distance
Ronald Reagan Washington Ntl
Drive: 15 min 7.1 mi
Washington Dulles International
Drive: 49 min 29.8 mi
Getting Around
Very Walkable
Walkability
80 / 100
Exceptional Public Transit
Transit
90 / 100
Fairly Drivable
Drivability
40 / 100
Very Bikeable
Bikeability
80 / 100

Scores provided by

What do Walkability, Transit, Drivability, and Bikeability mean? Walkability measures the walking distance to day-to-day needs. Transit measures access to public transportation. Drivability measures congestion, parking availability, and access to major roads. Bikeability measures the suitability for cycling. How It Works
Busy
Soundscore™
66 / 100

Traffic

Busy

Airport

Calm

Businesses

Active

Scores provided by

HowLoud What is a Sound Score Rating? A Sound Score Rating aggregates noise caused by vehicle traffic, airplane traffic and local sources. How It Works
Points of Interest

Time and distance from Howard Manor.

Shopping Centers Distance
DC USA
Walk: 15 min 0.8 mi
3636 Georgia Ave NW
Drive: 3 min 1.2 mi
1516 U St NW
Drive: 5 min 1.9 mi
Howard Manor has 3 shopping centers within 1.9 miles, which is about a 5-minute drive. The miles and minutes will be for the farthest away property.
Parks and Recreation Distance
Carter G. Woodson Home National Historic Site
Drive: 4 min 1.2 mi
Meridian Hill Park
Drive: 3 min 1.5 mi
Mary McLeod Bethune Council House NHS
Drive: 6 min 1.7 mi
National Zoo
Drive: 5 min 2.0 mi
National Geographic Museum
Drive: 6 min 2.4 mi
Howard Manor has 5 parks within 2.4 miles, including Meridian Hill Park, Carter G. Woodson Home National Historic Site, and Mary McLeod Bethune Council House NHS.
Hospitals Distance
Hospitals Distance
Howard University Hospital
Walk: 11 min 0.6 mi
Children's Hospital National Medical Center
Walk: 12 min 0.6 mi
MedStar Washington Hospital Center
Drive: 3 min 1.2 mi
Howard Manor has 3 hospitals within 1.2 miles, the nearest is Howard University Hospital which is 0.6 mile away and a 11 minute walk.
Military Bases Distance
US Soldiers & Airmens Home
Drive: 5 min 2.1 mi
Naval Observatory
Drive: 11 min 4.2 mi
Washington Navy Yard
Drive: 11 min 4.9 mi
Howard Manor has 3 military bases within 4.9 miles, the nearest is US Soldiers & Airmens Home which is 2.1 miles away and a 5 minute drive.


Reviews for Howard Manor

No Renter Ratings Yet
Be the First to Rate & Review!
Share details of your experience with this property
Submitted by a verified resident of the apartment community. Participating residents may receive reward points in exchange for posting a review during their lease term, regardless of the nature of the review. Delete

Property Manager Responded:

Property Manager Responded

Show full review Show less
Was this helpful? Vote review helpful Thanks for your feedback!
Flag Review
  1. ...
  2. ...

Howard Manor Photos

  • Howard Manor

  • 2BR, 2BA – 715SF

  • Alternate Exterior

  • Entrance

  • Lounge

  • Lounge

  • Mailroom

Models

  • Studio

  • Studio

  • Studio

  • Studio

  • 1 Bedroom

  • 1 Bedroom

Nearby Apartments

Within 50 Miles of Howard Manor

  • 1 Hawaii

    1 Hawaii Ave NE

    Washington, DC 20011

    $1,691 - $3,257 Total Monthly Price

    1-3 Br 12 Month Lease 1.6 mi

  • Parc Rosslyn Apartments

    1531 N Pierce St

    Arlington, VA 22209

    $1,773 - $4,226 Plus Fees

    1-3 Br 12 Month Lease 3.7 mi

  • Columbia Grove Apartments

    1010 S Frederick St

    Arlington, VA 22204

    $1,610 - $2,208 Total Monthly Price

    1-2 Br 12 Month Lease 7.1 mi

  • The Exchange at Spring Hill Station

    8721 Boone Blvd N

    Tysons, VA 22182

    $1,454 - $2,872 Plus Fees

    1-3 Br 12 Month Lease 11.9 mi

  • Lafayette Apartments

    7136 Groveton Gardens Rd

    Alexandria, VA 22306

    $1,786 - $2,463 Plus Fees

    1-3 Br 12 Month Lease 12.0 mi

  • The Linden Senior Residences

    42715 Avonlea Grand Dr

    South Riding, VA 20152

    $834 - $2,115 Plus Fees

    1-2 Br 12 Month Lease 27.0 mi

Frequently Asked Questions
Does Howard Manor have in-unit laundry?

Howard Manor has units with in‑unit washers and dryers, making laundry day simple for residents.

What utilities are included in rent at Howard Manor?

Select utilities are included in rent at Howard Manor, including water, trash removal, and sewer. Residents are responsible for any other utilities not listed.

Is parking available at Howard Manor?

Contact this property for parking details.

Which floor plans are available, and what are the price ranges?

Howard Manor has studios to two-bedrooms with rent ranges from $1,624/mo. to $2,089/mo.

Is Howard Manor pet-friendly?

Howard Manor does not allow pets, though service animals are always welcome in accordance with applicable laws.

How much income do I need to rent at Howard Manor?

A good rule of thumb is to spend no more than 30% of your gross income on rent. Based on the lowest available rent of $1,624 for a studio, you would need to earn about $64,960 per year to qualify. Want to double-check your budget? Calculate how much rent you can afford with our Rent Affordability Calculator.

Does Howard Manor have move-in specials?

Howard Manor is not currently offering any rent specials. Check back soon, as promotions change frequently.

Does Howard Manor offer Matterport 3D tours?

Yes! Howard Manor offers 3 Matterport 3D Tours. Explore different floor plans and see unit level details, all without leaving home.
Back To Top
Send a Message
Contact Property
Send Message
By providing us with your information and clicking the button above, you agree we may pass along your info to this property, and you agree to receive e-mail, phone calls... By providing us with your information and clicking the button above, you agree we may pass along your info to this property, and you agree to receive e-mail, phone calls, and automated and/or AI generated marketing text messages to your mobile phone number about the property. You also agree to Apartments.com's Privacy Statement and Terms of Service. Consent to receiving messages is not a condition for services and not required to lease with this property. No purchase necessary. Message and data rates may apply, and frequency of the messages varies. You also agree to receive a text message confirming any opt-out and acknowledge that we, our vendors, and the property or its affiliates may record the messages.

Submitting Request

Send a Message

Thank you! Your email has been sent.

Error

Report an Issue Print Get Directions
Try These Popular Nearby Searches

Cities

  • Rosslyn Rentals
  • Mount Rainier Rentals
  • Colmar Manor Rentals
  • Cottage City Rentals
  • Brentwood Rentals

Search by Bedrooms

  • Studio Apartments in Washington
  • 1 Bedroom Apartments in Washington
  • 2 Bedroom Apartments in Washington
  • 3 Bedroom Apartments in Washington
  • Rooms for Rent in Washington

Other Rental Types

  • Washington Lofts for Rent
  • Washington Houses for Rent
  • Washington Condos for Rent
  • Washington Townhomes for Rent
  • Private Landlord Rentals Washington
  • Washington Duplex Rentals
  • 20001 Houses for Rent
  • 20001 Condos for Rent
  • 20001 Townhomes for Rent

Stay on Budget

  • Washington Apartments Under $600
  • Washington Apartments Under $800
  • Washington Apartments Under $900
  • Washington Apartments Under $1,100
  • Washington Apartments Under $1,300
  • Washington Apartments Under $1,400
  • Washington Apartments Under $1,500
  • Washington Apartments Under $2,000

Filter by Popular Amenities

  • Pet Friendly Apartments in Washington
  • Furnished Apartments in Washington
  • Apartments with Washer & Dryer in Washington
  • Wheelchair Accessible Apartments in Washington
  • Apartments with EV Charging in Washington
  • Apartments with Balcony in Washington
  • Apartments with Air Conditioning in Washington
  • Washington Apartments with Pickleball Court
  • Washington Apartments with Virtual Tours
  • Washington Waterfront Apartments

Find Specialty Housing

  • Student Housing in Washington
  • Washington Low Income Housing
  • Senior Housing in Washington
  • Short Term Rentals in Washington
  • Luxury Apartments in Washington
  • Cheap Apartments in Washington
  • Corporate Housing in Washington
  • Move-In Specials in Washington
  • New Apartments in Washington
  • About Us
  • Advertise
  • Legal Notices
  • Privacy Notice
  • Avoid Scams
  • Accessibility
  • Calculate Rent Affordability
  • Renterverse
  • Sitemap
Property Logo
apartments.com
© 2026 CoStar Group, Inc. Equal Housing Opportunity

Equal Housing Opportunity

© 2026 CoStar Group, Inc.

Equal Housing Opportunity

Ready to Apply?

Good News! This rental is accepting applications through Apartments.com. Act now and your $ purchase will include 9 additional FREE application submissions to participating properties.

Or if you already have an account


Required

Required

Valid Email Required

You must acknowledge the disclaimer to continue
Next
You're leaving Apartments.com

Do you want this community to contact you?

Required

Required

Valid Email Required

Continue to Property Website
Skip this Step
Continue

Take me to this property's website
Send Message
Interested in this property? Send message today.
Rate & Review Howard Manor
Please select a rating
50 character minimum
By clicking submit, I agree to the Apartments.com Terms of Service and the Ratings & Reviews Terms of Use.
Share This Listing
Listing Image

654 Girard St NW

Washington, DC 20001

Email

Link Copied

(202) 883-4765
Get Directions
Schools Restaurants Groceries Coffee Banks Shops Fitness

