Map
  • Add a Property
  • Renter Tools
    • Favorites
    • Saved Searches
  • Manage Rentals
  • Apartments For Rent
  • Houses For Rent
  • Condos For Rent
  • Townhomes For Rent
  • Help Center
  • Area Guide
  • Rent Calculator
English

Language

English Español
Apartments.com Logo
Manage Rentals      Sign Up / Sign In
  • Primary Photo - Horizons at the Village at Whitehall
  • Building Photo - Horizons at the Village at Whitehall
    Building Photo - Horizons at the Village at Whitehall
  • Building Photo - Horizons at the Village at Whitehall
    Building Photo - Horizons at the Village at Whitehall
Contact This Property

Language: English

Open 8am - 4:30pm Today

View All Hours Office Hours Monday - Friday, 8am - 4:30pm Saturday & Sunday, Closed

Horizons at the Village at Whitehall media gallery Unit
call 610-708-0639
Floor Plan View Body
Pennsylvania Lehigh County Whitehall

Horizons at the Village at Whitehall

3108 St Stephens Ln, Whitehall, PA 18052

Active Adult 55+
Be the First to Rate & Review
Verified Listing CoStar Verified® Listing

This Listing has been verified by CoStar’s listing verification process, which combines internal screening and fraud detection technology. Always beware of scams.

Today
Share Listing
Favorites
610-708-0639
Property Management Company Logo
  • Monthly Rent

    $2,340

  • Bedrooms

    2 - 3 bd

  • Bathrooms

    2 ba

  • Square Feet

    1,107 - 1,649 sq ft

Horizons at the Village at Whitehall
Property Management Company Logo
Share Listing
Favorites

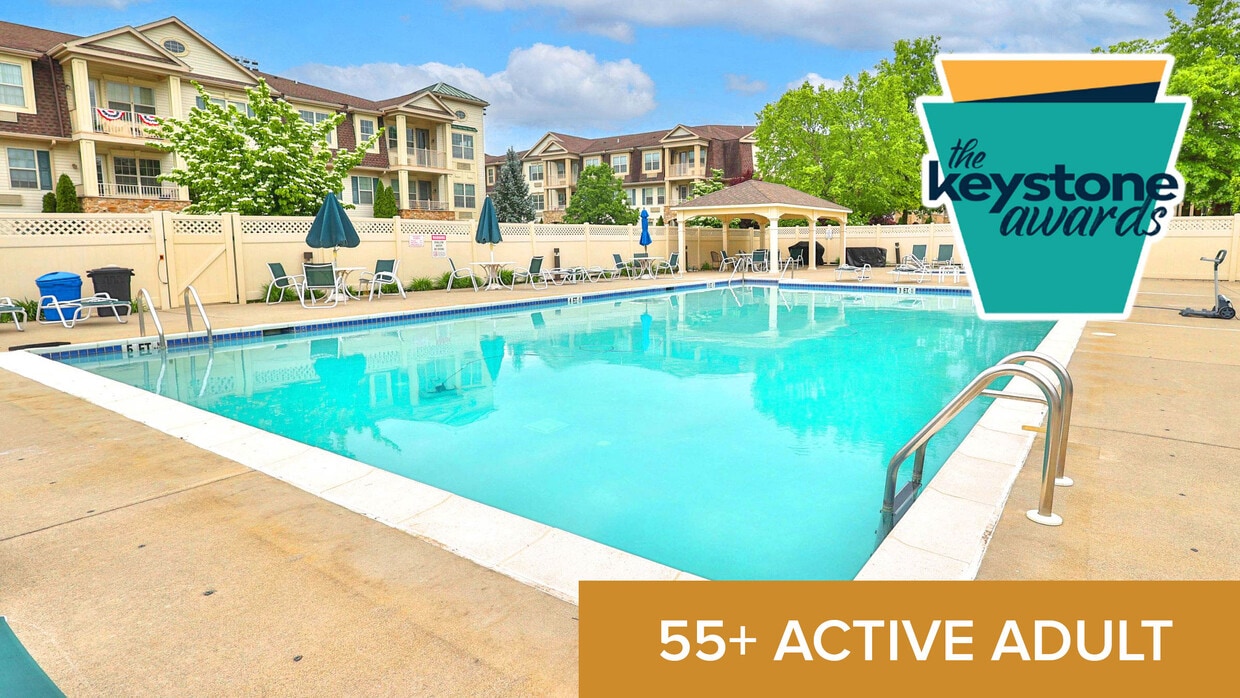
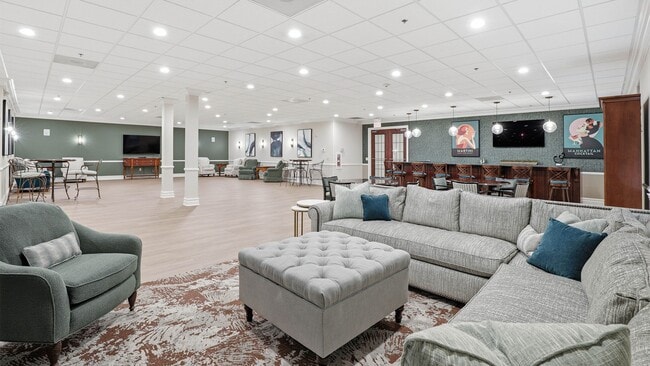
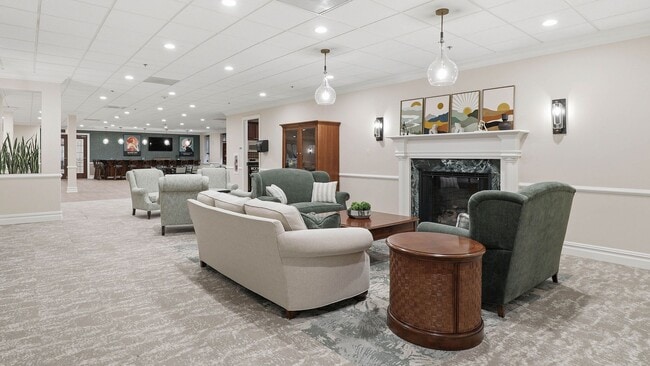
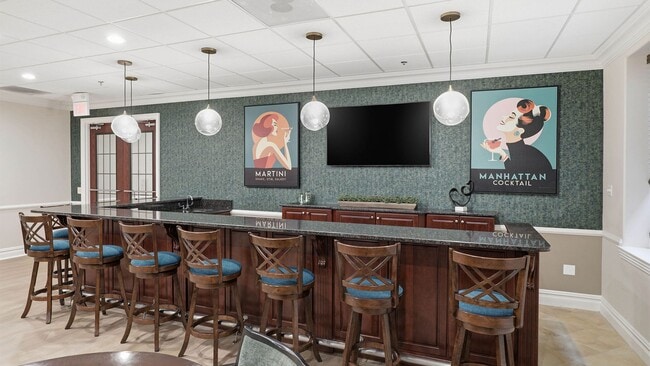
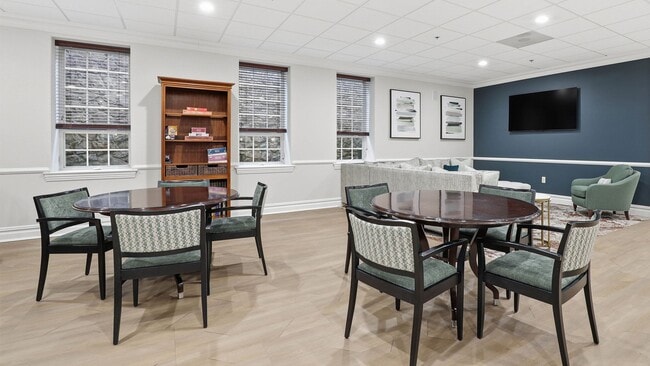
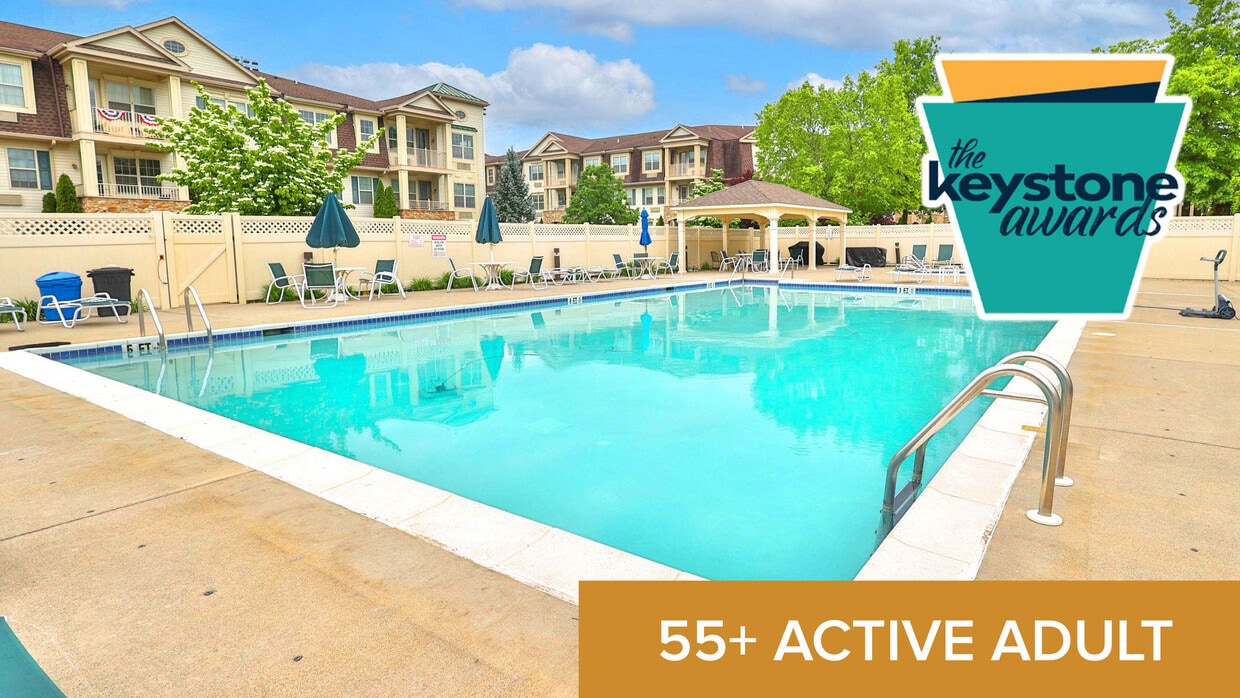
Horizons at The Village at Whitehall is a luxurious 55+ active adult community of 2 and 3 bedroom apartments in beautiful Whitehall, PA. Each of our lavish apartments features 2 full baths, dramatic 9' ceilings throughout and high-end granite countertops in the kitchen and bathrooms. Our upscale amenities are what really set The Village at Whitehall apart. All of our residents have access to our magnificent community center with a pool and spa area, plus a fitness center, theater room, billiard room, dance floor and much more. Relax in our steam rooms, enjoy the outdoors in our gazebo, or entertain in the community center's full kitchen and wet bar.

Read More

Highlights

  • Sauna
  • Media Center/Movie Theatre
  • Pool
  • Walk-In Closets
  • Planned Social Activities
  • Spa
  • Gated
  • Picnic Area
  • Elevator

Pricing & Floor Plans

filter results by bedrooms
The Alcott with Balcony
Starting at $2,340 2 Beds 2 Baths 1,160 Sq Ft
2 Available units
Unit
Base Price
Sq Ft
Availability
Unit Details
  • Unit 3112SS
    price $2,340
    square feet 1,160
    availibility Oct 9
  • Unit 3214SS
    price $2,340
    square feet 1,160
    availibility Dec 4
The Barrymore with Balcony
$2,340 2 Beds 2 Baths 1,107 – 1,179 Sq Ft
1 Available unit
Unit
Base Price
Sq Ft
Availability
Unit Details
  • Unit 3216SS
    price $2,340
    square feet 1,107
    availibility Dec 4
The Barrymore
Call for Rent 2 Beds 2 Baths 1,179 Sq Ft
Available Soon
The Evans
Call for Rent 2 Beds 2 Baths 1,167 Sq Ft
Available Soon
The Alcott
Call for Rent 2 Beds 2 Baths 1,231 Sq Ft
Available Soon
The Cassatt with Balcony
Call for Rent 2 Beds 2 Baths 1,107 Sq Ft
Available Soon
The Dorsey with Balcony
Call for Rent 2 Beds 2 Baths 1,127 Sq Ft
Available Soon
The Evans with Balcony
Call for Rent 2 Beds 2 Baths 1,107 Sq Ft
Available Soon
The Hanover
Call for Rent 3 Beds 2 Baths 1,522 Sq Ft
Available Soon
The Franklin
Call for Rent 3 Beds 2 Baths 1,583 Sq Ft
Available Soon
The Graham
Call for Rent 3 Beds 2 Baths 1,649 Sq Ft
Available Soon
The Hanover with Balcony
Call for Rent 3 Beds 2 Baths 1,450 Sq Ft
Available Soon
The Franklin with Balcony
Call for Rent 3 Beds 2 Baths 1,512 Sq Ft
Available Soon
The Graham with Balcony
Call for Rent 3 Beds 2 Baths 1,517 Sq Ft
Available Soon
The Alcott with Balcony
Starting at $2,340 2 Beds 2 Baths 1,160 Sq Ft
2 Available units
Unit
Base Price
Sq Ft
Availability
Unit Details
  • Unit 3112SS
    price $2,340
    square feet 1,160
    availibility Oct 9
  • Unit 3214SS
    price $2,340
    square feet 1,160
    availibility Dec 4
The Barrymore with Balcony
$2,340 2 Beds 2 Baths 1,107 – 1,179 Sq Ft
1 Available unit
Unit
Base Price
Sq Ft
Availability
Unit Details
  • Unit 3216SS
    price $2,340
    square feet 1,107
    availibility Dec 4
The Barrymore
Call for Rent 2 Beds 2 Baths 1,179 Sq Ft
Available Soon
The Evans
Call for Rent 2 Beds 2 Baths 1,167 Sq Ft
Available Soon
The Alcott
Call for Rent 2 Beds 2 Baths 1,231 Sq Ft
Available Soon
The Cassatt with Balcony
Call for Rent 2 Beds 2 Baths 1,107 Sq Ft
Available Soon
The Dorsey with Balcony
Call for Rent 2 Beds 2 Baths 1,127 Sq Ft
Available Soon
The Evans with Balcony
Call for Rent 2 Beds 2 Baths 1,107 Sq Ft
Available Soon
The Hanover
Call for Rent 3 Beds 2 Baths 1,522 Sq Ft
Available Soon
The Franklin
Call for Rent 3 Beds 2 Baths 1,583 Sq Ft
Available Soon
The Graham
Call for Rent 3 Beds 2 Baths 1,649 Sq Ft
Available Soon
The Hanover with Balcony
Call for Rent 3 Beds 2 Baths 1,450 Sq Ft
Available Soon
The Franklin with Balcony
Call for Rent 3 Beds 2 Baths 1,512 Sq Ft
Available Soon
The Graham with Balcony
Call for Rent 3 Beds 2 Baths 1,517 Sq Ft
Available Soon
* Price shown is base rent. Excludes user-selected optional fees and variable or usage-based fees and required charges due at or prior to move-in or at move-out.View Fees and Policies for details. Price, availability, fees, and any applicable rent special are subject to change without notice.
* Square footage definitions vary. Displayed square footage is approximate.

Fees and Policies

The fees listed below are community-provided and may exclude utilities or add-ons. All payments are made directly to the property and are non-refundable unless otherwise specified.

  • One-Time Basics
    • Due at Move-In
      • Deposit
        Charged per unit.
        $2,240
  • Dogs
    • Dog Fee
      Max of 1. Charged per pet.
      $350
    • Dog Rent
      Charged per pet.
      $40 / mo
    65 lbs. Weight Limit
    Restrictions:
    German Shepherd, Husky, Staffordshire Terrier, Pit Bull, Pit Bull Mix, Doberman, Chow and Rottweiler are prohibited.
    Read More Read Less
    Comments
    We allow 1 dog max. Pet Rent per pet: $50. Pet Sanitation Fee: $500 per household. Pet Screening Fee per pet: $25 (ACH) or $30 (credit/debit).
    Read More Read Less
  • Cats
    • Cat Fee
      Max of 2. Charged per pet.
      $350
    • Cat Rent
      Charged per pet.
      $40 / mo
    Restrictions:
    None
    Read More Read Less
    Comments
    We allow 2 pets max: 1 cat and 1 dog or 2 cats. Pet Rent per pet: $40. Pet Sanitation Fee: $350 for 1 pet, $400 for 2 pets. Pet Screening Fee per pet: $25 (ACH) or $30 (credit/debit).
    Read More Read Less
  • Surface Lot

Property Fee Disclaimer: Based on community-supplied data and independent market research. Subject to change without notice. May exclude fees for mandatory or optional services and usage-based utilities.

Details

Utilities Included

  • Trash Removal

Lease Options

  • 12 mo

Property Information

  • Built in 2006
  • 154 units/3 stories

Specialty Housing Details

  • This property is intended and operated for occupancy by persons 55 years of age or older.

About Horizons at the Village at Whitehall

Horizons at The Village at Whitehall is a luxurious 55+ active adult community of 2 and 3 bedroom apartments in beautiful Whitehall, PA. Each of our lavish apartments features 2 full baths, dramatic 9' ceilings throughout and high-end granite countertops in the kitchen and bathrooms. Our upscale amenities are what really set The Village at Whitehall apart. All of our residents have access to our magnificent community center with a pool and spa area, plus a fitness center, theater room, billiard room, dance floor and much more. Relax in our steam rooms, enjoy the outdoors in our gazebo, or entertain in the community center's full kitchen and wet bar.

Horizons at the Village at Whitehall is an apartment community located in Lehigh County and the 18052 ZIP Code. This area is served by the Whitehall-Coplay School District attendance zone.

Unique Features

  • 24-Hour Emergency Maintenance Service
  • 55+ Active Adult Community
  • Billiard Room
  • Community Wet Bar and Kitchen
  • Dance Floor
  • Dramatic 9’ Ceilings Throughout
  • Full Appliance Package
  • Gazebo
  • Granite Counter Tops in Kitchen and Bathrooms
  • Handicap Accessible Floor Plan Options
  • Hardwood Flooring in Select Areas (Select Models)
  • Individual Basement Storage Rooms
  • On-Site Maintenance
  • Outdoor Picnic Area With BBQ/Grill Station
  • Patio/Balcony (Select Models)
  • Separate Laundry Area in Each Apartment
  • Smoke-Free Apartments and Common Areas
  • Spacious and Distinctive Single Level Floor Plans
  • Theater Room
  • Whirlpool Spa

Contact

View Property Website
Language: English
Open 8am - 4:30pm Today
  • Monday - Friday, 8am - 4:30pm
  • Saturday & Sunday, Closed
Property Management Company Logo

Community Amenities

Pool

Fitness Center

Laundry Facilities

Elevator

  • Laundry Facilities
  • Maintenance on site
  • Property Manager on Site
  • Planned Social Activities
  • Elevator
  • Clubhouse
  • Lounge
  • Fitness Center
  • Sauna
  • Spa
  • Pool
  • Gameroom
  • Media Center/Movie Theatre
  • Gated
  • Picnic Area

Apartment Features

Washer/Dryer

Air Conditioning

Dishwasher

High Speed Internet Access

Hardwood Floors

Walk-In Closets

Granite Countertops

Microwave

Indoor Features

  • High Speed Internet Access
  • Washer/Dryer
  • Air Conditioning
  • Smoke Free
  • Cable Ready
  • Storage Space
  • Tub/Shower
  • Intercom
  • Wheelchair Accessible (Rooms)

Kitchen Features & Appliances

  • Dishwasher
  • Granite Countertops
  • Kitchen
  • Microwave
  • Oven
  • Range
  • Refrigerator
  • Freezer

Model Details

  • Hardwood Floors
  • Carpet
  • Basement
  • Recreation Room
  • Walk-In Closets
  • Wet Bar
  • Balcony
  • Patio
Location
3108 St Stephens Ln, Whitehall,
PA 18052
Get Directions
Schools Restaurants Groceries Coffee Banks Shops Fitness
| Edit
Edit Commute

Destination is required

Under 30 minutes

Commute Time is calculated at rush hour.
City - Whitehall

Whitehall Township reads like two places at once: a busy retail corridor humming with big-box stores and regional malls, and a collection of small, close-knit villages with nearly 270 years of history behind them. Day-to-day life here spans the villages of Egypt, Hokendauqua, Fullerton, and Cementon, each with its own character, green spaces, and neighborhood feel. Residents walk or bike the Ironton Rail Trail that threads through much of the township, shop along MacArthur Road -- known locally as the "Golden Strip" -- and can reach Lehigh Valley International Airport in about ten minutes.

The rental market offers a solid range of options, from garden-style apartment communities and ranch-era converted units to newer townhomes and mid-rise buildings. Vintage colonials, Victorians, and bungalows anchor the older villages, while midcentury split-levels and ranch-styles fill the residential stretches of Hokendauqua and Stiles.

Learn more about living in Whitehall 
Amenities
  • Laundry Facilities
  • Maintenance on site
  • Property Manager on Site
  • Planned Social Activities
  • Elevator
  • Clubhouse
  • Lounge
  • Gated
  • Picnic Area
  • Fitness Center
  • Sauna
  • Spa
  • Pool
  • Gameroom
  • Media Center/Movie Theatre
  • 24-Hour Emergency Maintenance Service
  • 55+ Active Adult Community
  • Billiard Room
  • Community Wet Bar and Kitchen
  • Dance Floor
  • Dramatic 9’ Ceilings Throughout
  • Full Appliance Package
  • Gazebo
  • Granite Counter Tops in Kitchen and Bathrooms
  • Handicap Accessible Floor Plan Options
  • Hardwood Flooring in Select Areas (Select Models)
  • Individual Basement Storage Rooms
  • On-Site Maintenance
  • Outdoor Picnic Area With BBQ/Grill Station
  • Patio/Balcony (Select Models)
  • Separate Laundry Area in Each Apartment
  • Smoke-Free Apartments and Common Areas
  • Spacious and Distinctive Single Level Floor Plans
  • Theater Room
  • Whirlpool Spa
  • High Speed Internet Access
  • Washer/Dryer
  • Air Conditioning
  • Smoke Free
  • Cable Ready
  • Storage Space
  • Tub/Shower
  • Intercom
  • Wheelchair Accessible (Rooms)
  • Dishwasher
  • Granite Countertops
  • Kitchen
  • Microwave
  • Oven
  • Range
  • Refrigerator
  • Freezer
  • Hardwood Floors
  • Carpet
  • Basement
  • Recreation Room
  • Walk-In Closets
  • Wet Bar
  • Balcony
  • Patio
Expenses
Recurring
Cat Rent $40
Dog Rent $40
One-Time
Cat Fee $350
Dog Fee $350
Utilities Included
Trash Removal Included
Office Hours
Monday 8am - 4:30pm
Tuesday 8am - 4:30pm
Wednesday 8am - 4:30pm
Thursday 8am - 4:30pm
Friday 8am - 4:30pm
Saturday Closed
Sunday Closed
610-708-0639
Education
Colleges & Universities Distance
McCann Bus & Tech, Allentown
Drive: 10 min 4.5 mi
Muhlenberg College
Drive: 12 min 4.7 mi
Cedar Crest College
Drive: 15 min 6.3 mi
Lehigh Carbon Comm. Coll.
Drive: 15 min 6.5 mi
Horizons at the Village at Whitehall is within 10 minutes or 4.5 miles from McCann Bus & Tech, Allentown. It is also near Muhlenberg College and Cedar Crest College.
Schools
  • Public Schools
  • Private Schools
Calypso El School
Public Elementary School
Grades PK-5
222 Students
Nearby
GreatSchools rating: 6 out of 10
Kernsville School
Public Elementary School
Grades K-5
523 Students
Nearby
Property Identified
GreatSchools rating: 9 out of 10
Clarence M Gockley El School
Public Elementary School
Grades K-5
574 Students
Attendance Zone
Luis A. Ramos El School
Public Elementary School
Grades K-5
695 Students
Nearby
GreatSchools rating: 3 out of 10
Zephyr El School
Public Elementary School
Grades K-5
598 Students
Attendance Zone
GreatSchools rating: 6 out of 10
Whitehall-Coplay Middle School
Public Middle School
Grades 6-8
975 Students
Attendance Zone
GreatSchools rating: 6 out of 10
Springhouse Middle School
Public Middle School
Grades 6-8
1,329 Students
Nearby
Property Identified
GreatSchools rating: 8 out of 10
Parkland Senior High School
Public High School
Grades 9-12
3,220 Students
Nearby
Property Identified
GreatSchools rating: 7 out of 10
Whitehall High School
Public High School
Grades 9-12
1,462 Students
Attendance Zone
GreatSchools rating: 6 out of 10
Whitehall Christian School
Private Elementary & Middle School
Grades PK-8
42 Students
Nearby
Bridgeway Academy
Private Elementary, Middle & High School
Grades PK-12
756 Students
Nearby
School data provided by GreatSchools The GreatSchools Rating helps parents compare schools within a state based on a variety of school quality indicators and provides a helpful picture of how effectively each school serves all of its students. Ratings are on a scale of 1 (below average) to 10 (above average) and can include test scores, college readiness, academic progress, advanced courses, equity, discipline and attendance data. We also advise parents to visit schools, consider other information on school performance and programs, and consider family needs as part of the school selection process.

View GreatSchools Rating Methodology


Data provided by GreatSchools.org © 2026. All rights reserved.
Transportation

Horizons at the Village at Whitehall is near Lehigh Valley International, located 4.9 miles or 11 minutes away.

Commuter Rail Distance
Link Belt
Drive: 53 min 32.7 mi
Colmar
Drive: 54 min 32.8 mi
Fortuna
Drive: 55 min 33.6 mi
Chalfont
Drive: 58 min 34.6 mi
New Britain
Drive: 62 min 37.3 mi
Airports Distance
Airports Distance
Lehigh Valley International
Drive: 11 min 4.9 mi
Getting Around
Somewhat Walkable
Walkability
30 / 100
Minimal Public Transit
Transit
0 / 100
Exceptionally Drivable
Drivability
90 / 100
Fairly Bikeable
Bikeability
50 / 100

Scores provided by

Local Logic What do Walkability, Transit, Drivability, and Bikeability mean? Walkability measures the walking distance to day-to-day needs. Transit measures access to public transportation. Drivability measures congestion, parking availability, and access to major roads. Bikeability measures the suitability for cycling. How It Works
Active
Soundscore™
76 / 100

Traffic

Busy

Airport

Calm

Businesses

Calm

Scores provided by

HowLoud What is a Sound Score Rating? A Sound Score Rating aggregates noise caused by vehicle traffic, airplane traffic and local sources. How It Works
Points of Interest

Time and distance from Horizons at the Village at Whitehall.

Shopping Centers Distance
MacArthur Convenience Center
Drive: 4 min 1.4 mi
Ice Skating Entertainment
Drive: 5 min 1.5 mi
MacArthur Towne Center
Drive: 4 min 1.5 mi
Horizons at the Village at Whitehall has 3 shopping centers within 1.5 miles, which is about a 4-minute drive. The miles and minutes will be for the farthest away property.
Parks and Recreation Distance
Da Vinci Science Center
Drive: 14 min 6.4 mi
Trexler Nature Preserve
Drive: 19 min 7.6 mi
Pool Wildlife Sanctuary
Drive: 21 min 9.3 mi
Lehigh Valley Zoo
Drive: 30 min 9.6 mi
Horizons at the Village at Whitehall has 4 parks within 9.6 miles, including Da Vinci Science Center, Trexler Nature Preserve, and Lehigh Valley Zoo.
Hospitals Distance
Hospitals Distance
Surgical Specialty Center at Coordinated Health
Drive: 10 min 4.0 mi
St. Luke's Hospital - Sacred Heart Campus
Drive: 9 min 4.5 mi
Lehigh Valley Hospital
Drive: 15 min 6.8 mi
Horizons at the Village at Whitehall has 3 hospitals within 6.8 miles, the nearest is Surgical Specialty Center at Coordinated Health which is 4.0 miles away and a 10 minute drive.
Military Bases Distance
Willow Grove Naval Air Station
Drive: 67 min 40.5 mi
Naval Air Development Center
Drive: 75 min 44.9 mi
Tobyhanna Army Depot
Drive: 79 min 53.0 mi
Horizons at the Village at Whitehall has 3 military bases within 53.0 miles, the nearest is Willow Grove Naval Air Station which is 40.5 miles away and a 67 minute drive.


Reviews for Horizons at the Village at Whitehall

No Renter Ratings Yet
Be the First to Rate & Review!
Share details of your experience with this property
Submitted by a verified resident of the apartment community. Participating residents may receive reward points in exchange for posting a review during their lease term, regardless of the nature of the review. Delete

Property Manager Responded:

Property Manager Responded

Show full review Show less
Was this helpful? Vote review helpful Thanks for your feedback!
Flag Review
  1. ...
  2. ...

Horizons at the Village at Whitehall Photos

  • Horizons at the Village at Whitehall

Models

  • 2 Bedrooms

  • 2 Bedrooms

  • 2 Bedrooms

  • 2 Bedrooms

  • 2 Bedrooms

  • 2 Bedrooms

Nearby Apartments

Within 50 Miles of Horizons at the Village at Whitehall

  • The Meadows at Lehigh

    3310 East Blvd

    Bethlehem, PA 18017

    $1,770 - $2,395

    2-3 Br 8.5 mi

  • River Run Apartments

    1560 Irene St

    Bethlehem, PA 18017

    Call for Rent

    2-3 Br 8.6 mi

  • Trailside Village

    2000 Trailside Dr

    Easton, PA 18040

    $2,275 - $2,775

    2 Br 15.4 mi

  • Autumn Ridge at Lopatcong

    1500 Hyde Blvd

    Lopatcong, NJ 08865

    Call for Rent

    2 Br 18.8 mi

  • The Reserve at Wyomissing

    1401 Pershing Blvd

    Reading, PA 19607

    $1,950

    2 Br 32.6 mi

  • The Reserve at Crosswicks

    8000 Bowery Ln

    Bordentown, NJ 08505

    $2,565 - $2,805

    2 Br 53.4 mi

Frequently Asked Questions
Does this property have in-unit laundry?

This property has units with in‑unit washers and dryers, making laundry day simple for residents.

What utilities are included in rent at this property?

This property includes trash removal in rent. Residents are responsible for any other utilities not listed.

Is parking available at this property?

Parking is available at this property. Contact this property for details.

Which floor plans are available, and what are the price ranges?

This property has two apartments renting for $2,340/mo.

Is this property pet-friendly?

Yes, this property welcomes pets. Breed restrictions, weight limits, and additional fees may apply. View this property's pet policy.

How much income do I need to rent at this property?

A good rule of thumb is to spend no more than 30% of your gross income on rent. Based on the lowest available rent of $2,340 for a two-bedrooms, you would need to earn about $93,600 per year to qualify. Want to double-check your budget? Calculate how much rent you can afford with our Rent Affordability Calculator.

Does this property have move-in specials?

This property is not currently offering any rent specials. Check back soon, as promotions change frequently.

Does this property offer Matterport 3D tours?

While this property does not offer Matterport 3D tours, renters can request a tour directly through our online platform.
Back To Top
Send a Message
Contact Property
enter move in date in the format: 2 digit month / 2 digit day / 4 digit year

I would like to... Optional

Send Message

Submitting Request

Send a Message
Contact Property

Thank you! Your email has been sent.

Error

Report an Issue Print Get Directions
Try These Popular Nearby Searches

Nearby Cities

  • Hokendauqua Rentals
  • Coplay Rentals
  • Catasauqua Rentals
  • Northampton Rentals
  • Fullerton Rentals
  • Allentown Rentals
  • Allen Township Rentals
  • Hanover Township Lehigh Rentals

Neighborhood Apartment Rentals

  • Downtown Allentown Apartments for Rent
  • Whitehall Manor Apartments for Rent
  • Walnut Gardens Apartments for Rent
  • Timberidge Apartments for Rent
  • Stone Ridge Apartments for Rent
  • Spring Wood Hills Apartments for Rent
  • Penn Square Apartments for Rent
  • Rosemont Apartments for Rent
  • Hanover Ridge Apartments for Rent
  • Biery's Port Historic District Apartments for Rent

Whitehall Apartments by Zip Code

  • Apartments in 18052 for Rent
  • Apartments in 18032 for Rent
  • Apartments in 18037 for Rent
  • Apartments in 18104 for Rent
  • Apartments in 18102 for Rent
  • Apartments in 18101 for Rent
  • Apartments in 18109 for Rent
  • Apartments in 18067 for Rent
  • Apartments in 18103 for Rent

Other Rental Types

  • Whitehall Lofts for Rent
  • Whitehall Houses for Rent
  • Whitehall Condos for Rent
  • Whitehall Townhomes for Rent
  • Private Landlord Rentals Whitehall

Nearby Properties

  • Barkley Village Apartments
  • Helfrich Springs
  • Fox Meadows Apartments
  • Olympic Gardens
  • Orchard Hills
  • About Us
  • Advertise
  • Legal Notices
  • Privacy Notice
  • Avoid Scams
  • Accessibility
  • Calculate Rent Affordability
  • Renterverse
  • Sitemap
Property Logo
apartments.com
© 2026 CoStar Group, Inc. Equal Housing Opportunity

Equal Housing Opportunity

© 2026 CoStar Group, Inc.

Equal Housing Opportunity

Ready to Apply?

Good News! This rental is accepting applications through Apartments.com. Act now and your $ purchase will include 9 additional FREE application submissions to participating properties.

Or if you already have an account


Required

Required

Valid Email Required

You must acknowledge the disclaimer to continue
Next
You're leaving Apartments.com

Do you want this property to contact you?

Required

Required

Valid Email Required

Continue to Property Website Skip this Step
Continue

Take me to this property's website
Send Message
Interested in this property? Send message today.
Rate & Review Horizons at the Village at Whitehall
Please select a rating
50 character minimum
By clicking submit, I agree to the Apartments.com Terms of Service and the Ratings & Reviews Terms of Use.
Share This Listing
Listing Image

3108 St Stephens Ln

Whitehall, PA 18052

Email

Link Copied

(610) 708-0639
Get Directions
Schools Restaurants Groceries Coffee Banks Shops Fitness

