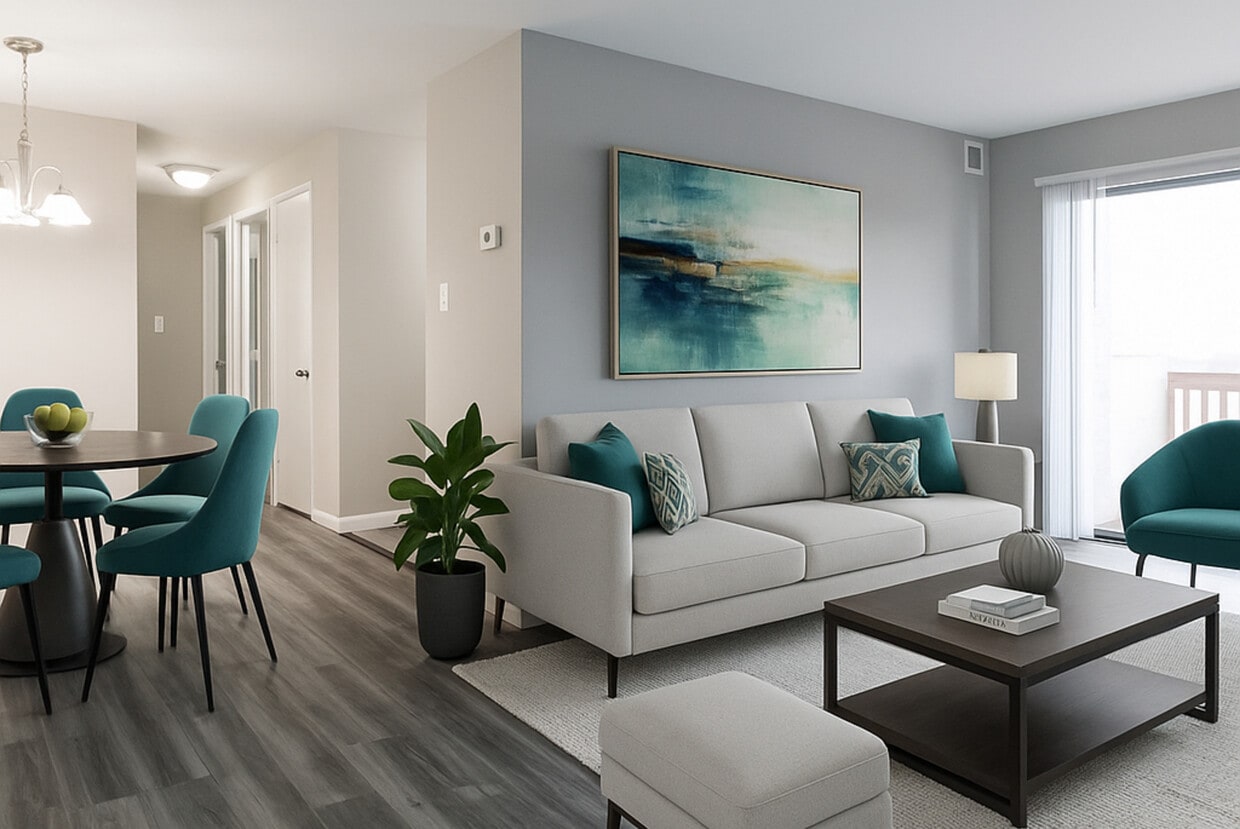
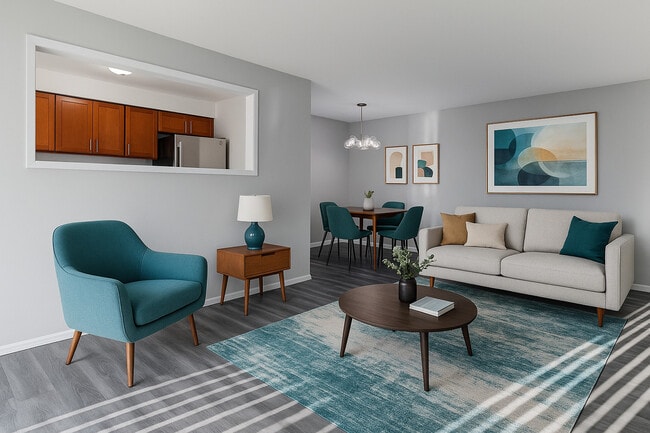
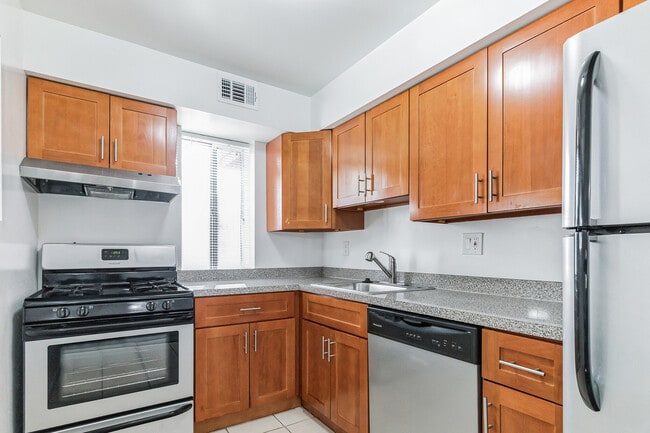
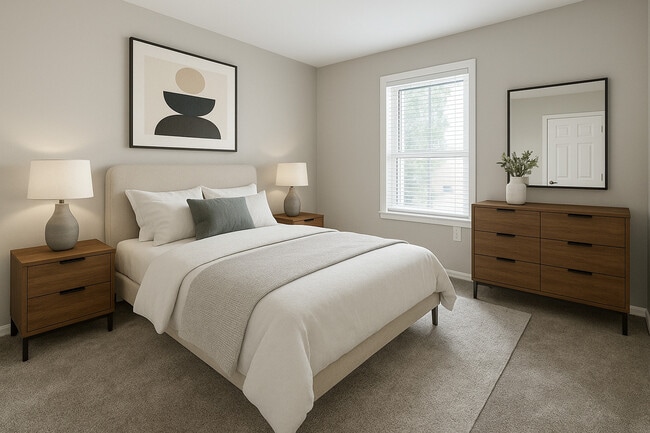
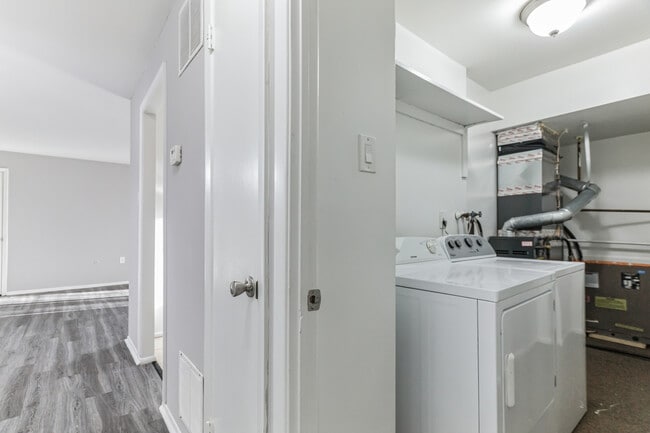
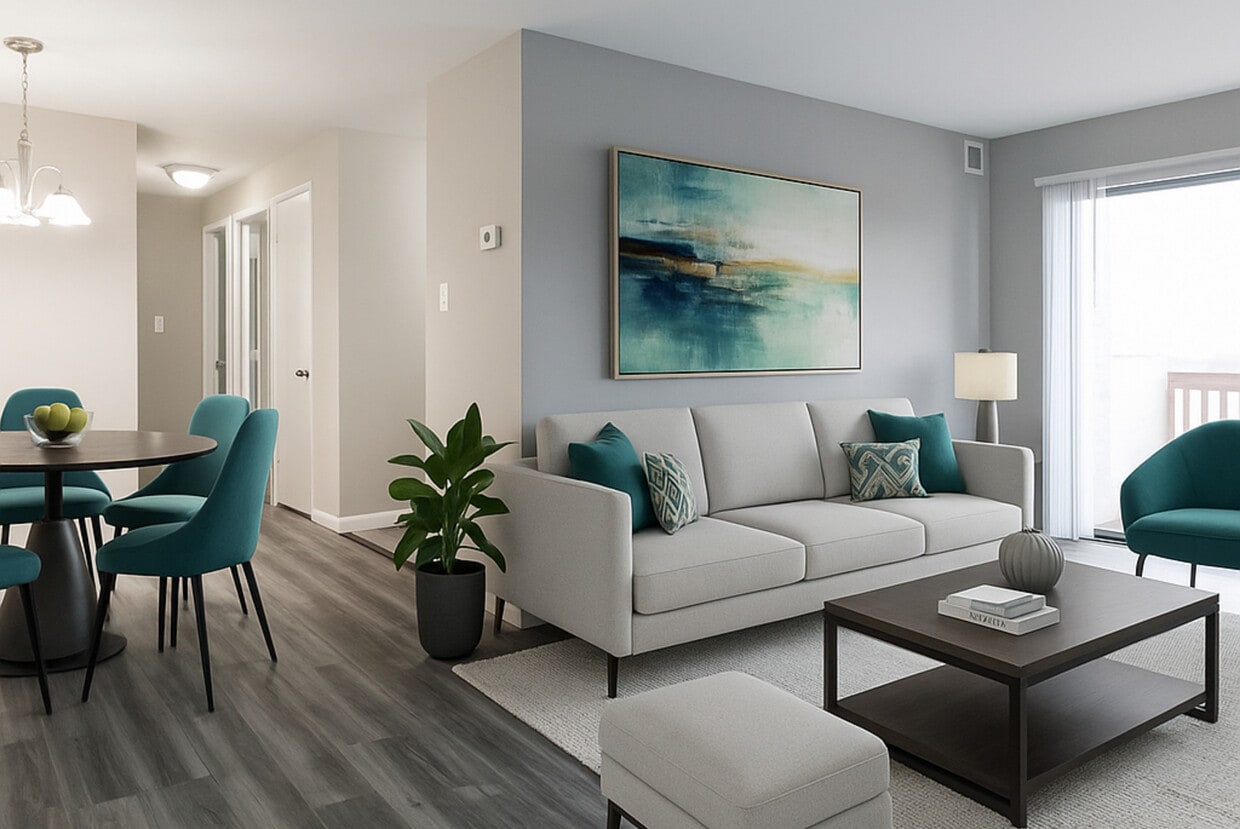
This single-floor residence offers a thoughtfully designed layout that balances open communal spaces with comfortable private quarters. The living area is a standout feature, showcasing durable wood-look flooring, neutral gray walls, and a large sliding glass door fitted with vertical blinds that opens onto a private balcony, allowing natural light to fill the room and providing outdoor views. A hallway with an elegant chandelier connects the living area to the rest of the unit seamlessly. The kitchen is well-equipped with warm-toned wood cabinetry, granite-look countertops, and stainless steel appliances including a refrigerator, gas range, and dishwasher. Light ceramic tile flooring and a window above the sink add brightness to the functional cooking space. Two bedrooms are finished with plush carpeting, gray walls, and windows that invite natural light. Each room offers a calm, versatile environment suited for a variety of uses. The unit includes two bathrooms: one featuring a rich dark wood vanity with overhead lighting and tile flooring, and a second with a combined tub and shower in a crisp, all-white finish. A dedicated in-unit laundry closet housing a full-size washer and dryer rounds out this practical and comfortable residence.

-
Monthly Rent
$1,575 - $1,971
-
Bedrooms
1 - 2 bd
-
Bathrooms
1 - 1.5 ba
-
Square Feet
750 - 950 sq ft
Highlights
- Top Rated by Renters
- Media Center/Movie Theatre
- Pool
- Walk-In Closets
- Walking/Biking Trails
- Sundeck
- Picnic Area
- Grill
- Balcony
Pricing & Floor Plans
-
Unit 155price $1,575Unit Specialsquare feet 750availibility Oct 2
-
Unit 116price $1,575Unit Specialsquare feet 750availibility Oct 7

-
Unit 85price $1,742Unit Specialsquare feet 950availibility Now
-
Unit 31price $1,742Unit Specialsquare feet 950availibility Nov 7
-
Unit 155price $1,575Unit Specialsquare feet 750availibility Oct 2
-
Unit 116price $1,575Unit Specialsquare feet 750availibility Oct 7
-
Unit 85price $1,742Unit Specialsquare feet 950availibility Now
-
Unit 31price $1,742Unit Specialsquare feet 950availibility Nov 7
Fees and Policies
The fees listed below are community-provided and may exclude utilities or add-ons. All payments are made directly to the property and are non-refundable unless otherwise specified. Use the Cost Calculator to determine costs based on your needs.
-
Utilities & Essentials
-
Liability WaiverMandatory $13.99 per month for Damage Waiver Program. Optional $5 per month to add personal property coverage. Charged per unit.$14 / mo
-
-
One-Time Basics
-
Due at Application
-
Application Fee (Per Applicant)Charged per applicant.$50
-
-
Due at Application
-
Dogs
-
Monthly Pet FeeMax of 1. Charged per pet.$25
-
One-Time Pet FeeMax of 1. Charged per pet.$250
40 lbs. Weight LimitRestrictions:Excluded dog breeds include Akita, Alaskan Malamute, American Bull Dog, American Pit Bull Terrier, American or Bull Staffordshire Terrier, Bullmastiff, Bull Terrier, Chinese Shar-Pei, Dalmatian, Doberman Pinscher, Presa Canario, Pit Bull, Rottweiler, Siberian Husky, Stafford Terrier, Chow, German Shepherd and any mix thereof.Read More Read Less -
-
Cats
-
Monthly Pet FeeMax of 2. Charged per pet.$15
-
One-Time Pet FeeMax of 2. Charged per pet.$150
0 lbs. Weight LimitRestrictions:Excluded dog breeds include Akita, Alaskan Malamute, American Bull Dog, American Pit Bull Terrier, American or Bull Staffordshire Terrier, Bullmastiff, Bull Terrier, Chinese Shar-Pei, Dalmatian, Doberman Pinscher, Presa Canario, Pit Bull, Rottweiler, Siberian Husky, Stafford Terrier, Chow, German Shepherd and any mix thereof. -
-
Surface Lot
-
Parking FeeCharged per vehicle.$0 / mo
-
Property Fee Disclaimer: Based on community-supplied data and independent market research. Subject to change without notice. May exclude fees for mandatory or optional services and usage-based utilities.
Details
Utilities Included
-
Trash Removal
-
Sewer
Lease Options
-
12 mo
Property Information
-
Built in 1976
-
176 units/2 stories
Matterport 3D Tour
About Barkley Village Apartments
Barkley Village is more than just an apartment-it's a community you'll love coming home to! Located in Whitehall, PA, our spacious apartment homes put you close to everything you need while giving you plenty to enjoy right at home. Spend sunny days by the swimming pool, stay active in the fitness center, relax at the clubhouse, or explore the nearby Ironton Rail Trail. You'll also enjoy convenient access to local schools, hospitals and healthcare, shopping at Lehigh Valley Mall, restaurants, entertainment, and major roadways throughout the Lehigh Valley. Whether you're staying in or heading out, Barkley Village makes everyday living easy and enjoyable. Home feels better in a Village! Listing is subject to change based on availability
Barkley Village Apartments is an apartment community located in Lehigh County and the 18052 ZIP Code. This area is served by the Whitehall-Coplay School District attendance zone.
Unique Features
- Ample closet space
- Balcony/patio
- Central Air
- Close to excellent schools
- Dishwasher and garbage disposal
- Fully equipped exercise room
- Garbage and hot water included in rent
- Indoor Pool
- Minutes from shops and stores
- On-site management and maintenance
- Wall to wall carpeting
- Washer and dryer in every unit
Community Amenities
Pool
Fitness Center
Playground
Clubhouse
- Wi-Fi
- Maintenance on site
- Property Manager on Site
- Recycling
- Online Services
- Business Center
- Clubhouse
- Lounge
- Walk-Up
- Fitness Center
- Pool
- Playground
- Walking/Biking Trails
- Media Center/Movie Theatre
- Sundeck
- Courtyard
- Grill
- Picnic Area
Apartment Features
Washer/Dryer
Air Conditioning
Dishwasher
High Speed Internet Access
- High Speed Internet Access
- Washer/Dryer
- Air Conditioning
- Smoke Free
- Tub/Shower
- Dishwasher
- Disposal
- Kitchen
- Oven
- Range
- Refrigerator
- Instant Hot Water
- Gas Range
- Tile Floors
- Vinyl Flooring
- Views
- Walk-In Closets
- Window Coverings
- Balcony
- Patio
Whitehall Township reads like two places at once: a busy retail corridor humming with big-box stores and regional malls, and a collection of small, close-knit villages with nearly 270 years of history behind them. Day-to-day life here spans the villages of Egypt, Hokendauqua, Fullerton, and Cementon, each with its own character, green spaces, and neighborhood feel. Residents walk or bike the Ironton Rail Trail that threads through much of the township, shop along MacArthur Road -- known locally as the "Golden Strip" -- and can reach Lehigh Valley International Airport in about ten minutes.
The rental market offers a solid range of options, from garden-style apartment communities and ranch-era converted units to newer townhomes and mid-rise buildings. Vintage colonials, Victorians, and bungalows anchor the older villages, while midcentury split-levels and ranch-styles fill the residential stretches of Hokendauqua and Stiles.
Learn more about living in Whitehall- Wi-Fi
- Maintenance on site
- Property Manager on Site
- Recycling
- Online Services
- Business Center
- Clubhouse
- Lounge
- Walk-Up
- Sundeck
- Courtyard
- Grill
- Picnic Area
- Fitness Center
- Pool
- Playground
- Walking/Biking Trails
- Media Center/Movie Theatre
- Ample closet space
- Balcony/patio
- Central Air
- Close to excellent schools
- Dishwasher and garbage disposal
- Fully equipped exercise room
- Garbage and hot water included in rent
- Indoor Pool
- Minutes from shops and stores
- On-site management and maintenance
- Wall to wall carpeting
- Washer and dryer in every unit
- High Speed Internet Access
- Washer/Dryer
- Air Conditioning
- Smoke Free
- Tub/Shower
- Dishwasher
- Disposal
- Kitchen
- Oven
- Range
- Refrigerator
- Instant Hot Water
- Gas Range
- Tile Floors
- Vinyl Flooring
- Views
- Walk-In Closets
- Window Coverings
- Balcony
- Patio
| Monday | 9am - 5pm |
|---|---|
| Tuesday | 9am - 5pm |
| Wednesday | 9am - 5pm |
| Thursday | 9am - 5pm |
| Friday | 9am - 5pm |
| Saturday | Closed |
| Sunday | Closed |
| Colleges & Universities | Distance | ||
|---|---|---|---|
| Colleges & Universities | Distance | ||
| Drive: | 11 min | 4.9 mi | |
| Drive: | 16 min | 7.7 mi |


 The GreatSchools Rating helps parents compare schools within a state based on a variety of school quality indicators and provides a helpful picture of how effectively each school serves all of its students. Ratings are on a scale of 1 (below average) to 10 (above average) and can include test scores, college readiness, academic progress, advanced courses, equity, discipline and attendance data. We also advise parents to visit schools, consider other information on school performance and programs, and consider family needs as part of the school selection process.
View GreatSchools Rating Methodology
Data provided by GreatSchools.org © 2026. All rights reserved.
Scores provided by
 What do Walkability, Transit, Drivability, and Bikeability mean?
Walkability measures the walking distance to day-to-day needs.
Transit measures access to public transportation.
Drivability measures congestion, parking availability, and access to major roads.
Bikeability measures the suitability for cycling.
How It Works
What do Walkability, Transit, Drivability, and Bikeability mean?
Walkability measures the walking distance to day-to-day needs.
Transit measures access to public transportation.
Drivability measures congestion, parking availability, and access to major roads.
Bikeability measures the suitability for cycling.
How It Works
Traffic
BusyAirport
CalmBusinesses
CalmScores provided by
HowLoud What is a Sound Score Rating? A Sound Score Rating aggregates noise caused by vehicle traffic, airplane traffic and local sources. How It WorksBarkley Village Apartments Photos
-
Barkley Village
-
Welcome To Barkley Village Video Tour
-
2BR, 1.5BA - 950 SF
-
Living Room
-
Kitchen
-
Bedroom
-
In-Unit Washer & Dryer
-
Bathroom
-
Upgraded Kitchen
Models
-
One Bedroom Floorplan
-
Two Bedroom Floorplan
Nearby Apartments
Within 50 Miles of Barkley Village Apartments
-
Newpointe Apartments
955 Easton Rd
Warrington, PA 18976
$1,775 - $2,240
1-2 Br 34.9 mi
-
Henry on the Park Apartments
7901 Henry Ave
Philadelphia, PA 19128
$1,499 - $3,440
1-4 Br 44.2 mi
-
The Crossings at Neshaminy Apartments
3060 Bristol Rd
Bensalem, PA 19020
$1,872 - $2,238
1-2 Br 47.2 mi
-
The Revere Apartments
2301 Woodward St
Philadelphia, PA 19115
$1,259 - $1,960
1-3 Br 47.4 mi
-
Northbrook Apartments
1340 Stewarts Way
Philadelphia, PA 19154
$1,249 - $2,605
1-4 Br 47.6 mi
-
Rock Springs Apartments
937 W Trenton Ave
Morrisville, PA 19067
$1,469 - $1,993
1-3 Br 48.5 mi
Barkley Village Apartments has units with in‑unit washers and dryers, making laundry day simple for residents.
Select utilities are included in rent at Barkley Village Apartments, including trash removal and sewer. Residents are responsible for any other utilities not listed.
Parking is available at Barkley Village Apartments and is free of charge for residents.
Barkley Village Apartments has one to two-bedrooms with rent ranges from $1,575/mo. to $1,971/mo.
Yes, Barkley Village Apartments welcomes pets. Breed restrictions, weight limits, and additional fees may apply. View this property's pet policy.
A good rule of thumb is to spend no more than 30% of your gross income on rent. Based on the lowest available rent of $1,575 for a one-bedroom, you would need to earn about $63,000 per year to qualify. Want to double-check your budget? Calculate how much rent you can afford with our Rent Affordability Calculator.
Barkley Village Apartments is offering Specials for eligible applicants, with rental rates starting at $1,575.
Yes! Barkley Village Apartments offers 1 Matterport 3D Tours. Explore different floor plans and see unit level details, all without leaving home.
3325 Carbon St
Whitehall, PA 18052