
Map
  • Add a Property
  • Renter Tools
    • Favorites
    • Saved Searches
  • Manage Rentals
  • Apartments For Rent
  • Houses For Rent
  • Condos For Rent
  • Townhomes For Rent
  • Help Center
  • Area Guide
  • Rent Calculator
  • Property Management Companies

Language

Apartments.com Logo
Manage Rentals      Sign Up / Sign In
  • Primary Photo - Trailside Village
  • Building Photo - Trailside Village
    Building Photo - Trailside Village
  • Building Photo - Trailside Village
    Building Photo - Trailside Village
Contact This Property

Language: English

Open 9am - 7pm Today

View All Hours Office Hours Monday, 9am - 5pm Tuesday, 9am - 7pm Wednesday, 9am - 5pm Thursday, 9am - 7pm Friday, 9am - 5pm Saturday & Sunday, Closed

Trailside Village media gallery Unit
call 908-428-4957
Floor Plan View Body
Pennsylvania Northampton County Easton

Trailside Village

2000 Trailside Dr, Easton, PA 18040

Be the First to Rate & Review
Verified Listing CoStar Verified® Listing

This Listing has been verified by CoStar’s listing verification process, which combines internal screening and fraud detection technology. Always beware of scams.

Today
Share Listing
Favorites
908-428-4957
Property Management Company Logo
  • Monthly Rent

    $2,100 - $2,775

  • Bedrooms

    1 - 2 bd

  • Bathrooms

    1 - 2.5 ba

  • Square Feet

    632 - 1,512 sq ft

Trailside Village
Property Management Company Logo
Share Listing
Favorites

Move-in Special

OPEN HOUSE SAT, MAY 30, 10AM–3PM WITH EXCLUSIVE OFFERS: Waived Application Fee* + $100 Weis Gift Card†. Please email Trailside@Larken.net to RSVP by May 29. *Must attend open house and apply on 5/30/26. †Must attend open house and move-in by 6/30/26. Gift card given after move-in. Offers cannot be combined with other incentives and apply to qualified applicants and new renters only. Offers do not apply to existing applicants and renters. Subject to errors, omissions and change without notice.

Highlights

  • New Construction
  • Pet Washing Station
  • Pool
  • Walk-In Closets
  • Walking/Biking Trails
  • Dog Park
  • Grill
  • Balcony
  • Property Manager on Site

Pricing & Floor Plans

filter results by bedrooms
Cost Calculator: Estimate your monthly and one-time fees.
The Grafton (FGA-G)
$2,100 1 Bed 1 Bath 833 Sq Ft
1 Available house
House
Base Price
Sq Ft
Availability
House Details
  • Unit 8105LW
    price $2,100
    square feet 833
    availibility Now
The Aspen (FGA-A1)
$2,200 1 Bed 1 Bath 957 Sq Ft
1 Available house
House
Base Price
Sq Ft
Availability
House Details
  • Unit 8207LW
    price $2,200
    square feet 957
    availibility Now
The Adams (FGA-A3)
$2,200 1 Bed 1 Bath 957 Sq Ft
1 Available house
House
Base Price
Sq Ft
Availability
House Details
  • Unit 8107LW
    price $2,200
    square feet 957
    availibility Now
The Alta (FGA-A2)
$2,200 1 Bed 1 Bath 957 Sq Ft
1 Available house
House
Base Price
Sq Ft
Availability
House Details
  • Unit 9107CSD
    price $2,200
    square feet 957
    availibility Jun 1
The Acadia (FGA-A)
$2,375 1 Bed 1.5 Baths 1,235 Sq Ft
1 Available house
House
Base Price
Sq Ft
Availability
House Details
  • Unit 9301CSD
    price $2,375
    square feet 1,235
    availibility Jun 1
The Ellsworth (FGA-E1)
$2,350 2 Beds 2 Baths 1,016 Sq Ft
1 Available house
House
Base Price
Sq Ft
Availability
House Details
  • Unit 8200LW
    price $2,350
    square feet 1,016
    availibility Now
The Chandler (FGA-C)
$2,375 2 Beds 2 Baths 1,068 Sq Ft
1 Available house
House
Base Price
Sq Ft
Availability
House Details
  • Unit 8202LW
    price $2,375
    square feet 1,068
    availibility Now
The Bradley (FGA-B1)
$2,450 2 Beds 2 Baths 1,113 Sq Ft
1 Available house
House
Base Price
Sq Ft
Availability
House Details
  • Unit 8103LW
    price $2,450
    square feet 1,113
    availibility Now
The Beechwood (FGA-B)
$2,450 2 Beds 2 Baths 1,113 Sq Ft
1 Available house
House
Base Price
Sq Ft
Availability
House Details
  • Unit 8102LW
    price $2,450
    square feet 1,113
    availibility Now
The Franklin (FGA-F)
$2,475 2 Beds 2 Baths 1,293 Sq Ft
1 Available house
House
Base Price
Sq Ft
Availability
House Details
  • Unit 8300LW
    price $2,475
    square feet 1,293
    availibility Now
The Delano (FGA-D)
$2,500 2 Beds 2 Baths 1,367 Sq Ft
1 Available house
House
Base Price
Sq Ft
Availability
House Details
  • Unit 8304LW
    price $2,500
    square feet 1,367
    availibility Now
The Camden (FDG-C1)
$2,550 2 Beds 2.5 Baths 1,267 Sq Ft
1 Available house
House
Base Price
Sq Ft
Availability
House Details
  • Unit 1821LD
    price $2,550
    square feet 1,267
    availibility Now
The Cumberland with Garage (FDG-C2G)
$2,775 2 Beds 2.5 Baths 1,400 Sq Ft
1 Available house
House
Base Price
Sq Ft
Availability
House Details
  • Unit 1923LD
    price $2,775
    square feet 1,400
    availibility Now
The Eaton (FGA-E)
$2,375 2 Beds 2 Baths 1,069 Sq Ft
1 Available house
House
Base Price
Sq Ft
Availability
House Details
  • Unit 9100CSD
    price $2,375
    square feet 1,069
    availibility Jun 1
The Aliso with Garage (FDG-AE)
$2,625 2 Beds 2 Baths 1,242 Sq Ft
1 Available house
House
Base Price
Sq Ft
Availability
House Details
  • Unit 1310RC
    price $2,625
    square feet 1,242
    availibility Jul 15
The Cedar (FDG-C2)
$2,600 2 Beds 2.5 Baths 1,371 Sq Ft
1 Available house
House
Base Price
Sq Ft
Availability
House Details
  • Unit 1427RC
    price $2,600
    square feet 1,371
    availibility Aug 1
The Barker with Garage (FDG-B1A)
$2,675 2 Beds 2.5 Baths 1,302 Sq Ft
1 Available house
House
Base Price
Sq Ft
Availability
House Details
  • Unit 1420RC
    price $2,675
    square feet 1,302
    availibility Aug 1
The Bradbury with Garage (FDG-B2A)
$2,775 2 Beds 2.5 Baths 1,512 Sq Ft
1 Available house
House
Base Price
Sq Ft
Availability
House Details
  • Unit 1426RC
    price $2,775
    square feet 1,512
    availibility Aug 1
The Benton with Garage (FDG-B2)
$2,775 2 Beds 2.5 Baths 1,479 Sq Ft
1 Available house
House
Base Price
Sq Ft
Availability
House Details
  • Unit 1422RC
    price $2,775
    square feet 1,479
    availibility Aug 1
The Greenbrier (FMX-G1)
Call for Rent 1 Bed 1 Bath 632 Sq Ft
Not Available
The Jefferson (FMX-J2)
Call for Rent 1 Bed 1 Bath 705 Sq Ft
Not Available
The Anza (FMX-A2)
Call for Rent 1 Bed 1 Bath 751 Sq Ft
Not Available
The Jackson (FMX-J1)
Call for Rent 1 Bed 1 Bath 801 Sq Ft
Not Available
The Hickory (FMX-H1)
Call for Rent 1 Bed 1 Bath 803 Sq Ft
Not Available
The Juniper (FMX-J3)
Call for Rent 1 Bed 1 Bath 901 Sq Ft
Not Available
The Augusta with Garage (FDG-AI)
Call for Rent 2 Beds 2 Baths 1,228 Sq Ft
Not Available
The Dakota (FMX-D1)
Call for Rent 2 Beds 2 Baths 963 Sq Ft
Not Available
The Evergreen (FMX-E1)
Call for Rent 2 Beds 2 Baths 1,115 Sq Ft
Not Available
The Catalina (FMX-C1)
Call for Rent 2 Beds 2 Baths 1,084 Sq Ft
Not Available
The Essex (FGA-E2)
Call for Rent 2 Beds 2 Baths 1,069 Sq Ft
Not Available
The Grafton (FGA-G)
$2,100 1 Bed 1 Bath 833 Sq Ft
1 Available house
House
Base Price
Sq Ft
Availability
House Details
  • Unit 8105LW
    price $2,100
    square feet 833
    availibility Now
The Aspen (FGA-A1)
$2,200 1 Bed 1 Bath 957 Sq Ft
1 Available house
House
Base Price
Sq Ft
Availability
House Details
  • Unit 8207LW
    price $2,200
    square feet 957
    availibility Now
The Adams (FGA-A3)
$2,200 1 Bed 1 Bath 957 Sq Ft
1 Available house
House
Base Price
Sq Ft
Availability
House Details
  • Unit 8107LW
    price $2,200
    square feet 957
    availibility Now
The Alta (FGA-A2)
$2,200 1 Bed 1 Bath 957 Sq Ft
1 Available house
House
Base Price
Sq Ft
Availability
House Details
  • Unit 9107CSD
    price $2,200
    square feet 957
    availibility Jun 1
The Acadia (FGA-A)
$2,375 1 Bed 1.5 Baths 1,235 Sq Ft
1 Available house
House
Base Price
Sq Ft
Availability
House Details
  • Unit 9301CSD
    price $2,375
    square feet 1,235
    availibility Jun 1
The Greenbrier (FMX-G1)
Call for Rent 1 Bed 1 Bath 632 Sq Ft
Not Available
The Jefferson (FMX-J2)
Call for Rent 1 Bed 1 Bath 705 Sq Ft
Not Available
The Anza (FMX-A2)
Call for Rent 1 Bed 1 Bath 751 Sq Ft
Not Available
The Jackson (FMX-J1)
Call for Rent 1 Bed 1 Bath 801 Sq Ft
Not Available
The Hickory (FMX-H1)
Call for Rent 1 Bed 1 Bath 803 Sq Ft
Not Available
The Juniper (FMX-J3)
Call for Rent 1 Bed 1 Bath 901 Sq Ft
Not Available
The Ellsworth (FGA-E1)
$2,350 2 Beds 2 Baths 1,016 Sq Ft
1 Available house
House
Base Price
Sq Ft
Availability
House Details
  • Unit 8200LW
    price $2,350
    square feet 1,016
    availibility Now
The Chandler (FGA-C)
$2,375 2 Beds 2 Baths 1,068 Sq Ft
1 Available house
House
Base Price
Sq Ft
Availability
House Details
  • Unit 8202LW
    price $2,375
    square feet 1,068
    availibility Now
The Bradley (FGA-B1)
$2,450 2 Beds 2 Baths 1,113 Sq Ft
1 Available house
House
Base Price
Sq Ft
Availability
House Details
  • Unit 8103LW
    price $2,450
    square feet 1,113
    availibility Now
The Beechwood (FGA-B)
$2,450 2 Beds 2 Baths 1,113 Sq Ft
1 Available house
House
Base Price
Sq Ft
Availability
House Details
  • Unit 8102LW
    price $2,450
    square feet 1,113
    availibility Now
The Franklin (FGA-F)
$2,475 2 Beds 2 Baths 1,293 Sq Ft
1 Available house
House
Base Price
Sq Ft
Availability
House Details
  • Unit 8300LW
    price $2,475
    square feet 1,293
    availibility Now
The Delano (FGA-D)
$2,500 2 Beds 2 Baths 1,367 Sq Ft
1 Available house
House
Base Price
Sq Ft
Availability
House Details
  • Unit 8304LW
    price $2,500
    square feet 1,367
    availibility Now
The Camden (FDG-C1)
$2,550 2 Beds 2.5 Baths 1,267 Sq Ft
1 Available house
House
Base Price
Sq Ft
Availability
House Details
  • Unit 1821LD
    price $2,550
    square feet 1,267
    availibility Now
The Cumberland with Garage (FDG-C2G)
$2,775 2 Beds 2.5 Baths 1,400 Sq Ft
1 Available house
House
Base Price
Sq Ft
Availability
House Details
  • Unit 1923LD
    price $2,775
    square feet 1,400
    availibility Now
The Eaton (FGA-E)
$2,375 2 Beds 2 Baths 1,069 Sq Ft
1 Available house
House
Base Price
Sq Ft
Availability
House Details
  • Unit 9100CSD
    price $2,375
    square feet 1,069
    availibility Jun 1
The Aliso with Garage (FDG-AE)
$2,625 2 Beds 2 Baths 1,242 Sq Ft
1 Available house
House
Base Price
Sq Ft
Availability
House Details
  • Unit 1310RC
    price $2,625
    square feet 1,242
    availibility Jul 15
The Cedar (FDG-C2)
$2,600 2 Beds 2.5 Baths 1,371 Sq Ft
1 Available house
House
Base Price
Sq Ft
Availability
House Details
  • Unit 1427RC
    price $2,600
    square feet 1,371
    availibility Aug 1
The Barker with Garage (FDG-B1A)
$2,675 2 Beds 2.5 Baths 1,302 Sq Ft
1 Available house
House
Base Price
Sq Ft
Availability
House Details
  • Unit 1420RC
    price $2,675
    square feet 1,302
    availibility Aug 1
The Bradbury with Garage (FDG-B2A)
$2,775 2 Beds 2.5 Baths 1,512 Sq Ft
1 Available house
House
Base Price
Sq Ft
Availability
House Details
  • Unit 1426RC
    price $2,775
    square feet 1,512
    availibility Aug 1
The Benton with Garage (FDG-B2)
$2,775 2 Beds 2.5 Baths 1,479 Sq Ft
1 Available house
House
Base Price
Sq Ft
Availability
House Details
  • Unit 1422RC
    price $2,775
    square feet 1,479
    availibility Aug 1
The Augusta with Garage (FDG-AI)
Call for Rent 2 Beds 2 Baths 1,228 Sq Ft
Not Available
The Dakota (FMX-D1)
Call for Rent 2 Beds 2 Baths 963 Sq Ft
Not Available
The Evergreen (FMX-E1)
Call for Rent 2 Beds 2 Baths 1,115 Sq Ft
Not Available
The Catalina (FMX-C1)
Call for Rent 2 Beds 2 Baths 1,084 Sq Ft
Not Available
The Essex (FGA-E2)
Call for Rent 2 Beds 2 Baths 1,069 Sq Ft
Not Available
* Price shown is base rent. Excludes user-selected optional fees and variable or usage-based fees and required charges due at or prior to move-in or at move-out.View Fees and Policies for details. Price, availability, fees, and any applicable rent special are subject to change without notice.
* Square footage definitions vary. Displayed square footage is approximate.

Fees and Policies

The fees listed below are community-provided and may exclude utilities or add-ons. All payments are made directly to the property and are non-refundable unless otherwise specified. Use the Cost Calculator to determine costs based on your needs.

  • One-Time Basics
    • Deposit
      Varies by unit
  • Dogs
    • Dog Fee
      Charged per pet.
      $500
    • Dog Rent
      Charged per pet.
      $50 / mo
    65 lbs. Weight Limit
    Restrictions:
    German Shepherd, Husky, Staffordshire Terrier, Pit Bull, Pit Bull Mix, Doberman, Chow and Rottweiler are prohibited.
    Read More Read Less
    Comments
    We allow 1 dog max. Pet Rent per pet: $50. Pet Sanitation Fee: $500 per household. Pet Screening Fee per pet: $25 (ACH) or $30 (credit/debit).
    Read More Read Less
  • Cats
    • Cat Fee
      Charged per pet.
      $500
    • Cat Rent
      Charged per pet.
      $50 / mo
    Restrictions:
    None
    Read More Read Less
    Comments
    We allow 2 pets max: 1 cat and 1 dog or 2 cats. Pet Rent per pet: $50. Pet Sanitation Fee: $500 per household. Pet Screening Fee per pet: $25 (ACH) or $30 (credit/debit).
    Read More Read Less

Property Fee Disclaimer: Based on community-supplied data and independent market research. Subject to change without notice. May exclude fees for mandatory or optional services and usage-based utilities.

Details

Lease Options

  • 12 mo

Property Information

  • Built in 2026
  • 420 houses/3 stories

About Trailside Village

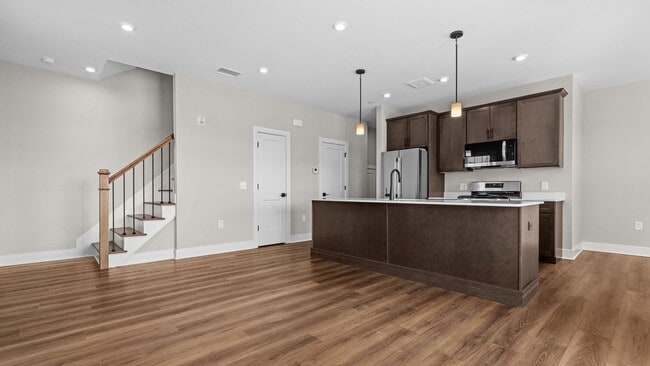
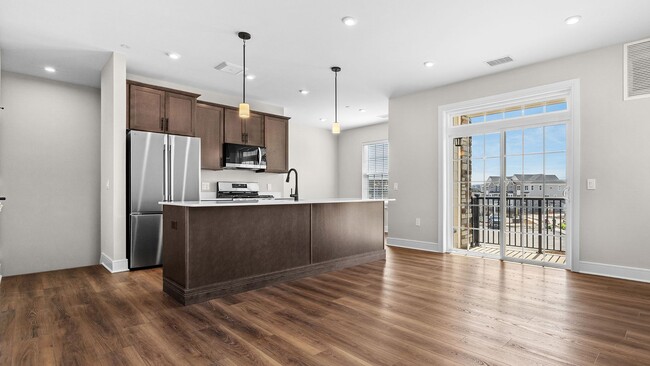
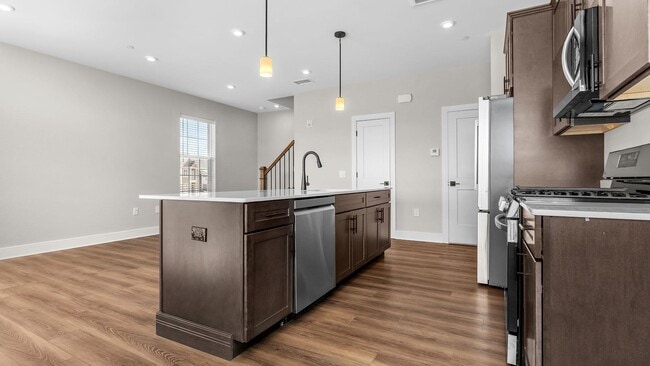
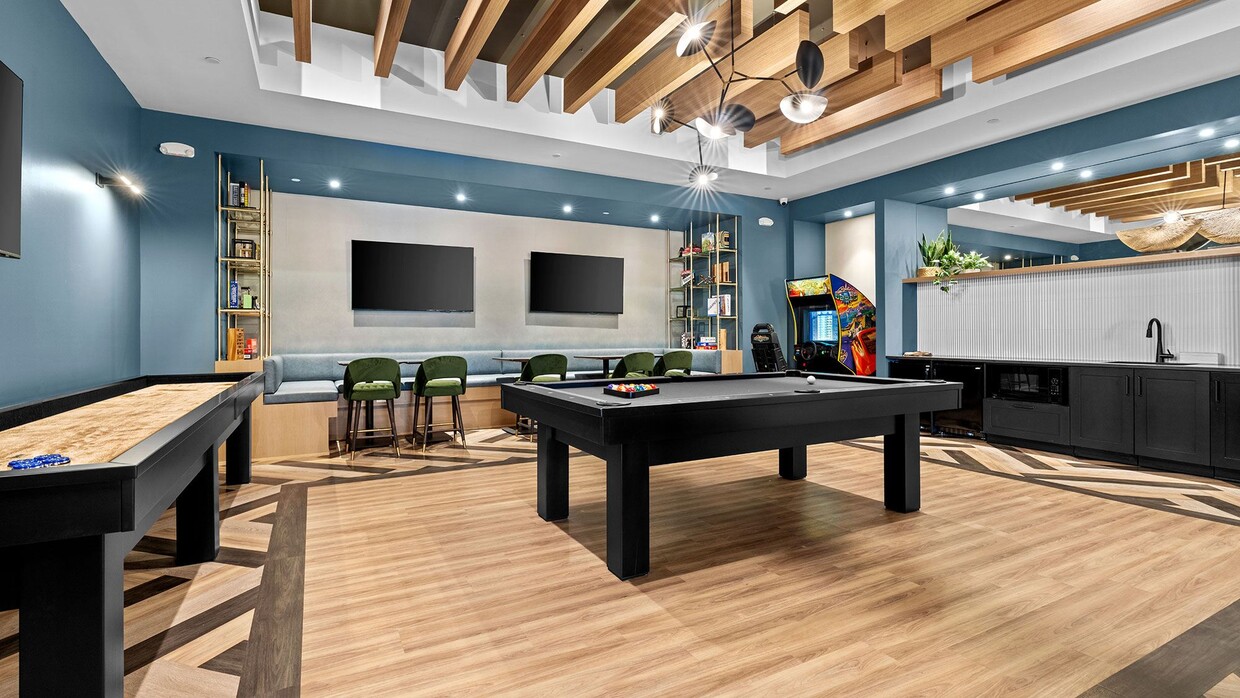
NOW WELCOMING RESIDENTS & OPEN FOR TOURS! Open Monday, Wednesday & Friday: 9AM–5PM, Tuesday & Thursday: 9AM–7PM, Saturday: By Appointment Only, Sunday: Closed. Contact us to schedule your tour today! Welcome to Trailside Village, a brand new Larken Living community in Forks Township, PA! This luxury community features 1- and 2-bedroom garage and garden apartments with gourmet kitchens, quartz countertops, stainless steel appliances, walk-in closets, in-home laundry, a patio/balcony and so much more. Thoughtful on-site amenities include a clubhouse with an outdoor heated pool, fitness center, game room, work pod room and lounge as well as a tot lot and bark park. In addition to all of this, you'll find a variety of local restaurants, shops and bars located just minutes away. On-site storage is also available for the convenience of our residents.

Trailside Village is a townhouse community located in Northampton County and the 18040 ZIP Code. This area is served by the Easton Area School District attendance zone.

Unique Features

  • 24-Hour Emergency Maintenance Service
  • Bark Park
  • BBQ/Grill Stations
  • Covered Outdoor Pavilion with Lounge
  • Electric Car Charging Stations
  • Energy Efficient Stainless Steel Appliances
  • Fire Pit
  • In-Home High Efficiency Washer and Dryer
  • Keyless Entry Smart Locks
  • Luxury LVT Plank Flooring
  • Maintenance Free Living Including Snow Removal
  • Outdoor Pool Rinsing Showers
  • Package Rooms
  • Patio/Balcony
  • Pet Washing Station/Salon
  • Porcelain Tile Flooring in Bathrooms
  • Pre-Wired for Cable and High-Speed Internet
  • Quartz Countertop in Kitchen and Bathrooms
  • Smoke-Free Apartments and Common Areas
  • Stainless Steel LG Dishwasher
  • Stainless Steel LG Gas/Oven Range Combo
  • Stainless Steel LG Microwave
  • Stainless Steel LG Refrigerator with Ice Maker
  • Video Security System Across All Exterior Areas
  • Walk-In Shower with Porcelain Tile

Contact

View Property Website
Language: English
Open 9am - 7pm Today
  • Monday, 9am - 5pm
  • Tuesday, 9am - 7pm
  • Wednesday, 9am - 5pm
  • Thursday, 9am - 7pm
  • Friday, 9am - 5pm
  • Saturday & Sunday, Closed
Property Management Company Logo

Community Amenities

Pool

Fitness Center

Playground

Clubhouse

  • Maintenance on site
  • Property Manager on Site
  • Pet Washing Station
  • EV Charging
  • Clubhouse
  • Lounge
  • Fitness Center
  • Pool
  • Playground
  • Walking/Biking Trails
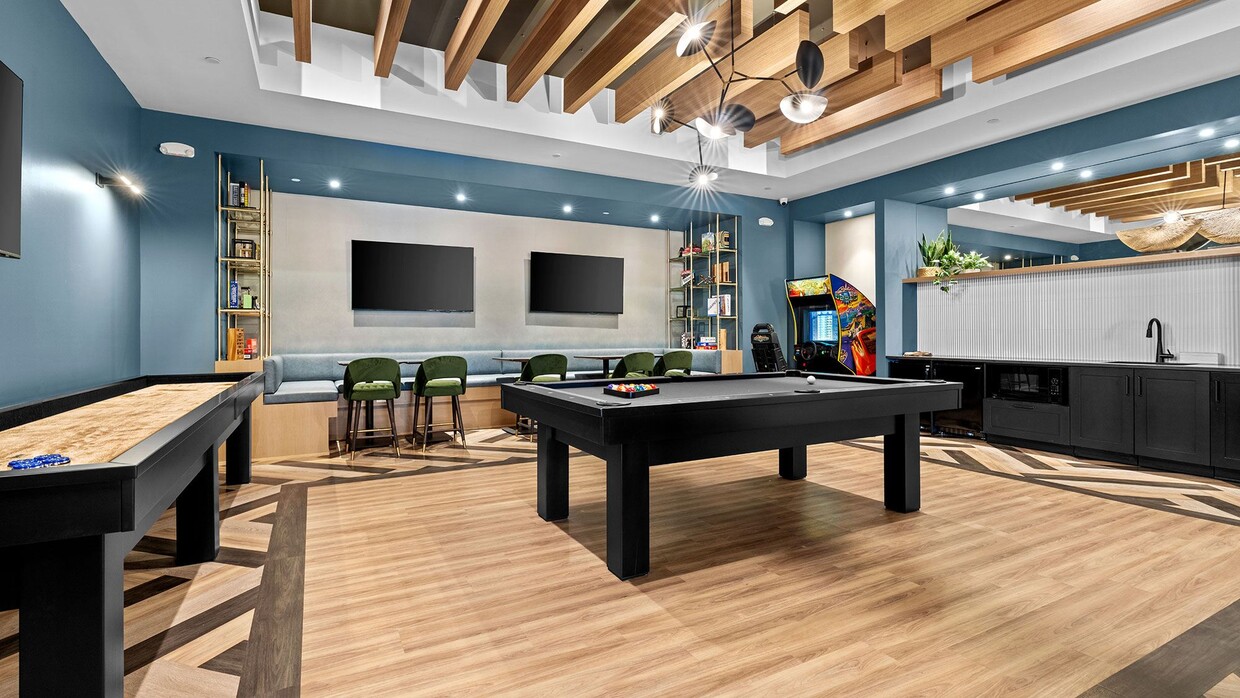
  • Gameroom
  • Grill
  • Dog Park

Townhome Features

Air Conditioning

Dishwasher

High Speed Internet Access

Walk-In Closets

  • High Speed Internet Access
  • Air Conditioning
  • Smoke Free
  • Security System
  • Dishwasher
  • Ice Maker
  • Stainless Steel Appliances
  • Kitchen
  • Microwave
  • Oven
  • Range
  • Refrigerator
  • Quartz Countertops
  • Tile Floors
  • Walk-In Closets
  • Balcony
  • Patio
Location
2000 Trailside Dr, Easton,
PA 18040
Get Directions
Schools Restaurants Groceries Coffee Banks Shops Fitness
| Edit
Edit Commute

Destination is required

Under 30 minutes

Commute Time is calculated at rush hour.
City - Easton

Located at the meeting point of the Delaware and Lehigh Rivers, Easton combines historic character with contemporary living. The city's downtown features Centre Square, anchored by the Soldiers' and Sailors' Monument and transformed each winter by the Peace Candle holiday display. Lafayette College's campus crowns College Hill, while downtown welcomes visitors to the Crayola Experience. The rental market remains steady, with one-bedroom apartments averaging $1,588 and showing a 3.9% increase over the past year. Housing options span from traditional row houses in the West Ward to newer residences in College Hill.

Established in 1752, Easton holds a special place in American history as one of three locations where the Declaration of Independence was first read publicly in 1776. The city celebrates its community spirit through annual events at Centre Square, including Baconfest and the Garlic Festival.

Learn more about living in Easton 
Amenities
  • Maintenance on site
  • Property Manager on Site
  • Pet Washing Station
  • EV Charging
  • Clubhouse
  • Lounge
  • Grill
  • Dog Park
  • Fitness Center
  • Pool
  • Playground
  • Walking/Biking Trails
  • Gameroom
  • 24-Hour Emergency Maintenance Service
  • Bark Park
  • BBQ/Grill Stations
  • Covered Outdoor Pavilion with Lounge
  • Electric Car Charging Stations
  • Energy Efficient Stainless Steel Appliances
  • Fire Pit
  • In-Home High Efficiency Washer and Dryer
  • Keyless Entry Smart Locks
  • Luxury LVT Plank Flooring
  • Maintenance Free Living Including Snow Removal
  • Outdoor Pool Rinsing Showers
  • Package Rooms
  • Patio/Balcony
  • Pet Washing Station/Salon
  • Porcelain Tile Flooring in Bathrooms
  • Pre-Wired for Cable and High-Speed Internet
  • Quartz Countertop in Kitchen and Bathrooms
  • Smoke-Free Apartments and Common Areas
  • Stainless Steel LG Dishwasher
  • Stainless Steel LG Gas/Oven Range Combo
  • Stainless Steel LG Microwave
  • Stainless Steel LG Refrigerator with Ice Maker
  • Video Security System Across All Exterior Areas
  • Walk-In Shower with Porcelain Tile
  • High Speed Internet Access
  • Air Conditioning
  • Smoke Free
  • Security System
  • Dishwasher
  • Ice Maker
  • Stainless Steel Appliances
  • Kitchen
  • Microwave
  • Oven
  • Range
  • Refrigerator
  • Quartz Countertops
  • Tile Floors
  • Walk-In Closets
  • Balcony
  • Patio
Office Hours
Monday 9am - 5pm
Tuesday 9am - 7pm
Wednesday 9am - 5pm
Thursday 9am - 7pm
Friday 9am - 5pm
Saturday Closed
Sunday Closed
908-428-4957
Education
Colleges & Universities Distance
Lafayette College
Drive: 10 min 4.2 mi
Northampton C.C., Bethlehem
Drive: 16 min 9.6 mi
Moravian College
Drive: 21 min 13.2 mi
Northampton CC, Fowler Center
Drive: 22 min 13.6 mi
Trailside Village is within 10 minutes or 4.2 miles from Lafayette College. It is also near Northampton C.C., Bethlehem and Moravian College.
Schools
  • Public Schools
  • Private Schools
Shawnee El School
Public Elementary School
Grades K-5
602 Students
Attendance Zone
Phillipsburg Early Child
Public Elementary School
Grades PK-5
446 Students
Nearby
Nazareth Area Middle School
Public Middle School
Grades 6-8
778 Students
Nearby
Easton Area Middle School
Public Middle School
Grades 6-8
1,874 Students
Attendance Zone
Nazareth Area High School
Public High School
Grades 9-12
1,594 Students
Nearby
Easton Area High School
Public High School
Grades 9-12
2,844 Students
Attendance Zone
Active Learning Center
Private Elementary School
Grades K-5
5 Students
Nearby
Holy Family Elementary School
Private Elementary & Middle School
Grades PK-8
309 Students
Nearby
Lehigh Learning Academy
Private High School
Grades 9-12
49 Students
Nearby
School data provided by The GreatSchools Rating helps parents compare schools within a state based on a variety of school quality indicators and provides a helpful picture of how effectively each school serves all of its students. Ratings are on a scale of 1 (below average) to 10 (above average) and can include test scores, college readiness, academic progress, advanced courses, equity, discipline and attendance data. We also advise parents to visit schools, consider other information on school performance and programs, and consider family needs as part of the school selection process.

View GreatSchools Rating Methodology


Data provided by GreatSchools.org © 2026. All rights reserved.
Transportation

Trailside Village is near Lehigh Valley International, located 15.3 miles or 24 minutes away.

Commuter Rail Distance
Annandale
Drive: 40 min 24.8 mi
High Bridge
Drive: 41 min 25.6 mi
Lebanon
Drive: 44 min 27.0 mi
Hackettstown
Drive: 46 min 27.6 mi
White House
Drive: 49 min 31.5 mi
Airports Distance
Airports Distance
Lehigh Valley International
Drive: 24 min 15.3 mi
Getting Around
Somewhat Walkable
Walkability
30 / 100
Limited Public Transit
Transit
30 / 100
Exceptionally Drivable
Drivability
100 / 100
Fairly Bikeable
Bikeability
40 / 100

Scores provided by

What do Walkability, Transit, Drivability, and Bikeability mean? Walkability measures the walking distance to day-to-day needs. Transit measures access to public transportation. Drivability measures congestion, parking availability, and access to major roads. Bikeability measures the suitability for cycling. How It Works
-
Soundscore™
- / 100

Traffic

-

Airport

-

Businesses

-

Scores provided by

HowLoud What is a Sound Score Rating? A Sound Score Rating aggregates noise caused by vehicle traffic, airplane traffic and local sources. How It Works
Points of Interest

Time and distance from Trailside Village.

Shopping Centers Distance
Sullivan Trail
Walk: 6 min 0.3 mi
Towne Center at Sullivan Trail
Drive: 6 min 2.5 mi
Crown Plaza Shopping Center
Drive: 5 min 2.7 mi
Trailside Village has 3 shopping centers within 2.7 miles, which is about a 5-minute drive. The miles and minutes will be for the farthest away property.
Parks and Recreation Distance
Jacobsburg Environmental Education Center
Drive: 10 min 4.9 mi
Nurture Nature Center
Drive: 11 min 6.0 mi
National Canal Museum
Drive: 11 min 6.3 mi
Delaware River Railroad Excursions
Drive: 13 min 6.9 mi
Delaware & Lehigh National Heritage Corridor
Drive: 14 min 7.7 mi
Trailside Village has 5 parks within 7.7 miles, including Jacobsburg Environmental Education Center, National Canal Museum, and Nurture Nature Center.
Hospitals Distance
Hospitals Distance
Easton Hospital
Drive: 12 min 6.5 mi
St. Luke's Warren Hospital
Drive: 16 min 7.0 mi
St. Luke's Hospital - Anderson Campus
Drive: 12 min 8.5 mi
Trailside Village has 3 hospitals within 8.5 miles, the nearest is Easton Hospital which is 6.5 miles away and a 12 minute drive.
Military Bases Distance
Tobyhanna Army Depot
Drive: 55 min 39.3 mi
Willow Grove Naval Air Station
Drive: 77 min 50.5 mi
Naval Air Development Center
Drive: 80 min 51.8 mi
Trailside Village has 3 military bases within 51.8 miles, the nearest is Tobyhanna Army Depot which is 39.3 miles away and a 55 minute drive.


Reviews for Trailside Village

No Renter Ratings Yet
Be the First to Rate & Review!
Share details of your experience with this property
Submitted by a verified resident of the apartment community. Participating residents may receive reward points in exchange for posting a review during their lease term, regardless of the nature of the review. Delete

Property Manager Responded:

Property Manager Responded

Show full review Show less
Was this helpful? Vote review helpful Thanks for your feedback!
Flag Review
  1. ...
  2. ...

Trailside Village Photos

  • Trailside Village

Floor Plans

  • 1 Bedroom

  • 1 Bedroom

  • 1 Bedroom

  • 1 Bedroom

  • 1 Bedroom

  • 1 Bedroom

Nearby Apartments

Within 50 Miles of Trailside Village

  • Autumn Ridge at Lopatcong

    1500 Hyde Blvd

    Lopatcong, NJ 08865

    Call for Rent

    1-2 Br 5.7 mi

  • The Meadows at Lehigh

    3310 East Blvd

    Bethlehem, PA 18017

    $1,470 - $1,750

    1-3 Br 7.8 mi

  • River Run Apartments

    1560 Irene St

    Bethlehem, PA 18017

    Call for Rent

    1-3 Br 9.1 mi

  • Horizons at the Village at Whitehall

    3108 St Stephens Ln

    Whitehall, PA 18052

    Call for Rent

    2-3 Br 15.4 mi

  • The Reserve at Wyomissing

    1401 Pershing Blvd

    Reading, PA 19607

    Call for Rent

    1-2 Br 47.6 mi

  • The Reserve at Crosswicks

    8000 Bowery Ln

    Bordentown, NJ 08505

    $2,540

    1-2 Br 48.7 mi

Frequently Asked Questions
Does Trailside Village have in-unit laundry?

Trailside Village does not offer in-unit laundry or shared facilities. Please contact the property to learn about nearby laundry options.

What utilities are included in rent at Trailside Village?

Utilities are not included in rent. Residents should plan to set up and pay for all services separately.

Is parking available at Trailside Village?

Contact this property for parking details.

Which floor plans are available, and what are the price ranges?

Trailside Village has one to two-bedrooms with rent ranges from $2,100/mo. to $2,775/mo.

Is Trailside Village pet-friendly?

Yes, Trailside Village welcomes pets. Breed restrictions, weight limits, and additional fees may apply. View this property's pet policy.

How much income do I need to rent at Trailside Village?

A good rule of thumb is to spend no more than 30% of your gross income on rent. Based on the lowest available rent of $2,100 for a one-bedroom, you would need to earn about $84,000 per year to qualify. Want to double-check your budget? Calculate how much rent you can afford with our Rent Affordability Calculator.

Does Trailside Village have move-in specials?

Trailside Village is offering Specials for eligible applicants, with rental rates starting at $2,100.

Does Trailside Village offer Matterport 3D tours?

While Trailside Village does not offer Matterport 3D tours, renters can request a tour directly through our online platform.
Back To Top
Send a Message
Contact Property
enter move in date in the format: 2 digit month / 2 digit day / 4 digit year

I would like to...

Send Message

Submitting Request

Send a Message
Contact Property

Thank you! Your email has been sent.

Error

Report an Issue Print Get Directions
Try These Popular Nearby Searches

Cities

  • West Easton Rentals
  • Wilson Rentals
  • Palmer Heights Rentals
  • Palmer Rentals
  • Phillipsburg Rentals

Search by Bedrooms

  • Studio Apartments in Easton
  • 1 Bedroom Apartments in Easton
  • 2 Bedroom Apartments in Easton
  • 3 Bedroom Apartments in Easton

Other Rental Types

  • Easton Houses for Rent
  • Easton Condos for Rent
  • Easton Townhomes for Rent
  • Private Landlord Rentals Easton
  • Easton Duplex Rentals
  • 18040 Houses for Rent
  • 18040 Condos for Rent
  • 18040 Townhomes for Rent

Stay on Budget

  • Easton Apartments Under $700
  • Easton Apartments Under $800
  • Easton Apartments Under $900
  • Easton Apartments Under $1,000
  • Easton Apartments Under $1,100
  • Easton Apartments Under $1,300
  • Easton Apartments Under $1,400
  • Easton Apartments Under $2,000

Filter by Popular Amenities

  • Pet Friendly Apartments in Easton
  • Furnished Apartments in Easton
  • Apartments with Washer & Dryer in Easton
  • Wheelchair Accessible Apartments in Easton
  • Apartments with EV Charging in Easton
  • Apartments with Balcony in Easton
  • Apartments with Air Conditioning in Easton
  • Easton Apartments with Virtual Tours

Find Specialty Housing

  • Student Housing in Easton
  • Short Term Rentals in Easton
  • Corporate Housing in Easton
  • Move-In Specials in Easton
  • New Apartments in Easton
  • About Us
  • Advertise
  • Legal Notices
  • Privacy Notice
  • Avoid Scams
  • Accessibility
  • Calculate Rent Affordability
  • Renterverse
  • Sitemap
Property Logo
apartments.com
© 2026 CoStar Group, Inc. Equal Housing Opportunity

Equal Housing Opportunity

© 2026 CoStar Group, Inc.

Equal Housing Opportunity

Ready to Apply?

Good News! This rental is accepting applications through Apartments.com. Act now and your $ purchase will include 9 additional FREE application submissions to participating properties.

Or if you already have an account


Required

Required

Valid Email Required

You must acknowledge the disclaimer to continue
Next
Continue

Take me to this property's website
Send Message
Interested in this property? Send message today.
Rate & Review Trailside Village
Please select a rating
50 character minimum
By clicking submit, I agree to the Apartments.com Terms of Service and the Ratings & Reviews Terms of Use.

What Are Walk Score®, Transit Score®, and Bike Score® Ratings?

Walk Score® measures the walkability of any address. Transit Score® measures access to public transit. Bike Score® measures the bikeability of any address.

Learn How It Works

What is a Sound Score Rating?

A Sound Score Rating aggregates noise caused by vehicle traffic, airplane traffic and local sources.

Learn How It Works

Share This Listing
Listing Image

2000 Trailside Dr

Easton, PA 18040

Email

Link Copied

(908) 428-4957
Get Directions
Schools Restaurants Groceries Coffee Banks Shops Fitness

