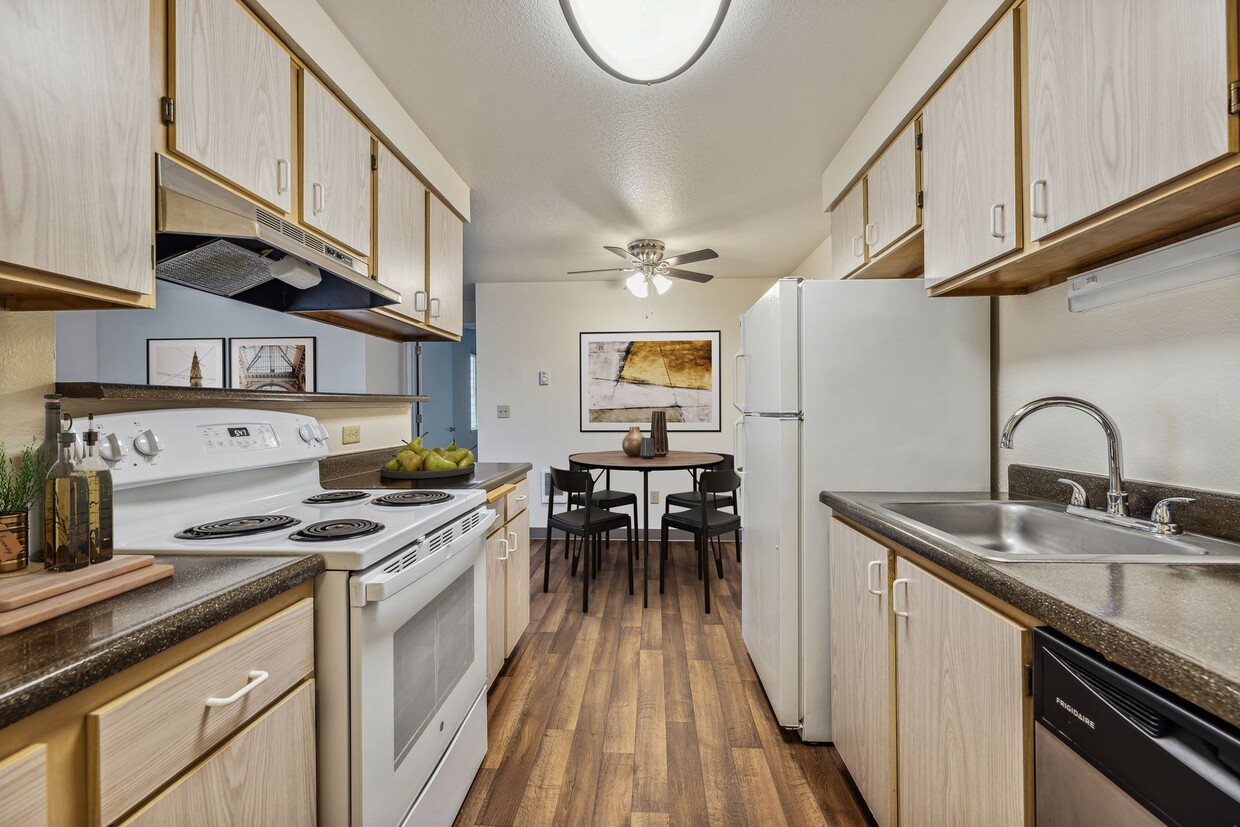
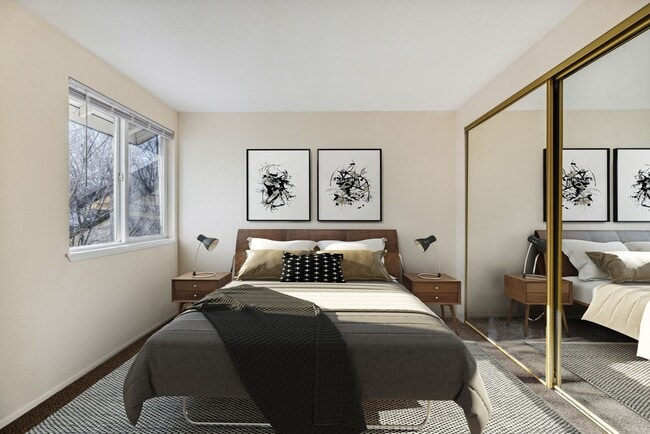

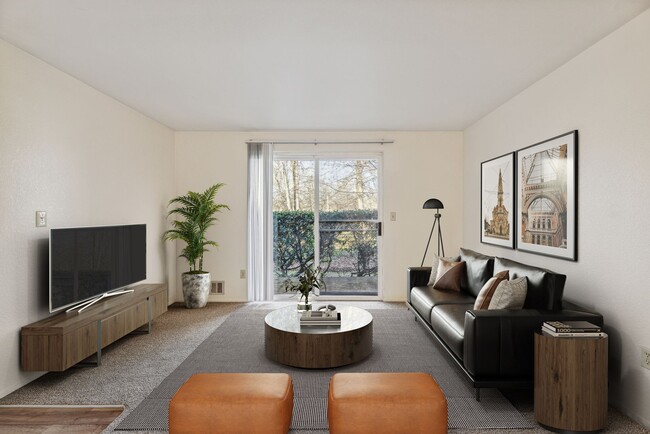
This single-floor communal space is thoughtfully designed to foster comfort and connection. The open floor plan flows seamlessly across rich hardwood-style flooring, creating a cohesive and inviting atmosphere throughout. The main lounge area is generously sized, accommodating multiple distinct seating arrangements furnished with plush gray sofas and armchairs accented by vibrant yellow throw pillows and layered area rugs. Wall-mounted flat-screen televisions are positioned for easy viewing from the various seating groupings, making the space well-suited for both relaxed gatherings and community programming. A cozy alcove hosts a pair of light blue swivel chairs alongside a side table and floor lamp, offering a quieter nook for conversation or reading. The kitchenette area is equipped with white shaker-style cabinetry, dark countertops, a coffee and beverage station, a compact refrigerator, and a sink with a gold-toned faucet. Large windows with white horizontal blinds line the kitchenette, flooding the space with natural light and offering pleasant outdoor views. Recessed lighting and carefully placed lamps throughout contribute to a warm, well-lit ambiance. The neutral gray walls and clean architectural lines give the space a modern yet approachable character, making it an ideal setting for community interaction and relaxation.
Hogan Woods
1645 NE 20th St,
Gresham,
OR
97030
Leasing Office:
1645 NE 20th St, Gresham, OR 97030

-
Monthly Rent
$1,445 - $1,925
-
Bedrooms
1 - 3 bd
-
Bathrooms
1 - 2 ba
-
Square Feet
619 - 1,018 sq ft
Highlights
- Pool
- Spa
- Office
- Balcony
- Patio
Pricing & Floor Plans
-
Unit 133price $1,445square feet 619availibility Sep 19
-
Unit 248price $1,925square feet 1,018availibility Now
-
Unit 133price $1,445square feet 619availibility Sep 19
-
Unit 248price $1,925square feet 1,018availibility Now
Fees and Policies
The fees listed below are community-provided and may exclude utilities or add-ons. All payments are made directly to the property and are non-refundable unless otherwise specified.
-
Dogs
-
Allowed
-
-
Cats
-
Allowed
-
Property Fee Disclaimer: Based on community-supplied data and independent market research. Subject to change without notice. May exclude fees for mandatory or optional services and usage-based utilities.
Details
Lease Options
-
12 mo
Property Information
-
Built in 1991
-
100 units/2 stories
Matterport 3D Tours
About Hogan Woods
Welcome to Hogan Woods Apartments, a smoke-free community nestled in the scenic surroundings of Gresham, Oregon. Designed with everyday comfort and convenience in mind, our spacious apartment homes feature built-in closet organizers, garbage disposals and ceiling fans to keep you comfortable year-round. Enjoy your own private patio or balcony—perfect for relaxing and taking in the fresh Pacific Northwest air. Thoughtful extras like attached storage and private stairwells add convenience and an enhanced sense of privacy, while our professionally maintained landscaping creates a peaceful, park-like setting throughout the community. Parking is made easy with available garages and carport options. At Hogan Woods, you’ll benefit from responsive on-site management and maintenance teams, along with 24-hour emergency maintenance for added peace of mind. Our pet-friendly community ensures your four-legged companions feel right at home as well. Enjoy lifestyle-focused amenities including a 24-hour fitness center, a relaxing seasonal pool, and a welcoming clubhouse ideal for gatherings or casual time with neighbors. Managing your home is simple with our convenient online resident portal for rent payments and maintenance requests. Ideally located with easy access to public transportation, including nearby bus lines and the MAX Light Rail, Hogan Woods offers a seamless commute while keeping you close to everything Gresham has to offer. Come experience comfortable, connected living at Hogan Woods Apartments.
Hogan Woods is an apartment community located in Multnomah County and the 97030 ZIP Code. This area is served by the Gresham-Barlow School District 10j attendance zone.
Unique Features
- 24 Hour Fitness Center
- 24 Hr Emergency Maintenance
- Alluring Setting
- Attached Storage
- Beautiful Clubhouse
- Built-in Closet Organizer
- Calming Spa
- Carport Parking
- Ceiling Fan
- Close to Public Transportation
- Close to Shopping and Restaurants
- Dog Walk Stations
- Dryer
- Energy Efficient Design
- Full Size Washer & Dryer
- Full Size Washer & Dryer Dishwasher Refrigerator Range
- Garages Available for Rent
- Garbage
- Gresham/Barlow School District
- Individual climate controlled heaters
- Nearby Mt. Hood Community College
- Nearby Providence Hospital
- Non-Smoking Community
- On & Off Street Parking
- Online Tenant Portal
- On-Site Management & Maintenance
- Pet Friendly Community
- Private Patio or Balcony
- Professionally Landscaped
- Sparkling Seasonal Pool
- Texting to Office Email
- TV Lounge
Contact
Community Amenities
Pool
Fitness Center
Clubhouse
Recycling
- Package Service
- Maintenance on site
- Recycling
- Renters Insurance Program
- Clubhouse
- Lounge
- Fitness Center
- Spa
- Pool
Apartment Features
Washer/Dryer
Dishwasher
Refrigerator
Disposal
- Washer/Dryer
- Ceiling Fans
- Smoke Free
- Storage Space
- Dishwasher
- Disposal
- Kitchen
- Range
- Refrigerator
- Carpet
- Vinyl Flooring
- Office
- Balcony
- Patio
Gresham-North Central is a tight-knit community located a few miles south of the Columbia River and 15 miles east of Portland. The northern half of the neighborhood is made up of electronic distribution centers and warehouses. The other half of the area features suburban communities with an array of modern rental choices. The neighborhood is also dotted with parks like Red Sunset Park. Outside of the community, more outdoor recreation is available at Salish Ponds Wetland Park. Premier shopping destinations surround the area as well. Wood Village Town Center shopping mall, Hood Shopping Center, and Gresham Station provide a variety of retail centers and restaurants.
Learn more about living in Gresham-North CentralCompare neighborhood and city base rent averages by bedroom.
| Gresham-North Central | Gresham, OR | |
|---|---|---|
| Studio | $1,149 | $1,271 |
| 1 Bedroom | $1,260 | $1,368 |
| 2 Bedrooms | $1,517 | $1,583 |
| 3 Bedrooms | $2,019 | $2,079 |
- Package Service
- Maintenance on site
- Recycling
- Renters Insurance Program
- Clubhouse
- Lounge
- Fitness Center
- Spa
- Pool
- 24 Hour Fitness Center
- 24 Hr Emergency Maintenance
- Alluring Setting
- Attached Storage
- Beautiful Clubhouse
- Built-in Closet Organizer
- Calming Spa
- Carport Parking
- Ceiling Fan
- Close to Public Transportation
- Close to Shopping and Restaurants
- Dog Walk Stations
- Dryer
- Energy Efficient Design
- Full Size Washer & Dryer
- Full Size Washer & Dryer Dishwasher Refrigerator Range
- Garages Available for Rent
- Garbage
- Gresham/Barlow School District
- Individual climate controlled heaters
- Nearby Mt. Hood Community College
- Nearby Providence Hospital
- Non-Smoking Community
- On & Off Street Parking
- Online Tenant Portal
- On-Site Management & Maintenance
- Pet Friendly Community
- Private Patio or Balcony
- Professionally Landscaped
- Sparkling Seasonal Pool
- Texting to Office Email
- TV Lounge
- Washer/Dryer
- Ceiling Fans
- Smoke Free
- Storage Space
- Dishwasher
- Disposal
- Kitchen
- Range
- Refrigerator
- Carpet
- Vinyl Flooring
- Office
- Balcony
- Patio
| Monday | By Appointment |
|---|---|
| Tuesday | By Appointment |
| Wednesday | By Appointment |
| Thursday | By Appointment |
| Friday | By Appointment |
| Saturday | By Appointment |
| Sunday | Closed |
| Colleges & Universities | Distance | ||
|---|---|---|---|
| Colleges & Universities | Distance | ||
| Drive: | 6 min | 2.0 mi | |
| Drive: | 5 min | 2.2 mi | |
| Drive: | 18 min | 10.9 mi | |
| Drive: | 22 min | 13.3 mi |


 The GreatSchools Rating helps parents compare schools within a state based on a variety of school quality indicators and provides a helpful picture of how effectively each school serves all of its students. Ratings are on a scale of 1 (below average) to 10 (above average) and can include test scores, college readiness, academic progress, advanced courses, equity, discipline and attendance data. We also advise parents to visit schools, consider other information on school performance and programs, and consider family needs as part of the school selection process.
View GreatSchools Rating Methodology
Data provided by GreatSchools.org © 2026. All rights reserved.
Transportation options available in Gresham include Cleveland Avenue, located 1.1 miles from Hogan Woods. Hogan Woods is near Portland International, located 13.9 miles or 23 minutes away.
| Transit / Subway | Distance | ||
|---|---|---|---|
| Transit / Subway | Distance | ||
|
|
Drive: | 3 min | 1.1 mi |
|
|
Drive: | 3 min | 1.3 mi |
|
|
Drive: | 5 min | 2.0 mi |
| Drive: | 5 min | 2.1 mi | |
|
|
Drive: | 6 min | 3.0 mi |
| Commuter Rail | Distance | ||
|---|---|---|---|
| Commuter Rail | Distance | ||
|
|
Drive: | 27 min | 17.3 mi |
|
|
Drive: | 32 min | 18.2 mi |
|
|
Drive: | 34 min | 21.4 mi |
| Drive: | 41 min | 25.9 mi | |
| Drive: | 41 min | 27.3 mi |
| Airports | Distance | ||
|---|---|---|---|
| Airports | Distance | ||
|
Portland International
|
Drive: | 23 min | 13.9 mi |
Scores provided by
 What do Walkability, Transit, Drivability, and Bikeability mean?
Walkability measures the walking distance to day-to-day needs.
Transit measures access to public transportation.
Drivability measures congestion, parking availability, and access to major roads.
Bikeability measures the suitability for cycling.
How It Works
What do Walkability, Transit, Drivability, and Bikeability mean?
Walkability measures the walking distance to day-to-day needs.
Transit measures access to public transportation.
Drivability measures congestion, parking availability, and access to major roads.
Bikeability measures the suitability for cycling.
How It Works
Traffic
BusyAirport
CalmBusinesses
ActiveScores provided by
HowLoud What is a Sound Score Rating? A Sound Score Rating aggregates noise caused by vehicle traffic, airplane traffic and local sources. How It WorksTime and distance from Hogan Woods.
| Shopping Centers | Distance | ||
|---|---|---|---|
| Shopping Centers | Distance | ||
| Walk: | 12 min | 0.6 mi | |
| Walk: | 14 min | 0.8 mi | |
| Walk: | 18 min | 0.9 mi |
| Parks and Recreation | Distance | ||
|---|---|---|---|
| Parks and Recreation | Distance | ||
|
Planetarium Sky Theater
|
Drive: | 4 min | 1.4 mi |
|
Springwater Corridor
|
Drive: | 5 min | 2.1 mi |
|
Lewis and Clark State Recreation Site
|
Drive: | 8 min | 4.0 mi |
|
Dabney State Recreation Area
|
Drive: | 10 min | 4.5 mi |
|
Blue Lake Regional Park
|
Drive: | 11 min | 4.9 mi |
| Hospitals | Distance | ||
|---|---|---|---|
| Hospitals | Distance | ||
| Walk: | 25 min | 1.3 mi | |
| Drive: | 20 min | 8.2 mi | |
| Drive: | 22 min | 14.1 mi |
| Military Bases | Distance | ||
|---|---|---|---|
| Military Bases | Distance | ||
| Drive: | 23 min | 13.2 mi | |
| Drive: | 47 min | 27.9 mi |
Hogan Woods Photos
-
Hogan Woods
-
Clubhouse
-
-
-
-
2BR, 2BA - 881SF - Kitchen
-
2BR, 2BA - 881SF - Dining Room
-
2BR, 2BA - 881SF - Living Room
-
2BR, 2BA - 881SF - Primary Bedroom
Models
-
1BR, 1BA - 619SF
-
2BR, 2BA - 881SF
Nearby Apartments
Within 50 Miles of Hogan Woods
-
Axletree Apartments
11125 SE 21st St
Milwaukie, OR 97222
$1,650 - $2,726
1-2 Br 11.9 mi
-
Timberline Apartments
14799 SW 109th Ave
Tigard, OR 97224
$1,695 - $1,725
2 Br 19.3 mi
-
Westbury Apartments
4900 SW Greensboro Way
Beaverton, OR 97078
$1,575 - $1,795
2 Br 20.5 mi
-
Cambridge Crossing Apartments
915 SW 163rd Ave
Beaverton, OR 97006
$1,380 - $1,810
1-2 Br 20.6 mi
-
Summit View
401-477 Ratcliff Dr SE
Salem, OR 97302
$1,275 - $1,350
1-2 Br 51.6 mi
-
Rippling Brook Terrace
3758 Mica View Ct SE
Salem, OR 97302
$1,595 - $1,605
2 Br 52.3 mi
Hogan Woods has units with in‑unit washers and dryers, making laundry day simple for residents.
Utilities are not included in rent. Residents should plan to set up and pay for all services separately.
Contact this property for parking details.
Hogan Woods has one to three-bedrooms with rent ranges from $1,445/mo. to $1,925/mo.
Yes, Hogan Woods welcomes pets. Breed restrictions, weight limits, and additional fees may apply. View this property's pet policy.
A good rule of thumb is to spend no more than 30% of your gross income on rent. Based on the lowest available rent of $1,445 for a one-bedroom, you would need to earn about $57,800 per year to qualify. Want to double-check your budget? Calculate how much rent you can afford with our Rent Affordability Calculator.
Hogan Woods is offering 1 Month Free for eligible applicants, with rental rates starting at $1,445.
Yes! Hogan Woods offers 4 Matterport 3D Tours. Explore different floor plans and see unit level details, all without leaving home.
1645 NE 20th St
Gresham, OR 97030
Property Manager Responded