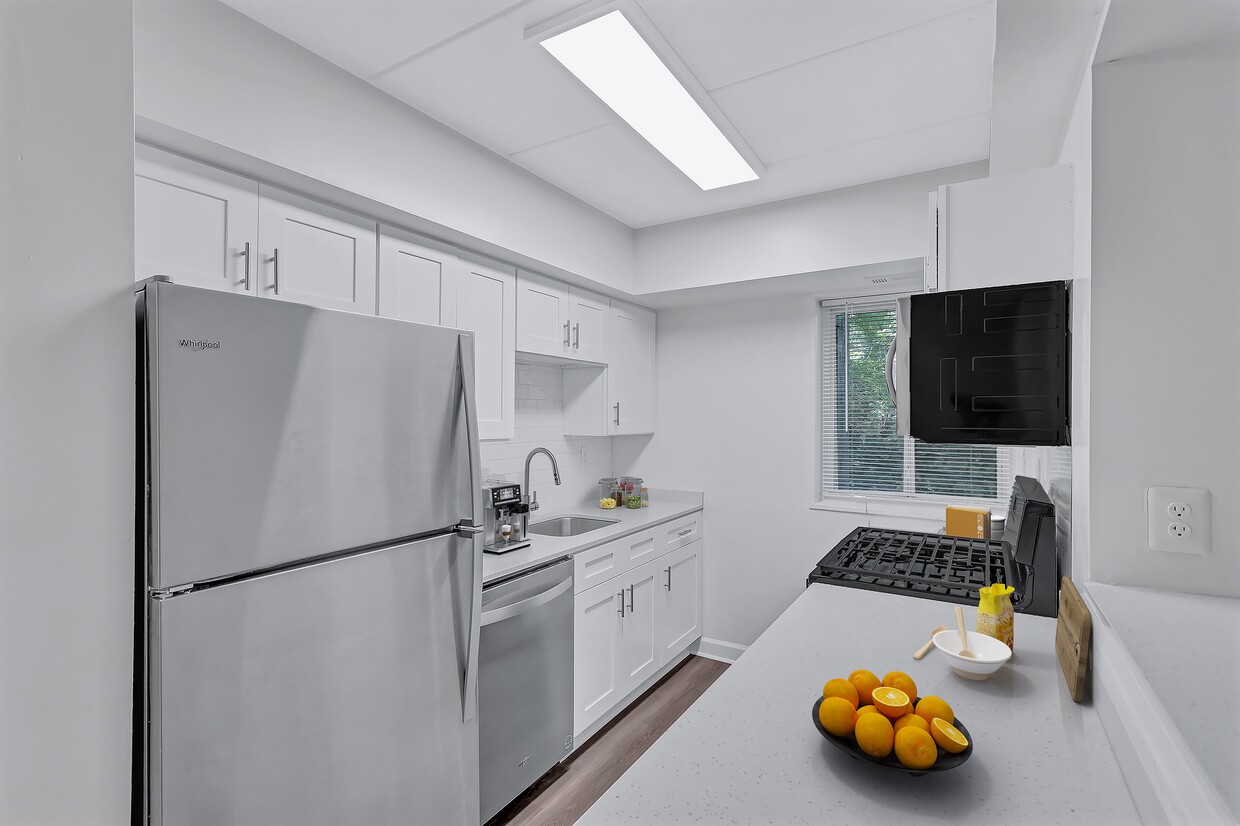


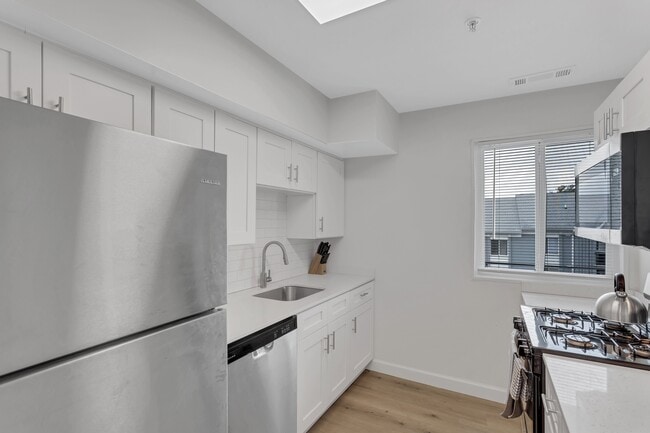
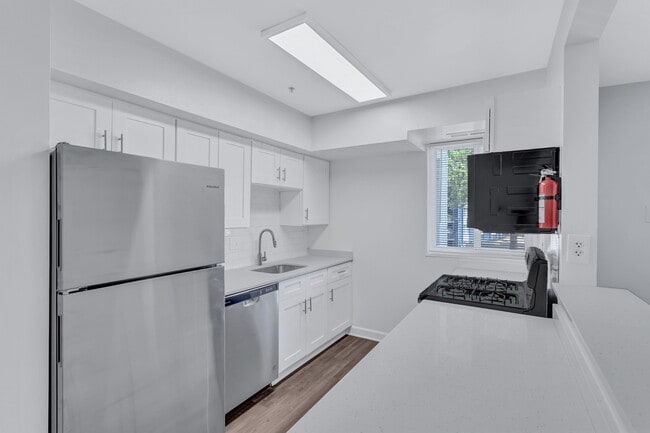

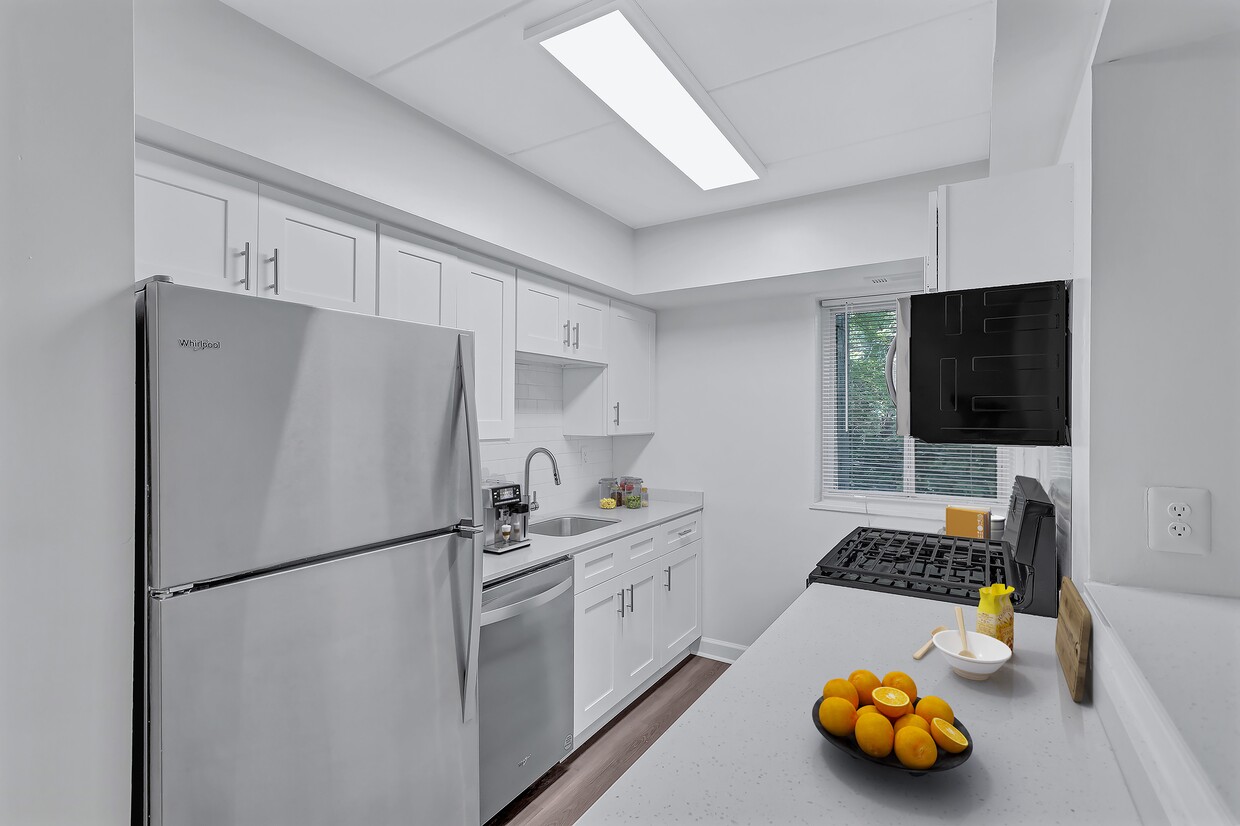
This single-floor residence is thoughtfully laid out to maximize functionality and flow. The open-concept living and dining area serves as the heart of the home, featuring neutral-toned carpet throughout and clean white walls that create a bright, welcoming atmosphere. The living area provides generous room for seating, while the adjacent dining space comfortably accommodates a full dining set. The kitchen is designed in a galley style, lined with warm honey-toned wood cabinetry and dark granite-style countertops. It is equipped with a gas range, dishwasher, and full-size refrigerator, and features tile flooring and a window that brings in natural light. A pass-through counter with bar-height seating connects the kitchen directly to the main living area, enhancing the open feel and providing additional casual dining space. The two bedrooms are carpeted and well-proportioned, each featuring windows that allow natural light to filter in. One bedroom includes a mirrored sliding closet, offering practical storage. The unit includes two bathrooms, each finished with clean white fixtures, a mirror vanity, and a shower-tub combination. A hallway connects the bedrooms and bathrooms, maintaining a clear and efficient traffic flow throughout the residence.
| 1 | $63,300 |
| 2 | $72,360 |
| 3 | $81,420 |
| 4 | $90,420 |
| 5 | $97,680 |
| 6 | $104,940 |




Property Manager Responded