
Map
  • Add a Property
  • Renter Tools
    • Favorites
    • Saved Searches
  • Manage Rentals
  • Apartments For Rent
  • Houses For Rent
  • Condos For Rent
  • Townhomes For Rent
  • Help Center
  • Gainesville Average Rent
  • Area Guide
  • Rent Calculator
  • Property Management Companies
English

Language

English Español
Apartments.com Logo
Manage Rentals      Sign Up / Sign In
  • Primary Photo - Highland Ridge Townhomes
  • Building Photo - Highland Ridge Townhomes
    Building Photo - Highland Ridge Townhomes
  • Building Photo - Highland Ridge Townhomes
    Building Photo - Highland Ridge Townhomes
Contact This Property
Schedule In-Person Tour

Tour Options: In-Person, Self-Guided Self-Guided Tours Available This community supports self-guided tours that offer prospective residents the ability to enter, tour, and exit the property without staff assistance. Contact the property for more details.

Language: English

Open 9am - 6pm Today

View All Hours Office Hours Monday - Friday, 9am - 6pm Saturday, 10am - 5pm Sunday, 11am - 4pm

Contact This Property

Tour Options: In-Person, Self-Guided Self-Guided Tours Available This community supports self-guided tours that offer prospective residents the ability to enter, tour, and exit the property without staff assistance. Contact the property for more details.

Language: English

Open 9am - 6pm Today

View All Hours Office Hours Monday - Friday, 9am - 6pm Saturday, 10am - 5pm Sunday, 11am - 4pm

Highland Ridge Townhomes media gallery Unit
call 855-633-5247
Floor Plan View Body
Select a unit to view pricing & availability
Any
1
2
3
4
Any
1+
2+
Move-In Date
Florida Alachua County Gainesville Northwest Gainesville

Highland Ridge Townhomes

2959 NW 97th St, Gainesville, FL 32606

Be the First to Rate & Review
Verified Listing CoStar Verified® Listing

This Listing has been verified by CoStar’s listing verification process, which combines internal screening and fraud detection technology. Always beware of scams.

Today
Share Listing
Favorites
855-633-5247
Property Management Company Logo
  • Monthly Rent

    $2,399 - $3,055

  • Bedrooms

    3 - 4 bd

  • Bathrooms

    2.5 ba

  • Square Feet

    1,725 - 1,757 sq ft

Highland Ridge Townhomes
Property Management Company Logo
Share Listing
Favorites

Move-in Special

UP TO $3600 In Credits On Select Units* Restrictions Apply*

Highlights

  • New Construction
  • Yard
  • Pool
  • Walk-In Closets
  • Walking/Biking Trails
  • Dog Park
  • Property Manager on Site

Pricing & Floor Plans

filter results by bedrooms
Cost Calculator: Estimate your monthly and one-time fees.
The Magnolia
Starting at $2,399 3 Beds 2.5 Baths 1,725 Sq Ft
52 Available units
Unit
Base Price
Sq Ft
Availability
Unit Details
  • Unit 2863
    price $2,399
    square feet 1,725
    availibility Now
  • Unit 9707
    price $2,399
    square feet 1,725
    availibility Now
  • Unit 2886
    price $2,600
    square feet 1,725
    availibility Now
  • Unit 2889
    price $2,600
    square feet 1,725
    availibility Now
  • Unit 2898
    price $2,600
    square feet 1,725
    availibility Now
  • Unit 2904
    price $2,600
    square feet 1,725
    availibility Now
  • Unit 2933
    price $2,600
    square feet 1,725
    availibility Now
  • Unit 2944
    price $2,600
    square feet 1,725
    availibility Now
  • Unit 2937
    price $2,600
    square feet 1,725
    availibility Now
  • Unit 2989
    price $2,600
    square feet 1,725
    availibility Now
  • Unit 2956
    price $2,600
    square feet 1,725
    availibility Now
  • Unit 2957
    price $2,600
    square feet 1,725
    availibility Now
  • Unit 2961
    price $2,600
    square feet 1,725
    availibility Now
  • Unit 2965
    price $2,600
    square feet 1,725
    availibility Now
  • Unit 2968
    price $2,600
    square feet 1,725
    availibility Now
  • Unit 2974
    price $2,600
    square feet 1,725
    availibility Now
  • Unit 2977
    price $2,600
    square feet 1,725
    availibility Now
  • Unit 2981
    price $2,600
    square feet 1,725
    availibility Now
  • Unit 2836
    price $2,600
    square feet 1,725
    availibility Now
  • Unit 2822
    price $2,600
    square feet 1,725
    availibility Now
  • Unit 2814
    price $2,600
    square feet 1,725
    availibility Now
  • Unit 2845
    price $2,600
    square feet 1,725
    availibility Now
  • Unit 2844
    price $2,600
    square feet 1,725
    availibility Now
  • Unit 2909
    price $2,615
    square feet 1,725
    availibility Now
  • Unit 9743
    price $2,640
    square feet 1,725
    availibility Now
  • Unit 9703
    price $2,640
    square feet 1,725
    availibility Now
  • Unit 9705
    price $2,640
    square feet 1,725
    availibility Now
  • Unit 9711
    price $2,640
    square feet 1,725
    availibility Now
  • Unit 9715
    price $2,640
    square feet 1,725
    availibility Now
  • Unit 9719
    price $2,640
    square feet 1,725
    availibility Now
  • Unit 9729
    price $2,640
    square feet 1,725
    availibility Now
  • Unit 9731
    price $2,640
    square feet 1,725
    availibility Now
  • Unit 9733
    price $2,640
    square feet 1,725
    availibility Now
  • Unit 9735
    price $2,640
    square feet 1,725
    availibility Now
  • Unit 9739
    price $2,640
    square feet 1,725
    availibility Now
  • Unit 2887
    price $2,675
    square feet 1,725
    availibility Now
  • Unit 2901
    price $2,675
    square feet 1,725
    availibility Now
  • Unit 2923
    price $2,675
    square feet 1,725
    availibility Now
  • Unit 2825
    price $2,675
    square feet 1,725
    availibility Now
  • Unit 2874
    price $2,815
    square feet 1,725
    availibility Now
  • Unit 2920
    price $2,815
    square feet 1,725
    availibility Now
  • Unit 2953
    price $2,815
    square feet 1,725
    availibility Now
  • Unit 2945
    price $2,815
    square feet 1,725
    availibility Now
  • Unit 2936
    price $2,815
    square feet 1,725
    availibility Now
  • Unit 2995
    price $2,815
    square feet 1,725
    availibility Now
  • Unit 2969
    price $2,815
    square feet 1,725
    availibility Now
  • Unit 2973
    price $2,815
    square feet 1,725
    availibility Now
  • Unit 2988
    price $2,815
    square feet 1,725
    availibility Now
  • Unit 2808
    price $2,815
    square feet 1,725
    availibility Now
  • Unit 2858
    price $2,815
    square feet 1,725
    availibility Now
  • Unit 2859
    price $2,890
    square feet 1,725
    availibility Now
  • Unit 2809
    price $2,890
    square feet 1,725
    availibility Now

The Laurel
$3,055 4 Beds 2.5 Baths 1,757 Sq Ft
1 Available unit
Unit
Base Price
Sq Ft
Availability
Unit Details
  • Unit 9727
    price $3,055
    square feet 1,757
    availibility Now
The Magnolia
Starting at $2,399 3 Beds 2.5 Baths 1,725 Sq Ft
52 Available units
Unit
Base Price
Sq Ft
Availability
Unit Details
  • Unit 2863
    price $2,399
    square feet 1,725
    availibility Now
  • Unit 9707
    price $2,399
    square feet 1,725
    availibility Now
  • Unit 2886
    price $2,600
    square feet 1,725
    availibility Now
  • Unit 2889
    price $2,600
    square feet 1,725
    availibility Now
  • Unit 2898
    price $2,600
    square feet 1,725
    availibility Now
  • Unit 2904
    price $2,600
    square feet 1,725
    availibility Now
  • Unit 2933
    price $2,600
    square feet 1,725
    availibility Now
  • Unit 2944
    price $2,600
    square feet 1,725
    availibility Now
  • Unit 2937
    price $2,600
    square feet 1,725
    availibility Now
  • Unit 2989
    price $2,600
    square feet 1,725
    availibility Now
  • Unit 2956
    price $2,600
    square feet 1,725
    availibility Now
  • Unit 2957
    price $2,600
    square feet 1,725
    availibility Now
  • Unit 2961
    price $2,600
    square feet 1,725
    availibility Now
  • Unit 2965
    price $2,600
    square feet 1,725
    availibility Now
  • Unit 2968
    price $2,600
    square feet 1,725
    availibility Now
  • Unit 2974
    price $2,600
    square feet 1,725
    availibility Now
  • Unit 2977
    price $2,600
    square feet 1,725
    availibility Now
  • Unit 2981
    price $2,600
    square feet 1,725
    availibility Now
  • Unit 2836
    price $2,600
    square feet 1,725
    availibility Now
  • Unit 2822
    price $2,600
    square feet 1,725
    availibility Now
  • Unit 2814
    price $2,600
    square feet 1,725
    availibility Now
  • Unit 2845
    price $2,600
    square feet 1,725
    availibility Now
  • Unit 2844
    price $2,600
    square feet 1,725
    availibility Now
  • Unit 2909
    price $2,615
    square feet 1,725
    availibility Now
  • Unit 9743
    price $2,640
    square feet 1,725
    availibility Now
  • Unit 9703
    price $2,640
    square feet 1,725
    availibility Now
  • Unit 9705
    price $2,640
    square feet 1,725
    availibility Now
  • Unit 9711
    price $2,640
    square feet 1,725
    availibility Now
  • Unit 9715
    price $2,640
    square feet 1,725
    availibility Now
  • Unit 9719
    price $2,640
    square feet 1,725
    availibility Now
  • Unit 9729
    price $2,640
    square feet 1,725
    availibility Now
  • Unit 9731
    price $2,640
    square feet 1,725
    availibility Now
  • Unit 9733
    price $2,640
    square feet 1,725
    availibility Now
  • Unit 9735
    price $2,640
    square feet 1,725
    availibility Now
  • Unit 9739
    price $2,640
    square feet 1,725
    availibility Now
  • Unit 2887
    price $2,675
    square feet 1,725
    availibility Now
  • Unit 2901
    price $2,675
    square feet 1,725
    availibility Now
  • Unit 2923
    price $2,675
    square feet 1,725
    availibility Now
  • Unit 2825
    price $2,675
    square feet 1,725
    availibility Now
  • Unit 2874
    price $2,815
    square feet 1,725
    availibility Now
  • Unit 2920
    price $2,815
    square feet 1,725
    availibility Now
  • Unit 2953
    price $2,815
    square feet 1,725
    availibility Now
  • Unit 2945
    price $2,815
    square feet 1,725
    availibility Now
  • Unit 2936
    price $2,815
    square feet 1,725
    availibility Now
  • Unit 2995
    price $2,815
    square feet 1,725
    availibility Now
  • Unit 2969
    price $2,815
    square feet 1,725
    availibility Now
  • Unit 2973
    price $2,815
    square feet 1,725
    availibility Now
  • Unit 2988
    price $2,815
    square feet 1,725
    availibility Now
  • Unit 2808
    price $2,815
    square feet 1,725
    availibility Now
  • Unit 2858
    price $2,815
    square feet 1,725
    availibility Now
  • Unit 2859
    price $2,890
    square feet 1,725
    availibility Now
  • Unit 2809
    price $2,890
    square feet 1,725
    availibility Now

The Laurel
$3,055 4 Beds 2.5 Baths 1,757 Sq Ft
1 Available unit
Unit
Base Price
Sq Ft
Availability
Unit Details
  • Unit 9727
    price $3,055
    square feet 1,757
    availibility Now
* Price shown is base rent. Excludes user-selected optional fees and variable or usage-based fees and required charges due at or prior to move-in or at move-out.View Fees and Policies for details. Price, availability, fees, and any applicable rent special are subject to change without notice.
* Square footage definitions vary. Displayed square footage is approximate.

Fees and Policies

The fees listed below are community-provided and may exclude utilities or add-ons. All payments are made directly to the property and are non-refundable unless otherwise specified. Use the Cost Calculator to determine costs based on your needs.

  • One-Time Basics
    • Deposit
      Varies by unit
  • Dogs
    • Dog Rent
      Charged per pet.
      $25 / mo
    Restrictions:
    None
    Read More Read Less
  • Cats
    • Cat Rent
      Charged per pet.
      $25 / mo
    Restrictions:
    None
    Read More Read Less
  • Other

Property Fee Disclaimer: Based on community-supplied data and independent market research. Subject to change without notice. May exclude fees for mandatory or optional services and usage-based utilities.

Details

Lease Options

  • 12 - 18 Month Leases

Property Information

  • Built in 2027
Property Site Map

Select a unit to view pricing & availability

Any
1
2
3
4
Any
1+
2+
Move-In Date
Matterport 3D Tour Matterport 3D Tour
Matterport 3D Tour

About Highland Ridge Townhomes

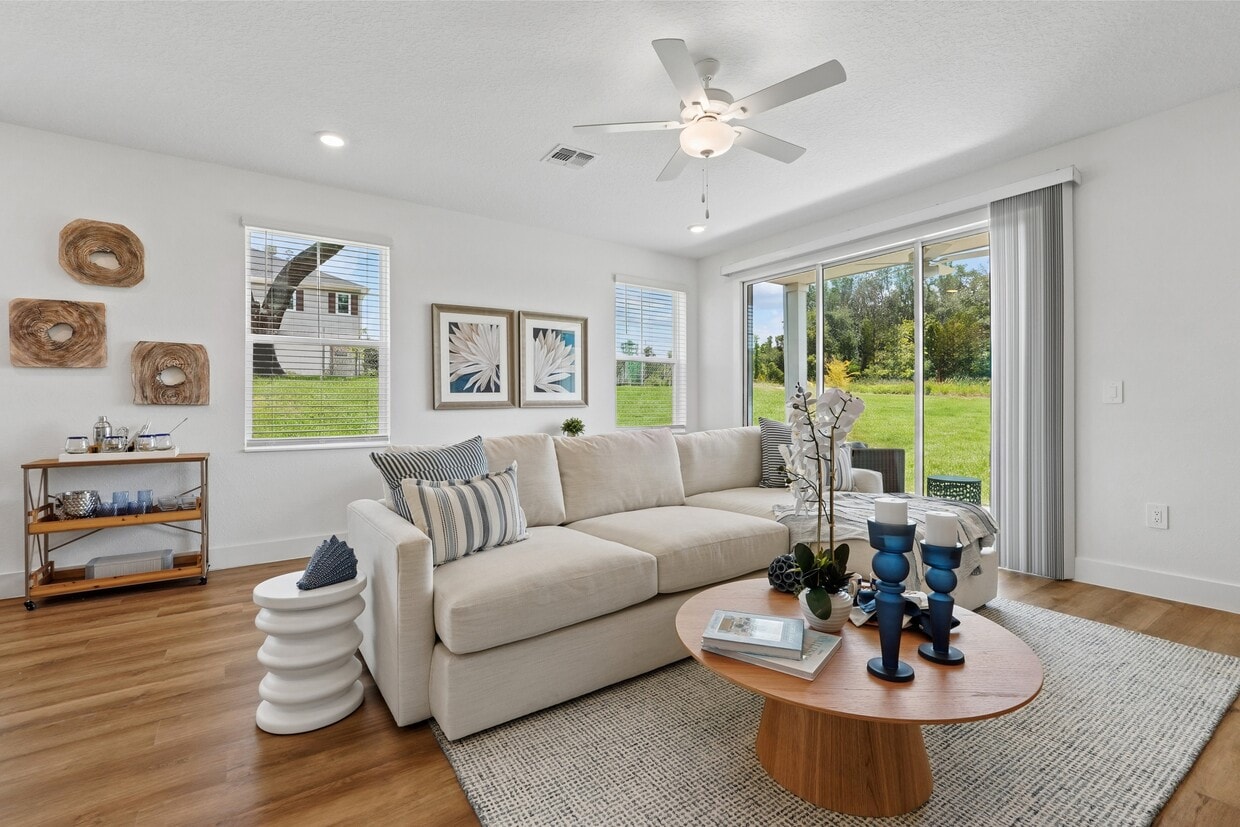
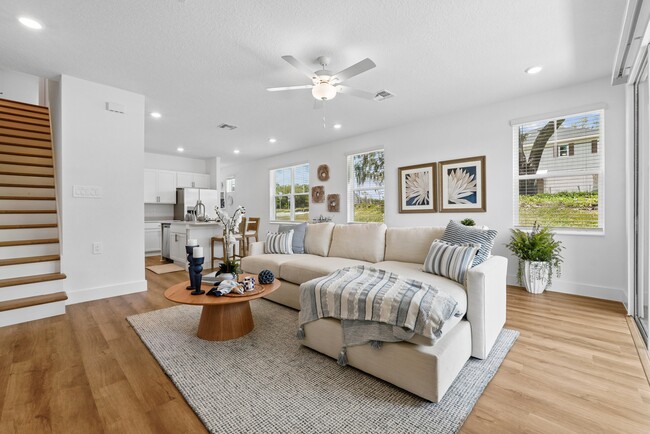
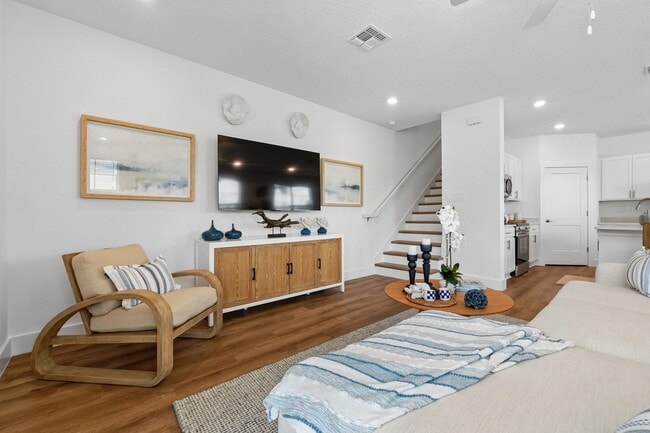
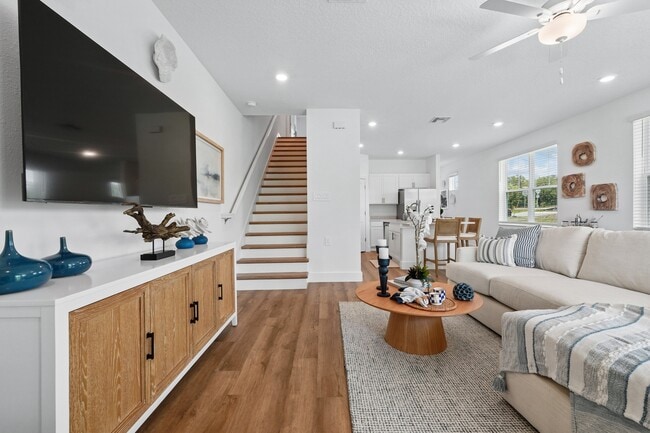
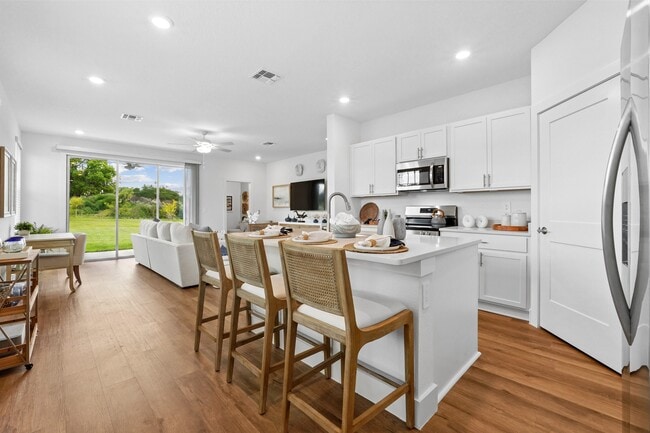
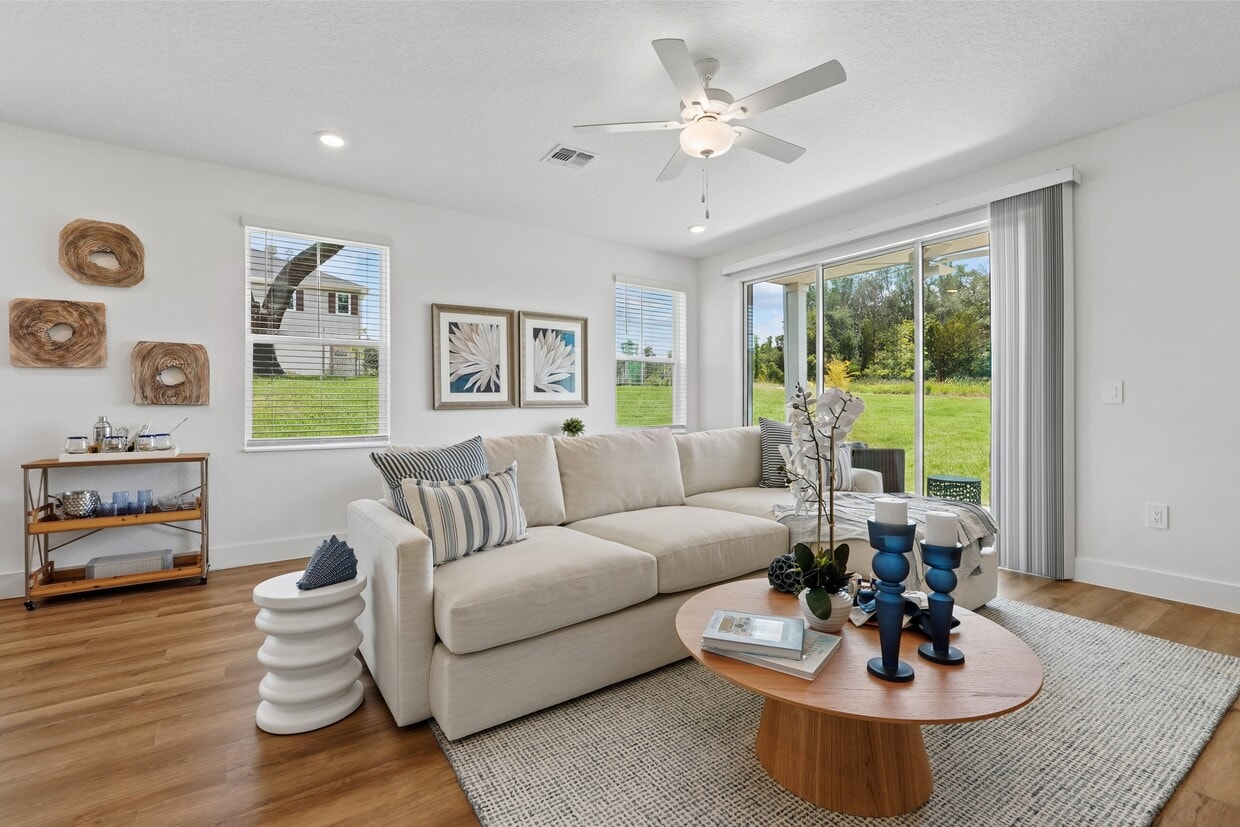
At Highland Ridge Townhomes, our thoughtfully designed, spacious three- and four-bedroom townhomes for rent in Gainesville, FL offer the comfort and privacy of home with the convenience of low-maintenance living. Featuring quartz countertops, stainless steel appliances, open-concept living spaces, private entrances, attached garages, smart-home features, and full-size in-home washers and dryers, our townhomes are designed for modern living. Ideally located near the University of Florida, Butler Plaza, Celebration Pointe, shopping, dining, and I-75, Highland Ridge puts you close to everything Gainesville has to offer while giving you more space to live, work, relax, and entertain. Explore our available floor plans and discover your new home at Highland Ridge Townhomes today.

Highland Ridge Townhomes is an apartment community located in Alachua County and the 32606 ZIP Code. This area is served by the Alachua attendance zone.

Unique Features

  • Attached Private Garages with EV Charging Outlet
  • Designer Finishes
  • Direct Garage Entry
  • Fenced In Yard Options*
  • Immediate Availability- Move in Today!
  • In-Home Full-Size Washer & Dryer
  • Keyless Entry
  • Luxury Vinyl Flooring Throughout
  • Manicured Landscaping
  • Master Bath Double Vanity Sink
  • Online Service Requests & Rent Payments
  • Open-Concept Floorplans
  • Pet-Friendly Community
  • Private Entrance
  • Ring Doorbell
  • Sleek Kitchens
  • Stainless Steel Appliance Package
  • Walk In Pantry
  • Walk In Shower
  • White Cabinetry

Contact

Language: English
Open 9am - 6pm Today
  • Monday - Friday, 9am - 6pm
  • Saturday, 10am - 5pm
  • Sunday, 11am - 4pm
Property Management Company Logo

Community Amenities

Pool

Fitness Center

Playground

24 Hour Access

  • Maintenance on site
  • Property Manager on Site
  • 24 Hour Access
  • Online Services
  • EV Charging
  • Walk-Up
  • Fitness Center
  • Pool
  • Playground
  • Walking/Biking Trails
  • Dog Park

Apartment Features

Washer/Dryer

Air Conditioning

Dishwasher

Walk-In Closets

  • Washer/Dryer
  • Air Conditioning
  • Heating
  • Double Vanities
  • Tub/Shower
  • Dishwasher
  • Disposal
  • Stainless Steel Appliances
  • Pantry
  • Kitchen
  • Microwave
  • Oven
  • Refrigerator
  • Freezer
  • Quartz Countertops
  • Vinyl Flooring
  • Walk-In Closets
  • Yard
Location
2959 NW 97th St, Gainesville,
FL 32606
Get Directions
Schools Restaurants Groceries Coffee Banks Shops Fitness
| Edit
Edit Commute

Destination is required

Under 30 minutes

Commute Time is calculated at rush hour.
City - Gainesville

Gainesville, Florida combines natural beauty with a dynamic community atmosphere. Home to the University of Florida, the city offers both educational opportunities and recreational activities. Current rental trends show one-bedroom apartments averaging $1,238 per month, representing a 1.8% annual increase. The rental market includes options throughout the city, from communities near campus to established neighborhoods like Duck Pond with its historic homes and tree-lined streets. Haile Plantation offers suburban living with walking trails and community spaces.

Outdoor enthusiasts can explore Devil's Millhopper Geological State Park, featuring a 120-foot-deep sinkhole with wooden boardwalks and educational exhibits. The Sweetwater Wetlands Park provides walking trails and wildlife viewing opportunities across 125 acres of restored wetlands. Downtown's historic Hippodrome State Theatre anchors the cultural district, which hosts the annual Downtown Festival and Art Show.

Learn more about living in Gainesville 
Average Prices by Area

Compare neighborhood and city base rent averages by bedroom.

Northwest Gainesville Gainesville, FL
Studio $1,028 $989
1 Bedroom $1,343 $1,273
2 Bedrooms $1,647 $1,537
3 Bedrooms $1,809 $1,864
Amenities
  • Maintenance on site
  • Property Manager on Site
  • 24 Hour Access
  • Online Services
  • EV Charging
  • Walk-Up
  • Dog Park
  • Fitness Center
  • Pool
  • Playground
  • Walking/Biking Trails
  • Attached Private Garages with EV Charging Outlet
  • Designer Finishes
  • Direct Garage Entry
  • Fenced In Yard Options*
  • Immediate Availability- Move in Today!
  • In-Home Full-Size Washer & Dryer
  • Keyless Entry
  • Luxury Vinyl Flooring Throughout
  • Manicured Landscaping
  • Master Bath Double Vanity Sink
  • Online Service Requests & Rent Payments
  • Open-Concept Floorplans
  • Pet-Friendly Community
  • Private Entrance
  • Ring Doorbell
  • Sleek Kitchens
  • Stainless Steel Appliance Package
  • Walk In Pantry
  • Walk In Shower
  • White Cabinetry
  • Washer/Dryer
  • Air Conditioning
  • Heating
  • Double Vanities
  • Tub/Shower
  • Dishwasher
  • Disposal
  • Stainless Steel Appliances
  • Pantry
  • Kitchen
  • Microwave
  • Oven
  • Refrigerator
  • Freezer
  • Quartz Countertops
  • Vinyl Flooring
  • Walk-In Closets
  • Yard
Office Hours
Monday 9am - 6pm
Tuesday 9am - 6pm
Wednesday 9am - 6pm
Thursday 9am - 6pm
Friday 9am - 6pm
Saturday 10am - 5pm
Sunday 11am - 4pm
855-633-5247
Education
Colleges & Universities Distance
Santa Fe College
Drive: 6 min 1.9 mi
University of Florida
Drive: 16 min 9.6 mi
UF College of Pharmacy
Drive: 19 min 10.6 mi
Florida Gateway College
Drive: 56 min 43.8 mi
Highland Ridge Townhomes is within 6 minutes or 1.9 miles from Santa Fe College. It is also near UF College of Pharmacy and University of Florida.
Schools
  • Public Schools
  • Private Schools
Hidden Oak Elementary School
Public Elementary School
Grades PK-5
612 Students
Nearby
GreatSchools rating: 9 out of 10
Meadowbrook Elementary School
Public Elementary School
Grades K-5
763 Students
Attendance Zone
GreatSchools rating: 8 out of 10
Fort Clarke Middle School
Public Middle School
Grades 6-8
788 Students
Attendance Zone
GreatSchools rating: 7 out of 10
F. W. Buchholz High School
Public High School
Grades 9-12
2,353 Students
Attendance Zone
GreatSchools rating: 6 out of 10
Millhopper Montessori School
Private Elementary & Middle School
Grades PK-8
201 Students
Nearby
Countryside Christian School
Private Elementary, Middle & High School
Grades K-12
290 Students
Nearby
School data provided by GreatSchools The GreatSchools Rating helps parents compare schools within a state based on a variety of school quality indicators and provides a helpful picture of how effectively each school serves all of its students. Ratings are on a scale of 1 (below average) to 10 (above average) and can include test scores, college readiness, academic progress, advanced courses, equity, discipline and attendance data. We also advise parents to visit schools, consider other information on school performance and programs, and consider family needs as part of the school selection process.

View GreatSchools Rating Methodology


Data provided by GreatSchools.org © 2026. All rights reserved.
Transportation

Highland Ridge Townhomes is near Gainesville Regional, located 11.8 miles or 25 minutes away.

Airports Distance
Airports Distance
Gainesville Regional
Drive: 25 min 11.8 mi
Getting Around
Somewhat Walkable
Walkability
30 / 100
Minimal Public Transit
Transit
0 / 100
Exceptionally Drivable
Drivability
100 / 100
Somewhat Bikeable
Bikeability
30 / 100

Scores provided by

Local Logic What do Walkability, Transit, Drivability, and Bikeability mean? Walkability measures the walking distance to day-to-day needs. Transit measures access to public transportation. Drivability measures congestion, parking availability, and access to major roads. Bikeability measures the suitability for cycling. How It Works
-
Soundscore™
- / 100

Traffic

-

Airport

-

Businesses

-

Scores provided by

HowLoud What is a Sound Score Rating? A Sound Score Rating aggregates noise caused by vehicle traffic, airplane traffic and local sources. How It Works
Points of Interest

Time and distance from Highland Ridge Townhomes.

Shopping Centers Distance
Springhill Commons
Drive: 4 min 1.2 mi
Newberry Village
Drive: 8 min 4.0 mi
Newberry Square
Drive: 8 min 4.1 mi
Highland Ridge Townhomes has 3 shopping centers within 4.1 miles, which is about a 8-minute drive. The miles and minutes will be for the farthest away property.
Parks and Recreation Distance
Santa Fe Community College Teaching Zoo
Drive: 6 min 2.3 mi
Cofrin Nature Park
Drive: 10 min 5.2 mi
Devil's Millhopper Geological State Park
Drive: 13 min 6.1 mi
Loblolly Woods Nature Park
Drive: 13 min 6.7 mi
San Felasco Hammock Preserve State Park
Drive: 21 min 9.4 mi
Highland Ridge Townhomes has 5 parks within 9.4 miles, including Santa Fe Community College Teaching Zoo, Cofrin Nature Park, and Devil's Millhopper Geological State Park.
Hospitals Distance
Hospitals Distance
North Florida Regional Medical Center
Drive: 8 min 4.1 mi
UF Health Shands Cancer Hospital
Drive: 17 min 10.3 mi
Highland Ridge Townhomes is 4.1 miles from North Florida Regional Medical Center, and is convenient to other hospitals, including UF Health Shands Cancer Hospital.
Military Bases Distance
Cecil Field Naval Air Station
Drive: 82 min 60.0 mi
Jacksonville Naval Air Station
Drive: 109 min 69.5 mi
Highland Ridge Townhomes is 60.0 miles from Cecil Field Naval Air Station, and is convenient to other military bases, including Jacksonville Naval Air Station.


Reviews for Highland Ridge Townhomes

No Renter Ratings Yet
Be the First to Rate & Review!
Share details of your experience with this property
Submitted by a verified resident of the apartment community. Participating residents may receive reward points in exchange for posting a review during their lease term, regardless of the nature of the review. Delete

Property Manager Responded:

Property Manager Responded

Show full review Show less
Was this helpful? Vote review helpful Thanks for your feedback!
Flag Review
  1. ...
  2. ...

Highland Ridge Townhomes Photos

  • Highland Ridge Townhomes

Models

  • 3 Bedrooms

  • 3 Bedrooms

  • 4 Bedrooms

  • 4 Bedrooms

Nearby Apartments

Within 50 Miles of Highland Ridge Townhomes

  • Noble on Newberry

    658 NW 120th Ter

    Gainesville, FL 32607

    $2,530 - $2,635

    3 Br 2.2 mi

  • Residences at Markets West

    7400 SW 13th Rd

    Gainesville, FL 32607

    Call for Rent

    3 Br 3.4 mi

  • Park Lane Apartments

    5900 SW 76th Ct

    Gainesville, FL 32608

    $2,260 - $2,550

    3 Br 5.9 mi

Frequently Asked Questions
Does Highland Ridge Townhomes have in-unit laundry?

Highland Ridge Townhomes has units with in‑unit washers and dryers, making laundry day simple for residents.

What utilities are included in rent at Highland Ridge Townhomes?

Utilities are not included in rent. Residents should plan to set up and pay for all services separately.

Is parking available at Highland Ridge Townhomes?

Parking is available at Highland Ridge Townhomes. Contact this property for details.

Which floor plans are available, and what are the price ranges?

Highland Ridge Townhomes has three to four-bedrooms with rent ranges from $2,399/mo. to $3,055/mo.

Is Highland Ridge Townhomes pet-friendly?

Yes, Highland Ridge Townhomes welcomes pets. Breed restrictions, weight limits, and additional fees may apply. View this property's pet policy.

How much income do I need to rent at Highland Ridge Townhomes?

A good rule of thumb is to spend no more than 30% of your gross income on rent. Based on the lowest available rent of $2,399 for a three-bedrooms, you would need to earn about $95,960 per year to qualify. Want to double-check your budget? Calculate how much rent you can afford with our Rent Affordability Calculator.

Does Highland Ridge Townhomes have move-in specials?

Highland Ridge Townhomes is offering Discounts for eligible applicants, with rental rates starting at $2,399.

Does Highland Ridge Townhomes offer Matterport 3D tours?

While Highland Ridge Townhomes does not offer Matterport 3D tours, renters can explore units through In-Person and Self-Guided tours. Schedule a tour now.
Back To Top
Send a Message
Contact Property
enter move in date in the format: 2 digit month / 2 digit day / 4 digit year

I would like to... Optional

Send Message

Submitting Request

Send a Message
Contact Property

Thank you! Your email has been sent.

Error

Report an Issue Print Get Directions
Try These Popular Nearby Searches

Nearby Cities

  • Alachua Rentals

Neighborhood Apartment Rentals

  • Mason Manor Apartments for Rent
  • Hidden Pines Apartments for Rent
  • Wood Creek Apartments for Rent
  • Sable Chase Apartments for Rent
  • The Valley Apartments for Rent
  • Westmoreland Apartments for Rent
  • Capri Apartments for Rent
  • Benwood Estates Apartments for Rent
  • Pine Haven Apartments for Rent
  • Timberway Apartments for Rent

Gainesville Apartments by Zip Code

  • Apartments in 32603 for Rent
  • Apartments in 32605 for Rent
  • Apartments in 32601 for Rent
  • Apartments in 32607 for Rent
  • Apartments in 32606 for Rent
  • Apartments in 32608 for Rent
  • Apartments in 32641 for Rent
  • Apartments in 32653 for Rent
  • Apartments in 32609 for Rent

Other Rental Types

  • Gainesville Lofts for Rent
  • Gainesville Houses for Rent
  • Gainesville Condos for Rent
  • Gainesville Townhomes for Rent
  • Private Landlord Rentals Gainesville
  • Gainesville Duplex Rentals
  • About Us
  • Advertise
  • Legal Notices
  • Privacy Notice
  • Avoid Scams
  • Accessibility
  • Calculate Rent Affordability
  • Renterverse
  • Sitemap
Property Logo
apartments.com
© 2026 CoStar Group, Inc. Equal Housing Opportunity

Equal Housing Opportunity

© 2026 CoStar Group, Inc.

Equal Housing Opportunity

Ready to Apply?

Good News! This rental is accepting applications through Apartments.com. Act now and your $ purchase will include 9 additional FREE application submissions to participating properties.

Or if you already have an account


Required

Required

Valid Email Required

You must acknowledge the disclaimer to continue
Next
You're leaving Apartments.com

Do you want this property to contact you?

Required

Required

Valid Email Required

Continue to Property Website Skip this Step
Continue

Take me to this property's website
Schedule Tour
Interested in this property? Schedule a tour today.
Rate & Review Highland Ridge Townhomes
Please select a rating
50 character minimum
By clicking submit, I agree to the Apartments.com Terms of Service and the Ratings & Reviews Terms of Use.
Share This Listing
Listing Image

2959 NW 97th St

Gainesville, FL 32606

Email

Link Copied

(855) 633-5247
Get Directions
Schools Restaurants Groceries Coffee Banks Shops Fitness
Select a unit to view pricing and availability
Floor
Any
1
2
3
4
Any
1+
2+
Move-In Date
Matterport 3D Tour Matterport 3D Tour
Matterport 3D Tour

