Map
  • Add a Property
  • Renter Tools
    • Favorites
    • Saved Searches
  • Manage Rentals
  • Apartments For Rent
  • Houses For Rent
  • Condos For Rent
  • Townhomes For Rent
  • Help Center
  • Gainesville Average Rent
  • Area Guide
  • Rent Calculator
  • Property Management Companies

Language

Apartments.com Logo
Manage Rentals      Sign Up / Sign In
  • Primary Photo - Park Lane Apartments
  • Building Photo - Park Lane Apartments
    Building Photo - Park Lane Apartments
  • Building Photo - Park Lane Apartments
    Building Photo - Park Lane Apartments
Contact This Property

Tour Options: In-Person, Video , Video Tours Many properties are now offering LIVE tours via FaceTime and other streaming apps. Self-Guided Self-Guided Tours Available This community supports self-guided tours that offer prospective residents the ability to enter, tour, and exit the property without staff assistance. Contact the property for more details.

Language: English

Open 10am - 5pm Today

View All Hours Office Hours Monday - Friday, 9am - 5:30pm Saturday, 10am - 5pm Sunday, Closed

Park Lane Apartments media gallery Unit
call 352-660-1814
Floor Plan View Body
Florida Alachua County Gainesville West Gainesville

Park Lane Apartments

5900 SW 76th Ct, Gainesville, FL 32608

4.6
Renter Rating 130 Reviews
Verified Listing CoStar Verified® Listing

This Listing has been verified by CoStar’s listing verification process, which combines internal screening and fraud detection technology. Always beware of scams.

Today
Share Listing
Favorites
352-660-1814
Property Management Company Logo
  • Monthly Rent

    $1,599 - $2,550

  • Bedrooms

    1 - 3 bd

  • Bathrooms

    1 - 3 ba

  • Square Feet

    792 - 1,833 sq ft

Park Lane Apartments
Property Management Company Logo
Share Listing
Favorites

Move-in Special

Get up to TWO MONTHS FREE RENT on select floor plans if you lease by 3/32. Restrictions May Apply*

Highlights

  • Top Rated by Renters
  • Basketball Court
  • Tennis Court
  • Pool
  • Walk-In Closets
  • Dog Park

Pricing & Floor Plans

filter results by bedrooms
Cost Calculator: Estimate your monthly and one-time fees.
Regents with Patio
$1,630 – $1,935 1 Bed 1 Bath 931 Sq Ft
3 Available units
Unit
Base Price
Sq Ft
Availability
Unit Details
  • Unit 10-147
    price $1,675
    square feet 931
    availibility Jun 15
  • Unit 11-151
    price $1,675
    square feet 931
    availibility Jul 7
  • Unit 15-167
    price $1,640
    square feet 931
    availibility Sep 7
Regents with Solarium
$1,599 – $2,060 1 Bed 1 Bath 1,046 Sq Ft
1 Available unit
Unit
Base Price
Sq Ft
Availability
Unit Details
  • Unit 12-157
    price $1,675
    square feet 1,046
    availibility Aug 17
Bristol with Patio
$1,634 – $1,779 2 Beds 2 Baths 1,083 Sq Ft
3 Available units
Unit
Base Price
Sq Ft
Availability
Unit Details
  • Unit 07-117
    price $1,700
    square feet 1,083
    availibility Now
  • Unit CRA-123
    price $1,684
    square feet 1,083
    availibility Jul 9
  • Unit 05-104
    price $1,779
    square feet 1,083
    availibility Aug 5
Bristol with Solarium
$1,650 – $1,940 2 Beds 2 Baths 1,190 Sq Ft
1 Available unit
Unit
Base Price
Sq Ft
Availability
Unit Details
  • Unit CRA-229
    price $1,715
    square feet 1,190
    availibility Now
Dorchester Loft with Solarium
$1,885 – $2,150 2 Beds 2 Baths 1,544 Sq Ft
1 Available unit
Unit
Base Price
Sq Ft
Availability
Unit Details
  • Unit 21-283
    price $2,000
    square feet 1,544
    availibility Now
Abbey II Loft
$1,895 – $1,925 2 Beds 2 Baths 1,494 Sq Ft
2 Available units
Unit
Base Price
Sq Ft
Availability
Unit Details
  • Unit CRA-328
    price $1,895
    square feet 1,494
    availibility Jun 7
  • Unit CRA-322
    price $1,925
    square feet 1,494
    availibility Jun 7
Bristol Loft with Solarium
$1,725 – $1,875 2 Beds 2 Baths 1,427 Sq Ft
1 Available unit
Unit
Base Price
Sq Ft
Availability
Unit Details
  • Unit CRA-326
    price $1,725
    square feet 1,427
    availibility Jul 7
Nottingham with Solarium
$1,775 2 Beds 2 Baths 1,218 Sq Ft
1 Available unit
Unit
Base Price
Sq Ft
Availability
Unit Details
  • Unit CRA-230
    price $1,775
    square feet 1,218
    availibility Jul 25
Dorchester Loft with Patio
$1,895 – $2,150 2 Beds 2 Baths 1,424 – 1,544 Sq Ft
1 Available unit
Unit
Base Price
Sq Ft
Availability
Unit Details
  • Unit 10-248
    price $1,895
    square feet 1,544
    availibility Aug 7
Cambridge
$2,070 – $2,470 3 Beds 3 Baths 1,531 Sq Ft
2 Available units
Unit
Base Price
Sq Ft
Availability
Unit Details
  • Unit 09-146
    price $2,170
    square feet 1,531
    availibility Now
  • Unit 18-178
    price $2,070
    square feet 1,531
    availibility Aug 7
Cambridge Loft with Solarium
$2,250 – $2,550 3 Beds 3 Baths 1,833 Sq Ft
1 Available unit
Unit
Base Price
Sq Ft
Availability
Unit Details
  • Unit 10-249
    price $2,350
    square feet 1,833
    availibility Jun 30
Cambridge Loft
$2,100 – $2,550 3 Beds 3 Baths 1,756 Sq Ft
1 Available unit
Unit
Base Price
Sq Ft
Availability
Unit Details
  • Unit 20-282
    price $2,400
    square feet 1,756
    availibility Aug 7
Kensington with Patio
Call for Rent 1 Bed 1 Bath 792 Sq Ft
Not Available
Hyde Park
Call for Rent 1 Bed 1 Bath 1,006 Sq Ft
Not Available
Kensington Loft with Patio
Call for Rent 1 Bed 1 Bath 1,029 Sq Ft
Not Available
Regents Loft with Patio
Call for Rent 1 Bed 1 Bath 1,135 Sq Ft
Not Available
Mayfaire with Loft & Garage
Call for Rent 1 Bed 1 Bath 1,548 Sq Ft
Not Available
Kensington with Solarium
Call for Rent 1 Bed 1 Bath 899 Sq Ft
Not Available
Kensington Loft with Solarium
Call for Rent 1 Bed 1 Bath 1,136 Sq Ft
Not Available
Regents Loft with Solarium
Call for Rent 1 Bed 1 Bath 1,255 Sq Ft
Not Available
Hyde Park Loft
Call for Rent 1 Bed 1 Bath 1,451 Sq Ft
Not Available
Knightsbridge with Patio
Call for Rent 2 Beds 2 Baths 1,148 Sq Ft
Not Available
Dorchester with Patio
Call for Rent 2 Beds 2 Baths 1,220 Sq Ft
Not Available
Bristol Loft with Patio
Call for Rent 2 Beds 2 Baths 1,320 Sq Ft
Not Available
Knightsbridge Loft
Call for Rent 2 Beds 2 Baths 1,466 Sq Ft
Not Available
Nottingham Loft with Solarium
Call for Rent 2 Beds 2 Baths 1,496 Sq Ft
Not Available
Dorchester with Solarium
Call for Rent 2 Beds 2 Baths 1,335 Sq Ft
Not Available
Knightsbridge with Solarium
Call for Rent 2 Beds 2 Baths 1,255 Sq Ft
Not Available
Abbey II
Call for Rent 2 Beds 2 Baths 1,375 Sq Ft
Not Available
Oxford with Patio
Call for Rent 3 Beds 3 Baths 1,426 Sq Ft
Not Available
Abbey III
Call for Rent 3 Beds 3 Baths 1,559 Sq Ft
Not Available
Abbey III Loft
Call for Rent 3 Beds 3 Baths 1,784 Sq Ft
Not Available
Oxford Loft with Solarium
Call for Rent 3 Beds 3 Baths 1,758 Sq Ft
Not Available
Oxford with Solarium
Call for Rent 3 Beds 3 Baths 1,533 Sq Ft
Not Available
Cambridge Loft with Patio
Call for Rent 3 Beds 3 Baths 1,756 Sq Ft
Not Available
Regents with Patio
$1,630 – $1,935 1 Bed 1 Bath 931 Sq Ft
3 Available units
Unit
Base Price
Sq Ft
Availability
Unit Details
  • Unit 10-147
    price $1,675
    square feet 931
    availibility Jun 15
  • Unit 11-151
    price $1,675
    square feet 931
    availibility Jul 7
  • Unit 15-167
    price $1,640
    square feet 931
    availibility Sep 7
Regents with Solarium
$1,599 – $2,060 1 Bed 1 Bath 1,046 Sq Ft
1 Available unit
Unit
Base Price
Sq Ft
Availability
Unit Details
  • Unit 12-157
    price $1,675
    square feet 1,046
    availibility Aug 17
Kensington with Patio
Call for Rent 1 Bed 1 Bath 792 Sq Ft
Not Available
Hyde Park
Call for Rent 1 Bed 1 Bath 1,006 Sq Ft
Not Available
Kensington Loft with Patio
Call for Rent 1 Bed 1 Bath 1,029 Sq Ft
Not Available
Regents Loft with Patio
Call for Rent 1 Bed 1 Bath 1,135 Sq Ft
Not Available
Mayfaire with Loft & Garage
Call for Rent 1 Bed 1 Bath 1,548 Sq Ft
Not Available
Kensington with Solarium
Call for Rent 1 Bed 1 Bath 899 Sq Ft
Not Available
Kensington Loft with Solarium
Call for Rent 1 Bed 1 Bath 1,136 Sq Ft
Not Available
Regents Loft with Solarium
Call for Rent 1 Bed 1 Bath 1,255 Sq Ft
Not Available
Hyde Park Loft
Call for Rent 1 Bed 1 Bath 1,451 Sq Ft
Not Available
Bristol with Patio
$1,634 – $1,779 2 Beds 2 Baths 1,083 Sq Ft
3 Available units
Unit
Base Price
Sq Ft
Availability
Unit Details
  • Unit 07-117
    price $1,700
    square feet 1,083
    availibility Now
  • Unit CRA-123
    price $1,684
    square feet 1,083
    availibility Jul 9
  • Unit 05-104
    price $1,779
    square feet 1,083
    availibility Aug 5
Bristol with Solarium
$1,650 – $1,940 2 Beds 2 Baths 1,190 Sq Ft
1 Available unit
Unit
Base Price
Sq Ft
Availability
Unit Details
  • Unit CRA-229
    price $1,715
    square feet 1,190
    availibility Now
Dorchester Loft with Solarium
$1,885 – $2,150 2 Beds 2 Baths 1,544 Sq Ft
1 Available unit
Unit
Base Price
Sq Ft
Availability
Unit Details
  • Unit 21-283
    price $2,000
    square feet 1,544
    availibility Now
Abbey II Loft
$1,895 – $1,925 2 Beds 2 Baths 1,494 Sq Ft
2 Available units
Unit
Base Price
Sq Ft
Availability
Unit Details
  • Unit CRA-328
    price $1,895
    square feet 1,494
    availibility Jun 7
  • Unit CRA-322
    price $1,925
    square feet 1,494
    availibility Jun 7
Bristol Loft with Solarium
$1,725 – $1,875 2 Beds 2 Baths 1,427 Sq Ft
1 Available unit
Unit
Base Price
Sq Ft
Availability
Unit Details
  • Unit CRA-326
    price $1,725
    square feet 1,427
    availibility Jul 7
Nottingham with Solarium
$1,775 2 Beds 2 Baths 1,218 Sq Ft
1 Available unit
Unit
Base Price
Sq Ft
Availability
Unit Details
  • Unit CRA-230
    price $1,775
    square feet 1,218
    availibility Jul 25
Dorchester Loft with Patio
$1,895 – $2,150 2 Beds 2 Baths 1,424 – 1,544 Sq Ft
1 Available unit
Unit
Base Price
Sq Ft
Availability
Unit Details
  • Unit 10-248
    price $1,895
    square feet 1,544
    availibility Aug 7
Knightsbridge with Patio
Call for Rent 2 Beds 2 Baths 1,148 Sq Ft
Not Available
Dorchester with Patio
Call for Rent 2 Beds 2 Baths 1,220 Sq Ft
Not Available
Bristol Loft with Patio
Call for Rent 2 Beds 2 Baths 1,320 Sq Ft
Not Available
Knightsbridge Loft
Call for Rent 2 Beds 2 Baths 1,466 Sq Ft
Not Available
Nottingham Loft with Solarium
Call for Rent 2 Beds 2 Baths 1,496 Sq Ft
Not Available
Dorchester with Solarium
Call for Rent 2 Beds 2 Baths 1,335 Sq Ft
Not Available
Knightsbridge with Solarium
Call for Rent 2 Beds 2 Baths 1,255 Sq Ft
Not Available
Abbey II
Call for Rent 2 Beds 2 Baths 1,375 Sq Ft
Not Available
Cambridge
$2,070 – $2,470 3 Beds 3 Baths 1,531 Sq Ft
2 Available units
Unit
Base Price
Sq Ft
Availability
Unit Details
  • Unit 09-146
    price $2,170
    square feet 1,531
    availibility Now
  • Unit 18-178
    price $2,070
    square feet 1,531
    availibility Aug 7
Cambridge Loft with Solarium
$2,250 – $2,550 3 Beds 3 Baths 1,833 Sq Ft
1 Available unit
Unit
Base Price
Sq Ft
Availability
Unit Details
  • Unit 10-249
    price $2,350
    square feet 1,833
    availibility Jun 30
Cambridge Loft
$2,100 – $2,550 3 Beds 3 Baths 1,756 Sq Ft
1 Available unit
Unit
Base Price
Sq Ft
Availability
Unit Details
  • Unit 20-282
    price $2,400
    square feet 1,756
    availibility Aug 7
Oxford with Patio
Call for Rent 3 Beds 3 Baths 1,426 Sq Ft
Not Available
Abbey III
Call for Rent 3 Beds 3 Baths 1,559 Sq Ft
Not Available
Abbey III Loft
Call for Rent 3 Beds 3 Baths 1,784 Sq Ft
Not Available
Oxford Loft with Solarium
Call for Rent 3 Beds 3 Baths 1,758 Sq Ft
Not Available
Oxford with Solarium
Call for Rent 3 Beds 3 Baths 1,533 Sq Ft
Not Available
Cambridge Loft with Patio
Call for Rent 3 Beds 3 Baths 1,756 Sq Ft
Not Available
* Price shown is base rent. Excludes user-selected optional fees and variable or usage-based fees and required charges due at or prior to move-in or at move-out.View Fees and Policies for details. Price, availability, fees, and any applicable rent special are subject to change without notice.
* Square footage definitions vary. Displayed square footage is approximate.

Fees and Policies

The fees listed below are community-provided and may exclude utilities or add-ons. All payments are made directly to the property and are non-refundable unless otherwise specified. Use the Cost Calculator to determine costs based on your needs.

  • One-Time Basics
    • Deposit
      Varies by unit
    • Due at Application
      • Application Fee Per Applicant
        Charged per applicant.
        $100
    • Due at Move-In
      • Administrative Fee
        Charged per unit.
        $200
  • Dogs
    • Dog Fee
      Charged per pet.
      $400
    • Dog Rent
      Charged per pet.
      $25 / mo
    Restrictions:
    Breed restrictions apply. See an agent for more details.
    Read More Read Less
    Comments
    Pet Fee (Non-Refundable)
    Read More Read Less
  • Cats
    • Cat Fee
      Charged per pet.
      $400
    • Cat Rent
      Charged per pet.
      $25 / mo
    Restrictions:
    Breed restrictions apply. See an agent for more details.
    Read More Read Less
    Comments
    Pet Fee (Non-Refundable)
    Read More Read Less
  • Other

Property Fee Disclaimer: Based on community-supplied data and independent market research. Subject to change without notice. May exclude fees for mandatory or optional services and usage-based utilities.

Details

Lease Options

  • 7 - 15 Month Leases

Property Information

  • Built in 2006
  • 225 units/1 story

Matterport 3D Tours

This fitness center offers a comprehensive workout environment designed to support a wide range of exercise routines. The space is finished with rich hardwood-style flooring and soft blue-gray walls accented by crisp white crown molding, creating a clean and motivating atmosphere. Recessed lighting throughout ensures consistent illumination across the entire floor. The cardio zone is anchored by a row of treadmills and elliptical trainers, all equipped with individual digital monitors for tracking workout metrics. Large windows fitted with horizontal blinds line the walls, allowing ample natural light to pour in while providing views of the surrounding outdoors. The strength training area is generously outfitted with a full rack of dumbbells in graduated weights, multiple cable and pulley machines, and a selection of Magnum-brand selectorized strength machines for targeted muscle training. An ab coaster and adjustable benches round out the functional training options available. A full-length mirror wall expands the visual depth of the space and allows users to monitor their form during exercises. French doors provide a welcoming entryway, while an emergency exit ensures safety compliance. The overall layout is open and well-organized, offering ample space to move freely between equipment stations, making it suitable for both individual and simultaneous multi-user workouts.

Fitness Center
1/6
This fitness center offers a comprehensive workout environment designed to support a wide range of exercise routines. The space is finished with rich hardwood-style flooring and soft blue-gray walls accented by crisp white crown molding, creating a clean and motivating atmosphere. Recessed lighting throughout ensures consistent illumination across the entire floor.

The cardio zone is anchored by a row of treadmills and elliptical trainers, all equipped with individual digital monitors for tracking workout metrics. Large windows fitted with horizontal blinds line the walls, allowing ample natural light to pour in while providing views of the surrounding outdoors.

The strength training area is generously outfitted with a full rack of dumbbells in graduated weights, multiple cable and pulley machines, and a selection of Magnum-brand selectorized strength machines for targeted muscle training. An ab coaster and adjustable benches round out the functional training options available.

A full-length mirror wall expands the visual depth of the space and allows users to monitor their form during exercises. French doors provide a welcoming entryway, while an emergency exit ensures safety compliance. The overall layout is open and well-organized, offering ample space to move freely between equipment stations, making it suitable for both individual and simultaneous multi-user workouts. Basketball 360 is a well-appointed indoor basketball facility designed to deliver a complete court experience in a clean, functional environment. The court itself is the centerpiece of the space, featuring a polished hardwood floor finished with crisp blue and black court markings, including a prominent center-court logo. Regulation-height basketball hoops are mounted on both ends of the court, each equipped with a clear backboard and blue safety padding along the base of the wall for player protection.

The facility's white-painted cinder block walls rise to generous heights, creating an open, airy atmosphere well-suited for full gameplay. A row of arched windows positioned near the top of the walls on multiple sides allows abundant natural light to pour in, brightening the court and reducing reliance on the overhead lighting fixtures mounted along the ceiling's exposed structural framework.

The overall layout is straightforward and purpose-driven, with clearly defined court boundaries and ample out-of-bounds space on all sides. An informational plaque displayed on one wall adds a touch of character to the space. Emergency exits are clearly marked and accessible. The combination of quality flooring, proper safety features, and bright, naturally lit surroundings makes Basketball 360 a well-equipped venue for practice, training, or competitive play. The Bullard Room is a stylishly designed billiards lounge that serves as a dedicated space for recreation and social gathering. At the heart of the room sits a full-size pool table with a striking blue felt surface, positioned beneath an industrial-style pendant light fixture with three wide-shade lamps suspended by chains — providing focused, atmospheric illumination over the playing surface. The flooring is a warm wood-tone laminate that grounds the space, while crown molding and clean white baseboards add a polished architectural touch. The room features a bold two-tone color scheme, with one wall painted in a vivid orange-amber hue that creates energy and contrast against the surrounding cool grey walls. Billiards-themed large-format canvas prints are displayed throughout, reinforcing the room's dedicated sporting character and adding visual interest at every angle. A wall-mounted cue rack keeps equipment neatly organized and accessible. A set of orange metal bar-height stools lines one wall, offering comfortable seating for spectators. Recessed ceiling lighting supplements the pendant fixture, ensuring the entire room is well-lit. The space is compact yet purposefully arranged, with clear circulation paths and doors providing easy access. Overall, the Bullard Room delivers a cohesive, game-focused environment ideal for casual play and social interaction. This sports lounge is a well-appointed, single-floor gathering space designed for both relaxed lounging and lively social interaction. The interior is defined by a bold color palette, with striking burnt-orange accent walls contrasting against cool gray tones, creating an energetic yet comfortable atmosphere. Crown molding and recessed lighting run throughout, lending the space a polished, finished look, while dark hardwood-style flooring anchors the design.

The lounge is organized into distinct zones. A comfortable seating area features a large navy sectional sofa, a modern coffee table atop a patterned area rug, and a sculpted lounge chair with ottoman — all oriented toward a large wall-mounted flat-screen TV. Framed abstract artwork decorates the walls throughout, adding a curated, contemporary feel.

A separate dining and game area offers high-top tables with sleek bar-height chairs, a foosball table, and a mini refrigerator — perfect for casual entertaining. An additional wall-mounted TV and built-in booth-style seating with blue upholstery round out this zone.

Ceiling fans provide comfort alongside the recessed lighting, and natural light filters in through slatted blinds on the windows. Decorative potted plants are placed throughout the space, adding a touch of greenery to the vibrant interior. This outdoor pool area offers a well-appointed retreat designed for relaxation and recreation. The centerpiece is a generously sized swimming pool with clear, blue water, surrounded by an expansive paver deck finished in a warm, multi-toned brick pattern that lends a polished, resort-like aesthetic to the space.

Poolside, a collection of lounge chairs and blue shade umbrellas are arranged symmetrically, providing comfortable spots for sunbathing and leisure. Tall, mature palm trees frame the pool area, adding a tropical ambiance while complementing the open sky views above. The surrounding landscape includes lush greenery and views of the neighboring community buildings, contributing to a serene outdoor atmosphere.

Adjacent to the pool deck is a covered pavilion structure featuring arched stucco columns, ornamental ironwork fencing, and ceiling fans—offering a shaded gathering space for socializing or dining. The pavilion connects seamlessly to the pool area through a secured iron gate entry, reinforcing both the aesthetic continuity and controlled access of the space.

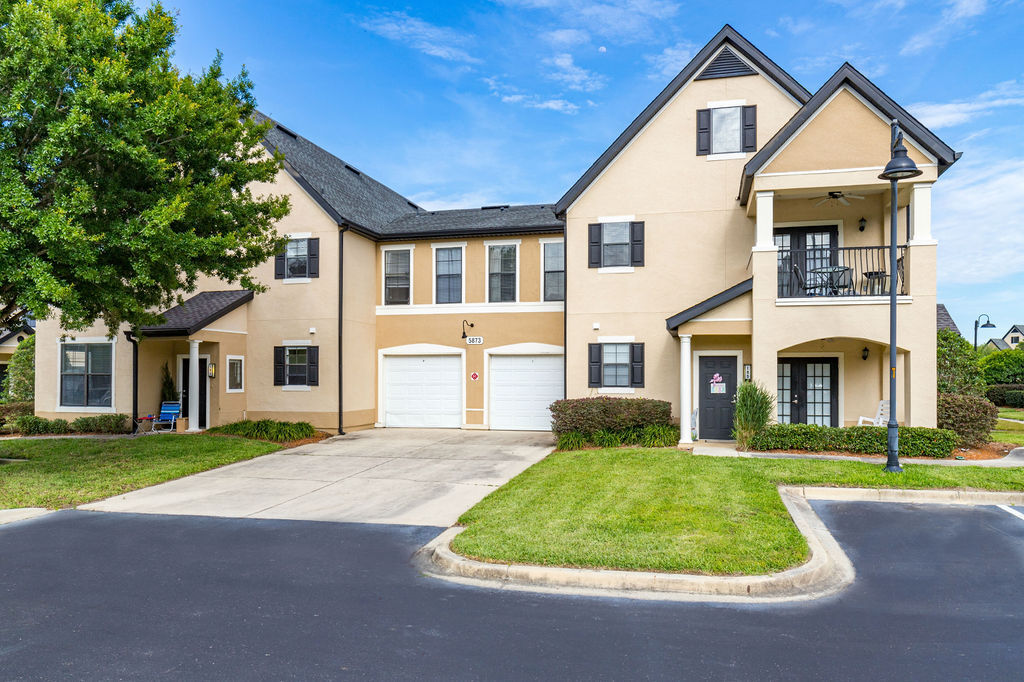
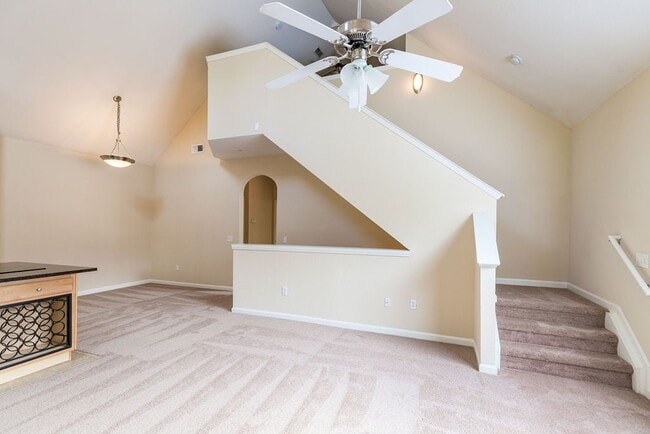
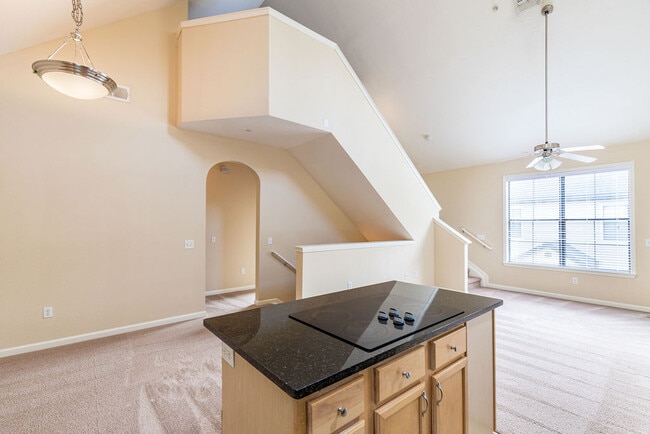
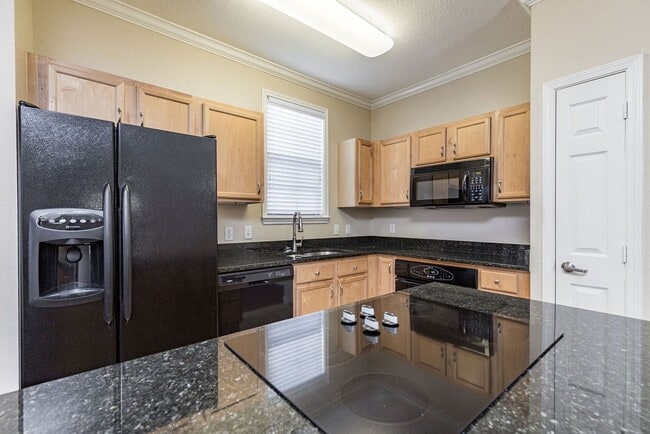
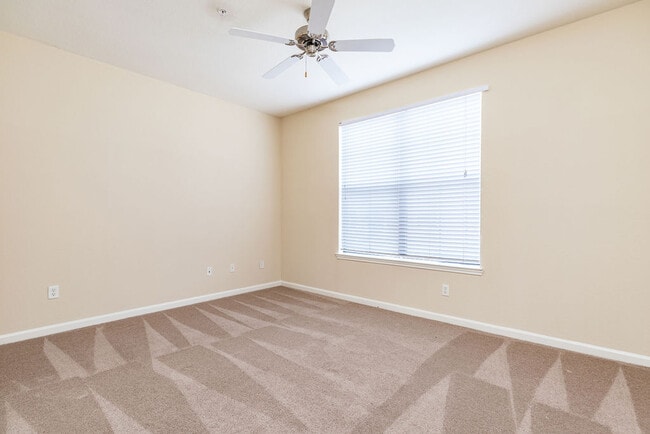
The pool and spa are reserved exclusively for tenants and guests, ensuring a private and well-maintained environment. The combination of architectural detailing, thoughtful landscaping, and practical amenities makes this pool area a standout communal feature suited for year-round outdoor enjoyment. Located at 5900 SW 76th Court in Gainesville, FL, this multi-story home spans three floors and offers a thoughtfully designed layout with two bedrooms, two bathrooms, and a versatile loft space. The main floor is the heart of the home, showcasing a dramatic vaulted ceiling that rises to an impressive height, flooding the open-concept kitchen and living area with natural light through a skylight and high clerestory windows. The kitchen features warm honey-toned cabinetry, dark granite countertops, a center island, and black appliances, including a French door refrigerator and built-in oven. The living area is anchored by a cozy fireplace with a built-in display nook above, a ceiling fan, and French doors that open to the outdoors. The main floor also includes a hallway and convenient access to the stairways. Upstairs, the loft offers flexible additional living space with a large window and staircase access. The bedrooms are carpeted and feature ceiling fans and walk-in closets with wire shelving. The bathrooms are finished with tile flooring. Throughout the home, neutral tones, plush carpeting, and an abundance of natural light create a warm and welcoming ambiance.

About Park Lane Apartments

Park Lane offers the perfect blend of comfort, convenience, and private living. Our community features stylish and spacious homes designed with your lifestyle in mind. Enjoy a range of amenities, including lush green spaces, walking trails, onsite retail, and a sparkling pool, along with convenient access to dining, shopping, and entertainment. Whether you're a student, professional, or family, Park Lane provides a welcoming atmosphere and a place you'll love to call home.

Park Lane Apartments is an apartment community located in Alachua County and the 32608 ZIP Code. This area is served by the Alachua attendance zone.

Unique Features

  • 24-Hour Emergency Maintenance
  • Billiards Room and TV Lounge
  • Black Appliance Package with Ice Maker
  • Ceramic Tile in Bathroom, Kitchen and Foyer
  • Crown Moulding
  • French Doors to Private Patio/Balcony*
  • Full Size Washer/Dryer
  • Garden Tub
  • Gas Fireplace
  • Granite Countertops*
  • Large Walk In Closets
  • Lifestyle Services Provided by Amenify
  • New Pickleball Court
  • On Site Retail Village
  • Online Payments Available
  • Optional Garages with Electronic Door Openers
  • Parking
  • Pet Friendly
  • Picnic Areas with BBQ Grills
  • Pre-Wired for COX Cable TV
  • Pre-Wired for High Speed Internet with COX
  • Valet Trash Pick Up
  • Vaulted or 9' Ceilings with Fans

Contact

View Property Website
Language: English
Open 10am - 5pm Today
  • Monday - Friday, 9am - 5:30pm
  • Saturday, 10am - 5pm
  • Sunday, Closed
Property Management Company Logo

Video Tours

Virtual tours available! Contact our team to schedule your virtual visit.

Community Amenities

Pool

Fitness Center

Playground

Recycling

  • Recycling
  • Fitness Center
  • Pool
  • Playground
  • Basketball Court
  • Tennis Court
  • Dog Park

Apartment Features

Washer/Dryer

Dishwasher

Walk-In Closets

Microwave

  • Washer/Dryer
  • Ceiling Fans
  • Cable Ready
  • Security System
  • Dishwasher
  • Disposal
  • Microwave
  • Walk-In Closets
Location
5900 SW 76th Ct, Gainesville,
FL 32608
Get Directions
Schools Restaurants Groceries Coffee Banks Shops Fitness
| Edit
Edit Commute

Destination is required

Under 30 minutes

Commute Time is calculated at rush hour.
Neighborhood

Situated a few miles west of the University of Florida, West Gainesville is the neighborhood where retail, residential, and rural collide. West Gainesville conveniently borders State Route 24, which provides easy access to other areas as well as massive retail centers. Celebration Pointe, Butler Plaza, and their surrounding plazas are all located along this road. If you’re searching for outdoor adventures, you’ll find it in town at Split Rock Conservation Area and Clear Lake Nature Park. The other parts of West Gainesville are made up of residential neighborhoods holding an array of affordable apartments.

Learn more about living in West Gainesville 
Average Prices by Area

Compare neighborhood and city base rent averages by bedroom.

West Gainesville Gainesville, FL
Studio $921 $981
1 Bedroom $1,294 $1,271
2 Bedrooms $1,480 $1,532
3 Bedrooms $1,913 $1,885
Amenities
  • Recycling
  • Dog Park
  • Fitness Center
  • Pool
  • Playground
  • Basketball Court
  • Tennis Court
  • 24-Hour Emergency Maintenance
  • Billiards Room and TV Lounge
  • Black Appliance Package with Ice Maker
  • Ceramic Tile in Bathroom, Kitchen and Foyer
  • Crown Moulding
  • French Doors to Private Patio/Balcony*
  • Full Size Washer/Dryer
  • Garden Tub
  • Gas Fireplace
  • Granite Countertops*
  • Large Walk In Closets
  • Lifestyle Services Provided by Amenify
  • New Pickleball Court
  • On Site Retail Village
  • Online Payments Available
  • Optional Garages with Electronic Door Openers
  • Parking
  • Pet Friendly
  • Picnic Areas with BBQ Grills
  • Pre-Wired for COX Cable TV
  • Pre-Wired for High Speed Internet with COX
  • Valet Trash Pick Up
  • Vaulted or 9' Ceilings with Fans
  • Washer/Dryer
  • Ceiling Fans
  • Cable Ready
  • Security System
  • Dishwasher
  • Disposal
  • Microwave
  • Walk-In Closets
Expenses
Recurring
Cat Rent $25
Dog Rent $25
One-Time
Cat Fee $400
Dog Fee $400
Office Hours
Monday 9am - 5:30pm
Tuesday 9am - 5:30pm
Wednesday 9am - 5:30pm
Thursday 9am - 5:30pm
Friday 9am - 5:30pm
Saturday 10am - 5pm
Sunday Closed
352-660-1814
Education
Colleges & Universities Distance
University of Florida
Drive: 11 min 5.5 mi
Santa Fe College
Drive: 16 min 8.3 mi
College of Central Florida
Drive: 48 min 37.7 mi
Rasmussen College, Ocala
Drive: 47 min 39.2 mi
Park Lane Apartments is within 11 minutes or 5.5 miles from University of Florida. It is also near Santa Fe College and College of Central Florida.
Schools
  • Public Schools
  • Private Schools
Kimball Wiles Elementary School
Public Elementary School
Grades PK-5
707 Students
Attendance Zone
F. W. Buchholz High School
Public Elementary & High School
Grades K-5 & 9-12
2,353 Students
Attendance Zone
Kanapaha Middle School
Public Middle School
Grades 6-8
986 Students
Attendance Zone
The Rock School
Private Elementary, Middle & High School
Grades PK-12
548 Students
Nearby
Gainesville Country Day School
Private Elementary School
Grades PK-5
150 Students
Nearby
School data provided by The GreatSchools Rating helps parents compare schools within a state based on a variety of school quality indicators and provides a helpful picture of how effectively each school serves all of its students. Ratings are on a scale of 1 (below average) to 10 (above average) and can include test scores, college readiness, academic progress, advanced courses, equity, discipline and attendance data. We also advise parents to visit schools, consider other information on school performance and programs, and consider family needs as part of the school selection process.

View GreatSchools Rating Methodology


Data provided by GreatSchools.org © 2026. All rights reserved.
Transportation

Park Lane Apartments is near Gainesville Regional, located 12.8 miles or 29 minutes away.

Airports Distance
Airports Distance
Gainesville Regional
Drive: 29 min 12.8 mi
Getting Around
Fairly Walkable
Walkability
50 / 100
Limited Public Transit
Transit
30 / 100
Very Drivable
Drivability
80 / 100
Fairly Bikeable
Bikeability
40 / 100

Scores provided by

What do Walkability, Transit, Drivability, and Bikeability mean? Walkability measures the walking distance to day-to-day needs. Transit measures access to public transportation. Drivability measures congestion, parking availability, and access to major roads. Bikeability measures the suitability for cycling. How It Works
-
Soundscore™
- / 100

Traffic

-

Airport

-

Businesses

-

Scores provided by

HowLoud What is a Sound Score Rating? A Sound Score Rating aggregates noise caused by vehicle traffic, airplane traffic and local sources. How It Works
Points of Interest

Time and distance from Park Lane Apartments.

Shopping Centers Distance
TOWER SQUARE
Walk: 5 min 0.3 mi
Kanapaha Station
Walk: 17 min 0.9 mi
Haile Plantation Village Centre
Drive: 5 min 2.3 mi
Park Lane Apartments has 3 shopping centers within 2.3 miles, which is about a 5-minute drive. The miles and minutes will be for the farthest away property.
Parks and Recreation Distance
Kanapaha Botanical Gardens
Drive: 5 min 2.0 mi
McGuire Center for Lepidoptera & Biodiversity
Drive: 9 min 4.7 mi
Florida Museum of Natural History
Drive: 12 min 5.0 mi
Paynes Prairie Preserve State Park
Drive: 11 min 5.6 mi
Cofrin Nature Park
Drive: 13 min 6.1 mi
Park Lane Apartments has 5 parks within 6.1 miles, including Kanapaha Botanical Gardens, Paynes Prairie Preserve State Park, and McGuire Center for Lepidoptera & Biodiversity.
Hospitals Distance
Hospitals Distance
North Florida Regional Medical Center
Drive: 10 min 5.0 mi
UF Health Shands Cancer Hospital
Drive: 12 min 6.2 mi
Park Lane Apartments is 5.0 miles from North Florida Regional Medical Center, and is convenient to other hospitals, including UF Health Shands Cancer Hospital.
Military Bases Distance
Cecil Field Naval Air Station
Drive: 85 min 61.1 mi
Jacksonville Naval Air Station
Drive: 113 min 70.5 mi
Park Lane Apartments is 61.1 miles from Cecil Field Naval Air Station, and is convenient to other military bases, including Jacksonville Naval Air Station.


Reviews for Park Lane Apartments

4.6
Renter Rating
5 Stars
92
4 Stars
27
3 Stars
6
2 Stars
2
1 Star
3
Share details of your own experience with this property
Renter Reviews 130 Reviews
 
  • Most Recent
  • Most Helpful
  • Rating Low-High
  • Rating High-Low
Submitted by a verified resident of the apartment community. Participating residents may receive reward points in exchange for posting a review during their lease term, regardless of the nature of the review. Delete

Property Manager Responded:

Property Manager Responded

Show full review Show less
Was this helpful? Vote review helpful Thanks for your feedback!
Flag Review
  1. ...
  2. ...

Park Lane Apartments Photos

  • Fitness Center

Nearby Apartments

Within 50 Miles of Park Lane Apartments

  • Oak Isle Cottages

    6499 SW 44th Way

    Gainesville, FL 32608

    $1,699 - $2,249

    1-3 Br 2.0 mi

  • Residences at Markets West

    7400 SW 13th Rd

    Gainesville, FL 32607

    $1,439 - $2,120

    1-3 Br 2.8 mi

Frequently Asked Questions
Does Park Lane Apartments have in-unit laundry?

Park Lane Apartments has units with in‑unit washers and dryers, making laundry day simple for residents.

What utilities are included in rent at Park Lane Apartments?

Utilities are not included in rent. Residents should plan to set up and pay for all services separately.

Is parking available at Park Lane Apartments?

Parking is available at Park Lane Apartments. Contact this property for details.

Which floor plans are available, and what are the price ranges?

Park Lane Apartments has one to three-bedrooms with rent ranges from $1,599/mo. to $2,550/mo.

Is Park Lane Apartments pet-friendly?

Yes, Park Lane Apartments welcomes pets. Breed restrictions, weight limits, and additional fees may apply. View this property's pet policy.

How much income do I need to rent at Park Lane Apartments?

A good rule of thumb is to spend no more than 30% of your gross income on rent. Based on the lowest available rent of $1,599 for a one-bedroom, you would need to earn about $63,960 per year to qualify. Want to double-check your budget? Calculate how much rent you can afford with our Rent Affordability Calculator.

Does Park Lane Apartments have move-in specials?

Park Lane Apartments is offering 2 Months Free for eligible applicants, with rental rates starting at $1,599.

Does Park Lane Apartments offer Matterport 3D tours?

Yes! Park Lane Apartments offers 6 Matterport 3D Tours. Explore different floor plans and see unit level details, all without leaving home.
Back To Top
Send a Message
Contact Property
enter move in date in the format: 2 digit month / 2 digit day / 4 digit year

I would like to...

Send Message

Submitting Request

Send a Message
Contact Property

Thank you! Your email has been sent.

Error

Report an Issue Print Get Directions
Try These Popular Nearby Searches

Other Rental Types

  • Gainesville Lofts for Rent
  • Gainesville Houses for Rent
  • Gainesville Condos for Rent
  • Gainesville Townhomes for Rent
  • Private Landlord Rentals Gainesville
  • Gainesville Duplex Rentals
  • 32608 Houses for Rent
  • 32608 Condos for Rent
  • 32608 Townhomes for Rent

Stay on Budget

  • Gainesville Apartments Under $500
  • Gainesville Apartments Under $600
  • Gainesville Apartments Under $800
  • Gainesville Apartments Under $1,100
  • Gainesville Apartments Under $1,200
  • Gainesville Apartments Under $1,300
  • Gainesville Apartments Under $1,400
  • Gainesville Apartments Under $1,500

Filter by Popular Amenities

  • Pet Friendly Apartments in Gainesville
  • Furnished Apartments in Gainesville
  • Apartments with Washer & Dryer in Gainesville
  • Wheelchair Accessible Apartments in Gainesville
  • Apartments with EV Charging in Gainesville
  • Apartments with Balcony in Gainesville
  • Apartments with Air Conditioning in Gainesville
  • Gainesville Apartments with Pickleball Court
  • Gainesville Apartments with Virtual Tours
  • Gainesville Waterfront Apartments

Find Specialty Housing

  • Student Housing in Gainesville
  • Gainesville Low Income Housing
  • Senior Housing in Gainesville
  • Short Term Rentals in Gainesville
  • Luxury Apartments in Gainesville
  • Cheap Apartments in Gainesville
  • Corporate Housing in Gainesville
  • Move-In Specials in Gainesville
  • New Apartments in Gainesville
  • About Us
  • Advertise
  • Legal Notices
  • Privacy Notice
  • Avoid Scams
  • Accessibility
  • Calculate Rent Affordability
  • Renterverse
  • Sitemap
Property Logo
apartments.com
© 2026 CoStar Group, Inc. Equal Housing Opportunity

Equal Housing Opportunity

© 2026 CoStar Group, Inc.

Equal Housing Opportunity

Ready to Apply?

Good News! This rental is accepting applications through Apartments.com. Act now and your $ purchase will include 9 additional FREE application submissions to participating properties.

Or if you already have an account


Required

Required

Valid Email Required

You must acknowledge the disclaimer to continue
Next
Continue

Take me to this property's website
Schedule Tour
Interested in this property? Schedule a tour today.
Rate & Review Park Lane Apartments
Please select a rating
50 character minimum
By clicking submit, I agree to the Apartments.com Terms of Service and the Ratings & Reviews Terms of Use.

What Are Walk Score®, Transit Score®, and Bike Score® Ratings?

Walk Score® measures the walkability of any address. Transit Score® measures access to public transit. Bike Score® measures the bikeability of any address.

Learn How It Works

What is a Sound Score Rating?

A Sound Score Rating aggregates noise caused by vehicle traffic, airplane traffic and local sources.

Learn How It Works

Share This Listing
Listing Image

5900 SW 76th Ct

Gainesville, FL 32608

Email

Link Copied

(352) 660-1814
Get Directions
Schools Restaurants Groceries Coffee Banks Shops Fitness

