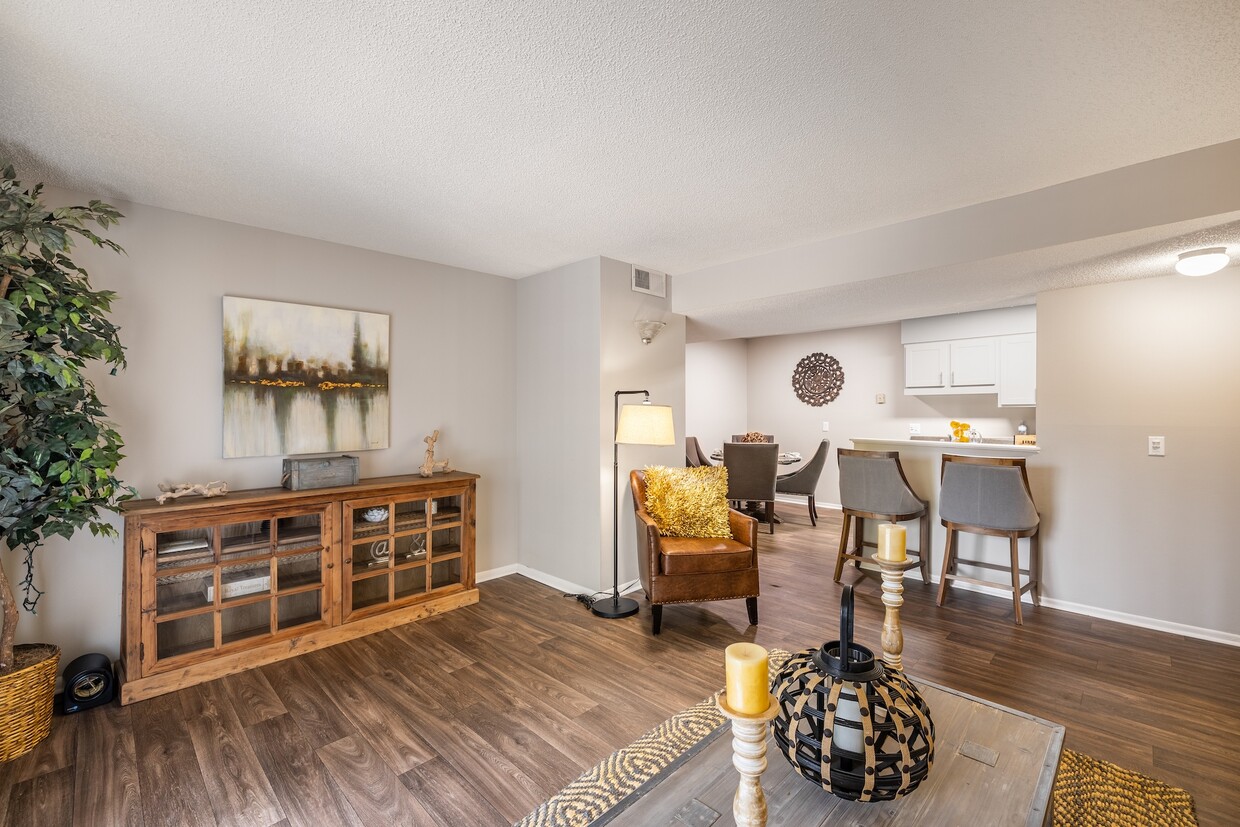
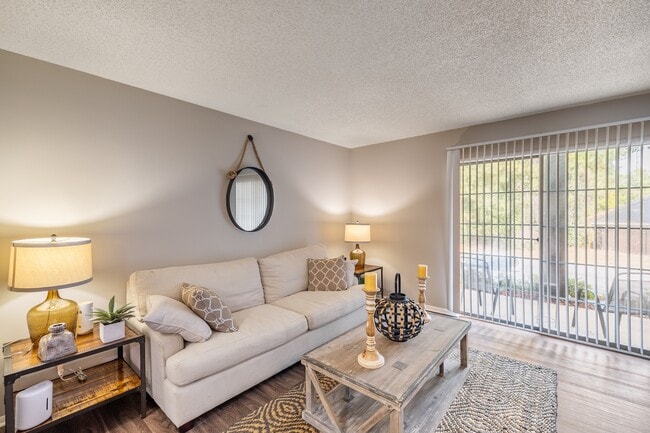
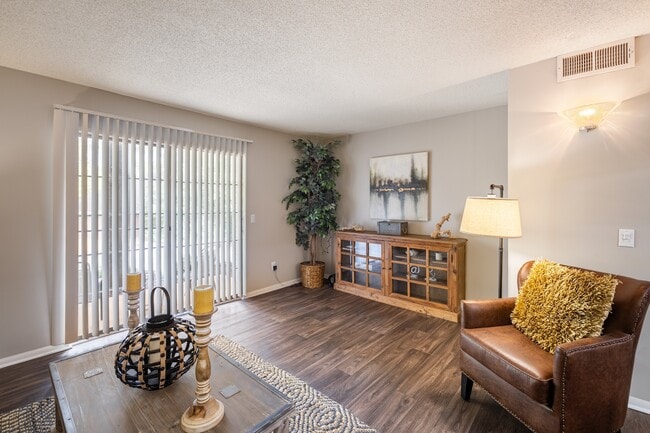
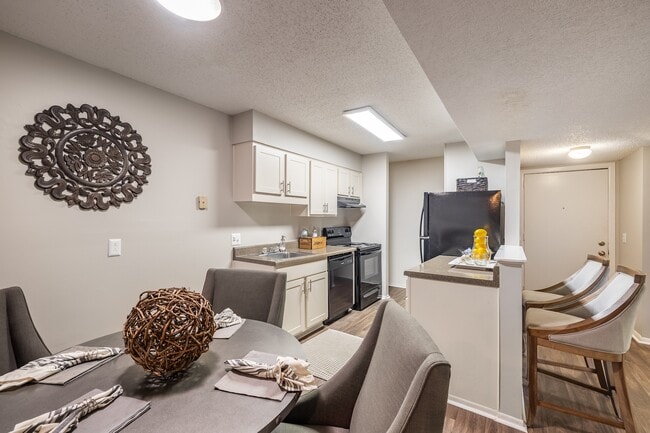
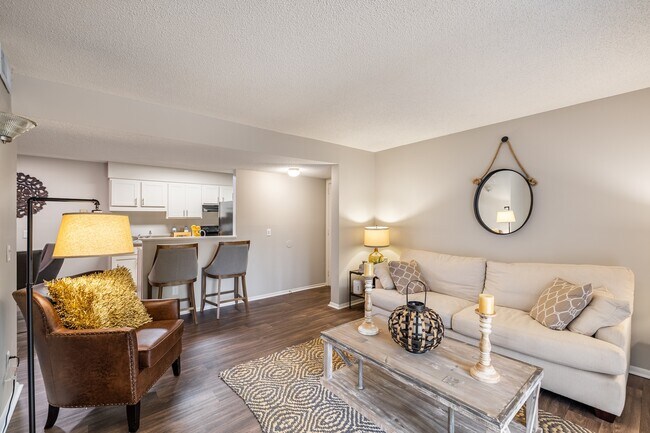
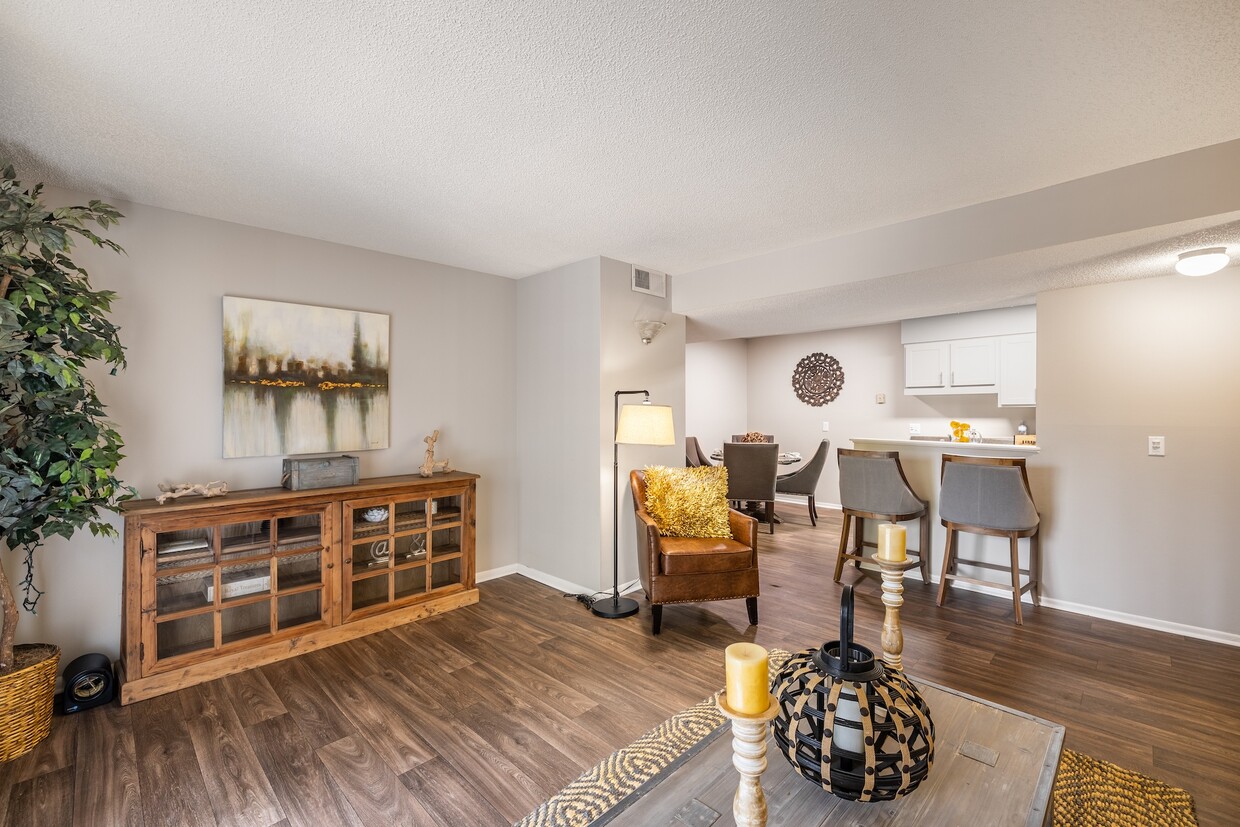
Located at 1900 Rice Mine Rd N in Tuscaloosa, Alabama, this single-floor space offers a thoughtfully designed interior with a cohesive modern-rustic aesthetic. Rich dark hardwood flooring flows throughout, complemented by crown molding, textured ceilings, and neutral warm-toned walls that create a welcoming and polished atmosphere. The kitchen is a standout feature, equipped with stainless steel appliances including a French door refrigerator, electric range with a sleek stainless steel wall-mounted hood, and a full subway tile backsplash extending to the ceiling. Dark wood cabinetry pairs elegantly with light granite countertops, and a large kitchen island with bar seating provides additional workspace and casual dining. Adjacent to the kitchen, a dedicated dining area accommodates a substantial rustic wood dining table with industrial-style metal chairs, positioned near a window that invites natural light. The living area is generously sized, featuring a large wall-mounted flat-screen television, a sectional sofa, and leather accent chairs arranged on a chevron-patterned area rug. A secondary seating area includes a standing desk workspace and additional leather chairs. A reception or waiting area near the entrance features a reclaimed wood accent wall, framed artwork, and additional seating, adding character and visual interest. Throughout the space, recessed lighting and in-ceiling speakers enhance both functionality and ambiance.

-
Monthly Rent
$1,325 - $1,450
-
Bedrooms
1 - 3 bd
-
Bathrooms
1 - 2 ba
-
Square Feet
780 - 1,603 sq ft
Comfort Embedded with Style and EleganceHigh River ApartmentsWelcome to High River Apartments—pet-friendly apartments in Tuscaloosa, AL with a relaxed, laid-back feel inspired by life near the Black Warrior River. Located on Rice Mine Road, just across the street from the riverfront, High River offers a unique setting where everyday living feels a little more peaceful and connected to nature. Enjoy a peaceful location that keeps you close to downtown Tuscaloosa, historic Northport, and minutes from The University of Alabama. With spacious one-, two-, and three-bedroom apartment homes, High River is designed for real life—whether that means starting your day with a quiet commute, heading to class, or winding down in a comfortable space that feels like home.
Highlights
- Top Rated by Renters
- Cabana
- Pool
- Walk-In Closets
- Planned Social Activities
- Pet Play Area
- Fireplace
- Island Kitchen
- Sundeck
Pricing & Floor Plans

-
Unit 119price $1,325square feet 780availibility Now
-
Unit 201price $1,325square feet 780availibility Now
-
Unit 212price $1,325square feet 780availibility Now
-
Unit 917price $1,400square feet 865availibility Now
-
Unit 904price $1,400square feet 865availibility Sep 21
-
Unit 802price $1,360square feet 1,180availibility Now
-
Unit 820price $1,450square feet 1,180availibility Now
-
Unit 403price $1,450square feet 1,180availibility Now
-
Unit 119price $1,325square feet 780availibility Now
-
Unit 201price $1,325square feet 780availibility Now
-
Unit 212price $1,325square feet 780availibility Now
-
Unit 917price $1,400square feet 865availibility Now
-
Unit 904price $1,400square feet 865availibility Sep 21
-
Unit 802price $1,360square feet 1,180availibility Now
-
Unit 820price $1,450square feet 1,180availibility Now
-
Unit 403price $1,450square feet 1,180availibility Now
Fees and Policies
The fees listed below are community-provided and may exclude utilities or add-ons. All payments are made directly to the property and are non-refundable unless otherwise specified.
-
One-Time Basics
-
Due at Application
-
Application Fee Per ApplicantCharged per applicant.$50
-
-
Due at Move-In
-
Administrative FeeCharged per unit.$250
-
-
Due at Application
-
Dogs
Max of 2Restrictions:NoneRead More Read LessComments
-
Cats
Max of 2Restrictions:Comments
-
Surface Lot
Property Fee Disclaimer: Based on community-supplied data and independent market research. Subject to change without notice. May exclude fees for mandatory or optional services and usage-based utilities.
Details
Property Information
-
Built in 1978
-
176 units/3 stories
Matterport 3D Tours
About High River
Comfort Embedded with Style and EleganceHigh River ApartmentsWelcome to High River Apartments—pet-friendly apartments in Tuscaloosa, AL with a relaxed, laid-back feel inspired by life near the Black Warrior River. Located on Rice Mine Road, just across the street from the riverfront, High River offers a unique setting where everyday living feels a little more peaceful and connected to nature. Enjoy a peaceful location that keeps you close to downtown Tuscaloosa, historic Northport, and minutes from The University of Alabama. With spacious one-, two-, and three-bedroom apartment homes, High River is designed for real life—whether that means starting your day with a quiet commute, heading to class, or winding down in a comfortable space that feels like home.
High River is an apartment community located in Tuscaloosa County and the 35406 ZIP Code. This area is served by the Tuscaloosa City School District attendance zone.
Unique Features
- 24-Hour Fitness Center with Cardio & Free Weights
- 24-Hr Emergency Maintenance
- Complimentary Coffee Bar with Premium Selections
- Co-Working Space with iMac & Printer/Copier
- Dog Park
- Energy Star Rated Appliances*
- Kitchen Pantry*
- Leash-Free Pet Park with Agility Equipment
- Linen Closets*
- Plush Carpet in Bedrooms
- Pool Views
- Poolside Grilling Stations
- Poolside Pavilion and Dining Area
- Private Balconies/Patios
- Professionally Managed by Arlington Properties
- Raised Island Breakfast Bar*
- Smart Parcel Package Concierge
- Social Lounge
- Sparkling Pool with Sundeck
- Tile Surround in Tubs/Showers
- Valet Trash Service
- Washer/Dryer Connections
- White Shaker Style Cabinetry
- Wood-Style Flooring Throughout Common Areas
Community Amenities
Pool
Fitness Center
Concierge
Clubhouse
Business Center
Grill
Pet Play Area
Trash Pickup - Door to Door
Property Services
- Package Service
- Wi-Fi
- Maintenance on site
- Property Manager on Site
- Concierge
- Trash Pickup - Door to Door
- Renters Insurance Program
- Online Services
- Planned Social Activities
- Pet Play Area
Shared Community
- Business Center
- Clubhouse
- Lounge
- Walk-Up
Fitness & Recreation
- Fitness Center
- Pool
Outdoor Features
- Sundeck
- Cabana
- Courtyard
- Grill
Apartment Features
Washer/Dryer
Air Conditioning
Dishwasher
Washer/Dryer Hookup
High Speed Internet Access
Walk-In Closets
Island Kitchen
Microwave
Indoor Features
- High Speed Internet Access
- Wi-Fi
- Washer/Dryer
- Washer/Dryer Hookup
- Air Conditioning
- Heating
- Ceiling Fans
- Cable Ready
- Storage Space
- Double Vanities
- Tub/Shower
- Fireplace
- Sprinkler System
Kitchen Features & Appliances
- Dishwasher
- Disposal
- Ice Maker
- Stainless Steel Appliances
- Pantry
- Island Kitchen
- Eat-in Kitchen
- Kitchen
- Microwave
- Oven
- Range
- Refrigerator
- Freezer
Model Details
- Carpet
- Vinyl Flooring
- Dining Room
- Crown Molding
- Vaulted Ceiling
- Walk-In Closets
- Linen Closet
- Double Pane Windows
- Window Coverings
- Wet Bar
- Large Bedrooms
- Balcony
- Patio
Northport is a charming neighborhood of Tuscaloosa nestled along the Black Warrior River. Outdoor enthusiasts will revel at the countless parks around the area. Bikers, hikers, and runners will enjoy a visit to Munny Sokol Park, an 11-mile trail system that winds through the neighborhood. Locals hit the green at Sokol Park, which offers renters playgrounds, softball fields, and soccer fields. Towards the south of the park is Ol' Colony Golf Complex, an 18-hole course with 597 acres of lush greenery. Get all your grocery needs met at the Publix Super Market at Northwood Crossings. Delicious cafes, bakeries, and delis line Mcfarland Boulevard North, sure to satisfy every tastebud. Many affordable apartments are available for rent in the laid-back neighborhood of Northport.
Learn more about living in Northport-North of RiverCompare neighborhood and city base rent averages by bedroom.
| Northport-North of River | Tuscaloosa, AL | |
|---|---|---|
| Studio | $899 | $922 |
| 1 Bedroom | $1,044 | $1,003 |
| 2 Bedrooms | $1,202 | $1,177 |
| 3 Bedrooms | $1,455 | $1,435 |
- Package Service
- Wi-Fi
- Maintenance on site
- Property Manager on Site
- Concierge
- Trash Pickup - Door to Door
- Renters Insurance Program
- Online Services
- Planned Social Activities
- Pet Play Area
- Business Center
- Clubhouse
- Lounge
- Walk-Up
- Sundeck
- Cabana
- Courtyard
- Grill
- Fitness Center
- Pool
- 24-Hour Fitness Center with Cardio & Free Weights
- 24-Hr Emergency Maintenance
- Complimentary Coffee Bar with Premium Selections
- Co-Working Space with iMac & Printer/Copier
- Dog Park
- Energy Star Rated Appliances*
- Kitchen Pantry*
- Leash-Free Pet Park with Agility Equipment
- Linen Closets*
- Plush Carpet in Bedrooms
- Pool Views
- Poolside Grilling Stations
- Poolside Pavilion and Dining Area
- Private Balconies/Patios
- Professionally Managed by Arlington Properties
- Raised Island Breakfast Bar*
- Smart Parcel Package Concierge
- Social Lounge
- Sparkling Pool with Sundeck
- Tile Surround in Tubs/Showers
- Valet Trash Service
- Washer/Dryer Connections
- White Shaker Style Cabinetry
- Wood-Style Flooring Throughout Common Areas
- High Speed Internet Access
- Wi-Fi
- Washer/Dryer
- Washer/Dryer Hookup
- Air Conditioning
- Heating
- Ceiling Fans
- Cable Ready
- Storage Space
- Double Vanities
- Tub/Shower
- Fireplace
- Sprinkler System
- Dishwasher
- Disposal
- Ice Maker
- Stainless Steel Appliances
- Pantry
- Island Kitchen
- Eat-in Kitchen
- Kitchen
- Microwave
- Oven
- Range
- Refrigerator
- Freezer
- Carpet
- Vinyl Flooring
- Dining Room
- Crown Molding
- Vaulted Ceiling
- Walk-In Closets
- Linen Closet
- Double Pane Windows
- Window Coverings
- Wet Bar
- Large Bedrooms
- Balcony
- Patio
| Monday | 9am - 5pm |
|---|---|
| Tuesday | 9am - 6pm |
| Wednesday | 9am - 6pm |
| Thursday | 9am - 6pm |
| Friday | 9am - 6pm |
| Saturday | 10am - 4pm |
| Sunday | Closed |
| Colleges & Universities | Distance | ||
|---|---|---|---|
| Colleges & Universities | Distance | ||
| Drive: | 7 min | 3.0 mi | |
| Drive: | 8 min | 4.0 mi | |
| Drive: | 17 min | 9.3 mi |


 The GreatSchools Rating helps parents compare schools within a state based on a variety of school quality indicators and provides a helpful picture of how effectively each school serves all of its students. Ratings are on a scale of 1 (below average) to 10 (above average) and can include test scores, college readiness, academic progress, advanced courses, equity, discipline and attendance data. We also advise parents to visit schools, consider other information on school performance and programs, and consider family needs as part of the school selection process.
View GreatSchools Rating Methodology
Data provided by GreatSchools.org © 2026. All rights reserved.
Scores provided by
 What do Walkability, Transit, Drivability, and Bikeability mean?
Walkability measures the walking distance to day-to-day needs.
Transit measures access to public transportation.
Drivability measures congestion, parking availability, and access to major roads.
Bikeability measures the suitability for cycling.
How It Works
What do Walkability, Transit, Drivability, and Bikeability mean?
Walkability measures the walking distance to day-to-day needs.
Transit measures access to public transportation.
Drivability measures congestion, parking availability, and access to major roads.
Bikeability measures the suitability for cycling.
How It Works
Traffic
BusyAirport
CalmBusinesses
CalmScores provided by
HowLoud What is a Sound Score Rating? A Sound Score Rating aggregates noise caused by vehicle traffic, airplane traffic and local sources. How It WorksHigh River Photos
-
-
Clubhouse
-
-
-
-
-
-
-
Models
-
1 Bedroom
-
1 Bedroom
-
2 Bedrooms
-
2 Bedrooms
-
3 Bedrooms
-
3 Bedrooms
Nearby Apartments
Within 50 Miles of High River
-
Landmark Apartments
5501 Old Montgomery Hwy
Tuscaloosa, AL 35405
$1,065 - $1,595
1-3 Br 4.5 mi
-
The Avenues of Lakeshore
901 Wildwood Crossing
Birmingham, AL 35211
$1,026 - $1,491
1-3 Br 44.0 mi
-
Estelle
100 Wildwood Ct
Birmingham, AL 35209
$1,473 - $2,782
1-3 Br 45.1 mi
-
AVIA
1922 Tree Top Ln
Vestavia Hills, AL 35216
$1,410 - $2,430
1-3 Br 47.0 mi
-
Denham Lofts
1143 1st Ave S
Birmingham, AL 35233
$1,664 - $2,809 Total Monthly Price
1-2 Br 12 Month Lease 47.3 mi
-
Linden Avondale
4252 3rd Ave S
Birmingham, AL 35222
$1,399 - $1,525
1-3 Br 50.4 mi
High River has units with in‑unit washers and dryers, making laundry day simple for residents.
Utilities are not included in rent. Residents should plan to set up and pay for all services separately.
Parking is available at High River. Contact this property for details.
High River has one to three-bedrooms with rent ranges from $1,325/mo. to $1,450/mo.
Yes, High River welcomes pets. Breed restrictions, weight limits, and additional fees may apply. View this property's pet policy.
A good rule of thumb is to spend no more than 30% of your gross income on rent. Based on the lowest available rent of $1,325 for a one-bedroom, you would need to earn about $53,000 per year to qualify. Want to double-check your budget? Calculate how much rent you can afford with our Rent Affordability Calculator.
High River is not currently offering any rent specials. Check back soon, as promotions change frequently.
Yes! High River offers 2 Matterport 3D Tours. Explore different floor plans and see unit level details, all without leaving home.
1900 Rice Mine Rd
Tuscaloosa, AL 35406