
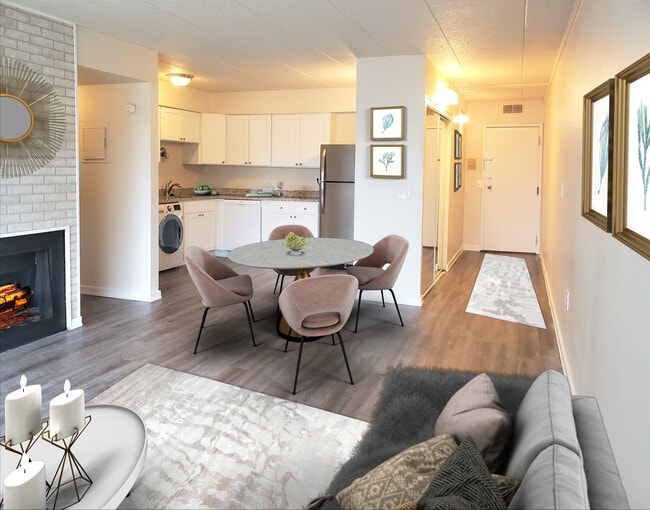
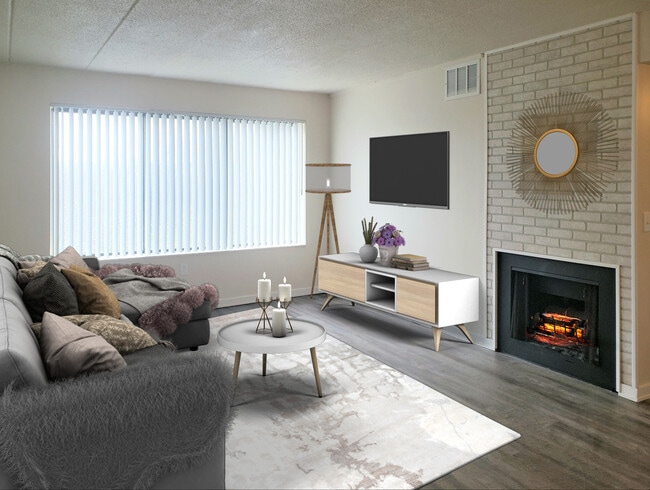

This two-story clubhouse in Ann Arbor, Michigan offers a well-rounded combination of social, recreational, and functional spaces across both levels. The main level is anchored by a spacious lounge area with patterned carpet flooring, recessed lighting, and structural columns that define distinct seating zones. Clusters of leather club chairs surround glass-topped coffee tables, creating comfortable gathering spots throughout the open floor plan. A standout brick fireplace wall serves as a dramatic focal point, adding warmth and character to the lounge. Wall-mounted televisions and high-top bar seating provide additional options for casual use. A contemporary kitchen area features stainless steel appliances, dark cabinetry, and an island with bar-height seating beneath a teal-accented ceiling detail. The fitness center spans a dedicated area and includes cardio equipment, free weights, and a weight bench, with a separate room for strength training. A staircase connects to the upper level, where a bright office and meeting space features light hardwood flooring, large windows with views of surrounding greenery, and glass partitions that allow natural light to flow freely. An octagonal skylight element enhances the upper landing, adding architectural interest and illuminating the transition between floors.
Hidden Valley Club
600 Hidden Valley Club Dr,
Ann Arbor,
MI
48104
Leasing Office:
660 Hidden Valley Club Dr, Ann Arbor, MI 48104

-
Monthly Rent
$1,073 - $1,727
-
Bedrooms
Studio - 2 bd
-
Bathrooms
1 - 2 ba
-
Square Feet
496 - 940 sq ft
Highlights
- Tennis Court
- Pool
- Planned Social Activities
- Pet Play Area
- Fireplace
- Dog Park
- Picnic Area
- Grill
- Balcony
Pricing & Floor Plans

-
Unit 660-108price $1,073square feet 690availibility Now
-
Unit 605-106price $1,135square feet 690availibility Now
-
Unit 605-308price $1,135square feet 690availibility Now
-
Unit 605-202price $1,270square feet 916availibility Now
-
Unit 605-302price $1,370square feet 916availibility Now
-
Unit 660-102price $1,370square feet 916availibility Now
-
Unit 660-108price $1,073square feet 690availibility Now
-
Unit 605-106price $1,135square feet 690availibility Now
-
Unit 605-308price $1,135square feet 690availibility Now
-
Unit 605-202price $1,270square feet 916availibility Now
-
Unit 605-302price $1,370square feet 916availibility Now
-
Unit 660-102price $1,370square feet 916availibility Now
Fees and Policies
The fees listed below are community-provided and may exclude utilities or add-ons. All payments are made directly to the property and are non-refundable unless otherwise specified.
-
Utilities & Essentials
-
Gas/Water/Sewer/TrashCharged per unit.$101 - $136 / mo
-
Utility - ElectricPaid to DTE Charged per unit. Payable to 3rd PartyUsage-Based
-
-
One-Time Basics
-
Due at Application
-
Application Fee Per ApplicantCharged per applicant.$50
-
-
Due at Application
-
Dogs
-
Pet FeeMax of 2. Charged per pet.$350
-
Monthly Pet FeeMax of 2. Charged per pet.$25 / mo
0 lbs. Weight Limit, Pet interview, Spayed/NeuteredRestrictions:Non-Aggressive BreedsRead More Read Less -
-
Cats
-
Pet DepositMax of 2. Charged per pet.$350
-
Monthly Pet FeeMax of 2. Charged per pet.$25 / mo
0 lbs. Weight Limit, Pet interview, Spayed/Neutered -
-
Covered
-
Parking FeeCharged per vehicle.$40 / mo
-
-
Surface Lot
-
Parking FeeCharged per vehicle.$0 / mo
-
Property Fee Disclaimer: Based on community-supplied data and independent market research. Subject to change without notice. May exclude fees for mandatory or optional services and usage-based utilities.
Details
Lease Options
-
Inquire With Office!
Property Information
-
Built in 1973
-
324 units/3 stories
Matterport 3D Tours
About Hidden Valley Club
Located directly off of State Street and just minutes from nearby freeways, downtown Ann Arbor and the University of Michigan, Hidden Valley Club Apartments offers convenient living for your busy lifestyle. Offering spacious studio, one bedroom, and two bedroom apartment homes for rent, Hidden Valley Club Apartments is sure to have a floorplan to suit your needs. Our convenient location places you close to Briarwood Shopping Mall, fine restaurants, entertainment, downtown and I-94 freeway which makes trips to Detroit Metropolitan International Airport and most nearby automotive, technology and health care jobs a seamless and easy commute. Area schools include Bryant Pattengill Elementary, Tappan Middle School, and Pioneer High School. Call today for a personal tour of your new apartment home!
Hidden Valley Club is an apartment community located in Washtenaw County and the 48104 ZIP Code. This area is served by the Ann Arbor Public Schools attendance zone.
Unique Features
- Bark Park
- Central Air Conditioning
- Covered Parking Available
- Granite Countertops In Select Units

- In Unit Laundry In Renovated Homes
- Outdoor Barbeque/Picnic Areas
- Private Balconies (select homes)
- Tennis and Volleyball Court
Contact
Community Amenities
Pool
Laundry Facilities
Recycling
Grill
- Wi-Fi
- Laundry Facilities
- Maintenance on site
- Trash Pickup - Door to Door
- Recycling
- Online Services
- Planned Social Activities
- Pet Play Area
- Public Transportation
- Storage Space
- Walk-Up
- Pool
- Bicycle Storage
- Tennis Court
- Volleyball Court
- Courtyard
- Grill
- Picnic Area
- Pond
- Dog Park
Apartment Features
Washer/Dryer
Air Conditioning
Dishwasher
High Speed Internet Access
Granite Countertops
Refrigerator
Tub/Shower
Disposal
Indoor Features
- High Speed Internet Access
- Washer/Dryer
- Air Conditioning
- Heating
- Cable Ready
- Storage Space
- Tub/Shower
- Fireplace
- Intercom
Kitchen Features & Appliances
- Dishwasher
- Disposal
- Granite Countertops
- Eat-in Kitchen
- Kitchen
- Oven
- Range
- Refrigerator
Model Details
- Carpet
- Vinyl Flooring
- Built-In Bookshelves
- Views
- Window Coverings
- Balcony
South Ann Arbor is similar to the city itself in its welcoming, diverse community. This part of town features pedestrian- and bike-friendly streets, affordable to mid-range apartments, and abundant conveniences. South Ann Arbor is home to Arborland Center and surrounding shopping centers, offering residents access to popular retailers, supermarkets, big-box stores, and well-known restaurants. Neighborhood parks and good public schools are commonplace in South Ann Abor, adding to the family-friendly appeal of the area. Although most locals find work and leisure activities in Ann Arbor, Detroit is approximately 43 miles east of town for even more dining, shopping, and entertainment options.
Learn more about living in South Ann ArborCompare neighborhood and city base rent averages by bedroom.
| South Ann Arbor | Ann Arbor, MI | |
|---|---|---|
| Studio | $1,217 | $1,629 |
| 1 Bedroom | $1,450 | $1,675 |
| 2 Bedrooms | $1,816 | $1,917 |
| 3 Bedrooms | $2,687 | $2,583 |
- Wi-Fi
- Laundry Facilities
- Maintenance on site
- Trash Pickup - Door to Door
- Recycling
- Online Services
- Planned Social Activities
- Pet Play Area
- Public Transportation
- Storage Space
- Walk-Up
- Courtyard
- Grill
- Picnic Area
- Pond
- Dog Park
- Pool
- Bicycle Storage
- Tennis Court
- Volleyball Court
- Bark Park
- Central Air Conditioning
- Covered Parking Available
- Granite Countertops In Select Units
- In Unit Laundry In Renovated Homes
- Outdoor Barbeque/Picnic Areas
- Private Balconies (select homes)
- Tennis and Volleyball Court
- High Speed Internet Access
- Washer/Dryer
- Air Conditioning
- Heating
- Cable Ready
- Storage Space
- Tub/Shower
- Fireplace
- Intercom
- Dishwasher
- Disposal
- Granite Countertops
- Eat-in Kitchen
- Kitchen
- Oven
- Range
- Refrigerator
- Carpet
- Vinyl Flooring
- Built-In Bookshelves
- Views
- Window Coverings
- Balcony
| Monday | By Appointment |
|---|---|
| Tuesday | By Appointment |
| Wednesday | By Appointment |
| Thursday | By Appointment |
| Friday | By Appointment |
| Saturday | 9am - 1pm |
| Sunday | Closed |
| Colleges & Universities | Distance | ||
|---|---|---|---|
| Colleges & Universities | Distance | ||
| Drive: | 9 min | 3.6 mi | |
| Drive: | 13 min | 6.0 mi | |
| Drive: | 14 min | 6.6 mi | |
| Drive: | 24 min | 18.5 mi |


 The GreatSchools Rating helps parents compare schools within a state based on a variety of school quality indicators and provides a helpful picture of how effectively each school serves all of its students. Ratings are on a scale of 1 (below average) to 10 (above average) and can include test scores, college readiness, academic progress, advanced courses, equity, discipline and attendance data. We also advise parents to visit schools, consider other information on school performance and programs, and consider family needs as part of the school selection process.
View GreatSchools Rating Methodology
Data provided by GreatSchools.org © 2026. All rights reserved.
Scores provided by
 What do Walkability, Transit, Drivability, and Bikeability mean?
Walkability measures the walking distance to day-to-day needs.
Transit measures access to public transportation.
Drivability measures congestion, parking availability, and access to major roads.
Bikeability measures the suitability for cycling.
How It Works
What do Walkability, Transit, Drivability, and Bikeability mean?
Walkability measures the walking distance to day-to-day needs.
Transit measures access to public transportation.
Drivability measures congestion, parking availability, and access to major roads.
Bikeability measures the suitability for cycling.
How It Works
Traffic
BusyAirport
CalmBusinesses
ActiveScores provided by
HowLoud What is a Sound Score Rating? A Sound Score Rating aggregates noise caused by vehicle traffic, airplane traffic and local sources. How It WorksHidden Valley Club Photos
-
Absolutely Amazing Grounds
-
1 Bedroom 1 Bathroom Renovated
-
Clubhouse
-
Open Floor Plans
-
Roomy Living Room
-
Sparkling Pool and Sunbathing Area
-
2BR, 2BA - 916SF - Renovated
-
2BR, 2BA - 916SF - Renovated
-
2BR, 2BA - 916SF - Renovated
Nearby Apartments
Within 50 Miles of Hidden Valley Club
-
Arbor Village Apartments
2021 Medford Rd
Ann Arbor, MI 48104
$1,304 - $2,183
1-3 Br 1.6 mi
-
Hideaway Apartments
1750 Hideaway Lane Dr
Ann Arbor, MI 48105
$2,549 - $5,923
3-6 Br 3.8 mi
-
The Hazelton
222 E 6th St
Royal Oak, MI 48067
$1,975 - $6,549
1-2 Br 34.7 mi
-
Elliott Park Apartments
444 N Rochester Rd
Clawson, MI 48017
$1,450 - $1,960
1-2 Br 36.9 mi
-
Beacon Hill
2617 Beacon Hill Dr
Auburn Hills, MI 48326
$1,230 - $2,038
1-2 Br 40.3 mi
-
Townhomes of Caswell
6820 Solomon Ave
Troy, MI 48085
$2,575 - $2,825
3 Br 40.6 mi
Hidden Valley Club has units with in‑unit washers and dryers, making laundry day simple for residents.
Utilities are not included in rent. Residents should plan to set up and pay for all services separately.
Parking is available at Hidden Valley Club. Fees may apply depending on the type of parking offered. Contact this property for details.
Hidden Valley Club has studios to two-bedrooms with rent ranges from $1,073/mo. to $1,727/mo.
Yes, Hidden Valley Club welcomes pets. Breed restrictions, weight limits, and additional fees may apply. View this property's pet policy.
A good rule of thumb is to spend no more than 30% of your gross income on rent. Based on the lowest available rent of $1,073 for a one-bedroom, you would need to earn about $42,920 per year to qualify. Want to double-check your budget? Calculate how much rent you can afford with our Rent Affordability Calculator.
Hidden Valley Club is offering 2 Months Free for eligible applicants, with rental rates starting at $1,073.
Yes! Hidden Valley Club offers 4 Matterport 3D Tours. Explore different floor plans and see unit level details, all without leaving home.

600 Hidden Valley Club Dr
Ann Arbor, MI 48104