
This thoughtfully designed single-floor office entrance spans a generous open layout that immediately impresses with its soaring coffered ceilings and walls of floor-to-ceiling windows that flood the interior with natural light. The entrance is anchored by a striking dark reception desk positioned beneath a dramatic arrangement of sculptural, layered pendant light fixtures in teal, navy, and black tones that serve as bold focal points throughout the space. The flooring features a light-toned herringbone hardwood pattern that adds warmth and visual sophistication to the bright, white-walled interior. A tall natural wood slat partition wall adds organic texture and serves as an elegant divider between the open reception area and dedicated workstation zones, where multiple desks with leather seating accommodate staff and visitors alike. A relaxed lounge area is furnished with white upholstered sofas accented with blue throw pillows, positioned near a sweeping watercolor-style ocean mural that brings an artistic, coastal element to the space. An octagonal mirror and console table provide additional decorative detail near a secondary entrance. Large glazed doors at the front entry offer clear views to an outdoor area with trees and covered outdoor seating, reinforcing a bright and welcoming ambiance throughout this well-appointed, professionally designed space.
-
Monthly Rent
$1,046 - $1,894
-
Bedrooms
1 - 3 bd
-
Bathrooms
1 - 2 ba
-
Square Feet
658 - 1,293 sq ft

Highlights
- English and Spanish Speaking Staff
- High Ceilings
- Pool
- Walk-In Closets
- Planned Social Activities
- Spa
- Pet Play Area
- Putting Greens
- Dog Park
Pricing & Floor Plans
-
Unit 01-1147price $1,104square feet 658availibility Now
-
Unit 01-1073price $1,129square feet 658availibility Sep 2
-
Unit 01-3048price $1,065square feet 658availibility Sep 10
-
Unit 01-2012price $1,080square feet 658availibility Sep 10
-
Unit 01-3151price $1,081square feet 658availibility Sep 20
-
Unit 01-2084price $1,046square feet 658availibility Oct 10
-
Unit 02-2026price $1,158square feet 762availibility Sep 10
-
Unit 02-1019price $1,177square feet 762availibility Aug 28, 2027
-
Unit 02-1079price $1,454square feet 762availibility Oct 10
-
Unit 02-1039price $1,159square feet 762availibility Nov 10
-
Unit 01-3046price $1,269square feet 918availibility Now
-
Unit 01-3091price $1,306square feet 918availibility Now
-
Unit 01-3070price $1,331square feet 918availibility Now
-
Unit 01-3123price $1,329square feet 814availibility Now
-
Unit 01-1086price $1,309square feet 814availibility Sep 10
-
Unit 01-2035price $1,331square feet 918availibility Now
-
Unit 01-3130price $1,360square feet 918availibility Now
-
Unit 01-3066price $1,365square feet 918availibility Now
-
Unit 02-2069price $1,394square feet 865availibility Now
-
Unit 02-3004price $1,463square feet 1,058availibility Now
-
Unit 02-2001price $1,489square feet 1,058availibility Now
-
Unit 02-2064price $1,568square feet 1,058availibility Now
-
Unit 02-2080price $1,568square feet 1,058availibility Now
-
Unit 02-2009price $1,569square feet 1,058availibility Sep 10
-
Unit 02-3061price $1,544square feet 1,058availibility Sep 15
-
Unit 02-2017price $1,404square feet 865availibility Sep 10
-
Unit 02-1024price $1,489square feet 865availibility Oct 10
-
Unit 02-1081price $1,464square feet 865availibility Oct 20
-
Unit 02-1064price $1,725square feet 1,058availibility Sep 24
-
Unit 01-3025price $1,634square feet 1,146availibility Now
-
Unit 01-3069price $1,659square feet 1,146availibility Sep 10
-
Unit 01-2168price $1,659square feet 1,146availibility Sep 10
-
Unit 01-2040price $1,807square feet 1,146availibility Now
-
Unit 01-3060price $1,654square feet 1,146availibility Sep 10
-
Unit 01-3133price $1,689square feet 1,146availibility Sep 10
-
Unit 02-2108price $1,774square feet 1,293availibility Sep 10
-
Unit 02-1108price $1,894square feet 1,293availibility Sep 18
-
Unit 02-3108price $1,749square feet 1,293availibility Oct 10
-
Unit 01-1147price $1,104square feet 658availibility Now
-
Unit 01-1073price $1,129square feet 658availibility Sep 2
-
Unit 01-3048price $1,065square feet 658availibility Sep 10
-
Unit 01-2012price $1,080square feet 658availibility Sep 10
-
Unit 01-3151price $1,081square feet 658availibility Sep 20
-
Unit 01-2084price $1,046square feet 658availibility Oct 10
-
Unit 02-2026price $1,158square feet 762availibility Sep 10
-
Unit 02-1019price $1,177square feet 762availibility Aug 28, 2027
-
Unit 02-1079price $1,454square feet 762availibility Oct 10
-
Unit 02-1039price $1,159square feet 762availibility Nov 10
-
Unit 01-3046price $1,269square feet 918availibility Now
-
Unit 01-3091price $1,306square feet 918availibility Now
-
Unit 01-3070price $1,331square feet 918availibility Now
-
Unit 01-3123price $1,329square feet 814availibility Now
-
Unit 01-1086price $1,309square feet 814availibility Sep 10
-
Unit 01-2035price $1,331square feet 918availibility Now
-
Unit 01-3130price $1,360square feet 918availibility Now
-
Unit 01-3066price $1,365square feet 918availibility Now
-
Unit 02-2069price $1,394square feet 865availibility Now
-
Unit 02-3004price $1,463square feet 1,058availibility Now
-
Unit 02-2001price $1,489square feet 1,058availibility Now
-
Unit 02-2064price $1,568square feet 1,058availibility Now
-
Unit 02-2080price $1,568square feet 1,058availibility Now
-
Unit 02-2009price $1,569square feet 1,058availibility Sep 10
-
Unit 02-3061price $1,544square feet 1,058availibility Sep 15
-
Unit 02-2017price $1,404square feet 865availibility Sep 10
-
Unit 02-1024price $1,489square feet 865availibility Oct 10
-
Unit 02-1081price $1,464square feet 865availibility Oct 20
-
Unit 02-1064price $1,725square feet 1,058availibility Sep 24
-
Unit 01-3025price $1,634square feet 1,146availibility Now
-
Unit 01-3069price $1,659square feet 1,146availibility Sep 10
-
Unit 01-2168price $1,659square feet 1,146availibility Sep 10
-
Unit 01-2040price $1,807square feet 1,146availibility Now
-
Unit 01-3060price $1,654square feet 1,146availibility Sep 10
-
Unit 01-3133price $1,689square feet 1,146availibility Sep 10
-
Unit 02-2108price $1,774square feet 1,293availibility Sep 10
-
Unit 02-1108price $1,894square feet 1,293availibility Sep 18
-
Unit 02-3108price $1,749square feet 1,293availibility Oct 10
Fees and Policies
The fees listed below are community-provided and may exclude utilities or add-ons. All payments are made directly to the property and are non-refundable unless otherwise specified. Use the Cost Calculator to determine costs based on your needs.
-
Dogs
-
Pet DepositMax of 2. Charged per pet.$0
-
One-Time Pet FeeMax of 2. Charged per pet.$600
-
Monthly Pet FeeMax of 2. Charged per pet.$60 / mo
Pet interviewRestrictions:Weight and Breed Restrictions do apply. Please contact us for more details.Read More Read LessComments -
-
Cats
-
Pet DepositMax of 2. Charged per pet.$0
-
One-Time Pet FeeMax of 2. Charged per pet.$600
-
Monthly Pet FeeMax of 2. Charged per pet.$60 / mo
Pet interviewRestrictions:Comments -
-
Garage Lot
Property Fee Disclaimer: Based on community-supplied data and independent market research. Subject to change without notice. May exclude fees for mandatory or optional services and usage-based utilities.
Details
Lease Options
-
6 - 12 Month Leases
-
Short term lease
Property Information
-
Built in 1996
-
832 units/3 stories
Matterport 3D Tours
About Heritage Deer Valley
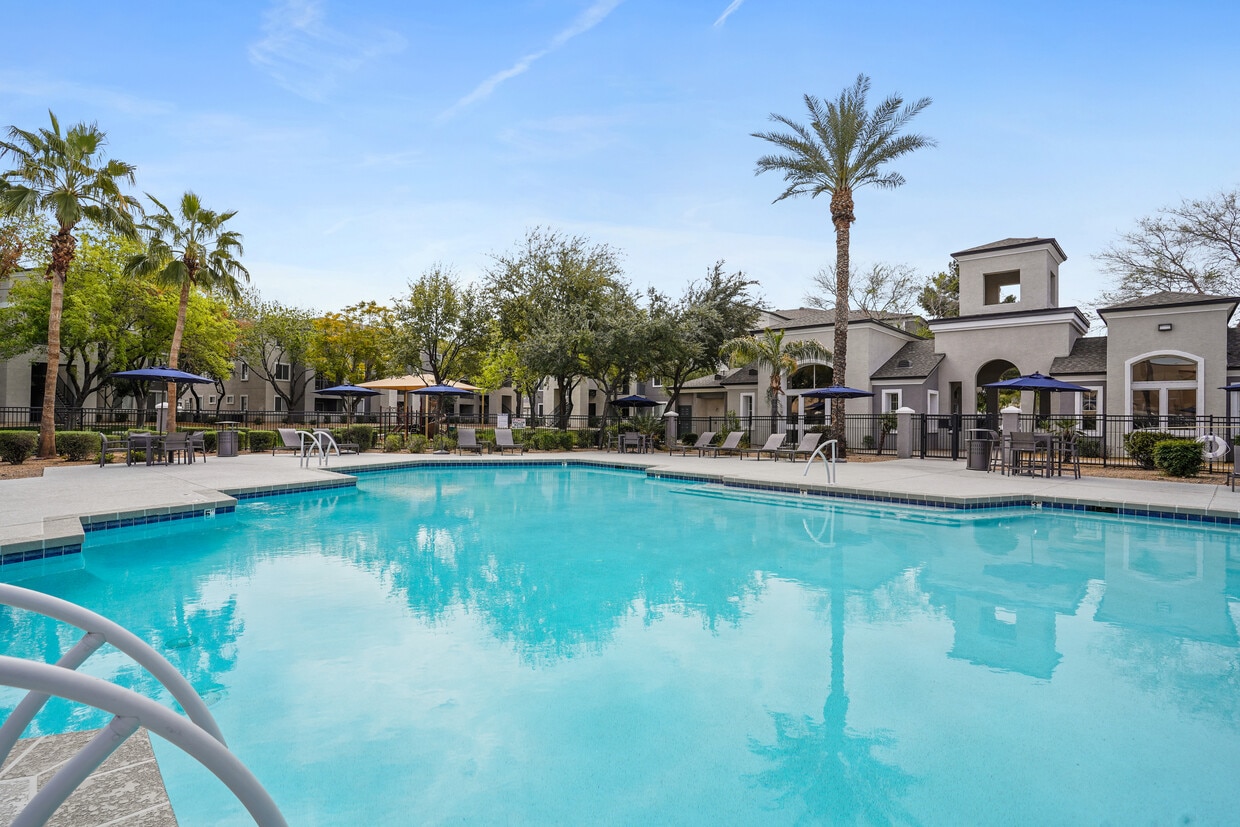
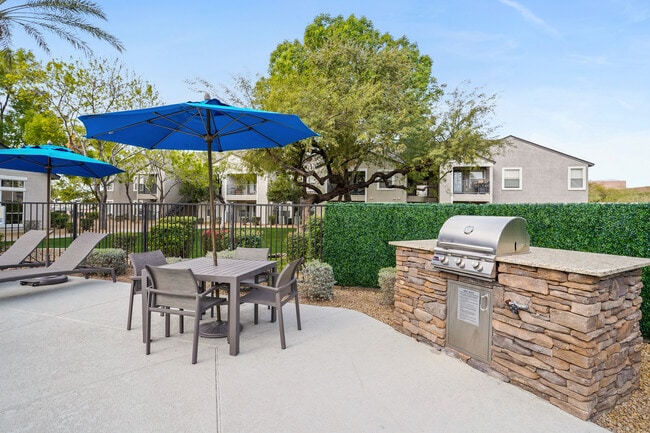
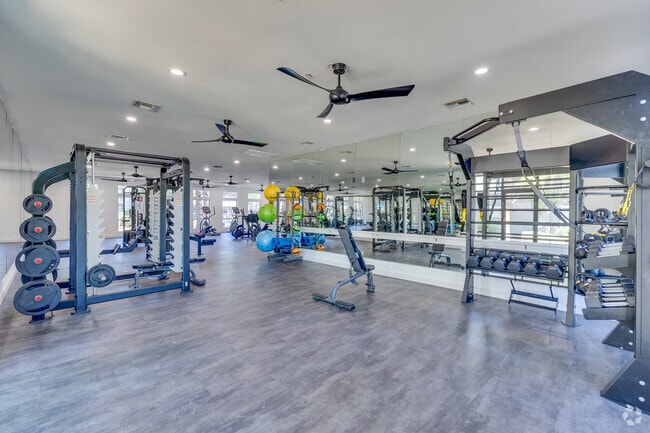
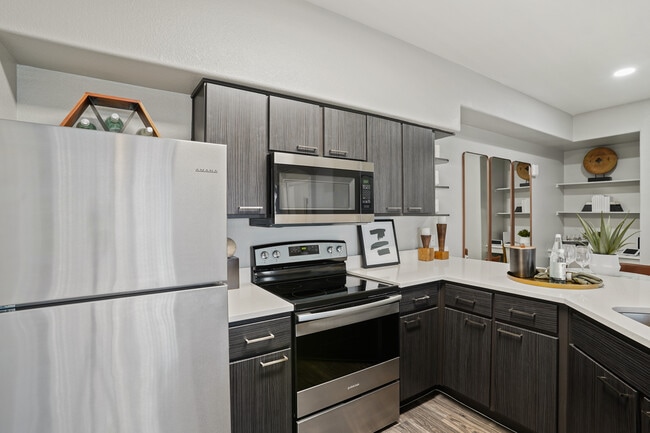
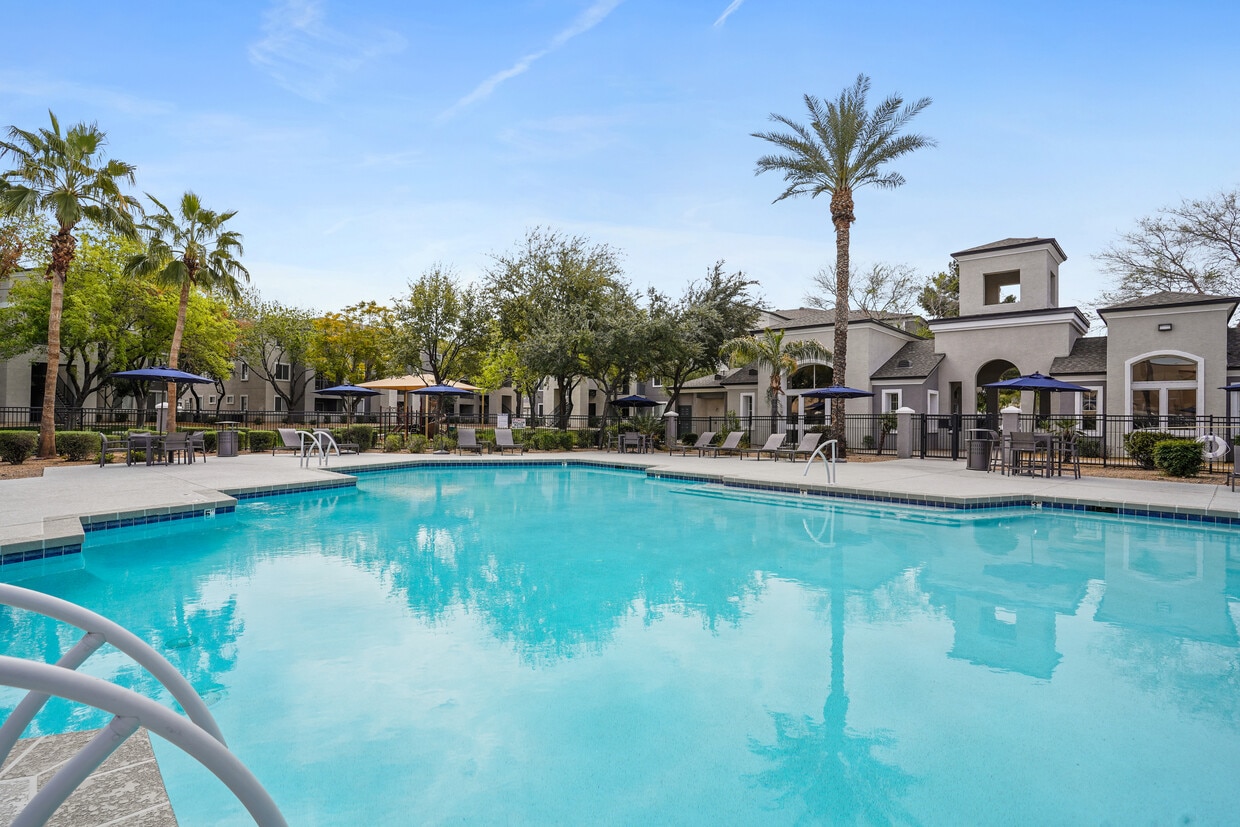
Heritage at Deer Valley redefines upscale apartment living with elegant one-, two-, and three-bedroom residences designed for comfort, style, and space. Set within Phoenix’s sought-after Deer Valley neighborhood, the community blends refined interiors with resort-inspired amenities to create a lifestyle that feels both elevated and effortless. Each apartment home features open-concept floor plans, high ceilings, and private patios or balconies, offering an airy, sophisticated atmosphere. Thoughtfully curated details such as spacious walk-in closets, in-home washers and dryers, and select upgraded finishes bring everyday luxury into focus—perfect for both relaxing and entertaining. Beyond the front door, residents enjoy a collection of resort-style amenities designed to enhance daily living. Spend sunny Arizona afternoons at one of three sparkling swimming pools with spa, recharge in the two fully equipped fitness centers or yoga studio, or gather with friends at the outdoor grilling and picnic areas. Pet owners appreciate the pet-friendly community, complete with a dog park, while conveniences such as covered parking, garages, and a welcoming clubhouse complete the experience. Ideally located near Deer Valley Towne Center, major employers, and Phoenix’s top dining and entertainment options, Heritage at Deer Valley also offers seamless access to Loop 101 and I-17, keeping the entire Valley within reach. At Heritage at Deer Valley, luxury is more than a feature—it’s a way of life.
Heritage Deer Valley is an apartment community located in Maricopa County and the 85027 ZIP Code. This area is served by the Deer Valley Unified District attendance zone.
Unique Features
- Additional Storage/Linen Closets
- Built-In Computer Niche* (In Select Homes)
- Built-in Microwaves *(In Select Homes)
- Cable Ready
- Ceiling Fans* (In Select Homes)
- Central Air Conditioning
- Courtyard View* (In Select Homes)
- Electronic Rent Payment
- Extra Storage Available
- Fully Equipped Modern Kitchens
- Garage
- High Speed Internet Available
- Nine-Foot Ceilings
- Pool and Spa
- Pool View * (In Select Homes)
- Private Patio or Balcony* (In Select Homes)
- Spacious Walk-in Closets
- Updgraded units available
- Upgraded Cabinets& Doors
- Valet Trash
- Washer/Dryer
Community Amenities
Pool
Fitness Center
Playground
Clubhouse
Business Center
Grill
Key Fob Entry
Pet Play Area
Property Services
- Package Service
- Wi-Fi
- Maintenance on site
- Property Manager on Site
- Trash Pickup - Door to Door
- Renters Insurance Program
- Online Services
- Planned Social Activities
- Pet Play Area
- Public Transportation
- Key Fob Entry
Shared Community
- Business Center
- Clubhouse
- Storage Space
- Walk-Up
Fitness & Recreation
- Fitness Center
- Hot Tub
- Spa
- Pool
- Playground
- Volleyball Court
- Putting Greens
Outdoor Features
- Courtyard
- Grill
- Picnic Area
- Dog Park
Apartment Features
Washer/Dryer
Air Conditioning
Dishwasher
High Speed Internet Access
Walk-In Closets
Granite Countertops
Microwave
Refrigerator
Indoor Features
- High Speed Internet Access
- Wi-Fi
- Washer/Dryer
- Air Conditioning
- Heating
- Ceiling Fans
- Cable Ready
- Storage Space
- Tub/Shower
- Sprinkler System
- Wheelchair Accessible (Rooms)
Kitchen Features & Appliances
- Dishwasher
- Disposal
- Ice Maker
- Granite Countertops
- Stainless Steel Appliances
- Pantry
- Eat-in Kitchen
- Kitchen
- Microwave
- Oven
- Range
- Refrigerator
- Freezer
- Breakfast Nook
- Quartz Countertops
Model Details
- Carpet
- Vinyl Flooring
- Dining Room
- High Ceilings
- Vaulted Ceiling
- Walk-In Closets
- Linen Closet
- Double Pane Windows
- Window Coverings
- Large Bedrooms
- Balcony
- Patio
Located about 20 miles north of Downtown Phoenix, Deer Valley provides residents with convenience to a range of parks and natural amenities just outside the city bustle.
Options for outdoor recreation are plentiful near Deer Valley. Deem Hills Recreation Area, Cave Buttes Recreation Area, Phoenix Sonoran Preserve, Lookout Mountain Preserve, Buffalo Ridge Park and North Mountain Park all offer trails and scenic views. A hidden gem in the area is the Deer Valley Petroglyph Preserve, formerly known as Deer Valley Rock Art Center, which is an archaeological site consisting of over 1,500 petroglyphs on massive boulders that are as old as 10,000 years.
Should you crave indoor recreation, you can always visit the Adobe Mountain Museum/Desert Railroad. For thrills, swing by Castles n Coasters and Wet n Wild Phoenix. Highway access keeps neighborhood residents connected to even the furthest reaches of the metropolitan area, making it simple to get where you want to go.
Learn more about living in Deer ValleyCompare neighborhood and city base rent averages by bedroom.
| Deer Valley | Phoenix, AZ | |
|---|---|---|
| Studio | $1,032 | $1,099 |
| 1 Bedroom | $1,247 | $1,310 |
| 2 Bedrooms | $1,497 | $1,574 |
| 3 Bedrooms | $2,057 | $2,079 |
- Package Service
- Wi-Fi
- Maintenance on site
- Property Manager on Site
- Trash Pickup - Door to Door
- Renters Insurance Program
- Online Services
- Planned Social Activities
- Pet Play Area
- Public Transportation
- Key Fob Entry
- Business Center
- Clubhouse
- Storage Space
- Walk-Up
- Courtyard
- Grill
- Picnic Area
- Dog Park
- Fitness Center
- Hot Tub
- Spa
- Pool
- Playground
- Volleyball Court
- Putting Greens
- Additional Storage/Linen Closets
- Built-In Computer Niche* (In Select Homes)
- Built-in Microwaves *(In Select Homes)
- Cable Ready
- Ceiling Fans* (In Select Homes)
- Central Air Conditioning
- Courtyard View* (In Select Homes)
- Electronic Rent Payment
- Extra Storage Available
- Fully Equipped Modern Kitchens
- Garage
- High Speed Internet Available
- Nine-Foot Ceilings
- Pool and Spa
- Pool View * (In Select Homes)
- Private Patio or Balcony* (In Select Homes)
- Spacious Walk-in Closets
- Updgraded units available
- Upgraded Cabinets& Doors
- Valet Trash
- Washer/Dryer
- High Speed Internet Access
- Wi-Fi
- Washer/Dryer
- Air Conditioning
- Heating
- Ceiling Fans
- Cable Ready
- Storage Space
- Tub/Shower
- Sprinkler System
- Wheelchair Accessible (Rooms)
- Dishwasher
- Disposal
- Ice Maker
- Granite Countertops
- Stainless Steel Appliances
- Pantry
- Eat-in Kitchen
- Kitchen
- Microwave
- Oven
- Range
- Refrigerator
- Freezer
- Breakfast Nook
- Quartz Countertops
- Carpet
- Vinyl Flooring
- Dining Room
- High Ceilings
- Vaulted Ceiling
- Walk-In Closets
- Linen Closet
- Double Pane Windows
- Window Coverings
- Large Bedrooms
- Balcony
- Patio
| Monday | 9am - 6pm |
|---|---|
| Tuesday | 9am - 6pm |
| Wednesday | 9am - 6pm |
| Thursday | 9am - 6pm |
| Friday | 9am - 6pm |
| Saturday | 10am - 5pm |
| Sunday | Closed |
| Colleges & Universities | Distance | ||
|---|---|---|---|
| Colleges & Universities | Distance | ||
| Drive: | 10 min | 4.8 mi | |
| Drive: | 15 min | 6.8 mi | |
| Drive: | 13 min | 6.8 mi | |
| Drive: | 14 min | 8.3 mi |


 The GreatSchools Rating helps parents compare schools within a state based on a variety of school quality indicators and provides a helpful picture of how effectively each school serves all of its students. Ratings are on a scale of 1 (below average) to 10 (above average) and can include test scores, college readiness, academic progress, advanced courses, equity, discipline and attendance data. We also advise parents to visit schools, consider other information on school performance and programs, and consider family needs as part of the school selection process.
View GreatSchools Rating Methodology
Data provided by GreatSchools.org © 2026. All rights reserved.
Transportation options available in Phoenix include Metro Pkwy, located 6.5 miles from Heritage Deer Valley. Heritage Deer Valley is near Phoenix Sky Harbor International, located 22.5 miles or 32 minutes away.
| Transit / Subway | Distance | ||
|---|---|---|---|
| Transit / Subway | Distance | ||
|
|
Drive: | 9 min | 6.5 mi |
|
|
Drive: | 11 min | 6.8 mi |
|
|
Drive: | 11 min | 7.7 mi |
|
|
Drive: | 12 min | 8.1 mi |
|
|
Drive: | 14 min | 9.2 mi |
| Airports | Distance | ||
|---|---|---|---|
| Airports | Distance | ||
|
Phoenix Sky Harbor International
|
Drive: | 32 min | 22.5 mi |
Scores provided by
 What do Walkability, Transit, Drivability, and Bikeability mean?
Walkability measures the walking distance to day-to-day needs.
Transit measures access to public transportation.
Drivability measures congestion, parking availability, and access to major roads.
Bikeability measures the suitability for cycling.
How It Works
What do Walkability, Transit, Drivability, and Bikeability mean?
Walkability measures the walking distance to day-to-day needs.
Transit measures access to public transportation.
Drivability measures congestion, parking availability, and access to major roads.
Bikeability measures the suitability for cycling.
How It Works
Traffic
BusyAirport
ActiveBusinesses
CalmScores provided by
HowLoud What is a Sound Score Rating? A Sound Score Rating aggregates noise caused by vehicle traffic, airplane traffic and local sources. How It WorksTime and distance from Heritage Deer Valley.
| Shopping Centers | Distance | ||
|---|---|---|---|
| Shopping Centers | Distance | ||
| Walk: | 11 min | 0.6 mi | |
| Walk: | 14 min | 0.8 mi | |
| Walk: | 19 min | 1.0 mi |
| Parks and Recreation | Distance | ||
|---|---|---|---|
| Parks and Recreation | Distance | ||
|
Conocido Park
|
Drive: | 5 min | 2.7 mi |
|
Adobe Mountain Park
|
Drive: | 6 min | 2.7 mi |
|
Paseo Highlands Park
|
Drive: | 6 min | 3.4 mi |
|
Adobe Dam Regional Park
|
Drive: | 8 min | 4.2 mi |
|
Acoma Park
|
Drive: | 8 min | 4.3 mi |
| Hospitals | Distance | ||
|---|---|---|---|
| Hospitals | Distance | ||
| Walk: | 10 min | 0.5 mi | |
| Drive: | 3 min | 1.6 mi | |
| Drive: | 10 min | 5.3 mi |
| Military Bases | Distance | ||
|---|---|---|---|
| Military Bases | Distance | ||
| Drive: | 29 min | 20.9 mi | |
| Drive: | 33 min | 22.3 mi | |
| Drive: | 109 min | 83.9 mi |
Heritage Deer Valley Photos
-
Heritage Deer Valley
-
Office
-
-
-
Main Fitness Center
-
-
-
Office
-
Models
-
1 Bedroom
-
762 Square Foot - 1x1
-
1 Bedroom
-
814 Square Foot - 2x1
-
2 Bedrooms
-
865 Square Foot - 2x1
Nearby Apartments
Within 50 Miles of Heritage Deer Valley
-
Remington Ranch
12740 W Indian School Rd
Litchfield Park, AZ 85340
$1,180 - $1,978
1-3 Br 16.9 mi
-
Seventyone15 McDowell
7115 E McDowell Rd
Scottsdale, AZ 85257
$1,721 - $2,728
1-3 Br 17.7 mi
-
Rio Santa Fe
13015 W Rancho Sante Fe Blvd
Avondale, AZ 85392
$1,205 - $1,815
1-3 Br 18.5 mi
-
Parc South Mountain
3400 E Southern Ave
Phoenix, AZ 85040
$1,456 - $2,189
1-3 Br 19.8 mi
-
Sunset View
2323 N 150th Dr
Goodyear, AZ 85395
$1,099 - $1,779
1-2 Br 20.0 mi
-
Grayson Place
1499 N 159th Ave
Goodyear, AZ 85395
$1,302 - $1,866
1-3 Br 21.1 mi
Heritage Deer Valley has units with in‑unit washers and dryers, making laundry day simple for residents.
Utilities are not included in rent. Residents should plan to set up and pay for all services separately.
Parking is available at Heritage Deer Valley. Contact this property for details.
Heritage Deer Valley has one to three-bedrooms with rent ranges from $1,046/mo. to $1,894/mo.
Yes, Heritage Deer Valley welcomes pets. Breed restrictions, weight limits, and additional fees may apply. View this property's pet policy.
A good rule of thumb is to spend no more than 30% of your gross income on rent. Based on the lowest available rent of $1,046 for a one-bedroom, you would need to earn about $41,840 per year to qualify. Want to double-check your budget? Calculate how much rent you can afford with our Rent Affordability Calculator.
Heritage Deer Valley is offering 2 Months Free for eligible applicants, with rental rates starting at $1,046.
Yes! Heritage Deer Valley offers 4 Matterport 3D Tours. Explore different floor plans and see unit level details, all without leaving home.
3010 W Yorkshire Dr
Phoenix, AZ 85027