This fitness center is designed to accommodate a wide range of workout styles within a single, thoughtfully organized space. The facility is divided into distinct functional zones, beginning with a dedicated spin studio enclosed by sleek floor-to-ceiling glass partitions with dark frames. The studio features multiple stationary cycling bikes, a large wall-mounted display, full-length mirrors, bold red accent walls, large-scale athletic photography, and an oversized ceiling fan for airflow. Adjacent to the spin studio, the main strength and cardio area benefits from soaring ceilings that lend an open, airy atmosphere. Large windows along the perimeter flood the space with natural light and offer views of the surrounding outdoor area. The strength zone is outfitted with a comprehensive dumbbell rack, a multi-function cable machine, adjustable benches, and additional resistance equipment. A striking climbing wall mural serves as a focal point at the rear of the room, adding visual energy to the environment. The cardio zone houses treadmills, ellipticals, and specialty cardio machines, all positioned to take advantage of the expansive window views. Red ceiling panels and linear pendant lighting complement the red, gray, and white modular carpet tiles found throughout. A built-in water station with dual fountains and a storage unit provides practical amenities for users.
-
Monthly Rent
$1,305 - $1,866
-
Bedrooms
1 - 3 bd
-
Bathrooms
1 - 2 ba
-
Square Feet
726 - 1,278 sq ft

Highlights
- Hearing Impaired Accessible
- Vision Impaired Accessible
- Media Center/Movie Theatre
- Cabana
- Pet Washing Station
- High Ceilings
- Pool
- Walk-In Closets
- Planned Social Activities
Pricing & Floor Plans
-
Unit 3145price $1,305square feet 783availibility Now
-
Unit 3161price $1,305square feet 783availibility Now
-
Unit 2153price $1,315square feet 783availibility Now
-
Unit 2114price $1,445square feet 726availibility Now
-
Unit 2132price $1,445square feet 726availibility Now
-
Unit 2133price $1,445square feet 726availibility Now
-
Unit 3171price $1,546square feet 1,048availibility Oct 10
-
Unit 2187price $1,556square feet 1,048availibility Oct 10
-
Unit 3005price $1,546square feet 1,048availibility Nov 7
-
Unit 3202price $1,853square feet 1,278availibility Now
-
Unit 3207price $1,853square feet 1,278availibility Now
-
Unit 2124price $1,866square feet 1,278availibility Sep 22
-
Unit 3145price $1,305square feet 783availibility Now
-
Unit 3161price $1,305square feet 783availibility Now
-
Unit 2153price $1,315square feet 783availibility Now
-
Unit 2114price $1,445square feet 726availibility Now
-
Unit 2132price $1,445square feet 726availibility Now
-
Unit 2133price $1,445square feet 726availibility Now
-
Unit 3171price $1,546square feet 1,048availibility Oct 10
-
Unit 2187price $1,556square feet 1,048availibility Oct 10
-
Unit 3005price $1,546square feet 1,048availibility Nov 7
-
Unit 3202price $1,853square feet 1,278availibility Now
-
Unit 3207price $1,853square feet 1,278availibility Now
-
Unit 2124price $1,866square feet 1,278availibility Sep 22
Fees and Policies
The fees listed below are community-provided and may exclude utilities or add-ons. All payments are made directly to the property and are non-refundable unless otherwise specified. Use the Cost Calculator to determine costs based on your needs.
-
Dogs
-
Pet DepositMax of 2. Charged per pet.$250
-
One-Time Pet FeeMax of 2. Charged per pet.$300
-
Monthly Pet FeeMax of 2. Charged per pet.$50 / mo
80 lbs. Weight Limit, Pet interview, Spayed/Neutered -
-
Cats
-
Pet DepositMax of 2. Charged per pet.$250
-
One-Time Pet FeeMax of 2. Charged per pet.$300
-
Monthly Pet FeeMax of 2. Charged per pet.$50 / mo
80 lbs. Weight Limit, Pet interview, Spayed/Neutered -
-
Surface Lot
-
Covered
-
Garage Lot
Property Fee Disclaimer: Based on community-supplied data and independent market research. Subject to change without notice. May exclude fees for mandatory or optional services and usage-based utilities.
Details
Lease Options
-
6 - 12 Month Leases
-
Short term lease
Property Information
-
Built in 2021
-
296 units/3 stories
Matterport 3D Tours
Select a unit to view pricing & availability
 Matterport 3D Tour

About Grayson Place

Grayson Place Apartments combines the best of suburban and city living in beautiful Goodyear, Arizona. Our luxury apartment community includes the newest in smart home technology, upscale amenities, and an unmatched location. We're open for in-person tours. The area is booming with some of the best shopping, dining, entertainment, hiking and more. Luxury Apartments in Goodyear A brand-new addition to the city’s landscape, Grayson Place Apartments is ready to welcome you home to a world of upscale living. Professionally managed by AMC, our Goodyear, AZ, apartments are a true gem, combining an unbeatable address just 20 minutes away from Phoenix via I-10 with the modern commodities you expect to find in a luxury home. Pet lovers, we welcome furry family members, too!
Grayson Place is an apartment community located in Maricopa County and the 85395 ZIP Code. This area is served by the Avondale Elementary District attendance zone.
Unique Features
- 2' Stylized Wood Blinds
- 24 Hr Emergency Maintenance Service
- 24/7 Package Locker - Text/email Alert
- Built In Microwaves*
- Business Center
- Complimentary Coffee Service
- Cox Quick Connect - 1 Month Free*
- Custom Spacious Cabinetry
- Elaborate Entertainment Lounge With Wifi
- Expansive Tanning Areas With Hot Tub
- Expansive Vaulted Ceilings
- Flexible Lease Term Options
- Fully Equipped Fitness Center
- Garages

- Gourmet Island With Pendant Lighting*
- Individual Strength Training Machines
- Indoor Pool Table
- Large Undermount Sink*
- Online Resident Services And Rent Pay
- Paperless Options
- Pet Wash Station Indoors
- Playground On Site
- Quartz Countertops*
- Relaxation Courtyard With Lush Landscape
- Renters Legal Liability Options
- Resident Referral Program

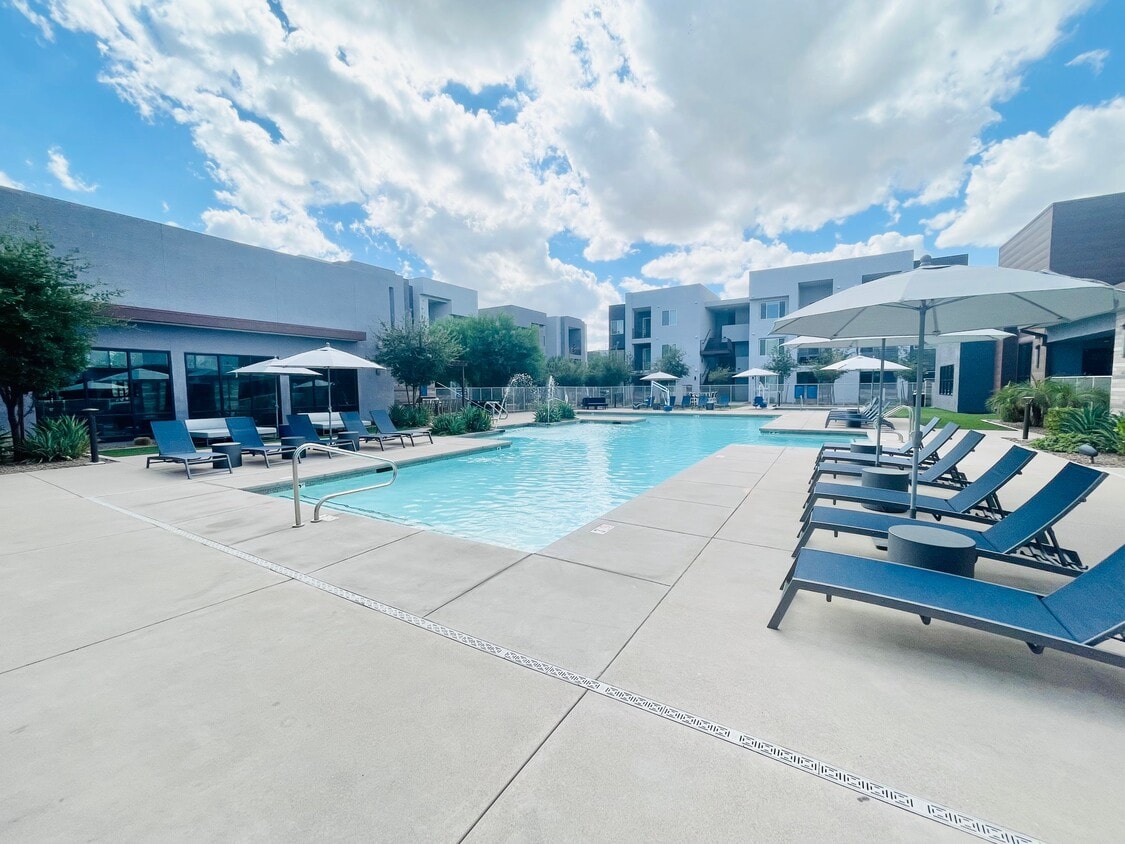
- Resort Style Swimming Pool And Spa
- Serving Bar And Tv Gallery
- Smart Home Systems

- Spacious Walk In Closets*
- Spin Cylce Room
- Stainless Steel Side By Side Fridge*

- Walk In Showers*
- Water Efficient Plumbing Features
- We Love Our Pets! Bark Park On Site!
- Wood Inspired Flooring*
Community Amenities
Pool
Fitness Center
Playground
Clubhouse
Controlled Access
Recycling
Business Center
Grill
Property Services
- Package Service
- Wi-Fi
- Controlled Access
- Maintenance on site
- Property Manager on Site
- Video Patrol
- Hearing Impaired Accessible
- Vision Impaired Accessible
- Trash Pickup - Door to Door
- Recycling
- Renters Insurance Program
- Online Services
- Planned Social Activities
- Pet Play Area
- Pet Washing Station
- EV Charging
- Key Fob Entry
Shared Community
- Business Center
- Clubhouse
- Lounge
- Multi Use Room
- Breakfast/Coffee Concierge
- Storage Space
- Conference Rooms
Fitness & Recreation
- Fitness Center
- Hot Tub
- Spa
- Pool
- Playground
- Media Center/Movie Theatre
Outdoor Features
- Gated
- Fenced Lot
- Cabana
- Courtyard
- Grill
- Picnic Area
- Dog Park
Student Features
- Study Lounge
Apartment Features
Washer/Dryer
Air Conditioning
Dishwasher
High Speed Internet Access
Walk-In Closets
Island Kitchen
Granite Countertops
Microwave
Indoor Features
- High Speed Internet Access
- Wi-Fi
- Washer/Dryer
- Air Conditioning
- Heating
- Ceiling Fans
- Smoke Free
- Cable Ready
- Security System
- Tub/Shower
- Sprinkler System
- Framed Mirrors
Kitchen Features & Appliances
- Dishwasher
- Disposal
- Ice Maker
- Granite Countertops
- Stainless Steel Appliances
- Pantry
- Island Kitchen
- Eat-in Kitchen
- Kitchen
- Microwave
- Oven
- Range
- Refrigerator
- Freezer
- Quartz Countertops
Model Details
- Carpet
- Vinyl Flooring
- Dining Room
- High Ceilings
- Vaulted Ceiling
- Walk-In Closets
- Linen Closet
- Window Coverings
- Large Bedrooms
- Balcony
- Patio
Located in the Sonoran Desert, Goodyear sits 17 miles west of Phoenix, offering a mix of suburban living and outdoor recreation. The city, named after the Goodyear Tire and Rubber Company's historic cotton operations, has grown into an established community. Estrella Mountain Regional Park spans 20,000 acres with more than 30 miles of trails for outdoor enthusiasts, while baseball fans gather at Goodyear Ballpark during spring training to watch the Cleveland Guardians and Cincinnati Reds. Current rental rates range from $1,283 for studios to $2,821 for four-bedroom homes.
Goodyear features several distinct neighborhoods across its landscape. The Estrella community stretches across 20,000 acres near the Estrella Mountains, showcasing desert vistas, while Palm Valley, situated north of Interstate 10, offers established residential areas. PebbleCreek, a 55+ community, features 54 holes of golf and resort amenities.
Learn more about living in GoodyearCompare neighborhood and city base rent averages by bedroom.
| Palm Valley | Goodyear, AZ | |
|---|---|---|
| Studio | $1,205 | $1,277 |
| 1 Bedroom | $1,381 | $1,403 |
| 2 Bedrooms | $1,675 | $1,691 |
| 3 Bedrooms | $2,197 | $2,177 |
- Package Service
- Wi-Fi
- Controlled Access
- Maintenance on site
- Property Manager on Site
- Video Patrol
- Hearing Impaired Accessible
- Vision Impaired Accessible
- Trash Pickup - Door to Door
- Recycling
- Renters Insurance Program
- Online Services
- Planned Social Activities
- Pet Play Area
- Pet Washing Station
- EV Charging
- Key Fob Entry
- Business Center
- Clubhouse
- Lounge
- Multi Use Room
- Breakfast/Coffee Concierge
- Storage Space
- Conference Rooms
- Gated
- Fenced Lot
- Cabana
- Courtyard
- Grill
- Picnic Area
- Dog Park
- Fitness Center
- Hot Tub
- Spa
- Pool
- Playground
- Media Center/Movie Theatre
- Study Lounge
- 2' Stylized Wood Blinds
- 24 Hr Emergency Maintenance Service
- 24/7 Package Locker - Text/email Alert
- Built In Microwaves*
- Business Center
- Complimentary Coffee Service
- Cox Quick Connect - 1 Month Free*
- Custom Spacious Cabinetry
- Elaborate Entertainment Lounge With Wifi
- Expansive Tanning Areas With Hot Tub
- Expansive Vaulted Ceilings
- Flexible Lease Term Options
- Fully Equipped Fitness Center
- Garages
- Gourmet Island With Pendant Lighting*
- Individual Strength Training Machines
- Indoor Pool Table
- Large Undermount Sink*
- Online Resident Services And Rent Pay
- Paperless Options
- Pet Wash Station Indoors
- Playground On Site
- Quartz Countertops*
- Relaxation Courtyard With Lush Landscape
- Renters Legal Liability Options
- Resident Referral Program
- Resort Style Swimming Pool And Spa
- Serving Bar And Tv Gallery
- Smart Home Systems
- Spacious Walk In Closets*
- Spin Cylce Room
- Stainless Steel Side By Side Fridge*
- Walk In Showers*
- Water Efficient Plumbing Features
- We Love Our Pets! Bark Park On Site!
- Wood Inspired Flooring*
- High Speed Internet Access
- Wi-Fi
- Washer/Dryer
- Air Conditioning
- Heating
- Ceiling Fans
- Smoke Free
- Cable Ready
- Security System
- Tub/Shower
- Sprinkler System
- Framed Mirrors
- Dishwasher
- Disposal
- Ice Maker
- Granite Countertops
- Stainless Steel Appliances
- Pantry
- Island Kitchen
- Eat-in Kitchen
- Kitchen
- Microwave
- Oven
- Range
- Refrigerator
- Freezer
- Quartz Countertops
- Carpet
- Vinyl Flooring
- Dining Room
- High Ceilings
- Vaulted Ceiling
- Walk-In Closets
- Linen Closet
- Window Coverings
- Large Bedrooms
- Balcony
- Patio
| Monday | 9am - 6pm |
|---|---|
| Tuesday | 9am - 6pm |
| Wednesday | 9am - 6pm |
| Thursday | 9am - 6pm |
| Friday | 9am - 6pm |
| Saturday | 10am - 5pm |
| Sunday | Closed |
| Colleges & Universities | Distance | ||
|---|---|---|---|
| Colleges & Universities | Distance | ||
| Drive: | 10 min | 4.9 mi | |
| Drive: | 30 min | 19.8 mi | |
| Drive: | 30 min | 19.9 mi | |
| Drive: | 34 min | 23.5 mi |


 The GreatSchools Rating helps parents compare schools within a state based on a variety of school quality indicators and provides a helpful picture of how effectively each school serves all of its students. Ratings are on a scale of 1 (below average) to 10 (above average) and can include test scores, college readiness, academic progress, advanced courses, equity, discipline and attendance data. We also advise parents to visit schools, consider other information on school performance and programs, and consider family needs as part of the school selection process.
View GreatSchools Rating Methodology
Data provided by GreatSchools.org © 2026. All rights reserved.
Scores provided by
 What do Walkability, Transit, Drivability, and Bikeability mean?
Walkability measures the walking distance to day-to-day needs.
Transit measures access to public transportation.
Drivability measures congestion, parking availability, and access to major roads.
Bikeability measures the suitability for cycling.
How It Works
What do Walkability, Transit, Drivability, and Bikeability mean?
Walkability measures the walking distance to day-to-day needs.
Transit measures access to public transportation.
Drivability measures congestion, parking availability, and access to major roads.
Bikeability measures the suitability for cycling.
How It Works
Traffic
BusyAirport
CalmBusinesses
CalmScores provided by
HowLoud What is a Sound Score Rating? A Sound Score Rating aggregates noise caused by vehicle traffic, airplane traffic and local sources. How It WorksGrayson Place Photos
-
Grayson Place
-
FITNESS CENTER
-
1 BR, 1 BA - 783SF
-
1 BR, 1 BA - 783SF
-
1 BR, 1 BA - 783SF
-
1 BR, 1 BA - 783SF
-
1 BR, 1 BA - 783SF
-
1 BR, 1 BA - 783SF
-
1 BR, 1 BA - 783SF
Models
-
1 Bedroom
-
1 Bedroom
-
2 Bedrooms
-
3 Bedrooms
Nearby Apartments
Within 50 Miles of Grayson Place
-
Sunset View
2323 N 150th Dr
Goodyear, AZ 85395
$1,199 - $1,599
1-2 Br 1.2 mi
-
Rio Santa Fe
13015 W Rancho Sante Fe Blvd
Avondale, AZ 85392
$1,203 - $1,818
1-3 Br 3.8 mi
-
Remington Ranch
12740 W Indian School Rd
Litchfield Park, AZ 85340
$1,199 - $1,978
1-3 Br 4.3 mi
-
Parc South Mountain
3400 E Southern Ave
Phoenix, AZ 85040
$1,456 - $2,189
1-3 Br 23.1 mi
-
Allegro Apartments
4411 E Chandler Blvd
Phoenix, AZ 85048
$1,299 - $2,024
1-3 Br 26.2 mi
-
Seventyone15 McDowell
7115 E McDowell Rd
Scottsdale, AZ 85257
$1,699 - $2,728
1-3 Br 27.2 mi
Grayson Place has units with in‑unit washers and dryers, making laundry day simple for residents.
Utilities are not included in rent. Residents should plan to set up and pay for all services separately.
Parking is available at Grayson Place. Fees may apply depending on the type of parking offered. Contact this property for details.
Grayson Place has one to three-bedrooms with rent ranges from $1,305/mo. to $1,866/mo.
Yes, Grayson Place welcomes pets. Breed restrictions, weight limits, and additional fees may apply. View this property's pet policy.
A good rule of thumb is to spend no more than 30% of your gross income on rent. Based on the lowest available rent of $1,305 for a one-bedroom, you would need to earn about $52,200 per year to qualify. Want to double-check your budget? Calculate how much rent you can afford with our Rent Affordability Calculator.
Grayson Place is offering Specials for eligible applicants, with rental rates starting at $1,305.
Yes! Grayson Place offers 6 Matterport 3D Tours. Explore different floor plans and see unit level details, all without leaving home.
1499 N 159th Ave
Goodyear, AZ 85395
Property Manager Responded