Map
  • Add a Property
  • Renter Tools
    • Favorites
    • Saved Searches
  • Manage Rentals
  • Apartments For Rent
  • Houses For Rent
  • Condos For Rent
  • Townhomes For Rent
  • Help Center
  • Area Guide
  • Rent Calculator
  • Property Management Companies
English

Language

English Español
Apartments.com Logo
Manage Rentals      Sign Up / Sign In
  • Primary Photo - Heirloom
  • Building Photo - Heirloom
    Building Photo - Heirloom
  • Building Photo - Heirloom
    Building Photo - Heirloom
Contact This Property
Schedule In-Person Tour

Tour Options: Self-Guided Self-Guided Tours Available This community supports self-guided tours that offer prospective residents the ability to enter, tour, and exit the property without staff assistance. Contact the property for more details.

Language: English

Closed Today

View All Hours Office Hours Monday, By Appointment Tuesday - Saturday, 9am - 6pm Sunday, Closed

Contact This Property

Tour Options: Self-Guided Self-Guided Tours Available This community supports self-guided tours that offer prospective residents the ability to enter, tour, and exit the property without staff assistance. Contact the property for more details.

Language: English

Closed Today

View All Hours Office Hours Monday, By Appointment Tuesday - Saturday, 9am - 6pm Sunday, Closed

Heirloom media gallery Unit
call 833-721-8370
Floor Plan View Body
Any
Any
Under $900
$900 - $1,800
$1,800 - $2,700
Over $2,700
Any
Any
1
2
Any
Any
1+
2+
16 Units
Unit 10-203
|
One Bedroom - A1B
|
$1,581
1 Bed, 1 Bath, 687 Sq Ft
Available Now
Unit 09-103
|
One Bedroom - A1B
|
$1,581
1 Bed, 1 Bath, 687 Sq Ft
Available Now
Unit 09-203
|
One Bedroom - A1B
|
$1,581
1 Bed, 1 Bath, 687 Sq Ft
Available Now
Unit 03-107
|
One Bedroom - A1B
|
$1,581
1 Bed, 1 Bath, 685 Sq Ft
Available Now
Unit 03-104
|
One Bedroom - A1B
|
$1,621
1 Bed, 1 Bath, 682 Sq Ft
Available Now
Unit 01-306
|
One Bedroom - A1B
|
$1,621
1 Bed, 1 Bath, 687 Sq Ft
Available Now
Unit 04-107
|
One Bedroom - A1B
|
$1,581
1 Bed, 1 Bath, 687 Sq Ft
Oct 8
Unit 10-307
|
Two Bedroom - B2B
|
$2,260
2 Beds, 2 Baths, 1,169 Sq Ft
Oct 9
Unit 01-106
|
One Bedroom - A1B
|
$1,581
1 Bed, 1 Bath, 686 Sq Ft
Oct 10
Unit 02-205
|
One Bedroom - A1B
|
$1,581
1 Bed, 1 Bath, 691 Sq Ft
Oct 10
Unit 04-103
|
One Bedroom - A1B
|
$1,581
1 Bed, 1 Bath, 686 Sq Ft
Oct 17
Unit 06-201
|
Two Bedroom - B2A
|
$2,182
2 Beds, 2 Baths, 1,159 Sq Ft
Oct 17
Unit 10-205
|
One Bedroom - A1A
|
$1,543
1 Bed, 1 Bath, 671 Sq Ft
Oct 24
Unit 07-301
|
Two Bedroom - B2A
|
$2,222
2 Beds, 2 Baths, 1,159 Sq Ft
Oct 24
Unit 01-111
|
One Bedroom - A1A
|
$1,543
1 Bed, 1 Bath, 669 Sq Ft
Oct 29
Unit 09-303
|
One Bedroom - A1B
|
$1,621
1 Bed, 1 Bath, 687 Sq Ft
Dec 2
Oregon Clackamas County Portland Southgate

Heirloom

7900 SE Luther Rd, Portland, OR 97206

3.5
Renter Rating 13 Reviews
Verified Listing CoStar Verified® Listing

This Listing has been verified by CoStar’s listing verification process, which combines internal screening and fraud detection technology. Always beware of scams.

Today
Share Listing
Favorites
833-721-8370
Property Management Company Logo Property Website
  • Monthly Rent

    $1,543 - $2,260

  • Bedrooms

    1 - 3 bd

  • Bathrooms

    1 - 2 ba

  • Square Feet

    669 - 1,516 sq ft

Heirloom
Property Management Company Logo
Share Listing
Favorites

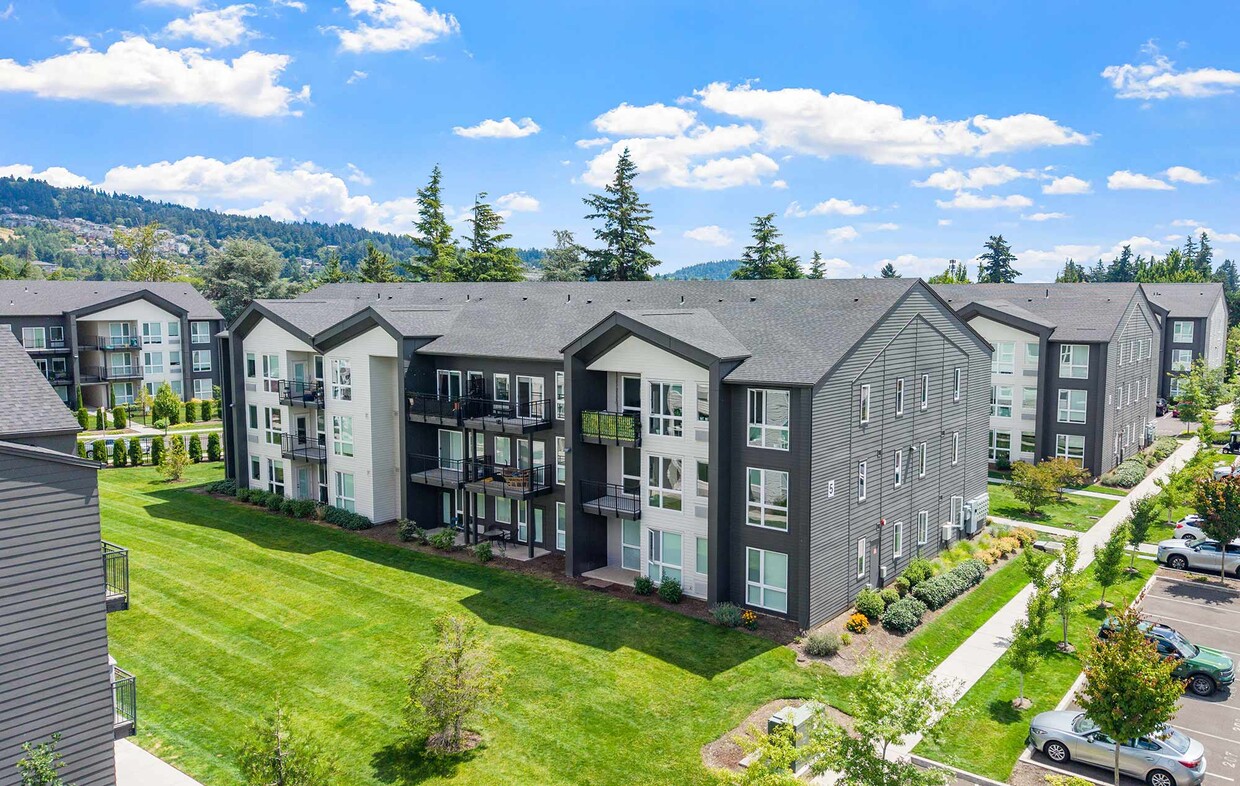
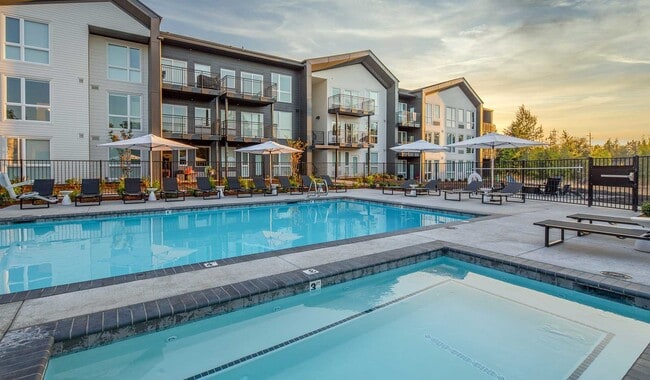
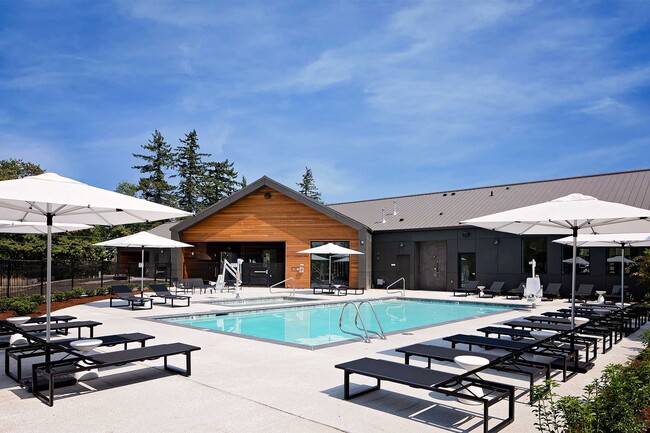
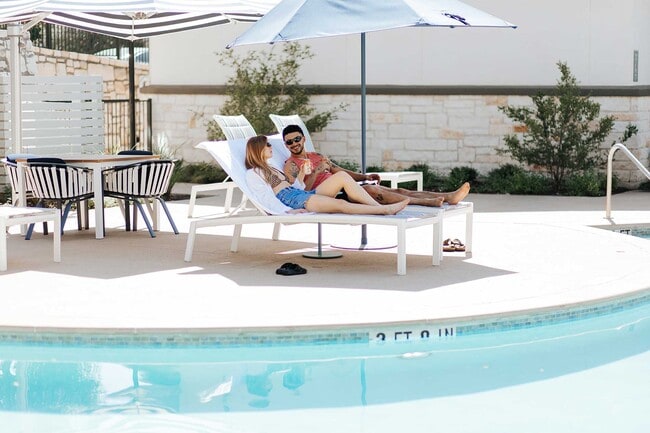
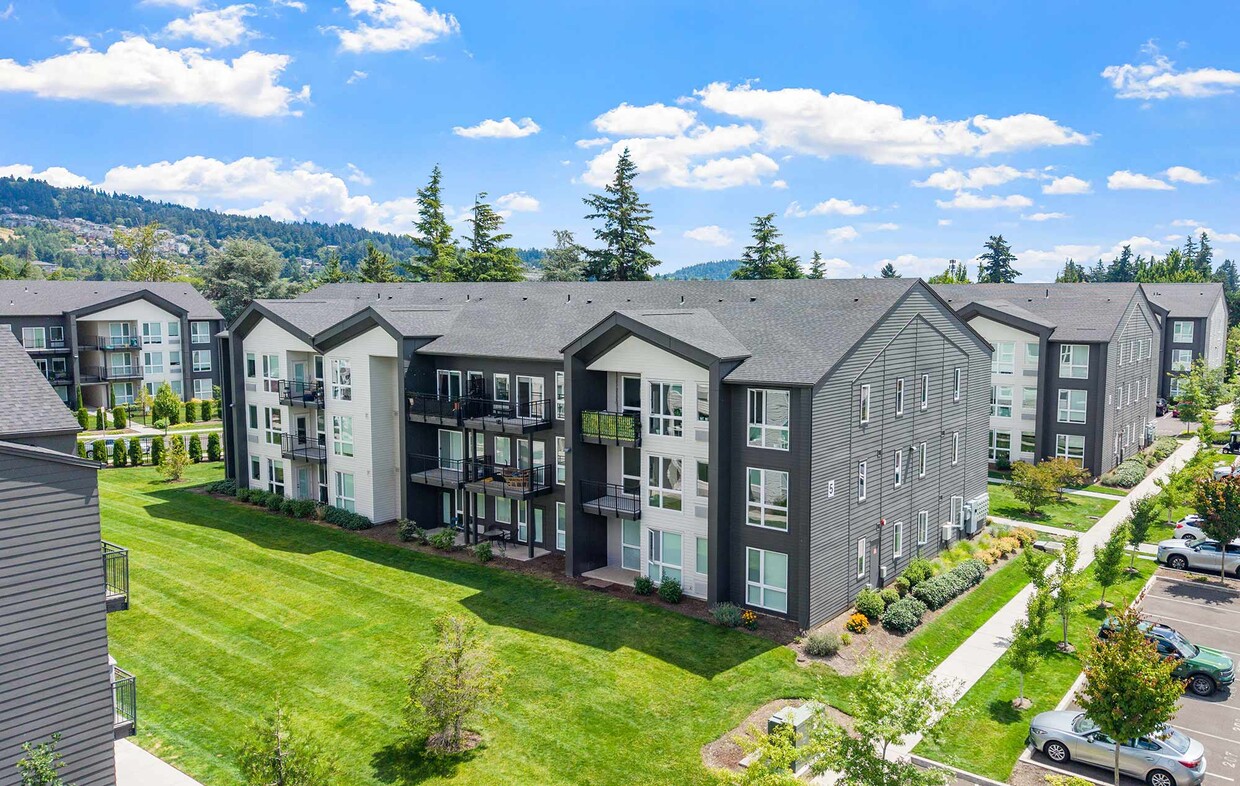
Heirloom offers one-, two-, and three-bedroom apartment homes in Portland, OR, with modern interiors, open kitchens and living spaces, and resort-style amenities designed for everyday ease. Enjoy a state-of-the-art fitness center, indoor/outdoor clubhouse, pool and spa, outdoor kitchen, onsite dog park and dog wash, and direct access to the Springwater Corridor Trail along Johnson Creek. Located near Southeast Portland, Milwaukie, and Clackamas, Heirloom places you close to SE 82nd Avenue, I-205, MAX Light Rail, shopping, dining, and outdoor destinations.

Read More

Rent Specials are Available on Select Units

Units with rent specials are marked with a price tag icon. Explore unit details to find available offers.

Highlights

  • Cabana
  • Pool
  • Walk-In Closets
  • Spa
  • Dog Park
  • Grill
  • Balcony

Pricing & Floor Plans

filter results by bedrooms
Cost Calculator: Estimate your monthly and one-time fees.
One Bedroom - A1B
Starting at $1,581 1 Bed 1 Bath 686 Sq Ft
11 Available units
Unit
Base Price
Sq Ft
Availability
Unit Details
  • Unit 10-203
    price $1,581
    Unit Special
    square feet 687
    availibility Now
  • Unit 09-103
    price $1,581
    Unit Special
    square feet 687
    availibility Now
  • Unit 09-203
    price $1,581
    Unit Special
    square feet 687
    availibility Now
  • Unit 03-107
    price $1,581
    square feet 685
    availibility Now
  • Unit 03-104
    price $1,621
    Unit Special
    square feet 682
    availibility Now
  • Unit 01-306
    price $1,621
    Unit Special
    square feet 687
    availibility Now
  • Unit 04-107
    price $1,581
    square feet 687
    availibility Oct 8
  • Unit 01-106
    price $1,581
    square feet 686
    availibility Oct 10
  • Unit 02-205
    price $1,581
    square feet 691
    availibility Oct 10
  • Unit 04-103
    price $1,581
    square feet 686
    availibility Oct 17
  • Unit 09-303
    price $1,621
    square feet 687
    availibility Dec 2

One Bedroom - A1A
Starting at $1,543 1 Bed 1 Bath 671 Sq Ft
2 Available units
Unit
Base Price
Sq Ft
Availability
Unit Details
  • Unit 10-205
    price $1,543
    square feet 671
    availibility Oct 24
  • Unit 01-111
    price $1,543
    square feet 669
    availibility Oct 29
Two Bedroom - B2B
$2,260 2 Beds 2 Baths 1,177 Sq Ft
1 Available unit
Unit
Base Price
Sq Ft
Availability
Unit Details
  • Unit 10-307
    price $2,260
    square feet 1,169
    availibility Oct 9
Two Bedroom - B2A
Starting at $2,182 2 Beds 2 Baths 1,158 Sq Ft
2 Available units
Unit
Base Price
Sq Ft
Availability
Unit Details
  • Unit 06-201
    price $2,182
    square feet 1,159
    availibility Oct 17
  • Unit 07-301
    price $2,222
    square feet 1,159
    availibility Oct 24
One Bedroom - A1D
Call for Rent 1 Bed 1 Bath 876 Sq Ft
Available Soon
One Bedroom - A1C
Call for Rent 1 Bed 1 Bath 776 Sq Ft
Available Soon
Two Bedroom - B2C
Call for Rent 2 Beds 2 Baths 1,183 Sq Ft
Available Soon
Three Bedroom - C2A
Call for Rent 3 Beds 2 Baths 1,516 Sq Ft
Available Soon
One Bedroom - A1B
Starting at $1,581 1 Bed 1 Bath 686 Sq Ft
11 Available units
Unit
Base Price
Sq Ft
Availability
Unit Details
  • Unit 10-203
    price $1,581
    Unit Special
    square feet 687
    availibility Now
  • Unit 09-103
    price $1,581
    Unit Special
    square feet 687
    availibility Now
  • Unit 09-203
    price $1,581
    Unit Special
    square feet 687
    availibility Now
  • Unit 03-107
    price $1,581
    square feet 685
    availibility Now
  • Unit 03-104
    price $1,621
    Unit Special
    square feet 682
    availibility Now
  • Unit 01-306
    price $1,621
    Unit Special
    square feet 687
    availibility Now
  • Unit 04-107
    price $1,581
    square feet 687
    availibility Oct 8
  • Unit 01-106
    price $1,581
    square feet 686
    availibility Oct 10
  • Unit 02-205
    price $1,581
    square feet 691
    availibility Oct 10
  • Unit 04-103
    price $1,581
    square feet 686
    availibility Oct 17
  • Unit 09-303
    price $1,621
    square feet 687
    availibility Dec 2

One Bedroom - A1A
Starting at $1,543 1 Bed 1 Bath 671 Sq Ft
2 Available units
Unit
Base Price
Sq Ft
Availability
Unit Details
  • Unit 10-205
    price $1,543
    square feet 671
    availibility Oct 24
  • Unit 01-111
    price $1,543
    square feet 669
    availibility Oct 29
One Bedroom - A1D
Call for Rent 1 Bed 1 Bath 876 Sq Ft
Available Soon
One Bedroom - A1C
Call for Rent 1 Bed 1 Bath 776 Sq Ft
Available Soon
Two Bedroom - B2B
$2,260 2 Beds 2 Baths 1,177 Sq Ft
1 Available unit
Unit
Base Price
Sq Ft
Availability
Unit Details
  • Unit 10-307
    price $2,260
    square feet 1,169
    availibility Oct 9
Two Bedroom - B2A
Starting at $2,182 2 Beds 2 Baths 1,158 Sq Ft
2 Available units
Unit
Base Price
Sq Ft
Availability
Unit Details
  • Unit 06-201
    price $2,182
    square feet 1,159
    availibility Oct 17
  • Unit 07-301
    price $2,222
    square feet 1,159
    availibility Oct 24
Two Bedroom - B2C
Call for Rent 2 Beds 2 Baths 1,183 Sq Ft
Available Soon
Three Bedroom - C2A
Call for Rent 3 Beds 2 Baths 1,516 Sq Ft
Available Soon
* Price shown is base rent. Excludes user-selected optional fees and variable or usage-based fees and required charges due at or prior to move-in or at move-out.View Fees and Policies for details. Price, availability, fees, and any applicable rent special are subject to change without notice.
* Square footage definitions vary. Displayed square footage is approximate.

Fees and Policies

The fees listed below are community-provided and may exclude utilities or add-ons. All payments are made directly to the property and are non-refundable unless otherwise specified. Use the Cost Calculator to determine costs based on your needs.

  • One-Time Move-In Fees
  • Administrative Fee
    Fee charged one-time: $0.
    $0
  • Application Fee
    Fee charged one-time: $70.
    $70
  • Deposit
    $0
  • Dogs Allowed
  • Fees not specified
  • Pet Limit
    2
  • Cats Allowed
  • Fees not specified
  • Pet Limit
    2
  • Parking
  • Surface Lot
    --
  •  
  • Surface Lot
    --
  • Additional Services
  • Liability Insurance Service
    Fee charged monthly: $0/month.
    $0/mo
  • Parking Fee
    This is open, no limit
    $25/mo
  • Pet Deposit
    $300
  •  
  • Monthly Pet Fee
    Acceptable animals include domestic cats and dogs. Dogs that are purebreds or mixes of the following breeds are prohibited: Akita, Alaskan Malamute, Chow-Chow, Doberman, German Shepherd, Great Dane, Pit Bull (American Staffordshire Terrier, American Pit Bull Terrier, Staffordshire Bull Terrier), Rottweiler, Saint Bernard, Shar Pei, and Siberian Husky. All other animals including exotic pets are prohibited. All animals must be authorized by management.
    $60/mo
  • Parking Fee
    This is open, no limit
    $40/mo
  • Storage Fee
    Fee charged monthly: $75/month.
    $75/mo

Details

Lease Options

  • 3 - 15 Month Leases

Property Information

  • Built in 2021
  • 286 units/3 stories

Matterport 3D Tours

Located at 7900 SE Luther Rd in Portland, Oregon, this single-floor residence offers a thoughtfully designed open-concept layout with clean, modern finishes throughout. The bright living room is bathed in natural light from large windows that frame outdoor views of surrounding greenery, with light hardwood-style flooring extending seamlessly across the space. The kitchen serves as a central hub, featuring a generous island with a white quartz countertop, gray shaker-style cabinetry, a matte black faucet, stainless steel appliances, and striking black pendant lights overhead. A dedicated dining area sits adjacent, offering a natural transition between cooking and gathering spaces. The bedrooms are well-proportioned and serene, each benefiting from ample natural light through well-placed windows. The primary bathroom includes a dual-sink vanity with a white quartz countertop, deep navy cabinetry, and large mirrors illuminated by modern sconce lighting. A secondary bathroom offers a full soaking tub and shower combination with clean white finishes and hardwood-style flooring. Throughout the residence, the design palette of crisp white walls, light flooring, and dark accent fixtures creates a cohesive, contemporary aesthetic. The overall ambiance is bright, welcoming, and functional, making it a well-balanced modern living space in Southeast Portland.

2BR, 2BA - 1169SF
1/17
Located at 7900 SE Luther Rd in Portland, Oregon, this single-floor residence offers a thoughtfully designed open-concept layout with clean, modern finishes throughout. The bright living room is bathed in natural light from large windows that frame outdoor views of surrounding greenery, with light hardwood-style flooring extending seamlessly across the space.

The kitchen serves as a central hub, featuring a generous island with a white quartz countertop, gray shaker-style cabinetry, a matte black faucet, stainless steel appliances, and striking black pendant lights overhead. A dedicated dining area sits adjacent, offering a natural transition between cooking and gathering spaces.

The bedrooms are well-proportioned and serene, each benefiting from ample natural light through well-placed windows. The primary bathroom includes a dual-sink vanity with a white quartz countertop, deep navy cabinetry, and large mirrors illuminated by modern sconce lighting. A secondary bathroom offers a full soaking tub and shower combination with clean white finishes and hardwood-style flooring.

Throughout the residence, the design palette of crisp white walls, light flooring, and dark accent fixtures creates a cohesive, contemporary aesthetic. The overall ambiance is bright, welcoming, and functional, making it a well-balanced modern living space in Southeast Portland. Located at 7900 SE Luther Rd in Portland, Oregon, this thoughtfully designed single-floor residence offers a clean, modern aesthetic with a warm and inviting ambiance. The open-concept layout seamlessly connects the kitchen and living area, creating a cohesive and functional living space. The kitchen is a standout feature, equipped with a central island topped with white quartz countertops, gray lower cabinetry, white upper cabinetry, stainless steel appliances including a range, microwave, and refrigerator, and a black matte undermount sink. Stylish black pendant lights hang above the island, adding a contemporary accent. Light hardwood flooring runs throughout the unit, enhancing the bright and airy feel. The living area is generously proportioned, benefiting from multiple windows that invite abundant natural light and provide views of the surrounding neighborhood. Two bedrooms offer comfortable accommodations, each with hardwood floors and good natural light, one featuring large windows with outdoor views. The full bathroom is well-appointed with a dark navy vanity, quartz countertop, undermount sink, a large mirror, and a full tub-shower combination. The overall design balances modern minimalism with functional, livable details throughout. Located at 7900 SE Luther Rd in Portland, Oregon, this modern single-floor unit offers a thoughtfully designed open-concept layout with contemporary finishes throughout. The kitchen serves as the heart of the space, featuring a large center island with a white quartz countertop, gray shaker-style cabinetry, a black matte sink fixture, and stainless steel appliances including a refrigerator, electric range with over-the-range microwave, and dishwasher. Stylish pendant lights hang above the island, complementing the recessed lighting overhead. Light-toned hardwood flooring flows seamlessly throughout the entire unit, lending warmth and cohesion to every room. The spacious living area is bathed in natural light through large windows and offers direct access to an outdoor balcony, with views of the surrounding Portland neighborhood. The bedrooms are generously sized, each featuring large windows that frame tranquil outdoor scenery. The primary bathroom is appointed with a dual-sink vanity, navy blue cabinetry, white quartz countertops, and elegantly lit wall sconces above a wide mirror. A second full bathroom includes a tub-shower combination, dark vanity, and white countertop. Clean white walls and an abundance of natural light give the entire space a bright, airy, and move-in-ready feel. Located at 7960 SE Luther Rd in Portland, Oregon, this single-floor residence offers a contemporary design with clean lines and modern finishes throughout. The open-concept living and kitchen area serves as the heart of the home, anchored by a large central island with a white quartz countertop, an undermount sink, and seating overhang. Pendant lights with matte black fixtures hang above, complementing the white shaker-style cabinetry, textured tile backsplash, and full suite of stainless steel appliances including a French door refrigerator, electric range, and over-the-range microwave. Light hardwood flooring flows throughout, and large windows allow generous natural light into the living area, which opens to a private outdoor patio with views of the surrounding community. The bedrooms are bright and well-proportioned, with one offering direct patio access through sliding glass doors. The bathrooms are finished with navy blue shaker vanities, white quartz countertops, large mirrors, and stylish sconce lighting. One bathroom features a double-sink vanity, while another includes a full tub-shower combo. A dedicated closet houses a stacked washer and dryer, adding practical convenience to this well-appointed home. Located at 7900 SE Luther Rd in Portland, Oregon, this single-floor residence offers a thoughtfully designed open-concept layout with clean, modern finishes throughout. Warm hardwood-style flooring flows seamlessly from room to room, creating a cohesive and inviting atmosphere.

The kitchen serves as a central highlight, featuring a large peninsula with a white quartz countertop, undermount sink with a matte black faucet, and stylish pendant lighting overhead. White shaker-style cabinetry with black hardware pairs with a textured tile backsplash, while stainless steel appliances — including a range, refrigerator, and microwave — complete the functional and contemporary cooking space.

The open living area is bright and airy, benefiting from natural light admitted through large windows that offer views of the surrounding neighborhood. Recessed lighting and additional pendant fixtures enhance the well-lit interior.

The bathroom features a dark-cabinetry vanity topped with a white quartz surface, an undermount sink, and a large mirror with stylish overhead lighting. In-unit laundry is conveniently located nearby, adding practical day-to-day functionality.

The bedroom is generously proportioned, filled with natural light from oversized windows, and finished with the same consistent hardwood-style flooring. The overall design aesthetic is clean, modern, and move-in ready. Located at 7900 SE Luther Rd in Portland, Oregon, this single-floor unit offers a clean, modern aesthetic with thoughtfully selected finishes throughout. The open-concept living and kitchen area is bright and welcoming, with light hardwood flooring that runs continuously through the space. Large windows and a sliding glass door flood the living area with natural light and provide views of the outdoor surroundings, including a landscaped area with an iron railing fence.

The kitchen is well-appointed with white shaker-style cabinetry, open shelving, and a striking geometric hexagonal tile backsplash. Stainless steel appliances — including a refrigerator, electric range, over-the-range microwave, and dishwasher — complement the clean white countertops and matte black hardware and fixtures, delivering a contemporary, functional workspace.

The bathroom features navy blue shaker-style cabinetry with a white countertop, an undermount sink, a large vanity mirror with stylish globe lighting, and a full tub-shower combination. The bedroom includes a dedicated walk-in closet, offering practical storage.

A stacked washer and dryer unit is conveniently integrated within the unit. The overall design is cohesive and modern, making effective use of the available space while maintaining a bright, airy atmosphere throughout. Located at 7900 SE Luther Road in Portland, Oregon, this efficiently designed 500-square-foot, single-floor unit offers 2 bedrooms and 1 bathroom. Light hardwood-style flooring flows throughout, complementing the clean, white walls that give the space a bright and airy feel.

The open-concept kitchen is a standout, featuring white shaker cabinetry, stainless steel appliances including a range, microwave, and refrigerator, a white quartz island with a matte black faucet, and pendant lighting overhead. The adjacent living room receives abundant natural light through large windows and a glass door that opens directly to the outdoors, creating a seamless indoor-outdoor connection.

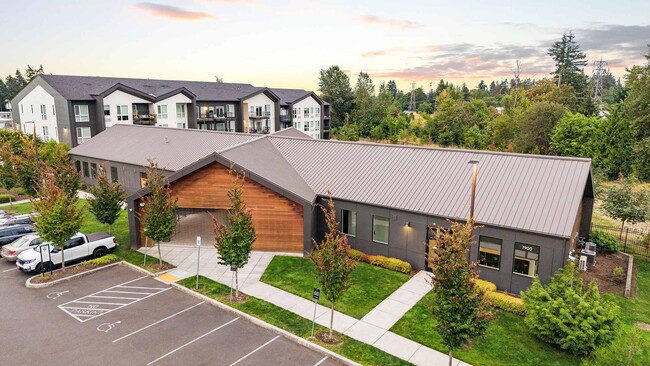
The primary bedroom measures 110 square feet and features large windows overlooking lush greenery, providing a serene retreat. It includes a walk-in closet and convenient access to the full bathroom. The second bedroom is compact and well-lit, with direct sightlines to the kitchen. The shared bathroom offers a navy shaker-style vanity with a white quartz countertop, a full soaking tub with shower, and hardwood-style flooring. The unit combines modern design with functional, efficient use of space. Located at 7900 Southeast Luther Road in Portland, Oregon, this single-story amenity clubhouse serves as a central gathering hub within a modern residential community. The building's architecture is defined by rich warm-toned cedar wood cladding and a distinctive vaulted wood-paneled ceiling that extends over a spacious covered outdoor pavilion, creating an inviting indoor-outdoor transition. Large floor-to-ceiling glass doors and windows allow abundant natural light to flow into the interior while offering clear sightlines to the surrounding grounds. The covered pavilion features polished concrete flooring and open roll-up garage-style access, seamlessly connecting interior and exterior spaces. Outdoor areas include a paved patio with Adirondack-style seating arranged around a central fire pit, ideal for communal gatherings. Lush green lawns, mature deciduous trees, and thoughtfully landscaped gravel beds frame the property. A secondary exterior structure features a clean, modern panel facade with large windows and an adjacent lounge chair patio. The broader community setting includes a multi-story residential building visible in the background, all surrounded by an open natural landscape with tall Pacific Northwest trees under wide Pacific Northwest skies. Located at 7900 SE Luther Road in Portland, Oregon, this 1,070 square foot single-story space offers a thoughtfully designed open-plan interior that blends modern aesthetics with warm, inviting character. The space is anchored by dramatic vaulted ceilings that soar overhead, accentuated by exposed structural beams and a mix of pendant and track lighting, including a statement multi-arm chandelier that adds visual interest. Light hardwood flooring flows throughout, lending warmth and continuity across the entire floor plan. A standout feature is the bold, floor-to-ceiling botanical wallcovering in deep navy, gold, and teal tones, which serves as a striking focal point and artistic centerpiece. The open living and lounge area is generously proportioned, accommodating multiple seating arrangements, including a green leather sofa, accent chairs, and coffee tables. Large black-framed windows invite abundant natural light and frame lush green tree views from multiple vantage points. A built-in media console with a wall-mounted flat-screen television anchors one end of the space, while a dedicated dining or café area with round tables and leather chairs provides a functional gathering zone. A kitchenette or service counter along the wall adds practical utility. Large glass doors open to an adjacent space, extending the sense of openness and connectivity. Located at 7900 SE Luther Road in Portland, OR, this 1,130-square-foot single-floor space is a thoughtfully designed modern gathering area that blends open-plan living with versatile functionality. The room is anchored by dramatic vaulted ceilings that amplify its sense of scale, while crisp white walls and warm honey-toned hardwood flooring create a bright, welcoming atmosphere throughout.

A sleek, wall-mounted linear gas fireplace serves as a focal point on one end, flanked by a stylish wood-and-slate media credenza with an wall-mounted flat-screen television above. Opposite, a floor-to-ceiling black-framed glass partition wall separates a dedicated meeting or dining area, furnished with a large wooden table and modern chairs, while maintaining visual connectivity across the entire space.

The main lounge area features a comfortable seating arrangement with mid-century modern accent chairs, a sofa grouping, and layered area rugs. A second casual lounge zone near large windows provides abundant natural light and outdoor views. The space is further enhanced by a striking branched chandelier and pendant lighting throughout.

Large glass sliding doors open to an outdoor area, seamlessly connecting interior and exterior spaces. A row of framed artwork adds a curated, residential quality, making this a highly functional and aesthetically refined communal space. Located at 7900 Southeast Luther Road in Portland, OR, this 990-square-foot fitness center is a single-floor facility thoughtfully designed to support a comprehensive workout experience. The space features striking vaulted ceilings with recessed lighting that amplify the open, airy atmosphere, while large windows along the walls invite abundant natural light and views of the surrounding greenery.

The gym is outfitted with a diverse range of equipment to accommodate various fitness goals. Cardio offerings include treadmills, ellipticals, and stationary bikes, while strength training needs are met with a cable machine, a multi-function cable/weight station, a dumbbell rack stocked with a full range of weights, kettlebells, medicine balls, and a stability ball. A dedicated training zone provides additional functional fitness options.

Full-length mirrors line one wall, both enhancing the sense of space and allowing for proper form checks during workouts. Durable rubber flooring covers the entire area, ensuring safety and comfort. Motivating Pacific Northwest-themed graphic murals adorn the walls, giving the space a distinctive and energetic character. Multiple flat-screen TVs are mounted throughout, adding entertainment value during workouts. The facility also includes a large glass door entry, providing easy access and additional natural light. This 530-square-foot, one-bedroom, one-bathroom apartment is located on the ground floor at 7900 SE Luther Road in Portland, OR. The open-concept kitchen and living area is bright and airy, featuring light wood-tone flooring throughout and large floor-to-ceiling windows that flood the space with natural light and offer views of lush greenery. A private exterior door in the living area provides direct outdoor access.

The kitchen is outfitted with white shaker-style cabinetry, a white hexagonal tile backsplash, and a full suite of stainless steel appliances, including a refrigerator, electric range, over-the-range microwave, and dishwasher. Ample upper and lower cabinet storage adds functionality.

The 120-square-foot bedroom continues the light wood flooring and features a large window framing outdoor green views. A dedicated closet provides organized storage. The bathroom includes a full soaking tub with shower, a dark-cabinet vanity, and wood-tone flooring, maintaining the clean, modern aesthetic found throughout the unit.

A wall-mounted HVAC unit in the living area ensures year-round climate comfort. Clean white walls, consistent flooring, and an abundance of natural light create a cohesive, modern ambiance throughout this efficiently designed Portland apartment. This 530-square-foot, one-bedroom, one-bathroom apartment at 7900 SE Luther Road in Portland, OR offers a clean, modern aesthetic throughout its single-floor layout. Light hardwood-style flooring runs continuously across all rooms, creating a cohesive and bright interior. The open-concept kitchen and living area serves as the heart of the unit, featuring white shaker-style cabinetry, a textured subway tile backsplash, stainless steel appliances including a refrigerator, electric range, microwave, and dishwasher, and a matte black faucet at the sink. The living area is filled with natural light from large sliding glass doors and windows that provide views of the surrounding grounds. A wall-mounted HVAC unit ensures year-round comfort. The 120-square-foot bedroom includes a dedicated closet with a built-in shelf and rod for organized storage. The bathroom features a full soaking tub and shower combination with white surround, complemented by a navy vanity with a light countertop and wood-style flooring. A separate closet provides additional storage within the unit. The overall ambiance is bright, clean, and move-in ready. This 530-square-foot, one-bedroom, one-bathroom apartment at 7900 SE Luther Road in Portland, OR features a clean, modern design with warm hardwood-style flooring throughout. The open-concept kitchen and living area is anchored by a well-appointed kitchen featuring white shaker cabinets, a hexagonal tile backsplash, stainless steel appliances including a refrigerator, electric range, over-the-range microwave, and dishwasher, all accented by matte black hardware. The living area is bright and airy, with large floor-to-ceiling windows and a glass door that open to views of the surrounding residential community, flooding the space with natural light. The 120-square-foot primary bedroom continues the light-filled theme, offering a large window with exterior views and ample wall space. The bathroom is clean and functional, featuring a full soaking tub and shower combo, a navy blue vanity with a white countertop, and hardwood-style flooring. Additional features include a dedicated closet and a wall-mounted HVAC unit. The unit's neutral white walls and consistent flooring create a cohesive, contemporary ambiance throughout. This 530-square-foot, one-bedroom, one-bathroom apartment at 7900 SE Luther Road in Portland, OR offers a clean, modern aesthetic throughout. Light wood-tone flooring runs continuously across the open-plan layout, complementing the crisp white walls and creating a bright, cohesive atmosphere. The combined kitchen and living area serves as the heart of the unit, featuring a well-appointed kitchen with white shaker-style cabinetry, a geometric tile backsplash, stainless steel appliances including a French door refrigerator, electric range, over-the-range microwave, and dishwasher, plus a black-accented sink and faucet. The living area benefits from floor-to-ceiling windows and a sliding glass door that opens to a private balcony with views of the surrounding community. The 120-square-foot bedroom continues the wood flooring and offers generous wall space, a large window for natural light, and direct access to a dedicated closet. The full bathroom includes a soaking tub and shower combination, a navy blue vanity with chrome fixtures, and matching wood-tone flooring. A wall-unit HVAC system provides climate control throughout the apartment. This 550-square-foot, one-bedroom, one-bathroom apartment at 7900 SE Luther Road in Portland, OR offers a well-designed single-floor layout that maximizes space and natural light. The open-concept kitchen and living area serves as the heart of the unit, featuring warm hardwood-style flooring throughout. The kitchen is outfitted with white shaker-style cabinetry, quartz countertops, a hexagonal tile backsplash, stainless steel appliances including a refrigerator, electric range, microwave, and dishwasher, and a matte black faucet over a single-basin sink. The bright living area boasts large floor-to-ceiling windows and a glass door that opens to a private balcony with lush green tree views. A wall-mounted HVAC unit provides climate control. The 120-square-foot bedroom is a calm, light-filled retreat with large windows, hardwood floors, and direct access to a walk-in closet with a built-in rod and shelving. The bathroom features a full soaking tub with shower, wood-tone flooring, a dark-framed vanity, and clean white finishes throughout. This apartment combines functional design with modern finishes in a serene Portland setting.
Property Site Map
Any
Any
Under $900
$900 - $1,800
$1,800 - $2,700
Over $2,700
Any
Any
1
2
Any
Any
1+
2+
16 Units
Unit 10-203
|
One Bedroom - A1B
|
$1,581
1 Bed, 1 Bath, 687 Sq Ft
Available Now
Unit 09-103
|
One Bedroom - A1B
|
$1,581
1 Bed, 1 Bath, 687 Sq Ft
Available Now
Unit 09-203
|
One Bedroom - A1B
|
$1,581
1 Bed, 1 Bath, 687 Sq Ft
Available Now
Unit 03-107
|
One Bedroom - A1B
|
$1,581
1 Bed, 1 Bath, 685 Sq Ft
Available Now
Unit 03-104
|
One Bedroom - A1B
|
$1,621
1 Bed, 1 Bath, 682 Sq Ft
Available Now
Unit 01-306
|
One Bedroom - A1B
|
$1,621
1 Bed, 1 Bath, 687 Sq Ft
Available Now
Unit 04-107
|
One Bedroom - A1B
|
$1,581
1 Bed, 1 Bath, 687 Sq Ft
Oct 8
Unit 10-307
|
Two Bedroom - B2B
|
$2,260
2 Beds, 2 Baths, 1,169 Sq Ft
Oct 9
Unit 01-106
|
One Bedroom - A1B
|
$1,581
1 Bed, 1 Bath, 686 Sq Ft
Oct 10
Unit 02-205
|
One Bedroom - A1B
|
$1,581
1 Bed, 1 Bath, 691 Sq Ft
Oct 10
Unit 04-103
|
One Bedroom - A1B
|
$1,581
1 Bed, 1 Bath, 686 Sq Ft
Oct 17
Unit 06-201
|
Two Bedroom - B2A
|
$2,182
2 Beds, 2 Baths, 1,159 Sq Ft
Oct 17
Unit 10-205
|
One Bedroom - A1A
|
$1,543
1 Bed, 1 Bath, 671 Sq Ft
Oct 24
Unit 07-301
|
Two Bedroom - B2A
|
$2,222
2 Beds, 2 Baths, 1,159 Sq Ft
Oct 24
Unit 01-111
|
One Bedroom - A1A
|
$1,543
1 Bed, 1 Bath, 669 Sq Ft
Oct 29
Unit 09-303
|
One Bedroom - A1B
|
$1,621
1 Bed, 1 Bath, 687 Sq Ft
Dec 2

About Heirloom

Heirloom offers one-, two-, and three-bedroom apartment homes in Portland, OR, with modern interiors, open kitchens and living spaces, and resort-style amenities designed for everyday ease. Enjoy a state-of-the-art fitness center, indoor/outdoor clubhouse, pool and spa, outdoor kitchen, onsite dog park and dog wash, and direct access to the Springwater Corridor Trail along Johnson Creek. Located near Southeast Portland, Milwaukie, and Clackamas, Heirloom places you close to SE 82nd Avenue, I-205, MAX Light Rail, shopping, dining, and outdoor destinations.

Heirloom is an apartment community located in Clackamas County and the 97206 ZIP Code. This area is served by the North Clackamas School District 12 attendance zone.

Unique Features

  • Bike storage
  • Cabanas
  • Clubroom
  • Coworking space
  • Dog wash
  • Entertaining kitchen
  • Garbage disposal
  • Glass top stove
  • Kitchen island
  • Outdoor lounge with grill
  • Package lockers
  • Pool view
  • Resort-inspired swimming pool
  • Sun deck with lounge seating
  • Top floor
  • TRX machines
  • Two firepits with lounge seating
  • Under cabinet lighting
  • Undermount sinks
  • Walk-in closet
  • Washer and dryer
  • White on white finish package
  • White tile backsplash
  • Wood plank flooring

Contact

View Property Website
Language: English
Closed Today
  • Monday, By Appointment
  • Tuesday - Saturday, 9am - 6pm
  • Sunday, Closed
Property Management Company Logo

Community Amenities

Pool

Fitness Center

Grill

24 Hour Access

  • 24 Hour Access
  • Lounge
  • Fitness Center
  • Spa
  • Pool
  • Bicycle Storage
  • Cabana
  • Grill
  • Dog Park

Apartment Features

Washer/Dryer

Air Conditioning

Dishwasher

Walk-In Closets

  • Washer/Dryer
  • Air Conditioning
  • Tub/Shower
  • Dishwasher
  • Disposal
  • Stainless Steel Appliances
  • Kitchen
  • Microwave
  • Quartz Countertops
  • Walk-In Closets
  • Balcony
Location
7900 SE Luther Rd, Portland,
OR 97206
Get Directions
Schools Restaurants Groceries Coffee Banks Shops Fitness
| Edit
Edit Commute

Destination is required

Under 30 minutes

Commute Time is calculated at rush hour.
Neighborhood

Can’t find the right apartment at the right price in Downtown Portland? Welcome to the cozy neighborhood of Southgate, situated just ten miles southeast from Downtown. With quaint single-family homes and modern apartments, this neighborhood boasts plenty of housing options.

Southgate is the perfect compromise between location and price. Though it’s more affordable than neighborhoods closer to Downtown, it’s still recognized as a relatively upscale neighborhood with a peaceful atmosphere, welcoming community, and close proximity to Oregon’s bustling metropolis.

Southgate is your one-stop-shop for everything retail. Clackamas Town Center has retailers, restaurants, and entertainment galore, while Clackamas Promenade is one of the many outdoor shopping centers around town. Prominent shopping and dining options define this neighborhood.

Learn more about living in Southgate 
Average Prices by Area

Compare neighborhood and city base rent averages by bedroom.

Southgate Portland, OR
Studio $1,339 $1,251
1 Bedroom $1,439 $1,531
2 Bedrooms $1,666 $1,812
3 Bedrooms $2,112 $2,120
Amenities
  • 24 Hour Access
  • Lounge
  • Cabana
  • Grill
  • Dog Park
  • Fitness Center
  • Spa
  • Pool
  • Bicycle Storage
  • Bike storage
  • Cabanas
  • Clubroom
  • Coworking space
  • Dog wash
  • Entertaining kitchen
  • Garbage disposal
  • Glass top stove
  • Kitchen island
  • Outdoor lounge with grill
  • Package lockers
  • Pool view
  • Resort-inspired swimming pool
  • Sun deck with lounge seating
  • Top floor
  • TRX machines
  • Two firepits with lounge seating
  • Under cabinet lighting
  • Undermount sinks
  • Walk-in closet
  • Washer and dryer
  • White on white finish package
  • White tile backsplash
  • Wood plank flooring
  • Washer/Dryer
  • Air Conditioning
  • Tub/Shower
  • Dishwasher
  • Disposal
  • Stainless Steel Appliances
  • Kitchen
  • Microwave
  • Quartz Countertops
  • Walk-In Closets
  • Balcony
Office Hours
Monday By Appointment
Tuesday 9am - 6pm
Wednesday 9am - 6pm
Thursday 9am - 6pm
Friday 9am - 6pm
Saturday 9am - 6pm
Sunday Closed
833-721-8370
Education
Colleges & Universities Distance
Clackamas C.C., Harmony Campus
Drive: 5 min 2.7 mi
Portland Community College
Drive: 10 min 3.6 mi
Reed College
Drive: 13 min 3.9 mi
Lewis & Clark College
Drive: 20 min 7.7 mi
Heirloom is within 5 minutes or 2.7 miles from Clackamas C.C., Harmony Campus. It is also near Reed College and Portland Community College.
Schools
  • Public Schools
  • Private Schools
Lewelling Elementary School
Public Elementary School
Grades K-5
282 Students
Attendance Zone
GreatSchools rating: 4 out of 10
Earl Boyles Elementary School
Public Elementary School
Grades PK-5
363 Students
Nearby
GreatSchools rating: 2 out of 10
Rowe Middle School
Public Middle School
Grades 6-8
747 Students
Attendance Zone
GreatSchools rating: 3 out of 10
Lane Middle School
Public Middle School
Grades 6-8
417 Students
Nearby
GreatSchools rating: 6 out of 10
Milwaukie High School
Public High School
Grades 9-12
874 Students
Attendance Zone
GreatSchools rating: 2 out of 10
Clackamas Middle College
Public High School
Grades 9-12
305 Students
Nearby
GreatSchools rating: 10 out of 10
Christ The King Catholic School
Private Elementary & Middle School
Grades PK-8
229 Students
Nearby
Slavic Christian Academy
Private Elementary & Middle School
Grades K-8
53 Students
Nearby
La Salle Catholic College Preparatory
Private High School
Grades 9-12
702 Students
Nearby
School data provided by GreatSchools The GreatSchools Rating helps parents compare schools within a state based on a variety of school quality indicators and provides a helpful picture of how effectively each school serves all of its students. Ratings are on a scale of 1 (below average) to 10 (above average) and can include test scores, college readiness, academic progress, advanced courses, equity, discipline and attendance data. We also advise parents to visit schools, consider other information on school performance and programs, and consider family needs as part of the school selection process.

View GreatSchools Rating Methodology


Data provided by GreatSchools.org © 2026. All rights reserved.
Transportation

Transportation options available in Portland include Se Fuller Road, located 1.1 miles from Heirloom. Heirloom is near Portland International, located 12.3 miles or 20 minutes away.

Transit / Subway Distance
Se Fuller Road
Drive: 2 min 1.1 mi
Clackamas Town Center Transit Center
Drive: 6 min 2.8 mi
Se Flavel Street
Drive: 7 min 2.9 mi
Se Holgate Blvd
Drive: 9 min 5.1 mi
Lents Town Center/Se Foster Road
Drive: 10 min 5.9 mi
Commuter Rail Distance
Oregon City Amtrak
Drive: 13 min 7.7 mi
Portland
Drive: 22 min 8.9 mi
Tigard Tc Wes Station
Drive: 30 min 12.1 mi
Hall/Nimbus Wes Station
Drive: 31 min 12.1 mi
Tualatin Wes Station
Drive: 26 min 17.8 mi
Airports Distance
Airports Distance
Portland International
Drive: 20 min 12.3 mi
Getting Around
Moderately Walkable
Walkability
60 / 100
Some Public Transit
Transit
40 / 100
Exceptionally Drivable
Drivability
90 / 100
Moderately Bikeable
Bikeability
60 / 100

Scores provided by

Local Logic What do Walkability, Transit, Drivability, and Bikeability mean? Walkability measures the walking distance to day-to-day needs. Transit measures access to public transportation. Drivability measures congestion, parking availability, and access to major roads. Bikeability measures the suitability for cycling. How It Works
Active
Soundscore™
76 / 100

Traffic

Busy

Airport

Calm

Businesses

Active

Scores provided by

HowLoud What is a Sound Score Rating? A Sound Score Rating aggregates noise caused by vehicle traffic, airplane traffic and local sources. How It Works
Points of Interest

Time and distance from Heirloom.

Shopping Centers Distance
Johnson Creek Blvd Shopping Center
Walk: 7 min 0.4 mi
Johnson Creek Shopping Center
Walk: 8 min 0.5 mi
Johnson Creek Crossing
Walk: 14 min 0.8 mi
Heirloom has 3 shopping centers within 0.8 mile, which is about a 14-minute walk. The miles and minutes will be for the farthest away property.
Parks and Recreation Distance
Brentwood Park
Drive: 5 min 1.8 mi
Lents Park
Drive: 7 min 2.4 mi
Tideman Johnson Natural Area
Drive: 8 min 3.0 mi
Beggars-Tick Wildlife Refuge
Drive: 8 min 3.7 mi
Zenger Farm
Drive: 8 min 4.0 mi
Heirloom has 5 parks within 4.0 miles, including Brentwood Park, Tideman Johnson Natural Area, and Beggars-Tick Wildlife Refuge.
Hospitals Distance
Hospitals Distance
Kaiser Sunnyside Medical Center
Drive: 6 min 2.9 mi
Providence Milwaukie Hospital
Drive: 8 min 3.7 mi
Adventist Health Portland
Drive: 10 min 5.4 mi
Heirloom has 3 hospitals within 5.4 miles, the nearest is Kaiser Sunnyside Medical Center which is 2.9 miles away and a 6 minute drive.
Military Bases Distance
Portland Airport Air Guard Station
Drive: 20 min 11.6 mi
Camp Bonneville Military Reservation
Drive: 44 min 26.3 mi
Heirloom is 11.6 miles from Portland Airport Air Guard Station, and is convenient to other military bases, including Camp Bonneville Military Reservation.


Reviews for Heirloom

3.5
Renter Rating
5 Stars
8
4 Stars
0
3 Stars
0
2 Stars
1
1 Star
4
Share details of your own experience with this property
Renter Reviews 13 Reviews
 
  • Most Recent
  • Most Helpful
  • Rating Low-High
  • Rating High-Low
Submitted by a verified resident of the apartment community. Participating residents may receive reward points in exchange for posting a review during their lease term, regardless of the nature of the review. Delete

Property Manager Responded:

Property Manager Responded

Show full review Show less
Was this helpful? Vote review helpful Thanks for your feedback!
Flag Review
  1. ...
  2. ...

Heirloom Photos

  • 2BR, 2BA - 1169SF

Models

  • 1 Bedroom

  • 1 Bedroom

  • 1 Bedroom

  • 1 Bedroom

  • 2 Bedrooms

  • 2 Bedrooms

Nearby Apartments

Within 50 Miles of Heirloom

  • Meetinghouse

    1630 SE Rural St

    Portland, OR 97202

    $1,590 - $1,997

    1-2 Br 3.3 mi

  • Hunt Club

    6142 Bonita Rd

    Lake Oswego, OR 97035

    $1,324 - $1,829

    1-2 Br 8.4 mi

  • Tualatin Heights

    9301 SW Sagert St

    Tualatin, OR 97062

    $1,792 - $2,038

    2-3 Br 11.0 mi

Frequently Asked Questions
Does Heirloom have in-unit laundry?

Heirloom has units with in‑unit washers and dryers, making laundry day simple for residents.

What utilities are included in rent at Heirloom?

Utilities are not included in rent. Residents should plan to set up and pay for all services separately.

Is parking available at Heirloom?

Parking is available at Heirloom. Fees may apply depending on the type of parking offered. Contact this property for details.

Which floor plans are available, and what are the price ranges?

Heirloom has one to three-bedrooms with rent ranges from $1,543/mo. to $2,260/mo.

Is Heirloom pet-friendly?

Yes, Heirloom welcomes pets. Breed restrictions, weight limits, and additional fees may apply. View this property's pet policy.

How much income do I need to rent at Heirloom?

A good rule of thumb is to spend no more than 30% of your gross income on rent. Based on the lowest available rent of $1,543 for a one-bedroom, you would need to earn about $61,720 per year to qualify. Want to double-check your budget? Calculate how much rent you can afford with our Rent Affordability Calculator.

Does Heirloom have move-in specials?

Heirloom is offering Discounts on select units, with rental rates starting at $1,581.

Does Heirloom offer Matterport 3D tours?

Yes! Heirloom offers 17 Matterport 3D Tours. Explore different floor plans and see unit level details, all without leaving home.
Back To Top
Send a Message
Contact Property
Send Message
By providing us with your information and clicking the button above, you agree we may pass along your info to this property, and you agree to receive e-mail, phone calls... By providing us with your information and clicking the button above, you agree we may pass along your info to this property, and you agree to receive e-mail, phone calls, and automated and/or AI generated marketing text messages to your mobile phone number about the property. You also agree to Apartments.com's Privacy Statement and Terms of Service. Consent to receiving messages is not a condition for services and not required to lease with this property. No purchase necessary. Message and data rates may apply, and frequency of the messages varies. You also agree to receive a text message confirming any opt-out and acknowledge that we, our vendors, and the property or its affiliates may record the messages.

Submitting Request

Send a Message

Thank you! Your email has been sent.

Error

Report an Issue Print Get Directions
Try These Popular Nearby Searches

Nearby Cities

  • Maywood Park Rentals
  • West Haven-Sylvan Rentals
  • West Slope Rentals
  • Raleigh Hills Rentals
  • Cedar Mill Rentals
  • Milwaukie Rentals
  • Vancouver Rentals
  • Garden Home-Whitford Rentals
  • Cedar Hills Rentals

Neighborhood Apartment Rentals

  • Northeast Portland Apartments for Rent
  • Downtown Portland Apartments for Rent
  • Southeast Portland Apartments for Rent
  • North Portland Apartments for Rent
  • Northwest Portland Apartments for Rent
  • Fernwood Apartments for Rent
  • E Portland-Grand Ave Historic Dist Apartments for Rent
  • Merlow Apartments for Rent
  • Hawthorne Avenue Apartments for Rent
  • Kings Heights Apartments for Rent

Portland Apartments by Zip Code

  • Apartments in 97212 for Rent
  • Apartments in 97232 for Rent
  • Apartments in 97227 for Rent
  • Apartments in 97209 for Rent
  • Apartments in 97204 for Rent
  • Apartments in 97214 for Rent
  • Apartments in 97211 for Rent
  • Apartments in 97213 for Rent
  • Apartments in 97205 for Rent
  • Apartments in 97201 for Rent

Other Rental Types

  • Portland Lofts for Rent
  • Portland Houses for Rent
  • Portland Condos for Rent
  • Portland Townhomes for Rent
  • Private Landlord Rentals Portland
  • Portland Duplex Rentals
  • About Us
  • Advertise
  • Legal Notices
  • Privacy Notice
  • Avoid Scams
  • Accessibility
  • Calculate Rent Affordability
  • Renterverse
  • Sitemap
Property Logo
apartments.com
© 2026 CoStar Group, Inc. Equal Housing Opportunity

Equal Housing Opportunity

© 2026 CoStar Group, Inc.

Equal Housing Opportunity

Ready to Apply?

Good News! This rental is accepting applications through Apartments.com. Act now and your $ purchase will include 9 additional FREE application submissions to participating properties.

Or if you already have an account


Required

Required

Valid Email Required

You must acknowledge the disclaimer to continue
Next
You're leaving Apartments.com

Do you want this property to contact you?

Required

Required

Valid Email Required

Continue to Property Website Skip this Step
Continue

Take me to this property's website
Schedule Tour
Interested in this property? Schedule a tour today.
Rate & Review Heirloom
Please select a rating
50 character minimum
By clicking submit, I agree to the Apartments.com Terms of Service and the Ratings & Reviews Terms of Use.
Share This Listing
Listing Image

7900 SE Luther Rd

Portland, OR 97206

Email

Link Copied

(833) 721-8370
Get Directions
Schools Restaurants Groceries Coffee Banks Shops Fitness
Any
Any
Under $900
$900 - $1,800
$1,800 - $2,700
Over $2,700
Any
Any
1
2
Any
Any
1+
2+
16 Units
Unit 10-203
|
One Bedroom - A1B
|
$1,581
1 Bed, 1 Bath, 687 Sq Ft
Available Now
Unit 09-103
|
One Bedroom - A1B
|
$1,581
1 Bed, 1 Bath, 687 Sq Ft
Available Now
Unit 09-203
|
One Bedroom - A1B
|
$1,581
1 Bed, 1 Bath, 687 Sq Ft
Available Now
Unit 03-107
|
One Bedroom - A1B
|
$1,581
1 Bed, 1 Bath, 685 Sq Ft
Available Now
Unit 03-104
|
One Bedroom - A1B
|
$1,621
1 Bed, 1 Bath, 682 Sq Ft
Available Now
Unit 01-306
|
One Bedroom - A1B
|
$1,621
1 Bed, 1 Bath, 687 Sq Ft
Available Now
Unit 04-107
|
One Bedroom - A1B
|
$1,581
1 Bed, 1 Bath, 687 Sq Ft
Oct 8
Unit 10-307
|
Two Bedroom - B2B
|
$2,260
2 Beds, 2 Baths, 1,169 Sq Ft
Oct 9
Unit 01-106
|
One Bedroom - A1B
|
$1,581
1 Bed, 1 Bath, 686 Sq Ft
Oct 10
Unit 02-205
|
One Bedroom - A1B
|
$1,581
1 Bed, 1 Bath, 691 Sq Ft
Oct 10
Unit 04-103
|
One Bedroom - A1B
|
$1,581
1 Bed, 1 Bath, 686 Sq Ft
Oct 17
Unit 06-201
|
Two Bedroom - B2A
|
$2,182
2 Beds, 2 Baths, 1,159 Sq Ft
Oct 17
Unit 10-205
|
One Bedroom - A1A
|
$1,543
1 Bed, 1 Bath, 671 Sq Ft
Oct 24
Unit 07-301
|
Two Bedroom - B2A
|
$2,222
2 Beds, 2 Baths, 1,159 Sq Ft
Oct 24
Unit 01-111
|
One Bedroom - A1A
|
$1,543
1 Bed, 1 Bath, 669 Sq Ft
Oct 29
Unit 09-303
|
One Bedroom - A1B
|
$1,621
1 Bed, 1 Bath, 687 Sq Ft
Dec 2


