Mapa
  • Herramientas de arrendamiento
    • Favoritos
    • Busquedas guardadas
  • Apartamentos en renta
  • Casas en renta
  • Condominios en renta
  • Casas adosadas en renta
  • Guía Local
  • Calculadora de alquiler
  • Empresas de gestión de propiedades
Español

Lenguaje

English Español
Logo de Apartamentos.com
Registrar / Iniciar sesión
  • Principal - Heirloom
  • Foto del edificio - Heirloom
    Foto del edificio - Heirloom
  • Foto del edificio - Heirloom
    Foto del edificio - Heirloom
Comunícate con esta propiedad
Schedule En persona Recorrido

Opciones de recorrido: Autoguiado Disponibilidad de recorridos autoguiados Esta comunidad admite recorridos autoguiados que ofrecen a los potenciales residentes la posibilidad de ingresar, recorrer y salir de la propiedad sin la asistencia del personal. Comunícate con la propiedad para saber más.

Idioma: Inglés

Abierto Mediante cita Hoy

Ver todas las horas Horario de oficina Lunes, Mediante cita Martes - Sábado, 9am - 6pm Domingo, Cerrado

Comunícate con esta propiedad

Opciones de recorrido: Autoguiado Disponibilidad de recorridos autoguiados Esta comunidad admite recorridos autoguiados que ofrecen a los potenciales residentes la posibilidad de ingresar, recorrer y salir de la propiedad sin la asistencia del personal. Comunícate con la propiedad para saber más.

Idioma: Inglés

Abierto Mediante cita Hoy

Ver todas las horas Horario de oficina Lunes, Mediante cita Martes - Sábado, 9am - 6pm Domingo, Cerrado

Heirloom media gallery Unidad
call 833-721-8370
Floor Plan View Body
Cualquiera
Cualquiera
Menos de $900
$900 - $1,800
$1,800 - $2,700
Más de $2,700
Cualquiera
Cualquiera
1
2
Cualquiera
Cualquiera
1+
2+
12 Unidades
Unidad 09-103
|
Una Habitación - A1B
|
$1,596
1 Habitación, 1 Baño, 687 Sq Ft
Disp. ahora
Unidad 10-203
|
Una Habitación - A1B
|
$1,596
1 Habitación, 1 Baño, 687 Sq Ft
Disp. ahora
Unidad 09-203
|
Una Habitación - A1B
|
$1,596
1 Habitación, 1 Baño, 687 Sq Ft
Disp. ahora
Unidad 01-306
|
Una Habitación - A1B
|
$1,636
1 Habitación, 1 Baño, 687 Sq Ft
Disp. ahora
Unidad 03-104
|
Una Habitación - A1B
|
$1,636
1 Habitación, 1 Baño, 682 Sq Ft
Disp. ahora
Unidad 03-107
|
Una Habitación - A1B
|
$1,596
1 Habitación, 1 Baño, 685 Sq Ft
Sep 9
Unidad 07-104
|
Una Habitación - A1A
|
$1,558
1 Habitación, 1 Baño, 668 Sq Ft
Sep 26
Unidad 04-108
|
Una Habitación - A1A
|
$1,558
1 Habitación, 1 Baño, 666 Sq Ft
Oct 8
Unidad 04-107
|
Una Habitación - A1B
|
$1,596
1 Habitación, 1 Baño, 687 Sq Ft
Oct 8
Unidad 10-307
|
Dos Habitación - B2B
|
$2,260
2 Habitaciones, 2 Baños, 1,169 Sq Ft
Oct 9
Unidad 02-205
|
Una Habitación - A1B
|
$1,596
1 Habitación, 1 Baño, 691 Sq Ft
Oct 10
Unidad 09-303
|
Una Habitación - A1B
|
$1,636
1 Habitación, 1 Baño, 687 Sq Ft
Dec 2
Oregon Clackamas County Portland Southgate

Heirloom

7900 SE Luther Rd, Portland, OR 97206

3.5
Calificación del arrendatario 13 Reseñas
Verificado Publicación verificada por CoStar ®

Esta publicación ha sido verificada por el proceso de verificación de publicaciones de CoStar, que combina el análisis interno y la tecnología para detectar fraudes. Siempre ten cuidado con las estafas.

Hace 1 día
Compartir
Favoritos
833-721-8370
Property Management Company Logo El sitio web de la propiedad
  • Precio mensual total

    $1,558 - $2,260

  • Habitaciones

    1 - 3 habitaciones

  • Baños

    1 - 2 baños

  • Pies cuadrados

    666 - 1,516 pies²

Heirloom
Property Management Company Logo
Compartir
Favoritos

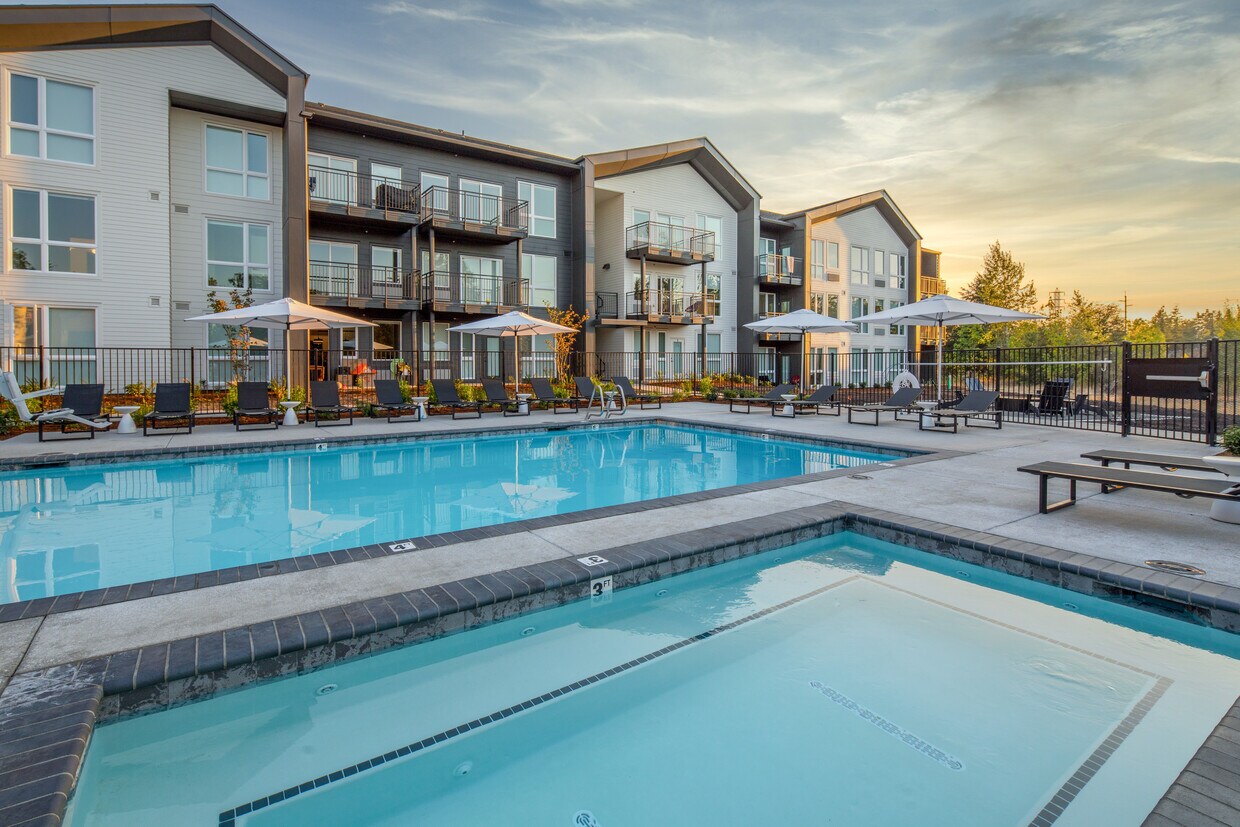
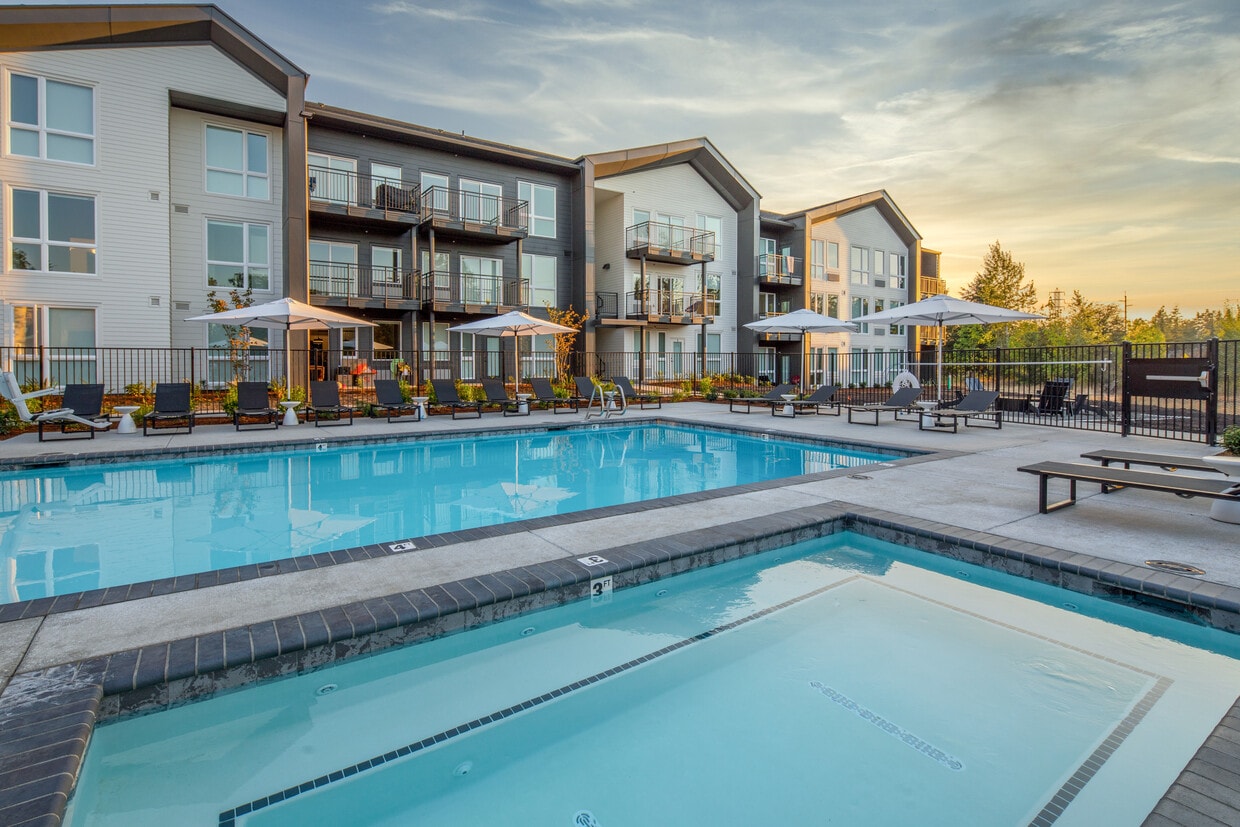
Heirloom ofrece apartamentos de una, dos y tres habitaciones en Portland, Oregón, con interiores modernos, cocinas y salas de estar abiertas, y comodidades estilo resort diseñadas para su comodidad diaria. Disfrute de un gimnasio de última generación, casa club interior y exterior, piscina y spa, cocina al aire libre, parque y área de lavado para perros, y acceso directo al sendero Springwater Corridor a lo largo de Johnson Creek. Ubicado cerca del sureste de Portland, Milwaukie y Clackamas, Heirloom lo sitúa cerca de la Avenida SE 82, la I-205, el tren ligero MAX, tiendas, restaurantes y destinos al aire libre.

Leer más

Puntos destacados

  • Cabaña
  • Piscina exterior
  • Vestidores
  • Spa
  • Parque para perros
  • Parrilla
  • Balcón

Precios y modelos

filter results by bedrooms
Calculadora de costos: Estime sus cargos mensuales y los cargos por única vez.
Una Habitación - A1B
Desde $1,596 Precio mensual total 1 Habitación 1 Baño 686 Pies²
9 unidades disponibles
Unidad
Precio total
Pies²
Disponibilidad
Detalles de la unidad
  • Unidad 09-103
    price $1,596
    square feet 687
    availibility Ahora
  • Unidad 10-203
    price $1,596
    square feet 687
    availibility Ahora
  • Unidad 09-203
    price $1,596
    square feet 687
    availibility Ahora
  • Unidad 01-306
    price $1,636
    square feet 687
    availibility Ahora
  • Unidad 03-104
    price $1,636
    square feet 682
    availibility Ahora
  • Unidad 03-107
    price $1,596
    square feet 685
    availibility 9-sept
  • Unidad 04-107
    price $1,596
    square feet 687
    availibility 8-oct
  • Unidad 02-205
    price $1,596
    square feet 691
    availibility 10-oct
  • Unidad 09-303
    price $1,636
    square feet 687
    availibility 2-dic

Una Habitación - A1A
Desde $1,558 Precio mensual total 1 Habitación 1 Baño 671 Pies²
2 unidades disponibles
Unidad
Precio total
Pies²
Disponibilidad
Detalles de la unidad
  • Unidad 07-104
    price $1,558
    square feet 668
    availibility 26-sept
  • Unidad 04-108
    price $1,558
    square feet 666
    availibility 8-oct
Dos Habitación - B2B
$2,260 Precio mensual total 2 Habitaciones 2 Baños 1,177 Pies²
1 unidad disponible
Unidad
Precio total
Pies²
Disponibilidad
Detalles de la unidad
  • Unidad 10-307
    price $2,260
    square feet 1,169
    availibility 9-oct
Una Habitación - A1D
Llamar por precio 1 Habitación 1 Baño 876 Pies²
Disp. pronto
Una Habitación - A1C
Llamar por precio 1 Habitación 1 Baño 776 Pies²
Disp. pronto
Dos Habitación - B2C
Llamar por precio 2 Habitaciones 2 Baños 1,183 Pies²
Disp. pronto
Dos Habitación - B2A
Llamar por precio 2 Habitaciones 2 Baños 1,158 Pies²
Disp. pronto
Tres Habitación - C2A
Llamar por precio 3 Habitaciones 2 Baños 1,516 Pies²
Disp. pronto
Una Habitación - A1B
Desde $1,596 Precio mensual total 1 Habitación 1 Baño 686 Pies²
9 unidades disponibles
Unidad
Precio total
Pies²
Disponibilidad
Detalles de la unidad
  • Unidad 09-103
    price $1,596
    square feet 687
    availibility Ahora
  • Unidad 10-203
    price $1,596
    square feet 687
    availibility Ahora
  • Unidad 09-203
    price $1,596
    square feet 687
    availibility Ahora
  • Unidad 01-306
    price $1,636
    square feet 687
    availibility Ahora
  • Unidad 03-104
    price $1,636
    square feet 682
    availibility Ahora
  • Unidad 03-107
    price $1,596
    square feet 685
    availibility 9-sept
  • Unidad 04-107
    price $1,596
    square feet 687
    availibility 8-oct
  • Unidad 02-205
    price $1,596
    square feet 691
    availibility 10-oct
  • Unidad 09-303
    price $1,636
    square feet 687
    availibility 2-dic

Una Habitación - A1A
Desde $1,558 Precio mensual total 1 Habitación 1 Baño 671 Pies²
2 unidades disponibles
Unidad
Precio total
Pies²
Disponibilidad
Detalles de la unidad
  • Unidad 07-104
    price $1,558
    square feet 668
    availibility 26-sept
  • Unidad 04-108
    price $1,558
    square feet 666
    availibility 8-oct
Una Habitación - A1D
Llamar por precio 1 Habitación 1 Baño 876 Pies²
Disp. pronto
Una Habitación - A1C
Llamar por precio 1 Habitación 1 Baño 776 Pies²
Disp. pronto
Dos Habitación - B2B
$2,260 Precio mensual total 2 Habitaciones 2 Baños 1,177 Pies²
1 unidad disponible
Unidad
Precio total
Pies²
Disponibilidad
Detalles de la unidad
  • Unidad 10-307
    price $2,260
    square feet 1,169
    availibility 9-oct
Dos Habitación - B2C
Llamar por precio 2 Habitaciones 2 Baños 1,183 Pies²
Disp. pronto
Dos Habitación - B2A
Llamar por precio 2 Habitaciones 2 Baños 1,158 Pies²
Disp. pronto
Tres Habitación - C2A
Llamar por precio 3 Habitaciones 2 Baños 1,516 Pies²
Disp. pronto
* El precio mostrado es el precio total basado en las tarifas mensuales obligatorias proporcionadas por la comunidad. No incluye las tarifas opcionales seleccionadas por el usuario, ni las tarifas variables o basadas en el uso, ni los cargos obligatorios que deben pagarse antes o en el momento de la mudanza, o al momento de la salida.Consulta las Cuotas y políticas para obtener más detalles. El precio, la disponibilidad, las tarifas y cualquier oferta especial de alquiler aplicable están sujetos a cambios sin previo aviso.
* Las definiciones de la superficie varían. La superficie cuadrada que se muestra es aproximada.

Tarifas y políticas

Las tarifas que se indican a continuación son proporcionadas por la comunidad y pueden excluir los servicios públicos o complementos. Todos los pagos se realizan directamente a la propiedad y no son reembolsables a menos que se especifique lo contrario. Utiliza la Calculadora de Costos para determinar los costos según tus necesidades.

  • Cuotas de mudanza únicas
  • Cargo por administración
    Tarifa cobrada una sola vez: $0.
    $0
  • Cuota de postulación
    Tarifa única: $70.
    $70
  • Deposit
    $0
  • Perros Se admiten
  • Pas de frais requis
  • Límite de mascotas
    2
  • Gatos Se admiten
  • Pas de frais requis
  • Límite de mascotas
    2
  • Aparcamiento
  • Parcela de superficie
    --
  •  
  • Parcela de superficie
    --
  • Servicios adicionales
  • Monthly Pet Fee
    Entre los animales permitidos se incluyen perros y gatos domésticos. Se prohíben los perros de raza pura o mestizos de las siguientes razas: Akita, Malamute de Alaska, Chow-Chow, Doberman, Pastor Alemán, Gran Danés, Pit Bull (American Staffordshire Terrier, American Pit Bull Terrier, Staffordshire Bull Terrier), Rottweiler, San Bernardo, Shar Pei y Husky Siberiano. Se prohíben todos los demás animales, incluidas las mascotas exóticas. Todos los animales deben estar autorizados por la administ...
    $60/mes
  • Parking Fee
    Esto es abierto, sin límite.
    $40/mes
  • Seguro de responsabilidad civil
    Cuota mensual: $0/mes.
    $0/mes
  •  
  • Parking Fee
    Esto es abierto, sin límite.
    $25/mes
  • Pet Deposit
    $300
  • Storage Fee
    Cuota mensual: $75/mes.
    $75/mes

Detalles

Opciones del contrato

  • Contratos de arrendamiento de 3 - 15 meses

Información de la propiedad

  • Incorporado 2021
  • 286 unidades/3 plantas

Recorridos 3D de Matterport

Located at 7900 SE Luther Rd in Portland, Oregon, this single-floor residence offers a thoughtfully designed open-concept layout with clean, modern finishes throughout. The bright living room is bathed in natural light from large windows that frame outdoor views of surrounding greenery, with light hardwood-style flooring extending seamlessly across the space. The kitchen serves as a central hub, featuring a generous island with a white quartz countertop, gray shaker-style cabinetry, a matte black faucet, stainless steel appliances, and striking black pendant lights overhead. A dedicated dining area sits adjacent, offering a natural transition between cooking and gathering spaces. The bedrooms are well-proportioned and serene, each benefiting from ample natural light through well-placed windows. The primary bathroom includes a dual-sink vanity with a white quartz countertop, deep navy cabinetry, and large mirrors illuminated by modern sconce lighting. A secondary bathroom offers a full soaking tub and shower combination with clean white finishes and hardwood-style flooring. Throughout the residence, the design palette of crisp white walls, light flooring, and dark accent fixtures creates a cohesive, contemporary aesthetic. The overall ambiance is bright, welcoming, and functional, making it a well-balanced modern living space in Southeast Portland.

2HAB, 2BA - 1,169 ft²
1/16
Located at 7900 SE Luther Rd in Portland, Oregon, this single-floor residence offers a thoughtfully designed open-concept layout with clean, modern finishes throughout. The bright living room is bathed in natural light from large windows that frame outdoor views of surrounding greenery, with light hardwood-style flooring extending seamlessly across the space.

The kitchen serves as a central hub, featuring a generous island with a white quartz countertop, gray shaker-style cabinetry, a matte black faucet, stainless steel appliances, and striking black pendant lights overhead. A dedicated dining area sits adjacent, offering a natural transition between cooking and gathering spaces.

The bedrooms are well-proportioned and serene, each benefiting from ample natural light through well-placed windows. The primary bathroom includes a dual-sink vanity with a white quartz countertop, deep navy cabinetry, and large mirrors illuminated by modern sconce lighting. A secondary bathroom offers a full soaking tub and shower combination with clean white finishes and hardwood-style flooring.

Throughout the residence, the design palette of crisp white walls, light flooring, and dark accent fixtures creates a cohesive, contemporary aesthetic. The overall ambiance is bright, welcoming, and functional, making it a well-balanced modern living space in Southeast Portland. Located at 7900 SE Luther Rd in Portland, Oregon, this thoughtfully designed single-floor residence offers a clean, modern aesthetic with a warm and inviting ambiance. The open-concept layout seamlessly connects the kitchen and living area, creating a cohesive and functional living space. The kitchen is a standout feature, equipped with a central island topped with white quartz countertops, gray lower cabinetry, white upper cabinetry, stainless steel appliances including a range, microwave, and refrigerator, and a black matte undermount sink. Stylish black pendant lights hang above the island, adding a contemporary accent. Light hardwood flooring runs throughout the unit, enhancing the bright and airy feel. The living area is generously proportioned, benefiting from multiple windows that invite abundant natural light and provide views of the surrounding neighborhood. Two bedrooms offer comfortable accommodations, each with hardwood floors and good natural light, one featuring large windows with outdoor views. The full bathroom is well-appointed with a dark navy vanity, quartz countertop, undermount sink, a large mirror, and a full tub-shower combination. The overall design balances modern minimalism with functional, livable details throughout. Located at 7900 SE Luther Rd in Portland, Oregon, this modern single-floor unit offers a thoughtfully designed open-concept layout with contemporary finishes throughout. The kitchen serves as the heart of the space, featuring a large center island with a white quartz countertop, gray shaker-style cabinetry, a black matte sink fixture, and stainless steel appliances including a refrigerator, electric range with over-the-range microwave, and dishwasher. Stylish pendant lights hang above the island, complementing the recessed lighting overhead. Light-toned hardwood flooring flows seamlessly throughout the entire unit, lending warmth and cohesion to every room. The spacious living area is bathed in natural light through large windows and offers direct access to an outdoor balcony, with views of the surrounding Portland neighborhood. The bedrooms are generously sized, each featuring large windows that frame tranquil outdoor scenery. The primary bathroom is appointed with a dual-sink vanity, navy blue cabinetry, white quartz countertops, and elegantly lit wall sconces above a wide mirror. A second full bathroom includes a tub-shower combination, dark vanity, and white countertop. Clean white walls and an abundance of natural light give the entire space a bright, airy, and move-in-ready feel. Located at 7960 SE Luther Rd in Portland, Oregon, this single-floor residence offers a contemporary design with clean lines and modern finishes throughout. The open-concept living and kitchen area serves as the heart of the home, anchored by a large central island with a white quartz countertop, an undermount sink, and seating overhang. Pendant lights with matte black fixtures hang above, complementing the white shaker-style cabinetry, textured tile backsplash, and full suite of stainless steel appliances including a French door refrigerator, electric range, and over-the-range microwave. Light hardwood flooring flows throughout, and large windows allow generous natural light into the living area, which opens to a private outdoor patio with views of the surrounding community. The bedrooms are bright and well-proportioned, with one offering direct patio access through sliding glass doors. The bathrooms are finished with navy blue shaker vanities, white quartz countertops, large mirrors, and stylish sconce lighting. One bathroom features a double-sink vanity, while another includes a full tub-shower combo. A dedicated closet houses a stacked washer and dryer, adding practical convenience to this well-appointed home. Located at 7900 SE Luther Rd in Portland, Oregon, this single-floor residence offers a thoughtfully designed open-concept layout with clean, modern finishes throughout. Warm hardwood-style flooring flows seamlessly from room to room, creating a cohesive and inviting atmosphere.

The kitchen serves as a central highlight, featuring a large peninsula with a white quartz countertop, undermount sink with a matte black faucet, and stylish pendant lighting overhead. White shaker-style cabinetry with black hardware pairs with a textured tile backsplash, while stainless steel appliances — including a range, refrigerator, and microwave — complete the functional and contemporary cooking space.

The open living area is bright and airy, benefiting from natural light admitted through large windows that offer views of the surrounding neighborhood. Recessed lighting and additional pendant fixtures enhance the well-lit interior.

The bathroom features a dark-cabinetry vanity topped with a white quartz surface, an undermount sink, and a large mirror with stylish overhead lighting. In-unit laundry is conveniently located nearby, adding practical day-to-day functionality.

The bedroom is generously proportioned, filled with natural light from oversized windows, and finished with the same consistent hardwood-style flooring. The overall design aesthetic is clean, modern, and move-in ready. Located at 7900 SE Luther Rd in Portland, Oregon, this single-floor unit offers a clean, modern aesthetic with thoughtfully selected finishes throughout. The open-concept living and kitchen area is bright and welcoming, with light hardwood flooring that runs continuously through the space. Large windows and a sliding glass door flood the living area with natural light and provide views of the outdoor surroundings, including a landscaped area with an iron railing fence.

The kitchen is well-appointed with white shaker-style cabinetry, open shelving, and a striking geometric hexagonal tile backsplash. Stainless steel appliances — including a refrigerator, electric range, over-the-range microwave, and dishwasher — complement the clean white countertops and matte black hardware and fixtures, delivering a contemporary, functional workspace.

The bathroom features navy blue shaker-style cabinetry with a white countertop, an undermount sink, a large vanity mirror with stylish globe lighting, and a full tub-shower combination. The bedroom includes a dedicated walk-in closet, offering practical storage.

A stacked washer and dryer unit is conveniently integrated within the unit. The overall design is cohesive and modern, making effective use of the available space while maintaining a bright, airy atmosphere throughout. Located at 7900 SE Luther Road in Portland, Oregon, this efficiently designed 500-square-foot, single-floor unit offers 2 bedrooms and 1 bathroom. Light hardwood-style flooring flows throughout, complementing the clean, white walls that give the space a bright and airy feel.

The open-concept kitchen is a standout, featuring white shaker cabinetry, stainless steel appliances including a range, microwave, and refrigerator, a white quartz island with a matte black faucet, and pendant lighting overhead. The adjacent living room receives abundant natural light through large windows and a glass door that opens directly to the outdoors, creating a seamless indoor-outdoor connection.

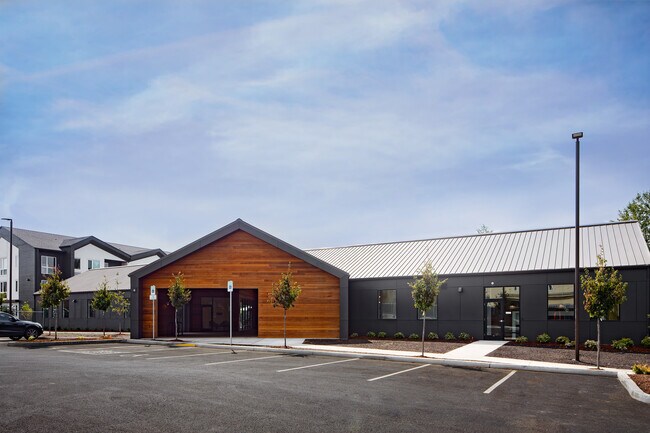
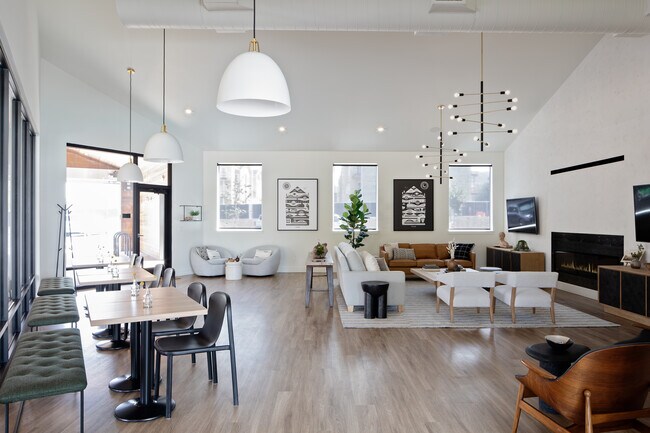
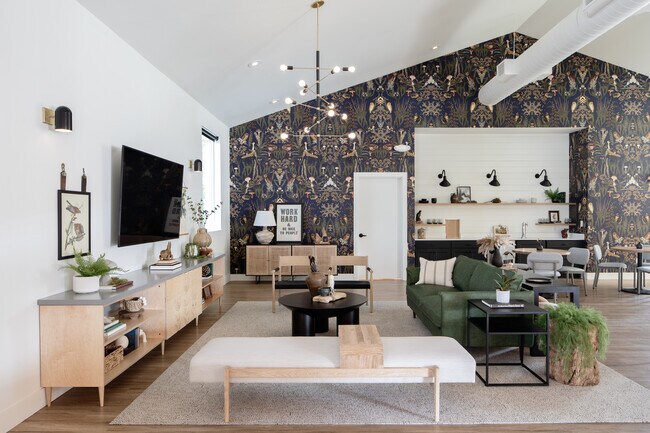
The primary bedroom measures 110 square feet and features large windows overlooking lush greenery, providing a serene retreat. It includes a walk-in closet and convenient access to the full bathroom. The second bedroom is compact and well-lit, with direct sightlines to the kitchen. The shared bathroom offers a navy shaker-style vanity with a white quartz countertop, a full soaking tub with shower, and hardwood-style flooring. The unit combines modern design with functional, efficient use of space. Located at 7900 Southeast Luther Road in Portland, Oregon, this single-story amenity clubhouse serves as a central gathering hub within a modern residential community. The building's architecture is defined by rich warm-toned cedar wood cladding and a distinctive vaulted wood-paneled ceiling that extends over a spacious covered outdoor pavilion, creating an inviting indoor-outdoor transition. Large floor-to-ceiling glass doors and windows allow abundant natural light to flow into the interior while offering clear sightlines to the surrounding grounds. The covered pavilion features polished concrete flooring and open roll-up garage-style access, seamlessly connecting interior and exterior spaces. Outdoor areas include a paved patio with Adirondack-style seating arranged around a central fire pit, ideal for communal gatherings. Lush green lawns, mature deciduous trees, and thoughtfully landscaped gravel beds frame the property. A secondary exterior structure features a clean, modern panel facade with large windows and an adjacent lounge chair patio. The broader community setting includes a multi-story residential building visible in the background, all surrounded by an open natural landscape with tall Pacific Northwest trees under wide Pacific Northwest skies. Located at 7900 SE Luther Road in Portland, Oregon, this 1,070 square foot single-story space offers a thoughtfully designed open-plan interior that blends modern aesthetics with warm, inviting character. The space is anchored by dramatic vaulted ceilings that soar overhead, accentuated by exposed structural beams and a mix of pendant and track lighting, including a statement multi-arm chandelier that adds visual interest. Light hardwood flooring flows throughout, lending warmth and continuity across the entire floor plan. A standout feature is the bold, floor-to-ceiling botanical wallcovering in deep navy, gold, and teal tones, which serves as a striking focal point and artistic centerpiece. The open living and lounge area is generously proportioned, accommodating multiple seating arrangements, including a green leather sofa, accent chairs, and coffee tables. Large black-framed windows invite abundant natural light and frame lush green tree views from multiple vantage points. A built-in media console with a wall-mounted flat-screen television anchors one end of the space, while a dedicated dining or café area with round tables and leather chairs provides a functional gathering zone. A kitchenette or service counter along the wall adds practical utility. Large glass doors open to an adjacent space, extending the sense of openness and connectivity. Located at 7900 SE Luther Road in Portland, OR, this 1,130-square-foot single-floor space is a thoughtfully designed modern gathering area that blends open-plan living with versatile functionality. The room is anchored by dramatic vaulted ceilings that amplify its sense of scale, while crisp white walls and warm honey-toned hardwood flooring create a bright, welcoming atmosphere throughout.

A sleek, wall-mounted linear gas fireplace serves as a focal point on one end, flanked by a stylish wood-and-slate media credenza with an wall-mounted flat-screen television above. Opposite, a floor-to-ceiling black-framed glass partition wall separates a dedicated meeting or dining area, furnished with a large wooden table and modern chairs, while maintaining visual connectivity across the entire space.

The main lounge area features a comfortable seating arrangement with mid-century modern accent chairs, a sofa grouping, and layered area rugs. A second casual lounge zone near large windows provides abundant natural light and outdoor views. The space is further enhanced by a striking branched chandelier and pendant lighting throughout.

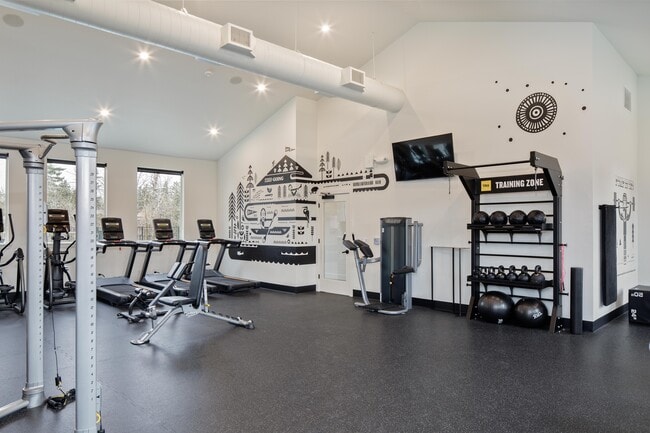
Large glass sliding doors open to an outdoor area, seamlessly connecting interior and exterior spaces. A row of framed artwork adds a curated, residential quality, making this a highly functional and aesthetically refined communal space. Located at 7900 Southeast Luther Road in Portland, OR, this 990-square-foot fitness center is a single-floor facility thoughtfully designed to support a comprehensive workout experience. The space features striking vaulted ceilings with recessed lighting that amplify the open, airy atmosphere, while large windows along the walls invite abundant natural light and views of the surrounding greenery.

The gym is outfitted with a diverse range of equipment to accommodate various fitness goals. Cardio offerings include treadmills, ellipticals, and stationary bikes, while strength training needs are met with a cable machine, a multi-function cable/weight station, a dumbbell rack stocked with a full range of weights, kettlebells, medicine balls, and a stability ball. A dedicated training zone provides additional functional fitness options.

Full-length mirrors line one wall, both enhancing the sense of space and allowing for proper form checks during workouts. Durable rubber flooring covers the entire area, ensuring safety and comfort. Motivating Pacific Northwest-themed graphic murals adorn the walls, giving the space a distinctive and energetic character. Multiple flat-screen TVs are mounted throughout, adding entertainment value during workouts. The facility also includes a large glass door entry, providing easy access and additional natural light. This 530-square-foot, one-bedroom, one-bathroom apartment is located on the ground floor at 7900 SE Luther Road in Portland, OR. The open-concept kitchen and living area is bright and airy, featuring light wood-tone flooring throughout and large floor-to-ceiling windows that flood the space with natural light and offer views of lush greenery. A private exterior door in the living area provides direct outdoor access.

The kitchen is outfitted with white shaker-style cabinetry, a white hexagonal tile backsplash, and a full suite of stainless steel appliances, including a refrigerator, electric range, over-the-range microwave, and dishwasher. Ample upper and lower cabinet storage adds functionality.

The 120-square-foot bedroom continues the light wood flooring and features a large window framing outdoor green views. A dedicated closet provides organized storage. The bathroom includes a full soaking tub with shower, a dark-cabinet vanity, and wood-tone flooring, maintaining the clean, modern aesthetic found throughout the unit.

A wall-mounted HVAC unit in the living area ensures year-round climate comfort. Clean white walls, consistent flooring, and an abundance of natural light create a cohesive, modern ambiance throughout this efficiently designed Portland apartment. This 530-square-foot, one-bedroom, one-bathroom apartment at 7900 SE Luther Road in Portland, OR offers a clean, modern aesthetic throughout its single-floor layout. Light hardwood-style flooring runs continuously across all rooms, creating a cohesive and bright interior. The open-concept kitchen and living area serves as the heart of the unit, featuring white shaker-style cabinetry, a textured subway tile backsplash, stainless steel appliances including a refrigerator, electric range, microwave, and dishwasher, and a matte black faucet at the sink. The living area is filled with natural light from large sliding glass doors and windows that provide views of the surrounding grounds. A wall-mounted HVAC unit ensures year-round comfort. The 120-square-foot bedroom includes a dedicated closet with a built-in shelf and rod for organized storage. The bathroom features a full soaking tub and shower combination with white surround, complemented by a navy vanity with a light countertop and wood-style flooring. A separate closet provides additional storage within the unit. The overall ambiance is bright, clean, and move-in ready. This 530-square-foot, one-bedroom, one-bathroom apartment at 7900 SE Luther Road in Portland, OR features a clean, modern design with warm hardwood-style flooring throughout. The open-concept kitchen and living area is anchored by a well-appointed kitchen featuring white shaker cabinets, a hexagonal tile backsplash, stainless steel appliances including a refrigerator, electric range, over-the-range microwave, and dishwasher, all accented by matte black hardware. The living area is bright and airy, with large floor-to-ceiling windows and a glass door that open to views of the surrounding residential community, flooding the space with natural light. The 120-square-foot primary bedroom continues the light-filled theme, offering a large window with exterior views and ample wall space. The bathroom is clean and functional, featuring a full soaking tub and shower combo, a navy blue vanity with a white countertop, and hardwood-style flooring. Additional features include a dedicated closet and a wall-mounted HVAC unit. The unit's neutral white walls and consistent flooring create a cohesive, contemporary ambiance throughout. This 530-square-foot, one-bedroom, one-bathroom apartment at 7900 SE Luther Road in Portland, OR offers a clean, modern aesthetic throughout. Light wood-tone flooring runs continuously across the open-plan layout, complementing the crisp white walls and creating a bright, cohesive atmosphere. The combined kitchen and living area serves as the heart of the unit, featuring a well-appointed kitchen with white shaker-style cabinetry, a geometric tile backsplash, stainless steel appliances including a French door refrigerator, electric range, over-the-range microwave, and dishwasher, plus a black-accented sink and faucet. The living area benefits from floor-to-ceiling windows and a sliding glass door that opens to a private balcony with views of the surrounding community. The 120-square-foot bedroom continues the wood flooring and offers generous wall space, a large window for natural light, and direct access to a dedicated closet. The full bathroom includes a soaking tub and shower combination, a navy blue vanity with chrome fixtures, and matching wood-tone flooring. A wall-unit HVAC system provides climate control throughout the apartment. This 550-square-foot, one-bedroom, one-bathroom apartment at 7900 SE Luther Road in Portland, OR offers a well-designed single-floor layout that maximizes space and natural light. The open-concept kitchen and living area serves as the heart of the unit, featuring warm hardwood-style flooring throughout. The kitchen is outfitted with white shaker-style cabinetry, quartz countertops, a hexagonal tile backsplash, stainless steel appliances including a refrigerator, electric range, microwave, and dishwasher, and a matte black faucet over a single-basin sink. The bright living area boasts large floor-to-ceiling windows and a glass door that opens to a private balcony with lush green tree views. A wall-mounted HVAC unit provides climate control. The 120-square-foot bedroom is a calm, light-filled retreat with large windows, hardwood floors, and direct access to a walk-in closet with a built-in rod and shelving. The bathroom features a full soaking tub with shower, wood-tone flooring, a dark-framed vanity, and clean white finishes throughout. This apartment combines functional design with modern finishes in a serene Portland setting.
Mapa de la propiedad
Cualquiera
Cualquiera
Menos de $900
$900 - $1,800
$1,800 - $2,700
Más de $2,700
Cualquiera
Cualquiera
1
2
Cualquiera
Cualquiera
1+
2+
12 Unidades
Unidad 09-103
|
Una Habitación - A1B
|
$1,596
1 Habitación, 1 Baño, 687 Sq Ft
Disp. ahora
Unidad 10-203
|
Una Habitación - A1B
|
$1,596
1 Habitación, 1 Baño, 687 Sq Ft
Disp. ahora
Unidad 09-203
|
Una Habitación - A1B
|
$1,596
1 Habitación, 1 Baño, 687 Sq Ft
Disp. ahora
Unidad 01-306
|
Una Habitación - A1B
|
$1,636
1 Habitación, 1 Baño, 687 Sq Ft
Disp. ahora
Unidad 03-104
|
Una Habitación - A1B
|
$1,636
1 Habitación, 1 Baño, 682 Sq Ft
Disp. ahora
Unidad 03-107
|
Una Habitación - A1B
|
$1,596
1 Habitación, 1 Baño, 685 Sq Ft
Sep 9
Unidad 07-104
|
Una Habitación - A1A
|
$1,558
1 Habitación, 1 Baño, 668 Sq Ft
Sep 26
Unidad 04-108
|
Una Habitación - A1A
|
$1,558
1 Habitación, 1 Baño, 666 Sq Ft
Oct 8
Unidad 04-107
|
Una Habitación - A1B
|
$1,596
1 Habitación, 1 Baño, 687 Sq Ft
Oct 8
Unidad 10-307
|
Dos Habitación - B2B
|
$2,260
2 Habitaciones, 2 Baños, 1,169 Sq Ft
Oct 9
Unidad 02-205
|
Una Habitación - A1B
|
$1,596
1 Habitación, 1 Baño, 691 Sq Ft
Oct 10
Unidad 09-303
|
Una Habitación - A1B
|
$1,636
1 Habitación, 1 Baño, 687 Sq Ft
Dec 2

Acerca de Heirloom

Heirloom ofrece apartamentos de una, dos y tres habitaciones en Portland, Oregón, con interiores modernos, cocinas y salas de estar abiertas, y comodidades estilo resort diseñadas para su comodidad diaria. Disfrute de un gimnasio de última generación, casa club interior y exterior, piscina y spa, cocina al aire libre, parque y área de lavado para perros, y acceso directo al sendero Springwater Corridor a lo largo de Johnson Creek. Ubicado cerca del sureste de Portland, Milwaukie y Clackamas, Heirloom lo sitúa cerca de la Avenida SE 82, la I-205, el tren ligero MAX, tiendas, restaurantes y destinos al aire libre.

Heirloom se encuentra en Clackamas County en el código postal 97206. Esta área está atendida por la zona de asistencia del North Clackamas School District 12.

Características únicas

  • Almacenamiento de bicicletas
  • baño para perros
  • Cabañas
  • Cocina con superficie de vidrio
  • Cocina para recibir invitados
  • Dos fogatas con asientos tipo lounge.
  • Eliminación de basura
  • espacio de coworking
  • Fregaderos bajo encimera
  • Iluminación debajo de los gabinetes
  • Isla de cocina
  • Lavadora y secadora
  • Máquinas TRX
  • Paquete de acabado blanco sobre blanco
  • Piscina con estilo de resort
  • Salón al aire libre con parrilla
  • Salón del club
  • Salpicadero de azulejos blancos
  • Suelo de tablones de madera
  • Taquillas para paquetes
  • Terraza con tumbonas.
  • Último piso
  • Vestidor
  • Vista a la piscina

Contactar

Ver el sitio web de la propiedad
Idioma: Inglés
Abierto Mediante cita Hoy
  • Lunes, Mediante cita
  • Martes - Sábado, 9am - 6pm
  • Domingo, Cerrado
Property Management Company Logo

Comodidades de la comunidad

Piscina exterior

Gimnasio

Parrilla

Acceso 24 horas

  • Acceso 24 horas
  • Salón
  • Gimnasio
  • Spa
  • Piscina exterior
  • Almacenamiento de bicicletas
  • Cabaña
  • Parrilla
  • Parque para perros

Características del apartamento

Lavadora/Secadora

Aire acondicionado

Lavavajillas

Vestidores

  • Lavadora/Secadora
  • Aire acondicionado
  • Bañera/Ducha
  • Lavavajillas
  • Zona de eliminación de desechos
  • Electrodomésticos de acero inoxidable
  • Cocina
  • Microondas
  • Encimeras de cuarzo
  • Vestidores
  • Balcón
Ubicación
7900 SE Luther Rd, Portland,
OR 97206
Obtén las direcciones
Escuelas Restaurantes Supermercados Café Bancos Compras Gimnasio
| Edit
Editar viaje

Destination is required

Menos de 30 minutos

El tiempo de viaje se calcula en la hora pico.
Vecindario

El Southgate vecindario de Portland, Oregón, cuenta con una parte de la extensión hacia el sur las afueras de la ciudad y, de hecho, está ubicado fuera de los límites de la ciudad sureña. Está ubicado directamente junto al histórico una carreta senderos que condujo los colonos en dirección sur hasta el Valle de Willamette, en el 1800s. Sin embargo, hoy el Southgate/ área de Milwaukee reclamaciones reconocimiento como un apacible, bastante elegante, pero un poco más barata lugar para vivir que los vecindarios más cerca del centro de la ciudad. Encerrado hacia el oeste por las luces de la autopista Interstate 205 carretera de circunvalación del centro de Portland, Southgate alberga una de las principales tiendas de ternera que corre a lo largo del lado oeste de la autopista por más de una milla.

Obtén más información sobre la vida en Southgate 
Precios Promedio por Zona

Compara los promedios de renta base del vecindario y la ciudad por número de dormitorios.

Southgate Portland, OR
Estudio $1,299 $1,255
1 Habitación $1,455 $1,534
2 Habitaciones $1,676 $1,817
3 Habitaciones $2,092 $2,119
Comodidades
  • Acceso 24 horas
  • Salón
  • Cabaña
  • Parrilla
  • Parque para perros
  • Gimnasio
  • Spa
  • Piscina exterior
  • Almacenamiento de bicicletas
  • Almacenamiento de bicicletas
  • baño para perros
  • Cabañas
  • Cocina con superficie de vidrio
  • Cocina para recibir invitados
  • Dos fogatas con asientos tipo lounge.
  • Eliminación de basura
  • espacio de coworking
  • Fregaderos bajo encimera
  • Iluminación debajo de los gabinetes
  • Isla de cocina
  • Lavadora y secadora
  • Máquinas TRX
  • Paquete de acabado blanco sobre blanco
  • Piscina con estilo de resort
  • Salón al aire libre con parrilla
  • Salón del club
  • Salpicadero de azulejos blancos
  • Suelo de tablones de madera
  • Taquillas para paquetes
  • Terraza con tumbonas.
  • Último piso
  • Vestidor
  • Vista a la piscina
  • Lavadora/Secadora
  • Aire acondicionado
  • Bañera/Ducha
  • Lavavajillas
  • Zona de eliminación de desechos
  • Electrodomésticos de acero inoxidable
  • Cocina
  • Microondas
  • Encimeras de cuarzo
  • Vestidores
  • Balcón
Horario de oficina
Lunes Mediante cita
Martes 9am - 6pm
Miércoles 9am - 6pm
Jueves 9am - 6pm
Viernes 9am - 6pm
Sábado 9am - 6pm
Domingo Cerrado
833-721-8370
Educación
Institutos y Universidades Distancia de
Institutos y Universidades Dist.
Clackamas C.C., Harmony Campus
En coche: 5 minutos 2.7 mi
Portland Community College
En coche: 10 minutos 3.6 mi
Reed College
En coche: 13 minutos 3.9 mi
Lewis & Clark College
En coche: 20 minutos 7.7 mi
Heirloom está a 5 minutos o 2.7 millas de Clackamas C.C., Harmony Campus. También está cerca de Reed College et Portland Community College.
Escuelas
  • Escuelas públicas
  • Escuelas privadas
Lewelling Elementary School
Escuela primaria pública
Grados K-5
282 Alumnos
Zona de asistencia
Calificación de GreatSchools: 4 de 10
Earl Boyles Elementary School
Escuela primaria pública
Grados PK-5
363 Alumnos
Propiedades
Calificación de GreatSchools: 2 de 10
Rowe Middle School
Escuela intermedia pública
Grados 6-8
747 Alumnos
Zona de asistencia
Calificación de GreatSchools: 3 de 10
Lane Middle School
Escuela intermedia pública
Grados 6-8
417 Alumnos
Propiedades
Calificación de GreatSchools: 6 de 10
Milwaukie High School
Escuela secundaria pública
Grados 9-12
874 Alumnos
Zona de asistencia
Calificación de GreatSchools: 2 de 10
Clackamas Middle College
Escuela secundaria pública
Grados 9-12
305 Alumnos
Propiedades
Calificación de GreatSchools: 10 de 10
Christ The King Catholic School
Escuela primaria et intermedia privada
Grados PK-8
229 Alumnos
Propiedades
Slavic Christian Academy
Escuela primaria et intermedia privada
Grados K-8
53 Alumnos
Propiedades
La Salle Catholic College Preparatory
Escuela secundaria privada
Grados 9-12
702 Alumnos
Propiedades
Datos de escuelas proporcionados por GreatSchools La Calificación de GreatSchools ayuda a los padres a comparar las escuelas dentro de un Estado basado en una variedad de indicadores de calidad y proporciona una imagen útil de la eficacia con la que cada escuela sirve a todos sus estudiantes. Las calificaciones están en una escala de 1 (por debajo del promedio) a 10 (encima del promedio) y puede incluir los puntajes de prueba, preparación universitaria, progreso académico, cursos avanzados, equidad, disciplina y datos de asistencia. Nosotros también recomendamos a los padres visitar las escuelas, considerar otra información sobre el desempeño y los programas escolares, y tener en cuenta las necesidades de la familia como parte del proceso de selección de la escuela.

Ver la metodología de calificación de GreatSchools


Datos proporcionados por GreatSchools.org © 2026. Todos los derechos reservados.
Transporte

Las opciones de transporte disponibles en Portland incluyen Se Fuller Road, a 1.1 millas de Heirloom. Heirloom está cerca de Portland International, a 12.3 millas o 20 minutos de distancia.

Tránsito / metro Distancia de
Tránsito / metro Dist.
Se Fuller Road
En coche: 2 minutos 1.1 mi
Clackamas Town Center Transit Center
En coche: 6 minutos 2.8 mi
Se Flavel Street
En coche: 7 minutos 2.9 mi
Se Holgate Blvd
En coche: 9 minutos 5.1 mi
Lents Town Center/Se Foster Road
En coche: 10 minutos 5.9 mi
Tren suburbano Distancia de
Tren suburbano Dist.
Oregon City Amtrak
En coche: 13 minutos 7.7 mi
Portland
En coche: 22 minutos 8.9 mi
Tigard Tc Wes Station
En coche: 30 minutos 12.1 mi
Hall/Nimbus Wes Station
En coche: 31 minutos 12.1 mi
Tualatin Wes Station
En coche: 26 minutos 17.8 mi
Aeropuertos Distancia de
Aeropuertos Dist.
Portland International
En coche: 20 minutos 12.3 mi
Cómo desplazarse
Bastante apto para caminar
Caminabilidad
60 / 100
Algo de transporte público
Transporte Público
40 / 100
Excepcionalmente apto para conducir
Facilidad para Conducir
90 / 100
Bastante apto para andar en bici
Ciclabilidad
60 / 100

Puntajes proporcionados por

Local Logic ¿Qué significan la caminabilidad, el transporte público, la facilidad para conducir y la ciclabilidad? La caminabilidad mide la distancia a pie a las necesidades diarias. El transporte público mide el acceso al transporte público. La facilidad para conducir mide la congestión, la disponibilidad de estacionamiento y el acceso a las principales vías. La ciclabilidad mide qué tan adecuado es el área para andar en bicicleta. Cómo funciona
Mediano
Soundscore™
76 / 100

Tráfico

Activo

Aeropuerto

Tranquilo

Empresas

Mediano

Puntajes proporcionados por

HowLoud ¿Qué es una clasificación de puntaje de ruido? La clasificación de puntaje de ruido es el conjunto del ruido provocado por el transito de vehículos o de aviones y de fuentes locales. Cómo funciona
Puntos de interés

Tiempo y distancia desde Heirloom.

Centros comerciales Distancia de
Centros comerciales Dist.
Johnson Creek Blvd Shopping Center
A pie: 7 minutos 0.4 mi
Johnson Creek Shopping Center
A pie: 8 minutos 0.5 mi
Johnson Creek Crossing
A pie: 14 minutos 0.8 mi
Heirloom tiene 3 centros comerciales en un radio de 0.8 milla, lo que supone 14 minutos caminando. Las millas y los minutos serán para la propiedad más alejada.
Parques y recreación Distancia de
Parques y recreación Dist.
Brentwood Park
En coche: 5 minutos 1.8 mi
Lents Park
En coche: 7 minutos 2.4 mi
Tideman Johnson Natural Area
En coche: 8 minutos 3.0 mi
Beggars-Tick Wildlife Refuge
En coche: 8 minutos 3.7 mi
Zenger Farm
En coche: 8 minutos 4.0 mi
Heirloom tiene 5 parques en un radio de 4.0 millas, incluyendo Brentwood Park, Tideman Johnson Natural Area, et Beggars-Tick Wildlife Refuge.
Medico Distancia de
Medico Dist.
Kaiser Sunnyside Medical Center
En coche: 6 minutos 2.9 mi
Providence Milwaukie Hospital
En coche: 8 minutos 3.7 mi
Adventist Health Portland
En coche: 10 minutos 5.4 mi
Heirloom tiene 3 medico en un radio de 5.4 millas; la más cercana es Kaiser Sunnyside Medical Center que está a 2.9 millas y a 6 minutos en automóvil.
Bases militares Distancia de
Bases militares Dist.
Portland Airport Air Guard Station
En coche: 20 minutos 11.6 mi
Camp Bonneville Military Reservation
En coche: 44 minutos 26.3 mi
Heirloom está a 11.6 millas de Portland Airport Air Guard Station, y está en una ubicación conveniente de otras bases militares, incluyendo Camp Bonneville Military Reservation.


Reseñas de Heirloom

3.5
Calificación del arrendatario
5 Estrellas
8
4 Estrellas
0
3 Estrellas
0
2 Estrellas
1
1 Estrella
4
Comparte los detalles de tu propia experiencia con esta propiedad
Comentarios de inquilinos 13 Reseñas
 
  • Más recientes
  • Más útil
  • Calificación (más baja a la más alta)
  • Calificación (más alta a la más baja)
Enviado por un residente verificado de la comunidad de apartamentos. Los residentes que participan pueden recibir puntos de recompensas por publicar comentarios durante el plazo del alquiler, independiente del contenido de los comentarios. Eliminar

El administrador de la propiedad respondió:

El administrador de la propiedad respondió

Mostrar reseña completa Mostrar menos
¿Fue útil esto? Vote review helpful Gracias por tu opinión
Denunciar la evaluación
  1. ...
  2. ...

Heirloom Fotos

  • Principal

  • 2HAB, 2BA - 1,169 ft²

Planos de modelos

  • 1 Habitación

  • 1 Habitación

  • 1 Habitación

  • 1 Habitación

  • 2 Habitaciones

  • 2 Habitaciones

Apartamentos cercanos

A 50 millas de Heirloom

  • Meetinghouse

    1630 SE Rural St

    Portland, OR 97202

    $1,610 - $2,171

    1-2 Hab 3.3 mi

  • Hunt Club

    6142 Bonita Rd

    Lake Oswego, OR 97035

    $1,387 - $1,728

    1-2 Hab 8.4 mi

  • Tualatin Heights

    9301 SW Sagert St

    Tualatin, OR 97062

    $1,737 - $2,075

    2-3 Hab 11.0 mi

Preguntas Frecuentes
¿Heirloom tiene lavandería en la unidad?

Heirloom tiene unidades con lavadoras y secadoras incluidas, lo que hace que el día de lavandería sea simple para los residentes.

¿Qué servicios públicos están incluidos en el alquiler en Heirloom?

Los servicios públicos no están incluidos en el alquiler. Los residentes deben planear el establecimiento y pago de todos los servicios por separado.

¿Hay estacionamiento disponible en Heirloom?

Hay estacionamiento disponible en Heirloom. Se pueden aplicar cargos dependiendo del tipo de estacionamiento que se ofrece. Comunícate con esta propiedad para conocer detalles.

¿Qué planos de planta están disponibles y cuáles son los rangos de precios?

Heirloom tiene uno a tres-dormitorios con alquileres que van desde $1,558/mes hasta $2,260/mes.

¿Es Heirloom apta para mascotas?

Sí, Heirloom acepta mascotas. Pueden aplicarse restricciones de razas, límites de peso y tarifas adicionales. Consulta la política de mascotas de esta propiedad.

¿Qué nivel de ingresos necesito para alquilar en Heirloom?

Una buena regla general es no dedicar más del 30% de sus ingresos brutos al alquiler. Basado en el alquiler más bajo disponible de esta propiedad de $1,558 para un uno-dormitorio, necesitarías ganar aproximadamente $62,320 al año para calificar. ¿Quieres revisar tu presupuesto? Calcula cuánto alquiler puedes pagar con nuestra calculadora de asequibilidad de alquiler.

¿Heirloom tiene ofertas para mudarse?

Heirloom actualmente no está ofreciendo ninguna promoción de alquiler. Vuelve pronto, ya que las promociones cambian con frecuencia.

¿Ofrece Heirloom recorridos virtuales en 3D de Matterport?

¡Sí! Heirloom ofrece 16 recorridos en 3D de Matterport. Explora diferentes planos y ve los detalles de las unidades, todo sin salir de casa.
Volver arriba
Enviar un Mensaje
Contactar
Enviar Mensaje
Al proporcionarnos tu información y hacer clic en el botón de arriba, aceptas que podamos transmitir tu información a esta propiedad, y aceptas recibir correos electrónicos, llamadas telefónicas y mensajes de texto de marketing sobre la propiedad... Al proporcionarnos tu información y hacer clic en el botón de arriba, aceptas que podamos transmitir tu información a esta propiedad, y aceptas recibir correos electrónicos, llamadas telefónicas y mensajes de texto de marketing sobre la propiedad, generados de forma automatizada y/o por inteligencia artificial en tu número de teléfono móvil. También aceptas la Declaración de privacidad y los Términos de Servicio de Apartamentos.com. El consentimiento para recibir mensajes no es una condición para los servicios y no es necesario para alquilar en esta propiedad. No es necesario realizar una compra. Pueden aplicarse tarifas por mensajes y datos, y la frecuencia de los mensajes varía. También aceptas recibir un mensaje de texto confirmando cualquier cancelación y reconoces que nosotros, nuestros proveedores y la propiedad o sus afiliados pueden grabar los mensajes.

Enviar solicitud

Enviar un Mensaje

¡Gracias! Se envió tu correo electrónico.

Error

Reportar un problema Imprimir Obtén las direcciones
Prueba estas búsquedas cercanas populares

Ciudades cercanas

  • Apartamentos en Maywood Park
  • Apartamentos en West Haven-Sylvan
  • Apartamentos en West Slope
  • Apartamentos en Raleigh Hills
  • Apartamentos en Cedar Mill
  • Apartamentos en Milwaukie
  • Apartamentos en Vancouver
  • Apartamentos en Garden Home-Whitford
  • Apartamentos en Cedar Hills

Alquiler de Apartamentos de Barrio

  • Apartamentos en Northeast Portland
  • Apartamentos en Downtown Portland
  • Apartamentos en Southeast Portland
  • Apartamentos en North Portland
  • Apartamentos en Northwest Portland
  • Apartamentos en Fernwood
  • Apartamentos en E Portland-Grand Ave Historic Dist
  • Apartamentos en Merlow
  • Apartamentos en Hawthorne Avenue
  • Apartamentos en Primrose Park

Apartamentos por Código Postal

  • Apartamentos en 97212
  • Apartamentos en 97232
  • Apartamentos en 97227
  • Apartamentos en 97209
  • Apartamentos en 97204
  • Apartamentos en 97214
  • Apartamentos en 97211
  • Apartamentos en 97213
  • Apartamentos en 97205
  • Apartamentos en 97201

Otros tipos de alquileres

  • Desvanes en Portland
  • Casas en alquiler en Portland
  • Condominios en alquiler en Portland
  • Casas adosadas en alquiler en Portland
  • Alquiler Directa Propietario Portland
  • Portland Alquiler Dúplex
  • Acerca de nosotros
  • Anunciar
  • Términos de servicio
  • Declaración de privacidad
  • Igualdad de oportunidades
  • Evita fraudes y estafas
  • Accesibilidad
  • Mapa del Sitio
Property Logo
apartments.com
© 2026 CoStar Group, Inc. Oportunidad de vivienda equitativa

Oportunidad de vivienda equitativa

© 2026 CoStar Group, Inc.

Oportunidad de vivienda equitativa

Ready to Apply?

Good News! This rental is accepting applications through Apartments.com. Act now and your $ purchase will include 9 additional FREE application submissions to participating properties.

Or if you already have an account


Requerido

Requerido

Dirección de correo electrónico no válida

Usted debe reconocer la cláusula de no responsabilidad para continuar
Siguiente
Estás saliendo de Apartments.com

¿Quieres que esta propiedad se comunique contigo?

Requerido

Requerido

Dirección de correo electrónico no válida

Continuar al sitio web de la propiedad Omitir este paso
Continuar

Lléveme al sitio web de esta propiedad.
Agendar recorrido
¿Interesado/a en esta propiedad? Programe una visita hoy mismo.
Valorar y Comentar Heirloom
Por favor selecciona una calificación
Mínimo de 50 caracteres
Al hacer clic en “Enviar”, confirmo que estoy de acuerdo con los Términos de servicio de Apartments.com et los Términos de uso del servicio de evaluaciones y calificaciones.
Compartir Este Listado
Listing Image

7900 SE Luther Rd

Portland, OR 97206

Electrónico

Enlace copiado

(833) 721-8370
Obtén las direcciones
Escuelas Restaurantes Supermercados Café Bancos Compras Gimnasio
Cualquiera
Cualquiera
Menos de $900
$900 - $1,800
$1,800 - $2,700
Más de $2,700
Cualquiera
Cualquiera
1
2
Cualquiera
Cualquiera
1+
2+
12 Unidades
Unidad 09-103
|
Una Habitación - A1B
|
$1,596
1 Habitación, 1 Baño, 687 Sq Ft
Disp. ahora
Unidad 10-203
|
Una Habitación - A1B
|
$1,596
1 Habitación, 1 Baño, 687 Sq Ft
Disp. ahora
Unidad 09-203
|
Una Habitación - A1B
|
$1,596
1 Habitación, 1 Baño, 687 Sq Ft
Disp. ahora
Unidad 01-306
|
Una Habitación - A1B
|
$1,636
1 Habitación, 1 Baño, 687 Sq Ft
Disp. ahora
Unidad 03-104
|
Una Habitación - A1B
|
$1,636
1 Habitación, 1 Baño, 682 Sq Ft
Disp. ahora
Unidad 03-107
|
Una Habitación - A1B
|
$1,596
1 Habitación, 1 Baño, 685 Sq Ft
Sep 9
Unidad 07-104
|
Una Habitación - A1A
|
$1,558
1 Habitación, 1 Baño, 668 Sq Ft
Sep 26
Unidad 04-108
|
Una Habitación - A1A
|
$1,558
1 Habitación, 1 Baño, 666 Sq Ft
Oct 8
Unidad 04-107
|
Una Habitación - A1B
|
$1,596
1 Habitación, 1 Baño, 687 Sq Ft
Oct 8
Unidad 10-307
|
Dos Habitación - B2B
|
$2,260
2 Habitaciones, 2 Baños, 1,169 Sq Ft
Oct 9
Unidad 02-205
|
Una Habitación - A1B
|
$1,596
1 Habitación, 1 Baño, 691 Sq Ft
Oct 10
Unidad 09-303
|
Una Habitación - A1B
|
$1,636
1 Habitación, 1 Baño, 687 Sq Ft
Dec 2


