Map
  • Add a Property
  • Renter Tools
    • Favorites
    • Saved Searches
  • Manage Rentals
  • Apartments For Rent
  • Houses For Rent
  • Condos For Rent
  • Townhomes For Rent
  • Help Center
  • Area Guide
  • Rent Calculator
  • Property Management Companies
English

Language

English Español
Apartments.com Logo
Manage Rentals      Sign Up / Sign In
  • Primary Photo - Heartline
  • Interior Photo - Heartline
    Interior Photo - Heartline
  • Interior Photo - Heartline
    Interior Photo - Heartline
Contact This Property

Heartline media gallery Unit
call 833-785-3104
Floor Plan View Body
Viewing Floor: Select a unit to view pricing & availability
P2 (0 unit)
P1 (0 unit)
P1B (0 unit)
1 (0 unit)
2 (0 unit)
3 (0 unit)
4 (1 unit)
5 (1 unit)
6 (2 units)
7 (2 units)
8 (1 unit)
9 (0 unit)
10 (1 unit)
11 (0 unit)
12 (1 unit)
13 (2 units)
14 (3 units)
15 (0 unit)
Any
Studio
1
2
3
Any
1+
2+
3+
Move-In Date
Oregon Multnomah County Portland Pearl

Heartline

1250 NW Kearney St, Portland, OR 97209

4.9
Renter Rating 43 Reviews
Verified Listing CoStar Verified® Listing

This Listing has been verified by CoStar’s listing verification process, which combines internal screening and fraud detection technology. Always beware of scams.

Today
Share Listing
Favorites
833-785-3104
Property Management Company Logo
  • Monthly Rent

    $1,629 - $2,812

  • Bedrooms

    Studio - 3 bd

  • Bathrooms

    1 - 3 ba

  • Square Feet

    511 - 2,405 sq ft

Heartline
Property Management Company Logo
Share Listing
Favorites

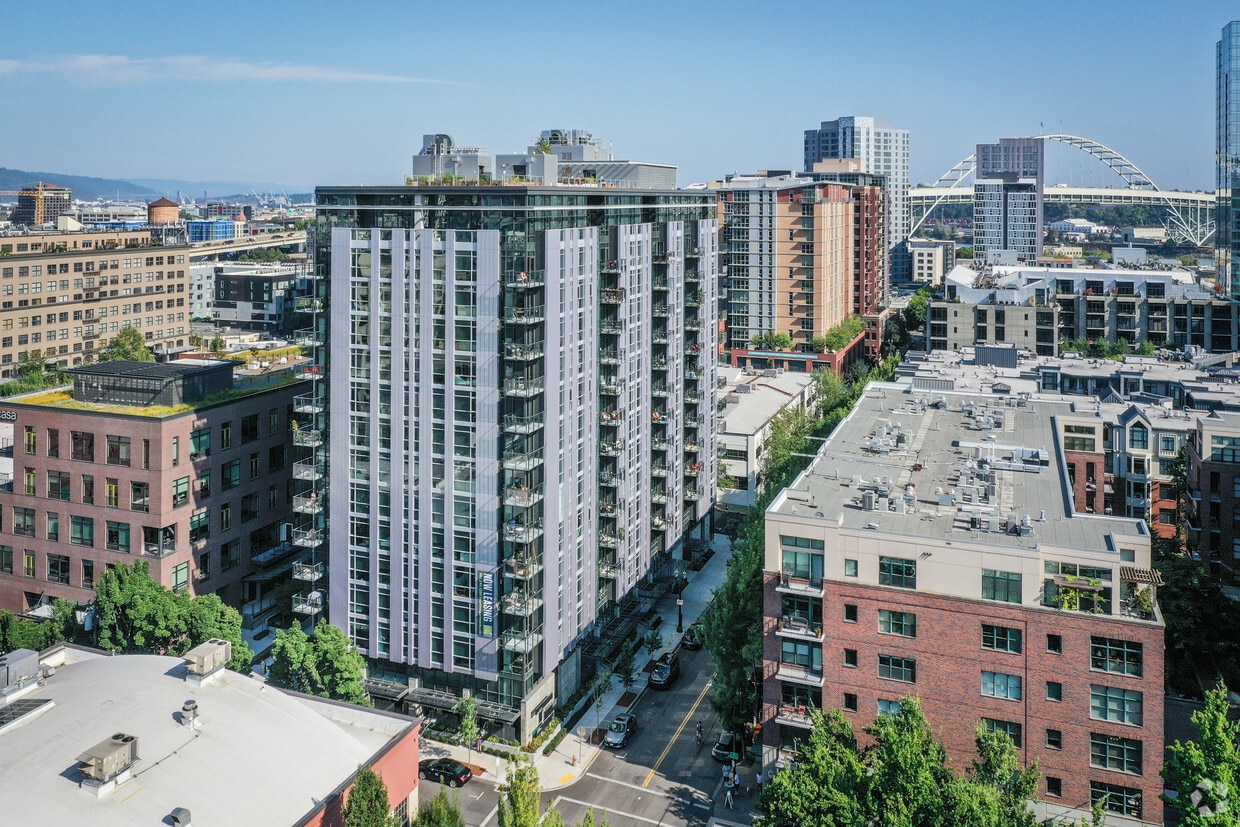
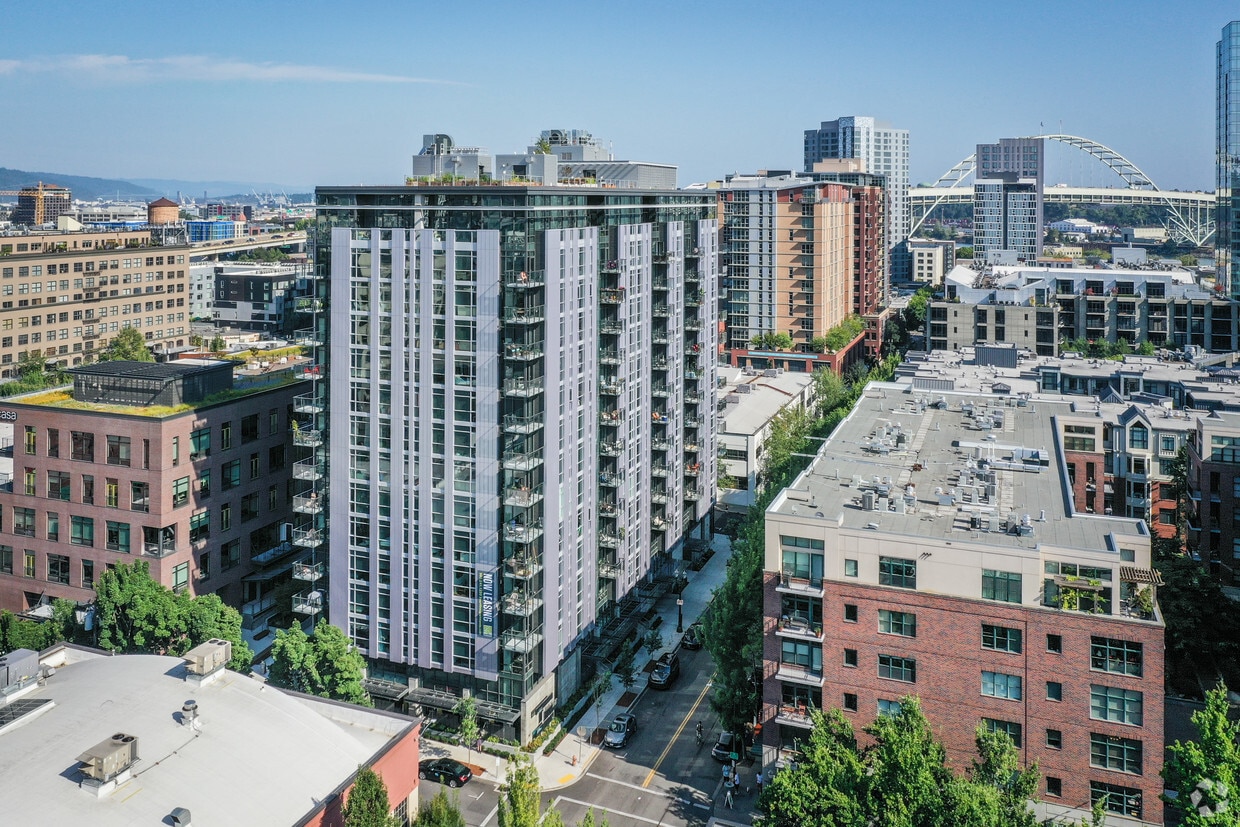
Heartline is a tall glass tower nestled amongst the reinvented Pearl District brick warehouses that house some of Portland's most creative artists. We offer modern and well-appointed studio, one- and two-bedroom apartments as well as some of the best penthouse apartments in town. But Heartline is more than beautiful spaces in an ideal location; it's also a tight-knit community with a highly-rated management team and responsive on-site maintenance crew.

Read More

Highlights

  • Top Rated by Renters
  • Walker's Paradise
  • Media Center/Movie Theatre
  • Roof Terrace
  • Den
  • Deck
  • Spa
  • Elevator
  • Balcony

Pricing & Floor Plans

filter results by bedrooms
Cost Calculator: Estimate your monthly and one-time fees.
s1
Starting at $1,629 Studio 1 Bath 511 Sq Ft
Matterport 3D Tour
2 Available units
Unit
Base Price
Sq Ft
Availability
Unit Details
  • Unit 0715
    price $1,629
    square feet 511
    availibility Now
  • Unit 1415
    price $1,809
    square feet 511
    availibility Aug 30
s2
$1,663 Studio 1 Bath 514 Sq Ft
1 Available unit
Unit
Base Price
Sq Ft
Availability
Unit Details
  • Unit 0709
    price $1,663
    square feet 514
    availibility Now
a7
Starting at $2,341 1 Bed 1 Bath 705 Sq Ft
2 Available units
Unit
Base Price
Sq Ft
Availability
Unit Details
  • Unit 1013
    price $2,341
    square feet 705
    availibility Now
  • Unit 1408
    price $2,456
    square feet 705
    availibility Now
a9
Starting at $2,682 1 Bed 1 Bath 762 Sq Ft
2 Available units
Unit
Base Price
Sq Ft
Availability
Unit Details
  • Unit 0502
    price $2,682
    square feet 762
    availibility Now
  • Unit 1202
    price $2,777
    square feet 762
    availibility Aug 29
a2
$1,698 1 Bed 1 Bath 582 Sq Ft
1 Available unit
Unit
Base Price
Sq Ft
Availability
Unit Details
  • Unit 0605
    price $1,698
    square feet 582
    availibility Sep 5
a1
Starting at $1,785 1 Bed 1 Bath 564 Sq Ft
2 Available units
Unit
Base Price
Sq Ft
Availability
Unit Details
  • Unit 1310
    price $1,785
    square feet 564
    availibility Sep 5
  • Unit 1410
    price $1,865
    square feet 564
    availibility Sep 5
a3
$1,635 1 Bed 1 Bath 582 Sq Ft
1 Available unit
Unit
Base Price
Sq Ft
Availability
Unit Details
  • Unit 1305
    price $1,635
    square feet 582
    availibility Sep 7
a6
$2,293 1 Bed 1 Bath 702 Sq Ft
1 Available unit
Unit
Base Price
Sq Ft
Availability
Unit Details
  • Unit 0807
    price $2,293
    square feet 702
    availibility Sep 7
a8
$2,120 1 Bed 1 Bath 746 Sq Ft
1 Available unit
Unit
Base Price
Sq Ft
Availability
Unit Details
  • Unit 0403
    price $2,120
    square feet 746
    availibility Oct 10
b2
$2,812 2 Beds 2 Baths 970 Sq Ft
1 Available unit
Unit
Base Price
Sq Ft
Availability
Unit Details
  • Unit 0616
    price $2,812
    square feet 970
    availibility Aug 30
s3
Call for Rent Studio 1 Bath 597 Sq Ft
Available Soon
a5
Call for Rent 1 Bed 1 Bath 660 Sq Ft
Available Soon
aTH1
Call for Rent 1 Bed 1 Bath 693 Sq Ft
Available Soon
aTH2
Call for Rent 1 Bed 1 Bath 711 Sq Ft
Available Soon
aTH3
Call for Rent 1 Bed 1 Bath 733 Sq Ft
Available Soon
aTH4
Call for Rent 1 Bed 1 Bath 760 Sq Ft
Available Soon
a10
Call for Rent 1 Bed 1 Bath 838 Sq Ft
Available Soon
aTH6
Call for Rent 1 Bed 1 Bath 895 Sq Ft
Available Soon
aTH7
Call for Rent 1 Bed 1 Bath 897 Sq Ft
Available Soon
aTH5
Call for Rent 1 Bed 1 Bath 839 Sq Ft
Available Soon
a4
Call for Rent 1 Bed 1 Bath 624 Sq Ft
Available Soon
b3
Call for Rent 2 Beds 2 Baths 1,199 Sq Ft
Available Soon
bTH3
Call for Rent 2 Beds 2 Baths 1,580 Sq Ft
Available Soon
bTH4
Call for Rent 2 Beds 2.5 Baths 1,588 Sq Ft
Available Soon
bTH1
Call for Rent 2 Beds 2 Baths 1,475 Sq Ft
Available Soon
b4
Call for Rent 2 Beds 2 Baths 1,199 Sq Ft
Available Soon
b1
Call for Rent 2 Beds 2 Baths 968 Sq Ft
Available Soon
bTH2
Call for Rent 2 Beds 2 Baths 1,528 Sq Ft
Available Soon
cPH2
Call for Rent 3 Beds 3 Baths 2,405 Sq Ft
Available Soon
cPH1
Call for Rent 3 Beds 3 Baths 2,148 Sq Ft
Available Soon
s1
Starting at $1,629 Studio 1 Bath 511 Sq Ft
Matterport 3D Tour
2 Available units
Unit
Base Price
Sq Ft
Availability
Unit Details
  • Unit 0715
    price $1,629
    square feet 511
    availibility Now
  • Unit 1415
    price $1,809
    square feet 511
    availibility Aug 30
s2
$1,663 Studio 1 Bath 514 Sq Ft
1 Available unit
Unit
Base Price
Sq Ft
Availability
Unit Details
  • Unit 0709
    price $1,663
    square feet 514
    availibility Now
s3
Call for Rent Studio 1 Bath 597 Sq Ft
Available Soon
a7
Starting at $2,341 1 Bed 1 Bath 705 Sq Ft
2 Available units
Unit
Base Price
Sq Ft
Availability
Unit Details
  • Unit 1013
    price $2,341
    square feet 705
    availibility Now
  • Unit 1408
    price $2,456
    square feet 705
    availibility Now
a9
Starting at $2,682 1 Bed 1 Bath 762 Sq Ft
2 Available units
Unit
Base Price
Sq Ft
Availability
Unit Details
  • Unit 0502
    price $2,682
    square feet 762
    availibility Now
  • Unit 1202
    price $2,777
    square feet 762
    availibility Aug 29
a2
$1,698 1 Bed 1 Bath 582 Sq Ft
1 Available unit
Unit
Base Price
Sq Ft
Availability
Unit Details
  • Unit 0605
    price $1,698
    square feet 582
    availibility Sep 5
a1
Starting at $1,785 1 Bed 1 Bath 564 Sq Ft
2 Available units
Unit
Base Price
Sq Ft
Availability
Unit Details
  • Unit 1310
    price $1,785
    square feet 564
    availibility Sep 5
  • Unit 1410
    price $1,865
    square feet 564
    availibility Sep 5
a3
$1,635 1 Bed 1 Bath 582 Sq Ft
1 Available unit
Unit
Base Price
Sq Ft
Availability
Unit Details
  • Unit 1305
    price $1,635
    square feet 582
    availibility Sep 7
a6
$2,293 1 Bed 1 Bath 702 Sq Ft
1 Available unit
Unit
Base Price
Sq Ft
Availability
Unit Details
  • Unit 0807
    price $2,293
    square feet 702
    availibility Sep 7
a8
$2,120 1 Bed 1 Bath 746 Sq Ft
1 Available unit
Unit
Base Price
Sq Ft
Availability
Unit Details
  • Unit 0403
    price $2,120
    square feet 746
    availibility Oct 10
a5
Call for Rent 1 Bed 1 Bath 660 Sq Ft
Available Soon
aTH1
Call for Rent 1 Bed 1 Bath 693 Sq Ft
Available Soon
aTH2
Call for Rent 1 Bed 1 Bath 711 Sq Ft
Available Soon
aTH3
Call for Rent 1 Bed 1 Bath 733 Sq Ft
Available Soon
aTH4
Call for Rent 1 Bed 1 Bath 760 Sq Ft
Available Soon
a10
Call for Rent 1 Bed 1 Bath 838 Sq Ft
Available Soon
aTH6
Call for Rent 1 Bed 1 Bath 895 Sq Ft
Available Soon
aTH7
Call for Rent 1 Bed 1 Bath 897 Sq Ft
Available Soon
aTH5
Call for Rent 1 Bed 1 Bath 839 Sq Ft
Available Soon
a4
Call for Rent 1 Bed 1 Bath 624 Sq Ft
Available Soon
b2
$2,812 2 Beds 2 Baths 970 Sq Ft
1 Available unit
Unit
Base Price
Sq Ft
Availability
Unit Details
  • Unit 0616
    price $2,812
    square feet 970
    availibility Aug 30
b3
Call for Rent 2 Beds 2 Baths 1,199 Sq Ft
Available Soon
bTH3
Call for Rent 2 Beds 2 Baths 1,580 Sq Ft
Available Soon
bTH4
Call for Rent 2 Beds 2.5 Baths 1,588 Sq Ft
Available Soon
bTH1
Call for Rent 2 Beds 2 Baths 1,475 Sq Ft
Available Soon
b4
Call for Rent 2 Beds 2 Baths 1,199 Sq Ft
Available Soon
b1
Call for Rent 2 Beds 2 Baths 968 Sq Ft
Available Soon
bTH2
Call for Rent 2 Beds 2 Baths 1,528 Sq Ft
Available Soon
cPH2
Call for Rent 3 Beds 3 Baths 2,405 Sq Ft
Available Soon
cPH1
Call for Rent 3 Beds 3 Baths 2,148 Sq Ft
Available Soon
* Price shown is base rent. Excludes user-selected optional fees and variable or usage-based fees and required charges due at or prior to move-in or at move-out.View Fees and Policies for details. Price, availability, fees, and any applicable rent special are subject to change without notice.
* Square footage definitions vary. Displayed square footage is approximate.

Fees and Policies

The fees listed below are community-provided and may exclude utilities or add-ons. All payments are made directly to the property and are non-refundable unless otherwise specified. Use the Cost Calculator to determine costs based on your needs.

  • Utilities & Essentials
    • Hot Water Energy
      Usage-Based (Utilities). Amount for energy to heat water and/or central system services delivered to the building and/or rental home. Charged per unit.
      Disclaimer: Utility apportionment is allocation: unit size & occupants.
      Varies / mo
    • Utility - Stormwater/Drainage
      Usage-Based (Utilities). Amount for provision of storm water services. Charged per unit.
      Disclaimer: Utility apportionment is allocation: unit size & occupants.
      Varies / mo
    • Utility - Water
      Usage-Based (Utilities). Amount for provision and consumption of water Charged per unit.
      Disclaimer: Utility apportionment is allocation: unit size & occupants.
      Varies / mo
    • Utility - Sewer
      Usage-Based (Utilities). Amount for provision of sewer services. Charged per unit.
      Disclaimer: Utility apportionment is allocation: unit size & occupants.
      Varies / mo
    • Trash Services - Hauling
      Amount for shared trash/waste services. Charged per unit.
      Disclaimer: Price varies based on utility cost. 57 Utility apportionment is allocation: divided eq per occupied unit.
      Varies / mo
    • Utility - Electric - Third Party
      Usage-Based (Utilities). Amount for provision and consumption of electric paid to a third party. Charged per unit. Payable to 3rd Party
      Disclaimer: Utility apportionment is direct metered.
      Varies / mo
  • One-Time Basics
    • Due at Application
      • Application Fee
        Amount to process application, initiate screening, and take a rental home off the market. Charged per applicant.
        $45
    • Due at Move-In
      • Security Deposit (Refundable)
        Amount intended to be held through residency that may be applied toward amounts owed at move-out. Refunds processed per application and lease terms. Charged per unit.
        $500
  • Dogs
    Max of 2
    Restrictions:
    Pit Bull Terriers, Staffordshire Terriers, Rottweilers, Akitas, Doberman Pinschers, Alaskan Malamutes, Chows, Wolf-hybrids
    Read More Read Less
    Comments
    Heartline is a pet friendly community. We allow two (2) pets max per household. $35/pet monthly pet rent. For complete Breed Restrictions, please see the Import Links section on our website.
    Read More Read Less
  • Cats
    Max of 2
    Restrictions:
    None
    Read More Read Less
    Comments
    Heartline is a pet friendly community. We allow two (2) pets max per household. $35/pet monthly pet rent. For complete Breed Restrictions, please see the Import Links section on our website.
    Read More Read Less
  • Pet Fees
    • Pet Deposit (Refundable)
      Max of 2. Amount for pet living in rental home. May be assessed per pet or per rental home, based on lease requirements. Refunds processed per lease terms. Charged per pet.
      $300
    • Pet Rent
      Max of 1. Monthly amount for authorized pet. Charged per pet.
      $35 / mo
  • Garage Lot
    • Parking Fee
      Max of 1. Amount for garage parking space/services. May be subject to availability. Charged per rentable item.
      Disclaimer: Price varies based on rentable item type.
      $125 - $225 / mo
    Comments
    Max of 1
    Read More Read Less
  • Electric Vehicle Parking
    • Parking Fee
      Max of 1. Amount for electric vehicle space; reserved or pay-per-use station. May be subject to availability. Charged per rentable item.
      $250 / mo
    Comments
    Max of 1
    Read More Read Less
  • Parking
    • Parking Fee
      Max of 1. Amount for parking space/services. May be subject to availability. Charged per rentable item.
      $60 / mo
    Comments
    Max of 1
    Read More Read Less
  • Additional Parking Options
    • Electric Vehicle Parking
    • Garage Lot
    • Covered
    • Other
  • Storage Unit
    • Storage Deposit
      Charged per rentable item.
      $0
    • Storage Rent
      Charged per rentable item.
      $50 / mo
  • Bike Storage
    • Storage Fee
      Max of 1. Amount for usage of bicycle storage space. May be subject to availability. Charged per rentable item.
      $20 / mo
  • Renters Liability/Content - Property Program
    Amount to participate in the property Renters Liability Program. Charged per unit.
    $14.50 / mo
  • Payment Services - Third Party
    Amount for using a third party, electronic payment processing service (i.e. credit card, ACH, etc.). Charged per occurrence. Payable to 3rd Party
    $15 / occurrence
  • Returned Payment Fee (NSF)
    Amount for returned payment. Charged per occurrence.
    $35 / occurrence
  • Late Fee
    Amount for paying after rent due date; per terms of lease. Charged per occurrence.
    $200 / occurrence

Property Fee Disclaimer: Total Monthly Leasing Price includes base rent, all monthly mandatory and any user-selected optional fees. Excludes variable, usage-based, and required charges due at or prior to move-in or at move-out. Security Deposit may change based on screening results, but total will not exceed legal maximums. Some items may be taxed under applicable law. Some fees may not apply to rental homes subject to an affordable program. All fees are subject to application and/or lease terms. Prices and availability subject to change. Resident is responsible for damages beyond ordinary wear and tear. Resident may need to maintain insurance and to activate and maintain utility services, including but not limited to electricity, water, gas, and internet, per the lease. Additional fees may apply as detailed in the application and/or lease agreement, which can be requested prior to applying. Pets: Pet breed and other pet restrictions apply. Rentable Items: All Parking, storage, and other rentable items are subject to availability. Final pricing and availability will be determined during lease agreement. See Leasing Agent for details.

Details

Property Information

  • Built in 2018
  • 218 units/15 stories
  • LEED Gold

Matterport 3D Tours

This conference room showcases a thoughtfully designed interior that combines industrial and contemporary aesthetics. The exposed concrete ceiling serves as a defining architectural element, complemented by black industrial pipe runs and linear pendant lighting that cast a clean, even illumination across the space. Patterned carpet tiles in neutral tones anchor the room and add a subtle layer of texture underfoot. A large rectangular conference table in a warm taupe finish occupies the center of the room, surrounded by ergonomic mesh task chairs in light gray, providing comfortable seating for up to eight participants. Along one wall, built-in cabinetry in a light wood finish features a dark countertop, offering practical storage and surface space, with a wall-mounted flat-screen display positioned above for presentations and video conferencing. A full glass wall with views into an adjacent workspace adds transparency and openness, while floor-to-ceiling windows along another wall invite abundant natural light and offer pleasant outdoor views of tree-lined surroundings. A solid wood-framed glass door with warm timber accents provides a welcoming entry point, reinforcing the room's balanced mix of raw and refined materials throughout.

Think Tank
1/4
This conference room showcases a thoughtfully designed interior that combines industrial and contemporary aesthetics. The exposed concrete ceiling serves as a defining architectural element, complemented by black industrial pipe runs and linear pendant lighting that cast a clean, even illumination across the space. Patterned carpet tiles in neutral tones anchor the room and add a subtle layer of texture underfoot.

A large rectangular conference table in a warm taupe finish occupies the center of the room, surrounded by ergonomic mesh task chairs in light gray, providing comfortable seating for up to eight participants. Along one wall, built-in cabinetry in a light wood finish features a dark countertop, offering practical storage and surface space, with a wall-mounted flat-screen display positioned above for presentations and video conferencing.

A full glass wall with views into an adjacent workspace adds transparency and openness, while floor-to-ceiling windows along another wall invite abundant natural light and offer pleasant outdoor views of tree-lined surroundings. A solid wood-framed glass door with warm timber accents provides a welcoming entry point, reinforcing the room's balanced mix of raw and refined materials throughout. This fitness center is a comprehensively outfitted facility designed to support a wide range of training disciplines. The space features an open-plan layout with a neutral, low-pile carpet flooring throughout, providing a clean and functional foundation for both cardio and strength activities. An exposed ceiling with industrial-style ductwork and linear LED lighting gives the facility a modern, utilitarian aesthetic, while large floor-to-ceiling windows along one wall flood the interior with natural light and offer views of the surrounding greenery outdoors.

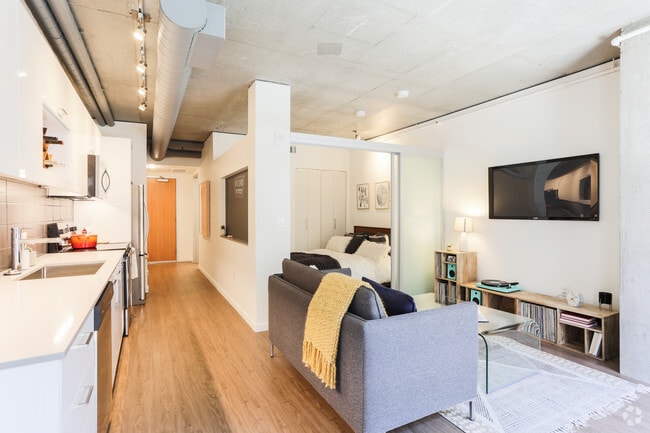
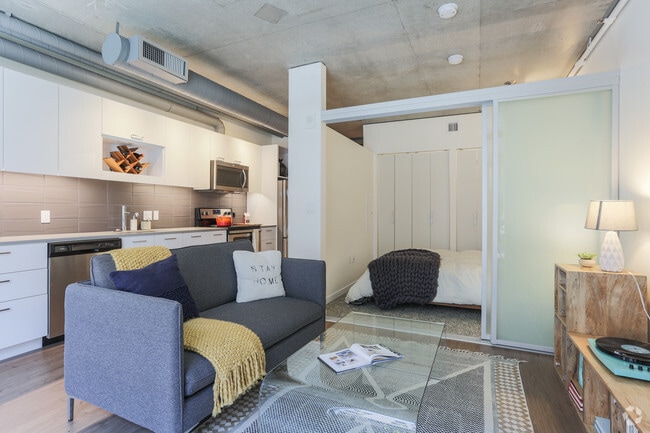
The cardio zone is well-stocked with elliptical trainers, stationary bikes, spin bikes, and treadmills, all arranged to maximize space and usability. Mirrored walls extend the visual depth of the room and support form-checking during workouts. A dedicated strength training area features a variety of selectorized machines, including cable systems by Hoist, as well as adjustable benches and a dumbbell rack with a full range of free weights. Functional training equipment including TRX suspension trainers and medicine balls are also present. A separate area with rubberized flooring accommodates heavier strength training with power racks and additional machines. Built-in shelving and storage further support the organization of accessories and equipment throughout the space. This single-floor media and lounge space is designed with a strong emphasis on comfort and cinematic experience. The room centers around a large wall-mounted flat-screen television flanked by warm wood-toned cabinetry with under-cabinet LED accent lighting, creating an inviting, theater-like ambiance. A generously sized sectional sofa in charcoal grey with cream accent pillows wraps around a substantial wood and concrete coffee table, providing ample seating for gatherings or screenings. One wall features a dramatic design element of bold vertical stripes in gold, taupe, and dark charcoal, adding visual depth and a contemporary aesthetic to the space. Recessed ceiling lighting supplements the ambient glow throughout the room. Neutral, textured carpet anchors the lounge area, complementing the overall dark and sophisticated color palette. A floating ledge shelf along one wall offers additional surface space, while a frosted-glass interior door with a warm wood frame provides a refined transition point. A window along one side introduces natural light, offering a subtle connection to the exterior. The overall design balances modern minimalism with warm, layered textures to create a polished and functional entertainment environment. This single-floor unit showcases a thoughtfully designed open-concept layout that seamlessly integrates the living, kitchen, and sleeping areas. The exposed concrete ceiling is a defining architectural feature, lending an industrial character that is balanced by warm light wood flooring running throughout the space. Structural concrete columns further reinforce the loft-inspired aesthetic.

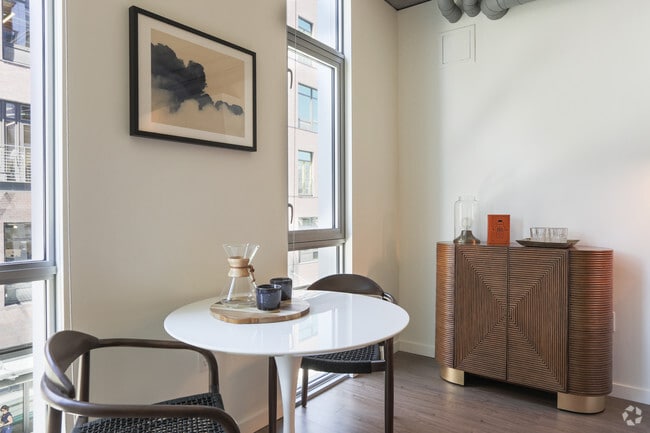
The kitchen is fitted with sleek white cabinetry, a subway tile backsplash, stainless steel appliances including a dishwasher, range, and refrigerator, and light countertops that create a clean, modern look. The kitchen flows directly into the living area, which benefits from abundant natural light provided by expansive floor-to-ceiling windows. These windows offer views of the surrounding urban environment and open to a small outdoor area.

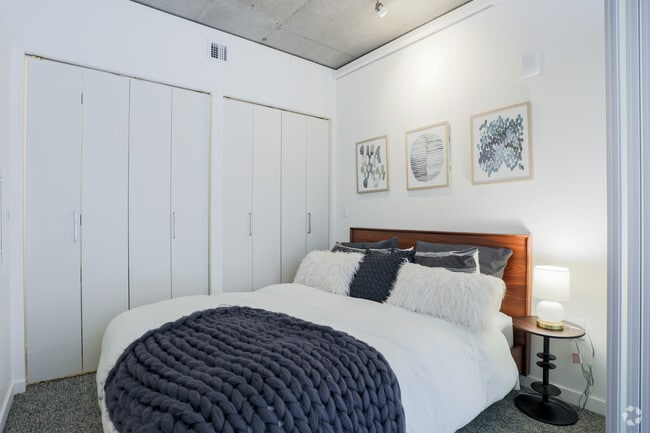
The bedroom is separated from the living space by a sliding glass door, offering privacy while maintaining the open feel of the unit. The bathroom features a white undermount sink set in a modern vanity with clean-lined cabinetry, a large mirror, chrome fixtures, and a shower with a textured tile accent wall, all complemented by wood-look flooring.
Property Site Map

Select a unit to view pricing & availability

Any
Studio
1
2
3
Any
1+
2+
3+
Move-In Date
Viewing Floor:
P2 (0 unit)
P1 (0 unit)
P1B (0 unit)
1 (0 unit)
2 (0 unit)
3 (0 unit)
4 (1 unit)
5 (1 unit)
6 (2 units)
7 (2 units)
8 (1 unit)
9 (0 unit)
10 (1 unit)
11 (0 unit)
12 (1 unit)
13 (2 units)
14 (3 units)
15 (0 unit)
Matterport 3D Tour Matterport 3D Tour
Matterport 3D Tour

About Heartline

Heartline is a tall glass tower nestled amongst the reinvented Pearl District brick warehouses that house some of Portland's most creative artists. We offer modern and well-appointed studio, one- and two-bedroom apartments as well as some of the best penthouse apartments in town. But Heartline is more than beautiful spaces in an ideal location; it's also a tight-knit community with a highly-rated management team and responsive on-site maintenance crew.

Heartline is an apartment community located in Multnomah County and the 97209 ZIP Code. This area is served by the Portland School District 1j attendance zone.

Unique Features

  • Bike racks and secure bicycle storage
  • Bocce Ball Court
  • Cinema room/movie theater
  • Electric vehicle charging stations
  • Guest suite for overnight visitors
  • Outdoor courtyard
  • Pet spa/dog washing station
  • Resident garden boxes on the rooftop
  • Self-guided tour options
  • Smoke-free community
  • The Hub resident lounge with a chef's kitchen
  • Think Tank conference room and coworking space
  • Underground parking garage
  • View City

Contact

View Property Website
Property Management Company Logo

Community Amenities

Fitness Center

Elevator

Roof Terrace

Business Center

  • Maintenance on site
  • Property Manager on Site
  • Pet Care
  • EV Charging
  • Elevator
  • Business Center
  • Conference Rooms
  • Fitness Center
  • Spa
  • Bicycle Storage
  • Media Center/Movie Theatre
  • Roof Terrace
  • Courtyard
  • Pond

Apartment Features

Washer/Dryer

Air Conditioning

Hardwood Floors

Microwave

  • Washer/Dryer
  • Air Conditioning
  • Smoke Free
  • Tub/Shower
  • Wheelchair Accessible (Rooms)
  • Stainless Steel Appliances
  • Kitchen
  • Microwave
  • Oven
  • Range
  • Refrigerator
  • Hardwood Floors
  • Den
  • Built-In Bookshelves
  • Balcony
  • Deck
  • Dock
Location
1250 NW Kearney St, Portland,
OR 97209
Get Directions
Schools Restaurants Groceries Coffee Banks Shops Fitness
| Edit
Edit Commute

Destination is required

Under 30 minutes

Commute Time is calculated at rush hour.
Neighborhood

Where warehouses and rail yards once thrived, now sits a bustling urban oasis with art galleries, businesses, and upscale high-rises. Formerly known as the Northwest Industrial Triangle, Pearl holds a multitude of modern conveniences minutes from Downtown Portland.

The neighborhood is northwest of Portland State University, right on the banks of the Willamette River. Powell’s City of Books is an iconic multi-level bookstore in Pearl, close to Blue Sky Gallery, bars, and boutiques.

Beer abounds in Pearl – locals enjoy friendly conversations at 10 Barrel Brewing and Deschutes Brewery Portland Public House. Many green spaces make up this community, including Fields Park and its off-leash dog run. Jamison Square is a well-landscaped square with a large fountain near cozy cafes.

Learn more about living in Pearl 
Average Prices by Area

Compare neighborhood and city base rent averages by bedroom.

Pearl Portland, OR
Studio $1,443 $1,251
1 Bedroom $1,936 $1,530
2 Bedrooms $2,905 $1,819
3 Bedrooms $2,985 $2,119
Amenities
  • Maintenance on site
  • Property Manager on Site
  • Pet Care
  • EV Charging
  • Elevator
  • Business Center
  • Conference Rooms
  • Roof Terrace
  • Courtyard
  • Pond
  • Fitness Center
  • Spa
  • Bicycle Storage
  • Media Center/Movie Theatre
  • Bike racks and secure bicycle storage
  • Bocce Ball Court
  • Cinema room/movie theater
  • Electric vehicle charging stations
  • Guest suite for overnight visitors
  • Outdoor courtyard
  • Pet spa/dog washing station
  • Resident garden boxes on the rooftop
  • Self-guided tour options
  • Smoke-free community
  • The Hub resident lounge with a chef's kitchen
  • Think Tank conference room and coworking space
  • Underground parking garage
  • View City
  • Washer/Dryer
  • Air Conditioning
  • Smoke Free
  • Tub/Shower
  • Wheelchair Accessible (Rooms)
  • Stainless Steel Appliances
  • Kitchen
  • Microwave
  • Oven
  • Range
  • Refrigerator
  • Hardwood Floors
  • Den
  • Built-In Bookshelves
  • Balcony
  • Deck
  • Dock
Expenses
Recurring
Cat Rent $35
Dog Rent $35
One-Time
Storage Fee $50
Education
Colleges & Universities Distance
Pacific Northwest Coll. Of Art
Walk: 7 min 0.4 mi
Portland State University
Drive: 5 min 2.0 mi
Oregon Health & Science Univ.
Drive: 8 min 3.0 mi
Oregon Health & Sci Waterfront
Drive: 10 min 3.8 mi
Heartline is within 7 minutes or 0.4 mile from Pacific Northwest Coll. Of Art. It is also near Portland State University and Oregon Health & Sci Waterfront.
Schools
  • Public Schools
  • Private Schools
Chapman Elementary School
Public Elementary School
Grades K-5
353 Students
Attendance Zone
GreatSchools rating: 5 out of 10
Metropolitan Learning Center
Public Elementary, Middle & High School
Grades K-12
348 Students
Nearby
GreatSchools rating: 7 out of 10
West Sylvan Middle School
Public Middle School
Grades 6-8
757 Students
Attendance Zone
GreatSchools rating: 5 out of 10
Lincoln High School
Public High School
Grades 9-12
1,525 Students
Attendance Zone
GreatSchools rating: 8 out of 10
Cathedral School
Private Elementary & Middle School
Grades PK-8
246 Students
Nearby
Islamic School Of Met
Private Elementary, Middle & High School
Grades PK-12
191 Students
Nearby
Childpeace Montessori School
Private Elementary & Middle School
Grades PK-8
279 Students
Nearby
School data provided by GreatSchools The GreatSchools Rating helps parents compare schools within a state based on a variety of school quality indicators and provides a helpful picture of how effectively each school serves all of its students. Ratings are on a scale of 1 (below average) to 10 (above average) and can include test scores, college readiness, academic progress, advanced courses, equity, discipline and attendance data. We also advise parents to visit schools, consider other information on school performance and programs, and consider family needs as part of the school selection process.

View GreatSchools Rating Methodology


Data provided by GreatSchools.org © 2026. All rights reserved.
Transportation

Transportation options available in Portland include Nw 11Th & Johnson, located 0.1 mile from Heartline. Heartline is near Portland International, located 11.3 miles or 22 minutes away.

Transit / Subway Distance
Nw 11Th & Johnson
Walk: 1 min 0.1 mi
Nw 13Th & Lovejoy
Walk: 2 min 0.1 mi
Nw 10Th & Johnson
Walk: 2 min 0.1 mi
Nw 11Th & Glisan
Walk: 3 min 0.2 mi
Nw 10Th & Marshall
Walk: 4 min 0.2 mi
Commuter Rail Distance
Portland
Walk: 9 min 0.5 mi
Beaverton Tc Wes Station
Drive: 15 min 8.3 mi
Vancouver
Drive: 16 min 8.9 mi
Hall/Nimbus Wes Station
Drive: 17 min 10.1 mi
Tigard Tc Wes Station
Drive: 20 min 10.9 mi
Airports Distance
Airports Distance
Portland International
Drive: 22 min 11.3 mi
Getting Around
Exceptionally Walkable
Walkability
100 / 100
Strong Public Transit
Transit
80 / 100
Fairly Drivable
Drivability
40 / 100
Moderately Bikeable
Bikeability
70 / 100

Scores provided by

Local Logic What do Walkability, Transit, Drivability, and Bikeability mean? Walkability measures the walking distance to day-to-day needs. Transit measures access to public transportation. Drivability measures congestion, parking availability, and access to major roads. Bikeability measures the suitability for cycling. How It Works
Busy
Soundscore™
67 / 100

Traffic

Busy

Airport

Calm

Businesses

Busy

Scores provided by

HowLoud What is a Sound Score Rating? A Sound Score Rating aggregates noise caused by vehicle traffic, airplane traffic and local sources. How It Works
Points of Interest

Time and distance from Heartline.

Shopping Centers Distance
910 NW 13th Ave
Walk: 1 min 0.1 mi
224 NW 13th Ave
Walk: 6 min 0.3 mi
Glisan Center
Walk: 7 min 0.4 mi
Heartline has 3 shopping centers within 0.4 mile, which is about a 7-minute walk. The miles and minutes will be for the farthest away property.
Parks and Recreation Distance
Forest Park Conservancy
Walk: 10 min 0.5 mi
Lan Su Chinese Garden
Walk: 14 min 0.8 mi
Director Park
Walk: 16 min 0.8 mi
Friends of the Columbia River Gorge
Walk: 17 min 0.9 mi
Wallace Park
Drive: 4 min 1.9 mi
Heartline has 5 parks within 1.9 miles, including Forest Park Conservancy, Lan Su Chinese Garden, and Director Park.
Hospitals Distance
Hospitals Distance
Legacy Good Samaritan Medical Center
Walk: 14 min 0.8 mi
Legacy Emanuel Medical Center
Drive: 5 min 2.3 mi
OHSU Hospital and Clinics
Drive: 8 min 3.1 mi
Heartline has 3 hospitals within 3.1 miles, the nearest is Legacy Good Samaritan Medical Center which is 0.8 mile away and a 14 minute walk.
Military Bases Distance
Portland Airport Air Guard Station
Drive: 17 min 9.1 mi
Camp Bonneville Military Reservation
Drive: 42 min 24.4 mi
Heartline is 9.1 miles from Portland Airport Air Guard Station, and is convenient to other military bases, including Camp Bonneville Military Reservation.


Reviews for Heartline

4.9
Renter Rating
5 Stars
40
4 Stars
3
3 Stars
0
2 Stars
0
1 Star
0
Share details of your own experience with this property
Renter Reviews 43 Reviews
 
  • Most Recent
  • Most Helpful
  • Rating Low-High
  • Rating High-Low
Submitted by a verified resident of the apartment community. Participating residents may receive reward points in exchange for posting a review during their lease term, regardless of the nature of the review. Delete

Property Manager Responded:

Property Manager Responded

Show full review Show less
Was this helpful? Vote review helpful Thanks for your feedback!
Flag Review
  1. ...
  2. ...

Heartline Photos

  • Heartline

  • Think Tank

Models

  • Studio

  • 1 Bedroom

Nearby Apartments

Within 50 Miles of Heartline

  • Millhouse

    1985-1988 NW Savier St

    Portland, OR 97209

    $1,704 - $5,135 Total Monthly Price

    1-2 Br 0.6 mi

  • Uptown NW Collection

    2240-2250 NW Lovejoy St

    Portland, OR 97210

    $1,793 - $2,630 Total Monthly Price

    1-2 Br 0.7 mi

  • Holloway

    2050 Northeast Pacific Street

    Portland, OR 97232

    $1,535 - $3,025 Total Monthly Price

    1-3 Br 1.9 mi

  • Prose Hayden Island

    110 N Tomahawk Island Dr

    Portland, OR 97217

    $1,444 - $2,598 Total Monthly Price

    1-2 Br 5.4 mi

  • Arbor Creek Apartments

    3280 SW 170th Ave

    Beaverton, OR 97006

    $1,346 - $1,914 Total Monthly Price

    1-2 Br 12 Month Lease 8.4 mi

  • Meadows at Cascade Park

    13314 SE 19th St

    Vancouver, WA 98683

    $1,443 - $2,113 Total Monthly Price

    1-3 Br 9.1 mi

Frequently Asked Questions
Does Heartline have in-unit laundry?

Heartline has units with in‑unit washers and dryers, making laundry day simple for residents.

What utilities are included in rent at Heartline?

Utilities are not included in rent. Residents should plan to set up and pay for all services separately.

Is parking available at Heartline?

Parking is available at Heartline. Fees may apply depending on the type of parking offered. Contact this property for details.

Which floor plans are available, and what are the price ranges?

Heartline has studios to three-bedrooms with rent ranges from $1,629/mo. to $2,812/mo.

Is Heartline pet-friendly?

Yes, Heartline welcomes pets. Breed restrictions, weight limits, and additional fees may apply. View this property's pet policy.

How much income do I need to rent at Heartline?

A good rule of thumb is to spend no more than 30% of your gross income on rent. Based on the lowest available rent of $1,629 for a studio, you would need to earn about $65,160 per year to qualify. Want to double-check your budget? Calculate how much rent you can afford with our Rent Affordability Calculator.

Does Heartline have move-in specials?

Heartline is not currently offering any rent specials. Check back soon, as promotions change frequently.

Does Heartline offer Matterport 3D tours?

Yes! Heartline offers 4 Matterport 3D Tours. Explore different floor plans and see unit level details, all without leaving home.
Back To Top
Send a Message
Contact Property
enter move in date in the format: 2 digit month / 2 digit day / 4 digit year

I would like to... Optional

Send Message

Submitting Request

Send a Message
Contact Property

Thank you! Your email has been sent.

Error

Report an Issue Print Get Directions
Try These Popular Nearby Searches

Nearby Cities

  • Maywood Park Rentals
  • West Haven-Sylvan Rentals
  • West Slope Rentals
  • Raleigh Hills Rentals
  • Cedar Mill Rentals
  • Milwaukie Rentals
  • Vancouver Rentals
  • Garden Home-Whitford Rentals
  • Cedar Hills Rentals

Neighborhood Apartment Rentals

  • Northeast Portland Apartments for Rent
  • Downtown Portland Apartments for Rent
  • Southeast Portland Apartments for Rent
  • North Portland Apartments for Rent
  • Northwest Portland Apartments for Rent
  • Dolph Park Apartments for Rent
  • Fernwood Apartments for Rent
  • E Portland-Grand Ave Historic Dist Apartments for Rent
  • Merlow Apartments for Rent
  • Hawthorne Avenue Apartments for Rent

Portland Apartments by Zip Code

  • Apartments in 97212 for Rent
  • Apartments in 97232 for Rent
  • Apartments in 97227 for Rent
  • Apartments in 97209 for Rent
  • Apartments in 97204 for Rent
  • Apartments in 97214 for Rent
  • Apartments in 97211 for Rent
  • Apartments in 97213 for Rent
  • Apartments in 97205 for Rent
  • Apartments in 97201 for Rent

Other Rental Types

  • Portland Lofts for Rent
  • Portland Houses for Rent
  • Portland Condos for Rent
  • Portland Townhomes for Rent
  • Private Landlord Rentals Portland
  • Portland Duplex Rentals
  • About Us
  • Advertise
  • Legal Notices
  • Privacy Notice
  • Avoid Scams
  • Accessibility
  • Calculate Rent Affordability
  • Renterverse
  • Sitemap
Property Logo
apartments.com
© 2026 CoStar Group, Inc. Equal Housing Opportunity

Equal Housing Opportunity

© 2026 CoStar Group, Inc.

Equal Housing Opportunity

Ready to Apply?

Good News! This rental is accepting applications through Apartments.com. Act now and your $ purchase will include 9 additional FREE application submissions to participating properties.

Or if you already have an account


Required

Required

Valid Email Required

You must acknowledge the disclaimer to continue
Next
You're leaving Apartments.com

Do you want this property to contact you?

Required

Required

Valid Email Required

Continue to Property Website Skip this Step
Continue

Take me to this property's website
Send Message
Interested in this property? Send message today.
Rate & Review Heartline
Please select a rating
50 character minimum
By clicking submit, I agree to the Apartments.com Terms of Service and the Ratings & Reviews Terms of Use.
Share This Listing
Listing Image

1250 NW Kearney St

Portland, OR 97209

Email

Link Copied

(833) 785-3104
Get Directions
Schools Restaurants Groceries Coffee Banks Shops Fitness
Select a unit to view pricing and availability
Floor
P2 (0 unit)
P1 (0 unit)
P1B (0 unit)
1 (0 unit)
2 (0 unit)
3 (0 unit)
4 (1 unit)
5 (1 unit)
6 (2 units)
7 (2 units)
8 (1 unit)
9 (0 unit)
10 (1 unit)
11 (0 unit)
12 (1 unit)
13 (2 units)
14 (3 units)
15 (0 unit)
Any
Studio
1
2
3
Any
1+
2+
3+
Move-In Date
Matterport 3D Tour Matterport 3D Tour
Matterport 3D Tour

