Map
  • Add a Property
  • Renter Tools
    • Favorites
    • Saved Searches
  • Manage Rentals
  • Apartments For Rent
  • Houses For Rent
  • Condos For Rent
  • Townhomes For Rent
  • Help Center
  • Area Guide
  • Rent Calculator
  • Property Management Companies

Language

Apartments.com Logo
Manage Rentals      Sign Up / Sign In
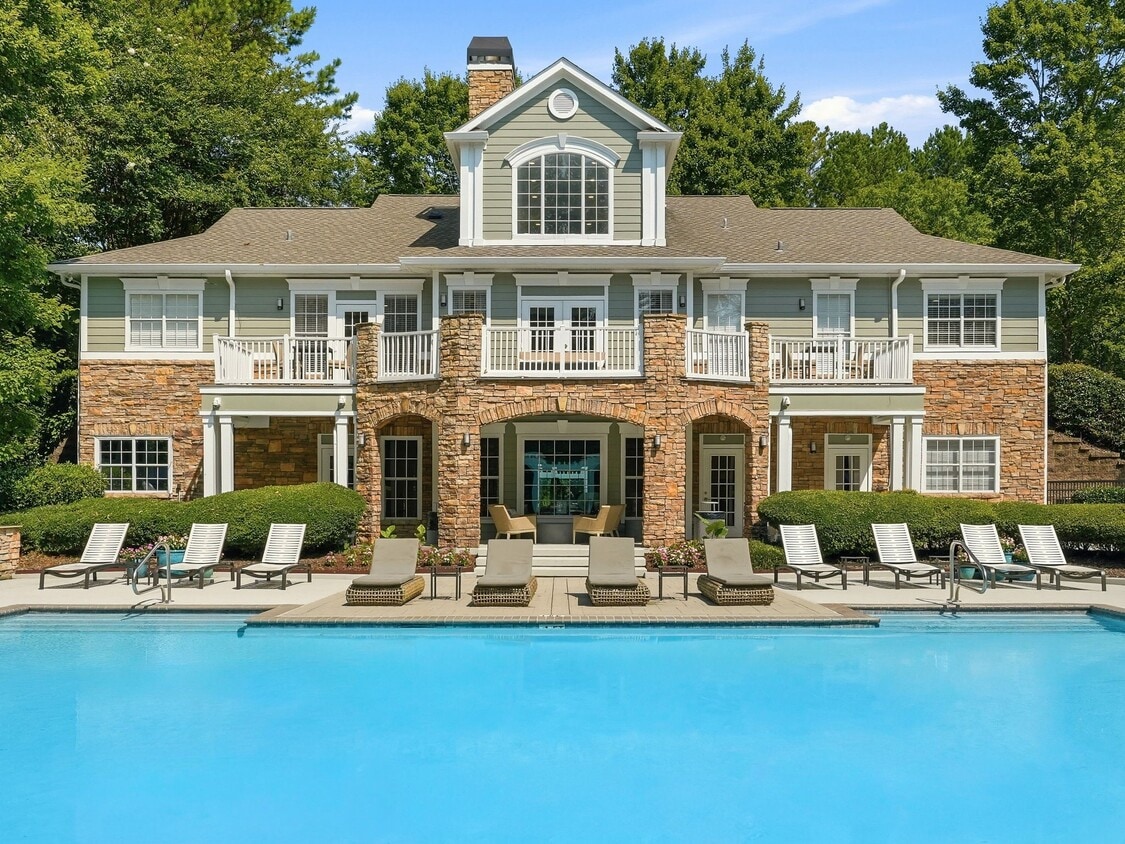
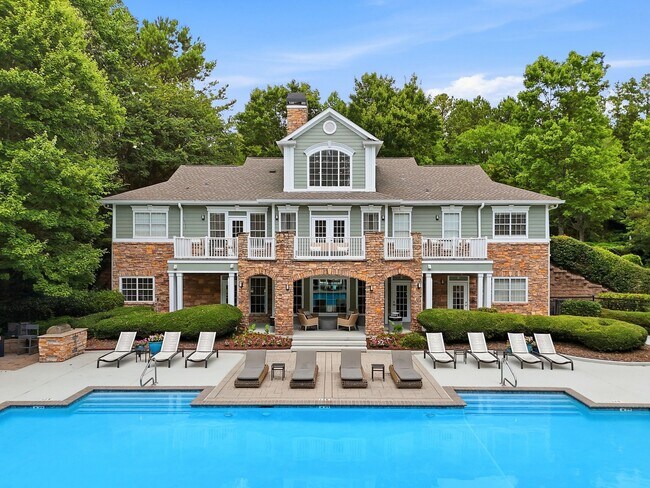
  • Primary Photo - Hawthorne at Lake Heather
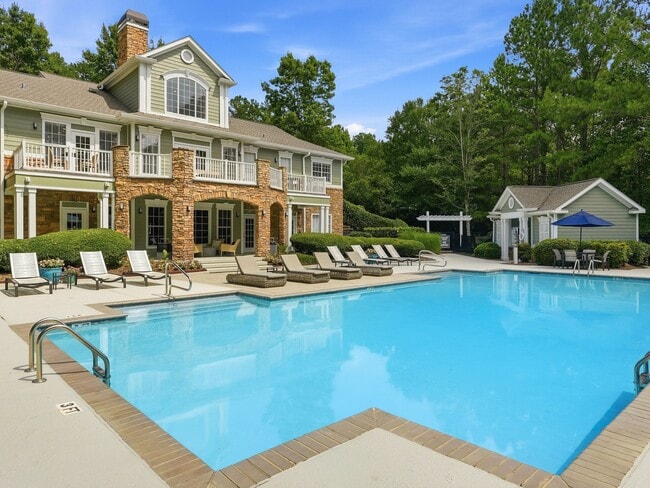
  • Building Photo - Hawthorne at Lake Heather
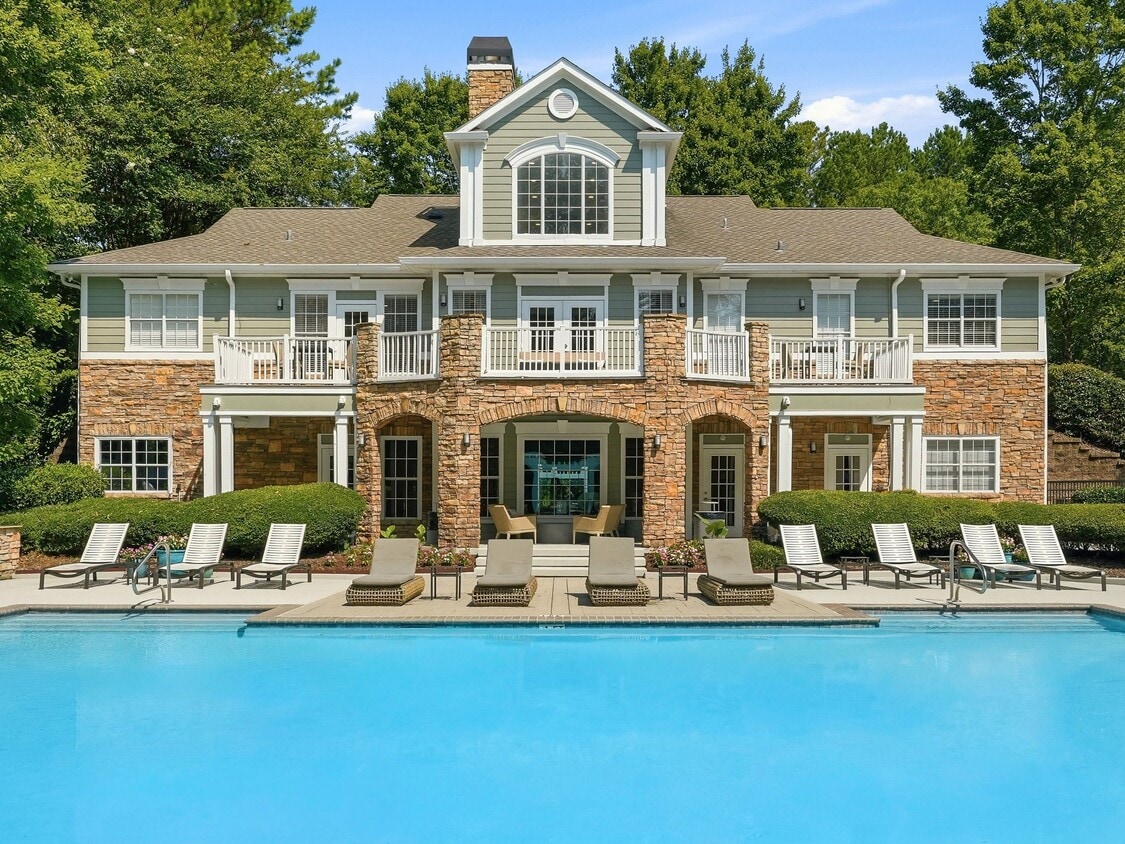
    Building Photo - Hawthorne at Lake Heather
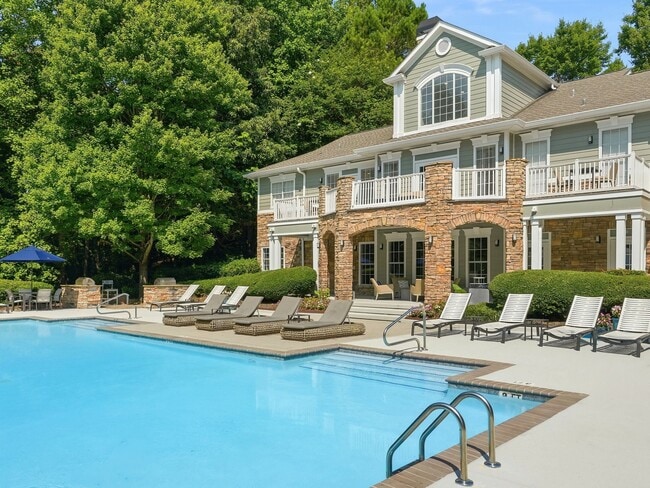
  • Building Photo - Hawthorne at Lake Heather
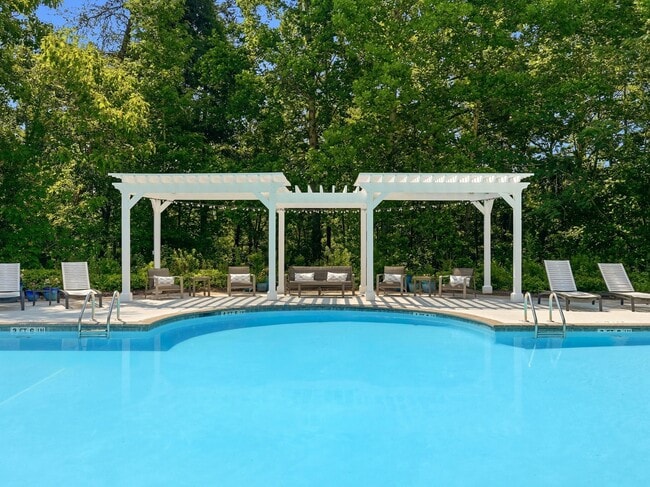
    Building Photo - Hawthorne at Lake Heather
Contact This Property

Tour Options: In-Person

Language: English

Open 10am - 4pm Today

View All Hours Office Hours Monday - Friday, 9am - 6pm Saturday, 10am - 4pm Sunday, Closed

Hawthorne at Lake Heather media gallery Unit
call 205-922-7429
Floor Plan View Body
Viewing Floor: Select a unit to view pricing & availability
0 (4 units)
1 (8 units)
2 (5 units)
3 (0 unit)
Any
1
2
3
Any
1+
2+
Move-In Date
Alabama Shelby County Birmingham

Hawthorne at Lake Heather

1 Lake Heather Reserve, Birmingham, AL 35242

3.8
Renter Rating 19 Reviews
Verified Listing CoStar Verified® Listing

This Listing has been verified by CoStar’s listing verification process, which combines internal screening and fraud detection technology. Always beware of scams.

Today
Share Listing
Favorites
205-922-7429
Property Management Company Logo Property Website
  • Monthly Rent

    $1,277 - $2,715

  • Bedrooms

    1 - 3 bd

  • Bathrooms

    1 - 2 ba

  • Square Feet

    700 - 1,539 sq ft

Hawthorne at Lake Heather
Property Management Company Logo
Share Listing
Favorites

Move-in Special

Now offering discounted rents on 1, 2, & 3 bedroom apartment homes PLUS 1 MONTH FREE for May and June move ins!! *Offer is on select apartment homes. Connect with us today for more details!

Highlights

  • Waterfront
  • Tennis Court
  • Porch
  • Pet Washing Station
  • Pool
  • Walk-In Closets
  • Deck
  • Pet Play Area
  • Controlled Access

Pricing & Floor Plans

filter results by bedrooms
Cost Calculator: Estimate your monthly and one-time fees.
Angelina - RENOVATED
$1,286 – $1,786 1 Bed 1 Bath 779 Sq Ft
4 Available units
Unit
Base Price
Sq Ft
Availability
Unit Details
  • Unit 1514
    price $1,286
    square feet 779
    availibility Now
  • Unit 0314
    price $1,336
    square feet 779
    availibility Now
  • Unit 1114
    price $1,351
    square feet 779
    availibility Now
  • Unit 1317
    price $1,481
    square feet 779
    availibility Jun 4

Appalachian - RENOVATED
$1,391 – $1,811 1 Bed 1 Bath 816 Sq Ft
2 Available units
Unit
Base Price
Sq Ft
Availability
Unit Details
  • Unit 0522
    price $1,391
    square feet 816
    availibility Now
  • Unit 0515
    price $1,534
    square feet 816
    availibility Jul 6
Acadia
$1,277 – $1,529 1 Bed 1 Bath 700 Sq Ft
1 Available unit
Unit
Base Price
Sq Ft
Availability
Unit Details
  • Unit 1325
    price $1,277
    square feet 700
    availibility Jun 11
Acadia - RENOVATED
$1,378 – $1,654 1 Bed 1 Bath 700 Sq Ft
2 Available units
Unit
Base Price
Sq Ft
Availability
Unit Details
  • Unit 0305
    price $1,389
    square feet 700
    availibility Jul 16
  • Unit 1322
    price $1,378
    square feet 700
    availibility Jul 18
Big Bend - RENOVATED
$1,544 – $1,980 2 Beds 2 Baths 1,177 – 1,226 Sq Ft
2 Available units
Unit
Base Price
Sq Ft
Availability
Unit Details
  • Unit 1201
    price $1,544
    square feet 1,177
    availibility Now
  • Unit 1313
    price $1,691
    square feet 1,226
    availibility Jul 11
Biscayne - RENOVATED
$1,569 – $2,024 2 Beds 2 Baths 1,226 Sq Ft
2 Available units
Unit
Base Price
Sq Ft
Availability
Unit Details
  • Unit 1028
    price $1,569
    square feet 1,226
    availibility Now
  • Unit 0424
    price $1,716
    square feet 1,226
    availibility Jun 26
Biscayne
$1,523 – $1,805 2 Beds 2 Baths 1,226 Sq Ft
2 Available units
Unit
Base Price
Sq Ft
Availability
Unit Details
  • Unit 1406
    price $1,523
    square feet 1,226
    availibility Jun 26
  • Unit 0711
    price $1,523
    square feet 1,226
    availibility Jun 30
Chattahoochee - RENOVATED
$2,130 – $2,715 3 Beds 2 Baths 1,412 Sq Ft
1 Available unit
Unit
Base Price
Sq Ft
Availability
Unit Details
  • Unit 0811
    price $2,130
    square feet 1,412
    availibility Now
Carlsbad - RENOVATED
$2,038 – $2,597 3 Beds 2 Baths 1,412 Sq Ft
1 Available unit
Unit
Base Price
Sq Ft
Availability
Unit Details
  • Unit 0401
    price $2,038
    square feet 1,412
    availibility Jul 11
Angelina
Call for Rent 1 Bed 1 Bath 779 Sq Ft
Not Available
Appalachian
Call for Rent 1 Bed 1 Bath 816 Sq Ft
Not Available
Big Bend
Call for Rent 2 Beds 2 Baths 1,177 Sq Ft
Not Available
Bladen Springs
Call for Rent 2 Beds 2 Baths 1,236 Sq Ft
Not Available
Bladen Springs - RENOVATED
Call for Rent 2 Beds 2 Baths 1,236 Sq Ft
Not Available
Carlsbad
Call for Rent 3 Beds 2 Baths 1,412 Sq Ft
Not Available
Chattahoochee
Call for Rent 3 Beds 2 Baths 1,412 Sq Ft
Not Available
Coronado
Call for Rent 3 Beds 2 Baths 1,539 Sq Ft
Not Available
Coronado - RENOVATED
Call for Rent 3 Beds 2 Baths 1,539 Sq Ft
Not Available
Angelina - RENOVATED
$1,286 – $1,786 1 Bed 1 Bath 779 Sq Ft
4 Available units
Unit
Base Price
Sq Ft
Availability
Unit Details
  • Unit 1514
    price $1,286
    square feet 779
    availibility Now
  • Unit 0314
    price $1,336
    square feet 779
    availibility Now
  • Unit 1114
    price $1,351
    square feet 779
    availibility Now
  • Unit 1317
    price $1,481
    square feet 779
    availibility Jun 4

Appalachian - RENOVATED
$1,391 – $1,811 1 Bed 1 Bath 816 Sq Ft
2 Available units
Unit
Base Price
Sq Ft
Availability
Unit Details
  • Unit 0522
    price $1,391
    square feet 816
    availibility Now
  • Unit 0515
    price $1,534
    square feet 816
    availibility Jul 6
Acadia
$1,277 – $1,529 1 Bed 1 Bath 700 Sq Ft
1 Available unit
Unit
Base Price
Sq Ft
Availability
Unit Details
  • Unit 1325
    price $1,277
    square feet 700
    availibility Jun 11
Acadia - RENOVATED
$1,378 – $1,654 1 Bed 1 Bath 700 Sq Ft
2 Available units
Unit
Base Price
Sq Ft
Availability
Unit Details
  • Unit 0305
    price $1,389
    square feet 700
    availibility Jul 16
  • Unit 1322
    price $1,378
    square feet 700
    availibility Jul 18
Angelina
Call for Rent 1 Bed 1 Bath 779 Sq Ft
Not Available
Appalachian
Call for Rent 1 Bed 1 Bath 816 Sq Ft
Not Available
Big Bend - RENOVATED
$1,544 – $1,980 2 Beds 2 Baths 1,177 – 1,226 Sq Ft
2 Available units
Unit
Base Price
Sq Ft
Availability
Unit Details
  • Unit 1201
    price $1,544
    square feet 1,177
    availibility Now
  • Unit 1313
    price $1,691
    square feet 1,226
    availibility Jul 11
Biscayne - RENOVATED
$1,569 – $2,024 2 Beds 2 Baths 1,226 Sq Ft
2 Available units
Unit
Base Price
Sq Ft
Availability
Unit Details
  • Unit 1028
    price $1,569
    square feet 1,226
    availibility Now
  • Unit 0424
    price $1,716
    square feet 1,226
    availibility Jun 26
Biscayne
$1,523 – $1,805 2 Beds 2 Baths 1,226 Sq Ft
2 Available units
Unit
Base Price
Sq Ft
Availability
Unit Details
  • Unit 1406
    price $1,523
    square feet 1,226
    availibility Jun 26
  • Unit 0711
    price $1,523
    square feet 1,226
    availibility Jun 30
Big Bend
Call for Rent 2 Beds 2 Baths 1,177 Sq Ft
Not Available
Bladen Springs
Call for Rent 2 Beds 2 Baths 1,236 Sq Ft
Not Available
Bladen Springs - RENOVATED
Call for Rent 2 Beds 2 Baths 1,236 Sq Ft
Not Available
Chattahoochee - RENOVATED
$2,130 – $2,715 3 Beds 2 Baths 1,412 Sq Ft
1 Available unit
Unit
Base Price
Sq Ft
Availability
Unit Details
  • Unit 0811
    price $2,130
    square feet 1,412
    availibility Now
Carlsbad - RENOVATED
$2,038 – $2,597 3 Beds 2 Baths 1,412 Sq Ft
1 Available unit
Unit
Base Price
Sq Ft
Availability
Unit Details
  • Unit 0401
    price $2,038
    square feet 1,412
    availibility Jul 11
Carlsbad
Call for Rent 3 Beds 2 Baths 1,412 Sq Ft
Not Available
Chattahoochee
Call for Rent 3 Beds 2 Baths 1,412 Sq Ft
Not Available
Coronado
Call for Rent 3 Beds 2 Baths 1,539 Sq Ft
Not Available
Coronado - RENOVATED
Call for Rent 3 Beds 2 Baths 1,539 Sq Ft
Not Available
* Price shown is base rent. Excludes user-selected optional fees and variable or usage-based fees and required charges due at or prior to move-in or at move-out.View Fees and Policies for details. Price, availability, fees, and any applicable rent special are subject to change without notice.
* Square footage definitions vary. Displayed square footage is approximate.

Fees and Policies

The fees listed below are community-provided and may exclude utilities or add-ons. All payments are made directly to the property and are non-refundable unless otherwise specified. Use the Cost Calculator to determine costs based on your needs.

  • Utilities & Essentials
    • Package Lockers
      Charged per unit.
      $10 / mo
    • Valet Trash
      Door step pick up 5 days a week Charged per unit.
      $30 / mo
    • Pest Control
      Charged per unit.
      $7 / mo
    • Resident Utility Charge
      Cover water and sewer 1 bedroom $75 2 bedroom $85 3 bedroom $95 Charged per unit.
      $75 / mo
  • One-Time Basics
    • Due at Application
      • Application Fee Per Applicant
        Charged per applicant.
        $75
    • Due at Move-In
      • Administrative Fee
        Charged per unit.
        $250
  • Dogs
    • Dog Fee
      Charged per pet.
      $400
    • Dog Rent
      Charged per pet.
      $20 / mo
    Restrictions:
    None
    Read More Read Less
    Comments
    Hawthorne at Lake Heather is a pet-friendly community; we love our furry friends! There is a one-time, non-refundable pet fee of $400 for one pet and $200 for the second. There is a $20 monthly pet rent for each pet per month. Maximum of 2 pets p...
    Read More Read Less
  • Cats
    • Cat Fee
      Charged per pet.
      $400
    • Cat Rent
      Charged per pet.
      $20 / mo
    Restrictions:
    None
    Read More Read Less
    Comments
    Hawthorne at Lake Heather is a pet-friendly community; we love our furry friends! There is a one-time, non-refundable pet fee of $400 for one pet and $200 for the second. There is a $20 monthly pet rent for each pet per month. Maximum of 2 pets p...
    Read More Read Less
  • Surface Lot
    • Parking Fee
      Max of 1. Charged per vehicle.
      $0 / mo
    Comments
    Max of 1
    Read More Read Less
  • Additional Parking Options
    • Other
    • Garage Lot
  • Storage Unit
    • Storage Deposit
      Charged per rentable item.
      $0
    • Storage Rent
      Charged per rentable item.
      $25 / mo

Property Fee Disclaimer: Based on community-supplied data and independent market research. Subject to change without notice. May exclude fees for mandatory or optional services and usage-based utilities.

Details

Property Information

  • Built in 2000
  • 252 units/3 stories

Matterport 3D Tours

This well-appointed 2-bedroom, 2-bathroom single-floor residence offers a thoughtfully designed open-concept layout that seamlessly connects the main living areas. The entry foyer welcomes you with tile flooring and convenient access to an in-unit laundry area complete with a full-size washer and dryer. The kitchen is efficiently laid out with white cabinetry, light countertops, and stainless steel appliances including a range, over-the-range microwave, refrigerator, and dishwasher, all set over durable hardwood-style flooring. A peninsula counter opens the kitchen to the adjoining living and dining spaces. The dining area features a bold teal accent wall, patio door access, and abundant natural light. The spacious living room offers crown molding, a large window, and hardwood-style flooring throughout. Both bedrooms are carpeted, bathed in natural light from generous windows, and each features a ceiling fan and accent wall in a soft green tone. The bathrooms are clean and functional with light wood-style flooring, white vanities, and ample mirror space. This residence combines practical amenities with a vibrant, welcoming aesthetic throughout.

2BR, 2BA - 1,177SF
1/6
This well-appointed 2-bedroom, 2-bathroom single-floor residence offers a thoughtfully designed open-concept layout that seamlessly connects the main living areas. The entry foyer welcomes you with tile flooring and convenient access to an in-unit laundry area complete with a full-size washer and dryer. The kitchen is efficiently laid out with white cabinetry, light countertops, and stainless steel appliances including a range, over-the-range microwave, refrigerator, and dishwasher, all set over durable hardwood-style flooring. A peninsula counter opens the kitchen to the adjoining living and dining spaces. The dining area features a bold teal accent wall, patio door access, and abundant natural light. The spacious living room offers crown molding, a large window, and hardwood-style flooring throughout. Both bedrooms are carpeted, bathed in natural light from generous windows, and each features a ceiling fan and accent wall in a soft green tone. The bathrooms are clean and functional with light wood-style flooring, white vanities, and ample mirror space. This residence combines practical amenities with a vibrant, welcoming aesthetic throughout. This single-floor, 1-bedroom, 1-bathroom unit offers a practical and well-organized layout designed for comfortable everyday living. The open-concept living area features warm hardwood-style flooring, a ceiling fan with light fixture, and a large window that invites abundant natural light and outdoor views. Crown molding and a textured ceiling add subtle architectural character to the space.

The kitchen flows seamlessly from the living area, separated by a raised breakfast bar with a laminate countertop. White cabinetry provides ample storage, and the kitchen is equipped with a white electric coil range and an exhaust hood above. A window in the kitchen further brightens the cooking space.

The bedroom is generously sized with plush carpeting, a ceiling fan, and a window fitted with blinds for privacy and light control. The room offers ample wall space and a calm, neutral atmosphere.

The bathroom is cleanly appointed with a wide vanity featuring white cabinetry and a single sink, a tub-shower combination with tiled surround, and hardwood-style flooring. A separate water closet door provides additional privacy. The overall color palette throughout the unit is warm and neutral, creating a cohesive and inviting ambiance. The Hawthorne HealthHUB Yoga Room is a thoughtfully designed wellness and fitness space that combines a clean, minimalist aesthetic with practical amenities for a well-rounded workout experience. The room features smooth, light wood-tone flooring that provides a warm and inviting foundation, complemented by soft neutral-toned walls adorned with the Hawthorne HealthHUB branding. Recessed lighting is set into the ceiling, which is finished with elegant crown molding, creating a bright and polished atmosphere conducive to focused exercise. A wall-mounted wooden ballet barre runs along one wall, offering support for barre workouts, stretching, and balance training. An Echelon Reflect interactive fitness mirror is mounted on the adjacent wall, enabling guided virtual workout sessions. The room also includes a freestanding rack stocked with resistance bands and medicine balls in multiple sizes, as well as a vertical storage rack holding stability balls. A glazed French door provides access to the adjoining corridor, which connects to a staircase and additional fitness areas visible beyond, suggesting this room is part of a larger wellness facility. The overall ambiance is serene yet energizing, making it well-suited for yoga, barre, stretching, and interactive fitness training. The HealthHUB Fitness Center is a spacious, single-floor facility designed to support a comprehensive workout experience. The interior features warm hardwood-style flooring throughout, crisp white walls, and recessed lighting complemented by multiple ceiling fans that maintain airflow and comfort during exercise sessions.

The main workout area is generously sized and thoughtfully organized, housing a diverse selection of strength training equipment including a multi-station cable machine, adjustable weight benches, a power tower, and a stair climber. A full-length wall mirror expands the sense of space and allows members to monitor their form. Cardio equipment such as treadmills, ellipticals, and a stationary cycle are arranged to maximize floor space and ease of movement.

A dedicated functional training zone features a HealthHUB-branded stair sled and a stretch mat area, while a rack of kettlebells and additional free weights lines the wall. Natural light flows in through multiple windows, offering views of the surrounding outdoor area, including what appears to be a pool. A motivational wall decal reinforces the fitness-focused atmosphere.

A utility corridor provides added convenience with a water fountain, built-in shelving, a granite-topped vanity counter, and sanitation stations, ensuring members have everything they need for a clean, comfortable visit. The Hawthorne Kids Hub is a thoughtfully designed, single-level children's activity space that provides a welcoming and stimulating environment for young visitors. The room features warm hardwood-style flooring and neutral, light-toned walls that create a bright and clean atmosphere conducive to play and creativity.

A standout feature of the space is a large gallery wall displaying a curated collection of modern geometric art prints in white frames, arranged in a bold grid pattern. The colorful, abstract designs add a vibrant and age-appropriate aesthetic to the room. Beneath the gallery, a child-sized round white table with matching chairs sits atop a patterned area rug, providing a dedicated space for arts and crafts, with art supplies readily available.

A wall-mounted wire rack organizer serves as a practical and accessible library, stocked with children's books, activity sets, and games. A cozy floor cushion offers a relaxed seating option for reading or lounging, and a woven basket nearby adds to the organized, tidy feel of the space.

The Kids Hub is directly adjacent to the fitness center, connected via a pass-through window and open doorway, allowing parents to supervise their children while exercising. The Hawthorne Kids Hub branding is prominently displayed on the walls, reinforcing the space's identity as a dedicated, community-focused children's area. This single-story residence offers a thoughtfully designed layout across a comfortable footprint, accommodating two bedrooms and two full bathrooms. The open-concept living, dining, and kitchen area serves as the heart of the home, characterized by warm hardwood-style flooring and a neutral color palette accented by striking slate-blue walls. The living room receives natural light through a large window dressed with sheer curtains, creating a bright and welcoming atmosphere. A peninsula kitchen features white shaker-style cabinetry, granite countertops, a subway tile backsplash, and stainless steel appliances, flowing seamlessly into the dining area. The dining space is intimate yet functional, complemented by a bold blue accent wall.

The primary bedroom offers a comfortable scale with plush carpeting, a ceiling fan, and a natural light-filled window. Both bathrooms include granite-topped vanities with white cabinetry and tub-shower combinations. Two hallways connect the rooms efficiently, each with closet access for added storage. A dedicated in-unit laundry room with full-size washer and dryer hookups adds significant practicality. Textured ceilings and crown molding details are present throughout, contributing to the overall polished ambiance.
Property Site Map

Select a unit to view pricing & availability

Any
1
2
3
Any
1+
2+
Move-In Date
Viewing Floor:
0 (4 units)
1 (8 units)
2 (5 units)
3 (0 unit)
Matterport 3D Tour Matterport 3D Tour
Matterport 3D Tour

About Hawthorne at Lake Heather

Welcome home to Hawthorne at Lake Heather in Birmingham, Alabama. Offering an elevated lifestyle in our 1, 2 or 3 bedroom apartments surrounded by exceptional amenities and just minutes away from the best spots in town. Explore every detail and discover a community where sophistication meets serenity. We are proud to be recognized among the Elite Top 1% in the nation for resident satisfaction and customer service by J. Turner Research.

Hawthorne at Lake Heather is an apartment community located in Shelby County and the 35242 ZIP Code. This area is served by the Hoover City School District attendance zone.

Unique Features

  • 2-Inch Faux Wood Blinds*
  • Bark Park
  • Beautiful Lake Views
  • Breakfast Bars
  • Breathtaking Lake Views*
  • Brushed Nickel Hardware*
  • Built-In Bookshelf*
  • Built-In Microwave*
  • Car Wash & Vacuum
  • Cozy Wood-Burning Fireplaces*
  • Custom Accent Walls*
  • EV Charging Station
  • Extra Storage*
  • Garages Available
  • Gated Community
  • Granite Countertops*
  • Guest Suites Available for Residents' Guests
  • Handicap Accessible
  • Lakeside Outdoor Fire Pit
  • Lakeside Walking Trails
  • New Energy Efficient Appliances*
  • Newly Renovated Modern Kitchens*
  • On Site Award Winning Management Team
  • Outdoor Kitchens with Charcoal Grills
  • Over-Sized Windows*
  • Pet Friendly
  • Pet-Friendly Community
  • Plentiful Parking
  • Preferred Employer Program Available
  • Private Patio/Balcony*
  • Pup'town Bark Park with Agility Equipment
  • Resident Social Events
  • Salt Water Pool
  • Select Homes Include W/d
  • Serenity Park with Pergola and Swings
  • Spacious Walk-In Closets
  • Starbucks Coffee Bar
  • Stocked Fishing Pond with Pier
  • Two Lighted Tennis Courts
  • Upgraded Lighting Package*
  • Valet Trash Service
  • Washer and Dryer Connections

Contact

View Property Website
Language: English
Open 10am - 4pm Today
  • Monday - Friday, 9am - 6pm
  • Saturday, 10am - 4pm
  • Sunday, Closed
Property Management Company Logo

Community Amenities

Pool

Fitness Center

Laundry Facilities

Playground

Controlled Access

Business Center

Grill

Gated

Property Services

  • Package Service
  • Wi-Fi
  • Laundry Facilities
  • Controlled Access
  • Maintenance on site
  • Property Manager on Site
  • 24 Hour Access
  • Renters Insurance Program
  • Pet Play Area
  • Pet Washing Station
  • EV Charging
  • Car Wash Area

Shared Community

  • Business Center
  • Lounge
  • Walk-Up

Fitness & Recreation

  • Fitness Center
  • Pool
  • Playground
  • Tennis Court
  • Walking/Biking Trails
  • Gameroom

Outdoor Features

  • Gated
  • Grill
  • Waterfront
  • Lake Access
  • Pond
  • Dog Park

Apartment Features

Washer/Dryer

Air Conditioning

Dishwasher

Washer/Dryer Hookup

High Speed Internet Access

Hardwood Floors

Walk-In Closets

Island Kitchen

Indoor Features

  • High Speed Internet Access
  • Washer/Dryer
  • Washer/Dryer Hookup
  • Air Conditioning
  • Heating
  • Ceiling Fans
  • Smoke Free
  • Cable Ready
  • Double Vanities
  • Tub/Shower
  • Fireplace
  • Sprinkler System

Kitchen Features & Appliances

  • Dishwasher
  • Disposal
  • Ice Maker
  • Granite Countertops
  • Stainless Steel Appliances
  • Pantry
  • Island Kitchen
  • Kitchen
  • Microwave
  • Oven
  • Range
  • Refrigerator
  • Freezer

Model Details

  • Hardwood Floors
  • Carpet
  • Vinyl Flooring
  • Dining Room
  • Family Room
  • Built-In Bookshelves
  • Views
  • Walk-In Closets
  • Linen Closet
  • Double Pane Windows
  • Window Coverings
  • Balcony
  • Patio
  • Porch
  • Deck
Location
1 Lake Heather Reserve, Birmingham,
AL 35242
Get Directions
Schools Restaurants Groceries Coffee Banks Shops Fitness
| Edit
Edit Commute

Destination is required

Under 30 minutes

Commute Time is calculated at rush hour.
City - Birmingham

As one of the major economic centers of Alabama and one of the signature cities of the Southeast, Birmingham has done an impressive job of adapting to the new demands of the 21st century. The city that once built a reputation as the “Pittsburgh of the South” thanks to a robust steel manufacturing industry is now a hip community attracting entrepreneurs, artists, and innovative personalities. Birmingham remains one of the most active business hubs in the region, with headquarters for everything from banks to biotech firms operating in the city.

The dining, nightlife, and entertainment scenes have all grown rapidly in recent years, and just about everyone in town has an opinion about where to find the best brewery. Gorgeously preserved historic buildings and a pervasive attitude of down-home hospitality have kept Birmingham’s famous southern charm intact as well, creating a unique environment where the best elements of the traditional and the modern complement each other.

Learn more about living in Birmingham 
Amenities
  • Package Service
  • Wi-Fi
  • Laundry Facilities
  • Controlled Access
  • Maintenance on site
  • Property Manager on Site
  • 24 Hour Access
  • Renters Insurance Program
  • Pet Play Area
  • Pet Washing Station
  • EV Charging
  • Car Wash Area
  • Business Center
  • Lounge
  • Walk-Up
  • Gated
  • Grill
  • Waterfront
  • Lake Access
  • Pond
  • Dog Park
  • Fitness Center
  • Pool
  • Playground
  • Tennis Court
  • Walking/Biking Trails
  • Gameroom
  • 2-Inch Faux Wood Blinds*
  • Bark Park
  • Beautiful Lake Views
  • Breakfast Bars
  • Breathtaking Lake Views*
  • Brushed Nickel Hardware*
  • Built-In Bookshelf*
  • Built-In Microwave*
  • Car Wash & Vacuum
  • Cozy Wood-Burning Fireplaces*
  • Custom Accent Walls*
  • EV Charging Station
  • Extra Storage*
  • Garages Available
  • Gated Community
  • Granite Countertops*
  • Guest Suites Available for Residents' Guests
  • Handicap Accessible
  • Lakeside Outdoor Fire Pit
  • Lakeside Walking Trails
  • New Energy Efficient Appliances*
  • Newly Renovated Modern Kitchens*
  • On Site Award Winning Management Team
  • Outdoor Kitchens with Charcoal Grills
  • Over-Sized Windows*
  • Pet Friendly
  • Pet-Friendly Community
  • Plentiful Parking
  • Preferred Employer Program Available
  • Private Patio/Balcony*
  • Pup'town Bark Park with Agility Equipment
  • Resident Social Events
  • Salt Water Pool
  • Select Homes Include W/d
  • Serenity Park with Pergola and Swings
  • Spacious Walk-In Closets
  • Starbucks Coffee Bar
  • Stocked Fishing Pond with Pier
  • Two Lighted Tennis Courts
  • Upgraded Lighting Package*
  • Valet Trash Service
  • Washer and Dryer Connections
  • High Speed Internet Access
  • Washer/Dryer
  • Washer/Dryer Hookup
  • Air Conditioning
  • Heating
  • Ceiling Fans
  • Smoke Free
  • Cable Ready
  • Double Vanities
  • Tub/Shower
  • Fireplace
  • Sprinkler System
  • Dishwasher
  • Disposal
  • Ice Maker
  • Granite Countertops
  • Stainless Steel Appliances
  • Pantry
  • Island Kitchen
  • Kitchen
  • Microwave
  • Oven
  • Range
  • Refrigerator
  • Freezer
  • Hardwood Floors
  • Carpet
  • Vinyl Flooring
  • Dining Room
  • Family Room
  • Built-In Bookshelves
  • Views
  • Walk-In Closets
  • Linen Closet
  • Double Pane Windows
  • Window Coverings
  • Balcony
  • Patio
  • Porch
  • Deck
Expenses
Recurring
Cat Rent $20
Dog Rent $20
One-Time
Storage Fee $25
Cat Fee $400
Dog Fee $400
Office Hours
Monday 9am - 6pm
Tuesday 9am - 6pm
Wednesday 9am - 6pm
Thursday 9am - 6pm
Friday 9am - 6pm
Saturday 10am - 4pm
Sunday Closed
205-922-7429
Education
Colleges & Universities Distance
Samford University
Drive: 16 min 8.4 mi
Virginia College, Birmingham
Drive: 19 min 10.7 mi
Univ. of Ala. at Birmingham
Drive: 18 min 10.9 mi
Birmingham Southern College
Drive: 24 min 14.7 mi
Hawthorne at Lake Heather is within 16 minutes or 8.4 miles from Samford University. It is also near Virginia College, Birmingham and Univ. of Ala. at Birmingham.
Schools
  • Public Schools
  • Private Schools
Greystone Elementary School
Public Elementary School
Grades PK-5
424 Students
Attendance Zone
Berry Middle School
Public Middle School
Grades 6-8
1,113 Students
Attendance Zone
Spain Park High School
Public High School
Grades 9-12
1,503 Students
Attendance Zone
Primrose School At Meadowbrook
Private Elementary School
Grades PK-5
25 Students
Nearby
School data provided by The GreatSchools Rating helps parents compare schools within a state based on a variety of school quality indicators and provides a helpful picture of how effectively each school serves all of its students. Ratings are on a scale of 1 (below average) to 10 (above average) and can include test scores, college readiness, academic progress, advanced courses, equity, discipline and attendance data. We also advise parents to visit schools, consider other information on school performance and programs, and consider family needs as part of the school selection process.

View GreatSchools Rating Methodology


Data provided by GreatSchools.org © 2026. All rights reserved.
Transportation

Hawthorne at Lake Heather is near Birmingham-Shuttlesworth International, located 14.8 miles or 24 minutes away.

Commuter Rail Distance
Birmingham
Drive: 18 min 11.1 mi
Airports Distance
Airports Distance
Birmingham-Shuttlesworth International
Drive: 24 min 14.8 mi
Getting Around
Somewhat Walkable
Walkability
30 / 100
Minimal Public Transit
Transit
0 / 100
Very Drivable
Drivability
80 / 100
Somewhat Bikeable
Bikeability
30 / 100

Scores provided by

What do Walkability, Transit, Drivability, and Bikeability mean? Walkability measures the walking distance to day-to-day needs. Transit measures access to public transportation. Drivability measures congestion, parking availability, and access to major roads. Bikeability measures the suitability for cycling. How It Works
-
Soundscore™
- / 100

Traffic

-

Airport

-

Businesses

-

Scores provided by

HowLoud What is a Sound Score Rating? A Sound Score Rating aggregates noise caused by vehicle traffic, airplane traffic and local sources. How It Works
Points of Interest

Time and distance from Hawthorne at Lake Heather.

Shopping Centers Distance
Bailey Brothers Shopps
Drive: 4 min 1.4 mi
Inverness Village
Drive: 4 min 1.6 mi
Inverness Plaza
Drive: 5 min 1.9 mi
Hawthorne at Lake Heather has 3 shopping centers within 1.9 miles, which is about a 5-minute drive. The miles and minutes will be for the farthest away property.
Parks and Recreation Distance
Birmingham Zoo
Drive: 14 min 7.8 mi
Homewood Forest Preserve
Drive: 15 min 8.0 mi
Birmingham Botanical Gardens
Drive: 15 min 8.2 mi
Aldridge Botanical Gardens
Drive: 18 min 10.6 mi
Alabama Wildlife Center
Drive: 34 min 12.9 mi
Hawthorne at Lake Heather has 5 parks within 12.9 miles, including Birmingham Zoo, Homewood Forest Preserve, and Birmingham Botanical Gardens.
Hospitals Distance
Hospitals Distance
Grandview Medical Center
Drive: 6 min 2.7 mi
Brookwood Baptist Medical Center
Drive: 14 min 7.8 mi
St. Vincent's Birmingham
Drive: 17 min 9.9 mi
Hawthorne at Lake Heather has 3 hospitals within 9.9 miles, the nearest is Grandview Medical Center which is 2.7 miles away and a 6 minute drive.
Military Bases Distance
Navy/Marine Training Center
Drive: 25 min 14.7 mi
Anniston Army Depot
Drive: 79 min 57.5 mi
Fort McClellan
Drive: 110 min 77.6 mi
Hawthorne at Lake Heather has 3 military bases within 77.6 miles, the nearest is Navy/Marine Training Center which is 14.7 miles away and a 25 minute drive.


Reviews for Hawthorne at Lake Heather

3.8
Renter Rating
5 Stars
11
4 Stars
3
3 Stars
0
2 Stars
1
1 Star
4
Share details of your own experience with this property
Renter Reviews 19 Reviews
 
  • Most Recent
  • Most Helpful
  • Rating Low-High
  • Rating High-Low
Submitted by a verified resident of the apartment community. Participating residents may receive reward points in exchange for posting a review during their lease term, regardless of the nature of the review. Delete

Property Manager Responded:

Property Manager Responded

Show full review Show less
Was this helpful? Vote review helpful Thanks for your feedback!
Flag Review
  1. ...
  2. ...

Hawthorne at Lake Heather Photos

  • 2BR, 2BA - 1,177SF

Models

  • 1 Bedroom

  • 1 Bedroom

  • 1 Bedroom

  • 1 Bedroom

  • 1 Bedroom

  • 1 Bedroom

Nearby Apartments

Within 50 Miles of Hawthorne at Lake Heather

  • Vestavia Reserve

    2300 Reserve Trl

    Vestavia, AL 35243

    $1,560 - $2,518

    1-2 Br 1.4 mi

  • The Whitby Birmingham

    120 Whitby Ln

    Birmingham, AL 35242

    $1,499 - $3,600

    1-3 Br 2.6 mi

  • Hawthorne at Wisteria

    2870 Regal Circle

    Hoover, AL 35216

    $1,154 - $1,843

    1-3 Br 5.0 mi

  • Trilliam

    425 Trilliam Ln

    Clanton, AL 35045

    $895 - $1,235

    1-3 Br 41.9 mi

  • Water Oak Apartments

    3201 E Hargrove Rd

    Tuscaloosa, AL 35405

    $1,135 - $2,279

    1-3 Br 48.2 mi

Frequently Asked Questions
Does Hawthorne at Lake Heather have in-unit laundry?

Hawthorne at Lake Heather has units with in‑unit washers and dryers, making laundry day simple for residents.

What utilities are included in rent at Hawthorne at Lake Heather?

Utilities are not included in rent. Residents should plan to set up and pay for all services separately.

Is parking available at Hawthorne at Lake Heather?

Parking is available at Hawthorne at Lake Heather. Fees may apply depending on the type of parking offered. Contact this property for details.

Which floor plans are available, and what are the price ranges?

Hawthorne at Lake Heather has one to three-bedrooms with rent ranges from $1,277/mo. to $2,715/mo.

Is Hawthorne at Lake Heather pet-friendly?

Yes, Hawthorne at Lake Heather welcomes pets. Breed restrictions, weight limits, and additional fees may apply. View this property's pet policy.

How much income do I need to rent at Hawthorne at Lake Heather?

A good rule of thumb is to spend no more than 30% of your gross income on rent. Based on the lowest available rent of $1,277 for a one-bedroom, you would need to earn about $51,080 per year to qualify. Want to double-check your budget? Calculate how much rent you can afford with our Rent Affordability Calculator.

Does Hawthorne at Lake Heather have move-in specials?

Hawthorne at Lake Heather is offering 1 Month Free for eligible applicants, with rental rates starting at $1,277.

Does Hawthorne at Lake Heather offer Matterport 3D tours?

Yes! Hawthorne at Lake Heather offers 6 Matterport 3D Tours. Explore different floor plans and see unit level details, all without leaving home.
Back To Top
Send a Message
Contact Property
enter move in date in the format: 2 digit month / 2 digit day / 4 digit year

I would like to...

Send Message

Submitting Request

Send a Message
Contact Property

Thank you! Your email has been sent.

Error

Report an Issue Print Get Directions
Try These Popular Nearby Searches

Cities

  • Ensley Rentals
  • Forestdale Rentals
  • Homewood Rentals
  • Fairfield Rentals
  • Docena Rentals

Search by Bedrooms

  • Studio Apartments in Birmingham
  • 1 Bedroom Apartments in Birmingham
  • 2 Bedroom Apartments in Birmingham
  • 3 Bedroom Apartments in Birmingham

Other Rental Types

  • Birmingham Lofts for Rent
  • Birmingham Houses for Rent
  • Birmingham Condos for Rent
  • Birmingham Townhomes for Rent
  • Private Landlord Rentals Birmingham
  • Birmingham Duplex Rentals
  • 35242 Houses for Rent
  • 35242 Condos for Rent
  • 35242 Townhomes for Rent

Stay on Budget

  • Birmingham Apartments Under $600
  • Birmingham Apartments Under $700
  • Birmingham Apartments Under $1,000
  • Birmingham Apartments Under $1,100
  • Birmingham Apartments Under $1,200
  • Birmingham Apartments Under $1,400
  • Birmingham Apartments Under $1,500
  • Birmingham Apartments Under $2,000

Filter by Popular Amenities

  • Pet Friendly Apartments in Birmingham
  • Furnished Apartments in Birmingham
  • Apartments with Washer & Dryer in Birmingham
  • Wheelchair Accessible Apartments in Birmingham
  • Apartments with EV Charging in Birmingham
  • Apartments with Balcony in Birmingham
  • Apartments with Air Conditioning in Birmingham
  • Birmingham Apartments with Pickleball Court
  • Birmingham Apartments with Virtual Tours
  • Birmingham Waterfront Apartments

Find Specialty Housing

  • Student Housing in Birmingham
  • Birmingham Low Income Housing
  • Senior Housing in Birmingham
  • Short Term Rentals in Birmingham
  • Luxury Apartments in Birmingham
  • Cheap Apartments in Birmingham
  • Corporate Housing in Birmingham
  • Move-In Specials in Birmingham
  • New Apartments in Birmingham
  • About Us
  • Advertise
  • Legal Notices
  • Privacy Notice
  • Avoid Scams
  • Accessibility
  • Calculate Rent Affordability
  • Renterverse
  • Sitemap
Property Logo
apartments.com
© 2026 CoStar Group, Inc. Equal Housing Opportunity

Equal Housing Opportunity

© 2026 CoStar Group, Inc.

Equal Housing Opportunity

Ready to Apply?

Good News! This rental is accepting applications through Apartments.com. Act now and your $ purchase will include 9 additional FREE application submissions to participating properties.

Or if you already have an account


Required

Required

Valid Email Required

You must acknowledge the disclaimer to continue
Next
Continue

Take me to this property's website
Schedule Tour
Interested in this property? Schedule a tour today.
Rate & Review Hawthorne at Lake Heather
Please select a rating
50 character minimum
By clicking submit, I agree to the Apartments.com Terms of Service and the Ratings & Reviews Terms of Use.

What Are Walk Score®, Transit Score®, and Bike Score® Ratings?

Walk Score® measures the walkability of any address. Transit Score® measures access to public transit. Bike Score® measures the bikeability of any address.

Learn How It Works

What is a Sound Score Rating?

A Sound Score Rating aggregates noise caused by vehicle traffic, airplane traffic and local sources.

Learn How It Works

Share This Listing
Listing Image

1 Lake Heather Reserve

Birmingham, AL 35242

Email

Link Copied

(205) 922-7429
Get Directions
Schools Restaurants Groceries Coffee Banks Shops Fitness
Select a unit to view pricing and availability
Floor
0 (4 units)
1 (8 units)
2 (5 units)
3 (0 unit)
Any
1
2
3
Any
1+
2+
Move-In Date
Matterport 3D Tour Matterport 3D Tour
Matterport 3D Tour


