This well-appointed single-floor space exudes a refined, contemporary ambiance designed for comfort and social interaction. The focal point of the lounge area is a large, cylindrical drum pendant light that anchors the seating arrangement below, casting a warm and inviting glow throughout the room. Natural light pours in through generously sized windows dressed with stylish patterned curtains, offering views to the outdoors and creating a bright, open atmosphere. The seating area is thoughtfully arranged with a set of plush upholstered armchairs in a neutral gray tone, centered around a sleek, dark circular coffee table — an ideal configuration for conversation and gathering. The walls feature a tasteful display of decorative dark metallic disc accents, adding an artistic and modern touch to the overall aesthetic. Crown molding along the ceiling contributes a classic architectural detail, while the light-toned walls and flooring provide a clean, versatile backdrop. A workspace with a desk and chair is also visible, suggesting the space serves a dual purpose for both relaxation and productivity. Overall, the space strikes a balance between functionality and sophisticated design.
-
Monthly Rent
$1,560 - $2,510
-
Bedrooms
1 - 3 bd
-
Bathrooms
1 - 2 ba
-
Square Feet
724 - 1,427 sq ft

Highlights
- Cabana
- Pet Washing Station
- Yard
- High Ceilings
- Pool
- Walk-In Closets
- Pet Play Area
- Walking/Biking Trails
- Sundeck
Pricing & Floor Plans
-
Unit 2623price $1,799square feet 870availibility Now
-
Unit 2613price $2,049square feet 870availibility Now
-
Unit 2631price $1,749square feet 870availibility Sep 13
-
Unit 2822price $1,560square feet 724availibility Sep 22
-
Unit 3126price $1,929square feet 1,181availibility Now
-
Unit 3146price $1,949square feet 1,181availibility Now
-
Unit 2428price $2,079square feet 1,181availibility Nov 7
-
Unit 2825price $2,140square feet 1,298availibility Now
-
Unit 3125price $2,140square feet 1,298availibility Now
-
Unit 2719price $2,390square feet 1,298availibility Now
-
Unit 2844price $2,353square feet 1,369availibility Now
-
Unit 2430price $2,348square feet 1,369availibility Nov 1
-
Unit 3013price $1,848square feet 1,083availibility Oct 16
-
Unit 3011price $1,848square feet 1,083availibility Jan 8, 2027
-
Unit 2434price $2,460square feet 1,427availibility Now
-
Unit 2922price $2,405square feet 1,427availibility Oct 12
-
Unit 2419price $2,510square feet 1,427availibility Nov 8
-
Unit 2623price $1,799square feet 870availibility Now
-
Unit 2613price $2,049square feet 870availibility Now
-
Unit 2631price $1,749square feet 870availibility Sep 13
-
Unit 2822price $1,560square feet 724availibility Sep 22
-
Unit 3126price $1,929square feet 1,181availibility Now
-
Unit 3146price $1,949square feet 1,181availibility Now
-
Unit 2428price $2,079square feet 1,181availibility Nov 7
-
Unit 2825price $2,140square feet 1,298availibility Now
-
Unit 3125price $2,140square feet 1,298availibility Now
-
Unit 2719price $2,390square feet 1,298availibility Now
-
Unit 2844price $2,353square feet 1,369availibility Now
-
Unit 2430price $2,348square feet 1,369availibility Nov 1
-
Unit 3013price $1,848square feet 1,083availibility Oct 16
-
Unit 3011price $1,848square feet 1,083availibility Jan 8, 2027
-
Unit 2434price $2,460square feet 1,427availibility Now
-
Unit 2922price $2,405square feet 1,427availibility Oct 12
-
Unit 2419price $2,510square feet 1,427availibility Nov 8
Fees and Policies
The fees listed below are community-provided and may exclude utilities or add-ons. All payments are made directly to the property and are non-refundable unless otherwise specified.
-
Utilities & Essentials
-
Resident Utility ChargeOne Bedroom $155 Two Bedroom $170 Three Bedroom $180 Charged per unit.$155 / mo
-
-
One-Time Basics
-
Due at Application
-
Application Fee Per ApplicantCharged per applicant.$75
-
-
Due at Move-In
-
Administrative FeeCharged per unit.$250
-
-
Due at Application
-
Dogs
-
Dog FeeMax of 2. Charged per pet.$300
-
Dog RentCharged per pet.$25 / mo
Restrictions:NoneRead More Read LessComments -
-
Cats
-
Cat FeeMax of 2. Charged per pet.$300
-
Cat RentCharged per pet.$25 / mo
Restrictions:Comments -
-
Storage Unit
-
Storage DepositCharged per rentable item.$0
-
Storage RentCharged per rentable item.$50 / mo
-
Property Fee Disclaimer: Based on community-supplied data and independent market research. Subject to change without notice. May exclude fees for mandatory or optional services and usage-based utilities.
Details
Lease Options
-
6 - 13 Month Leases
Property Information
-
Built in 2017
-
272 units/4 stories
Matterport 3D Tours
About Vestavia Reserve
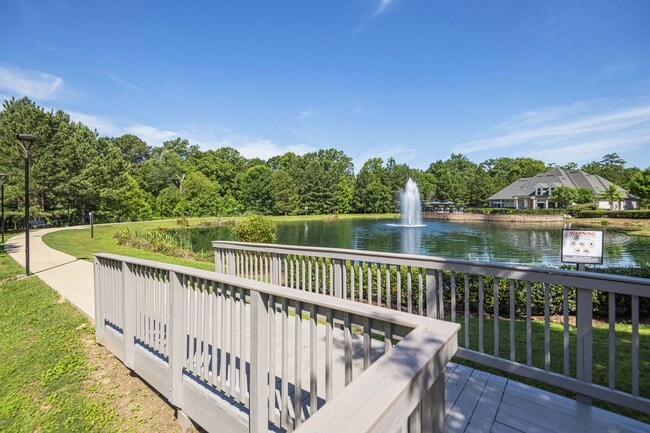
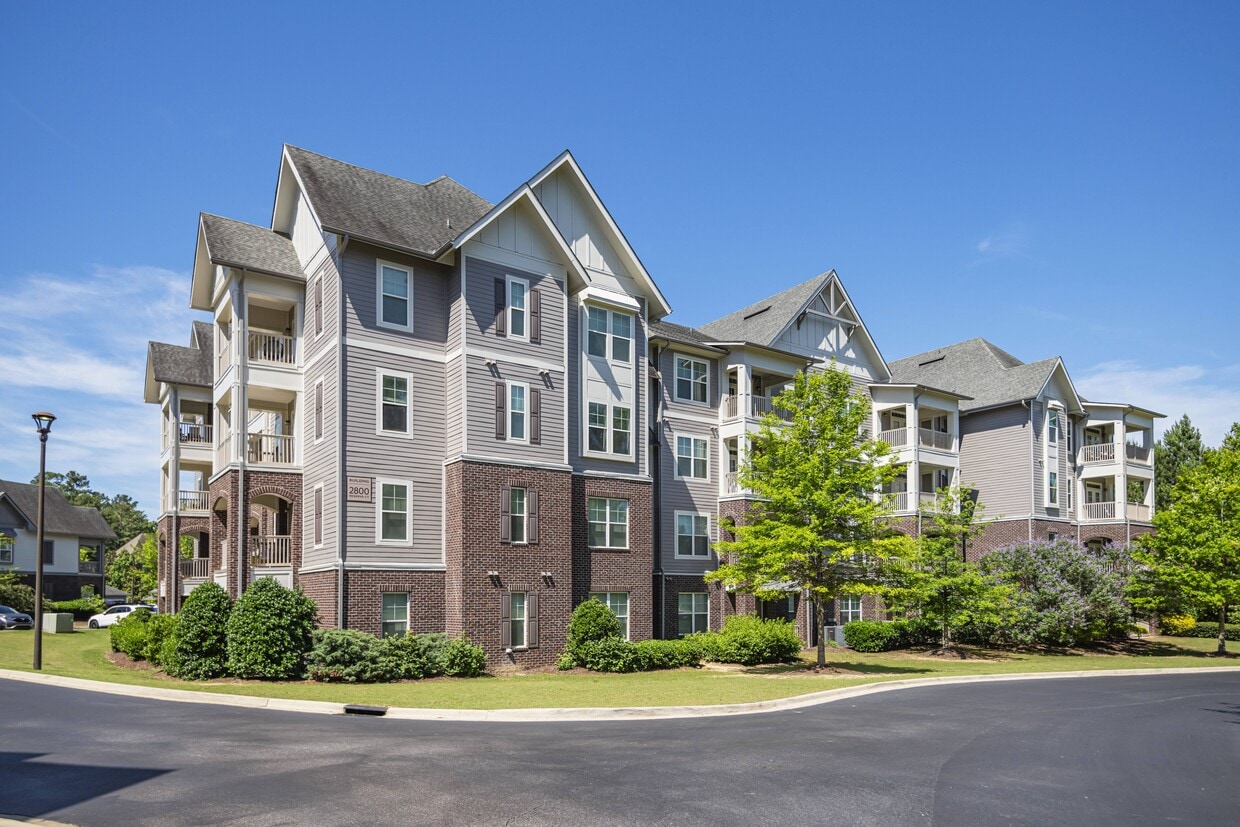
At Vestavia Reserve, we don't just rent apartments. When you walk through the door of our upscale apartments in Vestavia Hills you'll feel the comfort that makes our residents happy to call us home. Cutting edge amenities, meticulously-groomed grounds, and a dedicated staff contributes to a higher standard of living. Convenient shopping, award-winning schools, local museums and parks are all close at hand, with sponsored activities to develop new hobbies while getting to know your neighbors. Contact us today to set up a personal tour!
Vestavia Reserve is an apartment community located in Jefferson County and the 35243 ZIP Code. This area is served by the Vestavia Hills City School District attendance zone.
Unique Features
- 24-Hour Cyber Cafe
- 24-Hour Emergency Maintenance Available
- 24-Hour Package Receiving Lockers
- 2-Inch Faux Wood Blinds
- 9 Foot Ceilings
- BBQ/Picnic Area
- Bike Racks
- Deep Kitchen Sinks
- Designer Ceiling Fans
- Designer Paint and Finish
- Dual Vanity Sinks*
- Elevator*
- Fire Pit
- Flat Cooktops
- Garages Available
- Glass-Enclosed Showers*
- Granite Countertops Throughout
- High Quality Wood Cabinetry
- Lake Views*
- Large Soaking Tub*
- Leash-Free Bark Park with Agility Equipment
- Luxury Plank Flooring
- On-site Clubhouse with Resident Lounge
- On-Site Professional Management
- Open Concept Floor Plans
- Outdoor Yoga Lawn
- Personal Balconies or Patios*
- Personal Pet Yards*
- Pet-Friendly Community
- Space Enhancing Curved Shower Curtain Rod
- Sparkling Resort Style Pool
- Tile Backsplash in Kitchen
- Upgraded Shower Heads
- USB Charging Ports
- USB Outlets
- Valet Trash Service
- Walking Trail
- Washer and Dryer Sets In Every Home
- Wi-Fi in Clubhouse and Amenity Spaces
- Wood-Inspired Plank Flooring
Community Amenities
Pool
Fitness Center
Elevator
Clubhouse
- Package Service
- Wi-Fi
- Maintenance on site
- Property Manager on Site
- Trash Pickup - Door to Door
- Pet Care
- Pet Play Area
- Pet Washing Station
- Elevator
- Clubhouse
- Lounge
- Fitness Center
- Pool
- Bicycle Storage
- Walking/Biking Trails
- Sundeck
- Cabana
- Grill
- Picnic Area
- Dog Park
Apartment Features
Washer/Dryer
Air Conditioning
Dishwasher
Hardwood Floors
Walk-In Closets
Granite Countertops
Yard
Microwave
Indoor Features
- Wi-Fi
- Washer/Dryer
- Air Conditioning
- Heating
- Ceiling Fans
- Storage Space
- Tub/Shower
Kitchen Features & Appliances
- Dishwasher
- Disposal
- Ice Maker
- Granite Countertops
- Stainless Steel Appliances
- Kitchen
- Microwave
- Oven
- Range
- Refrigerator
- Freezer
Model Details
- Hardwood Floors
- High Ceilings
- Views
- Walk-In Closets
- Double Pane Windows
- Window Coverings
- Balcony
- Patio
- Yard
- Lawn
Vestavia Hills brings the polish of a well-established Alabama suburb right to the doorstep of Birmingham, offering residents an appealing mix of accessibility and a strong sense of community identity. The city sits just southeast of Birmingham's urban core, making it easy to tap into the region's robust healthcare, finance, and corporate sectors, all of which anchor the broader metro economy. Samford University, a respected liberal arts institution, adds an academic presence that enriches the cultural fabric of the area.
The city's neighborhoods range from quiet, tree-lined residential pockets to more active corridors close to the Cahaba Heights and Vestavia Hills City Center areas, giving renters a range of settings to call home. The housing mix reflects that variety, with well-maintained apartment communities, townhome-style rentals, and garden-style developments scattered throughout.
Learn more about living in VestaviaCompare neighborhood and city base rent averages by bedroom.
| Cahaba Heights | Vestavia, AL | |
|---|---|---|
| Studio | $1,448 | - |
| 1 Bedroom | $1,401 | $1,459 |
| 2 Bedrooms | $1,611 | $1,574 |
| 3 Bedrooms | $1,967 | $1,894 |
- Package Service
- Wi-Fi
- Maintenance on site
- Property Manager on Site
- Trash Pickup - Door to Door
- Pet Care
- Pet Play Area
- Pet Washing Station
- Elevator
- Clubhouse
- Lounge
- Sundeck
- Cabana
- Grill
- Picnic Area
- Dog Park
- Fitness Center
- Pool
- Bicycle Storage
- Walking/Biking Trails
- 24-Hour Cyber Cafe
- 24-Hour Emergency Maintenance Available
- 24-Hour Package Receiving Lockers
- 2-Inch Faux Wood Blinds
- 9 Foot Ceilings
- BBQ/Picnic Area
- Bike Racks
- Deep Kitchen Sinks
- Designer Ceiling Fans
- Designer Paint and Finish
- Dual Vanity Sinks*
- Elevator*
- Fire Pit
- Flat Cooktops
- Garages Available
- Glass-Enclosed Showers*
- Granite Countertops Throughout
- High Quality Wood Cabinetry
- Lake Views*
- Large Soaking Tub*
- Leash-Free Bark Park with Agility Equipment
- Luxury Plank Flooring
- On-site Clubhouse with Resident Lounge
- On-Site Professional Management
- Open Concept Floor Plans
- Outdoor Yoga Lawn
- Personal Balconies or Patios*
- Personal Pet Yards*
- Pet-Friendly Community
- Space Enhancing Curved Shower Curtain Rod
- Sparkling Resort Style Pool
- Tile Backsplash in Kitchen
- Upgraded Shower Heads
- USB Charging Ports
- USB Outlets
- Valet Trash Service
- Walking Trail
- Washer and Dryer Sets In Every Home
- Wi-Fi in Clubhouse and Amenity Spaces
- Wood-Inspired Plank Flooring
- Wi-Fi
- Washer/Dryer
- Air Conditioning
- Heating
- Ceiling Fans
- Storage Space
- Tub/Shower
- Dishwasher
- Disposal
- Ice Maker
- Granite Countertops
- Stainless Steel Appliances
- Kitchen
- Microwave
- Oven
- Range
- Refrigerator
- Freezer
- Hardwood Floors
- High Ceilings
- Views
- Walk-In Closets
- Double Pane Windows
- Window Coverings
- Balcony
- Patio
- Yard
- Lawn
| Monday | 9am - 6pm |
|---|---|
| Tuesday | 9am - 6pm |
| Wednesday | 9am - 6pm |
| Thursday | 9am - 6pm |
| Friday | 9am - 6pm |
| Saturday | 10am - 4pm |
| Sunday | Closed |
| Colleges & Universities | Distance | ||
|---|---|---|---|
| Colleges & Universities | Distance | ||
| Drive: | 12 min | 6.3 mi | |
| Drive: | 16 min | 8.6 mi | |
| Drive: | 15 min | 8.8 mi | |
| Drive: | 21 min | 12.6 mi |

 The GreatSchools Rating helps parents compare schools within a state based on a variety of school quality indicators and provides a helpful picture of how effectively each school serves all of its students. Ratings are on a scale of 1 (below average) to 10 (above average) and can include test scores, college readiness, academic progress, advanced courses, equity, discipline and attendance data. We also advise parents to visit schools, consider other information on school performance and programs, and consider family needs as part of the school selection process.
View GreatSchools Rating Methodology
Data provided by GreatSchools.org © 2026. All rights reserved.
Scores provided by
 What do Walkability, Transit, Drivability, and Bikeability mean?
Walkability measures the walking distance to day-to-day needs.
Transit measures access to public transportation.
Drivability measures congestion, parking availability, and access to major roads.
Bikeability measures the suitability for cycling.
How It Works
What do Walkability, Transit, Drivability, and Bikeability mean?
Walkability measures the walking distance to day-to-day needs.
Transit measures access to public transportation.
Drivability measures congestion, parking availability, and access to major roads.
Bikeability measures the suitability for cycling.
How It Works
Traffic
BusyAirport
CalmBusinesses
CalmScores provided by
HowLoud What is a Sound Score Rating? A Sound Score Rating aggregates noise caused by vehicle traffic, airplane traffic and local sources. How It WorksVestavia Reserve Photos
-
-
Cyber Lounge
-
-
-
-
-
-
-
Models
-
1 Bedroom
-
1 Bedroom
-
2 Bedrooms
-
2 Bedrooms
-
2 Bedrooms
-
2 Bedrooms
Nearby Apartments
Within 50 Miles of Vestavia Reserve
-
Hawthorne at Lake Heather
1 Lake Heather Reserve
Birmingham, AL 35242
$1,284 - $1,999
1-3 Br 1.4 mi
-
The Whitby Birmingham
120 Whitby Ln
Birmingham, AL 35242
$1,499 - $3,600
1-3 Br 3.6 mi
-
Hawthorne at Wisteria
2870 Regal Circle
Hoover, AL 35216
$1,488 - $1,638
1-3 Br 4.2 mi
-
Trilliam
425 Trilliam Ln
Clanton, AL 35045
$895 - $1,254
1-3 Br 43.0 mi
-
Water Oak Apartments
3201 E Hargrove Rd
Tuscaloosa, AL 35405
$1,023 - $2,150
1-3 Br 47.5 mi
Vestavia Reserve has units with in‑unit washers and dryers, making laundry day simple for residents.
Utilities are not included in rent. Residents should plan to set up and pay for all services separately.
Parking is available at Vestavia Reserve. Fees may apply depending on the type of parking offered. Contact this property for details.
Vestavia Reserve has one to three-bedrooms with rent ranges from $1,560/mo. to $2,510/mo.
Yes, Vestavia Reserve welcomes pets. Breed restrictions, weight limits, and additional fees may apply. View this property's pet policy.
A good rule of thumb is to spend no more than 30% of your gross income on rent. Based on the lowest available rent of $1,560 for a one-bedroom, you would need to earn about $62,400 per year to qualify. Want to double-check your budget? Calculate how much rent you can afford with our Rent Affordability Calculator.
Vestavia Reserve is offering Specials for eligible applicants, with rental rates starting at $1,560.
Yes! Vestavia Reserve offers 6 Matterport 3D Tours. Explore different floor plans and see unit level details, all without leaving home.
2300 Reserve Trl
Vestavia, AL 35243