Map
  • Add a Property
  • Renter Tools
    • Favorites
    • Saved Searches
  • Manage Rentals
  • Apartments For Rent
  • Houses For Rent
  • Condos For Rent
  • Townhomes For Rent
  • Help Center
  • Area Guide
  • Rent Calculator

Language

Apartments.com Logo
Manage Rentals      Sign Up / Sign In
  • Primary Photo - Esencia Sur Apartment Homes
  • Building Photo - Esencia Sur Apartment Homes
    Building Photo - Esencia Sur Apartment Homes
  • Building Photo - Esencia Sur Apartment Homes
    Building Photo - Esencia Sur Apartment Homes
Contact This Property

Tour Options: In-Person

Language: English

Closed Today

View All Hours Office Hours Monday - Saturday, 9am - 6pm Sunday, Closed

Esencia Sur Apartment Homes media gallery Unit
call 949-628-6603
Floor Plan View Body
California Orange County Ladera Ranch

Esencia Sur Apartment Homes

92 Esencia Dr, Ladera Ranch, CA 92694

Be the First to Rate & Review
Verified Listing CoStar Verified® Listing

This Listing has been verified by CoStar’s listing verification process, which combines internal screening and fraud detection technology. Always beware of scams.

Today
Share Listing
Favorites
949-628-6603
Property Management Company Logo
  • Monthly Rent

    $2,785 - $4,190

  • Bedrooms

    1 - 3 bd

  • Bathrooms

    1 - 2 ba

  • Square Feet

    683 - 1,218 sq ft

Esencia Sur Apartment Homes
Property Management Company Logo
Share Listing
Favorites

Move-in Special

Spring Into Savings! Up to $1,500 Off!* - *On select units. Expires 6/15/26. Special offers apply to a minimum 12-month lease term and available only to those who qualify based on the community's rental criteria. Floor plan availability, pricing, and specials are subject to change without notice. Western National Property Management; CalDRE LIC #00838846

Highlights

  • Media Center/Movie Theatre
  • Cabana
  • High Ceilings
  • Pool
  • Walk-In Closets
  • Planned Social Activities
  • Spa
  • Individual Locking Bedrooms
  • Fireplace

Pricing & Floor Plans

filter results by bedrooms
Cost Calculator: Estimate your monthly and one-time fees.
Plan 1A
$2,785 1 Bed 1 Bath 683 Sq Ft
1 Available unit
Unit
Base Price
Sq Ft
Availability
Unit Details
  • Unit 324
    price $2,785
    square feet 683
    availibility Now
Plan 1B
$2,935 – $2,955 1 Bed 1 Bath 772 Sq Ft
Matterport 3D Tour
3 Available units
Unit
Base Price
Sq Ft
Availability
Unit Details
  • Unit 923
    price $2,935
    square feet 772
    availibility Now
  • Unit 933
    price $2,955
    square feet 772
    availibility Jul 4
  • Unit 723
    price $2,935
    square feet 772
    availibility Jul 5
Plan 2A
$3,440 – $3,645 2 Beds 2 Baths 1,024 Sq Ft
Matterport 3D Tour
6 Available units
Unit
Base Price
Sq Ft
Availability
Unit Details
  • Unit 824
    price $3,440
    square feet 1,024
    availibility Now
  • Unit 1224
    price $3,490
    square feet 1,024
    availibility Now
  • Unit 134
    price $3,535
    square feet 1,024
    availibility Now
  • Unit 514
    price $3,645
    square feet 1,024
    availibility Now
  • Unit 311
    price $3,645
    square feet 1,024
    availibility Now
  • Unit 221
    price $3,590
    square feet 1,024
    availibility Jun 18

Plan 2B
$3,630 2 Beds 2 Baths 1,063 Sq Ft
Matterport 3D Tour
1 Available unit
Unit
Base Price
Sq Ft
Availability
Unit Details
  • Unit 1322
    price $3,630
    square feet 1,063
    availibility Jun 15
Plan 3A
$4,190 3 Beds 2 Baths 1,218 Sq Ft
Matterport 3D Tour
1 Available unit
Unit
Base Price
Sq Ft
Availability
Unit Details
  • Unit 821
    price $4,190
    square feet 1,218
    availibility Jun 13
Plan 1C
Call for Rent 1 Bed 1 Bath 738 Sq Ft
Not Available
Plan 2C
Call for Rent 2 Beds 2 Baths 1,046 Sq Ft
Not Available
Plan 1A
$2,785 1 Bed 1 Bath 683 Sq Ft
1 Available unit
Unit
Base Price
Sq Ft
Availability
Unit Details
  • Unit 324
    price $2,785
    square feet 683
    availibility Now
Plan 1B
$2,935 – $2,955 1 Bed 1 Bath 772 Sq Ft
Matterport 3D Tour
3 Available units
Unit
Base Price
Sq Ft
Availability
Unit Details
  • Unit 923
    price $2,935
    square feet 772
    availibility Now
  • Unit 933
    price $2,955
    square feet 772
    availibility Jul 4
  • Unit 723
    price $2,935
    square feet 772
    availibility Jul 5
Plan 1C
Call for Rent 1 Bed 1 Bath 738 Sq Ft
Not Available
Plan 2A
$3,440 – $3,645 2 Beds 2 Baths 1,024 Sq Ft
Matterport 3D Tour
6 Available units
Unit
Base Price
Sq Ft
Availability
Unit Details
  • Unit 824
    price $3,440
    square feet 1,024
    availibility Now
  • Unit 1224
    price $3,490
    square feet 1,024
    availibility Now
  • Unit 134
    price $3,535
    square feet 1,024
    availibility Now
  • Unit 514
    price $3,645
    square feet 1,024
    availibility Now
  • Unit 311
    price $3,645
    square feet 1,024
    availibility Now
  • Unit 221
    price $3,590
    square feet 1,024
    availibility Jun 18

Plan 2B
$3,630 2 Beds 2 Baths 1,063 Sq Ft
Matterport 3D Tour
1 Available unit
Unit
Base Price
Sq Ft
Availability
Unit Details
  • Unit 1322
    price $3,630
    square feet 1,063
    availibility Jun 15
Plan 2C
Call for Rent 2 Beds 2 Baths 1,046 Sq Ft
Not Available
Plan 3A
$4,190 3 Beds 2 Baths 1,218 Sq Ft
Matterport 3D Tour
1 Available unit
Unit
Base Price
Sq Ft
Availability
Unit Details
  • Unit 821
    price $4,190
    square feet 1,218
    availibility Jun 13
* Price shown is base rent. Excludes user-selected optional fees and variable or usage-based fees and required charges due at or prior to move-in or at move-out.View Fees and Policies for details. Price, availability, fees, and any applicable rent special are subject to change without notice.
* Square footage definitions vary. Displayed square footage is approximate.

Fees and Policies

The fees listed below are community-provided and may exclude utilities or add-ons. All payments are made directly to the property and are non-refundable unless otherwise specified. Use the Cost Calculator to determine costs based on your needs.

  • Utilities & Essentials
    • Cable
      Resident pays directly to provider Charged per unit. Payable to 3rd Party
      Usage-Based
    • Utility - Electric
      Resident pays directly to provider Charged per unit. Payable to 3rd Party
      Usage-Based
    • Utility - Gas
      Billed by 3rd party, includes service fee Charged per unit. Payable to 3rd Party
      Usage-Based
    • Utility - Water
      Billed by 3rd party, includes service fee Charged per unit. Payable to 3rd Party
      Usage-Based
    • Utility - Sewer
      Billed by 3rd party, includes service fee Charged per unit. Payable to 3rd Party
      Usage-Based
    • Internet
      Resident pays directly to provider Charged per unit. Payable to 3rd Party
      Usage-Based
    • Phone
      Resident pays directly to provider Charged per unit. Payable to 3rd Party
      Usage-Based
    • Trash
      Billed by 3rd party, includes service fee Charged per unit. Payable to 3rd Party
      Usage-Based
  • One-Time Basics
    • Due at Application
      • Holding Deposit
        Refundable for the first 72 hours of the apartment’s reservation for the application. All materials for the application process should be submitted in this 72-hour period Charged per unit.
        $100
      • Application Fee Per Applicant
        Charged per applicant.
        $59
    • Due at Move-In
      • Security Deposit - Refundable
        $500.00 to $700.00 up to 1x the monthly based on unit selection and qualifying criteria Refundable based on the condition of the unit at move out and/or if other amounts are due Charged per unit.
        $700
  • Dogs
    Max of 1, 50 lbs. Weight Limit
    Restrictions:
    Esencia Sur is a pet-friendly community! We welcome both cats and dogs under 50 Lbs. Monthly pet rent of $30 will be charged per cat. Monthly pet rent of $50 will be charged per dog. Maximum of two pets per apartment home.
    Read More Read Less
  • Cats
    Max of 1
    Restrictions:
    Esencia Sur is a pet-friendly community! We welcome both cats and dogs under 50 Lbs. Monthly pet rent of $30 will be charged per cat. Monthly pet rent of $50 will be charged per dog. Maximum of two pets per apartment home.
    Read More Read Less
  • Surface Lot
  • Covered
  • Early Lease Termination/Cancellation
    Charged per occurrence.
    $3,000 / occurrence

Property Fee Disclaimer: Based on community-supplied data and independent market research. Subject to change without notice. May exclude fees for mandatory or optional services and usage-based utilities.

Details

Lease Options

  • Month to month

Property Information

  • Built in 2017
  • 150 units/3 stories

Matterport 3D Tours

This thoughtfully designed single-floor amenity space blends modern style with warm, inviting materials to create a versatile gathering destination. The open layout flows seamlessly between distinct activity zones, all unified by rich wood-toned flooring, warm timber beam accents, and a neutral palette that gives the space a polished yet comfortable feel. At the heart of the room, a full-size billiards table and a shuffleboard table take center stage, offering prime entertainment options. Adjacent to the game area, a well-appointed kitchen features a large central island with seating, a herringbone-patterned tile backsplash, floating wood shelves, stainless steel appliances, and bold pendant lighting — ideal for hosting gatherings or catered events. The lounge area anchors around a dramatic floor-to-ceiling stacked stone fireplace with a wall-mounted television above, framed by soaring vaulted ceilings and an eye-catching sputnik-style chandelier. Comfortable mustard-toned seating and a substantial wood coffee table complete the relaxed atmosphere. Floor-to-ceiling sliding glass doors flood the space with natural light and open directly onto an outdoor patio, seamlessly connecting interior and exterior living. Curated artwork, sculptural décor accents, and lush indoor plants add layers of visual interest throughout, making this an exceptionally well-appointed communal space.

Clubroom
1/6
This thoughtfully designed single-floor amenity space blends modern style with warm, inviting materials to create a versatile gathering destination. The open layout flows seamlessly between distinct activity zones, all unified by rich wood-toned flooring, warm timber beam accents, and a neutral palette that gives the space a polished yet comfortable feel.

At the heart of the room, a full-size billiards table and a shuffleboard table take center stage, offering prime entertainment options. Adjacent to the game area, a well-appointed kitchen features a large central island with seating, a herringbone-patterned tile backsplash, floating wood shelves, stainless steel appliances, and bold pendant lighting — ideal for hosting gatherings or catered events.

The lounge area anchors around a dramatic floor-to-ceiling stacked stone fireplace with a wall-mounted television above, framed by soaring vaulted ceilings and an eye-catching sputnik-style chandelier. Comfortable mustard-toned seating and a substantial wood coffee table complete the relaxed atmosphere.

Floor-to-ceiling sliding glass doors flood the space with natural light and open directly onto an outdoor patio, seamlessly connecting interior and exterior living. Curated artwork, sculptural décor accents, and lush indoor plants add layers of visual interest throughout, making this an exceptionally well-appointed communal space. This state-of-the-art fitness center combines functionality with modern aesthetics. The space features exposed ductwork and ceiling fans, creating an industrial chic ambiance. Recessed lighting and large windows provide excellent illumination, both natural and artificial. The floor is covered with durable, speckled rubber matting, ideal for withstanding heavy equipment and foot traffic.

The gym is comprehensively equipped with a range of exercise machines. Multiple treadmills, ellipticals, and stationary bikes cater to cardio enthusiasts. For strength training, there's a full rack of free weights, weight machines, and exercise balls. Large wall-mounted mirrors enhance the space, allowing users to monitor their form during workouts.

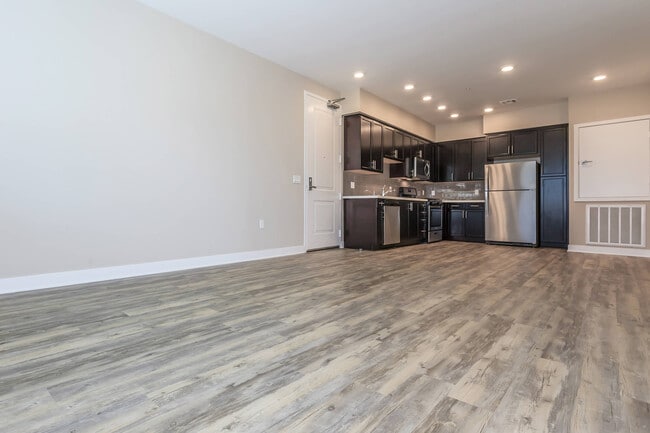
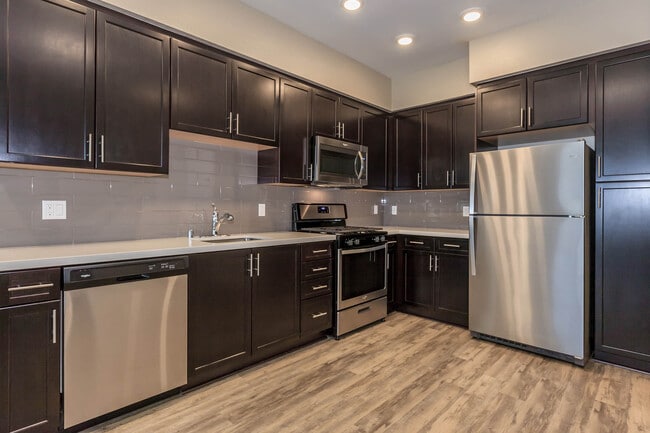
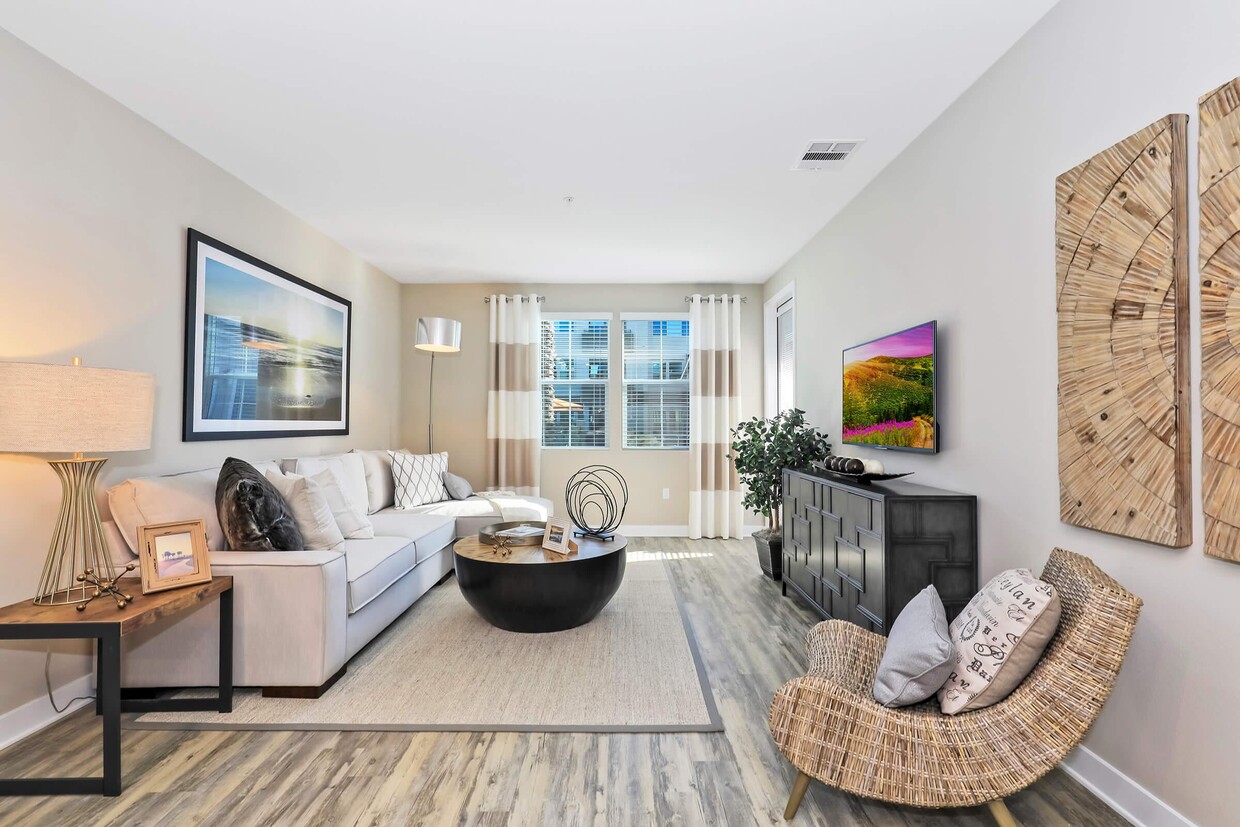
A mounted flatscreen TV and individual screens on cardio machines offer entertainment options. The room's layout is well-planned, with equipment arranged to maximize space utilization while ensuring user comfort. Decorative circular wall art adds visual interest, softening the otherwise utilitarian space. French doors at one end suggest easy access to outdoor areas or additional facilities, further enhancing the gym's appeal and functionality. This single-floor residence offers a thoughtfully designed open-concept layout that maximizes both functionality and style. The kitchen serves as the heart of the space, showcasing rich dark espresso cabinetry that contrasts beautifully with light, neutral walls and warm hardwood-style flooring. A central island provides additional prep space and a natural gathering point, while pendant lighting above adds a modern decorative touch. Stainless steel appliances, including a refrigerator, range, and microwave, lend a clean, contemporary feel, complemented by a classic tile backsplash behind the range. Recessed ceiling lighting throughout ensures the space is well-illuminated, and ample natural light streams in, brightening the open floor plan. The seamless flow between the kitchen and the surrounding living areas creates a spacious, airy ambiance well-suited for both everyday living and entertaining. The neutral color palette and clean architectural lines give the space a timeless, move-in-ready appeal. Overall, the residence combines modern finishes with practical design, resulting in a comfortable and stylish environment. This single-floor space showcases a thoughtfully designed living area that balances contemporary style with comfortable functionality. The living room serves as the central gathering space, featuring light hardwood-style flooring that runs throughout and contributes to the room's warm, cohesive aesthetic.

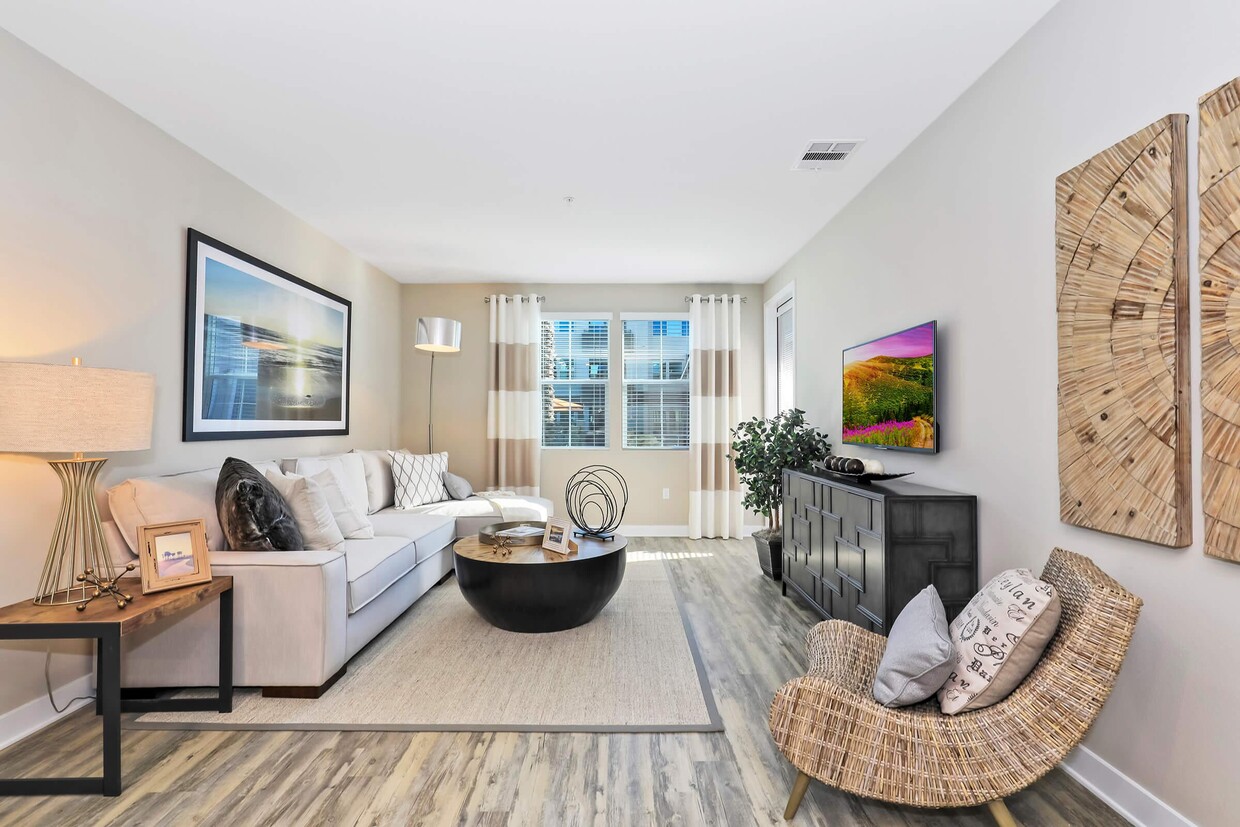
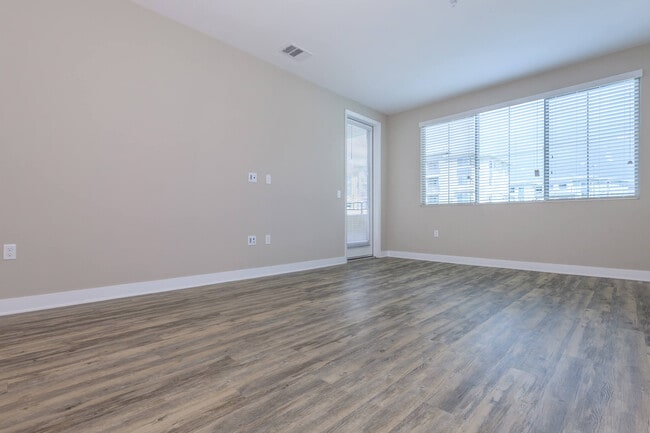
Natural light flows in through a large window dressed with sheer white and neutral-toned curtains, brightening the space and highlighting the soft, neutral color palette of white and warm gray tones on the walls. The living area is well-proportioned, comfortably accommodating a plush, light-gray sectional sofa paired with a round, dark coffee table and a woven accent chair that adds a natural, organic texture to the room.

A standout decorative element is the large wooden wall art featuring circular grain patterns, adding a rustic yet refined focal point to the space. A wall-mounted flat-screen television is positioned opposite the seating area atop a sleek, dark media console. Additional framed artwork and a floor lamp enhance the layered, curated feel of the interior. Overall, the space presents a clean, modern ambiance with inviting warmth. This single-floor space showcases a thoughtfully designed open-concept layout that seamlessly connects the kitchen and living areas. The kitchen serves as a central focal point, anchored by a substantial island with a crisp white countertop, an undermount sink, and dark espresso-toned cabinetry with brushed metal hardware. Two sleek pendant lights hang above the island, providing both functional task lighting and a modern aesthetic touch. Stainless steel appliances complement the contemporary design palette.

The flooring throughout is a warm, light wood-style material that adds continuity and brightness across the open plan. Recessed lighting in the ceiling supplements the natural light that filters in through windows along the far wall of the living area, creating a well-lit and airy atmosphere. Neutral gray walls provide a clean, versatile backdrop that enhances the sense of openness.

The living area flows naturally from the kitchen, offering generous space for furniture arrangement. The overall design is clean and modern, characterized by consistent finishes, a neutral color scheme, and an efficient use of space that makes the interior feel both functional and inviting. This contemporary apartment showcases an efficient open-concept design that maximizes space and functionality. The focal point is the modern kitchen, featuring dark cabinetry that contrasts beautifully with stainless steel appliances, including a full-size refrigerator and built-in microwave. A subtle backsplash adds texture and visual interest to the cooking area. The room is illuminated by recessed lighting, creating a bright and welcoming atmosphere. Light-colored walls enhance the sense of spaciousness and provide a neutral backdrop for personalization. The flooring throughout is a durable wood-look material, offering warmth and easy maintenance. The open layout seamlessly integrates the kitchen with the living area, ideal for entertaining or everyday living. Multiple doorways suggest additional rooms, possibly bedrooms or bathrooms, branching off from this central space. Large windows, partially visible, hint at natural light influx, further brightening the interior. This apartment combines contemporary aesthetics with practical living solutions, perfect for those seeking a modern urban lifestyle.

About Esencia Sur Apartment Homes

Enjoy luxurious living at Esencia Sur Apartment Homes located in the village of Esencia. At Esencia Sur, we offer beautifully designed one, two and three bedroom apartments for rent with premium hardwood-style flooring, two-toned paint schemes, sleek modern appliances and generous closet space. By choosing Esencia Sur, you will have exclusive access to community amenities such as a resort-style swimming pool and spa, poolside lounge with cabanas and fire pit, clubhouse with kitchen and outdoor BBQ area, media room, and fitness studio. Residents of Esencia Sur also have access to all Rancho Mission Viejo village amenities including community and fitness centers, swimming pools and parks. Discover a new way of life on The Ranch at Esencia Sur Apartment Homes!

Esencia Sur Apartment Homes is an apartment community located in Orange County and the 92694 ZIP Code. This area is served by the Capistrano Unified School District attendance zone.

Unique Features

  • 24-Hour Emergency Maintenance
  • 9-Foot Ceiling
  • Billiards And Shuffleboard
  • Close to Shopping, Dining, and Entertainment
  • Credit and Debit Card Payments Accepted (Charges May Apply)
  • Disability Access
  • Double Stainless Steel Kitchen Sink
  • Double Stainless Steel Kitchen Sinks
  • Drought Tolerant Landscaping
  • Dual Pane Windows
  • Durable Wood Flooring
  • Easy Access to the Ortega Highway and 241 Toll Road
  • Energy Efficient Lighting
  • Energy Star Appliances
  • Kitchen Island Perfect for Entertaining
  • Low-E Vinyl Windows & Low VOC Paint
  • Mountain View
  • Mountain Views * In Select Apartment Homes
  • Open Kitchen with Custom Cabinetry
  • Outdoor BBQ Area with Grills and Pizza Oven
  • Plush Designer Carpeting
  • Resilient Quartz Countertops with Designer Backsplash
  • Stove
  • Vaulted Ceilings * In Select Apartment Homes
  • Water Efficient Fixtures
  • Weather Controlled and Water Saving Irrigation Systems
  • Whirlpool Stainless Steel Kitchen Appliances

Contact

View Property Website
Language: English
Closed Today
  • Monday - Saturday, 9am - 6pm
  • Sunday, Closed
Property Management Company Logo

Community Amenities

Pool

Fitness Center

Concierge

Clubhouse

Business Center

Grill

Package Service

Lounge

Property Services

  • Package Service
  • Maintenance on site
  • Property Manager on Site
  • Concierge
  • Renters Insurance Program
  • Online Services
  • Planned Social Activities

Shared Community

  • Business Center
  • Clubhouse
  • Lounge
  • Walk-Up

Fitness & Recreation

  • Fitness Center
  • Spa
  • Pool
  • Media Center/Movie Theatre

Outdoor Features

  • Cabana
  • Courtyard
  • Grill

Student Features

  • Individual Locking Bedrooms
  • Private Bathroom

Apartment Features

Washer/Dryer

Air Conditioning

Dishwasher

Hardwood Floors

Walk-In Closets

Island Kitchen

Microwave

Refrigerator

Indoor Features

  • Washer/Dryer
  • Air Conditioning
  • Heating
  • Cable Ready
  • Tub/Shower
  • Fireplace
  • Wheelchair Accessible (Rooms)

Kitchen Features & Appliances

  • Dishwasher
  • Stainless Steel Appliances
  • Island Kitchen
  • Kitchen
  • Microwave
  • Oven
  • Refrigerator
  • Quartz Countertops

Model Details

  • Hardwood Floors
  • Carpet
  • Vinyl Flooring
  • High Ceilings
  • Vaulted Ceiling
  • Views
  • Walk-In Closets
  • Linen Closet
  • Window Coverings
  • Large Bedrooms
  • Balcony
  • Patio
Location
92 Esencia Dr, Ladera Ranch,
CA 92694
Get Directions
Schools Restaurants Groceries Coffee Banks Shops Fitness
| Edit
Edit Commute

Destination is required

Under 30 minutes

Commute Time is calculated at rush hour.
City - Ladera Ranch

Nestled in the Saddleback foothills, Ladera Ranch is a peaceful community with just a handful of restaurants and shops. It’s in Orange County, minutes from Mission Viejo.

Residents are served by the Capistrano Unified School District, and the nearest colleges are Saddleback College and Soka University.

Mercantile West Shopping Center includes restaurants, local businesses, and a HomeGoods on Crown Valley Parkway. Ladera Ranch has a bunch of small parks like Founders and Oso Grande – all in walking distance of your apartment.

Learn more about living in Ladera Ranch 
Amenities
  • Package Service
  • Maintenance on site
  • Property Manager on Site
  • Concierge
  • Renters Insurance Program
  • Online Services
  • Planned Social Activities
  • Business Center
  • Clubhouse
  • Lounge
  • Walk-Up
  • Cabana
  • Courtyard
  • Grill
  • Fitness Center
  • Spa
  • Pool
  • Media Center/Movie Theatre
  • Individual Locking Bedrooms
  • Private Bathroom
  • 24-Hour Emergency Maintenance
  • 9-Foot Ceiling
  • Billiards And Shuffleboard
  • Close to Shopping, Dining, and Entertainment
  • Credit and Debit Card Payments Accepted (Charges May Apply)
  • Disability Access
  • Double Stainless Steel Kitchen Sink
  • Double Stainless Steel Kitchen Sinks
  • Drought Tolerant Landscaping
  • Dual Pane Windows
  • Durable Wood Flooring
  • Easy Access to the Ortega Highway and 241 Toll Road
  • Energy Efficient Lighting
  • Energy Star Appliances
  • Kitchen Island Perfect for Entertaining
  • Low-E Vinyl Windows & Low VOC Paint
  • Mountain View
  • Mountain Views * In Select Apartment Homes
  • Open Kitchen with Custom Cabinetry
  • Outdoor BBQ Area with Grills and Pizza Oven
  • Plush Designer Carpeting
  • Resilient Quartz Countertops with Designer Backsplash
  • Stove
  • Vaulted Ceilings * In Select Apartment Homes
  • Water Efficient Fixtures
  • Weather Controlled and Water Saving Irrigation Systems
  • Whirlpool Stainless Steel Kitchen Appliances
  • Washer/Dryer
  • Air Conditioning
  • Heating
  • Cable Ready
  • Tub/Shower
  • Fireplace
  • Wheelchair Accessible (Rooms)
  • Dishwasher
  • Stainless Steel Appliances
  • Island Kitchen
  • Kitchen
  • Microwave
  • Oven
  • Refrigerator
  • Quartz Countertops
  • Hardwood Floors
  • Carpet
  • Vinyl Flooring
  • High Ceilings
  • Vaulted Ceiling
  • Views
  • Walk-In Closets
  • Linen Closet
  • Window Coverings
  • Large Bedrooms
  • Balcony
  • Patio
Expenses
Recurring
Cat Rent $30
Dog Rent $50
One-Time
Cat Fee $0
Dog Fee $0
Office Hours
Monday 9am - 6pm
Tuesday 9am - 6pm
Wednesday 9am - 6pm
Thursday 9am - 6pm
Friday 9am - 6pm
Saturday 9am - 6pm
Sunday Closed
949-628-6603
Education
Colleges & Universities Distance
Saddleback College
Drive: 14 min 7.8 mi
Brandman University
Drive: 27 min 18.5 mi
Irvine Valley College, Irvine
Drive: 29 min 19.0 mi
Concordia University Irvine
Drive: 30 min 20.2 mi
Esencia Sur Apartment Homes is within 14 minutes or 7.8 miles from Saddleback College. It is also near Brandman University and Irvine Valley College, Irvine.
Schools
  • Public Schools
  • Private Schools
Las Flores Elementary
Public Elementary School
Grades K-5
328 Students
Nearby
Property Identified
Trabuco Mesa Elementary
Public Elementary School
Grades K-5
640 Students
Nearby
Esencia TK-8
Public Elementary School
Grades K-5
996 Students
Attendance Zone
Ladera Ranch Middle
Public Middle School
Grades 6-8
1,064 Students
Nearby
Tesoro High
Public High School
Grades 9-12
2,030 Students
Attendance Zone
Mission Basilica School
Private Elementary & Middle School
Grades PK-8
308 Students
Nearby
St. Margaret's Episcopal School
Private Elementary, Middle & High School
Grades K-12
1,168 Students
Nearby
Montessori of Ladera Ranch School
Private Elementary School
Grades PK-5
163 Students
Nearby
School data provided by The GreatSchools Rating helps parents compare schools within a state based on a variety of school quality indicators and provides a helpful picture of how effectively each school serves all of its students. Ratings are on a scale of 1 (below average) to 10 (above average) and can include test scores, college readiness, academic progress, advanced courses, equity, discipline and attendance data. We also advise parents to visit schools, consider other information on school performance and programs, and consider family needs as part of the school selection process.

View GreatSchools Rating Methodology


Data provided by GreatSchools.org © 2026. All rights reserved.
Transportation

Esencia Sur Apartment Homes is near John Wayne/Orange County, located 24.6 miles or 33 minutes away.

Commuter Rail Distance
San Juan Capistrano
Drive: 11 min 5.3 mi
Laguna Niguel/Mission Viejo
Drive: 15 min 8.7 mi
San Clemente Metrolink Station
Drive: 17 min 9.8 mi
San Clemente Pier
Drive: 20 min 10.7 mi
Irvine
Drive: 25 min 16.6 mi
Airports Distance
Airports Distance
John Wayne/Orange County
Drive: 33 min 24.6 mi
Getting Around
Not Walkable
Walkability
10 / 100
Exceptionally Drivable
Drivability
100 / 100
Somewhat Bikeable
Bikeability
30 / 100

Scores provided by

What do Walkability, Transit, Drivability, and Bikeability mean? Walkability measures the walking distance to day-to-day needs. Transit measures access to public transportation. Drivability measures congestion, parking availability, and access to major roads. Bikeability measures the suitability for cycling. How It Works
-
Soundscore™
- / 100

Traffic

-

Airport

-

Businesses

-

Scores provided by

HowLoud What is a Sound Score Rating? A Sound Score Rating aggregates noise caused by vehicle traffic, airplane traffic and local sources. How It Works
Points of Interest

Time and distance from Esencia Sur Apartment Homes.

Shopping Centers Distance
Esencia Commons
Drive: 6 min 1.6 mi
Sendero Marketplace
Drive: 5 min 2.3 mi
Terrace Shops
Drive: 7 min 4.1 mi
Esencia Sur Apartment Homes has 3 shopping centers within 4.1 miles, which is about a 7-minute drive. The miles and minutes will be for the farthest away property.
Parks and Recreation Distance
Tree of Life Nursery
Drive: 8 min 4.9 mi
Caspers Wilderness Park
Drive: 9 min 5.5 mi
Riley Wilderness Park
Drive: 10 min 7.4 mi
Doheny State Beach
Drive: 17 min 9.3 mi
Capistrano Beach Park
Drive: 17 min 9.7 mi
Esencia Sur Apartment Homes has 5 parks within 9.7 miles, including Tree of Life Nursery, Caspers Wilderness Park, and Riley Wilderness Park.
Hospitals Distance
Hospitals Distance
MemorialCare Saddleback Medical Center
Drive: 21 min 12.5 mi
Esencia Sur Apartment Homes is 12.5 miles and a 21 minute drive from MemorialCare Saddleback Medical Center.
Military Bases Distance
Marine Corps Base Camp Pendleton
Drive: 45 min 28.8 mi
Los Alamitos Army Airfield
Drive: 49 min 37.7 mi
March Air Reserve Base
Drive: 90 min 61.8 mi
Esencia Sur Apartment Homes has 3 military bases within 61.8 miles, the nearest is Marine Corps Base Camp Pendleton which is 28.8 miles away and a 45 minute drive.


Reviews for Esencia Sur Apartment Homes

No Renter Ratings Yet
Be the First to Rate & Review!
Share details of your experience with this property
Submitted by a verified resident of the apartment community. Participating residents may receive reward points in exchange for posting a review during their lease term, regardless of the nature of the review. Delete

Property Manager Responded:

Property Manager Responded

Show full review Show less
Was this helpful? Vote review helpful Thanks for your feedback!
Flag Review
  1. ...
  2. ...

Esencia Sur Apartment Homes Photos

  • Esencia Sur Apartment Homes

  • Clubroom

Models

  • 683_Overhead_517346.png

  • 738_Overhead_914138.png

  • 772_Overhead_343210.png

  • 1024_Overhead_836865.png

  • 1046_Overhead_568981.png

  • 1063_Overhead_228943.png

Nearby Apartments

Within 50 Miles of Esencia Sur Apartment Homes

  • Wood Canyon Villas

    28520 Wood Canyon Dr

    Aliso Viejo, CA 92656

    $2,500 - $3,245

    1-2 Br 7.3 mi

  • PRISMA

    301 Jeanette Ln

    Santa Ana, CA 92705

    $2,795 - $3,700

    1-2 Br 22.7 mi

  • Link OC

    1075 N Link

    Anaheim, CA 92806

    $2,700 - $3,995

    1-2 Br 26.3 mi

  • Birchwood Village Apartment Homes

    1919 E Birch St

    Brea, CA 92821

    $2,305 - $2,855

    1-2 Br 31.2 mi

  • Raintree Apartment Homes

    650 Tamarack Ave

    Brea, CA 92821

    $2,200 - $2,850

    1-2 Br 32.5 mi

  • Mountain View Apartment Homes

    1256 W Arrow Hwy

    Upland, CA 91786

    $1,880 - $1,965

    1-2 Br 39.6 mi

Frequently Asked Questions
Does Esencia Sur Apartment Homes have in-unit laundry?

Esencia Sur Apartment Homes has units with in‑unit washers and dryers, making laundry day simple for residents.

What utilities are included in rent at Esencia Sur Apartment Homes?

Utilities are not included in rent. Residents should plan to set up and pay for all services separately.

Is parking available at Esencia Sur Apartment Homes?

Parking is available at Esencia Sur Apartment Homes. Fees may apply depending on the type of parking offered. Contact this property for details.

Which floor plans are available, and what are the price ranges?

Esencia Sur Apartment Homes has one to three-bedrooms with rent ranges from $2,785/mo. to $4,190/mo.

Is Esencia Sur Apartment Homes pet-friendly?

Yes, Esencia Sur Apartment Homes welcomes pets. Breed restrictions, weight limits, and additional fees may apply. View this property's pet policy.

How much income do I need to rent at Esencia Sur Apartment Homes?

A good rule of thumb is to spend no more than 30% of your gross income on rent. Based on the lowest available rent of $2,785 for a one-bedroom, you would need to earn about $111,400 per year to qualify. Want to double-check your budget? Calculate how much rent you can afford with our Rent Affordability Calculator.

Does Esencia Sur Apartment Homes have move-in specials?

Esencia Sur Apartment Homes is offering Discounts for eligible applicants, with rental rates starting at $2,785.

Does Esencia Sur Apartment Homes offer Matterport 3D tours?

Yes! Esencia Sur Apartment Homes offers 6 Matterport 3D Tours. Explore different floor plans and see unit level details, all without leaving home.
Back To Top
Send a Message
Contact Property
enter move in date in the format: 2 digit month / 2 digit day / 4 digit year

I would like to...

Send Message

Submitting Request

Send a Message
Contact Property

Thank you! Your email has been sent.

Error

Report an Issue Print Get Directions
Try These Popular Nearby Searches

Cities

  • San Juan Capistrano Rentals
  • Mission Viejo Rentals
  • Laguna Niguel Rentals
  • Coto De Caza Rentals
  • Rancho Mission Viejo Rentals

Search by Bedrooms

  • Studio Apartments in Ladera Ranch
  • 1 Bedroom Apartments in Ladera Ranch
  • 2 Bedroom Apartments in Ladera Ranch
  • 3 Bedroom Apartments in Ladera Ranch
  • Rooms for Rent in Ladera Ranch

Other Rental Types

  • Ladera Ranch Houses for Rent
  • Ladera Ranch Condos for Rent
  • Ladera Ranch Townhomes for Rent
  • 92694 Houses for Rent
  • 92694 Condos for Rent
  • 92694 Townhomes for Rent

Filter by Popular Amenities

  • Pet Friendly Apartments in Ladera Ranch
  • Apartments with Washer & Dryer in Ladera Ranch
  • Wheelchair Accessible Apartments in Ladera Ranch
  • Apartments with EV Charging in Ladera Ranch
  • Apartments with Balcony in Ladera Ranch
  • Apartments with Air Conditioning in Ladera Ranch
  • Ladera Ranch Apartments with Virtual Tours

Find Specialty Housing

  • Student Housing in Ladera Ranch
  • Senior Housing in Ladera Ranch
  • Short Term Rentals in Ladera Ranch
  • Move-In Specials in Ladera Ranch
  • About Us
  • Advertise
  • Legal Notices
  • Privacy Notice
  • Avoid Scams
  • Accessibility
  • Calculate Rent Affordability
  • Renterverse
  • Sitemap
Property Logo
apartments.com
© 2026 CoStar Group, Inc. Equal Housing Opportunity

Equal Housing Opportunity

© 2026 CoStar Group, Inc.

Equal Housing Opportunity

Ready to Apply?

Good News! This rental is accepting applications through Apartments.com. Act now and your $ purchase will include 9 additional FREE application submissions to participating properties.

Or if you already have an account


Required

Required

Valid Email Required

You must acknowledge the disclaimer to continue
Next
Continue

Take me to this property's website
Schedule Tour
Interested in this property? Schedule a tour today.
Rate & Review Esencia Sur Apartment Homes
Please select a rating
50 character minimum
By clicking submit, I agree to the Apartments.com Terms of Service and the Ratings & Reviews Terms of Use.

What Are Walk Score®, Transit Score®, and Bike Score® Ratings?

Walk Score® measures the walkability of any address. Transit Score® measures access to public transit. Bike Score® measures the bikeability of any address.

Learn How It Works

What is a Sound Score Rating?

A Sound Score Rating aggregates noise caused by vehicle traffic, airplane traffic and local sources.

Learn How It Works

Share This Listing
Listing Image

92 Esencia Dr

Ladera Ranch, CA 92694

Email

Link Copied

(949) 628-6603
Get Directions
Schools Restaurants Groceries Coffee Banks Shops Fitness

