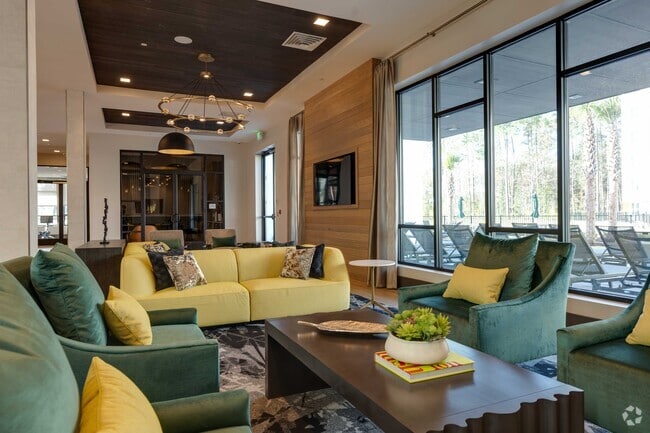
This expansive fitness center offers a comprehensive workout environment thoughtfully designed across a single open floor. The layout is divided into distinct functional zones, creating an organized and efficient training experience. The cardio zone lines one side of the space, featuring a full row of treadmills, ellipticals, rowing machines, and stationary bikes, all positioned to take advantage of large windows fitted with roller shades that allow natural light to filter throughout the room. The strength training area occupies the opposite side and is anchored by an extensive dumbbell rack with a full weight range, an adjustable bench, a cable machine, and a dedicated functional training zone equipped with battle ropes and additional resistance equipment. Floor-to-ceiling mirrors along the strength zone wall visually expand the space and provide exercise feedback. Architectural details include warm wood-toned accent beams that frame transitions between zones, white walls, and neutral carpet tile flooring throughout. Oversized black ceiling fans contribute to air circulation. A glass-paned door along one wall provides direct access to the outdoor courtyard, where palm trees and a landscaped patio are visible. A separate enclosed room with glass doors houses cycling equipment. The overall ambiance is modern, clean, and professionally outfitted.

-
Monthly Rent
$1,399 - $2,849
-
Bedrooms
Studio - 3 bd
-
Bathrooms
1 - 3 ba
-
Square Feet
551 - 1,613 sq ft
Highlights
- Top Rated by Renters
- Cabana
- Pet Washing Station
- Pool
- Walk-In Closets
- Deck
- Spa
- Pet Play Area
- Controlled Access
Pricing & Floor Plans
-
Unit 1104price $1,399square feet 672availibility Now
-
Unit 1417price $1,641square feet 672availibility Sep 7
-
Unit 4417price $1,479square feet 672availibility Sep 15
-
Unit 8310price $1,399square feet 551availibility Sep 11
-
Unit 3419price $1,631square feet 551availibility Nov 9
-
Unit 3219price $1,631square feet 551availibility Nov 11
-
Unit 4203price $1,549square feet 710availibility Now
-
Unit 4210price $1,599square feet 710availibility Now
-
Unit 3307price $1,599square feet 710availibility Now
-
Unit 4212price $1,804square feet 804availibility Now
-
Unit 4512price $1,854square feet 804availibility Sep 7
-
Unit 8308price $1,899square feet 869availibility Now
-
Unit 1221price $1,899square feet 869availibility Now
-
Unit 3121price $1,899square feet 869availibility Now
-
Unit 7204price $2,194square feet 948availibility Oct 7
-
Unit 7203price $2,144square feet 948availibility Oct 29
-
Unit 3201price $2,199square feet 1,292availibility Now
-
Unit 4323price $2,292square feet 1,292availibility Oct 21
-
Unit 3511price $1,999square feet 1,058availibility Oct 5
-
Unit 8205price $2,082square feet 1,058availibility Oct 21
-
Unit 4111price $2,132square feet 1,058availibility Nov 15
-
Unit 3415price $2,849square feet 1,560availibility Now
-
Unit 3315price $2,849square feet 1,560availibility Now
-
Unit 1104price $1,399square feet 672availibility Now
-
Unit 1417price $1,641square feet 672availibility Sep 7
-
Unit 4417price $1,479square feet 672availibility Sep 15
-
Unit 8310price $1,399square feet 551availibility Sep 11
-
Unit 3419price $1,631square feet 551availibility Nov 9
-
Unit 3219price $1,631square feet 551availibility Nov 11
-
Unit 4203price $1,549square feet 710availibility Now
-
Unit 4210price $1,599square feet 710availibility Now
-
Unit 3307price $1,599square feet 710availibility Now
-
Unit 4212price $1,804square feet 804availibility Now
-
Unit 4512price $1,854square feet 804availibility Sep 7
-
Unit 8308price $1,899square feet 869availibility Now
-
Unit 1221price $1,899square feet 869availibility Now
-
Unit 3121price $1,899square feet 869availibility Now
-
Unit 7204price $2,194square feet 948availibility Oct 7
-
Unit 7203price $2,144square feet 948availibility Oct 29
-
Unit 3201price $2,199square feet 1,292availibility Now
-
Unit 4323price $2,292square feet 1,292availibility Oct 21
-
Unit 3511price $1,999square feet 1,058availibility Oct 5
-
Unit 8205price $2,082square feet 1,058availibility Oct 21
-
Unit 4111price $2,132square feet 1,058availibility Nov 15
-
Unit 3415price $2,849square feet 1,560availibility Now
-
Unit 3315price $2,849square feet 1,560availibility Now
Fees and Policies
The fees listed below are community-provided and may exclude utilities or add-ons. All payments are made directly to the property and are non-refundable unless otherwise specified. Use the Cost Calculator to determine costs based on your needs.
-
Utilities & Essentials
-
Trash Services - HaulingTrash Services - Hauling Charged per unit.$10 / mo
-
Trash Services - DoorstepTrash Services - Doorstep Charged per unit.$30 / mo
-
Utility - Billing Administrative FeeUtility - Billing Administrative Fee Charged per unit.$7.50 / mo
-
Utility - Electric - Third PartyUtility - Electric - Third Party Charged per unit. Payable to 3rd PartyUsage-Based
-
Utility - Stormwater/DrainageUtility - Stormwater/Drainage Charged per unit.Usage-Based
-
Utility - Water/SewerUtility - Water/Sewer Charged per unit.Usage-Based
-
Cable TV and Internet ServicesBased on provider. Cable TV and Internet Services Charged per unit.Varies / mo
-
-
One-Time Basics
-
Due at Application
-
Administrative FeeAdministrative Fee, Refundable if Denied. Charged per unit.$250
-
Application FeeApplication Fee Charged per applicant.$85
-
-
Due at Move-In
-
Utility - New Account FeeUtility - New Account Fee Charged per unit.$15
-
-
Due at Move-Out
-
Utility - Final Bill FeeUtility - Final Bill Fee Charged per unit.$10
-
-
Due at Application
-
Dogs
-
Pet FeeMax of 2. Max of 2 Pets. $400 for one, $600 for two. Charged per pet.$400Max chargeable amount: $600
-
Pet RentMax of 2. Pet Rent Charged per pet.$30 / moMax chargeable amount: $60
-
PetScreeningMax of 2. Based on PetScreening. Pet Screening Charged per pet. Payable to 3rd PartyVaries
0 lbs. Weight LimitRestrictions:NoneRead More Read LessComments -
-
Cats
-
Pet FeeMax of 2. Max of 2 Pets. $400 for one, $600 for two. Charged per pet.$400Max chargeable amount: $600
-
Pet RentMax of 2. Pet Rent Charged per pet.$30 / moMax chargeable amount: $60
-
PetScreeningMax of 2. Based on PetScreening. Pet Screening Charged per pet. Payable to 3rd PartyVaries
0 lbs. Weight LimitRestrictions:Comments -
-
Storage Locker
-
Storage FeeMax of 1. Storage Space Rental Charged per rentable item.$35 / mo
-
-
Additional Storage Options
-
Storage Unit
-
-
Renters Liability Only - Non-ComplianceRenters Liability Only - Non-Compliance Charged per unit.$15
-
Late FeeLate Fee Charged per occurrence.$175 / occurrence
-
Returned Payment Fee (NSF)Returned Payment Fee (NSF) Charged per occurrence.$75 / occurrence
-
Intra-Community Transfer FeeIntra-Community Transfer Fee Charged per unit.$500
-
Access Device - ReplacementAccess Device - Replacement Charged per occurrence.$50 / occurrence
Property Fee Disclaimer: Based on community-supplied data and independent market research. Subject to change without notice. May exclude fees for mandatory or optional services and usage-based utilities.
Details
Property Information
-
Built in 2024
-
342 units/5 stories
Matterport 3D Tours
Select a unit to view pricing & availability
 Matterport 3D Tour

About Haven 8181
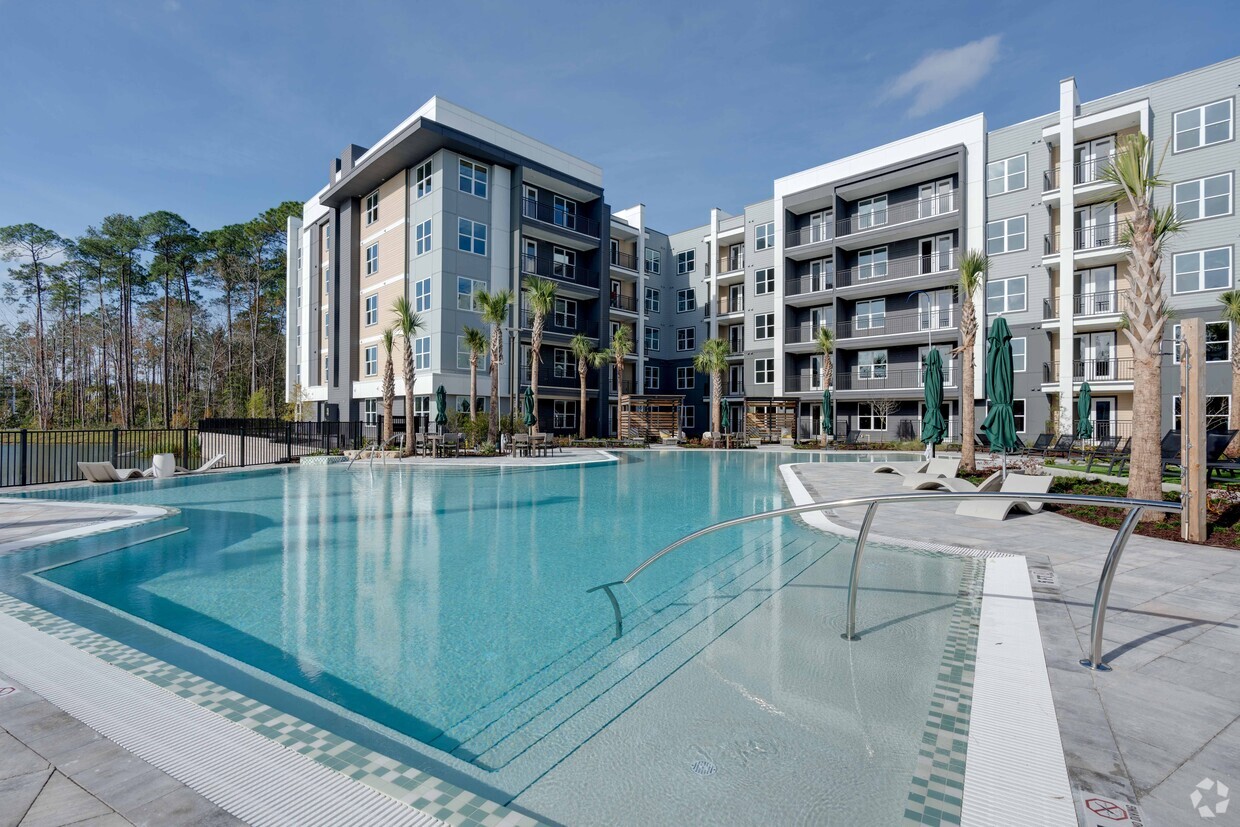
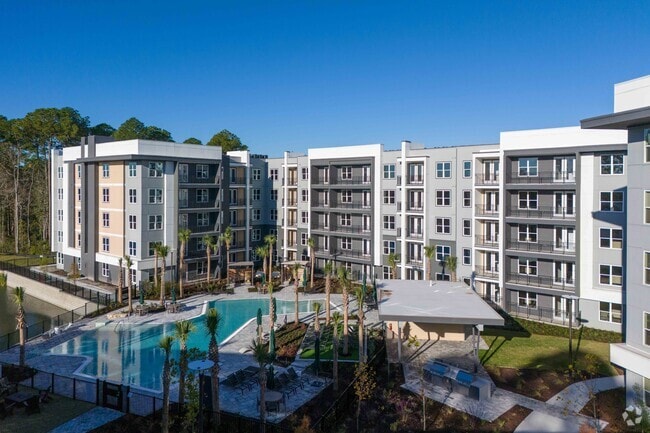
Live carefree every day. At Haven 8181, coming home feels like you're on vacation. With impressive finishes and resort-quality amenities, our apartments make it possible to live beyond your expectations. With so much to do in the perfect location, a vibrant new lifestyle awaits. Embrace it.
Haven 8181 is an apartment community located in Duval County and the 32256 ZIP Code. This area is served by the Duval County Public Schools attendance zone.
Unique Features
- Abundant Closet Space
- Attached Garages
- Billiard’s Room
- Built-in Desk
- Built-in Work Space *
- Car Wash Area with Vacuum and Pressure Gauge
- Dine-in Gourmet Kitchens with Islands
- Door-side Valet Trash Pick-up
- Ev Charging
- EV Charging Stations
- Expansive Floor Plan Designs
- Full Size Washer & Dryer
- Golf Simulator Lounge / Theatre Room
- Indoor Bike Storage with Repair Stations
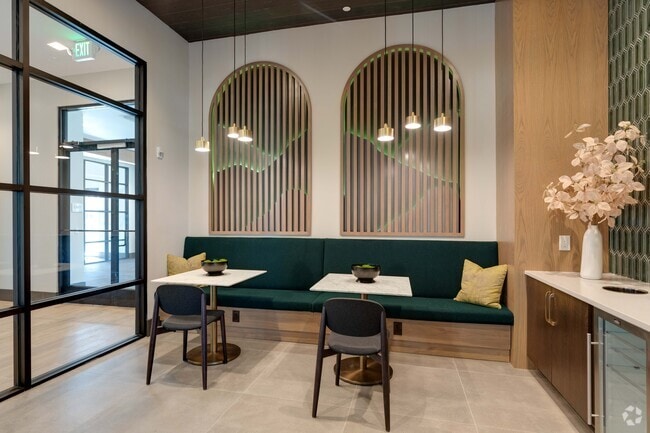
- Java Lounge
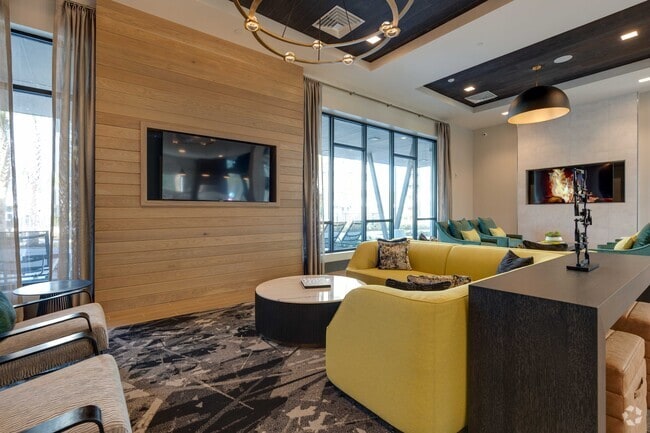
- Modern Resort and Spa-Themed Clubhouse
- Online Rent Payments
- Outdoor Fireplaces with Cozy Seating
- Outdoor Grills
- Paw Park, Dog Spa & Pet Waste Stations
- Plank Wood-Style Flooring
- Podcast Rooms
- Private Balconies with Breathtaking Views *
- Private Garages with Ample Storage Space *
- Roof-Top Lounging Deck with Fireplace
- Semi Private Poolside Cabanas and Sun Loungers
- Smart Home Technology
- Stainless Steel Energy Efficient Appliances
- USB Electrical Outlets
- Walk-in Showers / Garden Tubs *
- Wi-Fi Access in Common Areas
Community Amenities
Pool
Fitness Center
Elevator
Clubhouse
Controlled Access
Business Center
Grill
Conference Rooms
Property Services
- Controlled Access
- Maintenance on site
- Property Manager on Site
- Trash Pickup - Door to Door
- Pet Play Area
- Pet Washing Station
- EV Charging
- Car Wash Area
- Key Fob Entry
Shared Community
- Elevator
- Business Center
- Clubhouse
- Lounge
- Storage Space
- Conference Rooms
Fitness & Recreation
- Fitness Center
- Spa
- Pool
- Bicycle Storage
- Gameroom
Outdoor Features
- Cabana
- Grill
- Dog Park
Apartment Features
Washer/Dryer
Air Conditioning
Dishwasher
Walk-In Closets
Island Kitchen
Granite Countertops
Microwave
Wi-Fi
Indoor Features
- Wi-Fi
- Washer/Dryer
- Air Conditioning
- Ceiling Fans
- Smoke Free
- Cable Ready
- Double Vanities
- Fireplace
- Sprinkler System
Kitchen Features & Appliances
- Dishwasher
- Disposal
- Ice Maker
- Granite Countertops
- Stainless Steel Appliances
- Pantry
- Island Kitchen
- Kitchen
- Microwave
Model Details
- Carpet
- Vinyl Flooring
- Walk-In Closets
- Balcony
- Deck
The community of Baymeadows is encompassed by a business park and Dave & Busters to the north, and a wide variety of restaurants to the south. The Whataburger, Chili’s, 4 Rivers Smokehouse, and Bowl of Pho are all excellent choices, and just down the road from neighborhood homes and apartments.
Residents enjoy the Dog Wood Park’s off-leash dog run – a great place to let Fido interact with others and cool off with a swim in the lake! Travel is made easy thanks to its close proximity to Interstate 95 and Interstate 295. Residents enjoy shopping at Saint Johns Town Center and leisure time at Topgolf. Downtown Jacksonville is a short 15-minute drive away.
Learn more about living in BaymeadowsCompare neighborhood and city base rent averages by bedroom.
| Baymeadows | Jacksonville, FL | |
|---|---|---|
| Studio | $1,142 | $1,044 |
| 1 Bedroom | $1,323 | $1,313 |
| 2 Bedrooms | $1,537 | $1,540 |
| 3 Bedrooms | $1,945 | $1,905 |
- Controlled Access
- Maintenance on site
- Property Manager on Site
- Trash Pickup - Door to Door
- Pet Play Area
- Pet Washing Station
- EV Charging
- Car Wash Area
- Key Fob Entry
- Elevator
- Business Center
- Clubhouse
- Lounge
- Storage Space
- Conference Rooms
- Cabana
- Grill
- Dog Park
- Fitness Center
- Spa
- Pool
- Bicycle Storage
- Gameroom
- Abundant Closet Space
- Attached Garages
- Billiard’s Room
- Built-in Desk
- Built-in Work Space *
- Car Wash Area with Vacuum and Pressure Gauge
- Dine-in Gourmet Kitchens with Islands
- Door-side Valet Trash Pick-up
- Ev Charging
- EV Charging Stations
- Expansive Floor Plan Designs
- Full Size Washer & Dryer
- Golf Simulator Lounge / Theatre Room
- Indoor Bike Storage with Repair Stations
- Java Lounge
- Modern Resort and Spa-Themed Clubhouse
- Online Rent Payments
- Outdoor Fireplaces with Cozy Seating
- Outdoor Grills
- Paw Park, Dog Spa & Pet Waste Stations
- Plank Wood-Style Flooring
- Podcast Rooms
- Private Balconies with Breathtaking Views *
- Private Garages with Ample Storage Space *
- Roof-Top Lounging Deck with Fireplace
- Semi Private Poolside Cabanas and Sun Loungers
- Smart Home Technology
- Stainless Steel Energy Efficient Appliances
- USB Electrical Outlets
- Walk-in Showers / Garden Tubs *
- Wi-Fi Access in Common Areas
- Wi-Fi
- Washer/Dryer
- Air Conditioning
- Ceiling Fans
- Smoke Free
- Cable Ready
- Double Vanities
- Fireplace
- Sprinkler System
- Dishwasher
- Disposal
- Ice Maker
- Granite Countertops
- Stainless Steel Appliances
- Pantry
- Island Kitchen
- Kitchen
- Microwave
- Carpet
- Vinyl Flooring
- Walk-In Closets
- Balcony
- Deck
| Monday | 9am - 6pm |
|---|---|
| Tuesday | 9am - 6pm |
| Wednesday | 9am - 6pm |
| Thursday | 9am - 6pm |
| Friday | 9am - 6pm |
| Saturday | 10am - 5pm |
| Sunday | Closed |
| Colleges & Universities | Distance | ||
|---|---|---|---|
| Colleges & Universities | Distance | ||
| Drive: | 10 min | 5.1 mi | |
| Drive: | 12 min | 5.4 mi | |
| Drive: | 21 min | 11.3 mi | |
| Drive: | 19 min | 12.3 mi |


 The GreatSchools Rating helps parents compare schools within a state based on a variety of school quality indicators and provides a helpful picture of how effectively each school serves all of its students. Ratings are on a scale of 1 (below average) to 10 (above average) and can include test scores, college readiness, academic progress, advanced courses, equity, discipline and attendance data. We also advise parents to visit schools, consider other information on school performance and programs, and consider family needs as part of the school selection process.
View GreatSchools Rating Methodology
Data provided by GreatSchools.org © 2026. All rights reserved.
Transportation options available in Jacksonville include Kings Ave Station, located 10.2 miles from Haven 8181. Haven 8181 is near Jacksonville International, located 23.8 miles or 35 minutes away.
| Transit / Subway | Distance | ||
|---|---|---|---|
| Transit / Subway | Distance | ||
|
|
Drive: | 15 min | 10.2 mi |
|
|
Drive: | 14 min | 10.5 mi |
|
|
Drive: | 15 min | 10.7 mi |
|
|
Drive: | 17 min | 11.4 mi |
|
|
Drive: | 17 min | 11.5 mi |
| Commuter Rail | Distance | ||
|---|---|---|---|
| Commuter Rail | Distance | ||
|
|
Drive: | 27 min | 17.6 mi |
| Airports | Distance | ||
|---|---|---|---|
| Airports | Distance | ||
|
Jacksonville International
|
Drive: | 35 min | 23.8 mi |
Scores provided by
 What do Walkability, Transit, Drivability, and Bikeability mean?
Walkability measures the walking distance to day-to-day needs.
Transit measures access to public transportation.
Drivability measures congestion, parking availability, and access to major roads.
Bikeability measures the suitability for cycling.
How It Works
What do Walkability, Transit, Drivability, and Bikeability mean?
Walkability measures the walking distance to day-to-day needs.
Transit measures access to public transportation.
Drivability measures congestion, parking availability, and access to major roads.
Bikeability measures the suitability for cycling.
How It Works
Traffic
BusyAirport
CalmBusinesses
CalmScores provided by
HowLoud What is a Sound Score Rating? A Sound Score Rating aggregates noise caused by vehicle traffic, airplane traffic and local sources. How It WorksTime and distance from Haven 8181.
| Shopping Centers | Distance | ||
|---|---|---|---|
| Shopping Centers | Distance | ||
| Drive: | 3 min | 2.0 mi | |
| Drive: | 4 min | 2.5 mi | |
| Drive: | 4 min | 2.6 mi |
| Parks and Recreation | Distance | ||
|---|---|---|---|
| Parks and Recreation | Distance | ||
|
Touchton Road Park
|
Drive: | 4 min | 2.8 mi |
|
Beach and Peach Park
|
Drive: | 6 min | 3.7 mi |
|
Camp Tomahawk
|
Drive: | 14 min | 6.5 mi |
|
Lovelace Park
|
Drive: | 11 min | 6.8 mi |
|
Cuba Hunter Park
|
Drive: | 12 min | 8.4 mi |
| Hospitals | Distance | ||
|---|---|---|---|
| Hospitals | Distance | ||
| Drive: | 5 min | 3.6 mi | |
| Drive: | 8 min | 4.6 mi | |
| Drive: | 10 min | 5.6 mi |
| Military Bases | Distance | ||
|---|---|---|---|
| Military Bases | Distance | ||
| Drive: | 29 min | 18.6 mi | |
| Drive: | 29 min | 19.3 mi | |
| Drive: | 40 min | 25.8 mi |
Haven 8181 Photos
-
Haven 8181
-
Fitness Center
-
-
Java Club
-
Clubhouse
-
Clubhouse
-
Clubhouse
-
Clubhouse
-
Models
-
Studio
-
Studio
-
1 Bedroom
-
1 Bedroom
-
1 Bedroom
-
1 Bedroom
Nearby Apartments
Within 50 Miles of Haven 8181
-
The Edge at Town Center
3544 Saint Johns Bluff Rd S
Jacksonville, FL 32224
$1,223 - $1,799
1-3 Br 3.4 mi
-
Palms at Ortega
4800 Ortega Farms Blvd
Jacksonville, FL 32210
$1,175 - $1,425
1-3 Br 9.1 mi
-
Mission Pointe Apartments
12450 Biscayne Blvd
Jacksonville, FL 32218
$1,150 - $1,607
1-3 Br 15.9 mi
-
Hunters Run
1535 Blanding Blvd
Middleburg, FL 32068
$1,086 - $1,522
1-3 Br 17.3 mi
-
Zaya
3552 SW 20th Ave
Gainesville, FL 32607
Call for Rent
64.3 mi
-
Canopy Apartments
4400 SW 20th Ave
Gainesville, FL 32607
$670 - $1,000
2-4 Br 64.8 mi
Haven 8181 has units with in‑unit washers and dryers, making laundry day simple for residents.
Utilities are not included in rent. Residents should plan to set up and pay for all services separately.
Parking is available at Haven 8181. Fees may apply depending on the type of parking offered. Contact this property for details.
Haven 8181 has studios to three-bedrooms with rent ranges from $1,399/mo. to $2,849/mo.
Yes, Haven 8181 welcomes pets. Breed restrictions, weight limits, and additional fees may apply. View this property's pet policy.
A good rule of thumb is to spend no more than 30% of your gross income on rent. Based on the lowest available rent of $1,399 for a studio, you would need to earn about $55,960 per year to qualify. Want to double-check your budget? Calculate how much rent you can afford with our Rent Affordability Calculator.
Haven 8181 is offering Specials for eligible applicants, with rental rates starting at $1,399.
Yes! Haven 8181 offers 4 Matterport 3D Tours. Explore different floor plans and see unit level details, all without leaving home.
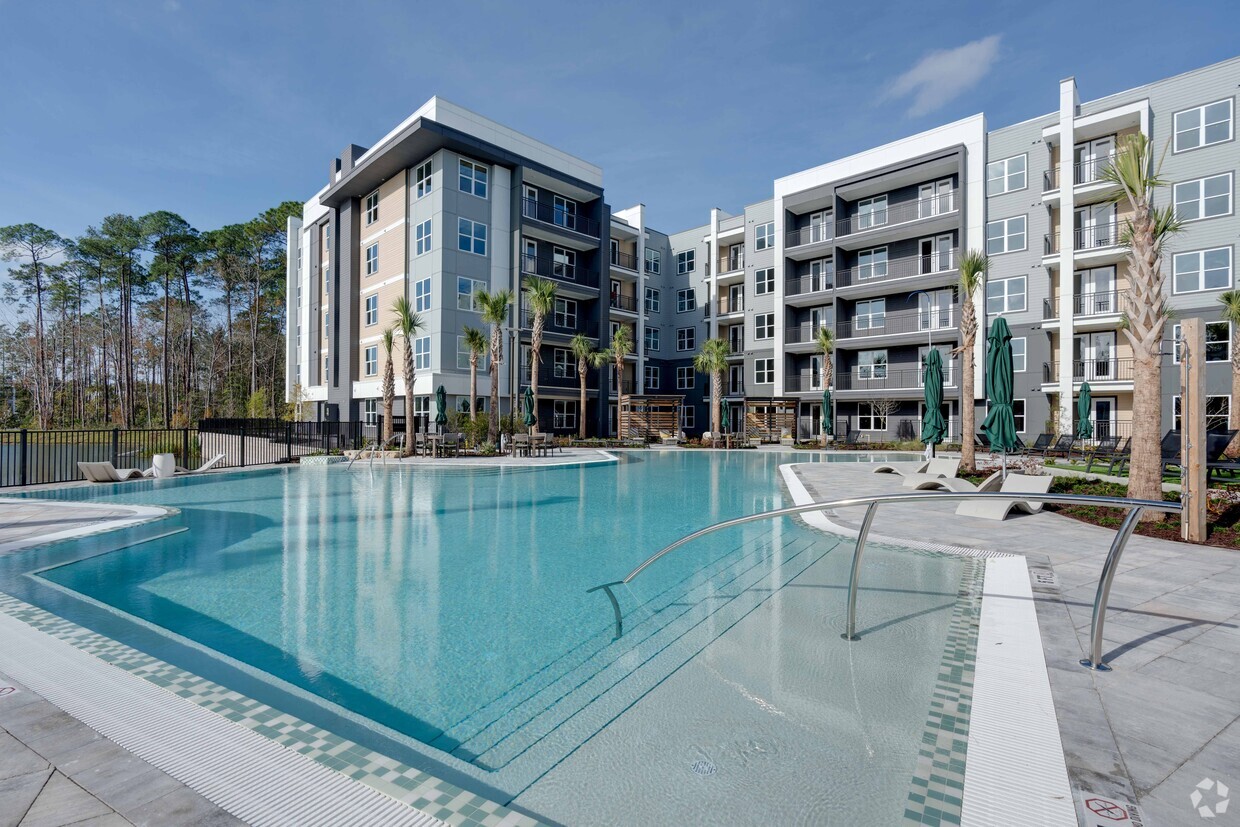
8181 AC Skinner Pky
Jacksonville, FL 32256