Favorites
267-867-0156

-
Monthly Rent
$1,225 - $2,040
-
Bedrooms
Studio - 2 bd
-
Bathrooms
1 ba
-
Square Feet
250 - 850 sq ft
Hatfield Village
Favorites
With easy access to Route 309, 463, 476 and the PA Turnpike, live here and live near it all. Hatfield Village offers space and convenience in a 70 acre park-like setting. Whether you are shopping at nearby Montgomery Mall, enjoying a swim in our beautiful swimming pool, or working out in our outdoor fitness park or indoor fitness center, life at Hatfield Village is all about your convenience. Located in the North Penn school district.
Highlights
- Basketball Court
- Tennis Court
- Pool
- Walk-In Closets
- Planned Social Activities
- Dog Park
- Picnic Area
- Grill
- Property Manager on Site
Pricing & Floor Plans
filter results by bedrooms
Studio Deluxe | 250 sqft
Starting at $1,225
Studio
1 Bath
250 Sq Ft
$500 Deposit
2 Available units
Unit
Base Price
Sq Ft
Availability
Unit Details
-
Unit 0H2-03price $1,225square feet 250availibility Now
-
Unit AK2-03price $1,240square feet 250availibility Oct 9
Studio | 250 sqft
$1,230
Studio
1 Bath
250 Sq Ft
$500 Deposit
1 Available unit
Unit
Base Price
Sq Ft
Availability
Unit Details
-
Unit 0O2-03price $1,230square feet 250availibility Oct 6
1-Bedroom 1-Bathroom GR3 | 650 sqft
Starting at $1,285
1 Bed
1 Bath
650 Sq Ft
$500 Deposit
5 Available units
Unit
Base Price
Sq Ft
Availability
Unit Details
-
Unit AE1-05price $1,355square feet 650availibility Now
-
Unit AC2-09price $1,430square feet 650availibility Now
-
Unit AJ2-04price $1,440square feet 650availibility Now
1-Bedroom 1-Bathroom GR2 | 650 sqft
Starting at $1,355
1 Bed
1 Bath
650 Sq Ft
$500 Deposit
5 Available units
Unit
Base Price
Sq Ft
Availability
Unit Details
-
Unit 0N2-12price $1,355square feet 650availibility Now
-
Unit 0W2-09price $1,430Unit Specialsquare feet 650availibility Now
-
Unit 0P1-05price $1,430Unit Specialsquare feet 650availibility Now
1-Bedroom 1-Bathroom GR1 | 650 sqft
Starting at $1,355
1 Bed
1 Bath
650 Sq Ft
$500 Deposit
5 Available units
Unit
Base Price
Sq Ft
Availability
Unit Details
-
Unit 0G3-12price $1,355square feet 650availibility Now
-
Unit 0V3-03price $1,420square feet 650availibility Now
-
Unit 0F3-04price $1,420square feet 650availibility Now
1-Bedroom 1-Bathroom Executive | 600 sqft
$1,435
1 Bed
1 Bath
600 Sq Ft
$500 Deposit
1 Available unit
Unit
Base Price
Sq Ft
Availability
Unit Details
-
Unit AA1-10price $1,435square feet 600availibility Now
2-Bedroom 1-Bathroom GR1 | 850 sqft
Starting at $1,405
2 Beds
1 Bath
850 Sq Ft
$500 Deposit
5 Available units
Unit
Base Price
Sq Ft
Availability
Unit Details
-
Unit 0V1-07price $1,505square feet 850availibility Now
-
Unit 0F3-01price $1,520Unit Specialsquare feet 850availibility Now
-
Unit 0D1-02price $1,520square feet 850availibility Now
2-Bedroom 1-Bathroom GR2 | 850 sqft
Starting at $1,480
2 Beds
1 Bath
850 Sq Ft
$500 Deposit
5 Available units
Unit
Base Price
Sq Ft
Availability
Unit Details
-
Unit 0R1-10price $1,480Unit Specialsquare feet 850availibility Now
-
Unit 0C1-08price $1,505square feet 850availibility Now
-
Unit 0X1-02price $1,520Unit Specialsquare feet 850availibility Now
2-Bedroom 1-Bathroom GR3 | 850 sqft
Starting at $1,505
2 Beds
1 Bath
850 Sq Ft
$500 Deposit
5 Available units
Unit
Base Price
Sq Ft
Availability
Unit Details
-
Unit AA1-06price $1,505square feet 850availibility Now
-
Unit AK2-02price $1,520square feet 850availibility Now
-
Unit 0Z1-09price $1,530square feet 850availibility Now
Studio Deluxe | 250 sqft
Starting at $1,225
Studio
1 Bath
250 Sq Ft
$500 Deposit
2 Available units
Unit
Base Price
Sq Ft
Availability
Unit Details
-
Unit 0H2-03price $1,225square feet 250availibility Now
-
Unit AK2-03price $1,240square feet 250availibility Oct 9
Studio | 250 sqft
$1,230
Studio
1 Bath
250 Sq Ft
$500 Deposit
1 Available unit
Unit
Base Price
Sq Ft
Availability
Unit Details
-
Unit 0O2-03price $1,230square feet 250availibility Oct 6
1-Bedroom 1-Bathroom GR3 | 650 sqft
Starting at $1,285
1 Bed
1 Bath
650 Sq Ft
$500 Deposit
5 Available units
Unit
Base Price
Sq Ft
Availability
Unit Details
-
Unit AE1-05price $1,355square feet 650availibility Now
-
Unit AC2-09price $1,430square feet 650availibility Now
-
Unit AJ2-04price $1,440square feet 650availibility Now
1-Bedroom 1-Bathroom GR2 | 650 sqft
Starting at $1,355
1 Bed
1 Bath
650 Sq Ft
$500 Deposit
5 Available units
Unit
Base Price
Sq Ft
Availability
Unit Details
-
Unit 0N2-12price $1,355square feet 650availibility Now
-
Unit 0W2-09price $1,430Unit Specialsquare feet 650availibility Now
-
Unit 0P1-05price $1,430Unit Specialsquare feet 650availibility Now
1-Bedroom 1-Bathroom GR1 | 650 sqft
Starting at $1,355
1 Bed
1 Bath
650 Sq Ft
$500 Deposit
5 Available units
Unit
Base Price
Sq Ft
Availability
Unit Details
-
Unit 0G3-12price $1,355square feet 650availibility Now
-
Unit 0V3-03price $1,420square feet 650availibility Now
-
Unit 0F3-04price $1,420square feet 650availibility Now
1-Bedroom 1-Bathroom Executive | 600 sqft
$1,435
1 Bed
1 Bath
600 Sq Ft
$500 Deposit
1 Available unit
Unit
Base Price
Sq Ft
Availability
Unit Details
-
Unit AA1-10price $1,435square feet 600availibility Now
2-Bedroom 1-Bathroom GR1 | 850 sqft
Starting at $1,405
2 Beds
1 Bath
850 Sq Ft
$500 Deposit
5 Available units
Unit
Base Price
Sq Ft
Availability
Unit Details
-
Unit 0V1-07price $1,505square feet 850availibility Now
-
Unit 0F3-01price $1,520Unit Specialsquare feet 850availibility Now
-
Unit 0D1-02price $1,520square feet 850availibility Now
2-Bedroom 1-Bathroom GR2 | 850 sqft
Starting at $1,480
2 Beds
1 Bath
850 Sq Ft
$500 Deposit
5 Available units
Unit
Base Price
Sq Ft
Availability
Unit Details
-
Unit 0R1-10price $1,480Unit Specialsquare feet 850availibility Now
-
Unit 0C1-08price $1,505square feet 850availibility Now
-
Unit 0X1-02price $1,520Unit Specialsquare feet 850availibility Now
2-Bedroom 1-Bathroom GR3 | 850 sqft
Starting at $1,505
2 Beds
1 Bath
850 Sq Ft
$500 Deposit
5 Available units
Unit
Base Price
Sq Ft
Availability
Unit Details
-
Unit AA1-06price $1,505square feet 850availibility Now
-
Unit AK2-02price $1,520square feet 850availibility Now
-
Unit 0Z1-09price $1,530square feet 850availibility Now
* Price shown is base rent. Excludes user-selected optional fees and variable or usage-based fees and required charges due at or prior to move-in or at move-out.View Fees and Policies for details.
Price, availability, fees, and any applicable rent special are subject to change without notice.
* Square footage definitions vary. Displayed square footage is approximate.
Fees and Policies
The fees listed below are community-provided and may exclude utilities or add-ons. All payments are made directly to the property and are non-refundable unless otherwise specified. Use the Cost Calculator to determine costs based on your needs.
-
Utilities & Essentials
-
Facilities FeeVaries by unit
-
-
One-Time Basics
-
Application FeesVaries by unit
-
AmenitiesVaries by unit
-
-
Dogs
Max of 2, 50 lbs. Weight Limit
-
Cats
Max of 2, 50 lbs. Weight Limit
-
Other Pets
Max of 2
-
Parking
-
Parking FeeCharged per vehicle.$0 / mo
CommentsParking is available on a first-come, first-served basis.Read More Read Less -
-
Application FeesVaries by unit
Property Fee Disclaimer: Based on community-supplied data and independent market research. Subject to change without notice. May exclude fees for mandatory or optional services and usage-based utilities.
Details
Lease Options
-
6 - 14 Month Leases
Property Information
-
Built in 1970
-
997 units/3 stories
Matterport 3D Tours
About Hatfield Village
With easy access to Route 309, 463, 476 and the PA Turnpike, live here and live near it all. Hatfield Village offers space and convenience in a 70 acre park-like setting. Whether you are shopping at nearby Montgomery Mall, enjoying a swim in our beautiful swimming pool, or working out in our outdoor fitness park or indoor fitness center, life at Hatfield Village is all about your convenience. Located in the North Penn school district.
Hatfield Village is an apartment community located in Montgomery County and the 19440 ZIP Code. This area is served by the North Penn School District attendance zone.
Unique Features
- 24-Hour Maintenance
- 70 acre park-like setting
- Carpeting in Bedrooms
- Cats & Dogs Allowed
- Covered Picnic Area
- Energy Saving Appliances
- EV Charging Stations
- Fully-Equipped Fitness Center
- Grilling and Picnic Area
- Individual climate control
- large Bedroom
- Large Walk-in Closets in Two Bedroom Apartments
- LED Lighting in Parking Lot, Hallways and Doorways
- On Site Laundry Facilities
- Online rent payment
- Outdoor Playground
- Package Concierge Lockers
- Package Delivery Lockers
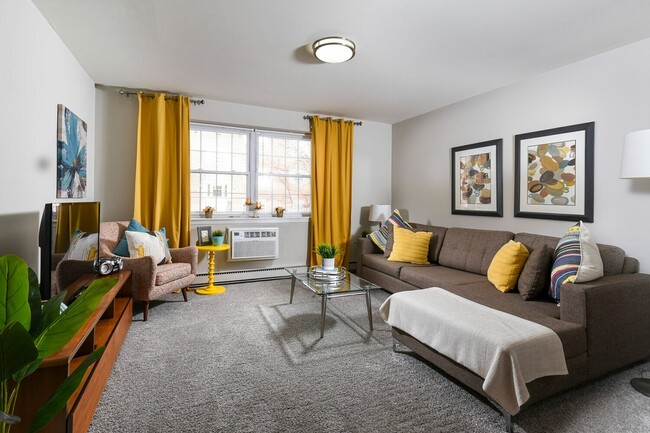
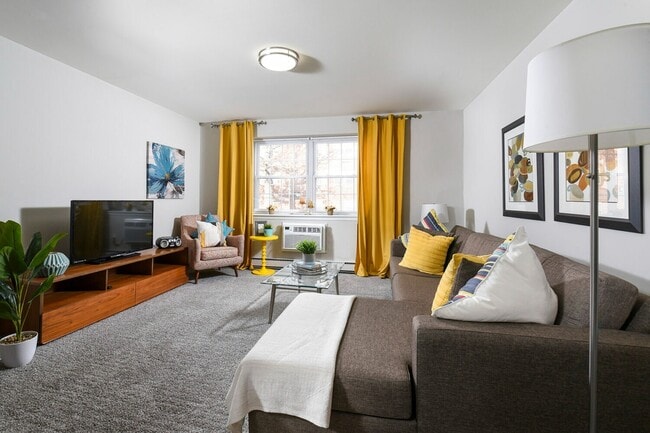
- Plank Flooring Throughout Living Areas
- Public Transportation Nearby
- Resort Style Pool with Patio Furniture
- Separate Dining Room
- Social Community Room
- Sports Court
- Sports Court - Basketball, Tennis, Volleyball
- Trash Included
- Tucked Away Location
- Updated Granite Countertops
- Upgraded Cabinetry Available
- WE HAVE FLEXIBLE LEASE TERMS!
Contact
Video Tours
You can now request a live Realync tour!
Community Amenities
Pool
Fitness Center
Laundry Facilities
Playground
Clubhouse
Grill
Community-Wide WiFi
24 Hour Access
Property Services
- Package Service
- Community-Wide WiFi
- Wi-Fi
- Laundry Facilities
- Maintenance on site
- Property Manager on Site
- 24 Hour Access
- Planned Social Activities
- EV Charging
- Car Wash Area
- Public Transportation
Shared Community
- Clubhouse
- Walk-Up
Fitness & Recreation
- Fitness Center
- Pool
- Playground
- Basketball Court
- Tennis Court
- Volleyball Court
Outdoor Features
- Grill
- Picnic Area
- Dog Park
Apartment Features
Air Conditioning
Dishwasher
High Speed Internet Access
Walk-In Closets
Microwave
Refrigerator
Tub/Shower
Disposal
Indoor Features
- High Speed Internet Access
- Air Conditioning
- Heating
- Smoke Free
- Cable Ready
- Security System
- Trash Compactor
- Tub/Shower
- Intercom
Kitchen Features & Appliances
- Dishwasher
- Disposal
- Eat-in Kitchen
- Kitchen
- Microwave
- Oven
- Range
- Refrigerator
- Freezer
Model Details
- Carpet
- Vinyl Flooring
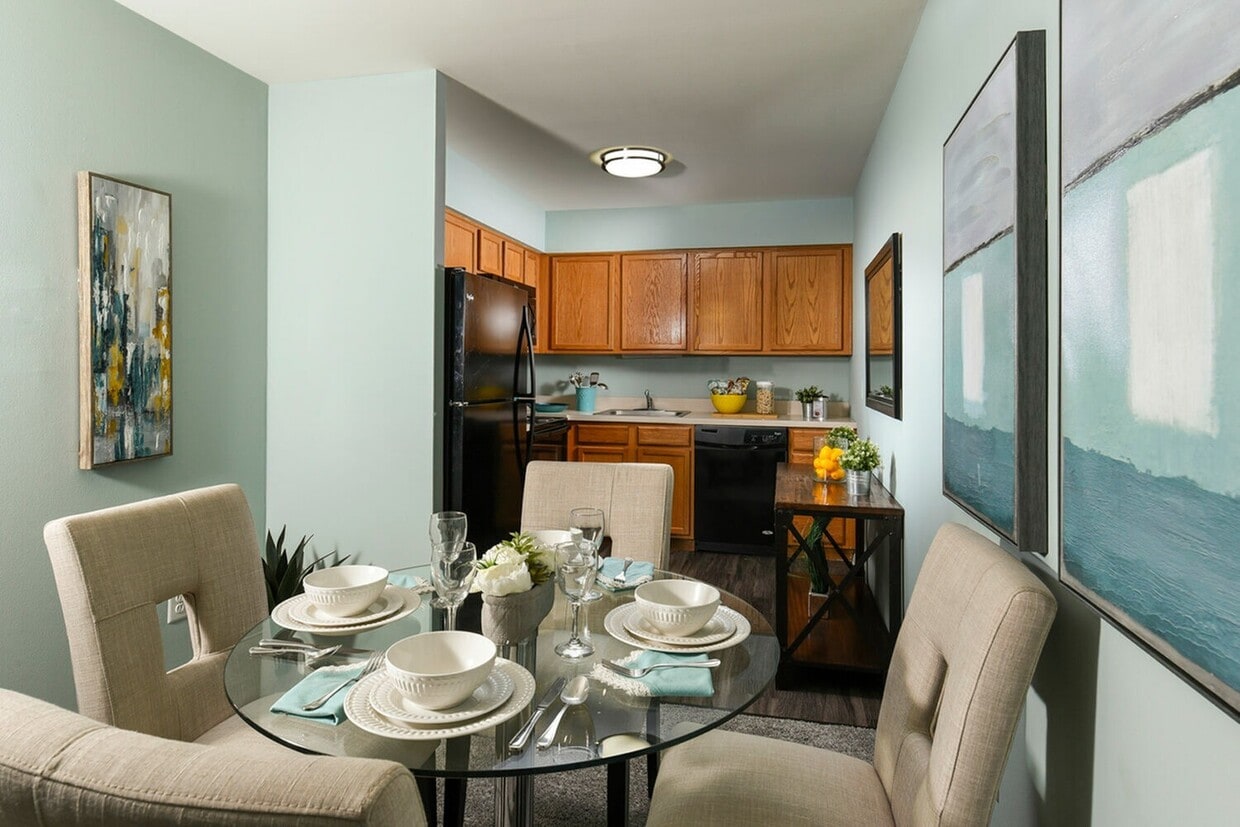
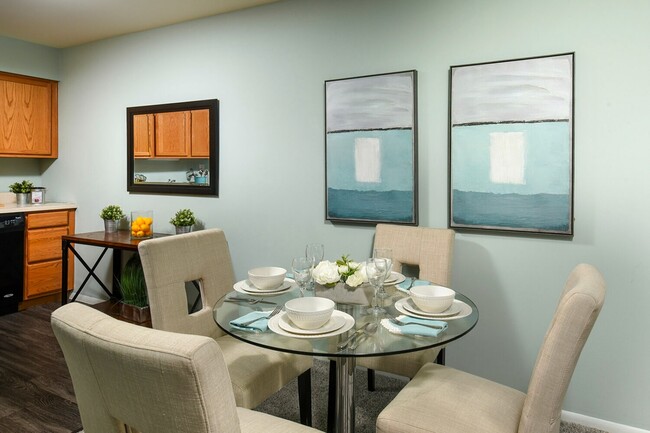
- Dining Room
- Walk-In Closets
- Linen Closet
- Window Coverings
- Large Bedrooms
- Patio
2058 Maple Ave,
Hatfield,
PA
19440
Amenities
- Package Service
- Community-Wide WiFi
- Wi-Fi
- Laundry Facilities
- Maintenance on site
- Property Manager on Site
- 24 Hour Access
- Planned Social Activities
- EV Charging
- Car Wash Area
- Public Transportation
- Clubhouse
- Walk-Up
- Grill
- Picnic Area
- Dog Park
- Fitness Center
- Pool
- Playground
- Basketball Court
- Tennis Court
- Volleyball Court
- 24-Hour Maintenance
- 70 acre park-like setting
- Carpeting in Bedrooms
- Cats & Dogs Allowed
- Covered Picnic Area
- Energy Saving Appliances
- EV Charging Stations
- Fully-Equipped Fitness Center
- Grilling and Picnic Area
- Individual climate control
- large Bedroom
- Large Walk-in Closets in Two Bedroom Apartments
- LED Lighting in Parking Lot, Hallways and Doorways
- On Site Laundry Facilities
- Online rent payment
- Outdoor Playground
- Package Concierge Lockers
- Package Delivery Lockers
- Plank Flooring Throughout Living Areas
- Public Transportation Nearby
- Resort Style Pool with Patio Furniture
- Separate Dining Room
- Social Community Room
- Sports Court
- Sports Court - Basketball, Tennis, Volleyball
- Trash Included
- Tucked Away Location
- Updated Granite Countertops
- Upgraded Cabinetry Available
- WE HAVE FLEXIBLE LEASE TERMS!
- High Speed Internet Access
- Air Conditioning
- Heating
- Smoke Free
- Cable Ready
- Security System
- Trash Compactor
- Tub/Shower
- Intercom
- Dishwasher
- Disposal
- Eat-in Kitchen
- Kitchen
- Microwave
- Oven
- Range
- Refrigerator
- Freezer
- Carpet
- Vinyl Flooring
- Dining Room
- Walk-In Closets
- Linen Closet
- Window Coverings
- Large Bedrooms
- Patio
Expenses
Recurring
Cat Rent
$20
Dog Rent
$35
One-Time
Cat Fee
$250
Dog Fee
$300
Office Hours
267-867-0156
| Monday | 9am - 6pm |
|---|---|
| Tuesday | 9am - 6pm |
| Wednesday | 9am - 6pm |
| Thursday | 9am - 6pm |
| Friday | 9am - 6pm |
| Saturday | 9am - 5pm |
| Sunday | Closed |
Education
| Colleges & Universities | Distance | ||
|---|---|---|---|
| Colleges & Universities | Distance | ||
| Drive: | 18 min | 8.3 mi | |
| Drive: | 21 min | 9.9 mi | |
| Drive: | 20 min | 10.1 mi | |
| Drive: | 22 min | 11.1 mi |
Hatfield Village is within 18 minutes or 8.3 miles from Gwynedd Mercy College. It is also near Delaware Valley College and Montgomery Co. C.C., Central.
Schools


Public Elementary School
Grades K-5
487 Students
Attendance Zone
Public Elementary School
Grades K-5
254 Students
Nearby
Public Elementary School
Grades PK-5
556 Students
Nearby
Public Middle School
Grades 6-8
865 Students
Attendance Zone
Public High School
Grades 9-12
3,184 Students
Attendance Zone
Public High School
Grades 9-12
2,129 Students
Nearby
Private Elementary, Middle & High School
Grades K-12
45 Students
Nearby
Private Elementary School
Grades PK-5
33 Students
Nearby
School data provided by
 The GreatSchools Rating helps parents compare schools within a state based on a variety of school quality indicators and provides a helpful picture of how effectively each school serves all of its students. Ratings are on a scale of 1 (below average) to 10 (above average) and can include test scores, college readiness, academic progress, advanced courses, equity, discipline and attendance data. We also advise parents to visit schools, consider other information on school performance and programs, and consider family needs as part of the school selection process.
View GreatSchools Rating Methodology
Data provided by GreatSchools.org © 2026. All rights reserved.
The GreatSchools Rating helps parents compare schools within a state based on a variety of school quality indicators and provides a helpful picture of how effectively each school serves all of its students. Ratings are on a scale of 1 (below average) to 10 (above average) and can include test scores, college readiness, academic progress, advanced courses, equity, discipline and attendance data. We also advise parents to visit schools, consider other information on school performance and programs, and consider family needs as part of the school selection process.
View GreatSchools Rating Methodology
Data provided by GreatSchools.org © 2026. All rights reserved.
Getting Around
 What do Walkability, Transit, Drivability, and Bikeability mean?
Walkability measures the walking distance to day-to-day needs.
Transit measures access to public transportation.
Drivability measures congestion, parking availability, and access to major roads.
Bikeability measures the suitability for cycling.
How It Works
What do Walkability, Transit, Drivability, and Bikeability mean?
Walkability measures the walking distance to day-to-day needs.
Transit measures access to public transportation.
Drivability measures congestion, parking availability, and access to major roads.
Bikeability measures the suitability for cycling.
How It Works
Fairly Walkable
Walkability
40
/ 100
Minimal Public Transit
Transit
10
/ 100
Moderately Drivable
Drivability
70
/ 100
Fairly Bikeable
Bikeability
50
/ 100
Scores provided by
What do Walkability, Transit, Drivability, and Bikeability mean?
Walkability measures the walking distance to day-to-day needs.
Transit measures access to public transportation.
Drivability measures congestion, parking availability, and access to major roads.
Bikeability measures the suitability for cycling.
How It Works
Active
Soundscore™
74
/ 100
Traffic
BusyAirport
CalmBusinesses
CalmScores provided by
HowLoud What is a Sound Score Rating? A Sound Score Rating aggregates noise caused by vehicle traffic, airplane traffic and local sources. How It WorksHatfield Village Photos
-
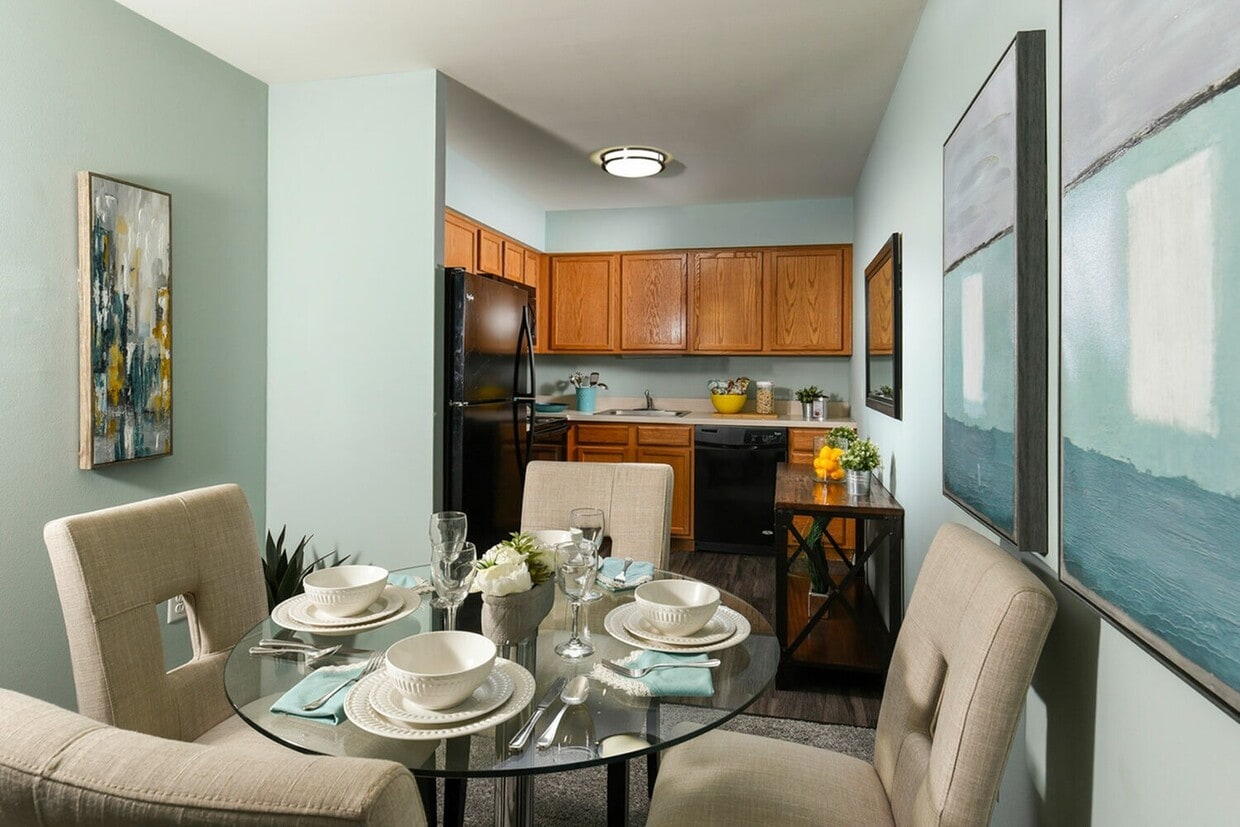
Dining Room
-
One Bedroom - 650 sq ft
-
Dining Room
-
Living Room
-
Living Room
-
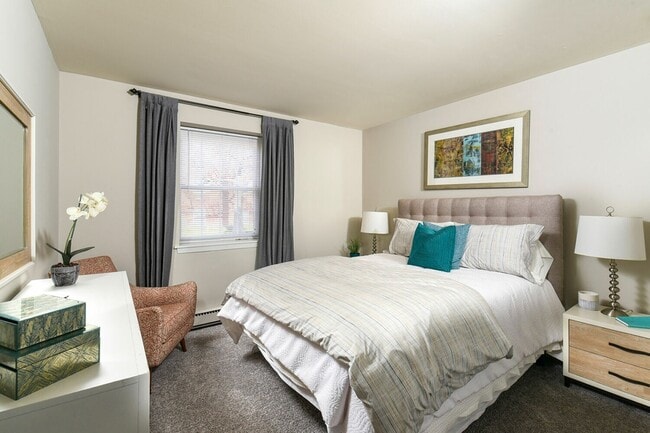
Bedroom
-
Bedroom
-
Bathroom
-
Dining Room
Nearby Apartments
Within 50 Miles of Hatfield Village
-
Phoenix Village
131 Bridge St
Phoenixville, PA 19460
$1,764 - $3,278
1-2 Br 15.5 mi
-
335 Bala
335 Righters Ferry Rd
Bala Cynwyd, PA 19004
$1,910 - $3,795
1-2 Br 19.1 mi
-
The Wynnewood
150 E Wynnewood Rd
Wynnewood, PA 19096
$1,590 - $2,920
1-2 Br 19.3 mi
-
The Astir Callowhill
1314 Spring Garden St
Philadelphia, PA 19123
$1,822 - $1,852
1-2 Br 23.2 mi
-
Avenir
1515 Chestnut St
Philadelphia, PA 19102
$1,798 - $3,204
1-2 Br 23.8 mi
-
The Witherspoon
130 S Juniper St
Philadelphia, PA 19107
$1,842 - $4,775
1 Br 23.9 mi
Does Hatfield Village have in-unit laundry?
While Hatfield Village does not provide in‑unit laundry, on‑site laundry facilities are available for shared resident use.
What utilities are included in rent at Hatfield Village?
Utilities are not included in rent. Residents should plan to set up and pay for all services separately.
Is parking available at Hatfield Village?
Parking is available at Hatfield Village and is free of charge for residents.
Which floor plans are available, and what are the price ranges?
Hatfield Village has studios to two-bedrooms with rent ranges from $1,225/mo. to $2,040/mo.
Is Hatfield Village pet-friendly?
Yes, Hatfield Village welcomes pets. Breed restrictions, weight limits, and additional fees may apply. View this property's pet policy.
How much income do I need to rent at Hatfield Village?
A good rule of thumb is to spend no more than 30% of your gross income on rent. Based on the lowest available rent of $1,225 for a studio, you would need to earn about $49,000 per year to qualify. Want to double-check your budget? Calculate how much rent you can afford with our Rent Affordability Calculator.
Does Hatfield Village have move-in specials?
Hatfield Village is offering Specials on select units, with rental rates starting at $1,430.
Does Hatfield Village offer Matterport 3D tours?
Yes! Hatfield Village offers 6 Matterport 3D Tours. Explore different floor plans and see unit level details, all without leaving home.
2058 Maple Ave
Hatfield, PA 19440