
-
Monthly Rent
$1,764 - $2,971
-
Bedrooms
1 - 2 bd
-
Bathrooms
1 - 2 ba
-
Square Feet
656 - 1,147 sq ft

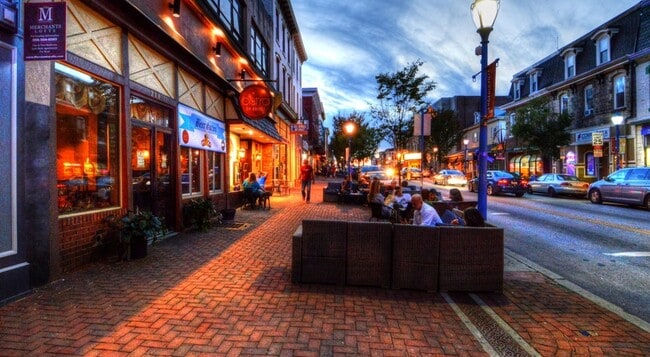
Imagine having your whole life within walking distance. That's the lifestyle you'll find at Phoenix Village, a luxury community of modern apartments in Phoenixville, PA. Start your weekend with a jog by the river and a stroll to the local coffee shop, then walk home to an apartment that perfectly complements your life. The Phoenix Village community is fun-loving and vibrant, with an unbeatable location, luxury amenities and spacious, modern interiors.Situated in the heart of Phoenixville, our apartments near King of Prussia PA and Valley Forge offer easy access to renowned restaurants, award-winning breweries, art galleries, eclectic boutiques and everything else you could possibly need. When you're not lounging by the resort-style swimming pool, that is! So, come home to these Phoenixville apartments and live a step above the rest.
Highlights
- Top Rated by Renters
- Floor to Ceiling Windows
- Media Center/Movie Theatre
- Den
- High Ceilings
- Pool
- Walk-In Closets
- Planned Social Activities
- Controlled Access
Pricing & Floor Plans
-
Unit 2-2129price $1,880Unit Specialsquare feet 721availibility Now
-
Unit 2-2106price $1,930square feet 721availibility Sep 27
-
Unit 2-2205price $1,890square feet 721availibility Oct 4
-
Unit 2-2220price $1,928Unit Specialsquare feet 752availibility Now
-
Unit 1-1208price $2,191Unit Specialsquare feet 929availibility Now
-
Unit 1-1212price $2,228Unit Specialsquare feet 874availibility Now
-
Unit 1-1312price $2,238Unit Specialsquare feet 874availibility Now
-
Unit 1-1332price $2,391Unit Specialsquare feet 1,105availibility Now
-
Unit 2-2225price $2,185square feet 1,051availibility Sep 24
-
Unit 1-1323price $1,880square feet 760availibility Oct 10
-
Unit 1-1225price $1,870square feet 760availibility Nov 7
-
Unit 1-1301price $1,764square feet 656availibility Nov 8
-
Unit 2-2317price $1,779square feet 656availibility Nov 8
-
Unit 2-2418price $2,460Unit Specialsquare feet 1,020availibility Now
-
Unit 2-2211price $2,465Unit Specialsquare feet 1,020availibility Now
-
Unit 2-2230price $2,515Unit Specialsquare feet 1,020availibility Now
-
Unit 1-1429price $2,575Unit Specialsquare feet 1,140availibility Now
-
Unit 1-1419price $2,575Unit Specialsquare feet 1,140availibility Sep 6
-
Unit 2-2302price $2,576Unit Specialsquare feet 1,138availibility Now
-
Unit 1-1302price $2,648Unit Specialsquare feet 1,133availibility Now
-
Unit 1-1109price $2,488square feet 1,147availibility Sep 21
-
Unit 2-2129price $1,880Unit Specialsquare feet 721availibility Now
-
Unit 2-2106price $1,930square feet 721availibility Sep 27
-
Unit 2-2205price $1,890square feet 721availibility Oct 4
-
Unit 2-2220price $1,928Unit Specialsquare feet 752availibility Now
-
Unit 1-1208price $2,191Unit Specialsquare feet 929availibility Now
-
Unit 1-1212price $2,228Unit Specialsquare feet 874availibility Now
-
Unit 1-1312price $2,238Unit Specialsquare feet 874availibility Now
-
Unit 1-1332price $2,391Unit Specialsquare feet 1,105availibility Now
-
Unit 2-2225price $2,185square feet 1,051availibility Sep 24
-
Unit 1-1323price $1,880square feet 760availibility Oct 10
-
Unit 1-1225price $1,870square feet 760availibility Nov 7
-
Unit 1-1301price $1,764square feet 656availibility Nov 8
-
Unit 2-2317price $1,779square feet 656availibility Nov 8
-
Unit 2-2418price $2,460Unit Specialsquare feet 1,020availibility Now
-
Unit 2-2211price $2,465Unit Specialsquare feet 1,020availibility Now
-
Unit 2-2230price $2,515Unit Specialsquare feet 1,020availibility Now
-
Unit 1-1429price $2,575Unit Specialsquare feet 1,140availibility Now
-
Unit 1-1419price $2,575Unit Specialsquare feet 1,140availibility Sep 6
-
Unit 2-2302price $2,576Unit Specialsquare feet 1,138availibility Now
-
Unit 1-1302price $2,648Unit Specialsquare feet 1,133availibility Now
-
Unit 1-1109price $2,488square feet 1,147availibility Sep 21
Fees and Policies
The fees listed below are community-provided and may exclude utilities or add-ons. All payments are made directly to the property and are non-refundable unless otherwise specified. Use the Cost Calculator to determine costs based on your needs.
-
Utilities & Essentials
-
Facilities FeeVaries by unit
-
Utilities - TrashVaries by unit
-
-
One-Time Basics
-
Application FeesVaries by unit
-
AmenitiesVaries by unit
-
-
Dogs
Max of 2, 80 lbs. Weight Limit
-
Cats
Max of 2, 75 lbs. Weight Limit
-
Surface Lot
-
Parking FeeCharged per vehicle.$35 / mo
-
-
Storage Unit
-
Storage DepositCharged per rentable item.$0
-
Storage RentCharged per rentable item.$50 / mo
-
-
Pet Fee (non-refundable)Varies by unit
-
Pet ScreeningVaries by unit
-
Application FeesVaries by unit
-
Pet RentVaries by unit
-
RentPlus ServiceVaries by unit
Property Fee Disclaimer: Based on community-supplied data and independent market research. Subject to change without notice. May exclude fees for mandatory or optional services and usage-based utilities.
Details
Lease Options
-
6 - 14 Month Leases
Property Information
-
Built in 2015
-
275 units/4 stories
Select a unit to view pricing & availability
 Matterport 3D Tour

About Phoenix Village
Imagine having your whole life within walking distance. That's the lifestyle you'll find at Phoenix Village, a luxury community of modern apartments in Phoenixville, PA. Start your weekend with a jog by the river and a stroll to the local coffee shop, then walk home to an apartment that perfectly complements your life. The Phoenix Village community is fun-loving and vibrant, with an unbeatable location, luxury amenities and spacious, modern interiors.Situated in the heart of Phoenixville, our apartments near King of Prussia PA and Valley Forge offer easy access to renowned restaurants, award-winning breweries, art galleries, eclectic boutiques and everything else you could possibly need. When you're not lounging by the resort-style swimming pool, that is! So, come home to these Phoenixville apartments and live a step above the rest.
Phoenix Village is an apartment community located in Chester County and the 19460 ZIP Code. This area is served by the Phoenixville Area School District attendance zone.
Unique Features
- 20,000 square feet of on-site retail
- Access controlled building with convenient elevator service
- Adjacent to the Schuylkill River Trail
- Bathrooms with double vanity
- Bike storage next to community trail
- Billiards & gas fireplace

- Bocce ball court
- Cardio and strength training suite
- Chef inspired gourmet kitchens
- Community garden planter boxes
- Complimentary Wi-Fi in common areas
- Covered garage parking
- Dens available
- Designer lighting fixtures
- Extensive resident event calendar
- Full-sized washer & dryer in every home
- Fully equipped business center
- High Ceiling
- Kitchen islands, breakfast bars, and pantry
- Modern cabinets in a selection of 2 designer finishes
- Movie theater with surround sound & plush seating
- Online rent payment


- Outdoor living area with grilling stations & fire-pit
- Oversized windows cascade in natural light
- Pet-friendly
- Plank Flooring
- Private balconies available
- Resident Storage
- Resort-style swimming pool with sun shelf and hot tub
- Sophisticated resident lounge with HDTVs
- Spacious one, two & three bedroom floorplans
- Stainless kitchen appliances
- Tray ceilings on select top floors
- Wheelchair Accessible Units
Community Amenities
Pool
Fitness Center
Elevator
Clubhouse
Controlled Access
Recycling
Business Center
Grill
Property Services
- Package Service
- Wi-Fi
- Controlled Access
- Maintenance on site
- Property Manager on Site
- Recycling
- Renters Insurance Program
- Planned Social Activities
- Guest Apartment
- Key Fob Entry
Shared Community
- Elevator
- Business Center
- Clubhouse
- Storage Space
Fitness & Recreation
- Fitness Center
- Hot Tub
- Pool
- Bicycle Storage
- Walking/Biking Trails
- Media Center/Movie Theatre
Outdoor Features
- Gated
- Fenced Lot
- Courtyard
- Grill
Apartment Features
Washer/Dryer
Air Conditioning
Dishwasher
High Speed Internet Access
Walk-In Closets
Island Kitchen
Granite Countertops
Microwave
Indoor Features
- High Speed Internet Access
- Washer/Dryer
- Air Conditioning
- Heating
- Smoke Free
- Cable Ready
- Security System
- Trash Compactor
- Double Vanities
- Tub/Shower
- Surround Sound
- Sprinkler System
- Wheelchair Accessible (Rooms)
Kitchen Features & Appliances
- Dishwasher
- Disposal
- Granite Countertops
- Stainless Steel Appliances
- Pantry
- Island Kitchen
- Kitchen
- Microwave
- Oven
- Range
- Refrigerator
- Freezer
- Warming Drawer
- Quartz Countertops
Model Details
- Carpet
- Tile Floors
- Vinyl Flooring
- High Ceilings
- Den
- Views
- Walk-In Closets
- Linen Closet
- Large Bedrooms
- Floor to Ceiling Windows
- Balcony
Rising from its industrial past like its namesake, Phoenixville has become one of the Philadelphia region's most lively small-town destinations -- a walkable downtown packed with breweries, a tight-knit community spirit, and a setting along the banks of the Schuylkill River. The Bridge Street corridor sits at the heart of daily life, with pubs, bistros, cafes, and international restaurants all easy to reach on foot. French Creek bisects the borough, with the downtown area concentrated to the south and popular neighborhoods stretching north toward the river.
Renters will find a solid mix of housing types throughout the borough, from recently built townhouses north of French Creek to older single-family homes with colonial, ranch, Cape Cod, and split-level architecture on the south side. Apartment communities range from updated units in low-rise buildings to newer construction closer to Bridge Street, giving renters real flexibility in style and setting.
Learn more about living in Phoenixville- Package Service
- Wi-Fi
- Controlled Access
- Maintenance on site
- Property Manager on Site
- Recycling
- Renters Insurance Program
- Planned Social Activities
- Guest Apartment
- Key Fob Entry
- Elevator
- Business Center
- Clubhouse
- Storage Space
- Gated
- Fenced Lot
- Courtyard
- Grill
- Fitness Center
- Hot Tub
- Pool
- Bicycle Storage
- Walking/Biking Trails
- Media Center/Movie Theatre
- 20,000 square feet of on-site retail
- Access controlled building with convenient elevator service
- Adjacent to the Schuylkill River Trail
- Bathrooms with double vanity
- Bike storage next to community trail
- Billiards & gas fireplace
- Bocce ball court
- Cardio and strength training suite
- Chef inspired gourmet kitchens
- Community garden planter boxes
- Complimentary Wi-Fi in common areas
- Covered garage parking
- Dens available
- Designer lighting fixtures
- Extensive resident event calendar
- Full-sized washer & dryer in every home
- Fully equipped business center
- High Ceiling
- Kitchen islands, breakfast bars, and pantry
- Modern cabinets in a selection of 2 designer finishes
- Movie theater with surround sound & plush seating
- Online rent payment
- Outdoor living area with grilling stations & fire-pit
- Oversized windows cascade in natural light
- Pet-friendly
- Plank Flooring
- Private balconies available
- Resident Storage
- Resort-style swimming pool with sun shelf and hot tub
- Sophisticated resident lounge with HDTVs
- Spacious one, two & three bedroom floorplans
- Stainless kitchen appliances
- Tray ceilings on select top floors
- Wheelchair Accessible Units
- High Speed Internet Access
- Washer/Dryer
- Air Conditioning
- Heating
- Smoke Free
- Cable Ready
- Security System
- Trash Compactor
- Double Vanities
- Tub/Shower
- Surround Sound
- Sprinkler System
- Wheelchair Accessible (Rooms)
- Dishwasher
- Disposal
- Granite Countertops
- Stainless Steel Appliances
- Pantry
- Island Kitchen
- Kitchen
- Microwave
- Oven
- Range
- Refrigerator
- Freezer
- Warming Drawer
- Quartz Countertops
- Carpet
- Tile Floors
- Vinyl Flooring
- High Ceilings
- Den
- Views
- Walk-In Closets
- Linen Closet
- Large Bedrooms
- Floor to Ceiling Windows
- Balcony
| Monday | 9am - 6pm |
|---|---|
| Tuesday | 9am - 6pm |
| Wednesday | 9am - 6pm |
| Thursday | 9am - 6pm |
| Friday | 9am - 6pm |
| Saturday | 10am - 5pm |
| Sunday | 11am - 4pm |
| Colleges & Universities | Distance | ||
|---|---|---|---|
| Colleges & Universities | Distance | ||
| Drive: | 13 min | 6.0 mi | |
| Drive: | 22 min | 10.7 mi | |
| Drive: | 27 min | 13.0 mi | |
| Drive: | 27 min | 14.3 mi |

 The GreatSchools Rating helps parents compare schools within a state based on a variety of school quality indicators and provides a helpful picture of how effectively each school serves all of its students. Ratings are on a scale of 1 (below average) to 10 (above average) and can include test scores, college readiness, academic progress, advanced courses, equity, discipline and attendance data. We also advise parents to visit schools, consider other information on school performance and programs, and consider family needs as part of the school selection process.
View GreatSchools Rating Methodology
Data provided by GreatSchools.org © 2026. All rights reserved.
Transportation options available in Phoenixville include Norristown Transit Center, located 9.8 miles from Phoenix Village. Phoenix Village is near Philadelphia International, located 36.0 miles or 56 minutes away, and Wilmington Airport, located 37.4 miles or 61 minutes away.
| Transit / Subway | Distance | ||
|---|---|---|---|
| Transit / Subway | Distance | ||
| Drive: | 20 min | 9.8 mi | |
| Drive: | 22 min | 11.0 mi | |
| Drive: | 23 min | 11.5 mi | |
| Drive: | 25 min | 13.1 mi |
| Commuter Rail | Distance | ||
|---|---|---|---|
| Commuter Rail | Distance | ||
| Drive: | 19 min | 8.1 mi | |
|
|
Drive: | 19 min | 8.2 mi |
| Drive: | 18 min | 8.8 mi | |
| Drive: | 21 min | 9.3 mi | |
| Drive: | 21 min | 9.9 mi |
| Airports | Distance | ||
|---|---|---|---|
| Airports | Distance | ||
|
Philadelphia International
|
Drive: | 56 min | 36.0 mi |
|
Wilmington Airport
|
Drive: | 61 min | 37.4 mi |
Scores provided by
 What do Walkability, Transit, Drivability, and Bikeability mean?
Walkability measures the walking distance to day-to-day needs.
Transit measures access to public transportation.
Drivability measures congestion, parking availability, and access to major roads.
Bikeability measures the suitability for cycling.
How It Works
What do Walkability, Transit, Drivability, and Bikeability mean?
Walkability measures the walking distance to day-to-day needs.
Transit measures access to public transportation.
Drivability measures congestion, parking availability, and access to major roads.
Bikeability measures the suitability for cycling.
How It Works
Traffic
BusyAirport
CalmBusinesses
ActiveScores provided by
HowLoud What is a Sound Score Rating? A Sound Score Rating aggregates noise caused by vehicle traffic, airplane traffic and local sources. How It WorksTime and distance from Phoenix Village.
| Shopping Centers | Distance | ||
|---|---|---|---|
| Shopping Centers | Distance | ||
| Walk: | 6 min | 0.3 mi | |
| Walk: | 8 min | 0.5 mi | |
| Drive: | 5 min | 1.6 mi |
| Parks and Recreation | Distance | ||
|---|---|---|---|
| Parks and Recreation | Distance | ||
|
Reeves Park
|
Walk: | 13 min | 0.7 mi |
|
Schuylkill Canal Association
|
Walk: | 22 min | 1.2 mi |
|
Black Rock Sanctuary
|
Drive: | 4 min | 1.8 mi |
|
Upper Schuylkill Valley Park
|
Drive: | 5 min | 2.5 mi |
|
Great Valley Nature Center
|
Drive: | 8 min | 4.0 mi |
| Hospitals | Distance | ||
|---|---|---|---|
| Hospitals | Distance | ||
| Drive: | 4 min | 1.6 mi | |
| Drive: | 15 min | 6.7 mi | |
| Drive: | 15 min | 8.9 mi |
| Military Bases | Distance | ||
|---|---|---|---|
| Military Bases | Distance | ||
| Drive: | 46 min | 33.1 mi | |
| Drive: | 52 min | 33.5 mi | |
| Drive: | 50 min | 35.0 mi |
Phoenix Village Photos
-
Exterior
-
Caption
-
Deck
-
Bocce Ball Court
-
Outdoor Living Area
-
Nearby Restaurants
-
Mural Nearby
-
Nearby Restaurants
-
Local Restaurants
Models
-
656 SF
-
1-Bedroom 1-Bathroom | 721 sqft
-
1-Bedroom 1-Bathroom | 752 sqft
-
1-Bedroom 1-Bathroom | 760 sqft
-
874 SF
-
1-Bedroom 1-Bathroom | 929 sqft
Nearby Apartments
Within 50 Miles of Phoenix Village
-
The Wynnewood
150 E Wynnewood Rd
Wynnewood, PA 19096
$1,590 - $2,920
1-2 Br 15.8 mi
-
335 Bala
335 Righters Ferry Rd
Bala Cynwyd, PA 19004
$1,910 - $3,795
1-2 Br 17.8 mi
-
The Astir Callowhill
1314 Spring Garden St
Philadelphia, PA 19123
$1,822 - $1,852
1-2 Br 22.2 mi
-
Avenir
1515 Chestnut St
Philadelphia, PA 19102
$1,900 - $3,214
1-2 Br 22.4 mi
-
The Witherspoon
130 S Juniper St
Philadelphia, PA 19107
$1,820 - $4,775
1-2 Br 22.5 mi
-
210 South 12th
210 S 12th St
Philadelphia, PA 19107
$2,819 - $11,100
1-3 Br 22.7 mi
Phoenix Village has units with in‑unit washers and dryers, making laundry day simple for residents.
Utilities are not included in rent. Residents should plan to set up and pay for all services separately.
Parking is available at Phoenix Village. Fees may apply depending on the type of parking offered. Contact this property for details.
Phoenix Village has one to two-bedrooms with rent ranges from $1,764/mo. to $2,971/mo.
Yes, Phoenix Village welcomes pets. Breed restrictions, weight limits, and additional fees may apply. View this property's pet policy.
A good rule of thumb is to spend no more than 30% of your gross income on rent. Based on the lowest available rent of $1,764 for a one-bedroom, you would need to earn about $70,560 per year to qualify. Want to double-check your budget? Calculate how much rent you can afford with our Rent Affordability Calculator.
Phoenix Village is offering Specials on select units, with rental rates starting at $1,880.
Yes! Phoenix Village offers 1 Matterport 3D Tours. Explore different floor plans and see unit level details, all without leaving home.

131 Bridge St
Phoenixville, PA 19460
Property Manager Responded