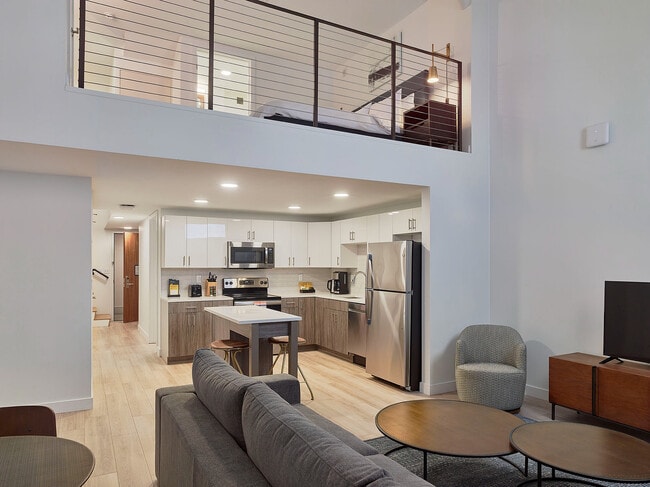
Located in the heart of Philadelphia at 130 S Juniper Street, Unit 508, this thoughtfully designed one-bedroom, one-bathroom residence makes excellent use of its compact footprint. Light wood flooring flows throughout, tying together the open-plan layout and lending a warm, contemporary feel. The combined kitchen and living area serves as the heart of the unit. The living space features two large windows that frame city views, flooding the room with natural light. The kitchen is outfitted with stainless steel appliances, dual-tone cabinetry pairing white uppers with wood-finish lowers, white quartz countertops, a subway tile backsplash, and a central island with seating — ideal for casual dining or entertaining. The bedroom accommodates a full-sized bed and offers its own window with city views, providing natural light and a comfortable atmosphere. Glass-paneled doors and a closet with louvered doors add refined, functional detail to the space. The bathroom is finished with large-format tile flooring, a wood-finish vanity topped with a white quartz surface, a warm wood-framed mirror, and a tiled shower, creating a clean and spa-like environment. A hallway with a rich wood-paneled entry door connects the rooms, completing this efficient and stylish urban residence.

-
Monthly Rent
$1,620 - $4,775
-
Bedrooms
Studio - 2 bd
-
Bathrooms
1 - 2 ba
-
Square Feet
408 - 1,347 sq ft
Highlights
- New Construction
- Walker's Paradise
- Premier Transit Location
Pricing & Floor Plans
-
Unit 1-415price $2,014square feet 537availibility Now
-
Unit 1-717price $1,620square feet 408availibility Jan 1, 2027

-
Unit 1-716price $1,742square feet 467availibility Jan 1, 2027
-
Unit 1-305price $1,955square feet 513availibility Now
-
Unit 1-705price $1,820square feet 513availibility Jan 1, 2027
-
Unit 1-302price $1,842square feet 498availibility Now
-
Unit 1-205price $1,864square feet 518availibility Now
-
Unit 1-1007price $1,900square feet 520availibility Now
-
Unit 1-1107price $1,910square feet 520availibility Now
-
Unit 1-707price $1,870square feet 520availibility Jan 1, 2027
-
Unit 1-809price $1,883square feet 522availibility Now
-
Unit 1-1009price $1,903square feet 522availibility Now
-
Unit 1-1109price $1,913square feet 522availibility Now
-
Unit 1-1006price $1,898square feet 521availibility Now
-
Unit 1-306price $1,983square feet 521availibility Now
-
Unit 1-706price $1,873square feet 521availibility Jan 1, 2027
-
Unit 1-409price $1,885square feet 524availibility Now
-
Unit 1-1008price $1,945square feet 535availibility Now
-
Unit 1-1108price $1,955square feet 535availibility Now
-
Unit 1-708price $1,915square feet 535availibility Jan 1, 2027
-
Unit 1-408price $1,924square feet 549availibility Now
-
Unit 1-811price $1,964square feet 549availibility Now
-
Unit 1-1011price $1,984square feet 549availibility Now
-
Unit 1-401price $1,928square feet 540availibility Now
-
Unit 1-201price $1,958square feet 540availibility Now
-
Unit 1-308price $1,936square feet 538availibility Now
-
Unit 1-810price $1,954square feet 543availibility Now
-
Unit 1-910price $1,964square feet 543availibility Now
-
Unit 1-1010price $1,974square feet 543availibility Now
-
Unit 1-303price $1,989square feet 565availibility Now
-
Unit 1-603price $2,019square feet 565availibility Now
-
Unit 1-803price $2,039square feet 565availibility Now
-
Unit 1-403price $2,026square feet 563availibility Now
-
Unit 1-203price $2,072square feet 576availibility Now
-
Unit 1-209price $2,098square feet 583availibility Now
-
Unit 1-600price $2,164square feet 607availibility Now
-
Unit 1-900price $2,194square feet 607availibility Now
-
Unit 1-1000price $2,204square feet 607availibility Now
-
Unit 1-310price $2,177square feet 605availibility Now
-
Unit 1-200price $2,220square feet 617availibility Now
-
Unit 1-300price $2,231square feet 620availibility Now
-
Unit 1-400price $2,234square feet 621availibility Now
-
Unit 1-312price $2,255square feet 673availibility Now
-
Unit 1-208price $2,301square feet 676availibility Now
-
Unit 1-913price $2,596square feet 676availibility Now
-
Unit 1-813price $2,886square feet 676availibility Now
-
Unit 1-713price $2,326square feet 676availibility Jan 1, 2027
-
Unit 1-207price $2,335square feet 649availibility Now
-
Unit 1-413price $2,443square feet 679availibility Now
-
Unit 1-210price $2,500square feet 695availibility Now
-
Unit 1-515price $2,503square feet 704availibility Now
-
Unit 1-615price $2,513square feet 704availibility Now
-
Unit 1-915price $2,543square feet 704availibility Now
-
Unit 1-412price $2,627square feet 784availibility Now
-
Unit 1-211price $2,641square feet 734availibility Now
-
Unit 1-504price $2,683square feet 771availibility Now
-
Unit 1-604price $2,693square feet 771availibility Now
-
Unit 1-1004price $2,733square feet 771availibility Now
-
Unit 1-212price $2,770square feet 770availibility Now
-
Unit 1-101price $3,164square feet 1,020availibility Now
-
Unit 1-213price $3,274square feet 910availibility Now
-
Unit 1-100price $3,284square feet 1,059availibility Now
-
Unit 1-102price $3,989square feet 1,287availibility Now
-
Unit 1-103price $3,992square feet 1,288availibility Now
-
Unit 1-104price $4,175square feet 1,347availibility Now
-
Unit 1-702price $1,855square feet 496availibility Jan 1, 2027
-
Unit 1-718price $1,902square feet 515availibility Jan 1, 2027
-
Unit 1-701price $1,928square feet 537availibility Jan 1, 2027
-
Unit 1-712price $2,256square feet 654availibility Jan 1, 2027
-
Unit 1-714price $3,022square feet 898availibility Jan 1, 2027
-
Unit 1-415price $2,014square feet 537availibility Now
-
Unit 1-717price $1,620square feet 408availibility Jan 1, 2027
-
Unit 1-716price $1,742square feet 467availibility Jan 1, 2027
-
Unit 1-305price $1,955square feet 513availibility Now
-
Unit 1-705price $1,820square feet 513availibility Jan 1, 2027
-
Unit 1-302price $1,842square feet 498availibility Now
-
Unit 1-205price $1,864square feet 518availibility Now
-
Unit 1-1007price $1,900square feet 520availibility Now
-
Unit 1-1107price $1,910square feet 520availibility Now
-
Unit 1-707price $1,870square feet 520availibility Jan 1, 2027
-
Unit 1-809price $1,883square feet 522availibility Now
-
Unit 1-1009price $1,903square feet 522availibility Now
-
Unit 1-1109price $1,913square feet 522availibility Now
-
Unit 1-1006price $1,898square feet 521availibility Now
-
Unit 1-306price $1,983square feet 521availibility Now
-
Unit 1-706price $1,873square feet 521availibility Jan 1, 2027
-
Unit 1-409price $1,885square feet 524availibility Now
-
Unit 1-1008price $1,945square feet 535availibility Now
-
Unit 1-1108price $1,955square feet 535availibility Now
-
Unit 1-708price $1,915square feet 535availibility Jan 1, 2027
-
Unit 1-408price $1,924square feet 549availibility Now
-
Unit 1-811price $1,964square feet 549availibility Now
-
Unit 1-1011price $1,984square feet 549availibility Now
-
Unit 1-401price $1,928square feet 540availibility Now
-
Unit 1-201price $1,958square feet 540availibility Now
-
Unit 1-308price $1,936square feet 538availibility Now
-
Unit 1-810price $1,954square feet 543availibility Now
-
Unit 1-910price $1,964square feet 543availibility Now
-
Unit 1-1010price $1,974square feet 543availibility Now
-
Unit 1-303price $1,989square feet 565availibility Now
-
Unit 1-603price $2,019square feet 565availibility Now
-
Unit 1-803price $2,039square feet 565availibility Now
-
Unit 1-403price $2,026square feet 563availibility Now
-
Unit 1-203price $2,072square feet 576availibility Now
-
Unit 1-209price $2,098square feet 583availibility Now
-
Unit 1-600price $2,164square feet 607availibility Now
-
Unit 1-900price $2,194square feet 607availibility Now
-
Unit 1-1000price $2,204square feet 607availibility Now
-
Unit 1-310price $2,177square feet 605availibility Now
-
Unit 1-200price $2,220square feet 617availibility Now
-
Unit 1-300price $2,231square feet 620availibility Now
-
Unit 1-400price $2,234square feet 621availibility Now
-
Unit 1-312price $2,255square feet 673availibility Now
-
Unit 1-208price $2,301square feet 676availibility Now
-
Unit 1-913price $2,596square feet 676availibility Now
-
Unit 1-813price $2,886square feet 676availibility Now
-
Unit 1-713price $2,326square feet 676availibility Jan 1, 2027
-
Unit 1-207price $2,335square feet 649availibility Now
-
Unit 1-413price $2,443square feet 679availibility Now
-
Unit 1-210price $2,500square feet 695availibility Now
-
Unit 1-515price $2,503square feet 704availibility Now
-
Unit 1-615price $2,513square feet 704availibility Now
-
Unit 1-915price $2,543square feet 704availibility Now
-
Unit 1-412price $2,627square feet 784availibility Now
-
Unit 1-211price $2,641square feet 734availibility Now
-
Unit 1-504price $2,683square feet 771availibility Now
-
Unit 1-604price $2,693square feet 771availibility Now
-
Unit 1-1004price $2,733square feet 771availibility Now
-
Unit 1-212price $2,770square feet 770availibility Now
-
Unit 1-101price $3,164square feet 1,020availibility Now
-
Unit 1-213price $3,274square feet 910availibility Now
-
Unit 1-100price $3,284square feet 1,059availibility Now
-
Unit 1-102price $3,989square feet 1,287availibility Now
-
Unit 1-103price $3,992square feet 1,288availibility Now
-
Unit 1-104price $4,175square feet 1,347availibility Now
-
Unit 1-702price $1,855square feet 496availibility Jan 1, 2027
-
Unit 1-718price $1,902square feet 515availibility Jan 1, 2027
-
Unit 1-701price $1,928square feet 537availibility Jan 1, 2027
-
Unit 1-712price $2,256square feet 654availibility Jan 1, 2027
-
Unit 1-714price $3,022square feet 898availibility Jan 1, 2027
Fees and Policies
The fees listed below are community-provided and may exclude utilities or add-ons. All payments are made directly to the property and are non-refundable unless otherwise specified. Use the Cost Calculator to determine costs based on your needs.
-
Utilities & Essentials
-
Utilities - TrashVaries by unit
-
Facilities FeeVaries by unit
-
Utilities - InternetVaries by unit
-
-
One-Time Basics
-
Application FeesVaries by unit
-
AmenitiesVaries by unit
-
Administrative CostsVaries by unit
-
-
Dogs
Max of 2, 80 lbs. Weight Limit
-
Cats
Max of 2, 80 lbs. Weight Limit
No Parking Available
-
Pet Fee (non-refundable)Varies by unit
-
Pet ScreeningVaries by unit
-
RentPlus ServiceVaries by unit
-
Pet RentVaries by unit
-
Application FeesVaries by unit
Property Fee Disclaimer: Based on community-supplied data and independent market research. Subject to change without notice. May exclude fees for mandatory or optional services and usage-based utilities.
Details
Lease Options
-
6 - 24 Month Leases
Property Information
-
Built in 1897
-
186 units/11 stories
Matterport 3D Tours
Select a unit to view pricing & availability
 Matterport 3D Tour
About The Witherspoon
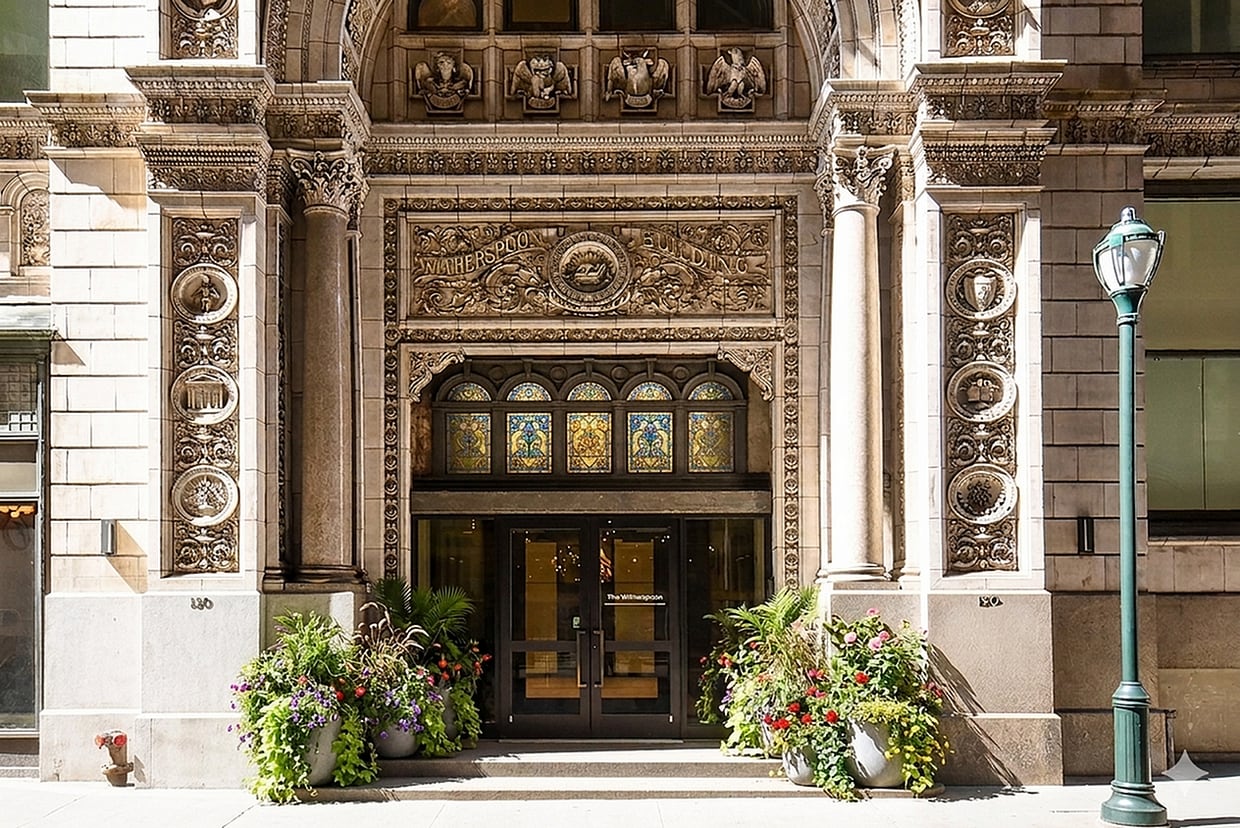
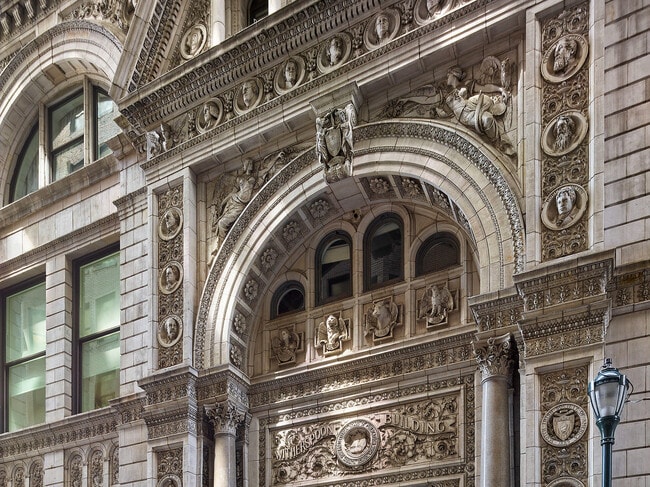
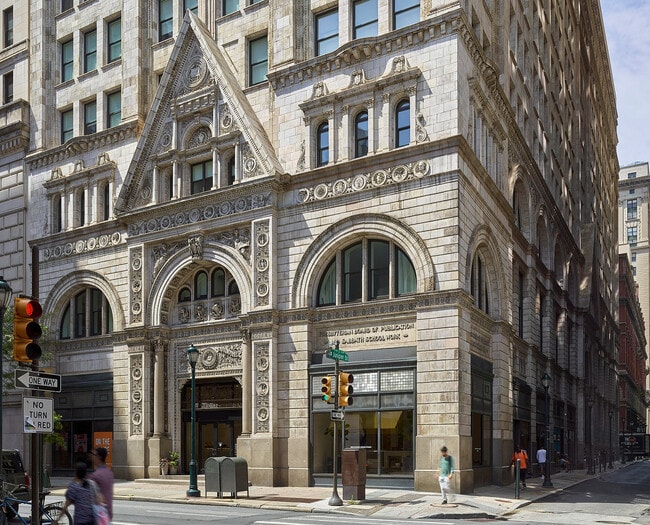
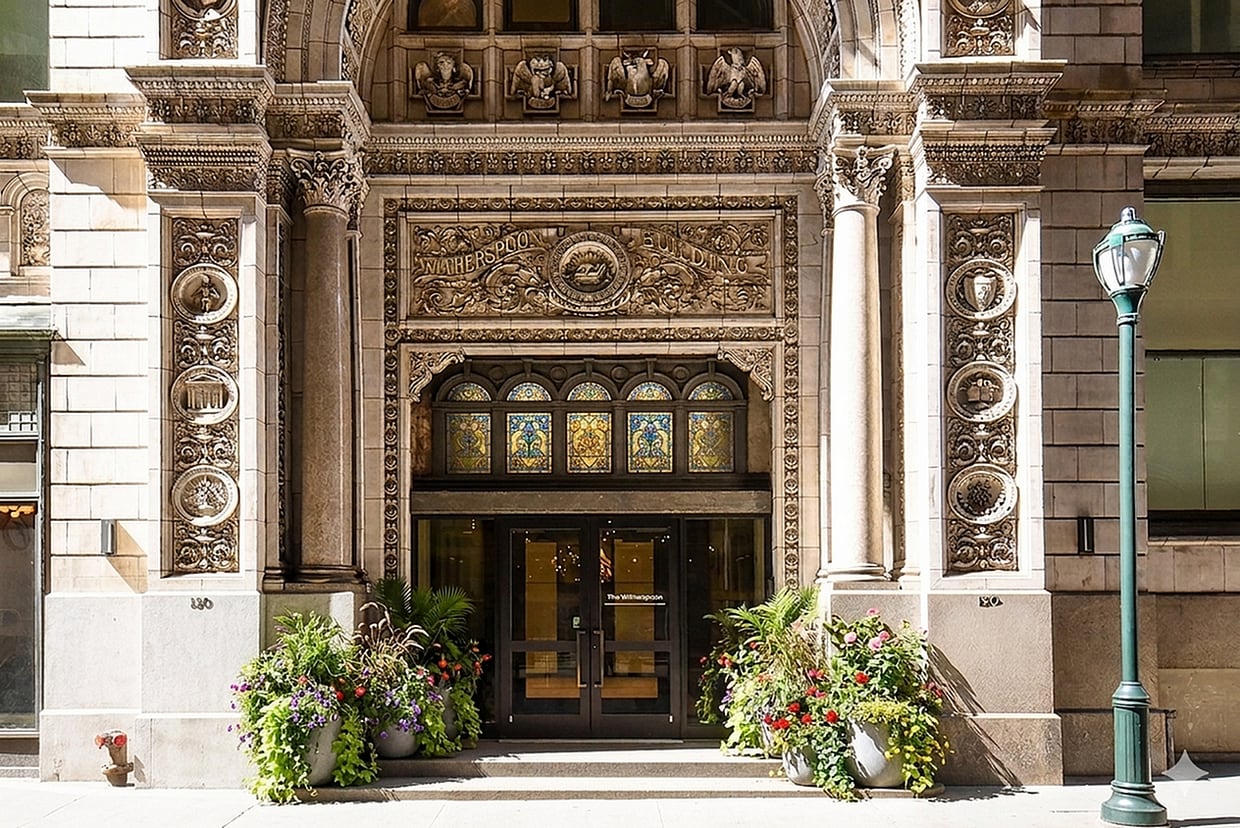
The Witherspoon is a vibrant apartment community in the heart of Midtown Village in Center City, Philadelphia. This historic landmark building, with its striking sandstone façade and Corinthian columns, offers a range of modern living options that appeal to today's urban residents. Nestled among the neighborhood's popular restaurants, boutiques, and cultural attractions, The Witherspoon is designed to provide flexible floor plan choices, including studios, one- and two-bedroom apartments-that cater to diverse lifestyle needs while maximizing comfort and convenience in one of Philadelphia's most dynamic districts. At The Witherspoon, we're dedicated to creating a living experience that balances thoughtful design, comfort, and character. It's a place designed to foster meaningful connections, both within the building and beyond it. We provide a refined yet welcoming city residence that places you at the center of Philadelphia's culture, dining, and daily life offering historic character, modern interiors, and a lifestyle that's shaped as much by what's just outside the door, as what's inside. And behind our original 1896 façade, history gives way to modern-day living. The interiors are refreshed, and the living experience offers the benefits of a new building, while embracing historic character. The Witherspoon is for people who value how a place feels as much as where it's located. With elevated design and an emphasis on ease & lifestyle, it's a living experience shaped around daily life.
The Witherspoon is an apartment community located in Philadelphia County and the 19107 ZIP Code. This area is served by the The School District of Philadelphia attendance zone.
Midtown Village puts you at the center of one of Philadelphia's most walkable corners of Center City, roughly framed by Broad Street, Chestnut Street, 11th Street, and Walnut Street. Groceries, cafes, restaurants, and shops are all within easy walking distance of most front doors, making daily errands and nights out simple. The neighborhood connects naturally to Washington Square West and the surrounding districts, so exploring the broader city rarely requires a car.
The rental market here spans historic rowhouse conversions, mid-rise apartment communities, and newer high-rise buildings with contemporary finishes. Many structures preserve older architectural details alongside updated interiors, giving the streetscape a layered character that reflects both the neighborhood's age and its continued investment.
Center City anchors a major employment corridor, and Midtown Village's central position means commuters can reach major transit lines quickly.
Learn more about living in Midtown VillageCompare neighborhood and city base rent averages by bedroom.
| Midtown Village | Philadelphia, PA | |
|---|---|---|
| Studio | $1,366 | $1,431 |
| 1 Bedroom | $2,207 | $1,779 |
| 2 Bedrooms | $3,622 | $2,210 |
| 3 Bedrooms | $8,069 | $2,894 |
| Monday | 9am - 6pm |
|---|---|
| Tuesday | 9am - 6pm |
| Wednesday | 9am - 6pm |
| Thursday | 9am - 6pm |
| Friday | 9am - 6pm |
| Saturday | 10am - 5pm |
| Sunday | Closed |
| Colleges & Universities | Distance | ||
|---|---|---|---|
| Colleges & Universities | Distance | ||
| Walk: | 6 min | 0.4 mi | |
| Walk: | 7 min | 0.4 mi | |
| Walk: | 13 min | 0.7 mi | |
| Walk: | 17 min | 0.9 mi |


 The GreatSchools Rating helps parents compare schools within a state based on a variety of school quality indicators and provides a helpful picture of how effectively each school serves all of its students. Ratings are on a scale of 1 (below average) to 10 (above average) and can include test scores, college readiness, academic progress, advanced courses, equity, discipline and attendance data. We also advise parents to visit schools, consider other information on school performance and programs, and consider family needs as part of the school selection process.
View GreatSchools Rating Methodology
Data provided by GreatSchools.org © 2026. All rights reserved.
Transportation options available in Philadelphia include 12Th-13Th & Locust St, located 0.2 mile from The Witherspoon. The Witherspoon is near Philadelphia International, located 10.1 miles or 21 minutes away, and Trenton Mercer, located 33.9 miles or 49 minutes away.
| Transit / Subway | Distance | ||
|---|---|---|---|
| Transit / Subway | Distance | ||
|
|
Walk: | 3 min | 0.2 mi |
|
|
Walk: | 4 min | 0.3 mi |
| Walk: | 5 min | 0.3 mi | |
|
|
Walk: | 5 min | 0.3 mi |
|
|
Walk: | 8 min | 0.4 mi |
| Commuter Rail | Distance | ||
|---|---|---|---|
| Commuter Rail | Distance | ||
| Walk: | 9 min | 0.5 mi | |
| Walk: | 10 min | 0.5 mi | |
|
|
Drive: | 4 min | 1.4 mi |
| Drive: | 4 min | 1.6 mi | |
| Drive: | 5 min | 1.7 mi |
| Airports | Distance | ||
|---|---|---|---|
| Airports | Distance | ||
|
Philadelphia International
|
Drive: | 21 min | 10.1 mi |
|
Trenton Mercer
|
Drive: | 49 min | 33.9 mi |
Scores provided by
 What do Walkability, Transit, Drivability, and Bikeability mean?
Walkability measures the walking distance to day-to-day needs.
Transit measures access to public transportation.
Drivability measures congestion, parking availability, and access to major roads.
Bikeability measures the suitability for cycling.
How It Works
What do Walkability, Transit, Drivability, and Bikeability mean?
Walkability measures the walking distance to day-to-day needs.
Transit measures access to public transportation.
Drivability measures congestion, parking availability, and access to major roads.
Bikeability measures the suitability for cycling.
How It Works
Traffic
BusyAirport
CalmBusinesses
BusyScores provided by
HowLoud What is a Sound Score Rating? A Sound Score Rating aggregates noise caused by vehicle traffic, airplane traffic and local sources. How It WorksTime and distance from The Witherspoon.
| Shopping Centers | Distance | ||
|---|---|---|---|
| Shopping Centers | Distance | ||
| Walk: | 3 min | 0.2 mi | |
| Walk: | 6 min | 0.4 mi | |
| Walk: | 7 min | 0.4 mi |
| Parks and Recreation | Distance | ||
|---|---|---|---|
| Parks and Recreation | Distance | ||
|
The Academy of Natural Sciences
|
Drive: | 2 min | 1.1 mi |
|
Franklin Institute
|
Drive: | 3 min | 1.1 mi |
|
Fels Planetarium
|
Drive: | 3 min | 1.2 mi |
|
Independence National Historical Park
|
Drive: | 3 min | 1.6 mi |
|
Thaddeus Kosciuszko National Memorial
|
Drive: | 5 min | 1.6 mi |
| Hospitals | Distance | ||
|---|---|---|---|
| Hospitals | Distance | ||
| Walk: | 5 min | 0.3 mi | |
| Walk: | 8 min | 0.4 mi | |
| Walk: | 8 min | 0.4 mi |
| Military Bases | Distance | ||
|---|---|---|---|
| Military Bases | Distance | ||
| Drive: | 12 min | 4.9 mi | |
| Drive: | 44 min | 23.0 mi | |
| Drive: | 43 min | 23.7 mi |
The Witherspoon Photos
-
Exterior
-
-
Exterior Detail
-
Exterior Detail
-
Lounge
-
Loft Unit - Kitchen Area
-
Loft Unit - Kitchen Area
-
Lobby
-
Exterior
Models
-
Studio
-
Studio
-
1 Bedroom
-
1 Bedroom
-
1 Bedroom
-
1 Bedroom
Nearby Apartments
Within 50 Miles of The Witherspoon
-
210 South 12th
210 S 12th St
Philadelphia, PA 19107
$2,819 - $11,100
1-3 Br 0.1 mi
-
Avenir
1515 Chestnut St
Philadelphia, PA 19102
$1,768 - $3,214
1-2 Br 0.2 mi
-
The Astir Callowhill
1314 Spring Garden St
Philadelphia, PA 19123
$1,822 - $1,852
1-2 Br 0.9 mi
-
335 Bala
335 Righters Ferry Rd
Bala Cynwyd, PA 19004
$1,910 - $3,795
1-2 Br 5.2 mi
-
The Wynnewood
150 E Wynnewood Rd
Wynnewood, PA 19096
$1,655 - $2,890
1-2 Br 6.7 mi
-
Hunters Chase
100 Hunt Club Trl
Marlton, NJ 08053
$1,875 - $3,570
1-3 Br 15.5 mi
The Witherspoon does not offer in-unit laundry or shared facilities. Please contact the property to learn about nearby laundry options.
Utilities are not included in rent. Residents should plan to set up and pay for all services separately.
Parking is not available at The Witherspoon. Contact this property to explore nearby options.
The Witherspoon has studios to two-bedrooms with rent ranges from $1,620/mo. to $4,775/mo.
Yes, The Witherspoon welcomes pets. Breed restrictions, weight limits, and additional fees may apply. View this property's pet policy.
A good rule of thumb is to spend no more than 30% of your gross income on rent. Based on the lowest available rent of $1,620 for a studio, you would need to earn about $64,800 per year to qualify. Want to double-check your budget? Calculate how much rent you can afford with our Rent Affordability Calculator.
The Witherspoon is offering 3 Months Free for eligible applicants, with rental rates starting at $1,620.
Yes! The Witherspoon offers 3 Matterport 3D Tours. Explore different floor plans and see unit level details, all without leaving home.
130 S Juniper St
Philadelphia, PA 19107
Property Manager Responded