Map
  • Add a Property
  • Renter Tools
    • Favorites
    • Saved Searches
  • Manage Rentals
  • Apartments For Rent
  • Houses For Rent
  • Condos For Rent
  • Townhomes For Rent
  • Help Center
  • Salt Lake City Average Rent
  • Area Guide
  • Rent Calculator
  • Property Management Companies
English

Language

English Español
Apartments.com Logo
Manage Rentals      Sign Up / Sign In
  • Primary Photo - Harvest
  • Primary Photo - Harvest
    Building Photo - Harvest
  • Building Photo - Harvest
    Building Photo - Harvest
Contact This Property
Schedule In-Person Tour

Tour Options: In-Person, Video Video Tours Many properties are now offering LIVE tours via FaceTime and other streaming apps.

Language: English

Open 9am - 6pm Today

View All Hours Office Hours Monday - Friday, 9am - 6pm Saturday, 10am - 4pm Sunday, Closed

Contact This Property

Tour Options: In-Person, Video Video Tours Many properties are now offering LIVE tours via FaceTime and other streaming apps.

Language: English

Open 9am - 6pm Today

View All Hours Office Hours Monday - Friday, 9am - 6pm Saturday, 10am - 4pm Sunday, Closed

Harvest media gallery Unit
call 385-212-2666
Floor Plan View Body
Viewing Floor: Select a unit to view pricing & availability
1 (4 units)
2 (2 units)
3 (20 units)
4 (17 units)
5 (10 units)
6 (12 units)
7 (2 units)
Any
Studio
1
2
Any
1+
2+
Move-In Date
Utah Salt Lake County Salt Lake City Capitol Hill

Harvest

550 N 300, Salt Lake City, UT 84103

1.7
Renter Rating 3 Reviews
Verified Listing CoStar Verified® Listing

This Listing has been verified by CoStar’s listing verification process, which combines internal screening and fraud detection technology. Always beware of scams.

Today
Share Listing
Favorites
385-212-2666
Property Website
  • Monthly Rent

    $1,349 - $3,087

  • Bedrooms

    Studio - 2 bd

  • Bathrooms

    1 - 2.5 ba

  • Square Feet

    536 - 1,425 sq ft

Harvest
Property Management Company Logo
Share Listing
Favorites

Elevate your lifestyle- Save up to 12 weeks free

Close to everything, far from ordinary- lease today and enjoy up to 12 weeks free!

Highlights

  • Pool
  • Controlled Access
  • On-Site Retail
  • Sundeck
  • Gated
  • Elevator
  • Grill
  • Balcony

Pricing & Floor Plans

filter results by bedrooms
Cost Calculator: Estimate your monthly and one-time fees.
15B
$1,399 Studio 1 Bath 642 Sq Ft
1 Available unit
Unit
Base Price
Sq Ft
Availability
Unit Details
  • Unit 1316
    price $1,399
    square feet 642
    availibility Now
2B
Starting at $1,499 Studio 1 Bath 646 Sq Ft
2 Available units
Unit
Base Price
Sq Ft
Availability
Unit Details
  • Unit 3205
    price $1,499
    square feet 646
    availibility Now
  • Unit 1310
    price $1,499
    square feet 646
    availibility Now
6B ALT2
Starting at $1,349 1 Bed 1 Bath 661 Sq Ft
2 Available units
Unit
Base Price
Sq Ft
Availability
Unit Details
  • Unit 1324
    price $1,349
    square feet 661
    availibility Now
  • Unit 2706
    price $1,842
    square feet 661
    availibility Sep 14
6B ALT1
Starting at $1,349 1 Bed 1 Bath 652 Sq Ft
2 Available units
Unit
Base Price
Sq Ft
Availability
Unit Details
  • Unit 1405
    price $1,349
    square feet 652
    availibility Now
  • Unit 1623
    price $1,902
    square feet 652
    availibility Oct 21
1B
Starting at $1,399 1 Bed 1 Bath 561 Sq Ft
15 Available units
Unit
Base Price
Sq Ft
Availability
Unit Details
  • Unit 1306
    price $1,399
    square feet 561
    availibility Now
  • Unit 1304
    price $1,399
    square feet 561
    availibility Now
  • Unit 1307
    price $1,399
    square feet 561
    availibility Now
  • Unit 3303
    price $1,399
    square feet 561
    availibility Now
  • Unit 2313
    price $1,399
    square feet 561
    availibility Now
  • Unit 1418
    price $1,415
    square feet 561
    availibility Now
  • Unit 1412
    price $1,415
    square feet 561
    availibility Now
  • Unit 3503
    price $1,425
    square feet 561
    availibility Now
  • Unit 2513
    price $1,425
    square feet 561
    availibility Now
  • Unit 1606
    price $1,435
    square feet 561
    availibility Now
  • Unit 1607
    price $1,435
    square feet 561
    availibility Now
  • Unit 1604
    price $1,435
    square feet 561
    availibility Now
  • Unit 1612
    price $1,542
    square feet 561
    availibility Now
  • Unit 3204
    price $1,542
    square feet 561
    availibility Sep 1
  • Unit 1313
    price $1,542
    square feet 561
    availibility Sep 8

1B ALT3
Starting at $1,399 1 Bed 1 Bath 597 Sq Ft
4 Available units
Unit
Base Price
Sq Ft
Availability
Unit Details
  • Unit 1410
    price $1,399
    square feet 597
    availibility Now
  • Unit 1318
    price $1,399
    square feet 597
    availibility Now
  • Unit 1404
    price $1,399
    square feet 597
    availibility Now
  • Unit 1406
    price $1,547
    square feet 597
    availibility Now

5B ALT1
Starting at $1,449 1 Bed 1 Bath 641 Sq Ft
2 Available units
Unit
Base Price
Sq Ft
Availability
Unit Details
  • Unit 1526
    price $1,449
    square feet 641
    availibility Now
  • Unit 1326
    price $1,449
    square feet 641
    availibility Now
4B
Starting at $1,499 1 Bed 1 Bath 641 Sq Ft
5 Available units
Unit
Base Price
Sq Ft
Availability
Unit Details
  • Unit 1517
    price $1,499
    square feet 641
    availibility Now
  • Unit 1417
    price $1,499
    square feet 641
    availibility Now
  • Unit 1501
    price $1,499
    square feet 641
    availibility Now
  • Unit 2312
    price $1,499
    square feet 641
    availibility Now
  • Unit 2412
    price $1,499
    square feet 641
    availibility Now

5B
Starting at $1,499 1 Bed 1 Bath 618 Sq Ft
2 Available units
Unit
Base Price
Sq Ft
Availability
Unit Details
  • Unit 1420
    price $1,499
    square feet 618
    availibility Now
  • Unit 2323
    price $1,807
    square feet 618
    availibility Oct 29
6B
Starting at $1,499 1 Bed 1 Bath 651 Sq Ft
7 Available units
Unit
Base Price
Sq Ft
Availability
Unit Details
  • Unit 1608
    price $1,499
    square feet 651
    availibility Now
  • Unit 1423
    price $1,499
    square feet 651
    availibility Now
  • Unit 1408
    price $1,499
    square feet 651
    availibility Now
  • Unit 1421
    price $1,499
    square feet 651
    availibility Now
  • Unit 1505
    price $1,499
    square feet 651
    availibility Now
  • Unit 1321
    price $1,822
    square feet 651
    availibility Aug 28
  • Unit 1508
    price $1,822
    square feet 651
    availibility Oct 15

8B
$1,977 1 Bed 1 Bath 779 Sq Ft
1 Available unit
Unit
Base Price
Sq Ft
Availability
Unit Details
  • Unit 1419
    price $1,977
    square feet 779
    availibility Now
4B ALT2
$1,687 1 Bed 1 Bath 699 Sq Ft
1 Available unit
Unit
Base Price
Sq Ft
Availability
Unit Details
  • Unit 1317
    price $1,687
    square feet 699
    availibility Sep 1
7B ALT2
$2,007 1 Bed 1 Bath 804 Sq Ft
1 Available unit
Unit
Base Price
Sq Ft
Availability
Unit Details
  • Unit 3308
    price $2,007
    square feet 804
    availibility Sep 24
7B ALT1
$1,947 1 Bed 1 Bath 741 Sq Ft
1 Available unit
Unit
Base Price
Sq Ft
Availability
Unit Details
  • Unit 2420
    price $1,947
    square feet 741
    availibility Sep 30
1x1
$2,702 1 Bed 1.5 Baths 1,014 Sq Ft
1 Available unit
Unit
Base Price
Sq Ft
Availability
Unit Details
  • Unit 2101
    price $2,702
    square feet 1,014
    availibility Sep 30
7B ALT4
$1,852 1 Bed 1 Bath 747 Sq Ft
1 Available unit
Unit
Base Price
Sq Ft
Availability
Unit Details
  • Unit 2618
    price $1,852
    square feet 747
    availibility Oct 1
8B ALT1
$2,162 1 Bed 1 Bath 820 Sq Ft
1 Available unit
Unit
Base Price
Sq Ft
Availability
Unit Details
  • Unit 3309
    price $2,162
    square feet 820
    availibility Oct 8
3B ALT1
$1,399 1 Bed 1 Bath 626 Sq Ft
1 Available unit
Unit
Base Price
Sq Ft
Availability
Unit Details
  • Unit 2515
    price $1,399
    square feet 626
    availibility Oct 10
1B ALT2
$1,552 1 Bed 1 Bath 536 Sq Ft
1 Available unit
Unit
Base Price
Sq Ft
Availability
Unit Details
  • Unit 3606
    price $1,552
    square feet 536
    availibility Oct 10
11B ALT1
Starting at $2,199 2 Beds 2 Baths 1,026 Sq Ft
2 Available units
Unit
Base Price
Sq Ft
Availability
Unit Details
  • Unit 1325
    price $2,199
    square feet 1,026
    availibility Now
  • Unit 1302
    price $2,457
    square feet 1,026
    availibility Sep 7
10B
Starting at $2,332 2 Beds 2 Baths 1,068 Sq Ft
2 Available units
Unit
Base Price
Sq Ft
Availability
Unit Details
  • Unit 2707
    price $2,349
    square feet 1,068
    availibility Now
  • Unit 2407
    price $2,332
    square feet 1,068
    availibility Nov 8
TH Type 2
Starting at $2,899 2 Beds 2.5 Baths 1,269 Sq Ft
2 Available units
Unit
Base Price
Sq Ft
Availability
Unit Details
  • Unit 1102
    price $2,899
    square feet 1,269
    availibility Now
  • Unit 2107
    price $2,999
    square feet 1,269
    availibility Sep 1
TH Type 1
$3,049 2 Beds 2.5 Baths 1,425 Sq Ft
1 Available unit
Unit
Base Price
Sq Ft
Availability
Unit Details
  • Unit 1103
    price $3,049
    square feet 1,425
    availibility Now
13B
$2,349 2 Beds 2 Baths 1,106 Sq Ft
1 Available unit
Unit
Base Price
Sq Ft
Availability
Unit Details
  • Unit 1311
    price $2,349
    square feet 1,106
    availibility Sep 1
13B ALT5
Starting at $2,379 2 Beds 2 Baths 1,264 Sq Ft
2 Available units
Unit
Base Price
Sq Ft
Availability
Unit Details
  • Unit 1411
    price $2,379
    square feet 1,264
    availibility Sep 1
  • Unit 1511
    price $3,087
    square feet 1,264
    availibility Sep 1
10B ALT1
Starting at $1,399 2 Beds 2 Baths 1,036 Sq Ft
2 Available units
Unit
Base Price
Sq Ft
Availability
Unit Details
  • Unit 1609
    price $2,527
    square feet 1,036
    availibility Sep 21
  • Unit 1409
    price $1,399
    square feet 1,036
    availibility Oct 30
13B ALT1
$2,707 2 Beds 2 Baths 1,142 Sq Ft
1 Available unit
Unit
Base Price
Sq Ft
Availability
Unit Details
  • Unit 2614
    price $2,707
    square feet 1,142
    availibility Sep 21
11B
Starting at $2,522 2 Beds 2 Baths 1,018 Sq Ft
2 Available units
Unit
Base Price
Sq Ft
Availability
Unit Details
  • Unit 1602
    price $2,522
    square feet 1,018
    availibility Sep 24
  • Unit 1625
    price $2,522
    square feet 1,018
    availibility Sep 25
10A
$2,287 2 Beds 2 Baths 1,063 Sq Ft
1 Available unit
Unit
Base Price
Sq Ft
Availability
Unit Details
  • Unit 2507
    price $2,287
    square feet 1,063
    availibility Sep 27
9B
Call for Rent 1 Bed 1 Bath 823 Sq Ft
Not Available
16B
Call for Rent 1 Bed 1 Bath 827 Sq Ft
Not Available
1B ALT1
Call for Rent 1 Bed 1 Bath 553 Sq Ft
Not Available
3B
Call for Rent 1 Bed 1 Bath 590 Sq Ft
Not Available
4B ALT1
Call for Rent 1 Bed 1 Bath 610 Sq Ft
Not Available
6A ALT1
Call for Rent 1 Bed 1 Bath 653 Sq Ft
Not Available
6B ALT3
Call for Rent 1 Bed 1 Bath 658 Sq Ft
Not Available
3B ALT2
Call for Rent 1 Bed 1 Bath 695 Sq Ft
Not Available
7B ALT5
Call for Rent 1 Bed 1 Bath 717 Sq Ft
Not Available
7B ALT7
Call for Rent 1 Bed 1 Bath 729 Sq Ft
Not Available
9A
Call for Rent 1 Bed 1 Bath 768 Sq Ft
Not Available
7B ALT6
Call for Rent 1 Bed 1 Bath 793 Sq Ft
Not Available
1b ALT4
Call for Rent 1 Bed 1 Bath 812 Sq Ft
Not Available
7B ALT3
Call for Rent 1 Bed 1 Bath 888 Sq Ft
Not Available
7 ALT2
Call for Rent 1 Bed 1 Bath 889 Sq Ft
Not Available
16B ALT1
Call for Rent 1 Bed 1 Bath 931 Sq Ft
Not Available
7B
Call for Rent 1 Bed 1 Bath 925 Sq Ft
Not Available
12B
Call for Rent 1 Bed 1 Bath 991 Sq Ft
Not Available
14B
Call for Rent 2 Beds 2 Baths 966 Sq Ft
Not Available
12B ALT1
Call for Rent 2 Beds 2 Baths 986 Sq Ft
Not Available
13B ALT2
Call for Rent 2 Beds 2 Baths 1,140 Sq Ft
Not Available
10B ALT2
Call for Rent 2 Beds 2 Baths 1,195 Sq Ft
Not Available
13B ALT3
Call for Rent 2 Beds 2 Baths 1,202 Sq Ft
Not Available
13B ALT4
Call for Rent 2 Beds 2 Baths 1,225 Sq Ft
Not Available
17B
Call for Rent 2 Beds 2 Baths 1,139 Sq Ft
Not Available
15B
$1,399 Studio 1 Bath 642 Sq Ft
1 Available unit
Unit
Base Price
Sq Ft
Availability
Unit Details
  • Unit 1316
    price $1,399
    square feet 642
    availibility Now
2B
Starting at $1,499 Studio 1 Bath 646 Sq Ft
2 Available units
Unit
Base Price
Sq Ft
Availability
Unit Details
  • Unit 3205
    price $1,499
    square feet 646
    availibility Now
  • Unit 1310
    price $1,499
    square feet 646
    availibility Now
6B ALT2
Starting at $1,349 1 Bed 1 Bath 661 Sq Ft
2 Available units
Unit
Base Price
Sq Ft
Availability
Unit Details
  • Unit 1324
    price $1,349
    square feet 661
    availibility Now
  • Unit 2706
    price $1,842
    square feet 661
    availibility Sep 14
6B ALT1
Starting at $1,349 1 Bed 1 Bath 652 Sq Ft
2 Available units
Unit
Base Price
Sq Ft
Availability
Unit Details
  • Unit 1405
    price $1,349
    square feet 652
    availibility Now
  • Unit 1623
    price $1,902
    square feet 652
    availibility Oct 21
1B
Starting at $1,399 1 Bed 1 Bath 561 Sq Ft
15 Available units
Unit
Base Price
Sq Ft
Availability
Unit Details
  • Unit 1306
    price $1,399
    square feet 561
    availibility Now
  • Unit 1304
    price $1,399
    square feet 561
    availibility Now
  • Unit 1307
    price $1,399
    square feet 561
    availibility Now
  • Unit 3303
    price $1,399
    square feet 561
    availibility Now
  • Unit 2313
    price $1,399
    square feet 561
    availibility Now
  • Unit 1418
    price $1,415
    square feet 561
    availibility Now
  • Unit 1412
    price $1,415
    square feet 561
    availibility Now
  • Unit 3503
    price $1,425
    square feet 561
    availibility Now
  • Unit 2513
    price $1,425
    square feet 561
    availibility Now
  • Unit 1606
    price $1,435
    square feet 561
    availibility Now
  • Unit 1607
    price $1,435
    square feet 561
    availibility Now
  • Unit 1604
    price $1,435
    square feet 561
    availibility Now
  • Unit 1612
    price $1,542
    square feet 561
    availibility Now
  • Unit 3204
    price $1,542
    square feet 561
    availibility Sep 1
  • Unit 1313
    price $1,542
    square feet 561
    availibility Sep 8

1B ALT3
Starting at $1,399 1 Bed 1 Bath 597 Sq Ft
4 Available units
Unit
Base Price
Sq Ft
Availability
Unit Details
  • Unit 1410
    price $1,399
    square feet 597
    availibility Now
  • Unit 1318
    price $1,399
    square feet 597
    availibility Now
  • Unit 1404
    price $1,399
    square feet 597
    availibility Now
  • Unit 1406
    price $1,547
    square feet 597
    availibility Now

5B ALT1
Starting at $1,449 1 Bed 1 Bath 641 Sq Ft
2 Available units
Unit
Base Price
Sq Ft
Availability
Unit Details
  • Unit 1526
    price $1,449
    square feet 641
    availibility Now
  • Unit 1326
    price $1,449
    square feet 641
    availibility Now
4B
Starting at $1,499 1 Bed 1 Bath 641 Sq Ft
5 Available units
Unit
Base Price
Sq Ft
Availability
Unit Details
  • Unit 1517
    price $1,499
    square feet 641
    availibility Now
  • Unit 1417
    price $1,499
    square feet 641
    availibility Now
  • Unit 1501
    price $1,499
    square feet 641
    availibility Now
  • Unit 2312
    price $1,499
    square feet 641
    availibility Now
  • Unit 2412
    price $1,499
    square feet 641
    availibility Now

5B
Starting at $1,499 1 Bed 1 Bath 618 Sq Ft
2 Available units
Unit
Base Price
Sq Ft
Availability
Unit Details
  • Unit 1420
    price $1,499
    square feet 618
    availibility Now
  • Unit 2323
    price $1,807
    square feet 618
    availibility Oct 29
6B
Starting at $1,499 1 Bed 1 Bath 651 Sq Ft
7 Available units
Unit
Base Price
Sq Ft
Availability
Unit Details
  • Unit 1608
    price $1,499
    square feet 651
    availibility Now
  • Unit 1423
    price $1,499
    square feet 651
    availibility Now
  • Unit 1408
    price $1,499
    square feet 651
    availibility Now
  • Unit 1421
    price $1,499
    square feet 651
    availibility Now
  • Unit 1505
    price $1,499
    square feet 651
    availibility Now
  • Unit 1321
    price $1,822
    square feet 651
    availibility Aug 28
  • Unit 1508
    price $1,822
    square feet 651
    availibility Oct 15

8B
$1,977 1 Bed 1 Bath 779 Sq Ft
1 Available unit
Unit
Base Price
Sq Ft
Availability
Unit Details
  • Unit 1419
    price $1,977
    square feet 779
    availibility Now
4B ALT2
$1,687 1 Bed 1 Bath 699 Sq Ft
1 Available unit
Unit
Base Price
Sq Ft
Availability
Unit Details
  • Unit 1317
    price $1,687
    square feet 699
    availibility Sep 1
7B ALT2
$2,007 1 Bed 1 Bath 804 Sq Ft
1 Available unit
Unit
Base Price
Sq Ft
Availability
Unit Details
  • Unit 3308
    price $2,007
    square feet 804
    availibility Sep 24
7B ALT1
$1,947 1 Bed 1 Bath 741 Sq Ft
1 Available unit
Unit
Base Price
Sq Ft
Availability
Unit Details
  • Unit 2420
    price $1,947
    square feet 741
    availibility Sep 30
1x1
$2,702 1 Bed 1.5 Baths 1,014 Sq Ft
1 Available unit
Unit
Base Price
Sq Ft
Availability
Unit Details
  • Unit 2101
    price $2,702
    square feet 1,014
    availibility Sep 30
7B ALT4
$1,852 1 Bed 1 Bath 747 Sq Ft
1 Available unit
Unit
Base Price
Sq Ft
Availability
Unit Details
  • Unit 2618
    price $1,852
    square feet 747
    availibility Oct 1
8B ALT1
$2,162 1 Bed 1 Bath 820 Sq Ft
1 Available unit
Unit
Base Price
Sq Ft
Availability
Unit Details
  • Unit 3309
    price $2,162
    square feet 820
    availibility Oct 8
3B ALT1
$1,399 1 Bed 1 Bath 626 Sq Ft
1 Available unit
Unit
Base Price
Sq Ft
Availability
Unit Details
  • Unit 2515
    price $1,399
    square feet 626
    availibility Oct 10
1B ALT2
$1,552 1 Bed 1 Bath 536 Sq Ft
1 Available unit
Unit
Base Price
Sq Ft
Availability
Unit Details
  • Unit 3606
    price $1,552
    square feet 536
    availibility Oct 10
9B
Call for Rent 1 Bed 1 Bath 823 Sq Ft
Not Available
16B
Call for Rent 1 Bed 1 Bath 827 Sq Ft
Not Available
1B ALT1
Call for Rent 1 Bed 1 Bath 553 Sq Ft
Not Available
3B
Call for Rent 1 Bed 1 Bath 590 Sq Ft
Not Available
4B ALT1
Call for Rent 1 Bed 1 Bath 610 Sq Ft
Not Available
6A ALT1
Call for Rent 1 Bed 1 Bath 653 Sq Ft
Not Available
6B ALT3
Call for Rent 1 Bed 1 Bath 658 Sq Ft
Not Available
3B ALT2
Call for Rent 1 Bed 1 Bath 695 Sq Ft
Not Available
7B ALT5
Call for Rent 1 Bed 1 Bath 717 Sq Ft
Not Available
7B ALT7
Call for Rent 1 Bed 1 Bath 729 Sq Ft
Not Available
9A
Call for Rent 1 Bed 1 Bath 768 Sq Ft
Not Available
7B ALT6
Call for Rent 1 Bed 1 Bath 793 Sq Ft
Not Available
1b ALT4
Call for Rent 1 Bed 1 Bath 812 Sq Ft
Not Available
7B ALT3
Call for Rent 1 Bed 1 Bath 888 Sq Ft
Not Available
7 ALT2
Call for Rent 1 Bed 1 Bath 889 Sq Ft
Not Available
16B ALT1
Call for Rent 1 Bed 1 Bath 931 Sq Ft
Not Available
7B
Call for Rent 1 Bed 1 Bath 925 Sq Ft
Not Available
12B
Call for Rent 1 Bed 1 Bath 991 Sq Ft
Not Available
11B ALT1
Starting at $2,199 2 Beds 2 Baths 1,026 Sq Ft
2 Available units
Unit
Base Price
Sq Ft
Availability
Unit Details
  • Unit 1325
    price $2,199
    square feet 1,026
    availibility Now
  • Unit 1302
    price $2,457
    square feet 1,026
    availibility Sep 7
10B
Starting at $2,332 2 Beds 2 Baths 1,068 Sq Ft
2 Available units
Unit
Base Price
Sq Ft
Availability
Unit Details
  • Unit 2707
    price $2,349
    square feet 1,068
    availibility Now
  • Unit 2407
    price $2,332
    square feet 1,068
    availibility Nov 8
TH Type 2
Starting at $2,899 2 Beds 2.5 Baths 1,269 Sq Ft
2 Available units
Unit
Base Price
Sq Ft
Availability
Unit Details
  • Unit 1102
    price $2,899
    square feet 1,269
    availibility Now
  • Unit 2107
    price $2,999
    square feet 1,269
    availibility Sep 1
TH Type 1
$3,049 2 Beds 2.5 Baths 1,425 Sq Ft
1 Available unit
Unit
Base Price
Sq Ft
Availability
Unit Details
  • Unit 1103
    price $3,049
    square feet 1,425
    availibility Now
13B
$2,349 2 Beds 2 Baths 1,106 Sq Ft
1 Available unit
Unit
Base Price
Sq Ft
Availability
Unit Details
  • Unit 1311
    price $2,349
    square feet 1,106
    availibility Sep 1
13B ALT5
Starting at $2,379 2 Beds 2 Baths 1,264 Sq Ft
2 Available units
Unit
Base Price
Sq Ft
Availability
Unit Details
  • Unit 1411
    price $2,379
    square feet 1,264
    availibility Sep 1
  • Unit 1511
    price $3,087
    square feet 1,264
    availibility Sep 1
10B ALT1
Starting at $1,399 2 Beds 2 Baths 1,036 Sq Ft
2 Available units
Unit
Base Price
Sq Ft
Availability
Unit Details
  • Unit 1609
    price $2,527
    square feet 1,036
    availibility Sep 21
  • Unit 1409
    price $1,399
    square feet 1,036
    availibility Oct 30
13B ALT1
$2,707 2 Beds 2 Baths 1,142 Sq Ft
1 Available unit
Unit
Base Price
Sq Ft
Availability
Unit Details
  • Unit 2614
    price $2,707
    square feet 1,142
    availibility Sep 21
11B
Starting at $2,522 2 Beds 2 Baths 1,018 Sq Ft
2 Available units
Unit
Base Price
Sq Ft
Availability
Unit Details
  • Unit 1602
    price $2,522
    square feet 1,018
    availibility Sep 24
  • Unit 1625
    price $2,522
    square feet 1,018
    availibility Sep 25
10A
$2,287 2 Beds 2 Baths 1,063 Sq Ft
1 Available unit
Unit
Base Price
Sq Ft
Availability
Unit Details
  • Unit 2507
    price $2,287
    square feet 1,063
    availibility Sep 27
14B
Call for Rent 2 Beds 2 Baths 966 Sq Ft
Not Available
12B ALT1
Call for Rent 2 Beds 2 Baths 986 Sq Ft
Not Available
13B ALT2
Call for Rent 2 Beds 2 Baths 1,140 Sq Ft
Not Available
10B ALT2
Call for Rent 2 Beds 2 Baths 1,195 Sq Ft
Not Available
13B ALT3
Call for Rent 2 Beds 2 Baths 1,202 Sq Ft
Not Available
13B ALT4
Call for Rent 2 Beds 2 Baths 1,225 Sq Ft
Not Available
17B
Call for Rent 2 Beds 2 Baths 1,139 Sq Ft
Not Available
* Price shown is base rent. Excludes user-selected optional fees and variable or usage-based fees and required charges due at or prior to move-in or at move-out.View Fees and Policies for details. Price, availability, fees, and any applicable rent special are subject to change without notice.
* Square footage definitions vary. Displayed square footage is approximate.

Fees and Policies

The fees listed below are community-provided and may exclude utilities or add-ons. All payments are made directly to the property and are non-refundable unless otherwise specified. Use the Cost Calculator to determine costs based on your needs.

  • Utilities & Essentials
    • Community Package
      Includes DIRECTV, Internet, Smart Home, and Package Locker services. Charged per unit.
      $130 / mo
    • DWP
      Damage Waiver Program Charged per unit.
      $16.50 / mo
    • Pest Control Service
      Charged per unit.
      $2 / mo
    • Valet Trash Service
      Charged per unit.
      $25 / mo
    • Utility Admin Fee
      Charged per unit.
      $6 / mo
    • Water/Sewer
      Charged per unit.
      Usage-Based
    • Gas
      Metered in Resident's name and paid directly to Enbridge. Charged per unit.
      Varies / mo
    • Electric
      Metered in Resident's name and paid directly to Rocky Mountain Power. Charged per unit.
      Varies / mo
    • Trash Removal
      Charged per unit.
      Varies / mo
  • One-Time Basics
    • Due at Application
      • Administrative Fee
        Charged per unit.
        $299
      • Application Fee
        Per Applicant Charged per applicant.
        $50
    • Due at Move-In
      • Security Deposit
        An additional Security Deposit may be required for conditional approvals. Charged per unit.
        Disclaimer: An additional Security Deposit may be required for conditional approvals.
        $400
  • Pet Deposit (Refundable)
    Max of 2. Per Unit. Limit of 2 Pets. Charged per pet.
    $250
  • Pet Rent
    Max of 2. Per Pet. Limit of 2 Pets. Charged per pet.
    $45 / mo
  • Pet Fee (Nonrefundable)
    Max of 2. Per Unit. Limit of 2 Pets. Charged per pet.
    $250
  • Electric Vehicle Parking
    • Parking Fee
      Max of 3. Subject to Availability Charged per vehicle.
      Disclaimer: Subject to Availability
      $145 / mo
    Comments
    Max of 3
    Read More Read Less
  • Parking
    • Parking Fee
      Max of 3. Subject to Availability Charged per vehicle.
      Disclaimer: Subject to Availability
      $95 / mo
    Comments
    Max of 3
    Read More Read Less
  • Other Parking Fees
    • Tandem Parking
      Max of 2. Subject to Availability Charged per vehicle.
      Disclaimer: Subject to Availability
      $155 / mo
    Comments
    Max of 2
    Read More Read Less
  • Storage
    Max of 3. Subject to Availability Charged per rentable item.
    $50 / mo
  • Annual Pet Screening
    Per Household Pet Profile. Charged at move-in then on an annual basis through PetScreening. Charged per occurrence. Payable to 3rd Party
    $30 / occurrence
    Max chargeable amount: $60
  • New Utility Account Setup Fee
    Charged per unit.
    $20
  • Non-Sufficient Funds Fee
    Charged per occurrence.
    $20 / occurrence

Property Fee Disclaimer: Based on community-supplied data and independent market research. Subject to change without notice. May exclude fees for mandatory or optional services and usage-based utilities.

Details

Lease Options

  • 3 - 15 Month Leases
  • Short term lease

Property Information

  • Built in 2022
  • 252 units/6 stories

Matterport 3D Tours

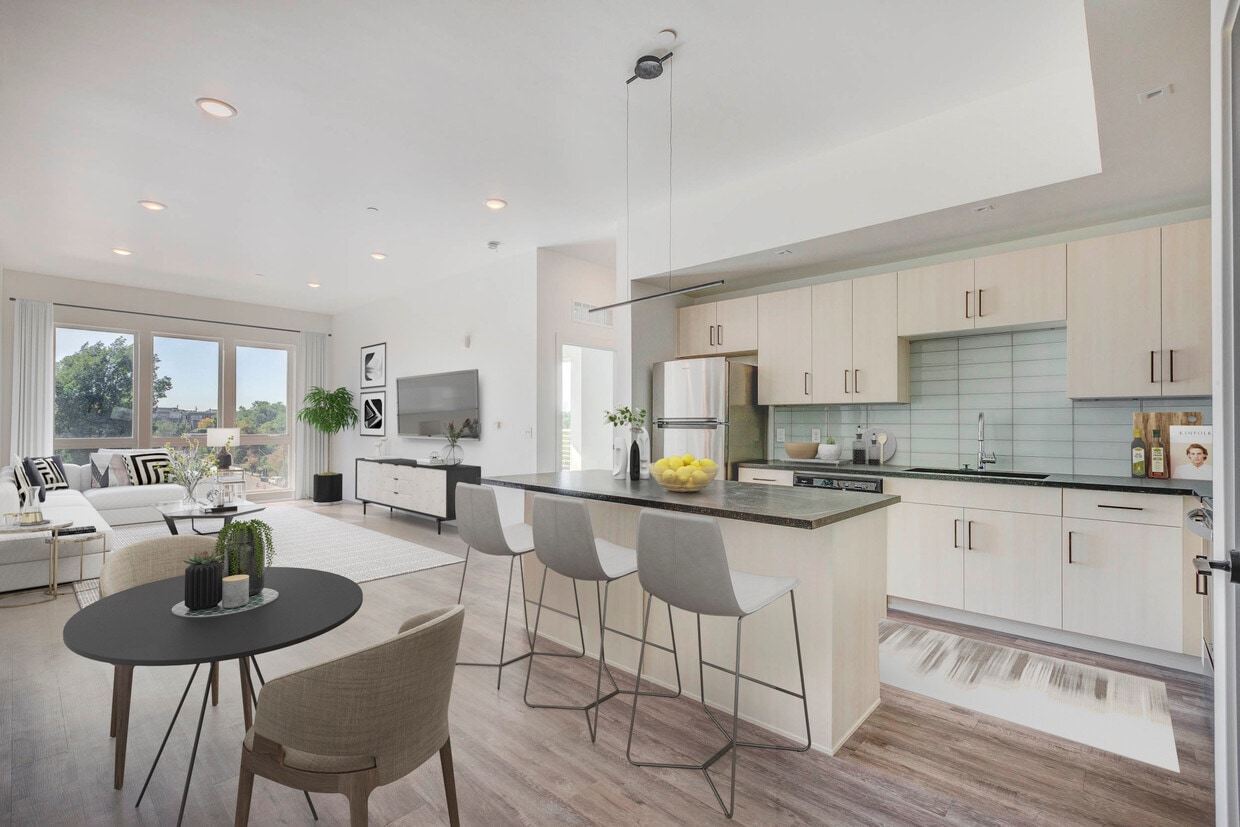
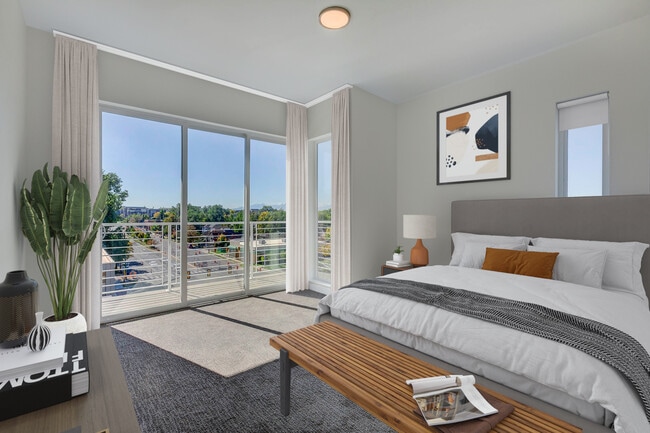
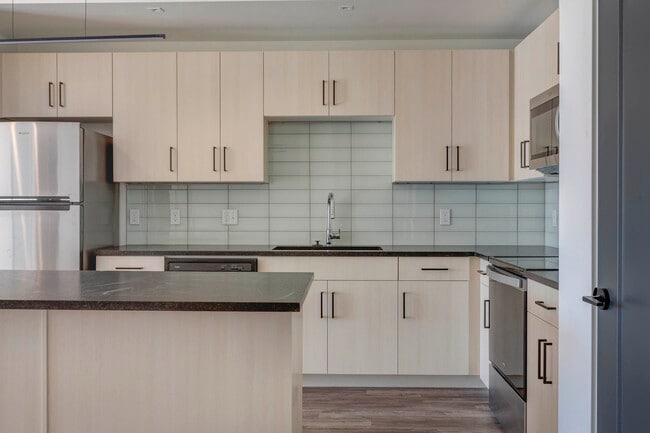
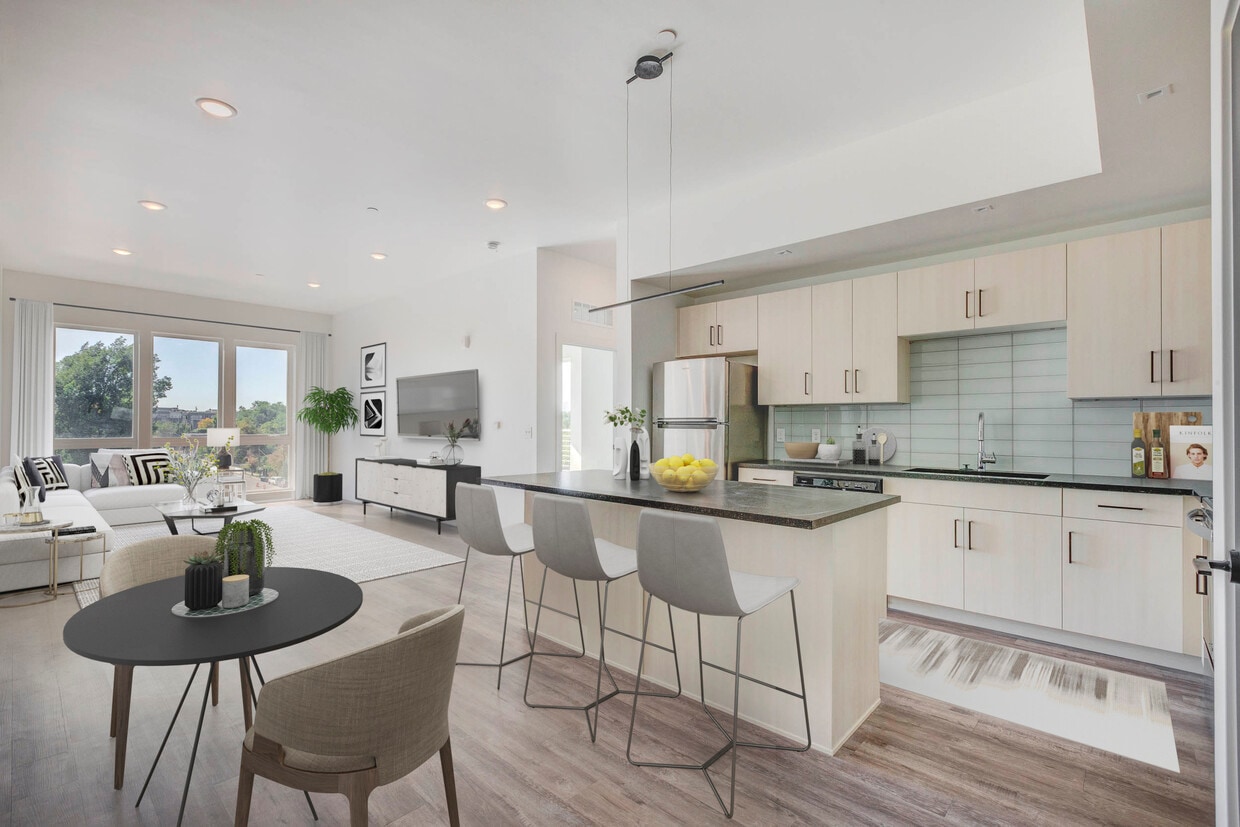
Located at 580 N 300 W in Salt Lake City, Utah, this contemporary single-floor residence offers a thoughtfully designed open-concept layout that seamlessly connects the living and kitchen areas. The kitchen is a standout feature, showcasing warm gray wood-grain cabinetry, a sleek subway tile backsplash, quartz countertops, and a full suite of stainless steel appliances including a range, microwave, dishwasher, and refrigerator. A central kitchen island with slatted wood detailing provides additional prep space and serves as a natural divider between the kitchen and living area. Light hardwood-style flooring runs throughout the main living spaces, while recessed lighting and a skylight contribute to a bright, airy atmosphere. Large sliding glass doors open to a private outdoor patio, allowing natural light to flood the interior. The two bedrooms feature plush carpet flooring, crisp white walls, and generous windows that bring in natural light and neighborhood views. A walk-in closet offers ample storage. The full bathroom is clean and modern, with a soaking tub, quartz vanity, and wood-tone cabinetry. A stacked washer and dryer unit is conveniently integrated within the bathroom, adding practical in-unit laundry functionality to this well-appointed home.

1BR, 1BA - 627SF
1/5
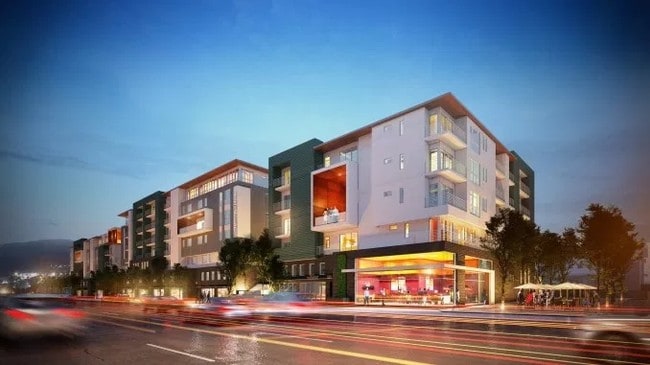
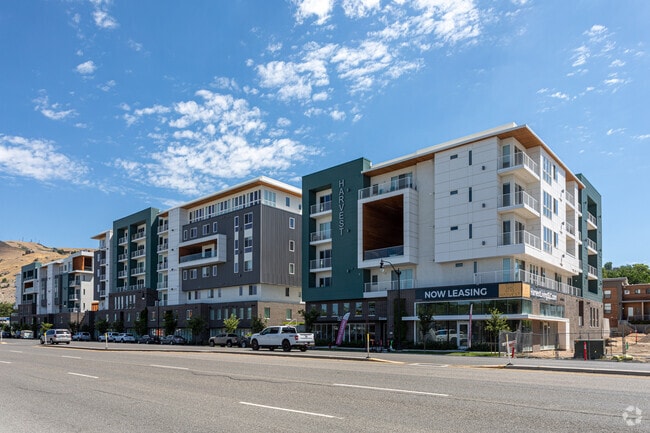
Located at 580 N 300 W in Salt Lake City, Utah, this contemporary single-floor residence offers a thoughtfully designed open-concept layout that seamlessly connects the living and kitchen areas. The kitchen is a standout feature, showcasing warm gray wood-grain cabinetry, a sleek subway tile backsplash, quartz countertops, and a full suite of stainless steel appliances including a range, microwave, dishwasher, and refrigerator. A central kitchen island with slatted wood detailing provides additional prep space and serves as a natural divider between the kitchen and living area. Light hardwood-style flooring runs throughout the main living spaces, while recessed lighting and a skylight contribute to a bright, airy atmosphere. Large sliding glass doors open to a private outdoor patio, allowing natural light to flood the interior. The two bedrooms feature plush carpet flooring, crisp white walls, and generous windows that bring in natural light and neighborhood views. A walk-in closet offers ample storage. The full bathroom is clean and modern, with a soaking tub, quartz vanity, and wood-tone cabinetry. A stacked washer and dryer unit is conveniently integrated within the bathroom, adding practical in-unit laundry functionality to this well-appointed home. Located at 550 N 300 W in Salt Lake City, Utah, this contemporary single-floor residence showcases a thoughtfully designed open layout with clean lines and modern finishes throughout. The kitchen is a standout feature, equipped with stainless steel appliances, wood-toned cabinetry, a grey tile backsplash, white quartz countertops, and a central island with bar seating — ideal for both cooking and casual dining. Light wood-style flooring flows seamlessly through the main living areas, enhancing the bright, airy atmosphere. The living room is generously proportioned, featuring recessed lighting and a sliding glass door that opens directly onto a private outdoor patio, inviting natural light and outdoor views into the space. Two bedrooms offer comfortable retreats; one features a closet with built-in shelving and direct access to the main living area, while the second includes a window overlooking a tree-lined exterior and an adjacent en-suite bath. The bathroom is finished with a floating wood vanity, white quartz countertops, light wood-style flooring, and a full soaking tub with shower. Throughout, dark-accented interior doors provide a striking contrast to the crisp white walls, reinforcing the space's modern, cohesive aesthetic. Located at 550 N 300 W in Salt Lake City, Utah, this contemporary two-story residence showcases a thoughtfully designed open-concept layout with striking architectural details. The main level impresses with soaring double-height ceilings that flood the living area with natural light through expansive floor-to-ceiling windows. Exposed ductwork and industrial-inspired ceiling elements add an urban loft aesthetic, while large-format tile flooring grounds the space with a clean, modern feel.

The kitchen is a standout feature, outfitted with white flat-panel cabinetry, dark granite-style countertops, a white subway tile backsplash with under-cabinet lighting, stainless steel appliances, and a generous island with additional storage. The open living area flows seamlessly from the kitchen, offering ample room for lounging and entertaining.

The upper level houses the primary bedroom, which benefits from multiple windows framing outdoor views of the surrounding neighborhood. A spacious walk-in closet provides generous storage with warm wood-tone flooring. The bathrooms are finished with dark countertops, modern vanities, and a full bath featuring bold black vertical tile surround. Additional bedrooms on both levels are bright and versatile, each finished with light hardwood-style flooring and clean white walls, creating a calm and functional atmosphere throughout. Located at 550 N 300 W in Salt Lake City, Utah, this well-appointed fitness center offers a comprehensive workout environment designed to accommodate a wide range of exercise needs. The main workout floor is generously sized, featuring durable speckled rubber flooring that provides both safety and comfort during exercise. Large windows line the perimeter, flooding the space with natural light and offering views of the surrounding neighborhood, creating an open and energizing atmosphere. Exposed ductwork and linear LED lighting run across the ceiling, contributing to the facility's clean, modern industrial aesthetic. The cardio zone is equipped with multiple treadmills, elliptical machines, and a stationary bike, all arranged to maximize space and accessibility. A dedicated strength training area includes a multi-functional cable machine, a power rack with free weights, dumbbells, and weight benches, providing a full complement of resistance training options. Wall-mounted flat-screen TVs are positioned throughout the main floor for entertainment during workouts. A separate ancillary room features additional speckled flooring, white walls, a wall-mounted TV, and a wooden shelving console, suitable for use as a recovery, media, or instruction space. The facility's bright, minimalist design and diverse equipment selection make it a highly functional and inviting fitness destination. Located at 580 N 300 W in Salt Lake City, Utah, this outdoor amenity space serves as a vibrant recreational hub for the surrounding residential community. The centerpiece of the area is a generously sized, crystal-clear swimming pool framed by smooth stone coping and wide tiled decking, providing ample space for both relaxation and activity. Integrated directly alongside the pool is a dedicated hot tub or spa zone, complete with water jets, offering a contrast to the main pool. Surrounding the pool deck is a generous arrangement of cushioned lounge chairs and reclining sun loungers, ideal for enjoying Salt Lake City's abundant sunshine. Glass panel barriers and low perimeter walls define the space while maintaining open sightlines to the surrounding neighborhood and sky. An adjacent interior fitness or amenity room is accessible via large sliding glass doors, seamlessly connecting indoor and outdoor spaces. The modern multi-story residential buildings that frame the courtyard feature a bold contemporary design with mixed materials including white paneling, dark metal cladding, and red accent trim. The entire outdoor deck is finished in light-toned stone pavers, lending a clean, upscale aesthetic. The space enjoys expansive open-sky views and a bright, welcoming atmosphere year-round.
Property Site Map

Select a unit to view pricing & availability

Any
Studio
1
2
Any
1+
2+
Move-In Date
Viewing Floor:
1 (4 units)
2 (2 units)
3 (20 units)
4 (17 units)
5 (10 units)
6 (12 units)
7 (2 units)
Matterport 3D Tour Matterport 3D Tour
Matterport 3D Tour

About Harvest

Experience the vibrancy of the city and the grandeur of the mountains at Harvest Apartments. The charming location of our luxury apartments in Salt Lake City is only the first chapter of the book named “Home”. Once you move here, you will also discover the stunning scenery, high-class amenities, and contemporary interiors of our studio, one, and two-bedroom residences. Breeze through the seasons at our splendid social spaces. Admire the inspiring views from any of our six terraces, engage with others at the clubhouse, courtyard bar, and gaming area, or swim in the sparkling pool. When you want to focus on your personal or professional goals, head to the fitness center or co-share work space and get things done. In addition to all these, you will enjoy services such as valet trash and on-site management and maintenance.

Harvest is an apartment community located in Salt Lake County and the 84103 ZIP Code. This area is served by the Salt Lake District attendance zone.

Contact

View Property Website
Language: English
Open 9am - 6pm Today
  • Monday - Friday, 9am - 6pm
  • Saturday, 10am - 4pm
  • Sunday, Closed

Community Amenities

Pool

Fitness Center

Elevator

Clubhouse

  • Package Service
  • Community-Wide WiFi
  • Controlled Access
  • 24 Hour Access
  • On-Site Retail
  • Trash Pickup - Door to Door
  • Online Services
  • EV Charging
  • Key Fob Entry
  • Elevator
  • Clubhouse
  • Storage Space
  • Fitness Center
  • Pool
  • Bicycle Storage
  • Gated
  • Sundeck
  • Courtyard
  • Grill

Apartment Features

Washer/Dryer

Air Conditioning

Dishwasher

High Speed Internet Access

Microwave

Refrigerator

Wi-Fi

Tub/Shower

Indoor Features

  • High Speed Internet Access
  • Wi-Fi
  • Washer/Dryer
  • Air Conditioning
  • Ceiling Fans
  • Cable Ready
  • Double Vanities
  • Tub/Shower
  • Sprinkler System
  • Wheelchair Accessible (Rooms)

Kitchen Features & Appliances

  • Dishwasher
  • Disposal
  • Pantry
  • Microwave
  • Oven
  • Range
  • Refrigerator
  • Quartz Countertops

Model Details

  • Carpet
  • Vinyl Flooring
  • Window Coverings
  • Balcony
Location
550 N 300, Salt Lake City,
UT 84103
Get Directions
Schools Restaurants Groceries Coffee Banks Shops Fitness
| Edit
Edit Commute

Destination is required

Under 30 minutes

Commute Time is calculated at rush hour.
Neighborhood

Capitol Hill has been part of Salt Lake City since the city's earliest days. The Utah State Capitol gives this neighborhood its title. Visible from the surrounding areas, the stately copper dome of the building stands out as a landmark. There’s an alluring, artsy energy that surround the Capitol Hill area of Salt Lake City. Restaurants, bars, shops, and more keep the area humming day in and day out.

Renowned for beautiful, sprawling views and a key spot in the foothills overlooking the city, Capitol Hill is located about three miles north of Downtown Salt Lake City. The community respects the state's distinct history of pioneers, meaning that Utah's heritage and future meet in this neighborhood. You’ll find long-standing apartment communities here, all with a distinctly historic feel.

Learn more about living in Capitol Hill 
Average Prices by Area

Compare neighborhood and city base rent averages by bedroom.

Capitol Hill Salt Lake City, UT
Studio $1,266 $1,160
1 Bedroom $1,516 $1,429
2 Bedrooms $2,376 $1,840
3 Bedrooms $3,974 $2,245
Amenities
  • Package Service
  • Community-Wide WiFi
  • Controlled Access
  • 24 Hour Access
  • On-Site Retail
  • Trash Pickup - Door to Door
  • Online Services
  • EV Charging
  • Key Fob Entry
  • Elevator
  • Clubhouse
  • Storage Space
  • Gated
  • Sundeck
  • Courtyard
  • Grill
  • Fitness Center
  • Pool
  • Bicycle Storage
  • High Speed Internet Access
  • Wi-Fi
  • Washer/Dryer
  • Air Conditioning
  • Ceiling Fans
  • Cable Ready
  • Double Vanities
  • Tub/Shower
  • Sprinkler System
  • Wheelchair Accessible (Rooms)
  • Dishwasher
  • Disposal
  • Pantry
  • Microwave
  • Oven
  • Range
  • Refrigerator
  • Quartz Countertops
  • Carpet
  • Vinyl Flooring
  • Window Coverings
  • Balcony
Office Hours
Monday 9am - 6pm
Tuesday 9am - 6pm
Wednesday 9am - 6pm
Thursday 9am - 6pm
Friday 9am - 6pm
Saturday 10am - 4pm
Sunday Closed
385-212-2666
Education
Colleges & Universities Distance
The University of Utah
Drive: 13 min 5.2 mi
The Univ. of Utah, Ft Douglas
Drive: 14 min 5.8 mi
Westminster College
Drive: 14 min 9.1 mi
Salt Lake Community College
Drive: 16 min 11.2 mi
Harvest is within 13 minutes or 5.2 miles from The University of Utah. It is also near The Univ. of Utah, Ft Douglas and Westminster College.
Schools
  • Public Schools
  • Private Schools
Washington School
Public Elementary School
Grades PK-5
402 Students
Attendance Zone
GreatSchools rating: 6 out of 10
West High School
Public Middle & High School
Grades 6-12
2,503 Students
Attendance Zone
GreatSchools rating: 5 out of 10
Salt Lake Center for Science Education Bryant
Public Middle School
Grades 6-8
348 Students
Attendance Zone
GreatSchools rating: 6 out of 10
Madeleine Choir School
Private Elementary & Middle School
Grades PK-8
472 Students
Nearby
K12 International Academy
Private Elementary, Middle & High School
Grades K-12
Nearby
School data provided by GreatSchools The GreatSchools Rating helps parents compare schools within a state based on a variety of school quality indicators and provides a helpful picture of how effectively each school serves all of its students. Ratings are on a scale of 1 (below average) to 10 (above average) and can include test scores, college readiness, academic progress, advanced courses, equity, discipline and attendance data. We also advise parents to visit schools, consider other information on school performance and programs, and consider family needs as part of the school selection process.

View GreatSchools Rating Methodology


Data provided by GreatSchools.org © 2026. All rights reserved.
Transportation

Transportation options available in Salt Lake City include North Temple Bridge/Guadalupe, located 1.2 miles from Harvest. Harvest is near Salt Lake City International, located 6.9 miles or 11 minutes away.

Transit / Subway Distance
North Temple Bridge/Guadalupe
Drive: 3 min 1.2 mi
Arena
Drive: 3 min 1.3 mi
Temple Square
Drive: 3 min 1.3 mi
Planetarium Station
Drive: 3 min 1.5 mi
City Center
Drive: 5 min 2.0 mi
Commuter Rail Distance
North Temple Station
Walk: 16 min 0.9 mi
Warm Springs Relief Point
Drive: 3 min 1.1 mi
Salt Lake Central Station
Drive: 5 min 2.0 mi
Salt Lake City
Drive: 5 min 2.1 mi
Woods Cross Station
Drive: 12 min 8.7 mi
Airports Distance
Airports Distance
Salt Lake City International
Drive: 11 min 6.9 mi
Getting Around
Fairly Walkable
Walkability
50 / 100
Some Public Transit
Transit
50 / 100
Exceptionally Drivable
Drivability
100 / 100
Fairly Bikeable
Bikeability
40 / 100

Scores provided by

Local Logic What do Walkability, Transit, Drivability, and Bikeability mean? Walkability measures the walking distance to day-to-day needs. Transit measures access to public transportation. Drivability measures congestion, parking availability, and access to major roads. Bikeability measures the suitability for cycling. How It Works
Active
Soundscore™
69 / 100

Traffic

Busy

Airport

Calm

Businesses

Active

Scores provided by

HowLoud What is a Sound Score Rating? A Sound Score Rating aggregates noise caused by vehicle traffic, airplane traffic and local sources. How It Works
Points of Interest

Time and distance from Harvest.

Shopping Centers Distance
Marmalade
Walk: 2 min 0.1 mi
The Gateway
Drive: 3 min 1.2 mi
Block 57
Drive: 3 min 1.3 mi
Harvest has 3 shopping centers within 1.3 miles, which is about a 3-minute drive. The miles and minutes will be for the farthest away property.
Parks and Recreation Distance
Discovery Gateway
Drive: 4 min 1.3 mi
Clark Planetarium
Drive: 3 min 1.4 mi
Mormon Pioneer National Historic Trail
Drive: 5 min 2.2 mi
California National Historic Trail
Drive: 5 min 2.2 mi
Flight Park State Recreation Area
Drive: 7 min 3.5 mi
Harvest has 5 parks within 3.5 miles, including Discovery Gateway, Clark Planetarium, and Mormon Pioneer National Historic Trail.
Hospitals Distance
Hospitals Distance
LDS Hospital
Drive: 6 min 2.4 mi
Salt Lake Regional Medical Center
Drive: 8 min 3.1 mi
Shriners Children's Salt Lake City
Drive: 11 min 3.9 mi
Harvest has 3 hospitals within 3.9 miles, the nearest is LDS Hospital which is 2.4 miles away and a 6 minute drive.
Military Bases Distance
Salt Lake City Airport Air Guard Station
Drive: 6 min 3.1 mi
Hill Air Force Base North Davis
Drive: 42 min 28.0 mi
Camp Williams Military Reserve Lehi
Drive: 61 min 34.6 mi
Harvest has 3 military bases within 34.6 miles, the nearest is Salt Lake City Airport Air Guard Station which is 3.1 miles away and a 6 minute drive.


Reviews for Harvest

1.7
Renter Rating
5 Stars
0
4 Stars
0
3 Stars
0
2 Stars
2
1 Star
1
Share details of your own experience with this property
Renter Reviews 3 Reviews
 
  • Most Recent
  • Most Helpful
  • Rating Low-High
  • Rating High-Low
Submitted by a verified resident of the apartment community. Participating residents may receive reward points in exchange for posting a review during their lease term, regardless of the nature of the review. Delete

Property Manager Responded:

Property Manager Responded

Show full review Show less
Was this helpful? Vote review helpful Thanks for your feedback!
Flag Review
  1. ...
  2. ...

Harvest Photos

  • Harvest

  • 1BR, 1BA - 627SF

  • Primary Photo

Nearby Apartments

Within 50 Miles of Harvest

  • Azlee

    3480 S 300 E

    Salt Lake City, UT 84115

    $1,269 - $1,299

    2 Br 5.9 mi

  • Callaway

    1141 W 3900 Expy S

    Salt Lake City, UT 84123

    $979 - $1,439

    1-2 Br 6.8 mi

  • Preston Hollow

    4150 S 300 E

    Salt Lake City, UT 84107

    $1,258 - $1,929

    1-3 Br 6.9 mi

  • Springs of Country Woods

    6945 S Well Wood Rd

    Midvale, UT 84047

    $1,047 - $2,032 Total Monthly Price

    1-3 Br 12 Month Lease 11.0 mi

  • Santa Fe at Cottonwood Apartments

    1550 E Fort Union Blvd

    Salt Lake City, UT 84121

    $1,055 - $1,630

    1-2 Br 11.1 mi

  • Vida at Daybreak

    11321 South Grandville

    South Jordan, UT 84009

    $1,299 - $1,870

    1-3 Br 17.3 mi

Frequently Asked Questions
Does Harvest have in-unit laundry?

Harvest has units with in‑unit washers and dryers, making laundry day simple for residents.

What utilities are included in rent at Harvest?

Utilities are not included in rent. Residents should plan to set up and pay for all services separately.

Is parking available at Harvest?

Parking is available at Harvest. Fees may apply depending on the type of parking offered. Contact this property for details.

Which floor plans are available, and what are the price ranges?

Harvest has studios to two-bedrooms with rent ranges from $1,349/mo. to $3,087/mo.

Is Harvest pet-friendly?

Harvest does not allow pets, though service animals are always welcome in accordance with applicable laws.

How much income do I need to rent at Harvest?

A good rule of thumb is to spend no more than 30% of your gross income on rent. Based on the lowest available rent of $1,349 for a one-bedroom, you would need to earn about $53,960 per year to qualify. Want to double-check your budget? Calculate how much rent you can afford with our Rent Affordability Calculator.

Does Harvest have move-in specials?

Harvest is offering 3 Months Free for eligible applicants, with rental rates starting at $1,349.

Does Harvest offer Matterport 3D tours?

Yes! Harvest offers 5 Matterport 3D Tours. Explore different floor plans and see unit level details, all without leaving home.
Back To Top
Send a Message
Contact Property
enter move in date in the format: 2 digit month / 2 digit day / 4 digit year

I would like to... Optional

Send Message

Submitting Request

Send a Message
Contact Property

Thank you! Your email has been sent.

Error

Report an Issue Print Get Directions
Try These Popular Nearby Searches

Cities

  • North Salt Lake Rentals
  • South Salt Lake Rentals
  • Woods Cross Rentals
  • Millcreek Rentals
  • Bountiful Rentals

Search by Bedrooms

  • Studio Apartments in Salt Lake City
  • 1 Bedroom Apartments in Salt Lake City
  • 2 Bedroom Apartments in Salt Lake City
  • 3 Bedroom Apartments in Salt Lake City
  • Rooms for Rent in Salt Lake City

Other Rental Types

  • Salt Lake City Lofts for Rent
  • Salt Lake City Houses for Rent
  • Salt Lake City Condos for Rent
  • Salt Lake City Townhomes for Rent
  • Private Landlord Rentals Salt Lake City
  • Salt Lake City Duplex Rentals
  • 84103 Houses for Rent
  • 84103 Condos for Rent
  • 84103 Townhomes for Rent

Stay on Budget

  • Salt Lake City Apartments Under $600
  • Salt Lake City Apartments Under $800
  • Salt Lake City Apartments Under $900
  • Salt Lake City Apartments Under $1,100
  • Salt Lake City Apartments Under $1,200
  • Salt Lake City Apartments Under $1,300
  • Salt Lake City Apartments Under $1,400
  • Salt Lake City Apartments Under $1,500

Filter by Popular Amenities

  • Pet Friendly Apartments in Salt Lake City
  • Furnished Apartments in Salt Lake City
  • Apartments with Washer & Dryer in Salt Lake City
  • Wheelchair Accessible Apartments in Salt Lake City
  • Apartments with EV Charging in Salt Lake City
  • Apartments with Balcony in Salt Lake City
  • Apartments with Air Conditioning in Salt Lake City
  • Salt Lake City Apartments with Pickleball Court
  • Salt Lake City Apartments with Virtual Tours
  • Salt Lake City Waterfront Apartments

Find Specialty Housing

  • Student Housing in Salt Lake City
  • Salt Lake City Low Income Housing
  • Senior Housing in Salt Lake City
  • Short Term Rentals in Salt Lake City
  • Luxury Apartments in Salt Lake City
  • Cheap Apartments in Salt Lake City
  • Corporate Housing in Salt Lake City
  • Move-In Specials in Salt Lake City
  • New Apartments in Salt Lake City
  • About Us
  • Advertise
  • Legal Notices
  • Privacy Notice
  • Avoid Scams
  • Accessibility
  • Calculate Rent Affordability
  • Renterverse
  • Sitemap
Property Logo
apartments.com
© 2026 CoStar Group, Inc. Equal Housing Opportunity

Equal Housing Opportunity

© 2026 CoStar Group, Inc.

Equal Housing Opportunity

Ready to Apply?

Good News! This rental is accepting applications through Apartments.com. Act now and your $ purchase will include 9 additional FREE application submissions to participating properties.

Or if you already have an account


Required

Required

Valid Email Required

You must acknowledge the disclaimer to continue
Next
You're leaving Apartments.com

Do you want this community to contact you?

Required

Required

Valid Email Required

Continue to Property Website Skip this Step
Continue

Take me to this property's website
Request Tour
Interested in this property? Request a tour today.
Rate & Review Harvest
Please select a rating
50 character minimum
By clicking submit, I agree to the Apartments.com Terms of Service and the Ratings & Reviews Terms of Use.
Share This Listing
Listing Image

550 N 300

Salt Lake City, UT 84103

Email

Link Copied

(385) 212-2666
Get Directions
Schools Restaurants Groceries Coffee Banks Shops Fitness
Select a unit to view pricing and availability
Floor
1 (4 units)
2 (2 units)
3 (20 units)
4 (17 units)
5 (10 units)
6 (12 units)
7 (2 units)
Any
Studio
1
2
Any
1+
2+
Move-In Date
Matterport 3D Tour Matterport 3D Tour
Matterport 3D Tour

