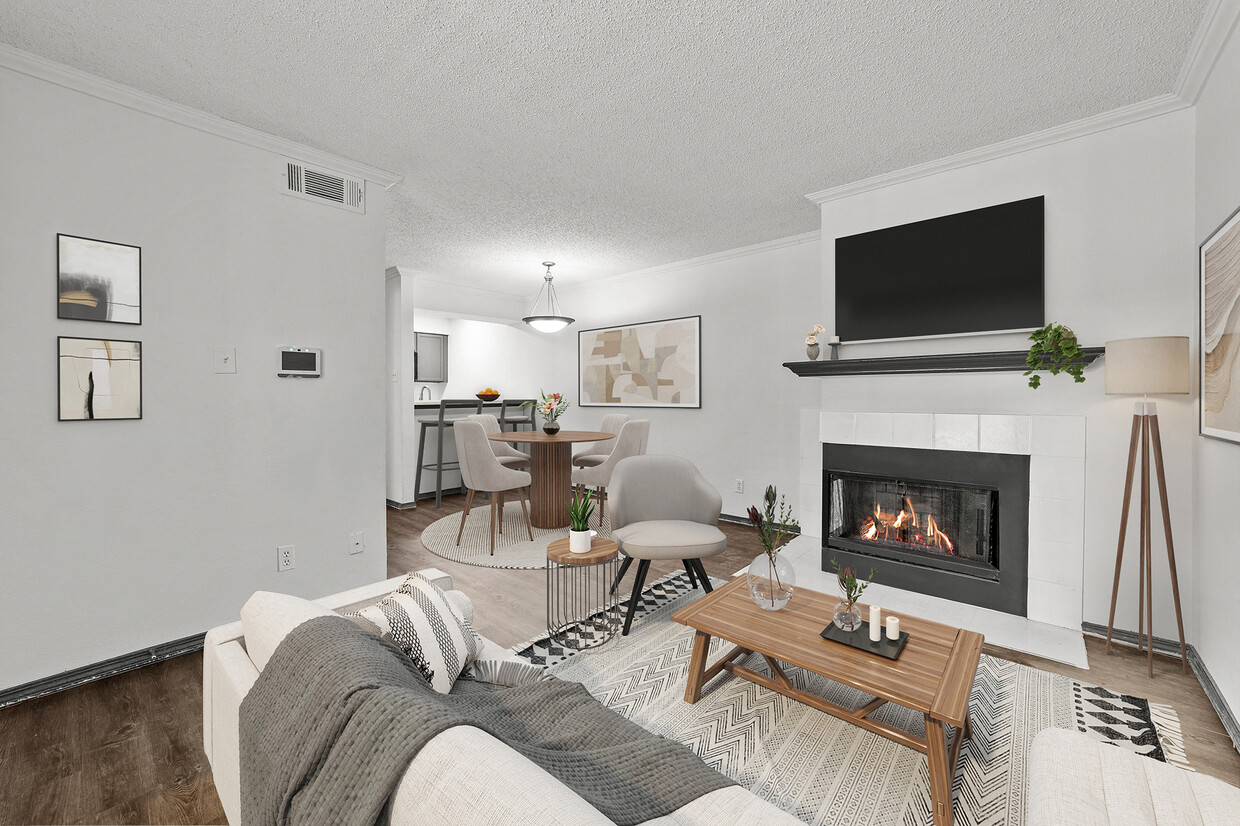
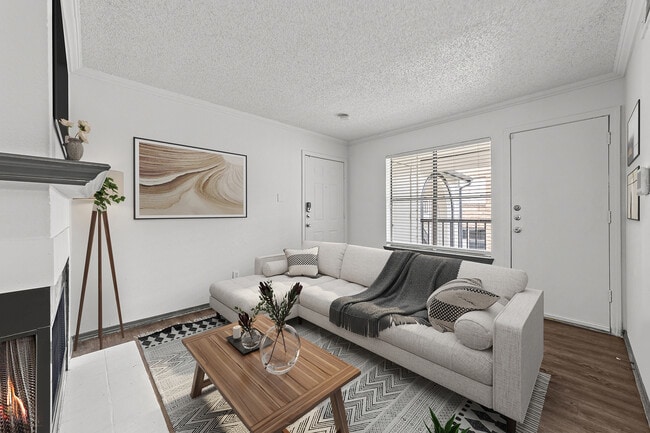

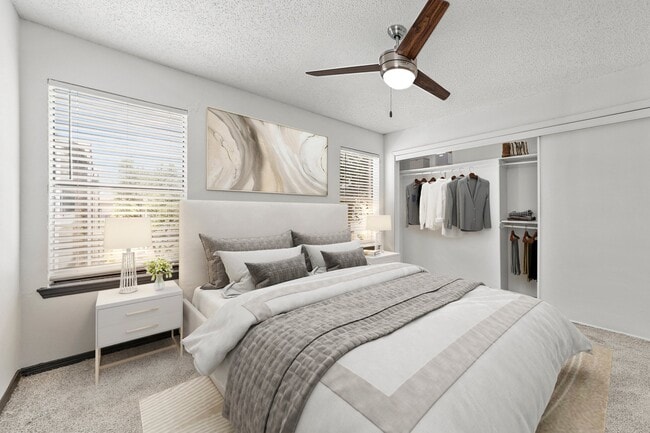
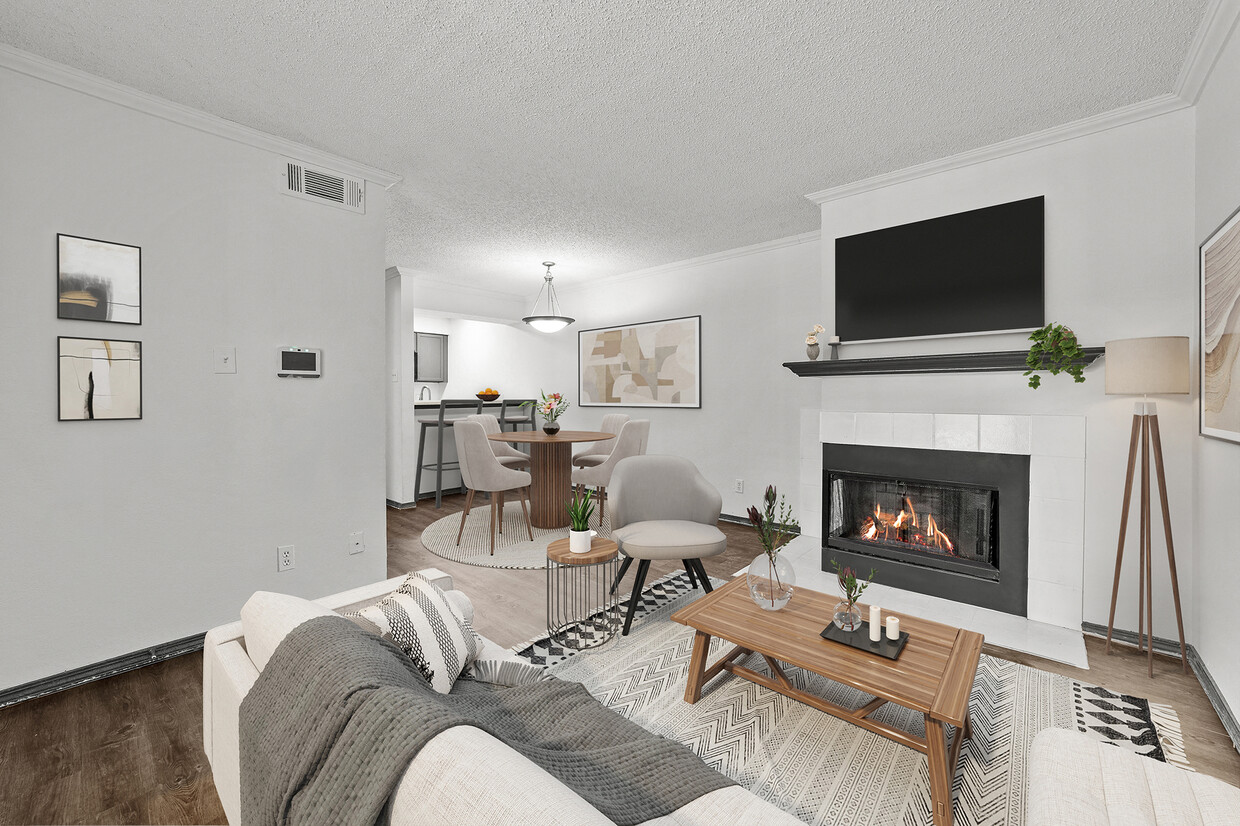
Located in Dallas, TX, this single-story residence offers a comfortable and functional layout designed for everyday living. The living room serves as the heart of the home, centered around a classic tile-surround fireplace with a clean white mantel that adds a welcoming focal point to the space. Plush wall-to-wall carpeting runs throughout, providing warmth and comfort underfoot. Large windows dressed with horizontal blinds allow generous natural light to fill the room, creating a bright and airy atmosphere. A secondary glazed door provides additional access and further enhances the flow of natural light into the space. The walls are finished in a neutral tone, offering a versatile backdrop suitable for a variety of interior styles. A textured popcorn ceiling adds a classic touch characteristic of the home's era. The open feel of the living area provides ample room for furnishing and personalization. Overall, the space presents a straightforward and practical single-floor layout well-suited for comfortable residential living in the Dallas area.

-
Total Monthly Price
$753 - $1,772
-
Bedrooms
1 - 3 bd
-
Bathrooms
1 - 2 ba
-
Square Feet
504 - 1,155 sq ft
Highlights
- Pool
- Walk-In Closets
- Planned Social Activities
- Fireplace
- Island Kitchen
- Sundeck
- Gated
- Property Manager on Site
- Patio
Pricing & Floor Plans
-
Unit 0308price $753square feet 504availibility Now
-
Unit 0315price $753square feet 504availibility Now
-
Unit 0313price $828square feet 504availibility Now
-
Unit 0504price $803square feet 593availibility Now
-
Unit 0505price $803square feet 593availibility Now
-
Unit 0915price $878square feet 593availibility Now
-
Unit 0411price $998square feet 709availibility Now
-
Unit 0602price $998square feet 709availibility Now
-
Unit 0403price $998square feet 709availibility Now
-
Unit 0803price $1,048square feet 890availibility Now
-
Unit 0806price $1,048square feet 890availibility Now
-
Unit 0810price $1,048square feet 890availibility Now
-
Unit 0706price $1,103square feet 930availibility Now
-
Unit 0710price $1,103square feet 930availibility Now
-
Unit 0707price $1,198square feet 930availibility Now
-
Unit 1305price $1,537square feet 1,123availibility Now
-
Unit 1406price $1,537square feet 1,123availibility Now
-
Unit 1307price $1,652square feet 1,123availibility Now
-
Unit 1301price $1,587square feet 1,155availibility Now
-
Unit 1312price $1,587square feet 1,155availibility Now
-
Unit 1408price $1,587square feet 1,155availibility Now
-
Unit 0308price $753square feet 504availibility Now
-
Unit 0315price $753square feet 504availibility Now
-
Unit 0313price $828square feet 504availibility Now
-
Unit 0504price $803square feet 593availibility Now
-
Unit 0505price $803square feet 593availibility Now
-
Unit 0915price $878square feet 593availibility Now
-
Unit 0411price $998square feet 709availibility Now
-
Unit 0602price $998square feet 709availibility Now
-
Unit 0403price $998square feet 709availibility Now
-
Unit 0803price $1,048square feet 890availibility Now
-
Unit 0806price $1,048square feet 890availibility Now
-
Unit 0810price $1,048square feet 890availibility Now
-
Unit 0706price $1,103square feet 930availibility Now
-
Unit 0710price $1,103square feet 930availibility Now
-
Unit 0707price $1,198square feet 930availibility Now
-
Unit 1305price $1,537square feet 1,123availibility Now
-
Unit 1406price $1,537square feet 1,123availibility Now
-
Unit 1307price $1,652square feet 1,123availibility Now
-
Unit 1301price $1,587square feet 1,155availibility Now
-
Unit 1312price $1,587square feet 1,155availibility Now
-
Unit 1408price $1,587square feet 1,155availibility Now
Fees and Policies
The fees listed below are community-provided and may exclude utilities or add-ons. All payments are made directly to the property and are non-refundable unless otherwise specified. Use the Cost Calculator to determine costs based on your needs.
-
Utilities & Essentials
-
Utility - New Account FeeOne-time charge to activate new utility services. Charged per unit.$15
-
Insurance FeeInsurance Fee Charged per unit.$15 / mo
-
Trash Services - DoorstepFee for doorstep trash and recycle pickup service. Charged per unit.$25 / mo
-
Community Amenity FeeFee for access to shared resident amenities and facilities. Charged per unit.$25 / mo
-
Stormwater / Drainage Admin FeeManagement of community stormwater drainage and runoff infrastructure Charged per unit.$3 / mo
-
Trash AdminAdministrative costs for managing trash service billing, coordination, and related expenses for your apartment. Charged per unit.$3 / mo
-
Pest Control ServicesRegular pest prevention and treatment services. Charged per unit.$8 / mo
-
Utility - ElectricCost of electricity usage for your apartment. Charged per unit.Varies / mo
-
Utility - Stormwater / DrainageLocal stormwater management and drainage system fee. Charged per unit.Varies / mo
-
Utility - Water / SewerWater usage and wastewater removal costs. Charged per unit.Varies / mo
-
Utility Water / Wastewater Admin FeeCovers administrative costs associated with billing and managing water utility services. Charged per unit.Varies / mo
-
ParkingFee for reserved or designated parking space use and maintenance Charged per unit.Varies / mo
-
Common Area UtilitiesShared utility costs in community common areas. Charged per unit.Varies / mo
-
Gas AdminAdministrative costs for managing gas service billing, distribution, and related expenses for your apartment home. Charged per unit.Varies / mo
-
-
One-Time Basics
-
Due at Application
-
Admin FeeFee to process rental application and background check Charged per unit.$150
-
Application Fee Per ApplicantCharged per applicant.$50
-
Application FeeAdministrative processing fee to cover lease preparation. Charged per applicant.$50
-
-
Due at Move-In
-
Administrative FeeCharged per unit.$200
-
-
Due at Application
-
Pet ScreeningRegistration fee for the pet screening step of the application process. Charged per pet.$30
-
Pet / Animal Lease ViolationFee issued for unauthorized pets or violations of pet policy. Charged per pet.Varies
-
Pet Rentmonthly charge for keeping a pet in the home. Charged per pet.$25 / mo
-
Pet FeeFee for allowing pets in the home. Charged per pet.$400
-
Pet FeePet Fee Charged per pet.Varies
-
Garage Lot
-
Parking - GarageCharge for access to a garage space. Charged per vehicle.$200 / mo
-
-
Other
-
Parking - ReservedFee for a designated parking spot on-site. Charged per vehicle.$25 / mo
-
Parking - CarportFee for covered parking in a designated carport space. Charged per vehicle.$50 / mo
-
-
Additional Parking Options
-
Parking
-
-
Storage Unit
-
Storage Space RentalFee for an on-site storage unit. Charged per unit.Varies one-time
-
Satellite Feemonthly charge for satellite. Charged per unit.$500 / mo
-
Alarm Monitoringmonthly charge for alarm system monitoring. Charged per unit.$45 / occurrence
-
Washer & Dryer RentalIn-home washer and dryer rental and maintenance. Charged per unit.$50 / mo
-
Rent Payment Credit Building ServiceBuild credit by paying rent on time while gaining access to personalized budgeting tools and financial education resources. Charged per unit.$8.95 - $14.95 / mo
-
Utility - Vacant Processing FeePreparing and administering a unit after move-out Charged per unit.$50
-
Security Deposit (Refundable)Refundable deposit covering potential damages and unpaid rent per lease terms. Charged per unit.$500 - $1,500
-
Utility - Vacant Cost RecoveryUtility costs incurred while the unit was unoccupied. Charged per unit.Varies one-time
-
MTM Flat FeeMonth to Month Flat Fee Charged per unit.$500 / mo
-
Access Device ReplacementCharge to replace lost or damaged key, fob, or remote. Charged per unit.$25 / occurrence
-
Late Fee (Percentage)Calculated as a percentage of the base rent amount. Charged per unit.10% of base rent / occurrence
-
Intra-Community Transfer FeeCharge for transferring to another home within the same community. Charged per unit.$500
-
Insufficient Move-out Notice FeeCharge for not providing proper advance notice before move-out. Charged per unit.Varies one-time
-
Security Deposit AlternativeAlternative to a standard security deposit typically issued through a surety bond. Charged per unit.$20 - $39 / mo
-
Utility - GasCost of gas usage for your apartment. Charged per unit.Varies / mo
-
NSF Tenant FeeNSF Tenant Fee Charged per unit.$30 / occurrence
-
Utility - Non-transferred Utility FeeCharge for utility costs not moved to resident’s name. Charged per unit.Varies / occurrence
Property Fee Disclaimer: Based on community-supplied data and independent market research. Subject to change without notice. May exclude fees for mandatory or optional services and usage-based utilities.
Details
Property Information
-
Built in 1985
-
208 units/3 stories
Matterport 3D Tours
About Harper Apartments
Living life is easy at Harper Apartments. Centrally located between Dallas and Mesquite, Harper Apartments are easy to get around. Our community offers a convenient lifestyle with surrounding restaurants, bars, and entertainment. Harper Apartments features include a clubhouse, swimming pool, and local public parks nearby, providing residents with a place to gather, relax, and enjoy the outdoors. Come see why Harper Apartments is one of the better choices of apartments and find your new home today.
Harper Apartments is an apartment community located in Dallas County and the 75217 ZIP Code. This area is served by the Dallas Independent School District attendance zone.
Unique Features
- All Electric Kitchen
- Easy Access to Freeways and Shopping
- Extra Storage
- Flexible Payment Options
- Gas Fireplace*
- Optional Carport
- Public Parks Nearby
- Resident Loyalty Payment System
- Security Deposit Alternative
- Washer and Dryer Connections
- Wood-Style Flooring
Community Amenities
Pool
Clubhouse
Gated
24 Hour Access
- Maintenance on site
- Property Manager on Site
- 24 Hour Access
- Online Services
- Planned Social Activities
- Public Transportation
- Clubhouse
- Pool
- Gated
- Sundeck
Apartment Features
Air Conditioning
Dishwasher
Washer/Dryer Hookup
Walk-In Closets
- Washer/Dryer Hookup
- Air Conditioning
- Fireplace
- Dishwasher
- Disposal
- Ice Maker
- Island Kitchen
- Kitchen
- Microwave
- Oven
- Range
- Refrigerator
- Vinyl Flooring
- Dining Room
- Walk-In Closets
- Window Coverings
- Large Bedrooms
- Patio
Riverway Estates is a small neighborhood about nine miles east of Downtown Dallas and Uptown. The neighborhood contains a mix of residential, commercial, and government developments, including several schools and parks. Residents have access to several restaurants and stores along South Buckner Road and Bruton Road, and the neighborhood is also convenient to several larger retail hubs.
Residents choose Riverway Estates for its close proximity to several major freeways, including Interstate 30 and U.S. Route 80, which allows for easy commutes in the heart of Dallas and nearby areas. For instance, Riverway Estates is less than 20 minutes from Fair Park, Dallas’ biggest park with museums, an aquarium, the former Dallas Cowboys stadium, and more. There is something for everyone in this diverse neighborhood with rental options for every budget and taste including ranch-style houses and modern apartments.
Learn more about living in Riverway EstatesCompare neighborhood and city base rent averages by bedroom.
| Riverway Estates | Dallas, TX | |
|---|---|---|
| Studio | - | $1,276 |
| 1 Bedroom | $1,022 | $1,409 |
| 2 Bedrooms | $1,274 | $1,877 |
| 3 Bedrooms | $1,484 | $2,371 |
- Maintenance on site
- Property Manager on Site
- 24 Hour Access
- Online Services
- Planned Social Activities
- Public Transportation
- Clubhouse
- Gated
- Sundeck
- Pool
- All Electric Kitchen
- Easy Access to Freeways and Shopping
- Extra Storage
- Flexible Payment Options
- Gas Fireplace*
- Optional Carport
- Public Parks Nearby
- Resident Loyalty Payment System
- Security Deposit Alternative
- Washer and Dryer Connections
- Wood-Style Flooring
- Washer/Dryer Hookup
- Air Conditioning
- Fireplace
- Dishwasher
- Disposal
- Ice Maker
- Island Kitchen
- Kitchen
- Microwave
- Oven
- Range
- Refrigerator
- Vinyl Flooring
- Dining Room
- Walk-In Closets
- Window Coverings
- Large Bedrooms
- Patio
| Monday | 9am - 6pm |
|---|---|
| Tuesday | 9am - 6pm |
| Wednesday | 9am - 6pm |
| Thursday | 9am - 6pm |
| Friday | 9am - 6pm |
| Saturday | 10am - 5pm |
| Sunday | Closed |
| Colleges & Universities | Distance | ||
|---|---|---|---|
| Colleges & Universities | Distance | ||
| Drive: | 12 min | 5.6 mi | |
| Drive: | 17 min | 9.5 mi | |
| Drive: | 17 min | 10.7 mi | |
| Drive: | 19 min | 10.9 mi |


 The GreatSchools Rating helps parents compare schools within a state based on a variety of school quality indicators and provides a helpful picture of how effectively each school serves all of its students. Ratings are on a scale of 1 (below average) to 10 (above average) and can include test scores, college readiness, academic progress, advanced courses, equity, discipline and attendance data. We also advise parents to visit schools, consider other information on school performance and programs, and consider family needs as part of the school selection process.
View GreatSchools Rating Methodology
Data provided by GreatSchools.org © 2026. All rights reserved.
Transportation options available in Dallas include Buckner Station, located 3.9 miles from Harper Apartments. Harper Apartments is near Dallas Love Field, located 15.7 miles or 28 minutes away, and Dallas-Fort Worth International, located 31.6 miles or 43 minutes away.
| Transit / Subway | Distance | ||
|---|---|---|---|
| Transit / Subway | Distance | ||
|
|
Drive: | 8 min | 3.9 mi |
|
|
Drive: | 9 min | 4.4 mi |
|
|
Drive: | 10 min | 5.9 mi |
|
|
Drive: | 11 min | 6.5 mi |
|
|
Drive: | 14 min | 7.9 mi |
| Commuter Rail | Distance | ||
|---|---|---|---|
| Commuter Rail | Distance | ||
|
|
Drive: | 18 min | 11.1 mi |
| Drive: | 19 min | 11.2 mi | |
| Drive: | 19 min | 11.7 mi | |
| Drive: | 23 min | 13.6 mi | |
| Drive: | 34 min | 22.4 mi |
| Airports | Distance | ||
|---|---|---|---|
| Airports | Distance | ||
|
Dallas Love Field
|
Drive: | 28 min | 15.7 mi |
|
Dallas-Fort Worth International
|
Drive: | 43 min | 31.6 mi |
Scores provided by
 What do Walkability, Transit, Drivability, and Bikeability mean?
Walkability measures the walking distance to day-to-day needs.
Transit measures access to public transportation.
Drivability measures congestion, parking availability, and access to major roads.
Bikeability measures the suitability for cycling.
How It Works
What do Walkability, Transit, Drivability, and Bikeability mean?
Walkability measures the walking distance to day-to-day needs.
Transit measures access to public transportation.
Drivability measures congestion, parking availability, and access to major roads.
Bikeability measures the suitability for cycling.
How It Works
Traffic
BusyAirport
CalmBusinesses
CalmScores provided by
HowLoud What is a Sound Score Rating? A Sound Score Rating aggregates noise caused by vehicle traffic, airplane traffic and local sources. How It WorksTime and distance from Harper Apartments.
| Shopping Centers | Distance | ||
|---|---|---|---|
| Shopping Centers | Distance | ||
| Walk: | 3 min | 0.2 mi | |
| Walk: | 12 min | 0.6 mi | |
| Walk: | 14 min | 0.8 mi |
| Parks and Recreation | Distance | ||
|---|---|---|---|
| Parks and Recreation | Distance | ||
|
McCommas Bluff Preserve
|
Drive: | 12 min | 5.5 mi |
|
Trinity River Audubon Center
|
Drive: | 12 min | 6.3 mi |
|
William Blair Jr. Park
|
Drive: | 13 min | 6.4 mi |
|
Great Trinity Forest Gateway and Horse Trails
|
Drive: | 12 min | 6.6 mi |
|
North Mesquite Creek Preserve
|
Drive: | 16 min | 7.2 mi |
| Hospitals | Distance | ||
|---|---|---|---|
| Hospitals | Distance | ||
| Drive: | 12 min | 5.5 mi | |
| Drive: | 14 min | 6.8 mi | |
| Drive: | 14 min | 7.9 mi |
| Military Bases | Distance | ||
|---|---|---|---|
| Military Bases | Distance | ||
| Drive: | 36 min | 22.2 mi | |
| Drive: | 68 min | 49.3 mi |
Harper Apartments Photos
-
Harper Apartments
-
2 BR, 1 BA - 890 SF
-
-
-
-
-
-
-
Models
-
1 Bedroom
-
1 Bedroom
-
2 Bedrooms
-
2 Bedrooms
-
2 Bedrooms
-
3 Bedrooms
Nearby Apartments
Within 50 Miles of Harper Apartments
-
Tides on Park Lane
8780 Park Ln
Dallas, TX 75231
$912 - $1,657 Total Monthly Price
1-2 Br 9.9 mi
-
The Everly
9350 Skillman St
Dallas, TX 75243
$742 - $1,349 Total Monthly Price
1-2 Br 12 Month Lease 11.1 mi
-
The Caleb
7878 Marvin D Love Fwy
Dallas, TX 75237
$1,034 - $1,823 Total Monthly Price
1-2 Br 14.8 mi
-
The Jerry
600 E Arkansas Ln
Arlington, TX 76014
$850 - $1,834
1-3 Br 26.3 mi
-
Eleven11 Lexington at Flower Mound
1111 Lexington Ave
Flower Mound, TX 75028
$1,556 - $2,813 Total Monthly Price
1-3 Br 28.9 mi
-
The Campbell
7301 Ederville Rd
Fort Worth, TX 76112
$1,012 - $1,592 Total Monthly Price
1-2 Br 12 Month Lease 31.8 mi
While Harper Apartments does not offer in-unit laundry, some units include washer and dryer hookups so residents can install their own appliances.
Utilities are not included in rent. Residents should plan to set up and pay for all services separately.
Parking is available at Harper Apartments. Fees may apply depending on the type of parking offered. Contact this property for details.
Harper Apartments has one to three-bedrooms with rent ranges from $753/mo. to $1,772/mo.
Yes, Harper Apartments welcomes pets. Breed restrictions, weight limits, and additional fees may apply. View this property's pet policy.
A good rule of thumb is to spend no more than 30% of your gross income on rent. Based on the lowest available rent of $753 for a one-bedroom, you would need to earn about $30,120 per year to qualify. Want to double-check your budget? Calculate how much rent you can afford with our Rent Affordability Calculator.
Harper Apartments is offering Specials for eligible applicants, with rental rates starting at $753.
Yes! Harper Apartments offers 3 Matterport 3D Tours. Explore different floor plans and see unit level details, all without leaving home.
9797 Bruton Rd
Dallas, TX 75217
Property Manager Responded