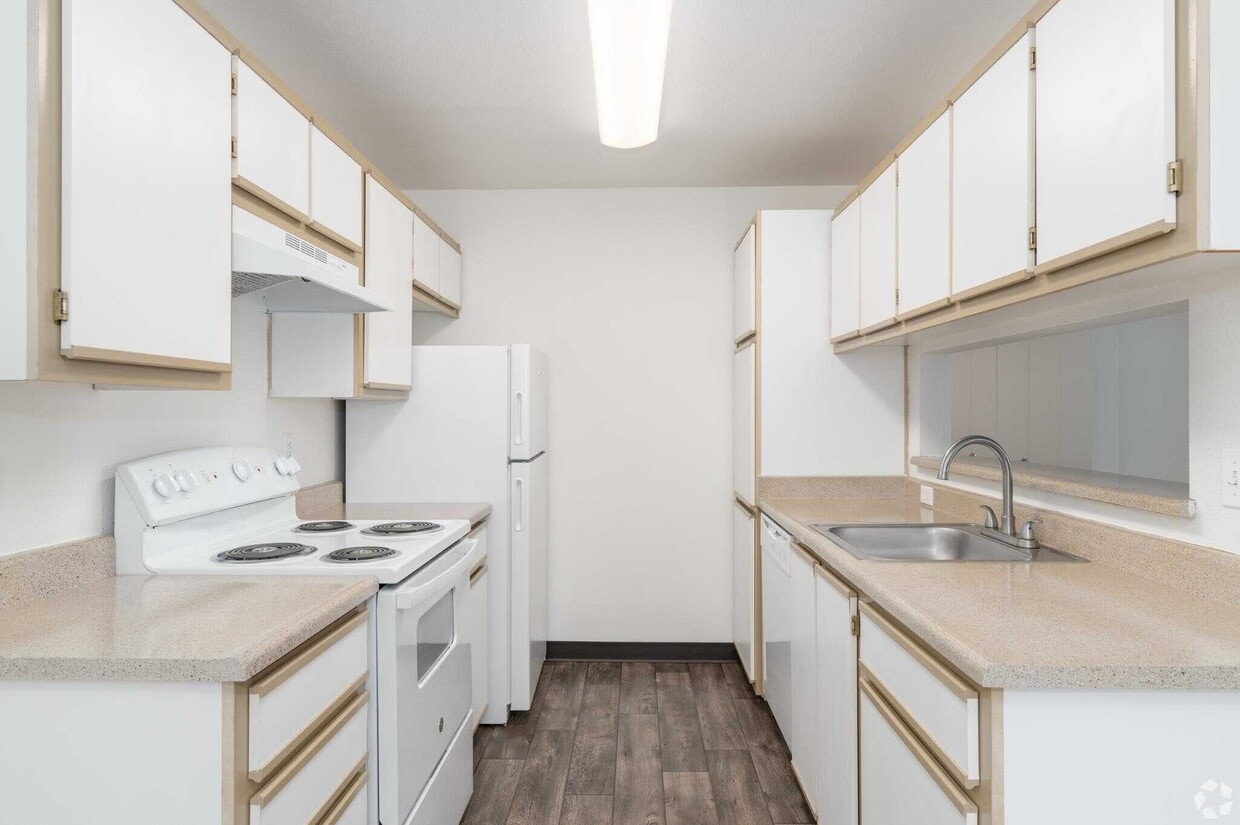




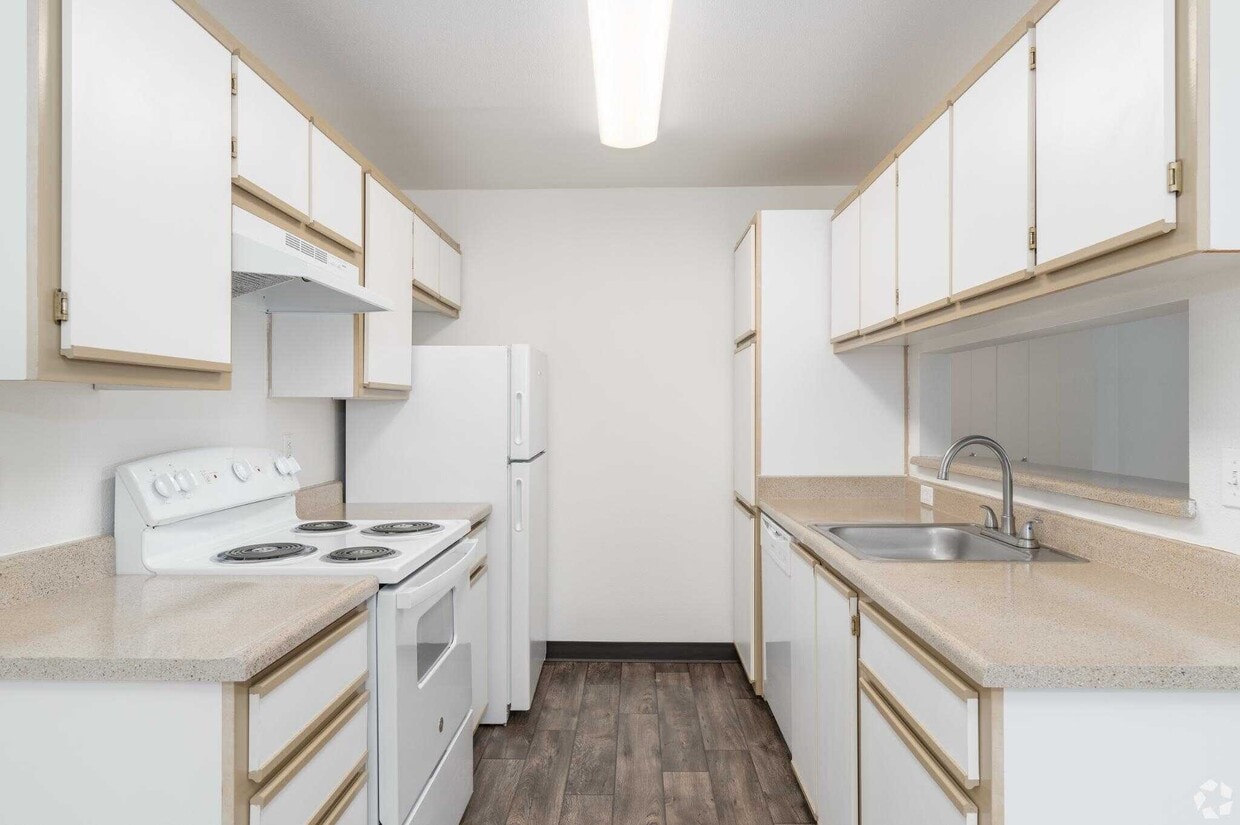
This well-appointed single-floor home offers three bedrooms and two bathrooms across a thoughtfully designed layout. The living room serves as the centerpiece of the home, boasting dramatic vaulted ceilings that create an expansive, airy atmosphere. A tile-surround fireplace anchors the space, complemented by a large window and exterior door that invite abundant natural light and outdoor views. Soft, neutral carpeting extends throughout the living areas and bedrooms, adding warmth and comfort underfoot. The kitchen and dining area feature wood-look flooring, white cabinetry with warm-toned countertops, and dual windows that brighten the space. A ceiling fan provides added ventilation and comfort. The three bedrooms are carpeted and finished with clean white walls, offering versatile spaces suitable for a variety of needs. The two bathrooms are finished with wood-look flooring and include one with a bathtub and curved shower rod, and another with a walk-in shower stall. Both are appointed with grab bars and clean white fixtures. A notable convenience is the dedicated in-unit laundry closet, housing a full-size washer and dryer. A hallway and closet round out the home's practical amenities, making this a complete and functional living space.

-
Monthly Rent
$1,350 - $1,750
-
Bedrooms
1 - 2 bd
-
Bathrooms
1 - 2 ba
-
Square Feet
550 - 950 sq ft
Highlights
- Top Rated by Renters
- Pool
- Walk-In Closets
- Fireplace
- Sundeck
- Property Manager on Site
Pricing & Floor Plans
Check Back Soon for Upcoming Availability
| Beds | Baths | Average SF | Availability |
|---|---|---|---|
| 1 Bedroom 1 Bedroom 1 Br | 1 Bath 1 Bath 1 Ba | 608 SF | Not Available |
| 2 Bedrooms 2 Bedrooms 2 Br | 2 Baths 2 Baths 2 Ba | 950 SF | Not Available |
Fees and Policies
The fees listed below are community-provided and may exclude utilities or add-ons. All payments are made directly to the property and are non-refundable unless otherwise specified.
-
One-Time Basics
-
Due at Application
-
Application Fee Per ApplicantCharged per applicant.$45
-
-
Due at Move-In
-
Administrative FeeCharged per unit.$0
-
-
Due at Application
-
Dogs
-
Dog DepositMax of 1. Charged per pet.$300
-
Dog RentCharged per pet.$25 / mo
25 lbs. Weight LimitRestrictions:NoneRead More Read LessComments -
-
Cats
-
Cat DepositMax of 1. Charged per pet.$300
-
Cat RentCharged per pet.$25 / mo
25 lbs. Weight LimitRestrictions:Comments -
-
Other
Property Fee Disclaimer: Based on community-supplied data and independent market research. Subject to change without notice. May exclude fees for mandatory or optional services and usage-based utilities.
Details
Lease Options
-
12 mo
Property Information
-
Built in 1995
-
108 units/3 stories
Matterport 3D Tours
About Hampton Park Apartments
Discover your new home in our vibrant community featuring a range of amenities and comfortable living spaces. Explore available units, view floor plans, photos, and community features here.
Hampton Park Apartments is an apartment community located in Washington County and the 97223 ZIP Code. This area is served by the Tigard-Tualatin School District 23j attendance zone.
Community Amenities
Pool
Fitness Center
Laundry Facilities
Clubhouse
- Package Service
- Laundry Facilities
- Maintenance on site
- Property Manager on Site
- Clubhouse
- Lounge
- Storage Space
- Walk-Up
- Fitness Center
- Pool
- Sundeck
Apartment Features
Washer/Dryer
Air Conditioning
Dishwasher
Walk-In Closets
- Washer/Dryer
- Air Conditioning
- Heating
- Ceiling Fans
- Tub/Shower
- Fireplace
- Dishwasher
- Disposal
- Kitchen
- Range
- Carpet
- Vinyl Flooring
- Dining Room
- Walk-In Closets
- Window Coverings
The Tigard Triangle is a large neighborhood on the northeast side of downtown. It is situated between I-5 and the Beaverton Tigard Highway, with the Pacific Highway forming the northern edge of the triangle. The area, which was in limbo of sorts until recently, has become a popular, mixed-use neighborhood that is becoming increasingly walkable and bicycle-friendly. With its wide sidewalks, bike lanes, hilltop vistas, and wooded areas, the Tigard Triangle is quickly becoming Tigard's favorite neighborhood.
Covering roughly 425 acres and bordered by three major highways, the Tigard Triangle is as convenient as it is attractive. This live-work-play community contains a variety of office buildings, luxury apartment communities, charming neighborhoods, and convenient shopping areas. Residents also enjoy public art, benches, and small pocket parks, making the Tigard Triangle as family-friendly as it is trendy.
Learn more about living in Tigard TriangleCompare neighborhood and city base rent averages by bedroom.
| Tigard Triangle | Tigard, OR | |
|---|---|---|
| Studio | $1,482 | $1,448 |
| 1 Bedroom | $1,696 | $1,550 |
| 2 Bedrooms | $1,926 | $1,773 |
| 3 Bedrooms | $2,999 | $2,120 |
- Package Service
- Laundry Facilities
- Maintenance on site
- Property Manager on Site
- Clubhouse
- Lounge
- Storage Space
- Walk-Up
- Sundeck
- Fitness Center
- Pool
- Washer/Dryer
- Air Conditioning
- Heating
- Ceiling Fans
- Tub/Shower
- Fireplace
- Dishwasher
- Disposal
- Kitchen
- Range
- Carpet
- Vinyl Flooring
- Dining Room
- Walk-In Closets
- Window Coverings
| Monday | 8am - 5pm |
|---|---|
| Tuesday | 8am - 5pm |
| Wednesday | 8am - 5pm |
| Thursday | 8am - 5pm |
| Friday | 8am - 5pm |
| Saturday | Closed |
| Sunday | Closed |
| Colleges & Universities | Distance | ||
|---|---|---|---|
| Colleges & Universities | Distance | ||
| Drive: | 7 min | 2.6 mi | |
| Drive: | 13 min | 6.5 mi | |
| Drive: | 15 min | 7.8 mi | |
| Drive: | 15 min | 7.8 mi |


 The GreatSchools Rating helps parents compare schools within a state based on a variety of school quality indicators and provides a helpful picture of how effectively each school serves all of its students. Ratings are on a scale of 1 (below average) to 10 (above average) and can include test scores, college readiness, academic progress, advanced courses, equity, discipline and attendance data. We also advise parents to visit schools, consider other information on school performance and programs, and consider family needs as part of the school selection process.
View GreatSchools Rating Methodology
Data provided by GreatSchools.org © 2026. All rights reserved.
Transportation options available in Tigard include Beaverton Transit Center (Blue, Red Lines), located 6.1 miles from Hampton Park Apartments. Hampton Park Apartments is near Portland International, located 20.3 miles or 32 minutes away.
| Transit / Subway | Distance | ||
|---|---|---|---|
| Transit / Subway | Distance | ||
|
|
Drive: | 10 min | 6.1 mi |
|
|
Drive: | 11 min | 6.3 mi |
|
|
Drive: | 13 min | 7.2 mi |
| Drive: | 21 min | 9.6 mi | |
| Drive: | 23 min | 10.2 mi |
| Commuter Rail | Distance | ||
|---|---|---|---|
| Commuter Rail | Distance | ||
| Drive: | 5 min | 1.8 mi | |
| Drive: | 6 min | 3.6 mi | |
| Drive: | 8 min | 4.3 mi | |
| Drive: | 10 min | 6.0 mi | |
|
|
Drive: | 18 min | 10.1 mi |
| Airports | Distance | ||
|---|---|---|---|
| Airports | Distance | ||
|
Portland International
|
Drive: | 32 min | 20.3 mi |
Scores provided by
 What do Walkability, Transit, Drivability, and Bikeability mean?
Walkability measures the walking distance to day-to-day needs.
Transit measures access to public transportation.
Drivability measures congestion, parking availability, and access to major roads.
Bikeability measures the suitability for cycling.
How It Works
What do Walkability, Transit, Drivability, and Bikeability mean?
Walkability measures the walking distance to day-to-day needs.
Transit measures access to public transportation.
Drivability measures congestion, parking availability, and access to major roads.
Bikeability measures the suitability for cycling.
How It Works
Traffic
BusyAirport
CalmBusinesses
CalmScores provided by
HowLoud What is a Sound Score Rating? A Sound Score Rating aggregates noise caused by vehicle traffic, airplane traffic and local sources. How It WorksTime and distance from Hampton Park Apartments.
| Shopping Centers | Distance | ||
|---|---|---|---|
| Shopping Centers | Distance | ||
| Walk: | 5 min | 0.3 mi | |
| Walk: | 6 min | 0.3 mi | |
| Walk: | 7 min | 0.4 mi |
| Parks and Recreation | Distance | ||
|---|---|---|---|
| Parks and Recreation | Distance | ||
|
Lesser Park
|
Drive: | 3 min | 1.2 mi |
|
West Portland Park Natural Area
|
Drive: | 6 min | 2.5 mi |
|
Woods Memorial Natural Area
|
Drive: | 8 min | 3.3 mi |
|
Maricara Natural Area
|
Drive: | 8 min | 3.6 mi |
|
Foley-Balmer Natural Area
|
Drive: | 8 min | 4.0 mi |
| Hospitals | Distance | ||
|---|---|---|---|
| Hospitals | Distance | ||
| Drive: | 8 min | 4.4 mi | |
| Drive: | 11 min | 7.4 mi | |
| Drive: | 17 min | 8.1 mi |
| Military Bases | Distance | ||
|---|---|---|---|
| Military Bases | Distance | ||
| Drive: | 30 min | 15.9 mi | |
| Drive: | 55 min | 33.3 mi |
Hampton Park Apartments Photos
-
Hampton Park Apartments
-
2BR, 2BA - 1,025SF
-
1BR, 1BA - 685SF Laundry Room
-
1BR, 1BA - 685SF Bathroom
-
1BR, 1BA - 685SF Bedroom
-
1BR, 1BA - 685SF Bedroom
-
1BR, 1BA - 685SF Living Room
-
1BR, 1BA - 685SF Dining Room
-
1BR, 1BA - 685SF Kitchen
Models
-
1 Bedroom
-
2 Bedrooms
-
Concord: 550 sq.ft.
-
Vineyard: 600 sq.ft.
-
Rose: 675 sq.ft.
-
Skylark: 1025 sq.ft.
Nearby Apartments
Within 50 Miles of Hampton Park Apartments
-
Brightwaters at Redhawk
16100 SW 108th Ave
Tigard, OR 97224
$1,350 - $1,795
1-2 Br 2.6 mi
-
Quatama Village Apartments
380 NW Gina Way
Aloha, OR 97006
$1,475 - $2,195
1-3 Br 9.2 mi
-
Grand Vista Apartments
2700 E 5th St
Vancouver, WA 98661
$1,686 - $3,650
1-3 Br 14.4 mi
-
Zachary Park Apartments
3601 NE 162nd Ave
Portland, OR 97230
$1,395 - $1,925
1-3 Br 14.7 mi
-
Evergreen Village Apartments
2501 NE 138th Ave
Vancouver, WA 98684
$1,625 - $2,025
2-3 Br 18.0 mi
-
Jailen's Pointe Apartments
7011 NE 126th St
Vancouver, WA 98686
$1,795 - $2,600
1-3 Br 20.8 mi
Hampton Park Apartments has units with in‑unit washers and dryers, making laundry day simple for residents.
Utilities are not included in rent. Residents should plan to set up and pay for all services separately.
Parking is available at Hampton Park Apartments. Contact this property for details.
Yes, Hampton Park Apartments welcomes pets. Breed restrictions, weight limits, and additional fees may apply. View this property's pet policy.
A good rule of thumb is to spend no more than 30% of your gross income on rent. Based on the lowest available rent of $1,350 for a one-bedroom, you would need to earn about $54,000 per year to qualify. Want to double-check your budget? Calculate how much rent you can afford with our Rent Affordability Calculator.
Hampton Park Apartments is offering Specials for eligible applicants, with rental rates starting at $1,350.
Yes! Hampton Park Apartments offers 2 Matterport 3D Tours. Explore different floor plans and see unit level details, all without leaving home.
12320 SW 72nd Ave
Tigard, OR 97223