-
-
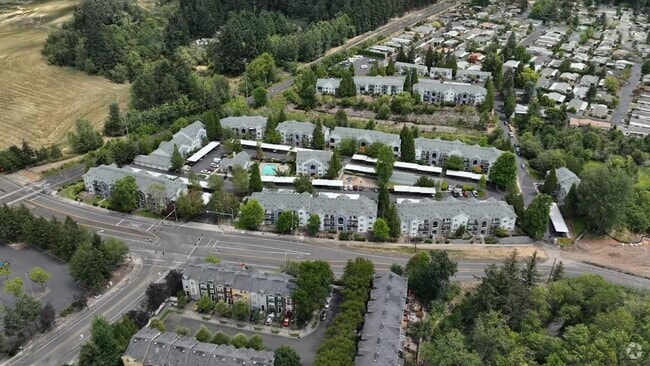
Matterport 3D Exterior
-
Favorites
971-205-6255

-
Monthly Rent
$1,475 - $2,195
-
Bedrooms
1 - 3 bd
-
Bathrooms
1 - 2 ba
-
Square Feet
670 - 1,185 sq ft
Quatama Village Apartments
Favorites
Highlights
- Walk-In Closets
- Fireplace
- Patio
Pricing & Floor Plans
filter results by bedrooms
1 Bedroom, 1 Bathroom
Starting at $1,475
1 Bed
1 Bath
670 Sq Ft
2 Available units
Unit
Base Price
Sq Ft
Availability
Unit Details
-
Unit 205price $1,475square feet 670availibility Now
-
Unit 347price $1,495square feet 670availibility Now
2 Bedroom, 2 Bathroom
Starting at $1,695
2 Beds
2 Baths
994 – 1,042 Sq Ft

10 Available units
Unit
Base Price
Sq Ft
Availability
Unit Details
-
Unit 136price $1,695square feet 994availibility Now
-
Unit 238price $1,695square feet 1,042availibility Now
-
Unit 259price $1,695square feet 994availibility Now
3 Bedroom, 2 Bathroom
$2,195
3 Beds
2 Baths
1,185 Sq Ft
1 Available unit
Unit
Base Price
Sq Ft
Availability
Unit Details
-
Unit 226price $2,195square feet 1,185availibility Now
1 Bedroom, 1 Bathroom
Starting at $1,475
1 Bed
1 Bath
670 Sq Ft
2 Available units
Unit
Base Price
Sq Ft
Availability
Unit Details
-
Unit 205price $1,475square feet 670availibility Now
-
Unit 347price $1,495square feet 670availibility Now
2 Bedroom, 2 Bathroom
Starting at $1,695
2 Beds
2 Baths
994 – 1,042 Sq Ft
10 Available units
Unit
Base Price
Sq Ft
Availability
Unit Details
-
Unit 136price $1,695square feet 994availibility Now
-
Unit 238price $1,695square feet 1,042availibility Now
-
Unit 259price $1,695square feet 994availibility Now
3 Bedroom, 2 Bathroom
$2,195
3 Beds
2 Baths
1,185 Sq Ft
1 Available unit
Unit
Base Price
Sq Ft
Availability
Unit Details
-
Unit 226price $2,195square feet 1,185availibility Now
* Price shown is base rent. Excludes user-selected optional fees and variable or usage-based fees and required charges due at or prior to move-in or at move-out.View Fees and Policies for details.
Price, availability, fees, and any applicable rent special are subject to change without notice.
* Square footage definitions vary. Displayed square footage is approximate.
Fees and Policies
The fees listed below are community-provided and may exclude utilities or add-ons. All payments are made directly to the property and are non-refundable unless otherwise specified.
-
One-Time Basics
-
Due at Application
-
Application Fee Per ApplicantCharged per applicant.$45
-
-
Due at Move-In
-
Administrative FeeCharged per unit.$0
-
-
Due at Application
-
Other
-
Storage Unit
-
Storage RentCharged per rentable item.$0 / mo
-
Property Fee Disclaimer: Based on community-supplied data and independent market research. Subject to change without notice. May exclude fees for mandatory or optional services and usage-based utilities.
Details
Lease Options
-
12 mo
Property Information
-
Built in 1998
-
207 units/3 stories
Matterport 3D Tours
About Quatama Village Apartments
Nestled near a preserved wetland and conveniently located near the MAX Light Rail, Quatama Village Apartments offers a comfortable retreat in the heart of Aloha, Oregon. Whether you're looking for a spacious one, two, or three-bedroom apartment, Quatama Village provides modern amenities and a welcoming environment for all who call it home.
Quatama Village Apartments is an apartment community located in Washington County and the 97006 ZIP Code. This area is served by the Hillsboro School District 1j attendance zone.
Community Amenities
- Walk-Up
Apartment Features
Washer/Dryer
Dishwasher
Washer/Dryer Hookup
Walk-In Closets
- Washer/Dryer
- Washer/Dryer Hookup
- Heating
- Ceiling Fans
- Cable Ready
- Tub/Shower
- Fireplace
- Dishwasher
- Disposal
- Kitchen
- Range
- Carpet
- Vinyl Flooring
- Dining Room
- Walk-In Closets
- Window Coverings
- Patio
380 NW Gina Way,
Aloha,
OR
97006
Sommerset West-Elmonica South is a small neighborhood that sits between Portland's popular Hillsboro and Beaverton suburbs. Located in the Tualatin Valley, just 11 miles west of Downtown Portland, Sommerset West-Elmonica South combines the best amenities of both Hillsboro and Beaverton.
Hillsboro is the center of Portland's "Silicon Forest," aptly named for the many high-tech companies based there. Beaverton is slightly larger than Hillsboro and is home to the Nike world headquarters. Sommerset West-Elmonica South is a popular residential choice because of the easy commute to the city as well as the bustling tech scene. Residents enjoy a wide variety of apartments and houses available for rent in this picturesque locale.
Learn more about living in Sommerset West-Elmonica South
Average Prices by Area
Compare neighborhood and city base rent averages by bedroom.
| Sommerset West-Elmonica South | Aloha, OR | |
|---|---|---|
| Studio | $1,510 | $1,109 |
| 1 Bedroom | $1,658 | $1,422 |
| 2 Bedrooms | $2,013 | $1,593 |
| 3 Bedrooms | $2,477 | $1,967 |
Amenities
- Walk-Up
- Washer/Dryer
- Washer/Dryer Hookup
- Heating
- Ceiling Fans
- Cable Ready
- Tub/Shower
- Fireplace
- Dishwasher
- Disposal
- Kitchen
- Range
- Carpet
- Vinyl Flooring
- Dining Room
- Walk-In Closets
- Window Coverings
- Patio
Expenses
One-Time
Cat Deposit
$300
Dog Deposit
$300
Office Hours
971-205-6255
| Monday | 9am - 5pm |
|---|---|
| Tuesday | 9am - 5pm |
| Wednesday | 9am - 5pm |
| Thursday | 9am - 5pm |
| Friday | 9am - 5pm |
| Saturday | 9am - 5pm |
| Sunday | Closed |
Education
| Colleges & Universities | Distance | ||
|---|---|---|---|
| Colleges & Universities | Distance | ||
| Walk: | 18 min | 1.0 mi | |
| Drive: | 11 min | 4.6 mi | |
| Drive: | 11 min | 5.1 mi | |
| Drive: | 31 min | 14.5 mi |
Quatama Village Apartments is within 18 minutes or 1.0 mile from Oregon Health & Sci., West. It is also near Portland C.C., Rock Creek and Pacific Univ. Oregon, Hillsb..
Schools


Public Elementary School
Grades K-5
476 Students
Attendance Zone
Public Middle School
Grades 6-8
703 Students
Attendance Zone
Public High School
Grades 9-12
1,459 Students
Attendance Zone
Private Elementary & Middle School
Grades PK-8
174 Students
Nearby
Private Elementary, Middle & High School
Grades PK-12
499 Students
Nearby
School data provided by
 The GreatSchools Rating helps parents compare schools within a state based on a variety of school quality indicators and provides a helpful picture of how effectively each school serves all of its students. Ratings are on a scale of 1 (below average) to 10 (above average) and can include test scores, college readiness, academic progress, advanced courses, equity, discipline and attendance data. We also advise parents to visit schools, consider other information on school performance and programs, and consider family needs as part of the school selection process.
View GreatSchools Rating Methodology
Data provided by GreatSchools.org © 2026. All rights reserved.
The GreatSchools Rating helps parents compare schools within a state based on a variety of school quality indicators and provides a helpful picture of how effectively each school serves all of its students. Ratings are on a scale of 1 (below average) to 10 (above average) and can include test scores, college readiness, academic progress, advanced courses, equity, discipline and attendance data. We also advise parents to visit schools, consider other information on school performance and programs, and consider family needs as part of the school selection process.
View GreatSchools Rating Methodology
Data provided by GreatSchools.org © 2026. All rights reserved.
Transportation options available in Aloha include Quatama/Nw 205Th Avenue, located 0.2 mile from Quatama Village Apartments. Quatama Village Apartments is near Portland International, located 25.3 miles or 40 minutes away.
| Transit / Subway | Distance | ||
|---|---|---|---|
| Transit / Subway | Distance | ||
|
|
Walk: | 3 min | 0.2 mi |
|
|
Drive: | 3 min | 1.4 mi |
|
|
Drive: | 4 min | 2.1 mi |
|
|
Drive: | 5 min | 2.7 mi |
|
|
Drive: | 7 min | 3.3 mi |
| Commuter Rail | Distance | ||
|---|---|---|---|
| Commuter Rail | Distance | ||
| Drive: | 12 min | 5.7 mi | |
| Drive: | 16 min | 8.6 mi | |
| Drive: | 22 min | 11.8 mi | |
|
|
Drive: | 23 min | 13.0 mi |
| Drive: | 26 min | 15.4 mi |
| Airports | Distance | ||
|---|---|---|---|
| Airports | Distance | ||
|
Portland International
|
Drive: | 40 min | 25.3 mi |
Getting Around
 What do Walkability, Transit, Drivability, and Bikeability mean?
Walkability measures the walking distance to day-to-day needs.
Transit measures access to public transportation.
Drivability measures congestion, parking availability, and access to major roads.
Bikeability measures the suitability for cycling.
How It Works
What do Walkability, Transit, Drivability, and Bikeability mean?
Walkability measures the walking distance to day-to-day needs.
Transit measures access to public transportation.
Drivability measures congestion, parking availability, and access to major roads.
Bikeability measures the suitability for cycling.
How It Works
Fairly Walkable
Walkability
50
/ 100
Good Public Transit
Transit
70
/ 100
Moderately Drivable
Drivability
60
/ 100
Fairly Bikeable
Bikeability
50
/ 100
Scores provided by
What do Walkability, Transit, Drivability, and Bikeability mean?
Walkability measures the walking distance to day-to-day needs.
Transit measures access to public transportation.
Drivability measures congestion, parking availability, and access to major roads.
Bikeability measures the suitability for cycling.
How It Works
-
Soundscore™
-
/ 100
Traffic
-Airport
-Businesses
-Scores provided by
HowLoud What is a Sound Score Rating? A Sound Score Rating aggregates noise caused by vehicle traffic, airplane traffic and local sources. How It WorksTime and distance from Quatama Village Apartments.
| Shopping Centers | Distance | ||
|---|---|---|---|
| Shopping Centers | Distance | ||
| Walk: | 9 min | 0.5 mi | |
| Drive: | 3 min | 1.2 mi | |
| Drive: | 2 min | 1.2 mi |
Quatama Village Apartments has 3 shopping centers within 1.2 miles, which is about a 2-minute drive. The miles and minutes will be for the farthest away property.
| Parks and Recreation | Distance | ||
|---|---|---|---|
| Parks and Recreation | Distance | ||
|
Tualatin Hills Nature Park
|
Drive: | 8 min | 4.1 mi |
|
Tualatin Hills Nature Center
|
Drive: | 9 min | 4.2 mi |
|
Washington County Museum
|
Drive: | 12 min | 4.7 mi |
|
Jenkins Estate
|
Drive: | 11 min | 4.7 mi |
|
Rood Bridge Park & Rhododendron Garden
|
Drive: | 11 min | 5.5 mi |
Quatama Village Apartments has 5 parks within 5.5 miles, including Tualatin Hills Nature Center, Tualatin Hills Nature Park, and Washington County Museum.
| Hospitals | Distance | ||
|---|---|---|---|
| Hospitals | Distance | ||
| Drive: | 3 min | 1.8 mi | |
| Drive: | 11 min | 5.2 mi | |
| Drive: | 13 min | 7.3 mi |
Quatama Village Apartments has 3 hospitals within 7.3 miles, the nearest is Kaiser Foundation Hospital - Westside which is 1.8 miles away and a 3 minute drive.
| Military Bases | Distance | ||
|---|---|---|---|
| Military Bases | Distance | ||
| Drive: | 36 min | 21.1 mi | |
| Drive: | 60 min | 36.4 mi |
Quatama Village Apartments is 21.1 miles from Portland Airport Air Guard Station, and is convenient to other military bases, including Camp Bonneville Military Reservation.
Quatama Village Apartments Photos
-
Quatama Village Apartments
-
1BR, 1BA - 670SF
-
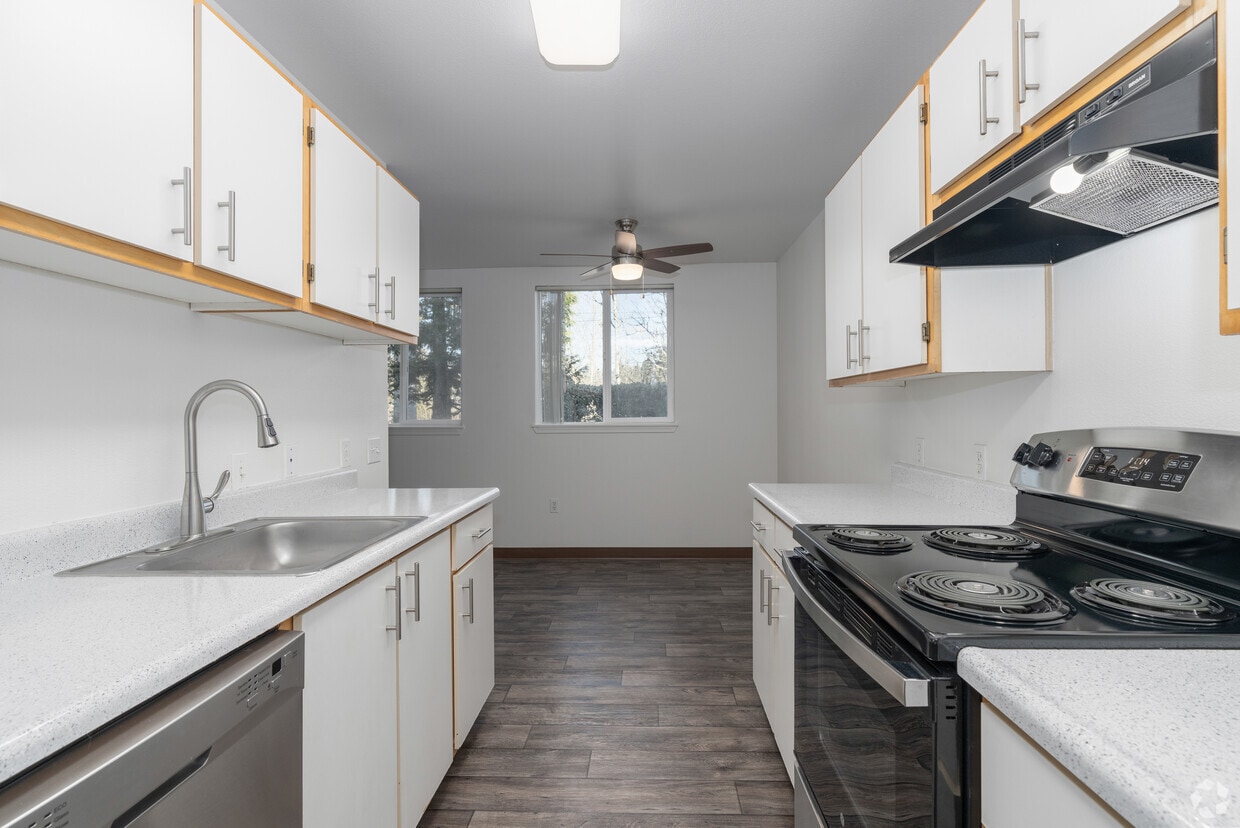
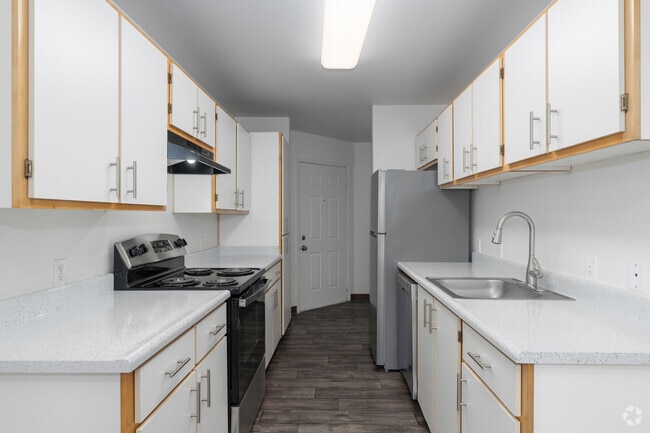
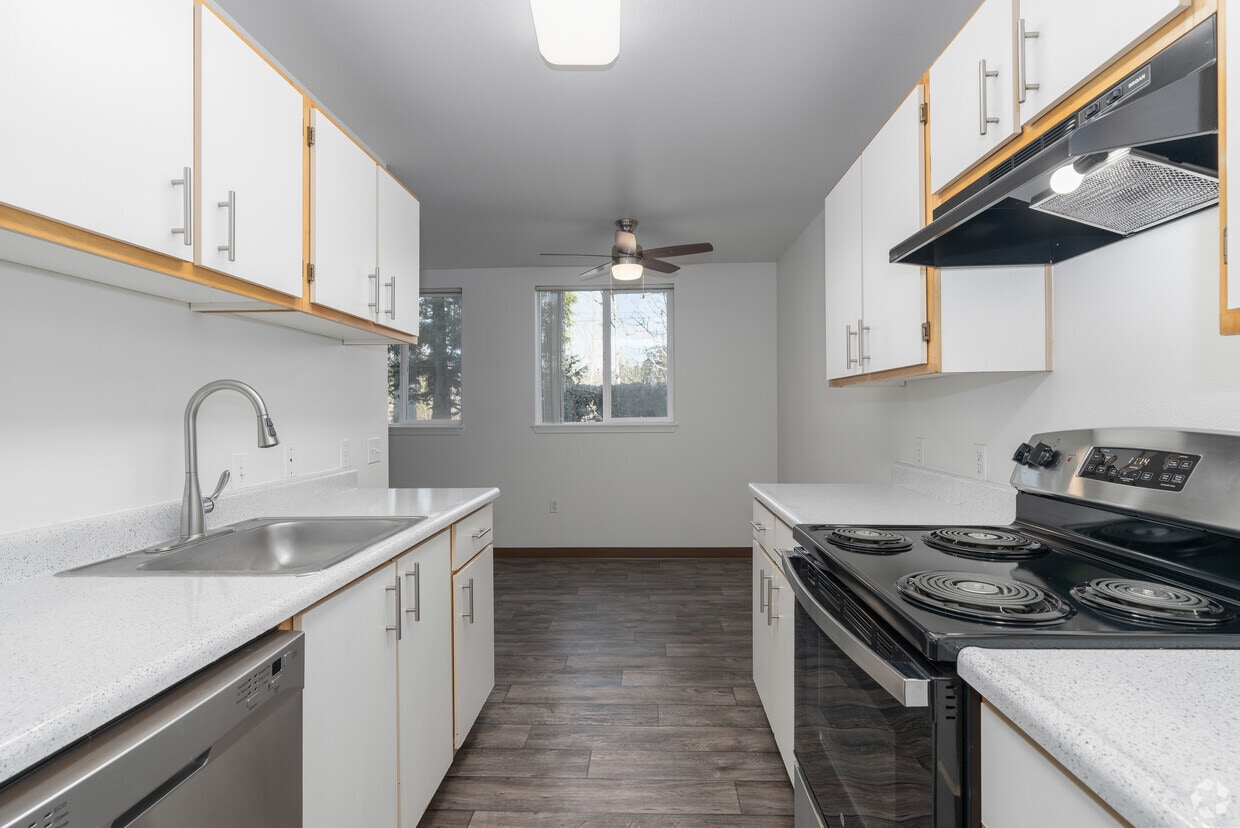
3BR, 2BA - 1,185SF- Kitchen
-
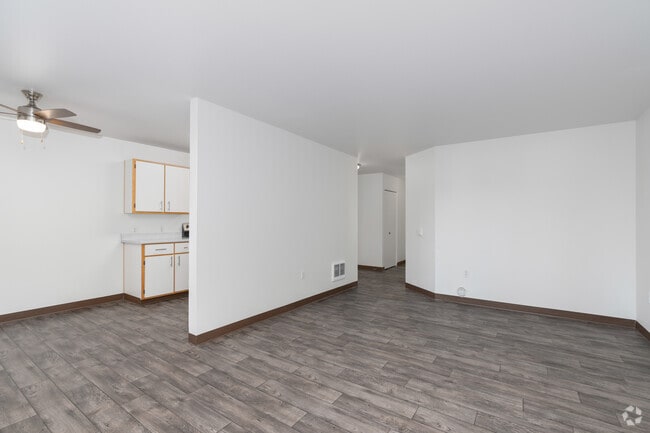
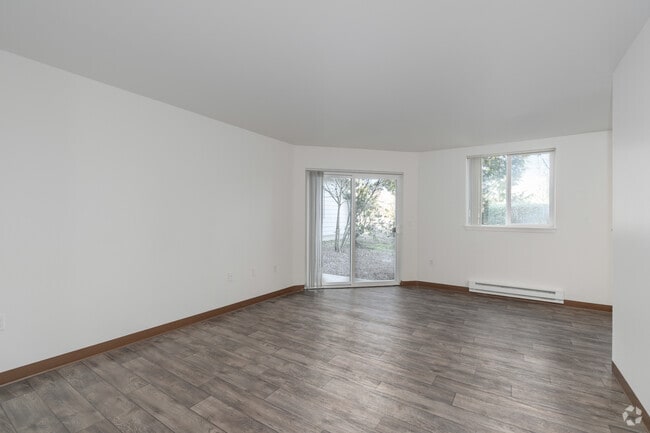
3BR, 2BA - 1,185SF - Living Room
-
3BR, 2BA - 1,185SF - Living Room
-
3BR, 2BA - 1,185SF - Primary Bedroom
-
3BR, 2BA - 1,185SF - Primary Bathroom
-
3BR, 2BA - 1,185SF - Secondary Bedroom One
-
3BR, 2BA - 1,185SF Secondary Bathroom
Models
-
1 Bedroom
-
2 Bedrooms
-
Dakota - 2BR, 2BA - 1,042SF
-
Phoenix 2BR, 2BA - 994SF
-
3 Bedrooms
-
Skylark 1BR, 1BA - 670SF
Nearby Apartments
Within 50 Miles of Quatama Village Apartments
-
Brightwaters at Redhawk
16100 SW 108th Ave
Tigard, OR 97224
$1,350 - $1,795
1-2 Br 9.6 mi
-
Grand Vista Apartments
2700 E 5th St
Vancouver, WA 98661
$1,686 - $3,650
1-3 Br 13.8 mi
-
Zachary Park Apartments
3601 NE 162nd Ave
Portland, OR 97230
$1,395 - $1,925
1-3 Br 19.0 mi
-
Evergreen Village Apartments
2501 NE 138th Ave
Vancouver, WA 98684
$1,625 - $2,025
2-3 Br 19.1 mi
-
Jailen's Pointe Apartments
7011 NE 126th St
Vancouver, WA 98686
$1,885 - $2,600
1-3 Br 19.1 mi
-
Reflections Hidden Creek Apartments
6700 Hidden Creek Loop NE
Keizer, OR 97303
$1,475 - $1,800
2-3 Br 35.6 mi
Does Quatama Village Apartments have in-unit laundry?
Quatama Village Apartments has units with in‑unit washers and dryers, making laundry day simple for residents.
What utilities are included in rent at Quatama Village Apartments?
Utilities are not included in rent. Residents should plan to set up and pay for all services separately.
Is parking available at Quatama Village Apartments?
Parking is available at Quatama Village Apartments. Contact this property for details.
Which floor plans are available, and what are the price ranges?
Quatama Village Apartments has one to three-bedrooms with rent ranges from $1,475/mo. to $2,195/mo.
Is Quatama Village Apartments pet-friendly?
Yes, Quatama Village Apartments welcomes pets. Breed restrictions, weight limits, and additional fees may apply. View this property's pet policy.
How much income do I need to rent at Quatama Village Apartments?
A good rule of thumb is to spend no more than 30% of your gross income on rent. Based on the lowest available rent of $1,475 for a one-bedroom, you would need to earn about $59,000 per year to qualify. Want to double-check your budget? Calculate how much rent you can afford with our Rent Affordability Calculator.
Does Quatama Village Apartments have move-in specials?
Quatama Village Apartments is offering 1 Month Free for eligible applicants, with rental rates starting at $1,475.
Does Quatama Village Apartments offer Matterport 3D tours?
Yes! Quatama Village Apartments offers 7 Matterport 3D Tours. Explore different floor plans and see unit level details, all without leaving home.
380 NW Gina Way
Aloha, OR 97006