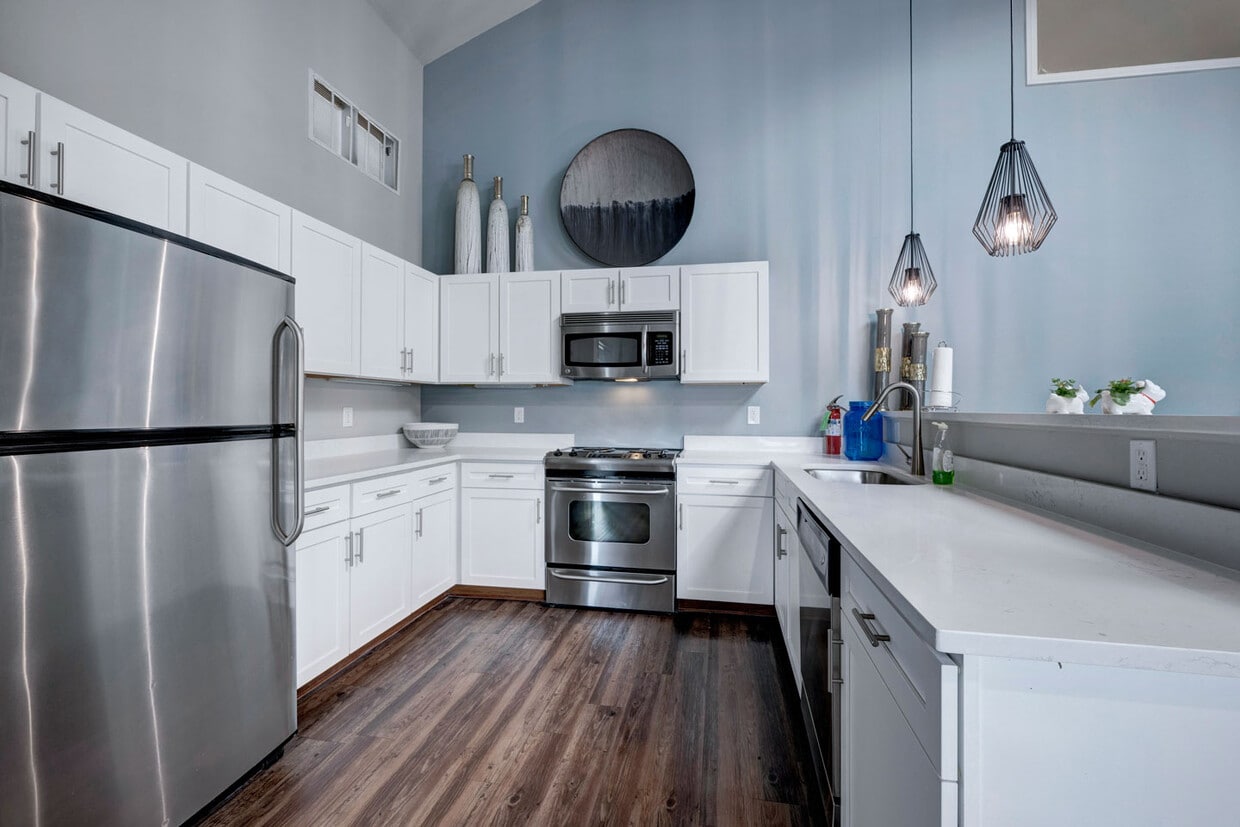



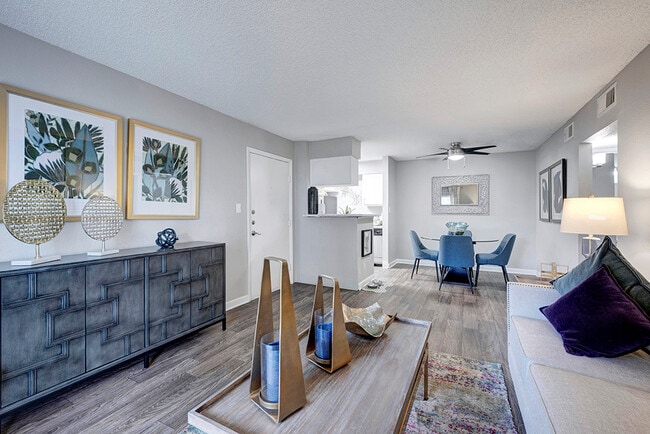
This single-floor space makes a striking first impression with its dramatic vaulted ceilings that soar overhead, flooding the interior with a sense of openness and volume. A skylight and strategically placed track lighting illuminate the space from above, complementing the warm tones of the hardwood floors that run throughout. The open-concept layout seamlessly connects the living area to the kitchen, creating an inviting, cohesive environment. The living room is anchored by plush dark leather sofas and a sleek glass coffee table, all set against crisp white walls that contrast beautifully with the bold olive-green accent walls adding depth and character to the space. The kitchen is well-appointed with warm wood cabinetry, modern stainless steel appliances, and a generous bar-height counter lined with stylish bar stools — perfect for casual dining or entertaining. Elegant pendant lights hang above the counter, adding a touch of warmth and sophistication to the culinary space. A framed mirror on the living room wall enhances the sense of space, while a doorway leads to additional areas of the home. The overall ambiance is modern yet welcoming, balancing bold design choices with comfortable, functional furnishings throughout.

-
Total Monthly Price
$929 - $2,369
-
Bedrooms
Studio - 2 bd
-
Bathrooms
1 - 2 ba
-
Square Feet
425 - 825 sq ft
Highlights
- Pickleball Court
- Tennis Court
- Pool
- Walk-In Closets
- Planned Social Activities
- Pet Play Area
- Fireplace
- Grill
- Balcony
Pricing & Floor Plans

-
Unit 25Eprice $1,094square feet 425availibility Now
-
Unit 18Kprice $944square feet 425availibility Sep 18
-
Unit 06Pprice $929square feet 425availibility Sep 25
-
Unit 17Nprice $1,079square feet 425availibility Now
-
Unit 17Aprice $1,094square feet 425availibility Now
-
Unit 06Iprice $1,104square feet 425availibility Nov 20
-
Unit 04Eprice $1,184square feet 625availibility Now
-
Unit 24Gprice $1,289square feet 625availibility Now
-
Unit 05Oprice $1,034square feet 625availibility Sep 11
-
Unit 05Fprice $1,169square feet 625availibility Now
-
Unit 14Lprice $1,169square feet 625availibility Sep 4
-
Unit 14Bprice $1,169square feet 625availibility Sep 4
-
Unit 20Dprice $1,579square feet 825availibility Now
-
Unit 10Iprice $1,594square feet 825availibility Sep 18
-
Unit 20Aprice $1,594square feet 825availibility Sep 25
-
Unit 16Fprice $1,444square feet 825availibility Oct 9
-
Unit 10Oprice $1,609square feet 825availibility Oct 9
-
Unit 25Eprice $1,094square feet 425availibility Now
-
Unit 18Kprice $944square feet 425availibility Sep 18
-
Unit 06Pprice $929square feet 425availibility Sep 25
-
Unit 17Nprice $1,079square feet 425availibility Now
-
Unit 17Aprice $1,094square feet 425availibility Now
-
Unit 06Iprice $1,104square feet 425availibility Nov 20
-
Unit 04Eprice $1,184square feet 625availibility Now
-
Unit 24Gprice $1,289square feet 625availibility Now
-
Unit 05Oprice $1,034square feet 625availibility Sep 11
-
Unit 05Fprice $1,169square feet 625availibility Now
-
Unit 14Lprice $1,169square feet 625availibility Sep 4
-
Unit 14Bprice $1,169square feet 625availibility Sep 4
-
Unit 20Dprice $1,579square feet 825availibility Now
-
Unit 10Iprice $1,594square feet 825availibility Sep 18
-
Unit 20Aprice $1,594square feet 825availibility Sep 25
-
Unit 16Fprice $1,444square feet 825availibility Oct 9
-
Unit 10Oprice $1,609square feet 825availibility Oct 9
Fees and Policies
The fees listed below are community-provided and may exclude utilities or add-ons. All payments are made directly to the property and are non-refundable unless otherwise specified. Use the Cost Calculator to determine costs based on your needs.
-
Utilities & Essentials
-
Valet TrashCharged per unit.$10.71 / mo
-
Utility - Billing Administrative FeeCharged per unit.$2.95 / mo
-
Utility - ElectricCharged per unit.Varies / mo
-
Utility - Storm waterCharged per unit.Varies / mo
-
Utility - Water/SewerCharged per unit.Varies / mo
-
Trash RemovalCharged per unit.Varies / mo
-
Common Area ElectricCharged per unit.Varies / mo
-
Concierge MembershipCharged per unit.Varies / mo
-
-
One-Time Basics
-
Due at Application
-
Application Fee Per ApplicantCharged per applicant.$13
-
-
Due at Move-In
-
Security Deposit - RefundableCharged per unit.$1,000
-
Reservation/Holding FeeCharged per unit.$250
-
Lease PreparationCharged per unit.$300
-
Deposit Alternatives AvailableCharged per unit.Varies one-time
-
-
Due at Application
-
Dogs
-
Pet DepositMax of 2. Charged per unit.$300
-
Monthly Pet FeeMax of 2. Charged per unit.$35 / mo
Pet interview, Spayed/NeuteredRestrictions:A pet profile (with PetScreening.com) and agreement for each pet required. Maximum of two pets per apartment home. No breed restrictions or weight limits. Applicable fees or deposits must be paid in full prior to the addition of a pet to your home. Animals not typically found in households including but not limited to monkeys, large birds, farm animals, squirrels, and large snakes and large lizards are prohibited. Aquariums over 15 gallons are also prohibited.Read More Read LessComments -
-
Cats
-
Pet DepositMax of 2. Charged per unit.$300
-
Monthly Pet FeeMax of 2. Charged per unit.$35 / mo
Pet interview, Spayed/NeuteredRestrictions:A pet profile (with PetScreening.com) and agreement for each pet required. Maximum of two pets per apartment home. No breed restrictions or weight limits. Applicable fees or deposits must be paid in full prior to the addition of a pet to your home. Animals not typically found in households including but not limited to monkeys, large birds, farm animals, squirrels, and large snakes and large lizards are prohibited. Aquariums over 15 gallons are also prohibited. -
-
Parking
-
Parking FeeCharged per vehicle.$20 - $35 / mo
-
-
Renter's InsuranceCharged per unit.$13.58 / mo
-
Non Sufficient FundsCharged per occurrence.$20 / occurrence
-
Late FeeCharged per occurrence.5% of base rent / occurrence
Property Fee Disclaimer: Based on community-supplied data and independent market research. Subject to change without notice. May exclude fees for mandatory or optional services and usage-based utilities.
Details
Lease Options
-
3 - 15 Month Leases
Property Information
-
Built in 1974
-
376 units/2 stories
Matterport 3D Tours
About Hampden Heights
Capture your sense of style in an apartment home at Hampden Heights Apartments in Denver near The Denver Tech Center. Light-filled interiors match lush green exterior space to create the home you've dreamed of and the community you've longed for. Hampden Heights Apartments has it all - the convenience of the city and the modern appeal of suburban living. Discover your best life with an apartment home at Hampden Heights Apartments.
Hampden Heights is an apartment community located in Denver County and the 80231 ZIP Code. This area is served by the Denver County 1 School District attendance zone.
Unique Features
- *In Select Units
- 1st Floor
- 2nd Floor
- Ceiling Fans
- Covered Parking Available
- Deposit alternatives available through Obligo
- Diamond Upgrade
- Dining Area
- Faux Wood Flooring
- Faux Wood Flooring*
- Fireplace
- Fireplaces *
- HarborFit Fitness Center
- High-Speed Internet Access
- New Appliances
- New Carpet
- New Vinyl
- Onsite 24-Hour Maintenance Team
- Onsite Laundry Facility
- Onsite Management
- Pet-Friendly Community with Bark Park
- Picnic Areas with BBQ Grills
- Pool View
- Range
- Recent Renovations
- Recycling Center
- Resident Clubhouse & Business Center
- Resident Portal with Online Rent Payment
- Sparkling Swimming Pool
- Upgrade Unit
- Walk-In Closets
- Walking Distance to Clear Creek Trail
Community Amenities
Pool
Fitness Center
Laundry Facilities
Clubhouse
- Laundry Facilities
- Property Manager on Site
- Trash Pickup - Door to Door
- Recycling
- Renters Insurance Program
- Planned Social Activities
- Pet Play Area
- Business Center
- Clubhouse
- Walk-Up
- Fitness Center
- Pool
- Tennis Court
- Pickleball Court
- Grill
Apartment Features
Air Conditioning
Dishwasher
High Speed Internet Access
Walk-In Closets
- High Speed Internet Access
- Air Conditioning
- Heating
- Ceiling Fans
- Cable Ready
- Tub/Shower
- Fireplace
- Dishwasher
- Disposal
- Range
- Refrigerator
- Carpet
- Vinyl Flooring
- Walk-In Closets
- Window Coverings
- Balcony
- Patio
- Lawn
Located 15 miles south of Downtown Denver, the West Hampden area sits partly in Denver, but its proximity to and overlap with suburbs such as Englewood, Aurora, and Lakewood give it a suburban feel with an urban address. Predominantly new construction fills the area, ensuring that renters and buyers have access to beautiful homes and apartments with modern amenities. Parks and walkways to the south along the Cherry Creek Reservoir keeps residents entertained and active all year round, while Interstate 275 and 25 will put you in Downtown Denver in no time.
Learn more about living in HampdenCompare neighborhood and city base rent averages by bedroom.
| Hampden | Denver, CO | |
|---|---|---|
| Studio | $1,216 | $1,396 |
| 1 Bedroom | $1,281 | $1,629 |
| 2 Bedrooms | $1,693 | $2,147 |
| 3 Bedrooms | $2,524 | $2,872 |
- Laundry Facilities
- Property Manager on Site
- Trash Pickup - Door to Door
- Recycling
- Renters Insurance Program
- Planned Social Activities
- Pet Play Area
- Business Center
- Clubhouse
- Walk-Up
- Grill
- Fitness Center
- Pool
- Tennis Court
- Pickleball Court
- *In Select Units
- 1st Floor
- 2nd Floor
- Ceiling Fans
- Covered Parking Available
- Deposit alternatives available through Obligo
- Diamond Upgrade
- Dining Area
- Faux Wood Flooring
- Faux Wood Flooring*
- Fireplace
- Fireplaces *
- HarborFit Fitness Center
- High-Speed Internet Access
- New Appliances
- New Carpet
- New Vinyl
- Onsite 24-Hour Maintenance Team
- Onsite Laundry Facility
- Onsite Management
- Pet-Friendly Community with Bark Park
- Picnic Areas with BBQ Grills
- Pool View
- Range
- Recent Renovations
- Recycling Center
- Resident Clubhouse & Business Center
- Resident Portal with Online Rent Payment
- Sparkling Swimming Pool
- Upgrade Unit
- Walk-In Closets
- Walking Distance to Clear Creek Trail
- High Speed Internet Access
- Air Conditioning
- Heating
- Ceiling Fans
- Cable Ready
- Tub/Shower
- Fireplace
- Dishwasher
- Disposal
- Range
- Refrigerator
- Carpet
- Vinyl Flooring
- Walk-In Closets
- Window Coverings
- Balcony
- Patio
- Lawn
| Monday | 10am - 6pm |
|---|---|
| Tuesday | 10am - 6pm |
| Wednesday | 10am - 6pm |
| Thursday | 10am - 6pm |
| Friday | 10am - 6pm |
| Saturday | 10am - 5pm |
| Sunday | 10am - 5pm |
| Colleges & Universities | Distance | ||
|---|---|---|---|
| Colleges & Universities | Distance | ||
| Drive: | 10 min | 5.4 mi | |
| Drive: | 15 min | 6.7 mi | |
| Drive: | 17 min | 9.7 mi | |
| Drive: | 17 min | 10.3 mi |


 The GreatSchools Rating helps parents compare schools within a state based on a variety of school quality indicators and provides a helpful picture of how effectively each school serves all of its students. Ratings are on a scale of 1 (below average) to 10 (above average) and can include test scores, college readiness, academic progress, advanced courses, equity, discipline and attendance data. We also advise parents to visit schools, consider other information on school performance and programs, and consider family needs as part of the school selection process.
View GreatSchools Rating Methodology
Data provided by GreatSchools.org © 2026. All rights reserved.
Transportation options available in Denver include Southmoor, located 1.9 miles from Hampden Heights. Hampden Heights is near Denver International, located 24.8 miles or 33 minutes away.
| Transit / Subway | Distance | ||
|---|---|---|---|
| Transit / Subway | Distance | ||
|
|
Drive: | 4 min | 1.9 mi |
|
|
Drive: | 5 min | 2.0 mi |
|
|
Drive: | 6 min | 3.5 mi |
|
|
Drive: | 7 min | 4.1 mi |
|
|
Drive: | 8 min | 4.2 mi |
| Commuter Rail | Distance | ||
|---|---|---|---|
| Commuter Rail | Distance | ||
| Drive: | 22 min | 9.6 mi | |
| Drive: | 22 min | 9.7 mi | |
| Drive: | 22 min | 10.4 mi | |
| Drive: | 20 min | 13.1 mi | |
| Drive: | 21 min | 13.1 mi |
| Airports | Distance | ||
|---|---|---|---|
| Airports | Distance | ||
|
Denver International
|
Drive: | 33 min | 24.8 mi |
Scores provided by
 What do Walkability, Transit, Drivability, and Bikeability mean?
Walkability measures the walking distance to day-to-day needs.
Transit measures access to public transportation.
Drivability measures congestion, parking availability, and access to major roads.
Bikeability measures the suitability for cycling.
How It Works
What do Walkability, Transit, Drivability, and Bikeability mean?
Walkability measures the walking distance to day-to-day needs.
Transit measures access to public transportation.
Drivability measures congestion, parking availability, and access to major roads.
Bikeability measures the suitability for cycling.
How It Works
Traffic
BusyAirport
CalmBusinesses
CalmScores provided by
HowLoud What is a Sound Score Rating? A Sound Score Rating aggregates noise caused by vehicle traffic, airplane traffic and local sources. How It WorksTime and distance from Hampden Heights.
| Shopping Centers | Distance | ||
|---|---|---|---|
| Shopping Centers | Distance | ||
| Walk: | 12 min | 0.6 mi | |
| Walk: | 13 min | 0.7 mi | |
| Walk: | 13 min | 0.7 mi |
| Parks and Recreation | Distance | ||
|---|---|---|---|
| Parks and Recreation | Distance | ||
|
Chamberlin & Mt. Evans Observatories
|
Drive: | 9 min | 4.7 mi |
|
Cherry Creek State Park
|
Drive: | 15 min | 5.4 mi |
|
Washington Park
|
Drive: | 13 min | 7.0 mi |
|
Del Mar Park
|
Drive: | 15 min | 7.5 mi |
|
DeKoevend Park
|
Drive: | 16 min | 7.7 mi |
| Hospitals | Distance | ||
|---|---|---|---|
| Hospitals | Distance | ||
| Drive: | 10 min | 4.9 mi | |
| Drive: | 12 min | 5.6 mi | |
| Drive: | 13 min | 7.0 mi |
| Military Bases | Distance | ||
|---|---|---|---|
| Military Bases | Distance | ||
| Drive: | 37 min | 13.2 mi | |
| Drive: | 71 min | 57.7 mi | |
| Drive: | 80 min | 67.3 mi |
Hampden Heights Photos
-
-
Clubhouse
-
-
-
-
-
-
-
Models
-
Studio
-
1 Bedroom
-
2 Bedrooms
Nearby Apartments
Within 50 Miles of Hampden Heights
-
Santana Ridge
1355 S Galena St
Denver, CO 80247
$998 - $1,908 Total Monthly Price
1-2 Br 3.0 mi
-
Waterfield Court
3499 S Uravan Way
Aurora, CO 80013
$1,135 - $2,465 Total Monthly Price
1-2 Br 5.8 mi
-
Ladora Modern Apartments
18590 E 61st Ave
Denver, CO 80249
$1,617 - $2,477 Total Monthly Price
1-3 Br 12 Month Lease 12.4 mi
-
Skyline
8849 Pearl St
Thornton, CO 80229
$1,160 - $2,400 Total Monthly Price
1-2 Br 14.9 mi
-
The Prospector Modern Apartments
3360 Esker Cir
Castle Rock, CO 80108
$1,697 - $2,632 Total Monthly Price
1-3 Br 19.2 mi
-
Ten 30 & Ten 49 Apartments
1030 E 10th Ave
Broomfield, CO 80020
$1,228 - $2,253 Total Monthly Price
1-2 Br 21.0 mi
While Hampden Heights does not provide in‑unit laundry, on‑site laundry facilities are available for shared resident use.
Utilities are not included in rent. Residents should plan to set up and pay for all services separately.
Parking is available at Hampden Heights. Fees may apply depending on the type of parking offered. Contact this property for details.
Hampden Heights has studios to two-bedrooms with rent ranges from $929/mo. to $2,369/mo.
Yes, Hampden Heights welcomes pets. Breed restrictions, weight limits, and additional fees may apply. View this property's pet policy.
A good rule of thumb is to spend no more than 30% of your gross income on rent. Based on the lowest available rent of $929 for a studio, you would need to earn about $37,160 per year to qualify. Want to double-check your budget? Calculate how much rent you can afford with our Rent Affordability Calculator.
Hampden Heights is offering 1 Month Free for eligible applicants, with rental rates starting at $929.
Yes! Hampden Heights offers 6 Matterport 3D Tours. Explore different floor plans and see unit level details, all without leaving home.
Applicant has the right to provide the property manager or owner with a Portable Tenant Screening Report (PTSR) that is not more than 30 days old, as defined in § 38-12-902(2.5), Colorado Revised Statutes; and 2) if Applicant provides the property manager or owner with a PTSR, the property manager or owner is prohibited from: a) charging Applicant a rental application fee; or b) charging Applicant a fee for the property manager or owner to access or use the PTSR.
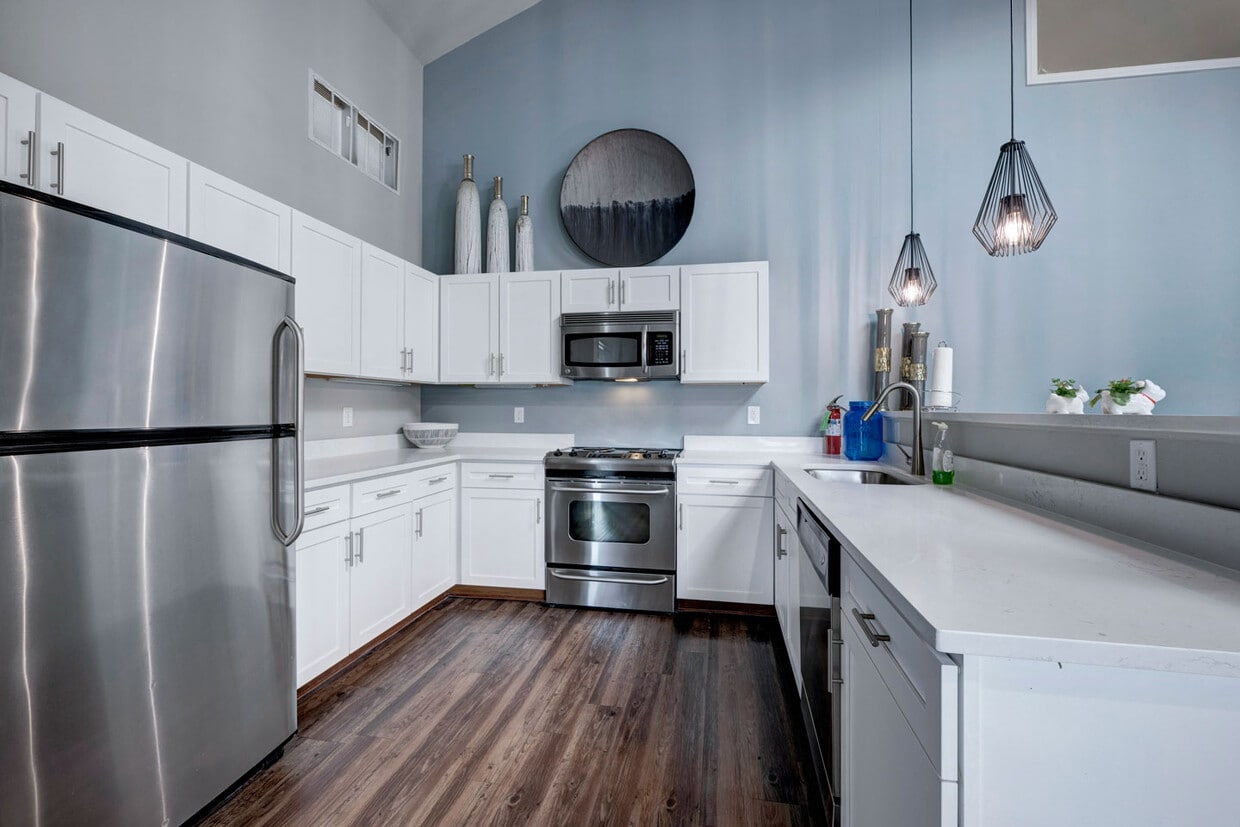
8405 E Hampden Ave
Denver, CO 80231