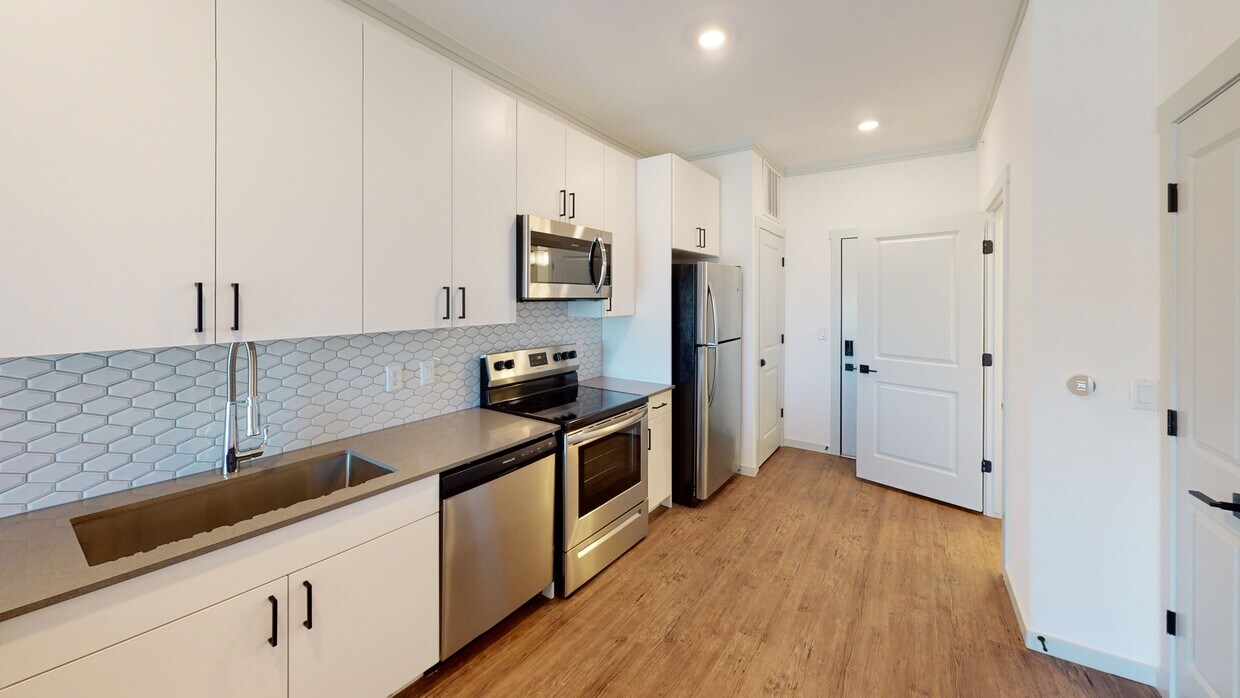
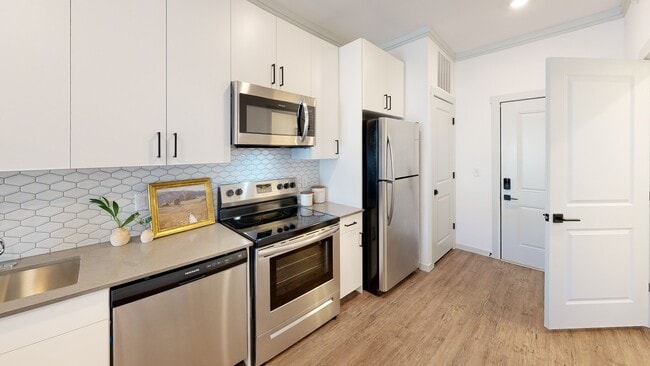
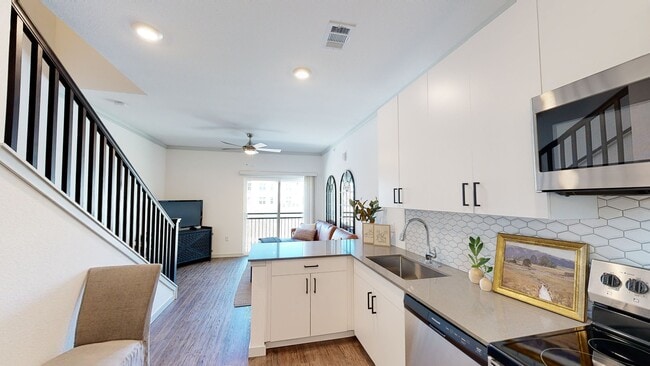
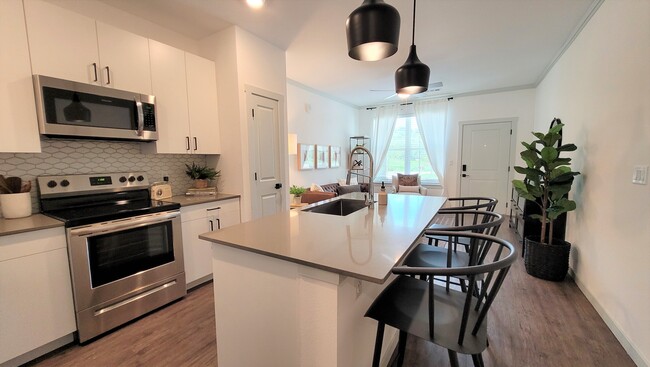
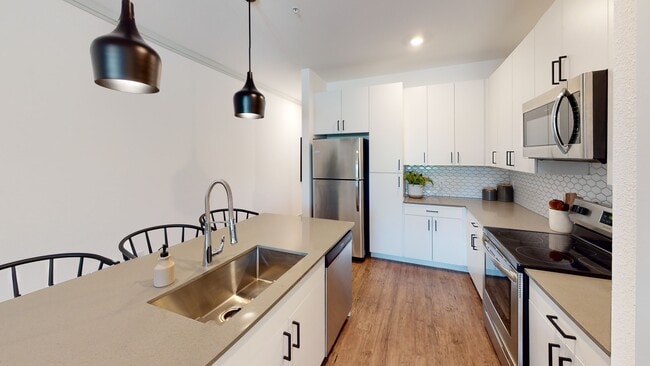
The Prospector Modern Apartments
3360 Esker Cir,
Castle Rock,
CO
80108

-
Total Monthly Price
$1,822 - $2,557
-
Bedrooms
1 - 3 bd
-
Bathrooms
1 - 2 ba
-
Square Feet
760 - 1,381 sq ft
Highlights
- Pool
- Walk-In Closets
- Spa
- Pet Play Area
- Walking/Biking Trails
- Grill
- Balcony
- Property Manager on Site
- Hardwood Floors
Pricing & Floor Plans
-
Unit 13-205price $1,822square feet 817availibility Now
-
Unit 17-203price $1,822square feet 817availibility Now
-
Unit 16-204price $1,822square feet 817availibility Now
-
Unit 05-207price $2,262square feet 1,157availibility Now
-
Unit 01-102price $2,287square feet 1,154availibility Now
-
Unit 06-207price $2,397square feet 1,381availibility Now
-
Unit 14-201price $2,397square feet 1,381availibility Now
-
Unit 06-107price $2,557square feet 1,325availibility Now
-
Unit 10-107price $2,557square feet 1,325availibility Now
-
Unit 10-108price $2,557square feet 1,325availibility Nov 27
-
Unit 13-205price $1,822square feet 817availibility Now
-
Unit 17-203price $1,822square feet 817availibility Now
-
Unit 16-204price $1,822square feet 817availibility Now
-
Unit 05-207price $2,262square feet 1,157availibility Now
-
Unit 01-102price $2,287square feet 1,154availibility Now
-
Unit 06-207price $2,397square feet 1,381availibility Now
-
Unit 14-201price $2,397square feet 1,381availibility Now
-
Unit 06-107price $2,557square feet 1,325availibility Now
-
Unit 10-107price $2,557square feet 1,325availibility Now
-
Unit 10-108price $2,557square feet 1,325availibility Nov 27
Fees and Policies
The fees listed below are community-provided and may exclude utilities or add-ons. All payments are made directly to the property and are non-refundable unless otherwise specified. Use the Cost Calculator to determine costs based on your needs.
-
Utilities & Essentials
-
Valet TrashCharged per unit.$21.95 / mo
-
Utility - Billing Administrative FeeCharged per unit.$4.20 / mo
-
Pest ControlCharged per unit.$5 / mo
-
Utility - Storm waterCharged per unit.Varies / mo
-
Utility - Water/SewerCharged per unit.Varies / mo
-
Common Area ElectricCharged per unit.Varies / mo
-
Common Area GasCharged per unit.Varies / mo
-
Trash RemovalCharged per unit.Varies / mo
-
-
One-Time Basics
-
Due at Application
-
Application Fee Per Applicant$50 per Adult Charged per applicant.$50
-
-
Due at Move-In
-
Security Deposit - RefundableCharged per unit.$1,000
-
Final Bill FeesCharged per unit.$10
-
New Account FeesCharged per unit.$20
-
Reservation/Holding FeeCharged per unit.$250
-
Lease PreparationCharged per unit.$300
-
Deposit Alternatives AvailableCharged per unit.Varies one-time
-
-
Due at Application
-
Garage Lot
-
Parking FeeCharged per vehicle.$200 / mo
-
-
Additional Parking Options
-
Other
-
-
Renter's InsuranceCharged per unit.$13.58 / mo
-
Non Sufficient FundsCharged per occurrence.$20 / occurrence
-
Late FeeCharged per occurrence.5% of base rent / occurrence
Property Fee Disclaimer: Based on community-supplied data and independent market research. Subject to change without notice. May exclude fees for mandatory or optional services and usage-based utilities.
Details
Property Information
-
Built in 2022
-
238 units/3 stories
About The Prospector Modern Apartments
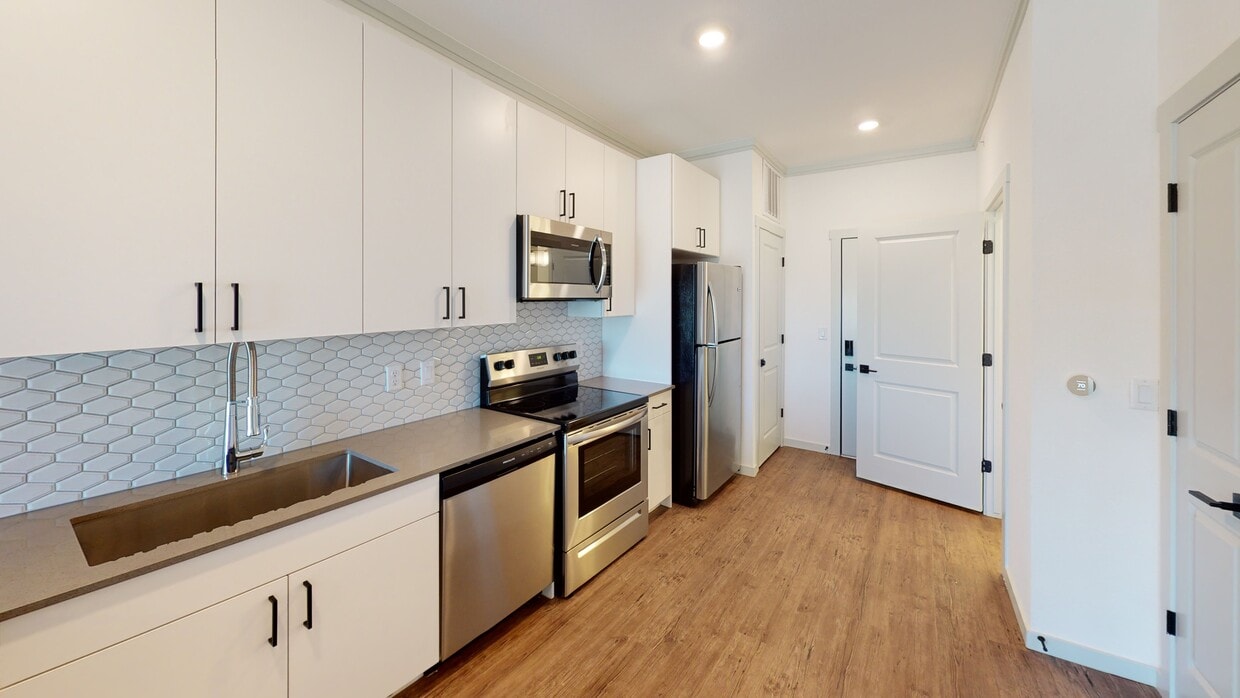
The Prospector Modern Apartments offer modern 1-, 2-, and 3-bedroom apartments and townhomes in Castle Rock, CO, designed for stylish and comfortable living. Each home features contemporary kitchens with island or peninsula seating, stone countertops, and premium stainless steel appliances. Enjoy a complete lifestyle with amenities including a fully equipped fitness center and a recreation lounge with billiards and shuffleboard. Our pet friendly community also offers an off leash dog park and an indoor pet spa, making life easier for you and your four legged friends. The Prospector delivers elevated living in the heart of Castle Rock.
The Prospector Modern Apartments is an apartment community located in Douglas County and the 80108 ZIP Code. This area is served by the Douglas County Re 1 School District attendance zone.
Unique Features
- 1st Floor
- Air Conditioner
- Ceiling Fan
- Choice of One- and Two-Story Floor Plans
- Contemporary Tile Backsplash
- Durable Stone Countertops
- Efficient Appliances
- Elegant White Cabinetry with Black Iron Accents
- In-Unit Washer and Dryer
- Kitchens Featuring Island and Peninsula Seating
- Obligo Deposit Alternative
- Optional Attached and Detached Garages
- Outdoor Cooking Areas
- Premium Stainless-Steel Appliances
- Select Homes Offer Accessibility Features
- Wood-Look Plank Flooring Throughout
Contact
Video Tours
Can't make it in-person? Book a Zoom Tour with an agent.
Community Amenities
Pool
Fitness Center
Grill
Pet Play Area
- Maintenance on site
- Property Manager on Site
- Trash Pickup - Door to Door
- Pet Play Area
- Breakfast/Coffee Concierge
- Fitness Center
- Spa
- Pool
- Walking/Biking Trails
- Gameroom
- Grill
Apartment Features
Washer/Dryer
Air Conditioning
Dishwasher
Hardwood Floors
- Washer/Dryer
- Air Conditioning
- Heating
- Ceiling Fans
- Dishwasher
- Stainless Steel Appliances
- Kitchen
- Microwave
- Oven
- Refrigerator
- Quartz Countertops
- Hardwood Floors
- Walk-In Closets
- Balcony
- Patio
Castle Rock sits between Denver and Colorado Springs, with the distinctive castle-shaped butte at its center defining the landscape. The town encompasses 5,415 acres of parks and open space, connected by 75 miles of trails. Current rental rates range from $1,584 for studios to $2,699 for four-bedroom units. The Meadows area offers mountain views, while downtown Castle Rock features local shops and restaurants beneath the town's namesake formation.
Castle Rock's location in the Colorado Foothills Life Zone showcases ponderosa pine woodlands and native grasslands, home to mule deer, golden eagles, and black bears. Philip S. Miller Park spans 300 acres of recreational space. Each holiday season since 1936, the town continues its tradition of illuminating the 45-foot star atop Castle Rock, a symbol that has become synonymous with the community. The median household income is $131,299, and the average age is 38.
Learn more about living in Castle Rock- Maintenance on site
- Property Manager on Site
- Trash Pickup - Door to Door
- Pet Play Area
- Breakfast/Coffee Concierge
- Grill
- Fitness Center
- Spa
- Pool
- Walking/Biking Trails
- Gameroom
- 1st Floor
- Air Conditioner
- Ceiling Fan
- Choice of One- and Two-Story Floor Plans
- Contemporary Tile Backsplash
- Durable Stone Countertops
- Efficient Appliances
- Elegant White Cabinetry with Black Iron Accents
- In-Unit Washer and Dryer
- Kitchens Featuring Island and Peninsula Seating
- Obligo Deposit Alternative
- Optional Attached and Detached Garages
- Outdoor Cooking Areas
- Premium Stainless-Steel Appliances
- Select Homes Offer Accessibility Features
- Wood-Look Plank Flooring Throughout
- Washer/Dryer
- Air Conditioning
- Heating
- Ceiling Fans
- Dishwasher
- Stainless Steel Appliances
- Kitchen
- Microwave
- Oven
- Refrigerator
- Quartz Countertops
- Hardwood Floors
- Walk-In Closets
- Balcony
- Patio
| Monday | 10am - 6pm |
|---|---|
| Tuesday | 10am - 6pm |
| Wednesday | 10am - 6pm |
| Thursday | 10am - 6pm |
| Friday | 10am - 6pm |
| Saturday | 10am - 5pm |
| Sunday | Closed |
| Colleges & Universities | Distance | ||
|---|---|---|---|
| Colleges & Universities | Distance | ||
| Drive: | 20 min | 13.9 mi | |
| Drive: | 23 min | 16.1 mi | |
| Drive: | 27 min | 17.1 mi | |
| Drive: | 36 min | 27.0 mi |


 The GreatSchools Rating helps parents compare schools within a state based on a variety of school quality indicators and provides a helpful picture of how effectively each school serves all of its students. Ratings are on a scale of 1 (below average) to 10 (above average) and can include test scores, college readiness, academic progress, advanced courses, equity, discipline and attendance data. We also advise parents to visit schools, consider other information on school performance and programs, and consider family needs as part of the school selection process.
View GreatSchools Rating Methodology
Data provided by GreatSchools.org © 2026. All rights reserved.
Transportation options available in Castle Rock include Ridgegate Parkway Station, located 13.0 miles from The Prospector Modern Apartments. The Prospector Modern Apartments is near Denver International, located 42.9 miles or 54 minutes away.
| Transit / Subway | Distance | ||
|---|---|---|---|
| Transit / Subway | Distance | ||
| Drive: | 18 min | 13.0 mi |
| Commuter Rail | Distance | ||
|---|---|---|---|
| Commuter Rail | Distance | ||
| Drive: | 43 min | 33.8 mi | |
| Drive: | 43 min | 33.9 mi | |
| Drive: | 46 min | 35.0 mi | |
| Drive: | 47 min | 35.4 mi | |
| Drive: | 48 min | 35.5 mi |
| Airports | Distance | ||
|---|---|---|---|
| Airports | Distance | ||
|
Denver International
|
Drive: | 54 min | 42.9 mi |
Scores provided by
 What do Walkability, Transit, Drivability, and Bikeability mean?
Walkability measures the walking distance to day-to-day needs.
Transit measures access to public transportation.
Drivability measures congestion, parking availability, and access to major roads.
Bikeability measures the suitability for cycling.
How It Works
What do Walkability, Transit, Drivability, and Bikeability mean?
Walkability measures the walking distance to day-to-day needs.
Transit measures access to public transportation.
Drivability measures congestion, parking availability, and access to major roads.
Bikeability measures the suitability for cycling.
How It Works
Traffic
BusyAirport
CalmBusinesses
CalmScores provided by
HowLoud What is a Sound Score Rating? A Sound Score Rating aggregates noise caused by vehicle traffic, airplane traffic and local sources. How It WorksTime and distance from The Prospector Modern Apartments.
| Shopping Centers | Distance | ||
|---|---|---|---|
| Shopping Centers | Distance | ||
| Walk: | 14 min | 0.8 mi | |
| Drive: | 4 min | 1.5 mi | |
| Drive: | 6 min | 2.6 mi |
| Parks and Recreation | Distance | ||
|---|---|---|---|
| Parks and Recreation | Distance | ||
|
Castlewood Canyon State Park
|
Drive: | 16 min | 11.4 mi |
|
Daniels Park
|
Drive: | 21 min | 12.4 mi |
| Hospitals | Distance | ||
|---|---|---|---|
| Hospitals | Distance | ||
| Drive: | 10 min | 5.8 mi |
| Military Bases | Distance | ||
|---|---|---|---|
| Military Bases | Distance | ||
| Drive: | 60 min | 33.9 mi | |
| Drive: | 53 min | 39.3 mi | |
| Drive: | 62 min | 49.0 mi |
The Prospector Modern Apartments Photos
Models
-
1 Bedroom
-
1 Bedroom
-
2 Bedrooms
-
2 Bedrooms
-
2 Bedrooms
-
2 Bedrooms
Nearby Apartments
Within 50 Miles of The Prospector Modern Apartments
-
Waterfield Court
3499 S Uravan Way
Aurora, CO 80013
$1,170 - $2,465 Total Monthly Price
1-2 Br 19.1 mi
-
Hampden Heights
8405 E Hampden Ave
Denver, CO 80231
$1,019 - $2,204 Total Monthly Price
1-2 Br 19.2 mi
-
Santana Ridge
1355 S Galena St
Denver, CO 80247
$998 - $1,923 Total Monthly Price
1-2 Br 21.7 mi
-
Ladora Modern Apartments
18590 E 61st Ave
Denver, CO 80249
$1,502 - $2,672 Total Monthly Price
1-3 Br 12 Month Lease 29.5 mi
-
Skyline
8849 Pearl St
Thornton, CO 80229
$1,170 - $2,455 Total Monthly Price
1-2 Br 34.0 mi
-
Ten 30 & Ten 49 Apartments
1030 E 10th Ave
Broomfield, CO 80020
$1,158 - $2,283 Total Monthly Price
1-2 Br 39.8 mi
This property has units with in‑unit washers and dryers, making laundry day simple for residents.
Utilities are not included in rent. Residents should plan to set up and pay for all services separately.
Parking is available at this property. Fees may apply depending on the type of parking offered. Contact this property for details.
This property has one to three-bedrooms with rent ranges from $1,822/mo. to $2,557/mo.
Yes, this property welcomes pets. Breed restrictions, weight limits, and additional fees may apply. View this property's pet policy.
A good rule of thumb is to spend no more than 30% of your gross income on rent. Based on the lowest available rent of $1,822 for a one-bedroom, you would need to earn about $72,880 per year to qualify. Want to double-check your budget? Calculate how much rent you can afford with our Rent Affordability Calculator.
This property is offering Discounts for eligible applicants, with rental rates starting at $1,822.
While this property does not offer Matterport 3D tours, renters can request a tour directly through our online platform.
Applicant has the right to provide the property manager or owner with a Portable Tenant Screening Report (PTSR) that is not more than 30 days old, as defined in § 38-12-902(2.5), Colorado Revised Statutes; and 2) if Applicant provides the property manager or owner with a PTSR, the property manager or owner is prohibited from: a) charging Applicant a rental application fee; or b) charging Applicant a fee for the property manager or owner to access or use the PTSR.
3360 Esker Cir
Castle Rock, CO 80108